Markham · York Region
Angus Glen Pool Landscaping and Outdoor Living Design in Markham
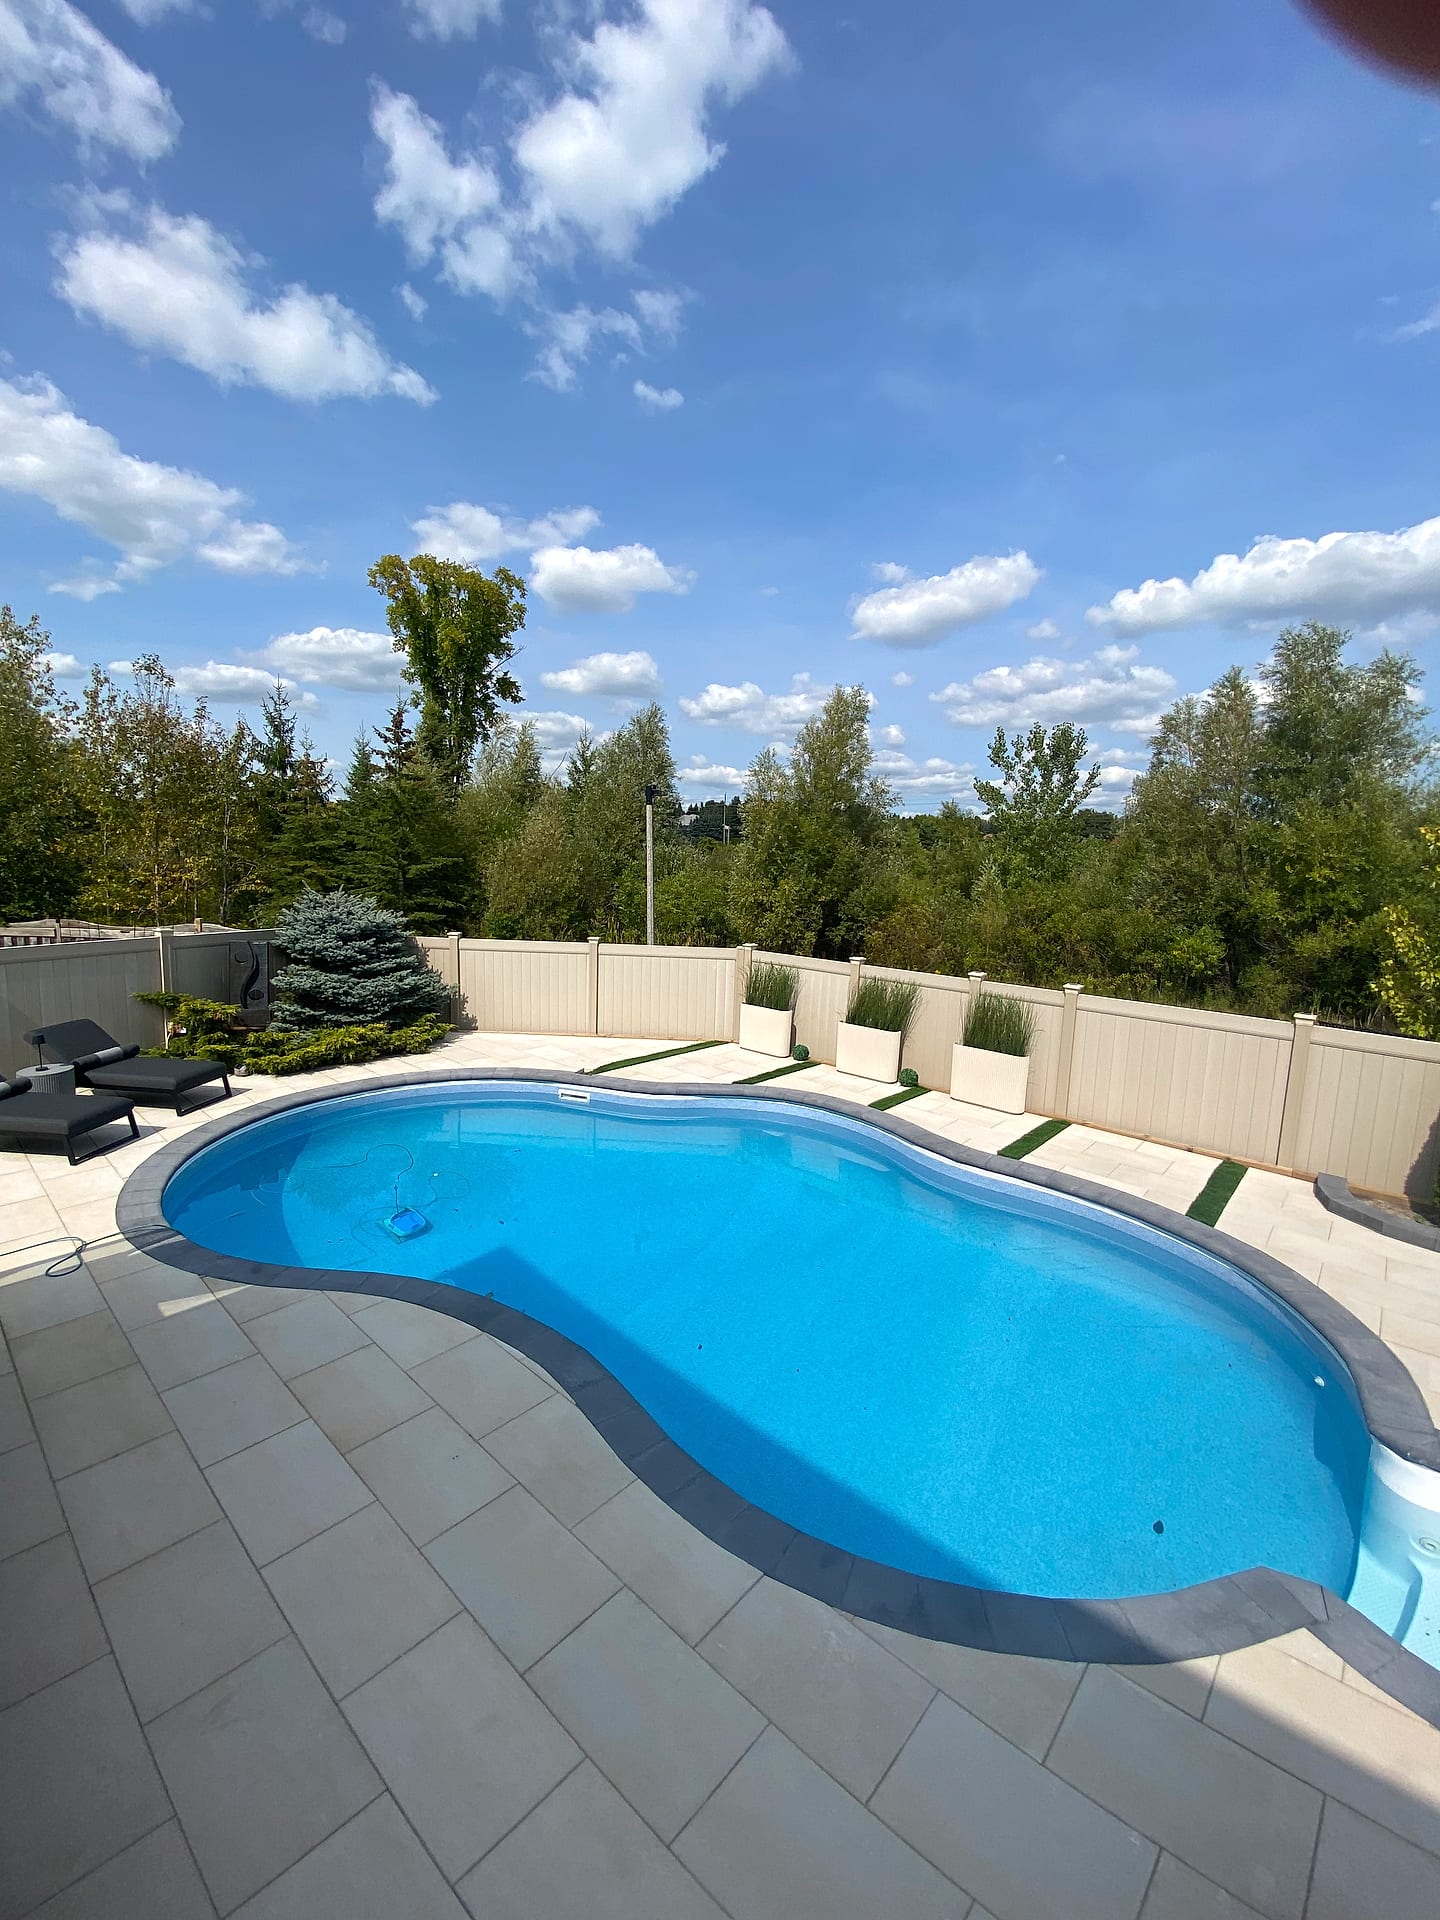
Angus Glen was built around a championship golf course, and the homes match that setting: wide frontages, deep rear yards and sightlines that deserve better than a plain concrete pool deck. Our Angus Glen pool landscaping and outdoor living projects treat the backyard as an extension of the main floor, with a coped pool surround, a covered dining area, a working outdoor kitchen and a fire feature that keeps the space in use from April to October. Every element is modelled in photoreal 3D and priced as a fixed, itemized quote before we start.
 Written and reviewed by the A-Z Landscaping Design-Build Team Richmond Hill, ON12+ years · 380+ projectsUpdated June 19, 2026
Pool environments and surrounds built for Angus Glen backyards
A pool is only as good as the environment around it, and in Angus Glen that environment is usually the whole rear yard.
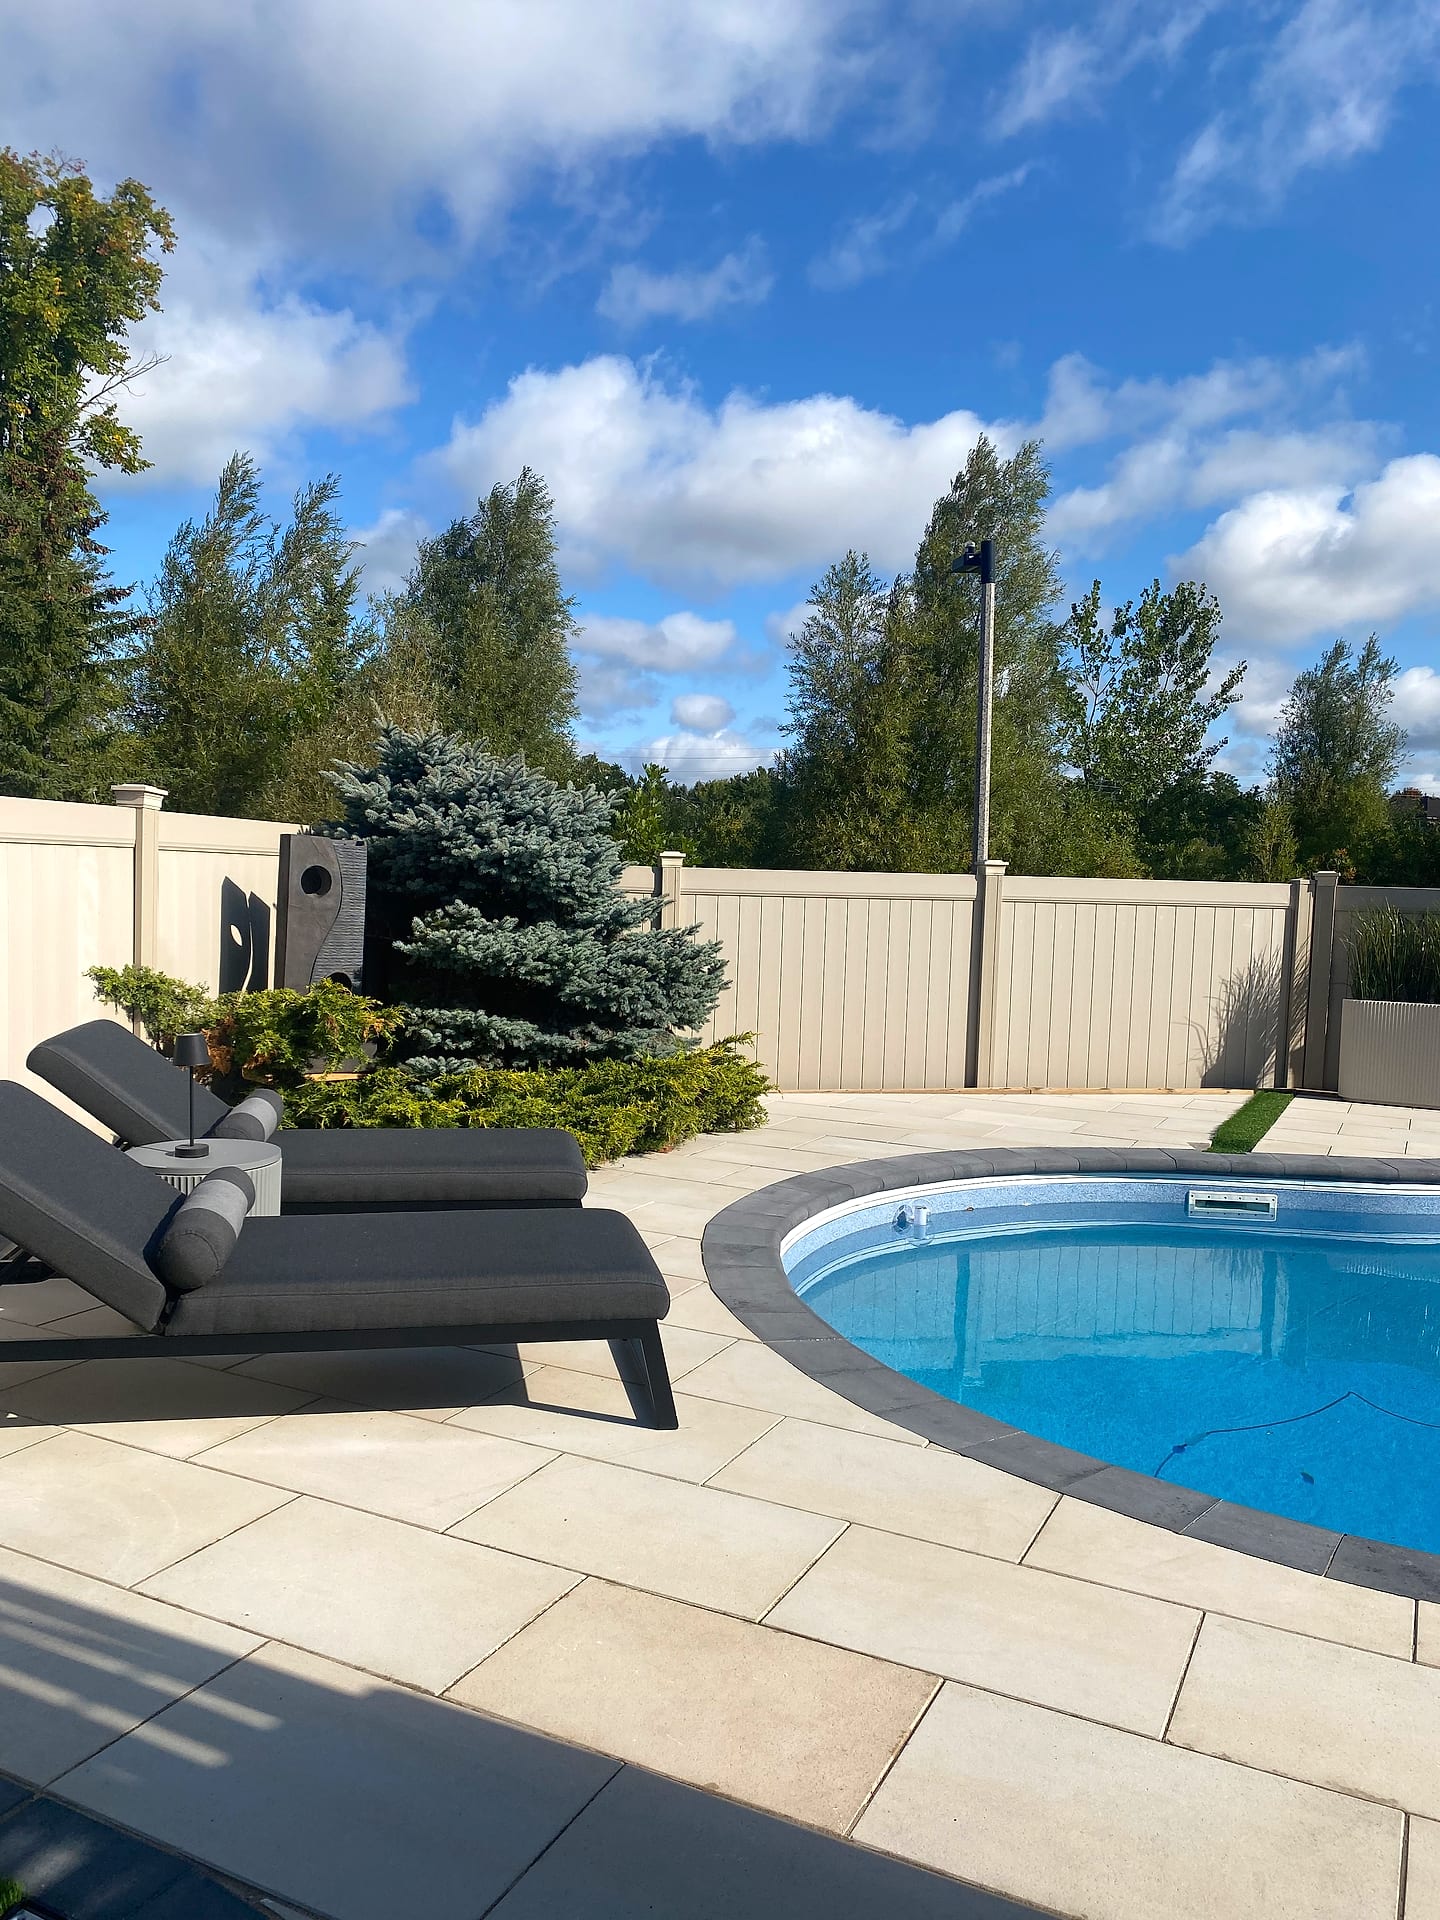
We design the surround as a series of connected zones: a generous coping and wet deck with a non-slip finish, a sun shelf area for loungers oriented to the afternoon light, a shaded lounge under a pergola or roofed structure, and a clear circulation route from the house to the water that never forces guests between chairs.
Equipment is screened, not hidden badly, and drainage is designed so splash-out and rainwater leave the deck rather than tracking back toward the house. Cabana and pool-house carpentry is built by our own crews, so the roof line, the deck material and the stonework share one palette. Where an existing pool is dated, replacing the deck and surround transforms the yard for a fraction of a new build.
Angus Glen at a glance
- Neighbourhood
- Angus Glen, Markham
- Region
- York Region
- Based in
- Richmond Hill — same-region crews
- Design
- Photoreal 3D before any excavation
- Quoting
- Fixed and itemised, free on-site visit
- Warranty
- Multi-year on our workmanship
Outdoor kitchens, fire features and covered dining in Angus Glen
The second half of a great Angus Glen backyard is the living space. An outdoor kitchen that actually gets used needs more than a built-in grill: it needs counter run either side of the cooking surface, weatherproof storage, a service area near the house so nobody carries plates thirty metres, and lighting you can cook by after dark.
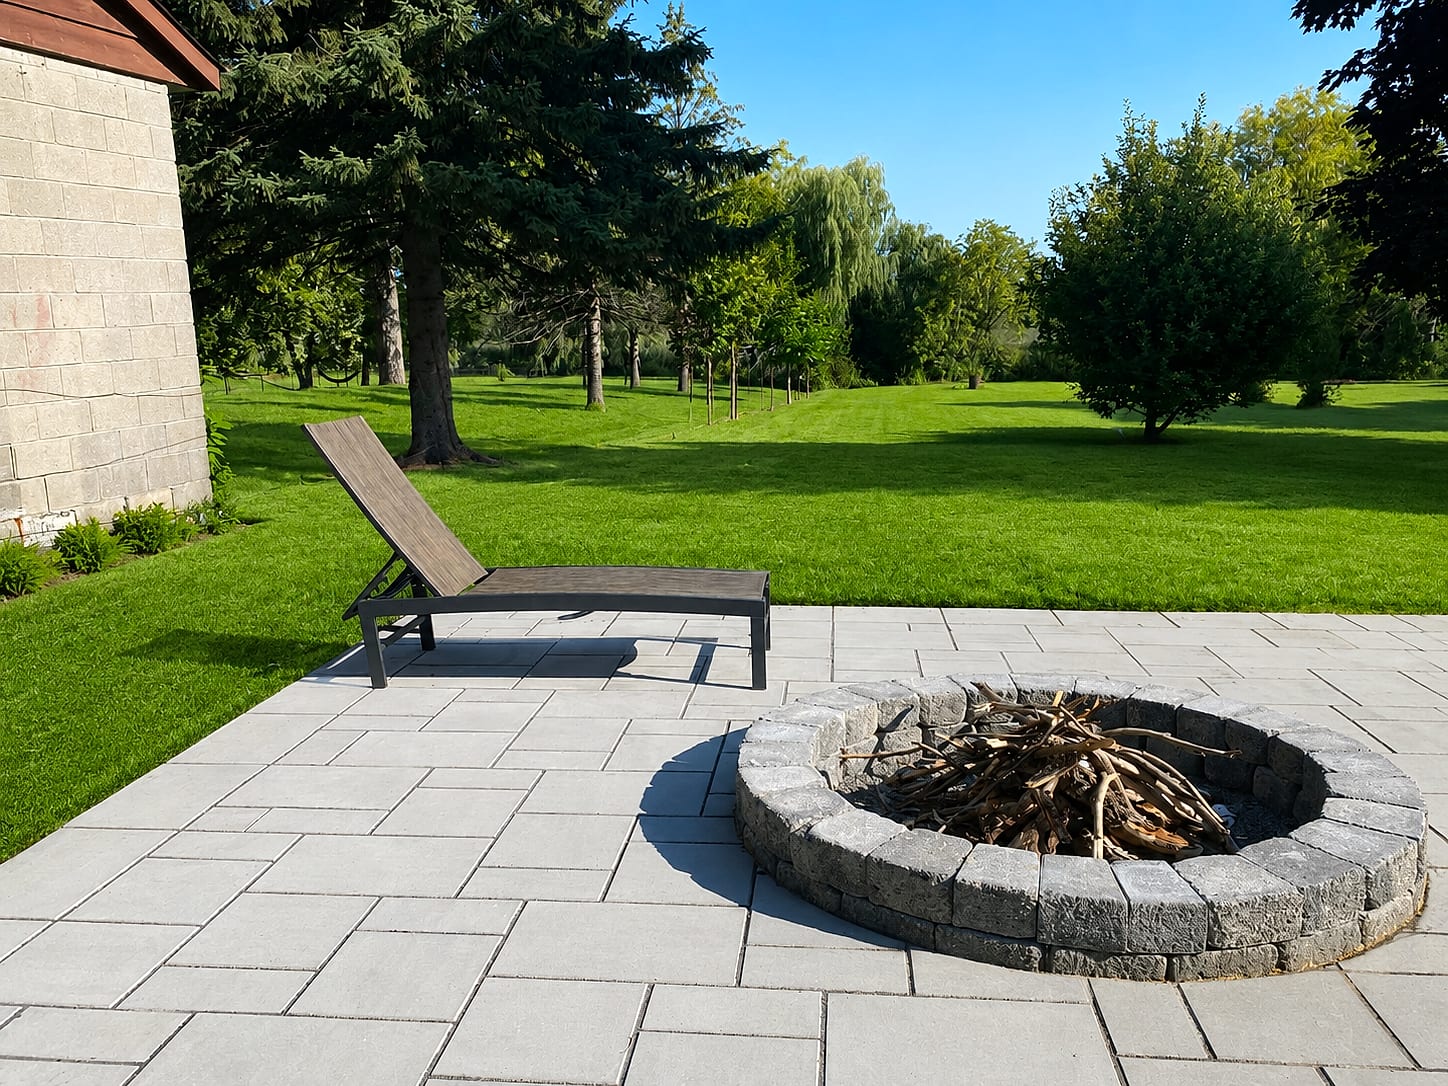
We build masonry counters and islands in-house, finished in stone or porcelain that survives freeze-thaw, with utilities sleeved during hardscape construction rather than surface-run afterward. Fire is what extends the season. A masonry fireplace with a proper flue anchors a seating area visually and radiates real warmth into October, while a lower gas fire table suits families who want the sightline over the pool preserved. Both are designed with clearances and gas routing planned from the start.
Grades, sightlines and golf-course exposure on Angus Glen lots
These lots come with specific design conditions. Many properties back directly onto the golf course or the Rouge tributary corridor, which is a beautiful view and also an exposure issue: you gain a borrowed landscape and lose privacy at eye level. We solve that with layered planting and selective screening at seated height rather than a solid fence that would waste the view.
Grade change between the walkout and the pool level is common and is best resolved with wide, shallow step runs and a landing rather than a steep flight. Soil here is generally clay-based, so pool decks and structures need engineered bases and drainage that has somewhere to go, and any lot near a regulated watercourse may fall under conservation authority review, which we check before designing rather than after.
What we build most in Angus Glen
Photoreal 3D design before your Markham backyard is built
A pool environment is one of the largest single investments a homeowner makes on a property, and it is also the hardest to visualise from a flat plan. We model the house, the pool shell, the grades and the surrounding tree line, then present views from the kitchen, the walkout and poolside at different times of day.
You see the coping profile, the exact paver colour against the water, how wide the deck really feels beside a lounger, and where the fireplace sits in the sightline from inside. Changes cost nothing at that stage.
After approval, our own masons, carpenters, electricians and planting crew build to the drawing, and we coordinate with your pool builder on shell timing, equipment locations and elevations so the deck and the pool are not designed by two parties who never spoke.
Materials and engineering that survive twenty freeze-thaw cycles
Pool decks take the hardest abuse in a GTA landscape: chlorinated splash-out, saturation, then twenty or so freeze-thaw cycles a winter, plus the settlement that follows any pool excavation. We build accordingly. Backfill zones around the shell are treated as suspect ground and given engineered granular placed and compacted in thin lifts, with geotextile separation over clay so the base does not pump fines.
Coping is set on a proper bed with the right adhesive and joint system for a wet, moving environment, and every deck is pitched to drain away from the water and the house. Material selection favours Unilock and Techo-Bloc units and porcelain with low absorption and slip-resistant texture. All of it carries our multi-year workmanship warranty, which is realistic to offer only because the detailing underneath is right.
Our Angus Glen service area
We build throughout Angus Glen and the surrounding Markham neighbourhoods, including the area around:
Itemized pricing and starting your Angus Glen project
You get one fixed price, broken into lines you can actually evaluate: excavation and disposal, engineered base, deck paving, coping, steps, retaining or seat walls, the outdoor kitchen, fire feature, lighting, planting and restoration. That structure makes it easy to prioritise if the full wish list is beyond this year's budget, and it removes mid-build extras.
As a guide, a complete pool surround with coping, steps and lighting in Angus Glen typically runs in the higher five figures, while a full outdoor living build adding a covered structure, outdoor kitchen and masonry fireplace commonly reaches six figures. We will give you honest numbers on the first visit, before design begins. Call (416) 846-5893 to arrange a site meeting.
Markham service pages
Free Estimate
Start your Angus Glen project
A no-obligation on-site consultation and a fixed, itemized quote.
Get a Free Estimate (416) 846-5893Visual Proof
Recent projects near Angus Glen
Real A-Z projects from our portfolio. Each one links to the service and area pages it belongs to.
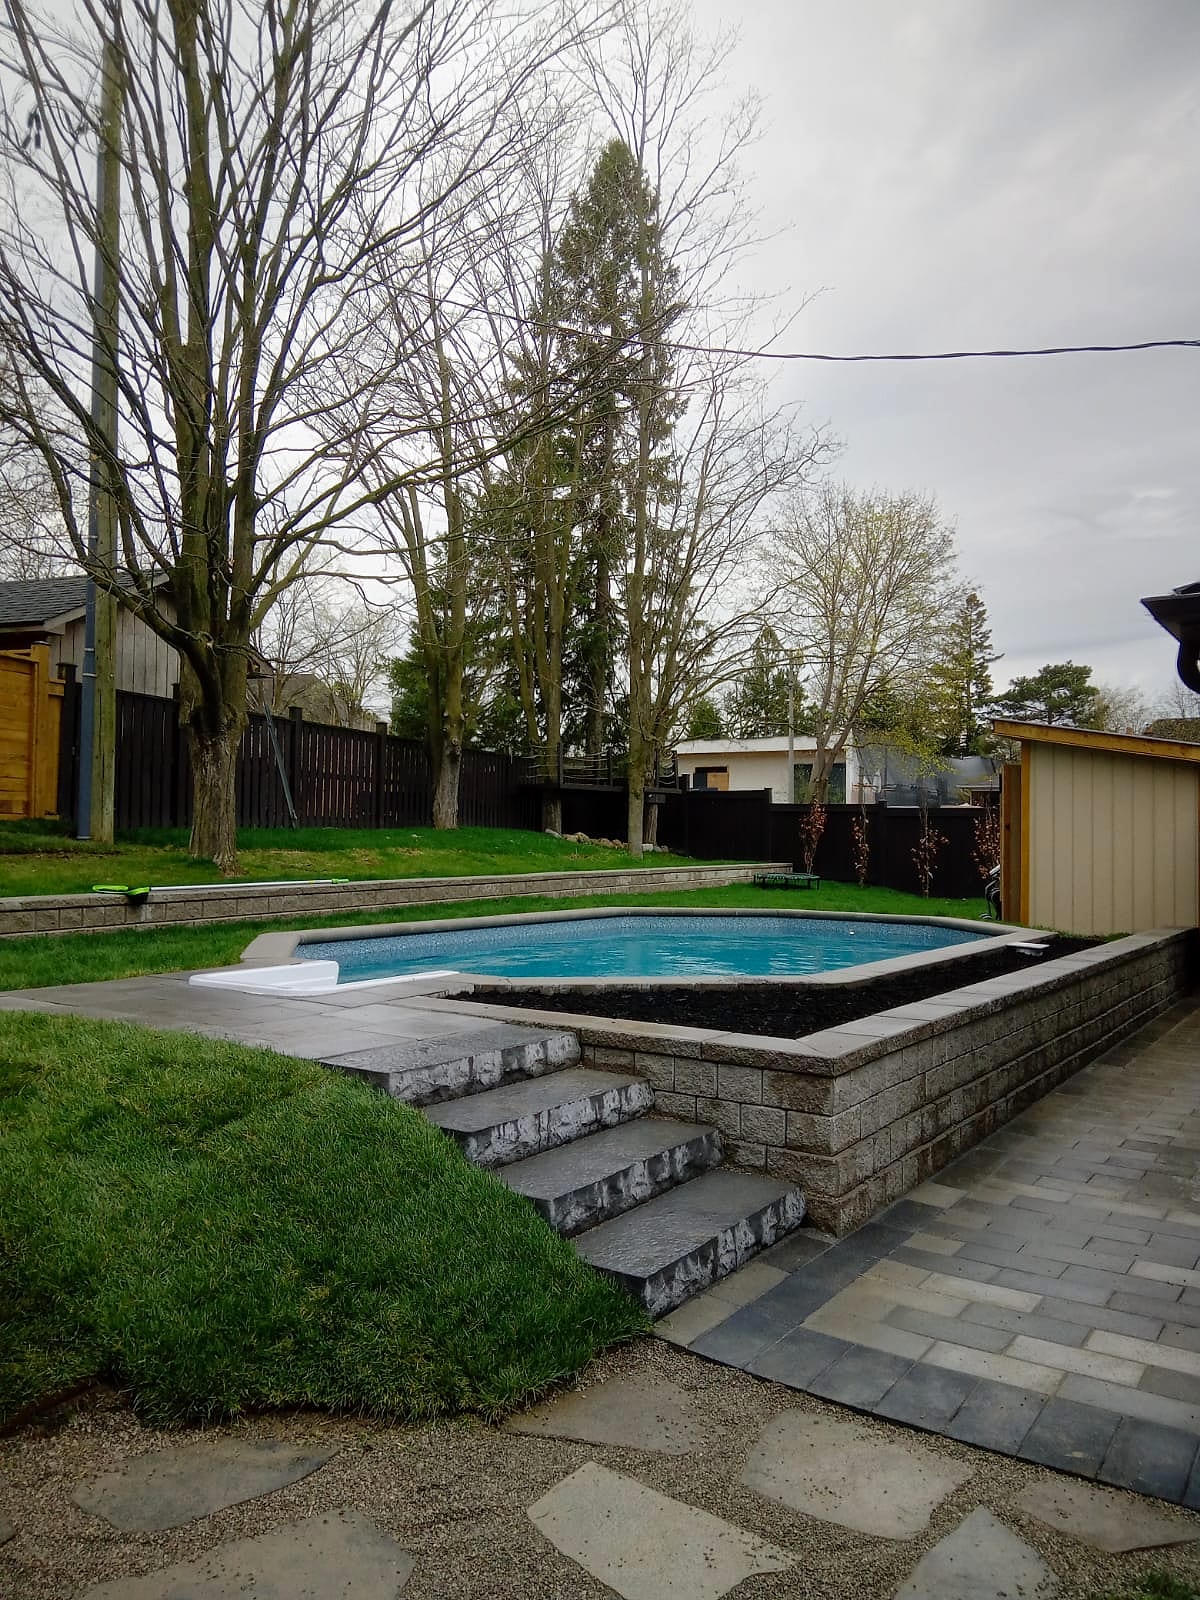 Pools & Water
Modern Pool & Lounge Deck
Markham
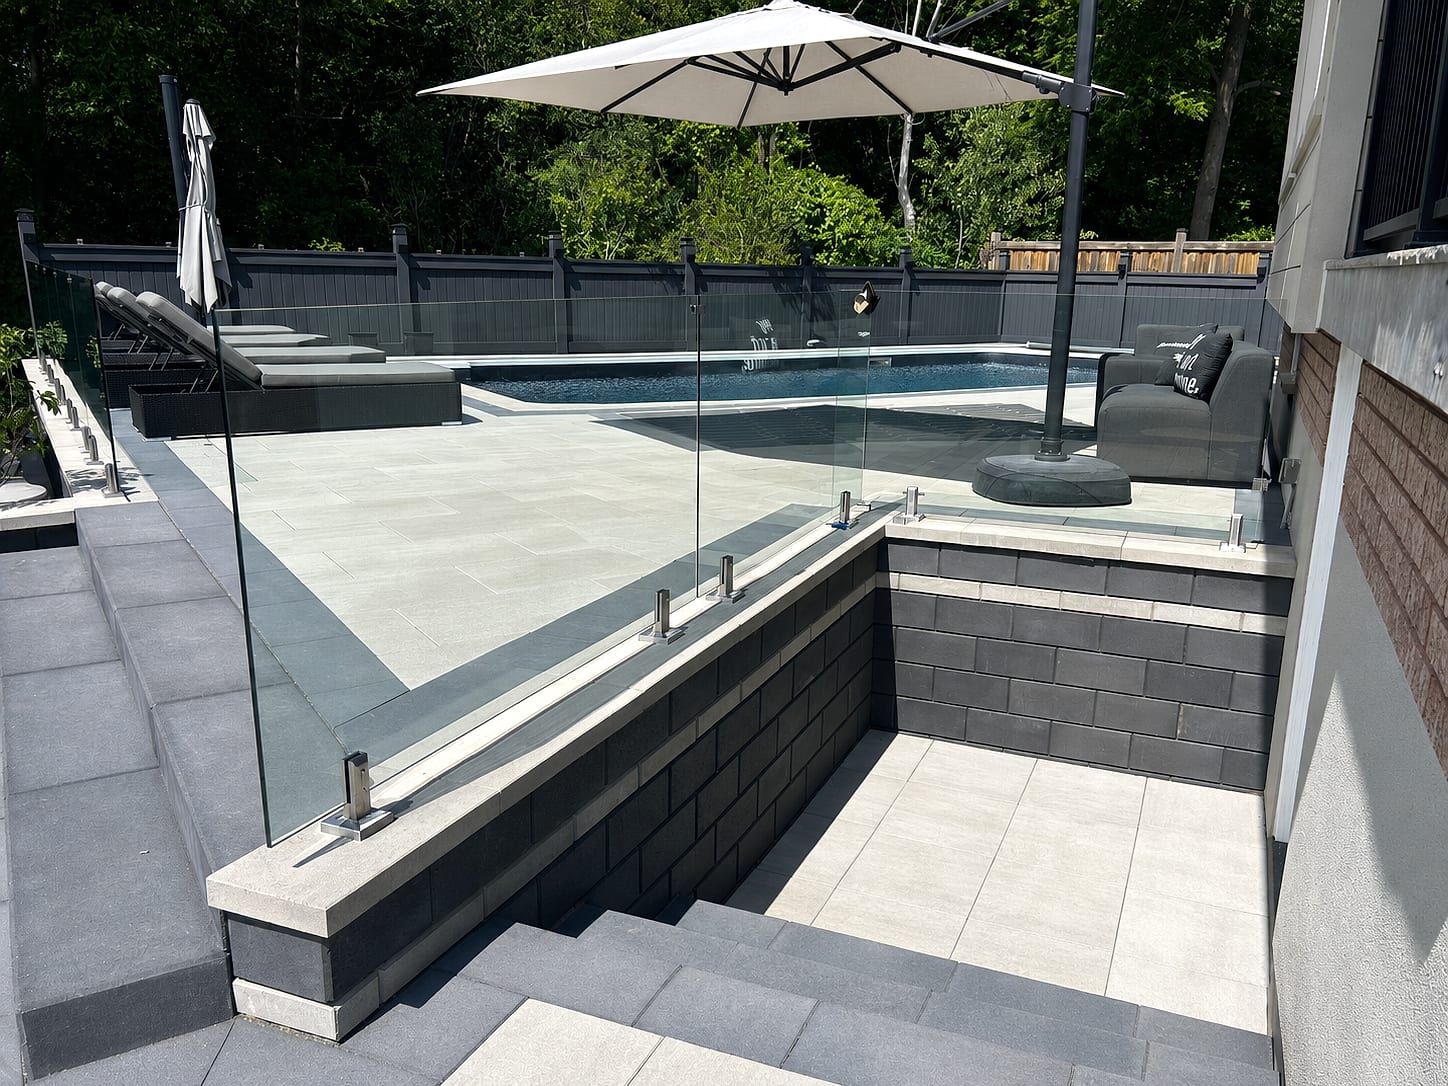 Retaining Walls
Modern Glass-Rail Pool Deck
Markham
Most Requested
Popular services in Angus Glen
Good to Know
Landscaping in Angus Glen — FAQs
Have a question about your Angus Glen property? Call (416) 846-5893 — we’re happy to help, no obligation.
For a typical Angus Glen backyard, a complete pool surround with a large-format paver or porcelain deck, coping, steps, lighting and restoration generally lands in the higher five figures. Adding a covered lounge structure, a built-in outdoor kitchen and a masonry fireplace usually pushes the project into six figures. The biggest variables are deck area, material grade, how much retaining or seat walling the grade demands, and whether the yard needs regrading and drainage before finishes go down. Our quote itemizes each element so you can stage the build across two seasons if that suits you better.
We build the environment: decks, coping, steps, retaining and seat walls, cabanas, outdoor kitchens, fire features, lighting and planting. The pool shell itself is installed by a specialist pool contractor, and we work alongside them constantly. That coordination is where projects usually go wrong, so we get involved early to agree shell elevations, equipment pad location, plumbing and conduit routing and the sequence of backfill and compaction. If you have not chosen a pool builder yet, we can tell you what we need from them to make the finished deck sit right.
Earlier than most people expect. For a pool environment finished by June, the design should be approved the previous autumn or winter. Site visits are usually available within a week, design and 3D takes two to three weeks including revisions, and pool projects often need conservation authority or permit review that adds several more. Construction of a full outdoor living build typically runs six to ten weeks on site. Autumn construction is an excellent option: the yard is finished and settled, planting establishes over winter, and the space is ready the moment the weather turns.
Yes, and it is usually the most interesting design problem on an Angus Glen lot. The trick is screening at seated eye level rather than building a wall. We use layered planting, a low seat wall with a planted crown, or a pergola with sited privacy panels that block the specific sightline into the seating area while leaving the longer view over the course open. Placement matters more than height. We test each option in the 3D model from the exact spots you will sit, so you can judge the trade-off before anything is built.
It will if it is built as a structure rather than a decoration. That means a footing carried below the frost-affected depth, a proper firebox and flue with correct clearances, full-depth masonry rather than thin veneer over framing, and cap and coping detailing that keeps water out of the wall assembly. Water getting into masonry and freezing is what destroys outdoor fireplaces, so flashing and drainage details matter as much as the stone. Ours are built by our own masons and covered by the multi-year workmanship warranty. Gas fire tables are a lower-cost alternative that preserves sightlines.
Start Your Project
Get a free Angus Glen landscaping estimate
Tell us about your Angus Glen property and we'll book a free on-site visit. You'll get a photoreal 3D design and a fixed, itemized quote — no cost, no obligation.
About the author
 A-Z Landscaping Design-Build Team
We are a landscape design-build contractor operating out of 180 Brodie Dr #5 in Richmond Hill, serving Vaughan, Toronto and the wider GTA since 2014. Everything published here comes from the crews who actually dig the base, pour the footings and set the stone — not from a content agency.
Pages are reviewed by the project-management team against how we currently build and price, and the date shown on each page is when that review last happened.
More about A-ZWho wrote this, and why you can act on it
This Angus Glen page is maintained by the people who build here. Everything below is checkable — our address, our profiles and our published work.
- Established 2014 — 12+ years building in the GTA
- Continuously operating landscape design-build contractor working across Vaughan, Richmond Hill, Toronto, Markham and the surrounding municipalities.
- 380+ completed landscape projects
- Residential and commercial builds ranging from single driveways to full-property design-build programs, documented in our project gallery.
- 9-person in-house crew — no subcontractors
- Masons, carpenters, planters and electricians on our own payroll, so one company carries the design, the build and the warranty.
- Photoreal 3D design for every project
- Your actual house, grades and material palette modelled in three dimensions and approved by you before any excavation begins.
- Fixed, itemised quoting
- Excavation, disposal, aggregate, materials, edge restraint, drainage and restoration priced line by line — the signed number is the number you pay.
- Multi-year workmanship warranty
- Our own build is warranted by us, alongside manufacturer coverage on pavers, wall block and lighting.
Nearby