Hardscaping
Steps & Entrances
Grand entrance groups and stone steps that welcome you home.
Last updated: June 2, 2026
Overview
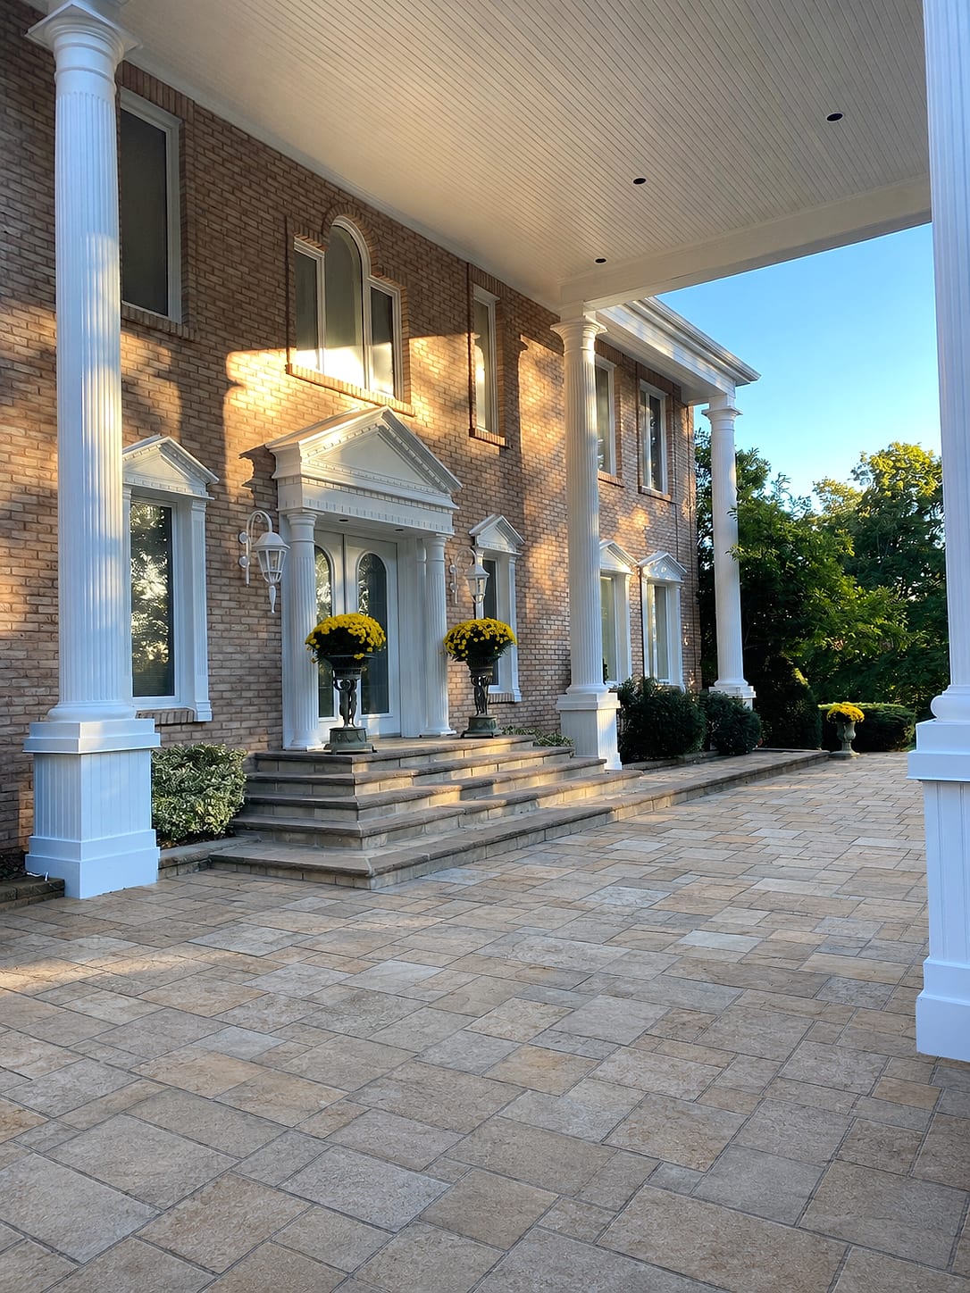
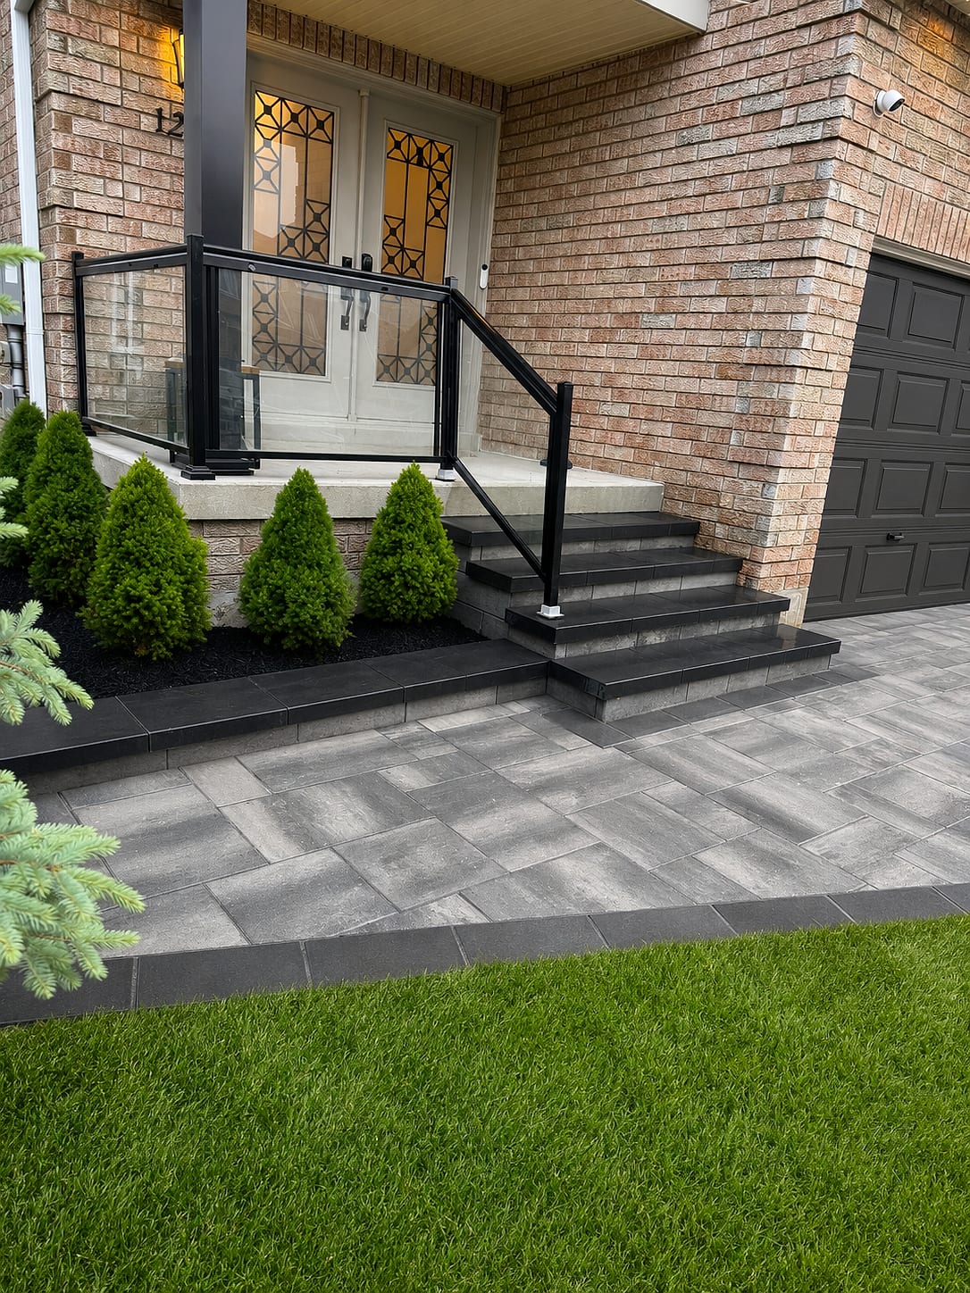
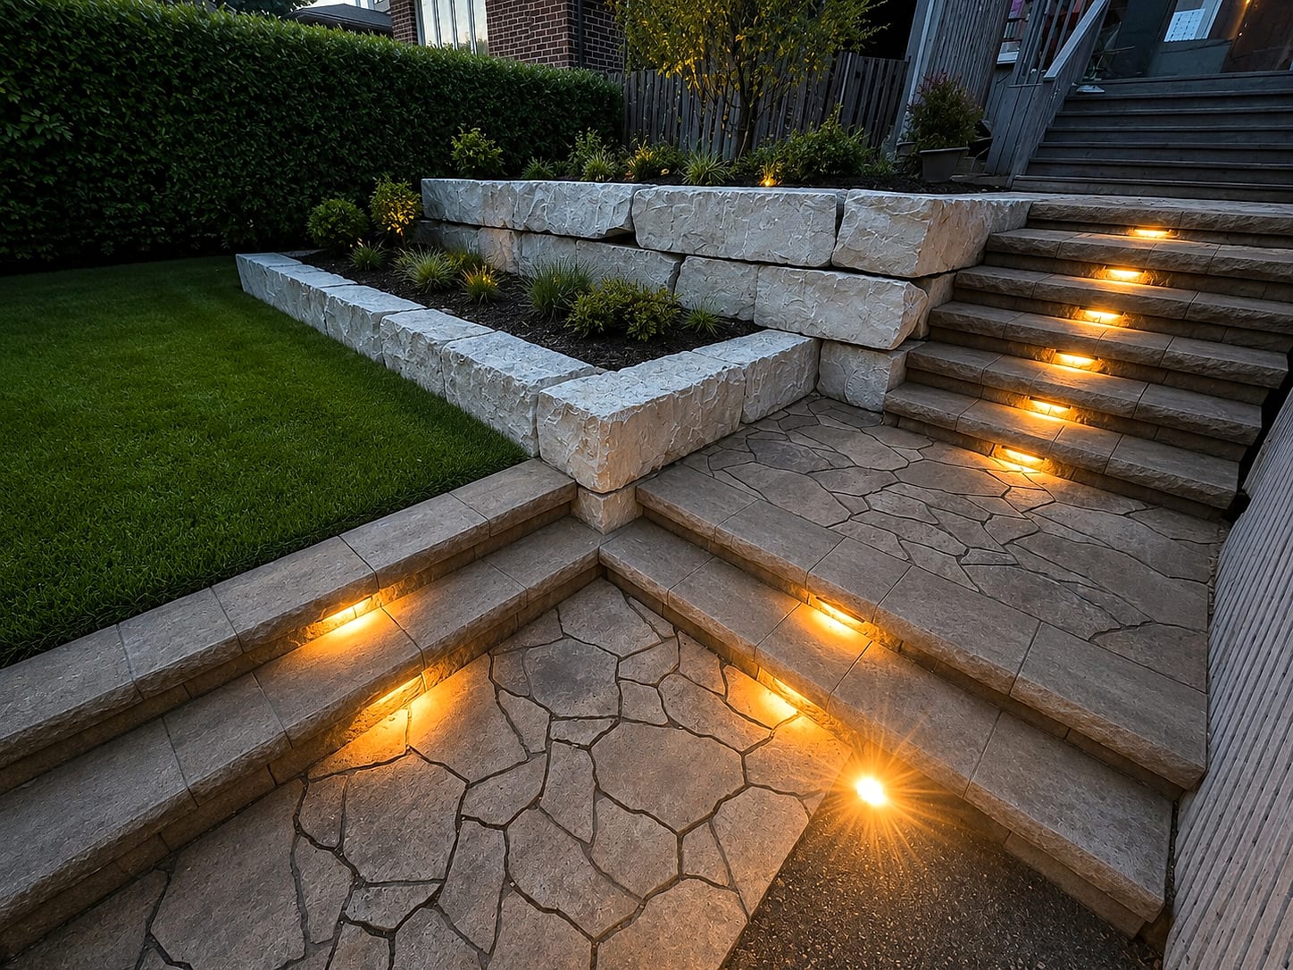
Your front entrance sets the tone for the entire home. We build entrance groups, landings and stone steps that are safe, code-compliant and genuinely impressive — with solid stone treads, clean risers and integrated lighting for the evening arrival.
Typical investment
$8,000 – $60,000+
Every project is unique. We provide a fixed, itemized quote after a free on-site consultation.
- Free on-site consultation
- Photoreal 3D design
- In-house crews
- Multi-year warranty
Built Right
What sets our steps & entrances apart
Solid Stone Treads
Full-depth natural stone — not veneer that chips and shifts.
Code-Compliant Rise
Comfortable, consistent risers that meet building code.
Entrance Groups
Landings, pillars and planters that frame the front door.
Lit for Safety
Recessed riser and path lighting for safe nighttime steps.
Why It Matters
Natural Stone Steps Toronto and Front Entrance Design Across the GTA
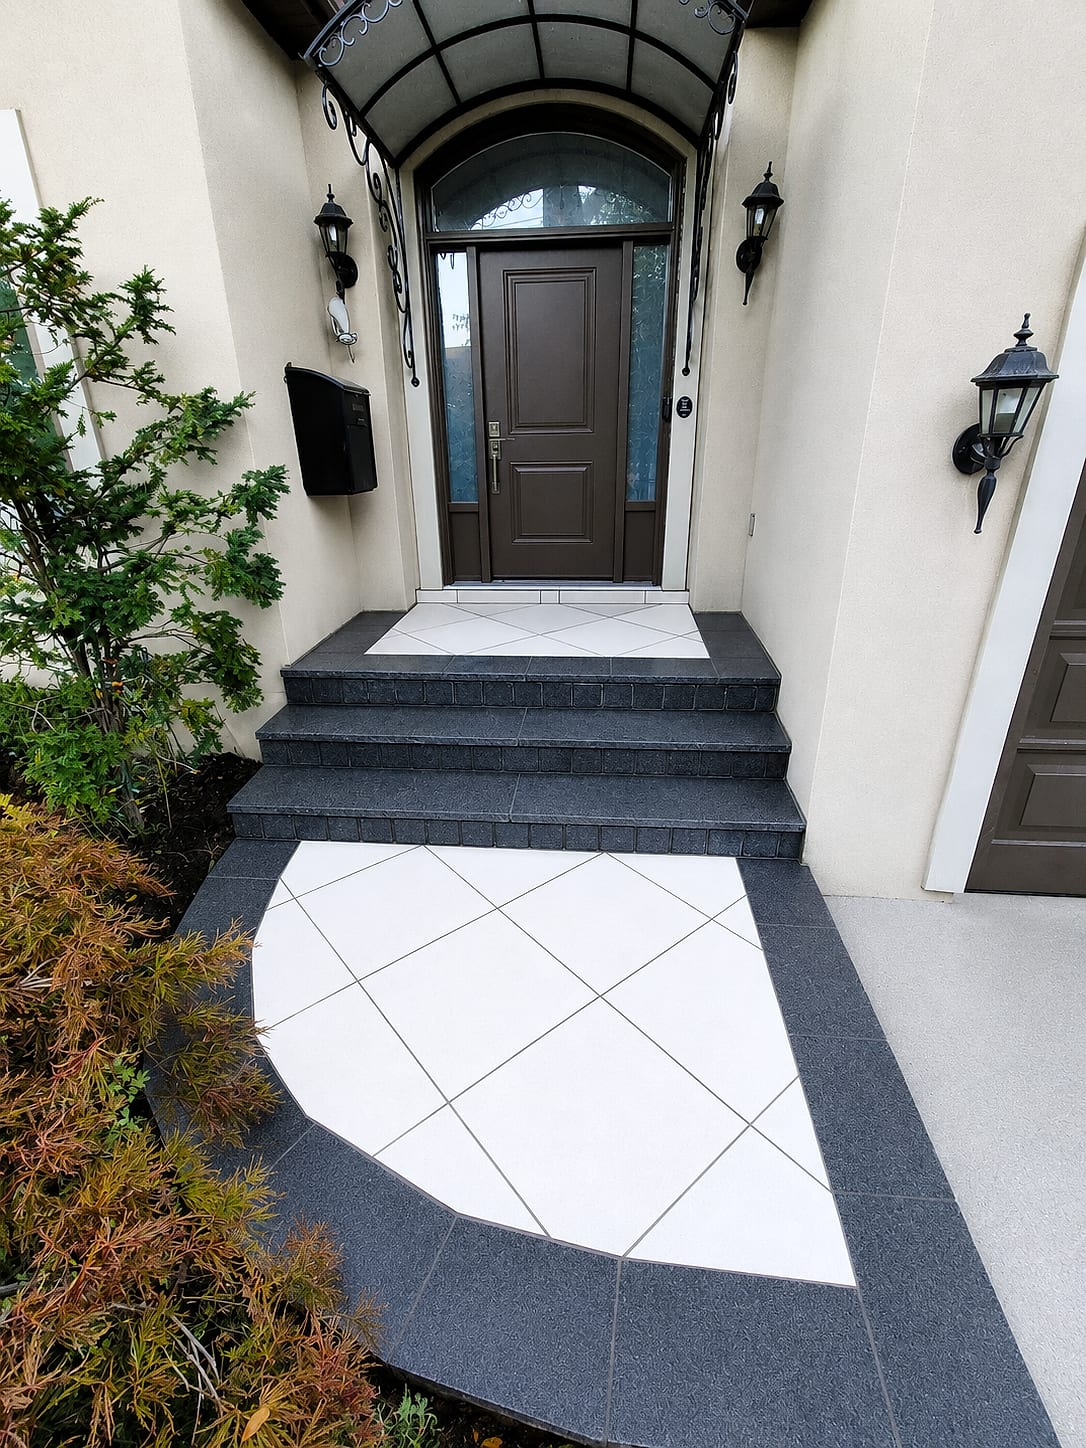
A front entrance is the only part of your landscape that every guest, delivery driver and passer-by touches. Built properly, it is a piece of architecture: a generous landing at the door, wide treads that invite you upward, flanking pillars that frame the approach, planters that soften the stone, and lighting that makes the whole composition legible after dark. Built cheaply, it is four precast slabs stacked on gravel that tilt within two winters. The difference between the two is almost entirely invisible on the day of completion, which is exactly why so many Richmond Hill and Vaughan homeowners end up replacing an entrance twice in a decade. As a front entrance contractor working across the GTA, we treat the entry group as a single structure rather than a pile of steps. Every tread, riser, landing and pillar is tied back to one engineered base and one drainage strategy, so the entrance moves as a unit if it moves at all. That structural thinking is what allows natural stone steps in Toronto to still sit dead level after fifteen winters.
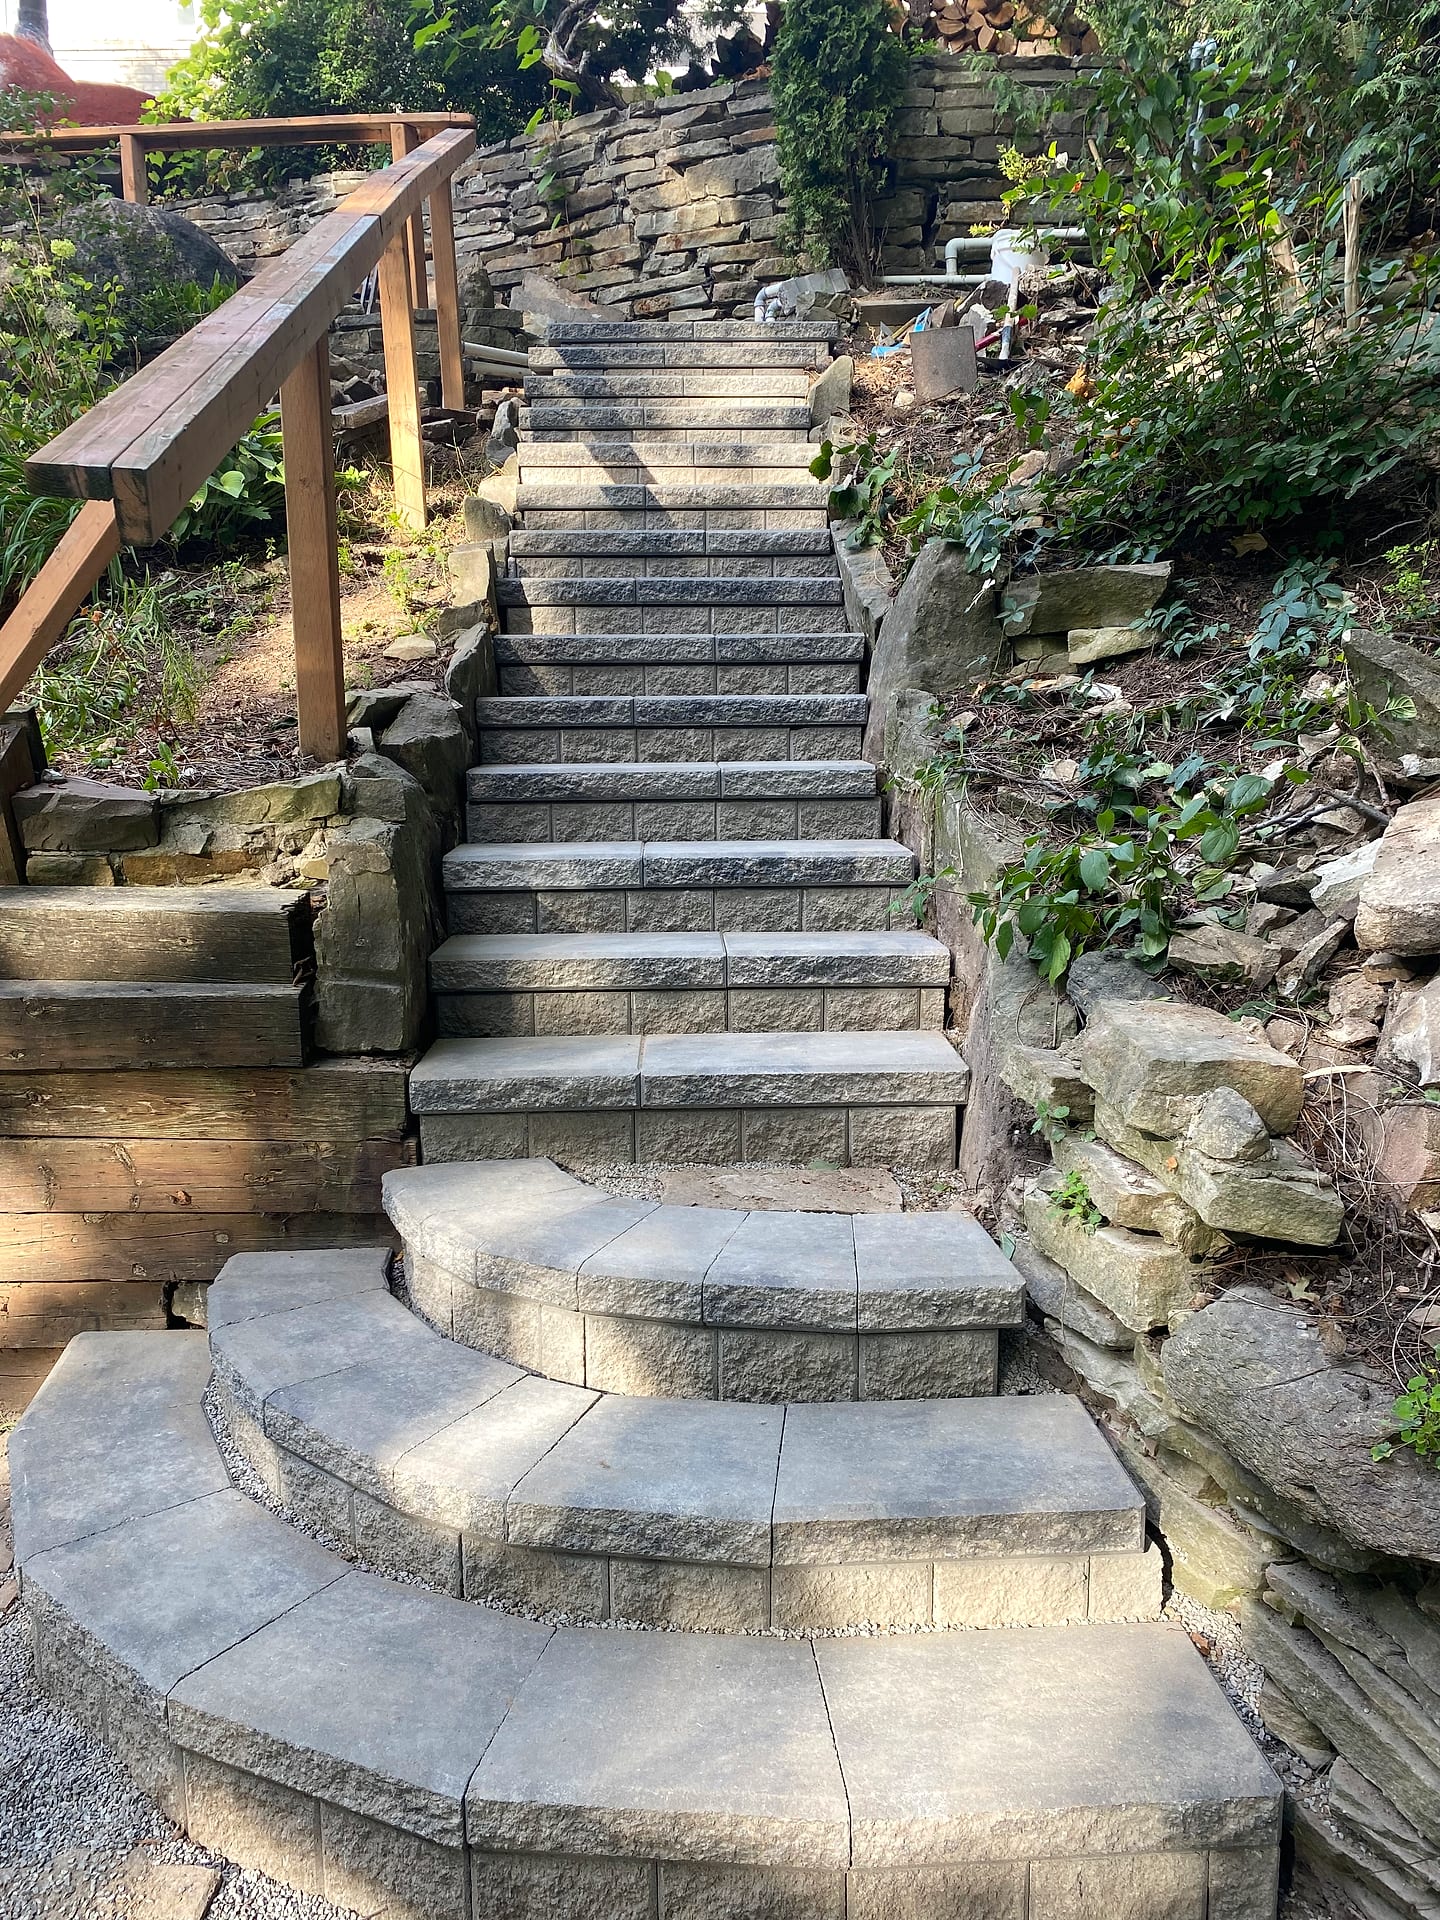
The engineering starts underground. We excavate to competent subgrade, typically 600 to 900 millimetres depending on soil, then build in compacted 19 millimetre granular A lifts of no more than 150 millimetres, each one compacted with a plate or jumping jack before the next is placed. Geotextile separates clay subsoil from the granular so fines cannot pump up into the base and destroy its load-bearing structure. Where a landing abuts the foundation we keep the base free-draining and pitch the surface a minimum of two per cent away from the house, because ninety per cent of the heaved entrances we are called to inspect are simply steps that were shedding water back toward the basement wall. Solid stone treads are set on a bonded mortar bed over poured concrete or a compacted structural base; hollow-core precast is avoided where water can enter. Risers are held between 125 and 180 millimetres and treads at a minimum of 280 millimetres, consistent within each flight, since Ontario Building Code allows very little variation between risers in a single run and inconsistent risers are the single most common trip hazard we correct.
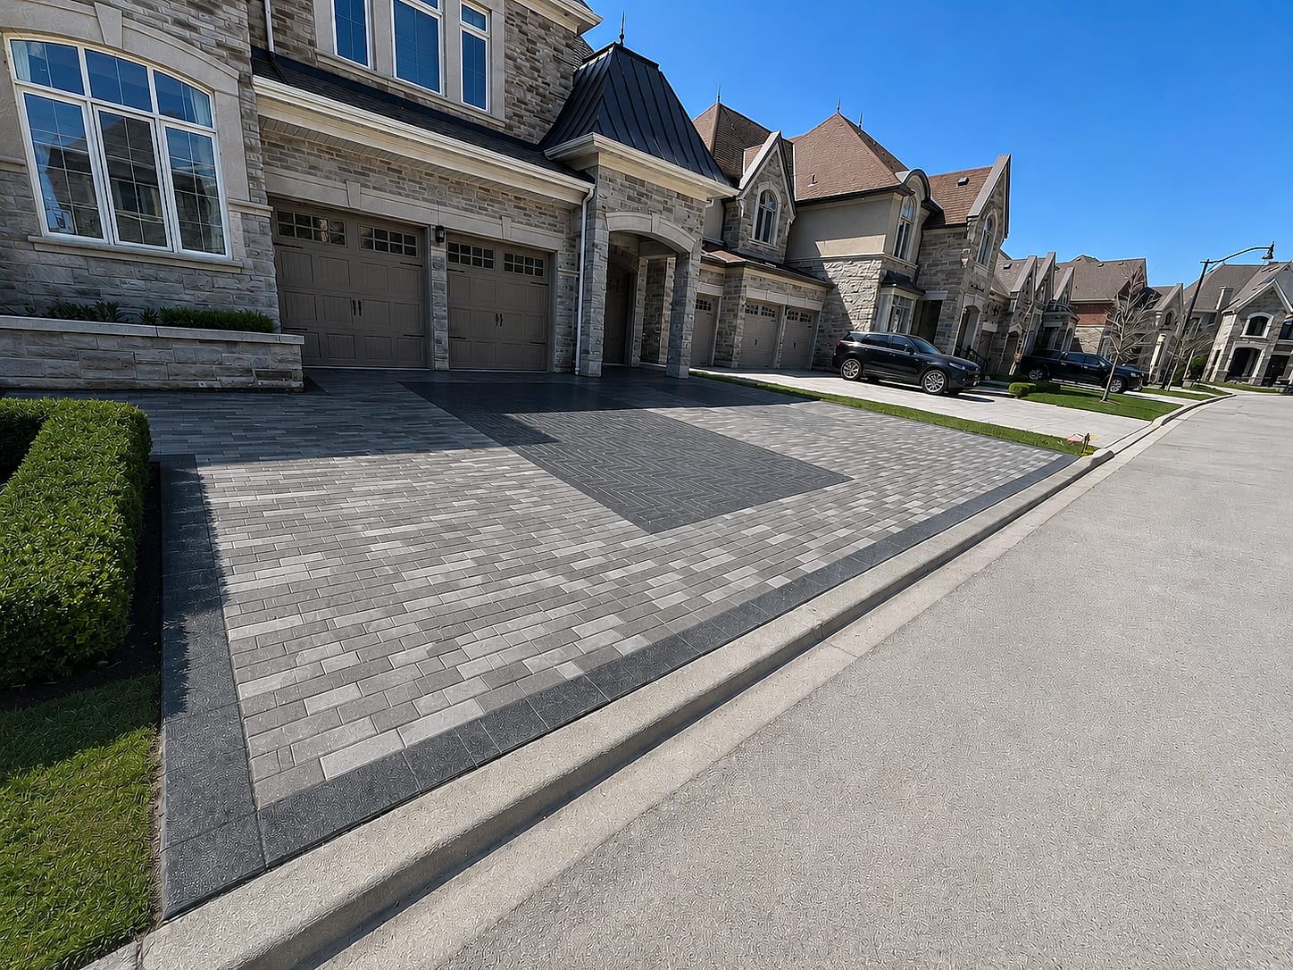
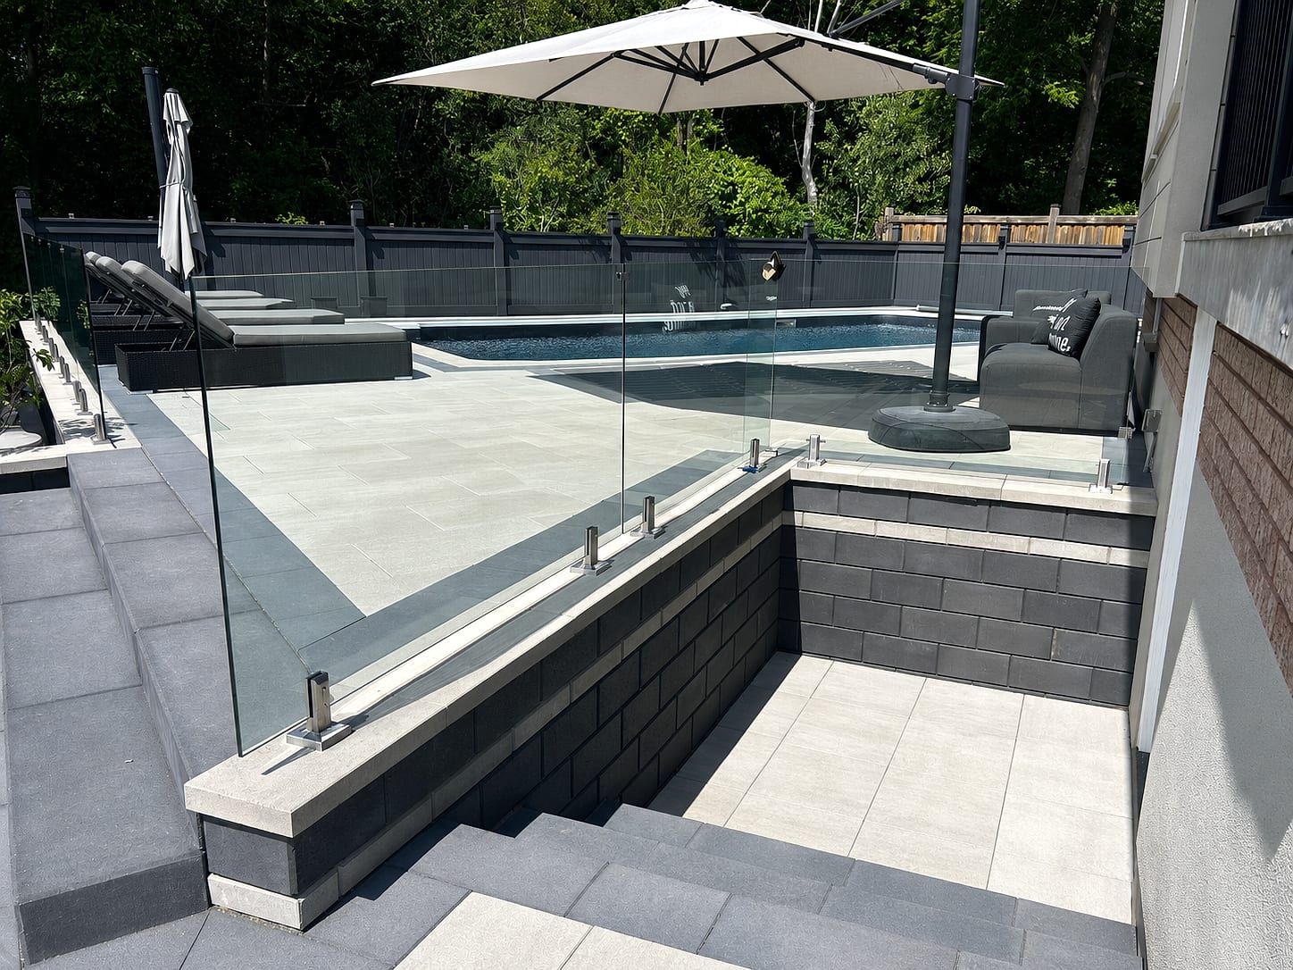
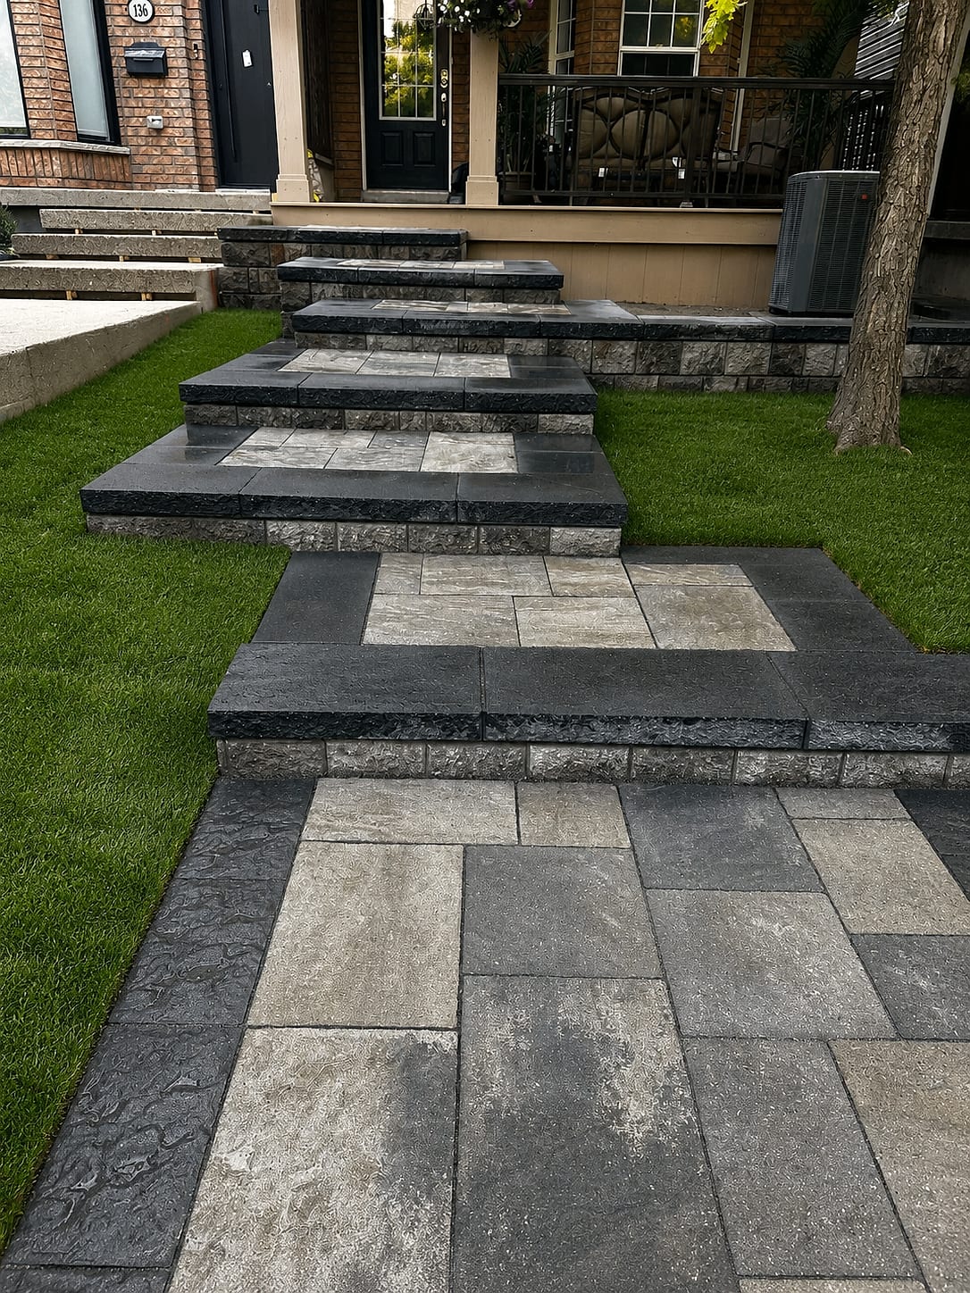
Material choice drives both the look and the lifespan. Full-thickness natural stone treads in Indiana buff limestone, silver or black granite, and Ontario or Pennsylvania flagstone give you a monolithic tread with no visible joints, honed or sandblasted for grip. Granite is the most freeze-thaw resistant and the least absorbent; limestone reads softer and warmer but wants a good sealer near de-icing salt. Manufactured options from Unilock and Techo-Bloc, including large-format slab steps and matching wall units for pillars and cheek walls, deliver tight tolerances, integrated colour and a coordinated palette across steps, walkway and driveway. For pillars we prefer a real masonry core with stone veneer, capped in one solid piece, rather than a hollow decorative box. Railings are powder-coated aluminium or blackened steel, core-drilled and epoxy-set into the stone rather than surface-mounted where possible. Colour selection is made against your brick, roof and window trim in daylight, not from a brochure, and we favour warm greys and buffs that flatter the red and brown brick common through Thornhill, Maple and North York.
Nothing gets built until you have seen it. We begin with a site survey that records door threshold height, existing grades, walkway alignment, sightlines from the street and the location of downspouts, utilities and window wells. From that survey we model your actual house in three dimensions and produce photoreal renderings of the proposed entrance from the driveway, the sidewalk and the front door, at both midday and dusk, so you can judge the proportion of the landing, the mass of the pillars and the effect of the step lighting before a single stone is ordered. Once you approve the design, you receive a fixed itemized quote that lists every tread, cap, unit and fixture, so there are no allowances to be argued about later. Construction is delivered entirely by our own crews: our masons set the stone, our carpenters handle any porch framing, our electricians wire the lighting and our planters install the beds. One project lead owns your site from excavation to final sweep. A typical front entrance group runs one to three weeks depending on scope.
The problems we are called to fix repeat with striking consistency across the GTA. Steps that have settled and now step down away from the house, caused by base material dumped in one thick lift and never properly compacted. Landings that hold water and ice at the front door because they were laid dead flat or, worse, pitched back toward the sill. Pillars cracking at the mid-height because a hollow veneer box was built without a reinforced core or a proper footing below frost. Loose railings where posts were surface-anchored into thin precast that has since spalled. Efflorescence and pitting on limestone treads where salt was applied year after year without sealing. In every case we correct the cause rather than resurface the symptom: that usually means removing the assembly, re-excavating to real subgrade, addressing the water with a drainage layer and a corrected pitch, and rebuilding on an engineered base. Relaying stone over a failed base simply buys you one quiet season before the same movement reappears in the same place.
Price on a front entrance is driven by the number of risers, the width and depth of the landing, whether we are building pillars, cheek walls and planters, the tread material, and the amount of demolition and regrading required to tie into an existing walkway or driveway. Solid stone and true masonry pillars cost more up front and cost far less over twenty-five years, because there is nothing to delaminate or come apart. Maintenance is genuinely light: sweep the joints, top up polymeric sand every several years, seal absorbent stone every two to three years, and prefer sand or a calcium-magnesium blend over rock salt. Our work carries a multi-year workmanship warranty on top of the manufacturers' material warranties, backed by twelve years and more than three hundred and eighty completed projects. A well-proportioned, well-lit entrance is also the most reliable curb-appeal investment in landscaping, because it is the first thing in every listing photo. Book a site visit and we will measure, model and quote your entrance.
The next step is simple. Call our Richmond Hill office at (416) 846-5893 or request a consultation, and we will walk your front yard, take the grades and heights that matter, and come back with a three-dimensional design and a fixed itemized price for your new stone entrance.
Our Process
From first call to final walkthrough
Consultation
We visit your property, listen to how you want to live outdoors, and survey the site — no charge, no pressure.
3D Design
You receive a detailed concept with material palettes and 3D renderings so you can see the finished space before we build.
Fixed Proposal
An itemized, fixed-scope quote covering every trade, material and timeline. The number we agree on is the number you pay.
Build
Our own crews execute the build — masons, carpenters, planters and electricians — with a dedicated project lead on site.
Walkthrough & Warranty
We hand over a finished, cleaned-up property, walk you through care, and back the workmanship with a multi-year warranty.
Good to Know
Steps & Entrances FAQs
Still have a question about your steps & entrances project? Call (416) 846-5893 — we’re happy to help.
Most steps & entrances projects fall between $8,000 – $60,000+, depending on size, materials, access and site conditions. After a free on-site consultation we provide a fixed, itemized quote — the price we agree on is the price you pay, with no surprise change orders.
Yes. We start with an on-site consultation and measured survey, then produce a concept with material palettes and photoreal 3D renderings so you can see and refine your steps & entrances before any construction begins.
Timelines depend on scope and weather, but you'll receive a firm schedule with your proposal and a dedicated project lead on site throughout. We sequence every trade in-house so the job moves without subcontractor delays.
Yes. A-Z Landscaping is a licensed landscape contractor, and every steps & entrances project is backed by a multi-year workmanship warranty in addition to manufacturer warranties on materials.
We're based at 180 Brodie Dr in Richmond Hill and serve the entire Greater Toronto Area — including Vaughan, Toronto, Markham, Mississauga, Oakville, King City, Aurora, Thornhill and Newmarket.
Start Your Project
Ready to talk steps & entrances?
Send a few details and we'll reach out within one business day to book your free, no-obligation consultation.
Talk to us directly
Keep Exploring