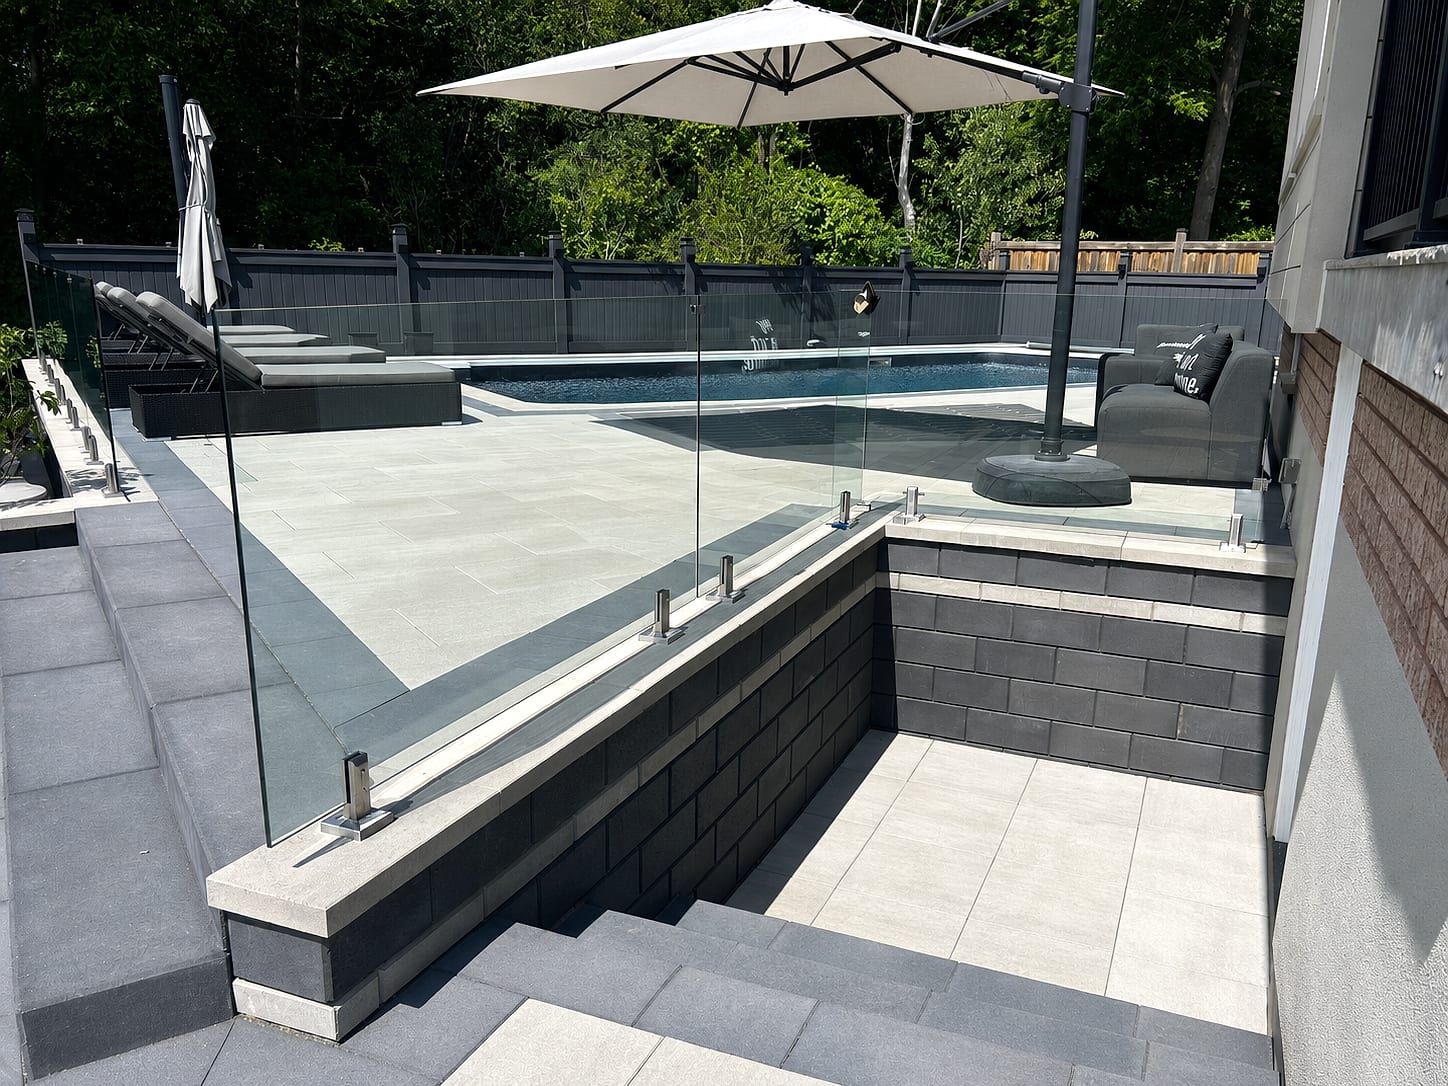
Richmond Hill · York Region
Bayview Hill Landscape Design-Build and Engineered Retaining Walls in Richmond Hill
Bayview Hill is one of Richmond Hill's prestige addresses, with large lots, established streetscapes and homes that set a high bar for anything built around them. Our Bayview Hill landscape design-build work is planned for exactly that standard: engineered retaining walls that hold sloped clay lots properly, formal entrances in natural stone, and rear gardens resolved as a single composition rather than a series of add-ons. Our shop is at 180 Brodie Drive, a short drive away, so site visits, material deliveries and warranty callbacks happen quickly.
 Written and reviewed by the A-Z Landscaping Design-Build Team Richmond Hill, ON12+ years · 380+ projectsUpdated June 7, 2026
Why Bayview Hill retaining walls need real engineering
Bayview Hill sits on rolling terrain, and many properties carry a metre or more of grade change between the house and the rear lot line. Under that slope is heavy Halton till clay, which holds water, swells and pushes hard against anything retaining it. Dry-stacked block walls built without geogrid or drainage behind them lean within a few winters, and once a wall starts rotating forward it cannot be pushed back.
We design retaining walls here with a structural approach: excavation behind the face for a clear-stone drainage zone, a perforated drain tied to a real outlet, geogrid layers embedded into competent soil at engineered spacings, and a compacted levelling pad below frost-affected depth. Walls above roughly 600 millimetres get stamped drawings and a permit where the municipality requires one.
The result is a terrace that holds its line and doubles as usable garden space rather than a maintenance problem.
Bayview Hill at a glance
- Neighbourhood
- Bayview Hill, Richmond Hill
- Region
- York Region
- Based in
- Richmond Hill — same-region crews
- Design
- Photoreal 3D before any excavation
- Quoting
- Fixed and itemised, free on-site visit
- Warranty
- Multi-year on our workmanship
Complete landscape design-build for Bayview Hill estate lots
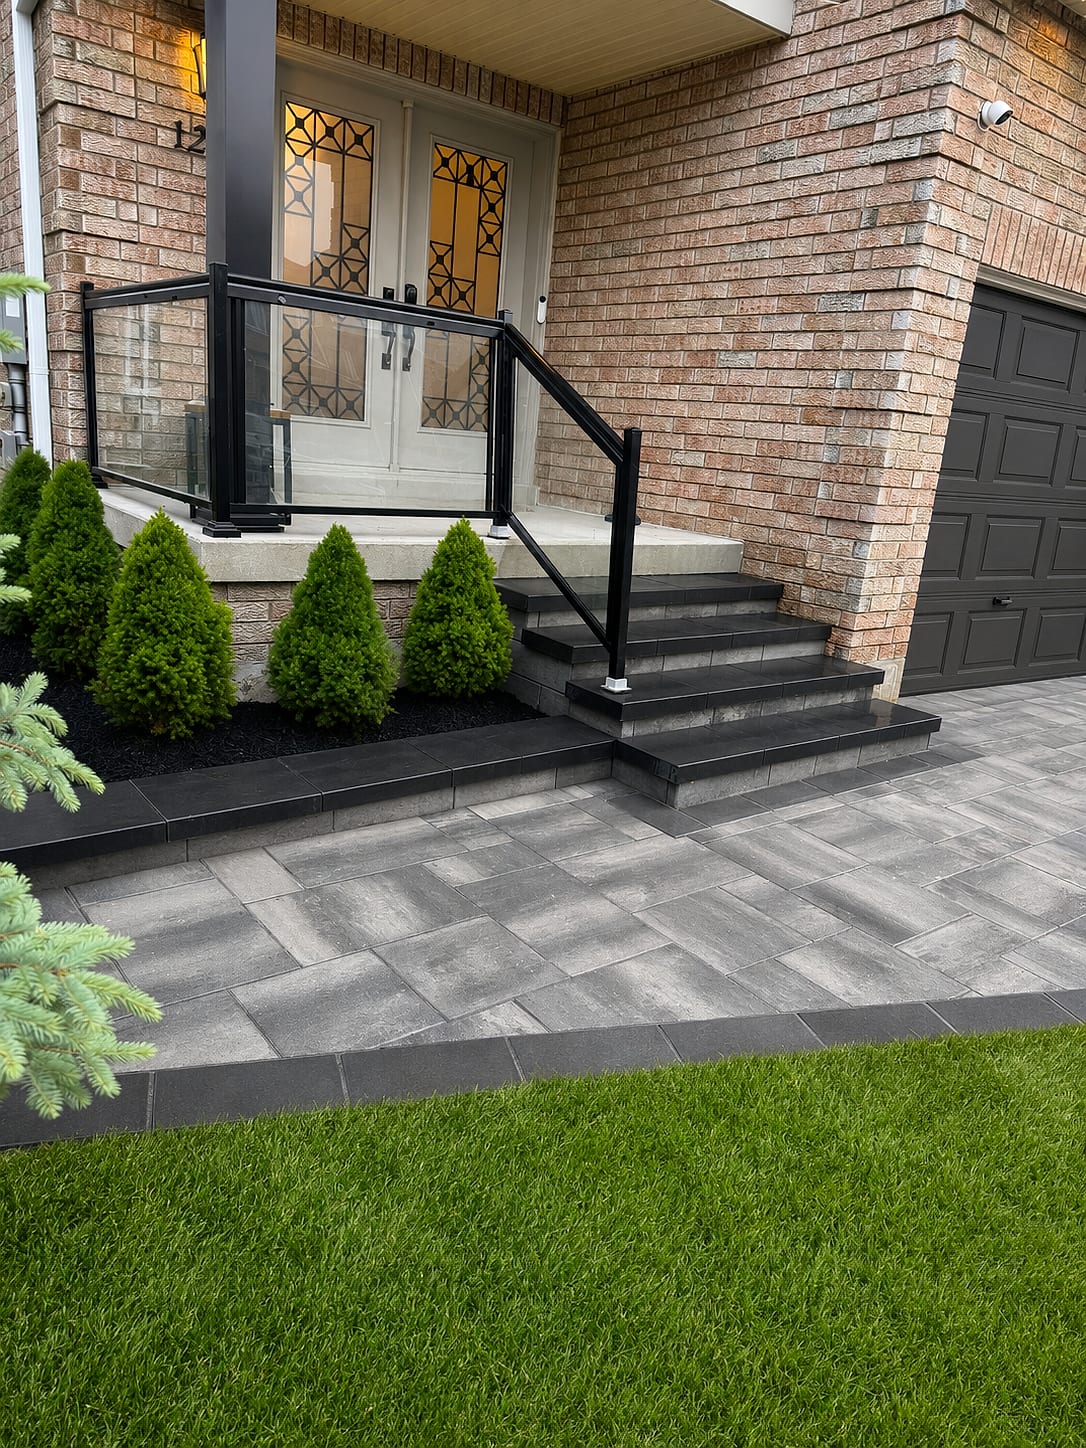
A property of this size rewards planning the whole envelope at once. On Bayview Hill we typically resolve the front and rear in one design: a widened natural-stone or large-format paver entrance with generous treads, a driveway that handles multiple vehicles without looking like a parking lot, and a rear composition of terraces, a level lawn, a shaded seating area and integrated lighting.
Doing it as one design-build project rather than three separate phases means grades reconcile across the whole lot, one drainage strategy serves everything, and lighting conduit and irrigation sleeving go in before hardscape closes over them. It also protects the aesthetic. When the front porch stone, the rear terrace coping and the pool surround are specified together they read as one house, which is what buyers and neighbours notice on a street like this.
Clay soil, mature trees and slope on Bayview Hill properties
Three site conditions shape almost every Bayview Hill project. First, the clay: it drains slowly, so surface water has to be managed deliberately with grades, catch basins and gravel reservoirs rather than left to soak in. Second, the mature canopy. Many lots carry large maples, spruce and oaks that are protected and, frankly, worth protecting because they are much of what makes the neighbourhood feel established.
We keep excavation out of critical root zones, hand-dig where we must work near a trunk, and use permeable or floating construction under canopies instead of trenching through roots. Third, the slope itself: it dictates where terraces land, how many steps are comfortable, and where water will want to run during a summer downpour. We shoot elevations before designing so the plan reflects the lot as it actually is.
What we build most in Bayview Hill
Photoreal 3D approval, then in-house construction
On a property where the landscape represents a meaningful investment, seeing it first is not a luxury. We model your house, existing trees, grades and sightlines, then present the design as photoreal 3D views from the rooms you actually use. Wall heights, tread depths, coping profiles and planting maturity are all visible before anyone breaks ground, and revisions are made in the model.
After approval, construction is delivered entirely by our own employees: masons for the walls and terraces, carpenters for structures and gates, licensed electricians for the lighting, and our planting crew for soil, beds and sod. No subcontractors means no gaps in accountability, no scheduling collisions between trades, and one warranty holder. It also means the crew on your driveway has built this detail before, dozens of times, across Richmond Hill.
Materials and freeze-thaw performance for Richmond Hill winters
Richmond Hill runs through roughly twenty freeze-thaw cycles a season, and that is the real test of a landscape. We specify materials that tolerate it: Unilock and Techo-Bloc units with proven absorption performance, granite or full-depth natural stone for treads rather than thin veneer that delaminates, stainless or hot-dipped fasteners in carpentry, and polymeric jointing that stays put.
Construction detailing matters as much as product choice. Steps are built on compacted granular or concrete foundations carried below the frost-affected zone, wall drainage always has somewhere to go, and hardscape is pitched so meltwater leaves rather than ponding and refreezing on a tread. Everything is covered by a multi-year workmanship warranty, which is straightforward to offer when the build details are right in the first place.
Our Bayview Hill service area
We build throughout Bayview Hill and the surrounding Richmond Hill neighbourhoods, including the area around:
Fixed itemized pricing and how a Bayview Hill project starts
You will get a fixed price broken out line by line, covering excavation and disposal, engineered base, wall units and geogrid, step material, drainage, planting, lighting and restoration. That structure lets you see the cost of a decision instead of guessing at it, and it removes the mid-project extras conversation that gives this industry a bad name.
As a guide, engineered terracing and a natural-stone entrance on a Bayview Hill lot commonly runs into the higher five figures, and a full front-and-rear design-build can exceed that depending on wall heights and hardscape area. We would rather have the budget conversation on the first visit than after design. Call (416) 846-5893 and we will come measure, look at the slope and tell you honestly what your goals cost.
Free Estimate
Start your Bayview Hill project
A no-obligation on-site consultation and a fixed, itemized quote.
Get a Free Estimate (416) 846-5893Visual Proof
Recent projects near Bayview Hill
Real A-Z projects from our portfolio. Each one links to the service and area pages it belongs to.
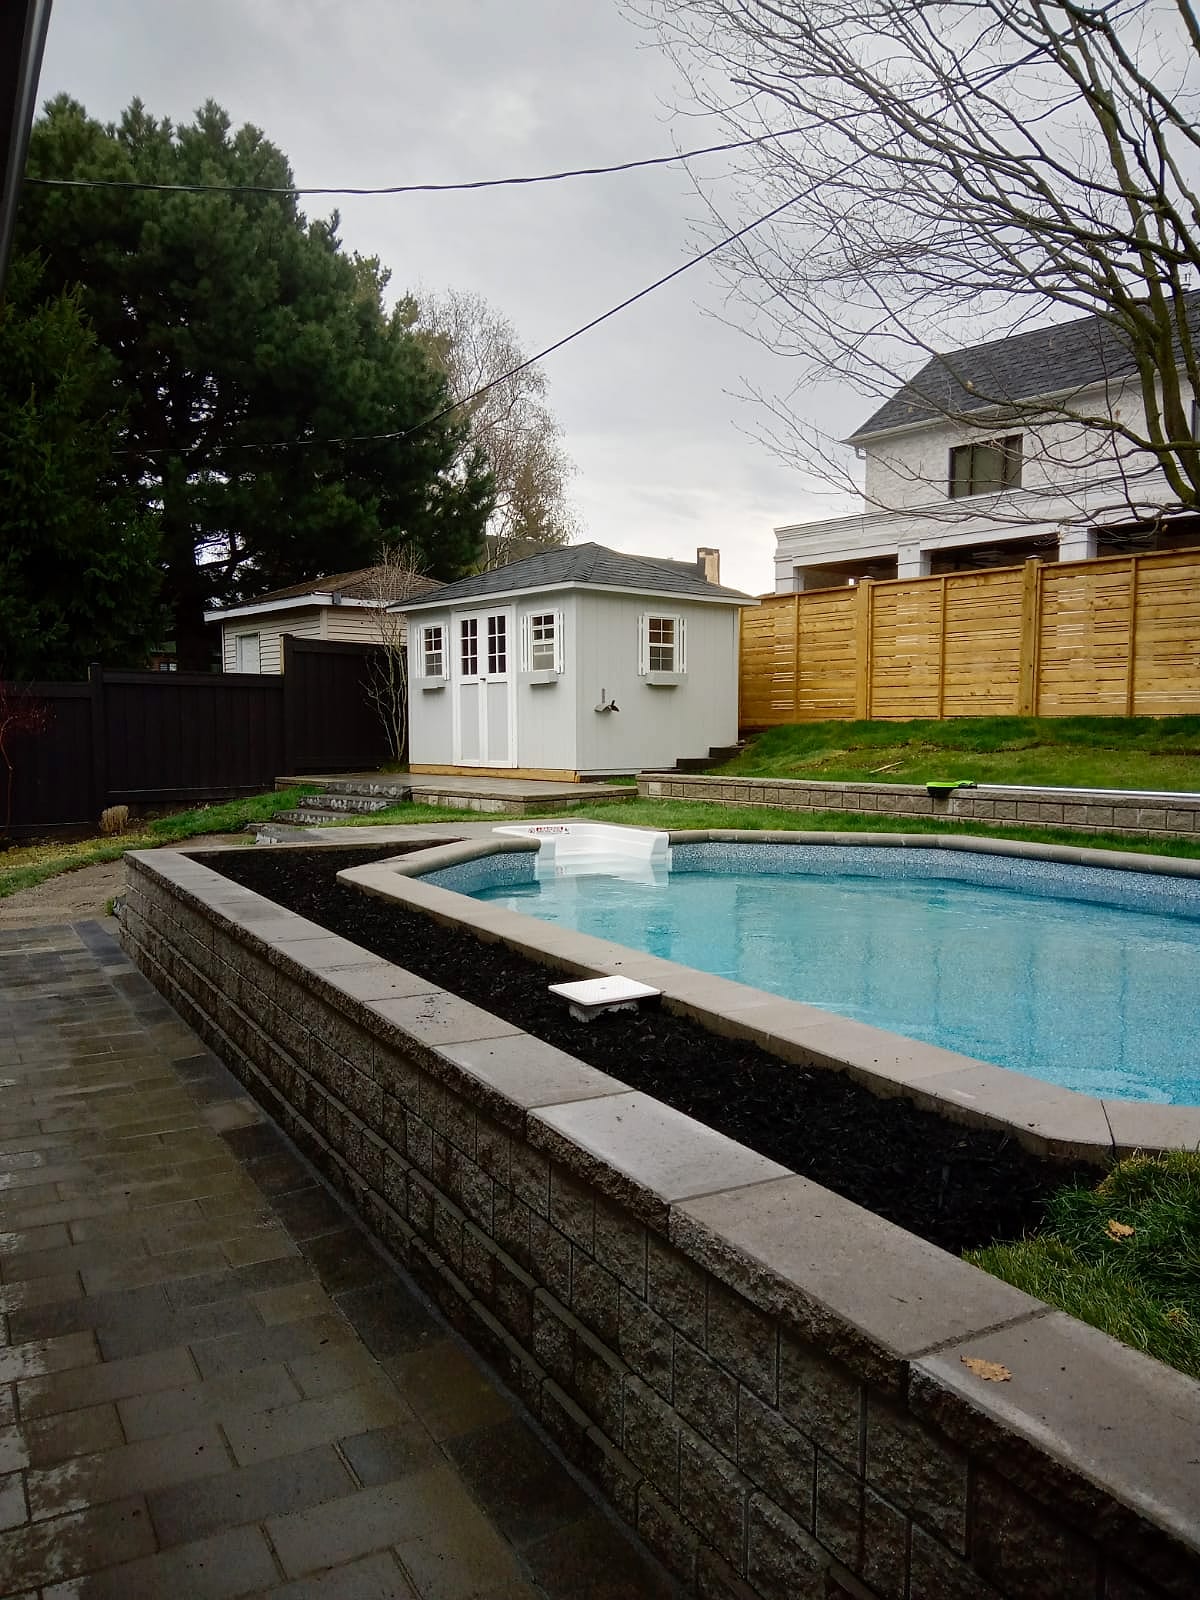 Pools & Water
Backyard Pool Oasis
Richmond Hill
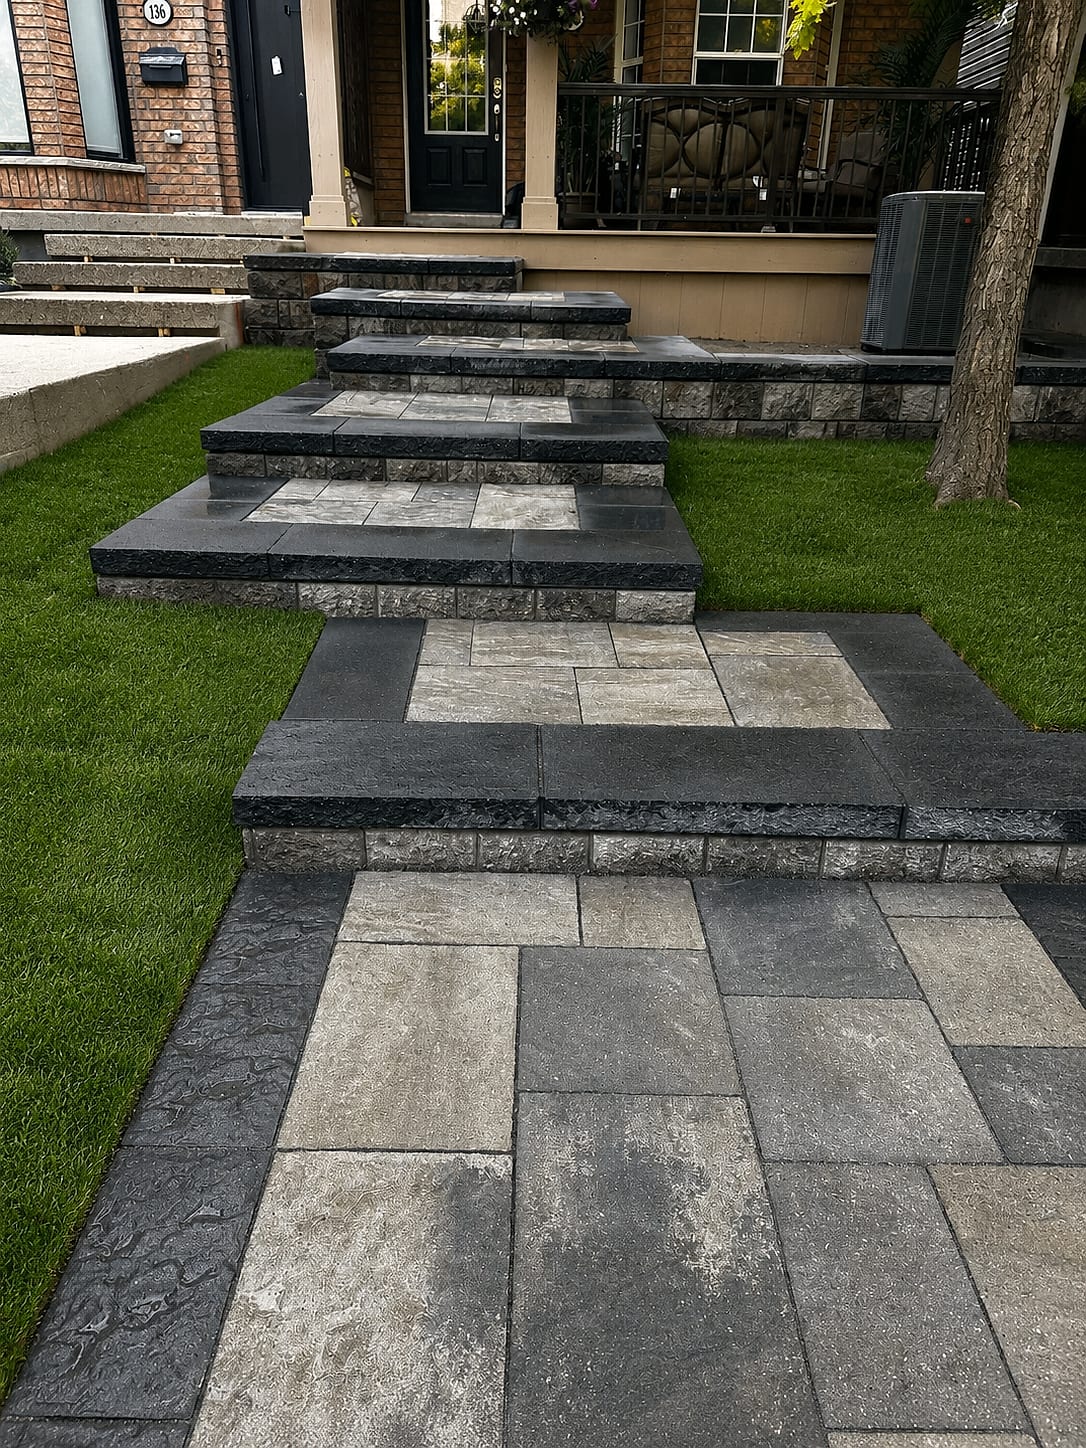 Interlock & Patios
Tiered Stone Entrance Steps
Richmond Hill
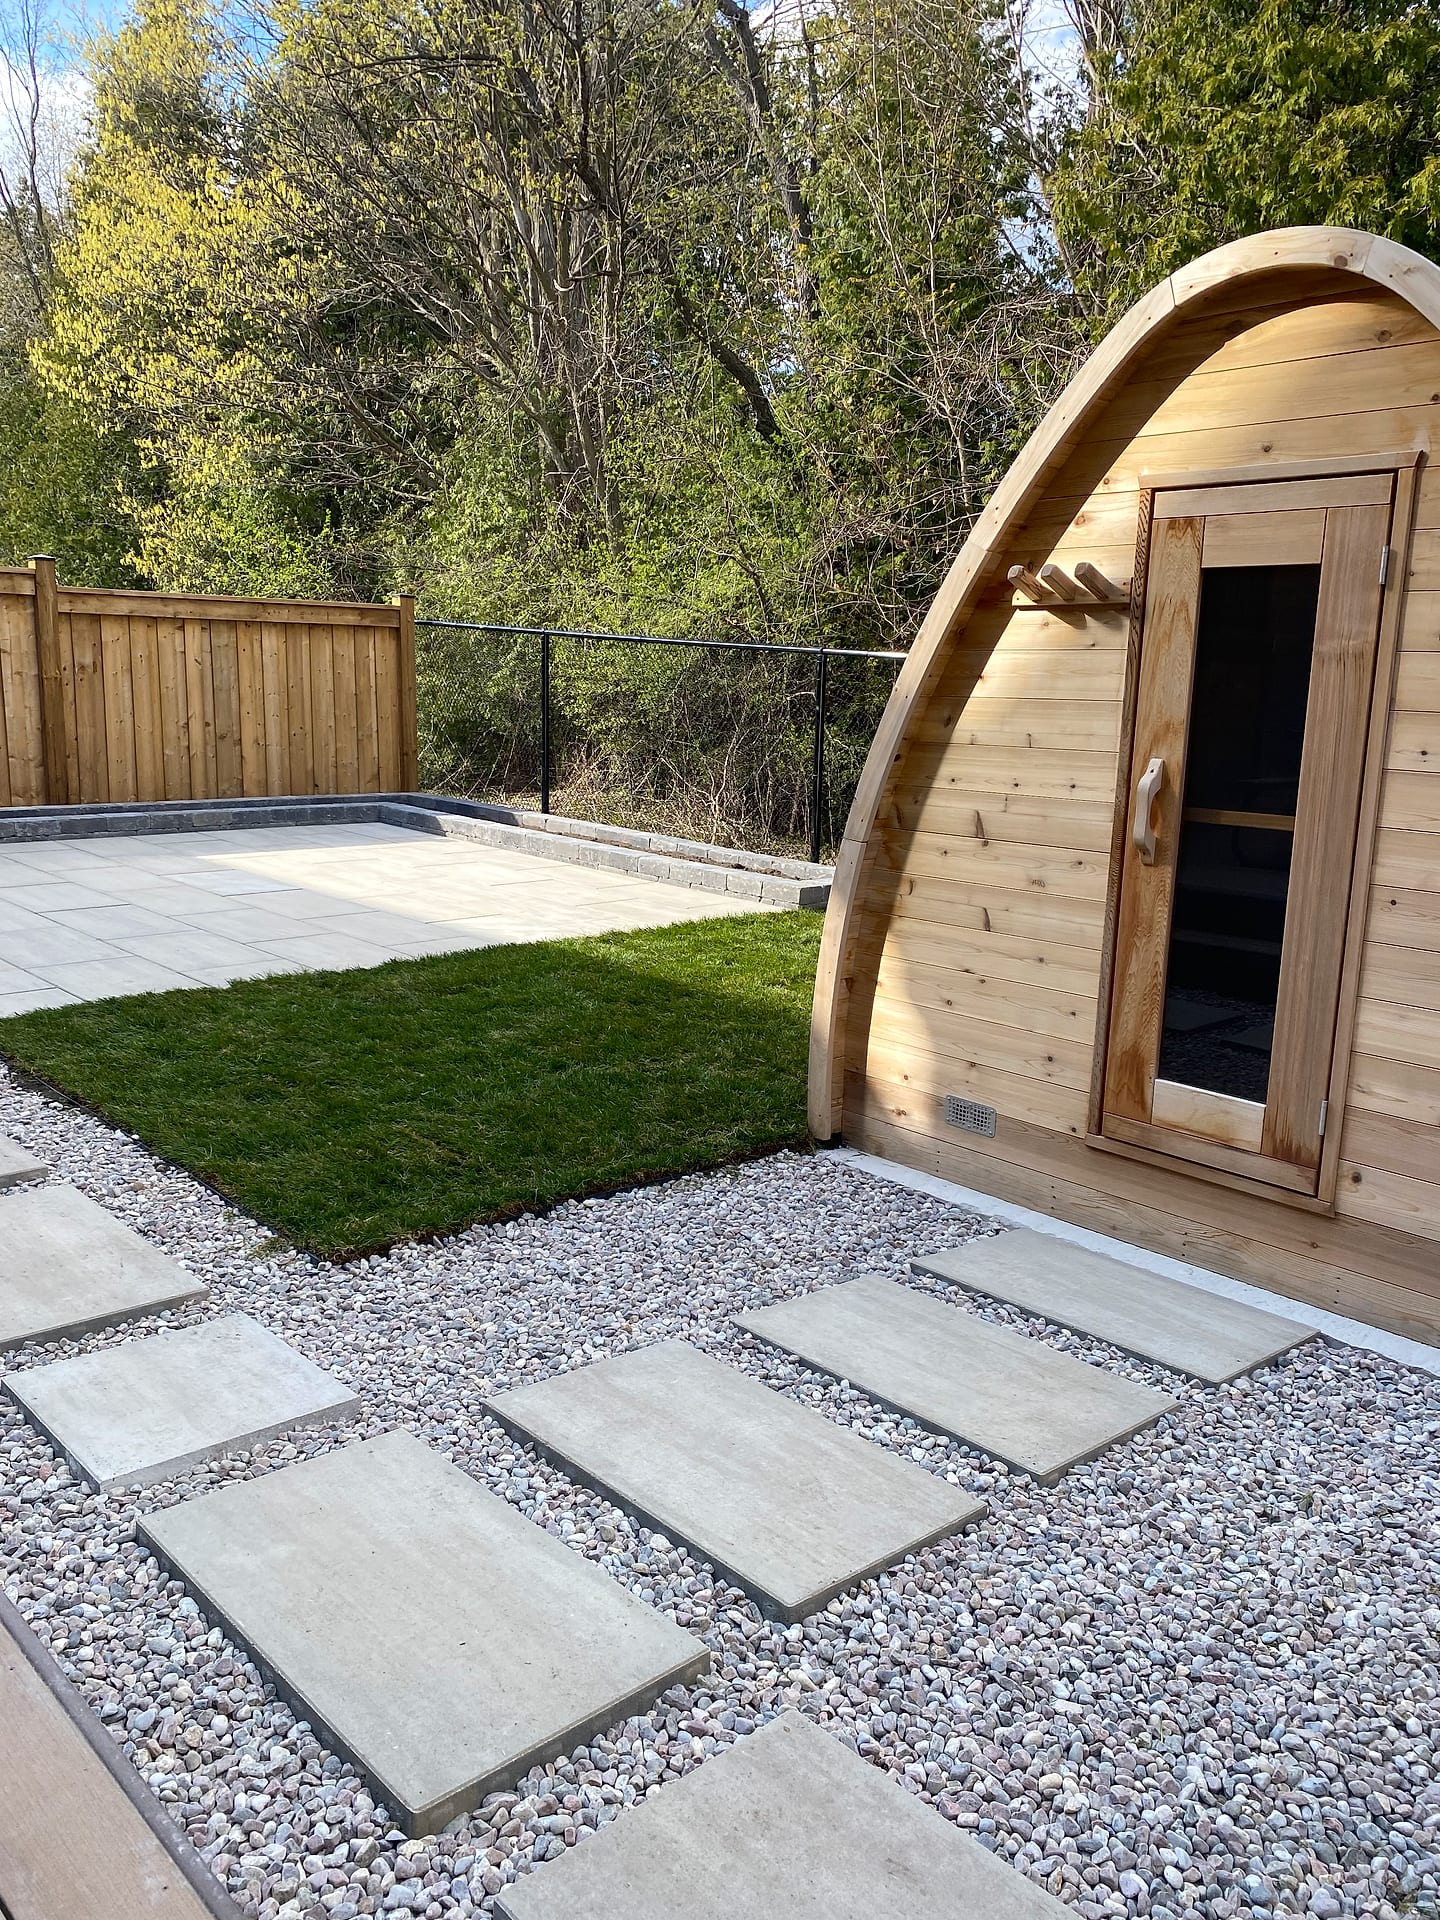 Decks & Fences
Cedar Cabana & Sauna Retreat
Richmond Hill
Most Requested
Popular services in Bayview Hill

Good to Know
Landscaping in Bayview Hill — FAQs
Have a question about your Bayview Hill property? Call (416) 846-5893 — we’re happy to help, no obligation.
In Richmond Hill, retaining walls above roughly one metre in exposed height generally require a building permit and engineered drawings, and requirements tighten further where a wall is near a property line, supports a driveway, or carries a surcharge such as a pool deck. We confirm the current threshold with the municipality for your specific situation, arrange stamped drawings where needed, and handle the application. Even below the permit threshold we build with geogrid and drainage, because on Bayview Hill clay the soil pressure and water are the real loads, not the block height on paper.
Projects on these lots vary widely because the lots do. Engineered terracing with a natural-stone entrance typically lands in the higher five figures. A full front-and-rear design-build with retaining walls, driveway, lighting, structures and planting is generally a six-figure project on a large Bayview Hill property. The strongest cost drivers are total grade change, wall length and height, whether a permit and engineering are triggered, tree protection requirements, and material grade. Our itemized fixed quote lets you stage the work across seasons if you would rather build in phases against a single master plan.
Yes. Our office and yard are at 180 Brodie Drive, Unit 5 in Richmond Hill, which is a short drive from Bayview Hill. Being that close changes the experience in practical ways: site visits are easy to schedule, our crews are not burning an hour of your build day commuting, material and equipment can be swapped the same morning if a site condition changes, and warranty attention does not require crossing the city. We have been building in this area for over twelve years and have completed more than 380 projects, a large share of them in Richmond Hill.
Usually yes, with the right approach. We identify the critical root zone, keep machinery and stockpiles out of it, and design hardscape near canopies to sit on shallow or permeable construction rather than deep excavation. Where a footing genuinely must go near a trunk we hand-excavate and adjust rather than cutting structural roots. If a protected tree is involved we work within Richmond Hill's tree by-law requirements and coordinate an arborist report when the scope calls for one. Preserving the canopy is usually the right call anyway, since it is a large part of what makes these gardens feel finished.
Plan on two to four weeks for design and 3D revisions after the site visit, plus additional time if engineering and a permit are required, which can add several weeks. Construction on a substantial Bayview Hill design-build typically runs four to eight weeks on site depending on wall work, hardscape area and weather. Because we do not subcontract, the schedule holds better than most: there is no waiting on someone else's crew to free up. We give you a sequenced schedule at contract signing and update you weekly as the build progresses.
Start Your Project
Get a free Bayview Hill landscaping estimate
Tell us about your Bayview Hill property and we'll book a free on-site visit. You'll get a photoreal 3D design and a fixed, itemized quote — no cost, no obligation.
About the author
 A-Z Landscaping Design-Build Team
We are a landscape design-build contractor operating out of 180 Brodie Dr #5 in Richmond Hill, serving Vaughan, Toronto and the wider GTA since 2014. Everything published here comes from the crews who actually dig the base, pour the footings and set the stone — not from a content agency.
Pages are reviewed by the project-management team against how we currently build and price, and the date shown on each page is when that review last happened.
More about A-ZWho wrote this, and why you can act on it
This Bayview Hill page is maintained by the people who build here. Everything below is checkable — our address, our profiles and our published work.
- Established 2014 — 12+ years building in the GTA
- Continuously operating landscape design-build contractor working across Vaughan, Richmond Hill, Toronto, Markham and the surrounding municipalities.
- 380+ completed landscape projects
- Residential and commercial builds ranging from single driveways to full-property design-build programs, documented in our project gallery.
- 9-person in-house crew — no subcontractors
- Masons, carpenters, planters and electricians on our own payroll, so one company carries the design, the build and the warranty.
- Photoreal 3D design for every project
- Your actual house, grades and material palette modelled in three dimensions and approved by you before any excavation begins.
- Fixed, itemised quoting
- Excavation, disposal, aggregate, materials, edge restraint, drainage and restoration priced line by line — the signed number is the number you pay.
- Multi-year workmanship warranty
- Our own build is warranted by us, alongside manufacturer coverage on pavers, wall block and lighting.
Nearby