Toronto · City of Toronto
Estate Landscape Design-Build, Motor Courts and Pools in The Bridle Path
The Bridle Path is the most exclusive residential address in Toronto, and the landscapes there are held to an architectural standard rather than a contractor standard. A-Z Landscaping delivers estate landscape design-build in The Bridle Path across motor courts, pool environments, formal gardens and full-property lighting, executed entirely by our own masons, carpenters, planters and electricians. Every project begins with a photoreal 3D design and a fixed itemised price.
 Written and reviewed by the A-Z Landscaping Design-Build Team Richmond Hill, ON12+ years · 380+ projectsUpdated June 2, 2026
Estate Landscape Design-Build for The Bridle Path
A Bridle Path property is designed at the scale of a small campus, and the landscape either supports the architecture or quietly undermines it. We approach these projects as one integrated composition: the sequence from gate to motor court to front door, the transition from formal front garden to private rear grounds, the placement of the pool environment relative to the principal rooms, and the way lighting resolves the whole property at night.
Working with in-house trades is decisive at this level. One organisation owns the grades, the stone coursing, the carpentry details, the irrigation and the electrical, so alignments actually line up and nobody is waiting on an outside crew. We also work comfortably alongside architects, interior designers and project managers, taking direction on material language while owning the execution of everything outside the building envelope.
The Bridle Path at a glance
- Neighbourhood
- The Bridle Path, Toronto
- Region
- City of Toronto
- Based in
- Richmond Hill — same-region crews
- Design
- Photoreal 3D before any excavation
- Quoting
- Fixed and itemised, free on-site visit
- Warranty
- Multi-year on our workmanship
Pool Environments, Water Features and Formal Gardens in The Bridle Path
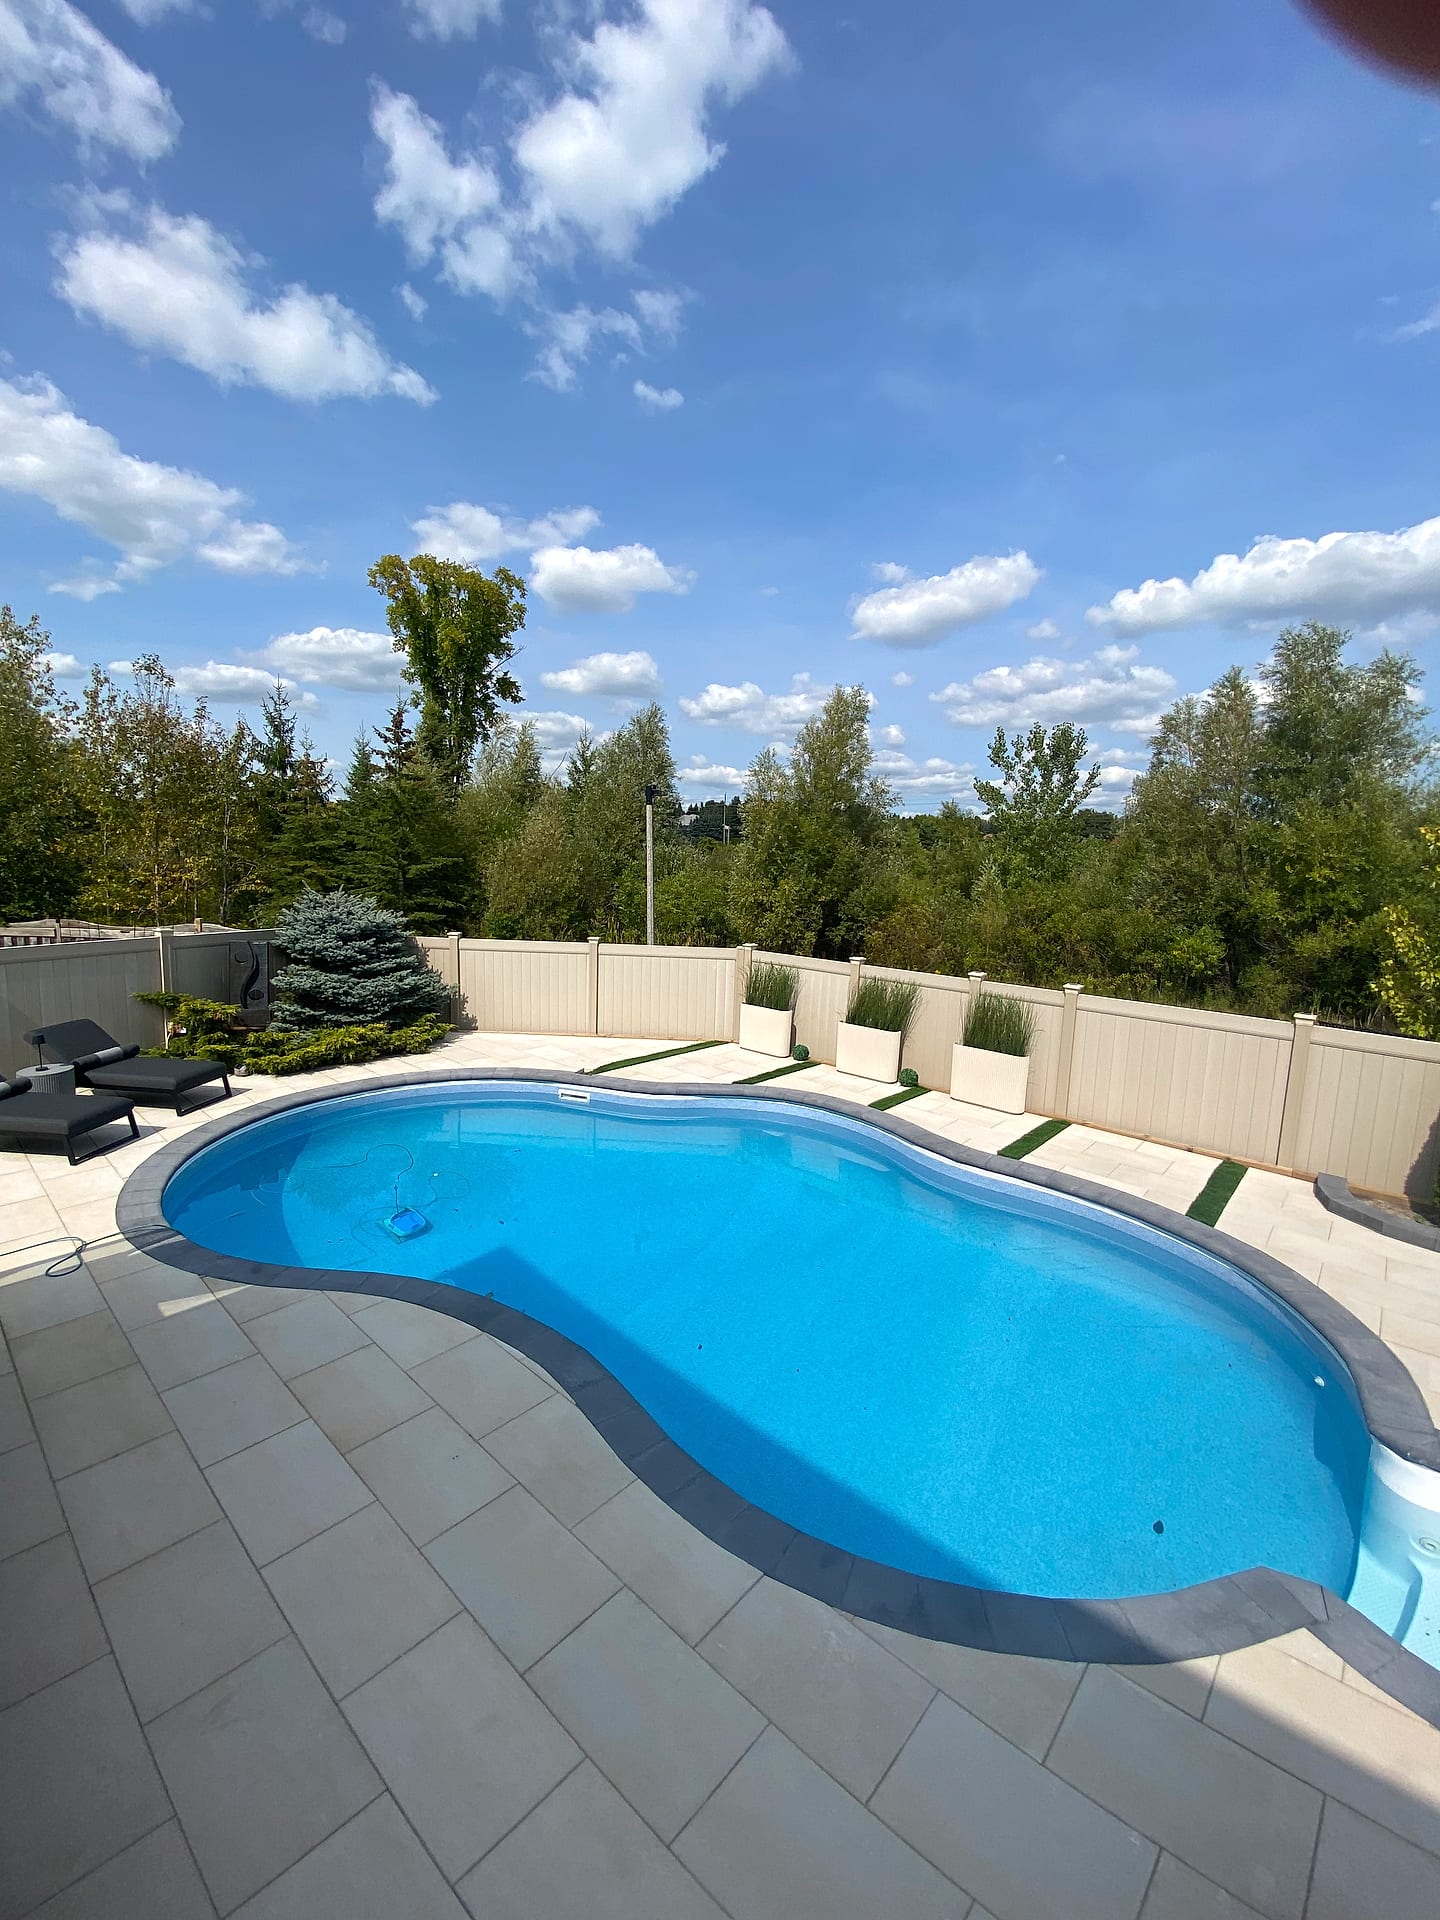
Pools on these properties are rarely the focus on their own. We design the water as part of a formal or contemporary garden structure: axial alignment with a principal room, a raised deck edge or perimeter overflow detail, coping specified for both appearance and comfort, and a surrounding terrace generous enough to hold real furniture without feeling tight.
Water features range from a long spillway wall reading as architecture to reflecting basins and sculptural fountains placed to terminate a sightline. Around them we build the garden bones: clipped hedging to define outdoor rooms, specimen trees placed as focal points, seasonal beds with year-round structure, and cabana or pavilion carpentry from our own shop.
Equipment, heating, automation and lighting infrastructure are all planned into the hardscape by our electricians before any finished surface goes down.
Bridle Path Site Conditions: Ravine Edges, Grades and Established Estate Trees
The neighbourhood sits between ravine systems, and its topography is one of the reasons the lots feel the way they do. That also means slope stability, top-of-bank setbacks, City ravine and natural feature protection regulations and conservation authority interests are real constraints on where structures and pools can go.
Tree cover is exceptional and heavily protected: mature specimens with wide root plates dictate excavation limits, and Toronto's tree by-laws apply to injury as well as removal, so arborist involvement is normal. Soils are clay-dominant with substantial historic fill from decades of construction and reconstruction, which affects bearing capacity and drainage design.
Long driveways and gated frontages create their own logistics, and staging on a property where the family is in residence requires disciplined site control. We survey all of it before designing.
What we build most in The Bridle Path
Photoreal 3D Design and Approval on Bridle Path Projects
At this scale, drawings are not enough and neither is trust alone. We produce a detailed three-dimensional model of the entire property, with the real building elevations, existing specimen trees, actual grades and the proposed material palette, then render it in daylight, late afternoon and full night lighting.
Clients and their architects can evaluate the motor court geometry against the façade, look down the pool axis from inside the house, and judge stone colour against limestone or brick before anything is ordered. Options are compared in the same view rather than described in words.
Approved renderings are developed into a full construction set: grading and drainage plans, base and footing details, wall reinforcement, electrical and lighting layouts, irrigation zoning and a planting schedule by species, calibre and location. The contract is written against that set.
Motor Court Driveways, Materials and Freeze-Thaw Engineering
A motor court has to look immaculate and carry real load, including service vehicles, which is a harder combination than it sounds in a climate with roughly twenty freeze-thaw cycles a winter.
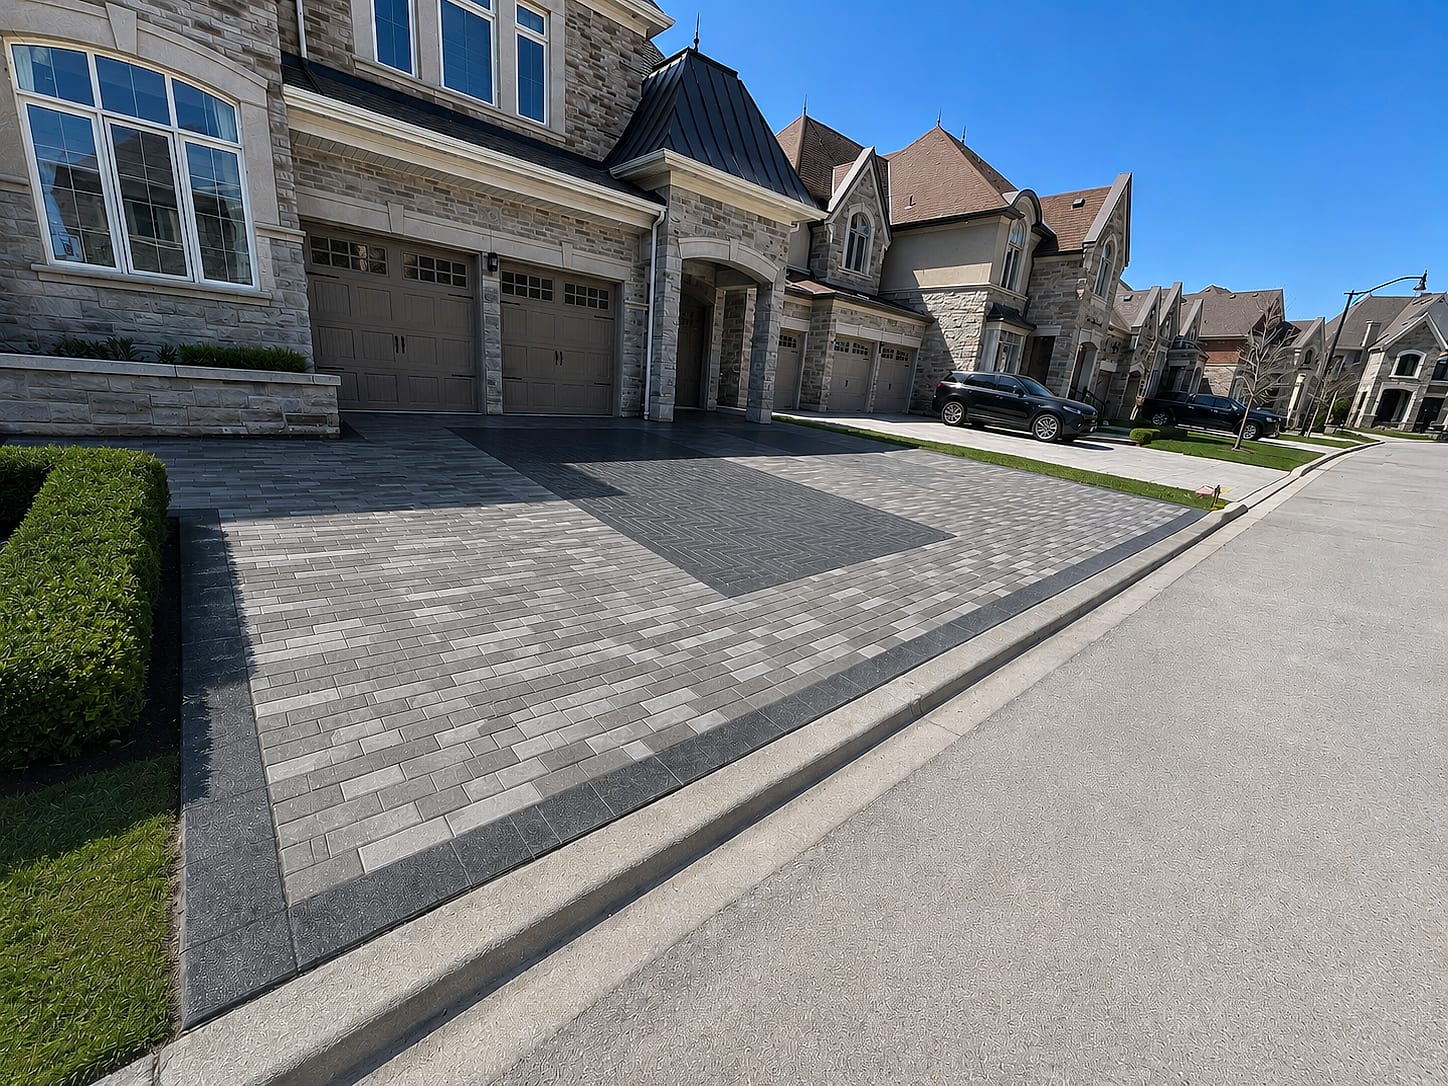
We design the base to the traffic rather than to a default: deeper granular sections, geotextile separation over clay and fill, compaction in verified lifts, positive drainage with catch basins and proper outlets, and full-depth Unilock or Techo-Bloc units or natural stone setts rather than thin decorative product. Banding, borders and radius geometry are laid out to align with architectural centrelines.
Retaining and raised elements are engineered with reinforcement and drainage behind them, and any masonry mass such as a gate pier or fireplace sits on footings carried below frost influence. Snow-melt provisions, conduit sleeves and irrigation lines are installed before paving, never after.
Our The Bridle Path service area
We build throughout The Bridle Path and the surrounding Toronto neighbourhoods, including the area around:
Fixed Itemized Quotes, Warranty and Next Steps in The Bridle Path
Discretion and clarity matter equally to clients here. Our quotes are itemised to a level that lets you or your project manager audit every component: excavation and disposal volumes, base sections by area, square metres of paving and stone by product and thickness, linear metres of coping and tread, wall and pier construction, pool deck and feature work, carpentry, irrigation zones, electrical and fixture schedules, soil volumes and plant material line by line.
The price is fixed at contract and changes only by your written instruction. Workmanship carries a multi-year warranty alongside product warranties, and with twelve-plus years and 380-plus completed projects we maintain long-term relationships with the properties we build. Contact us to arrange a confidential site visit and design conversation.
Toronto service pages
Free Estimate
Start your The Bridle Path project
A no-obligation on-site consultation and a fixed, itemized quote.
Get a Free Estimate (416) 846-5893Visual Proof
Recent projects near The Bridle Path
Real A-Z projects from our portfolio. Each one links to the service and area pages it belongs to.
 Interlock & Patios
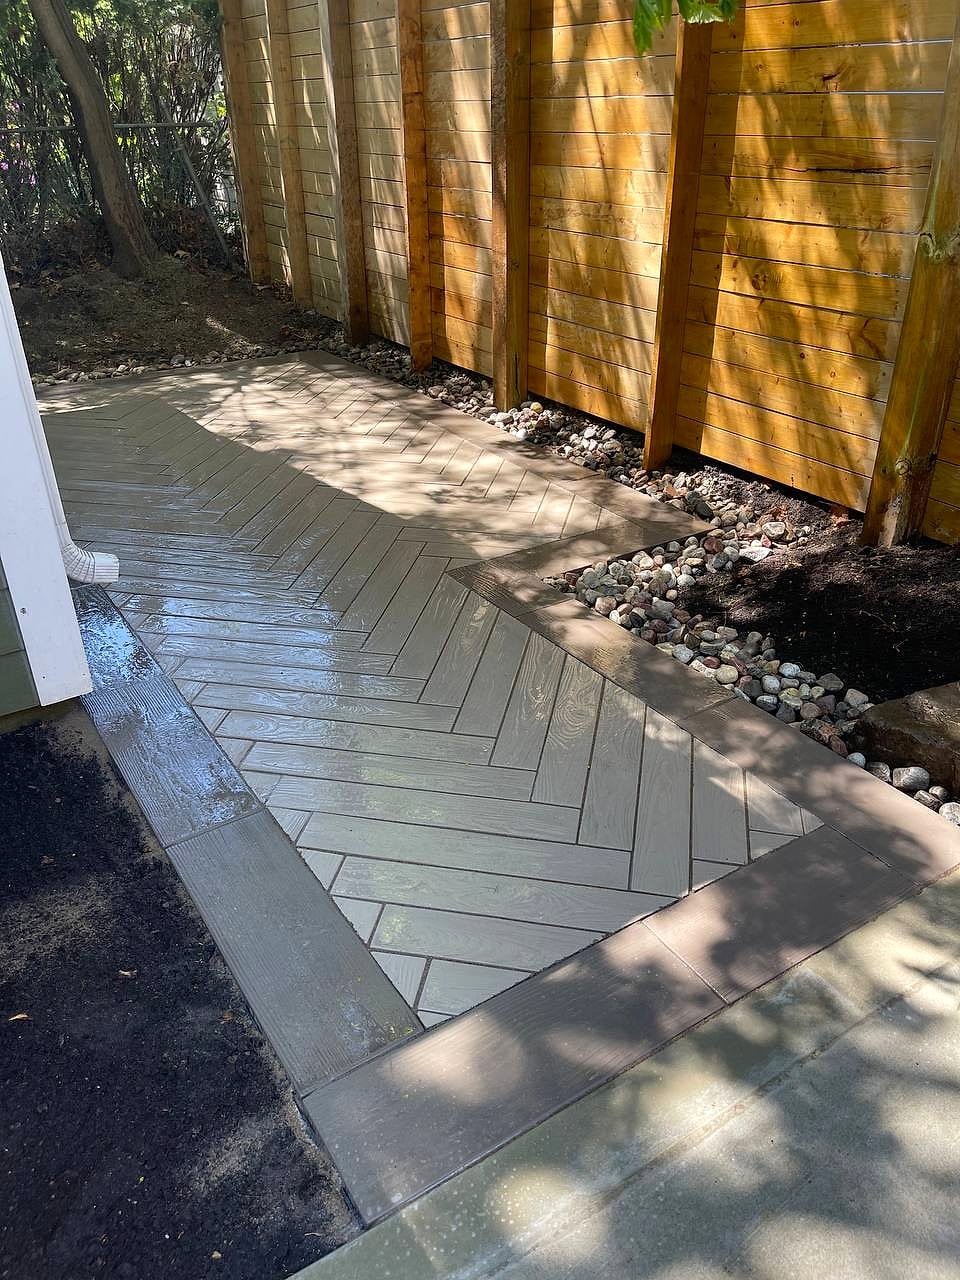
Designer Paver Walkway
Toronto
 Gardens & Lighting
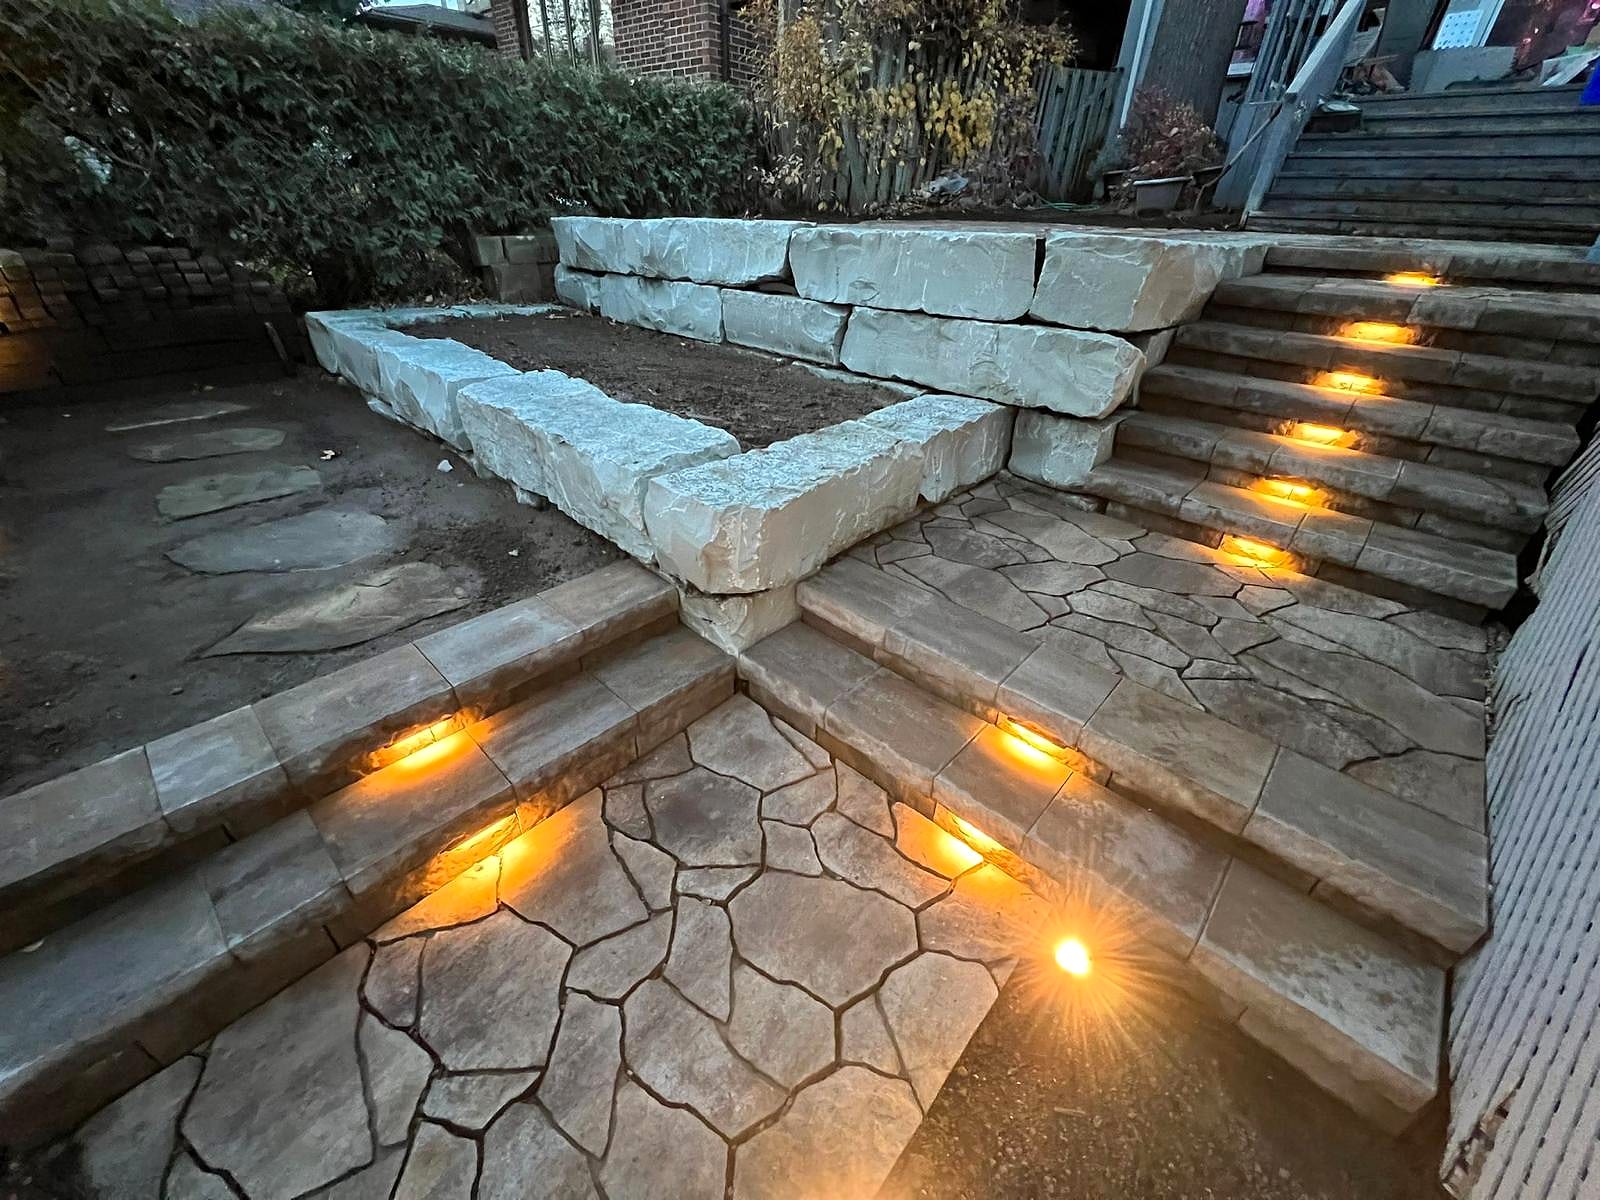
Lit Garden Wall & Flower Bed
Toronto
Most Requested
Popular services in The Bridle Path

Good to Know
Landscaping in The Bridle Path — FAQs
Have a question about your The Bridle Path property? Call (416) 846-5893 — we’re happy to help, no obligation.
Projects here span from a single scope, such as a motor court rebuild, to complete grounds redevelopment including pool environment, gardens, structures, irrigation and lighting, so a single figure would be meaningless. The real cost drivers are total hardscape area, structural work required by grade and ravine conditions, material tier from premium pavers through to imported dimensional stone, and infrastructure such as snow-melt, automation and irrigation. We survey, design in 3D and issue an itemised fixed price so every element is priced separately and the scope can be shaped deliberately rather than negotiated late.
Yes, that is the normal arrangement on Bridle Path projects. We take material and design direction from the architect or designer and own delivery of everything outside the building envelope: grading, drainage, hardscape, masonry, carpentry, pool surrounds, irrigation, planting and lighting. Having all those trades in-house makes coordination with a construction schedule far simpler, because there is one landscape contact rather than six. We work to the project's drawing standards, attend site meetings, and integrate our sequencing with the general contractor's programme.
Several layers usually apply. City of Toronto tree by-laws protect mature trees and regulate injury as well as removal, so arborist reports and tree protection plans are common. Properties near ravine systems fall under ravine and natural feature protection regulations covering grading, vegetation and structures, and conservation authority permits may be required near top of bank. Pool enclosures, retaining walls above set heights and certain accessory structures need building permits. We identify the full approvals picture during the design phase so timelines are realistic.
Full estate grounds projects generally run several months of construction, and the design and approvals phase ahead of that commonly takes two to four months once arborist reports or ravine permits are involved. In practice that means committing in autumn or winter for a spring start. Yes, we serve The Bridle Path and the surrounding Hoggs Hollow and York Mills areas from our Richmond Hill base. Initial confidential consultations are usually available within one to two weeks of contact.
Site discipline is part of the deliverable on an occupied estate. We establish defined access routes with protective matting, hoarding and tree protection fencing, keep material staging contained and tidy, coordinate deliveries to avoid blocking the street, and manage dust, noise and working hours around the household. Our crews are employees rather than rotating subcontractors, so the same vetted people are on site throughout. We do not photograph or publicise identifiable client properties without written permission.
Start Your Project
Get a free The Bridle Path landscaping estimate
Tell us about your The Bridle Path property and we'll book a free on-site visit. You'll get a photoreal 3D design and a fixed, itemized quote — no cost, no obligation.
About the author
 A-Z Landscaping Design-Build Team
We are a landscape design-build contractor operating out of 180 Brodie Dr #5 in Richmond Hill, serving Vaughan, Toronto and the wider GTA since 2014. Everything published here comes from the crews who actually dig the base, pour the footings and set the stone — not from a content agency.
Pages are reviewed by the project-management team against how we currently build and price, and the date shown on each page is when that review last happened.
More about A-ZWho wrote this, and why you can act on it
This The Bridle Path page is maintained by the people who build here. Everything below is checkable — our address, our profiles and our published work.
- Established 2014 — 12+ years building in the GTA
- Continuously operating landscape design-build contractor working across Vaughan, Richmond Hill, Toronto, Markham and the surrounding municipalities.
- 380+ completed landscape projects
- Residential and commercial builds ranging from single driveways to full-property design-build programs, documented in our project gallery.
- 9-person in-house crew — no subcontractors
- Masons, carpenters, planters and electricians on our own payroll, so one company carries the design, the build and the warranty.
- Photoreal 3D design for every project
- Your actual house, grades and material palette modelled in three dimensions and approved by you before any excavation begins.
- Fixed, itemised quoting
- Excavation, disposal, aggregate, materials, edge restraint, drainage and restoration priced line by line — the signed number is the number you pay.
- Multi-year workmanship warranty
- Our own build is warranted by us, alongside manufacturer coverage on pavers, wall block and lighting.
Nearby