Markham · York Region
Estate Landscaping and Interlocking Driveways in Cachet, Markham
Cachet properties are large enough that piecemeal landscaping never quite reads. We plan the driveway, entrance, pool environment and grounds of a Cachet estate as one coordinated design-build project, delivered by our own crews to a single fixed price.
 Written and reviewed by the A-Z Landscaping Design-Build Team Richmond Hill, ON12+ years · 380+ projectsUpdated June 4, 2026
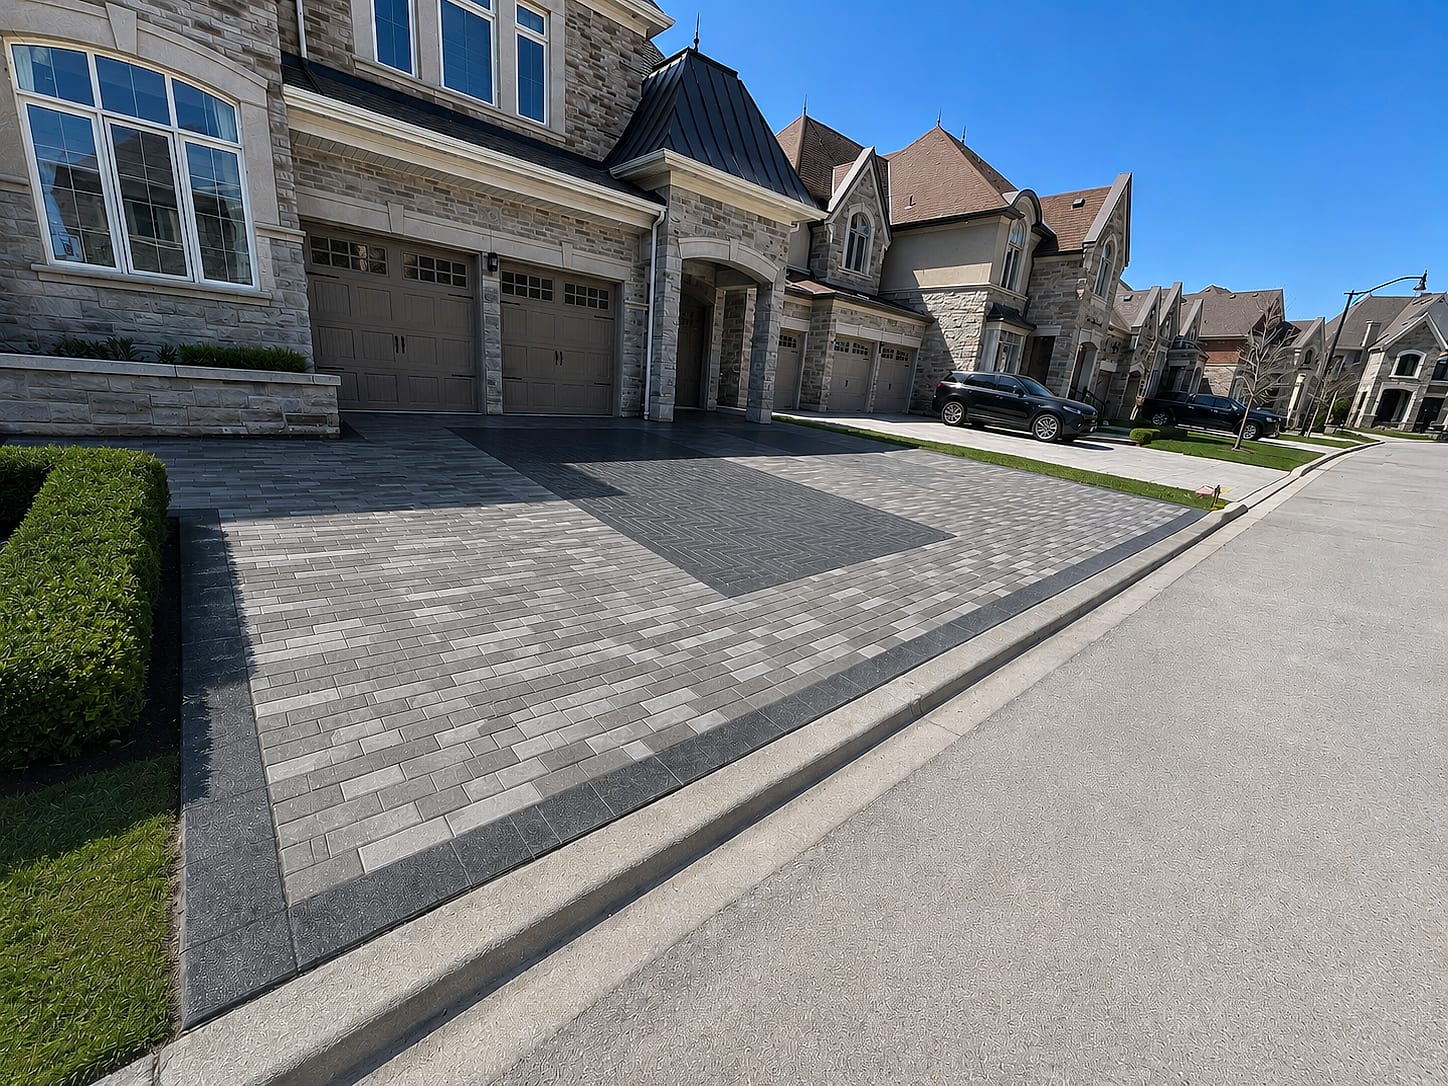
Interlocking Driveways and Grand Entrances in Cachet, Markham
On a Cachet estate lot the driveway is not a strip of parking, it is the first two hundred square metres of the property anyone experiences. Frontages here are wide, setbacks are deep, and many homes have a circular or courtyard approach, which means the paving has to hold geometry over a large area without looking busy.
We design these as a field with structure: a large-format body laid in a running or ashlar pattern, a soldier or double-banded border that traces the true curve of the drive, and a distinct apron or motor-court panel that marks arrival at the front doors. Colour is kept to two or three tones drawn from the house stone, because a five-colour blend over that much area becomes noise.
Piers, low flanking walls, address stone and integrated lighting are detailed at the same time so the entrance reads as one designed gesture rather than a driveway with objects added around it afterwards.
Cachet at a glance
- Neighbourhood
- Cachet, Markham
- Region
- York Region
- Based in
- Richmond Hill — same-region crews
- Design
- Photoreal 3D before any excavation
- Quoting
- Fixed and itemised, free on-site visit
- Warranty
- Multi-year on our workmanship
Pool Environments and Estate Backyards in Cachet
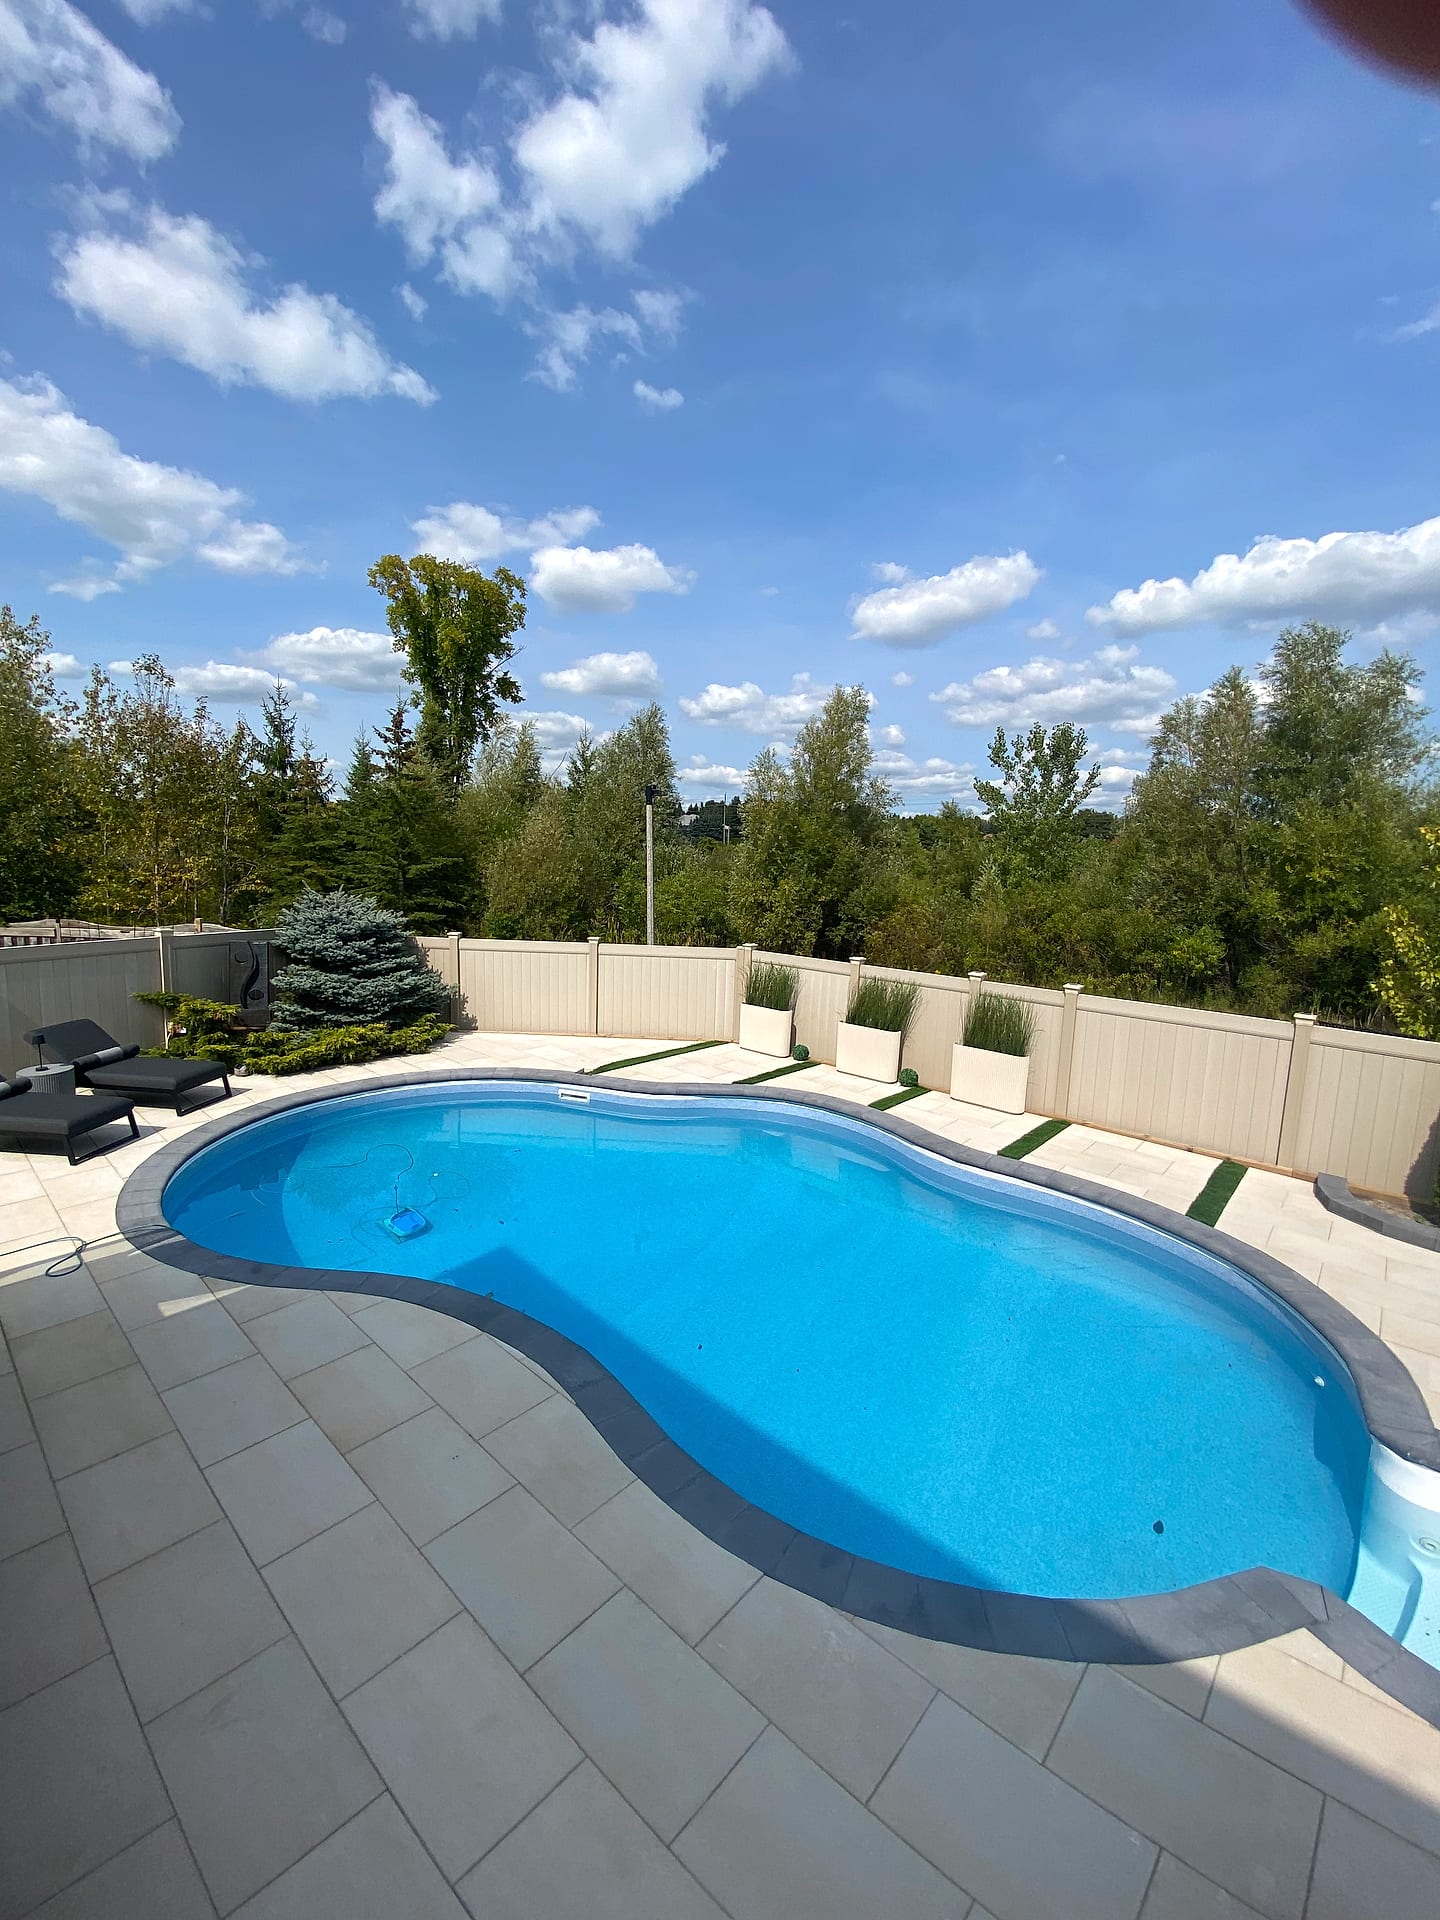
Rear grounds in Cachet are big enough to hold several outdoor rooms, and the mistake we most often correct is a pool dropped into the middle of a lawn with a thin walkway around it. A pool environment should be composed.
We set the water body where sun and sightlines from the principal rooms are best, then build around it: a wide sun terrace on the long side, a shaded dining pavilion or pergola, a sunken lounge with a masonry fireplace for the shoulder seasons, and a cabana or pool house tied into the same material palette.
Coping is specified to be comfortable underfoot and dimensionally exact, and deck surfaces are chosen for heat and slip performance rather than only appearance. Behind the scenes the equipment enclosure, gas runs, three-phase considerations, drainage and lighting circuits are all placed during excavation, so nothing finished has to be opened later to run a service.
Cachet Estate Lots: Frontage, Grade, Soil and Mature Planting
Cachet lots share a set of characteristics that shape every project here. They are wide and deep, often close to or over half an acre, which means long service runs, real irrigation demand and enough surface area that drainage cannot be improvised.
Much of the area sits on clay till with a gentle fall, so water tends to move slowly across the surface rather than infiltrate, and a large new terrace can redirect that flow toward a neighbour if levels are not designed properly. Many of these properties are now twenty five to thirty five years old, which means substantial mature spruce, maple and pine that are worth protecting and that shade areas people assume are sunny.
Some lots back onto woodlot blocks or valley land with associated restrictions. We survey grades and canopy before designing, and we plan machine routes across long frontages so heavy equipment never has to cross finished ground twice.
What we build most in Cachet
One Coordinated Design-Build Programme for a Cachet Estate
The reason estate landscaping so often looks assembled is that it usually was: a driveway one year, a pool the next, a pergola from someone else after that, each with different stone and different levels. We work the opposite way.
After a full site survey we produce a single photoreal three dimensional model covering the entire property, front and rear, showing your actual house, the real trees and the true grades, rendered in the specific materials proposed. You approve the whole composition before any construction begins, even if the build is phased over two or three seasons.
That single model keeps the paving language, the wall coping, the lighting temperature and the planting structure consistent from the street to the back fence. It also lets us set sleeves, conduits and footings for later phases while the ground is already open, which is where phased projects normally waste the most money. Our masons, carpenters, planters and electricians execute every phase.
Load-Rated Bases and Materials for Markham Freeze-Thaw Cycles
A driveway on a Cachet property may carry several vehicles daily plus the occasional delivery truck, and it faces around twenty freeze-thaw cycles each winter along with heavy salt exposure. That combination destroys under-built paving quickly.
We excavate driveways significantly deeper than a patio, place granular in controlled lifts with compaction verified layer by layer, separate base from clay subgrade with geotextile so fines cannot migrate upward, and use mechanically fixed edge restraint at every free edge including around the motor court radius. Bedding depth is held consistent, and joints are stabilised so they resist both washout and freeze expansion.
We build with Unilock, Techo-Bloc and Belgard units because their dimensional tolerance and colour stability perform well over large fields where any inconsistency is visible from a distance. Every retaining structure gets drainage stone, filter fabric and weeps. The multi-year workmanship warranty we issue reflects the way these assemblies are built.
Our Cachet service area
We build throughout Cachet and the surrounding Markham neighbourhoods, including the area around:
Markham Permits, Tree Bylaws and Approvals for Cachet Projects
Estate-scale work in Cachet touches more approvals than a small suburban project. Markham requires a pool enclosure permit before any pool can be filled, with the fencing and self-closing, self-latching gate hardware inspected first, which dictates construction sequence. Cabanas, pool houses and covered structures above a threshold size need building permits and often engineered drawings, as do retaining walls above a set height.
Markham also enforces tree preservation bylaws, so removing or working close to significant trees can require a permit and a replacement planting commitment. Where a property backs onto valley land or a protected woodlot, conservation authority involvement may apply to grading near that boundary. Front driveway widening can be subject to municipal limits on hard surface coverage and boulevard treatment.
We identify each of these at survey, prepare the drawings required, and sequence the build so a compliance step never becomes a surprise mid-season delay. Applications are submitted early enough that approvals arrive before the machines do.
Cachet Project Pricing, Phasing and Timelines
Estate budgets deserve estate-level clarity, so every Cachet quote is fixed and itemised element by element. A full interlocking driveway and motor court with borders, piers and lighting commonly runs sixty to one hundred and forty thousand dollars depending on area and detail. A composed rear pool environment including terraces, fire feature, pergola and planting typically starts around two hundred thousand.
A whole-property programme covering front and rear runs higher and is often phased across two seasons. On timing, allow three to six weeks for survey, 3D design and revisions, then eight to sixteen weeks of site work for a comprehensive build, with permits running in parallel where possible.
Since 2014 we have completed more than three hundred and eighty projects and hold a five star rating, working with in-house masons, carpenters, planters and electricians on every job. Call (416) 846-5893 to book a survey of your Cachet property and we will begin with measured grades, tree positions and a single plan for the whole site.
Free Estimate
Start your Cachet project
A no-obligation on-site consultation and a fixed, itemized quote.
Get a Free Estimate (416) 846-5893Most Requested
Popular services in Cachet

Good to Know
Landscaping in Cachet — FAQs
Have a question about your Cachet property? Call (416) 846-5893 — we’re happy to help, no obligation.
Most Cachet driveways fall between sixty and one hundred and forty thousand dollars. Area is the main driver, since a circular or motor-court approach here can exceed three hundred square metres, but base depth, border detailing, entrance piers and integrated lighting all move the number. Deeper excavation and load-rated construction cost more up front and are the reason a driveway holds its line under vehicle loads and salt for decades. Quotes are fixed and itemised, so you can see the paving, the base, the piers and the lighting priced separately and adjust before committing.
For a comprehensive estate project, allow three to six weeks for survey, photoreal 3D design and revisions, then eight to sixteen weeks of continuous site work. A driveway and front entrance alone is usually three to five weeks. A complete pool environment takes longer because excavation, the pool trade, gas, electrical and enclosure inspection have to be sequenced, and the enclosure must pass before filling. Many owners phase the work across two seasons, front one year and rear the next, which we plan for by placing sleeves and conduits for later phases while the ground is open.
Yes for all three in most cases. Markham requires a pool enclosure permit, with fencing and self-closing, self-latching gates inspected before the pool is filled. Cabanas and covered structures above a threshold floor area need building permits and frequently engineered drawings. Retaining walls above a set height also require engineering and approval. Markham tree preservation bylaws can apply to removing or excavating near significant trees, and lots adjoining valley land or a woodlot may involve the conservation authority. We identify all of it at survey and prepare the required drawings.
Yes, and it is common here. We design the entire property first and produce one photoreal 3D model covering front and rear, so the material palette, coping details, lighting temperature and planting structure stay consistent no matter how many seasons the build spans. Each phase is quoted separately at a fixed price. The practical advantage of designing the whole property up front is that we install sleeves, conduits and footings for future phases while excavation is already open, which avoids cutting into finished paving or lawn a year later.
Cachet lots often carry thirty-year-old spruce, maple and pine that would take a generation to replace. We record trunk positions and canopy spread during the survey, install hoarding at the required radius, and keep machinery, stockpiles and mixing operations entirely outside that zone. Where a walkway or terrace has to pass near a root plate, we build the assembly up over existing grade rather than excavating down. Hand digging and air spading are used close to trunks. Where a removal is genuinely unavoidable, we handle the permit and the replacement planting requirement.
It can, which is why levels are designed rather than assumed. These lots sit largely on clay till with a shallow fall, so water moves across the surface slowly, and adding several hundred square metres of hard surface without planning will concentrate flow, often toward a neighbour or a foundation. We shoot existing grades first, then pitch surfaces deliberately, add catch basins and subsurface collection where the fall is tight, and confirm the outlet before construction. Permeable paving is a useful option on large driveways where reducing runoff also helps with municipal hard surface coverage limits.
Start Your Project
Get a free Cachet landscaping estimate
Tell us about your Cachet property and we'll book a free on-site visit. You'll get a photoreal 3D design and a fixed, itemized quote — no cost, no obligation.
About the author
 A-Z Landscaping Design-Build Team
We are a landscape design-build contractor operating out of 180 Brodie Dr #5 in Richmond Hill, serving Vaughan, Toronto and the wider GTA since 2014. Everything published here comes from the crews who actually dig the base, pour the footings and set the stone — not from a content agency.
Pages are reviewed by the project-management team against how we currently build and price, and the date shown on each page is when that review last happened.
More about A-ZWho wrote this, and why you can act on it
This Cachet page is maintained by the people who build here. Everything below is checkable — our address, our profiles and our published work.
- Established 2014 — 12+ years building in the GTA
- Continuously operating landscape design-build contractor working across Vaughan, Richmond Hill, Toronto, Markham and the surrounding municipalities.
- 380+ completed landscape projects
- Residential and commercial builds ranging from single driveways to full-property design-build programs, documented in our project gallery.
- 9-person in-house crew — no subcontractors
- Masons, carpenters, planters and electricians on our own payroll, so one company carries the design, the build and the warranty.
- Photoreal 3D design for every project
- Your actual house, grades and material palette modelled in three dimensions and approved by you before any excavation begins.
- Fixed, itemised quoting
- Excavation, disposal, aggregate, materials, edge restraint, drainage and restoration priced line by line — the signed number is the number you pay.
- Multi-year workmanship warranty
- Our own build is warranted by us, alongside manufacturer coverage on pavers, wall block and lighting.
Nearby