
Oakville · Halton Region
Eastlake Oakville Landscape Design Build and Pool Environments
Eastlake landscape design build projects are estate-scale work. South-east Oakville lots below Lakeshore run wide and deep, often with mature oaks, established grade and enough room that the real challenge is composition rather than square footage. We plan and construct entire properties here, front approach through to pool environment, with photoreal 3D approval before a machine arrives.
Last updated: June 8, 2026
Landscape design build in Eastlake for large lakeside properties
On a half-acre Eastlake property the failure mode is not lack of space but lack of a plan, and it shows up as a good patio, a good pool and a good garden that never resolve into one property. We approach these lots as a single composition with a sequence: the street approach and motor court, a framed front entrance, a transition through the side of the house, then a rear composed around a primary axis from the main living space. That axis usually terminates in something worth looking at, a pool, a water feature, a specimen tree or a pavilion, so the whole yard has direction. Secondary spaces hang off it, a dining terrace close to the kitchen, a quieter lounge with a fire element, a lawn panel with clean geometry. Because we design and build in-house, that composition survives from render to reality instead of eroding through five subcontractor interpretations.
Pool environments and water features in Eastlake back gardens
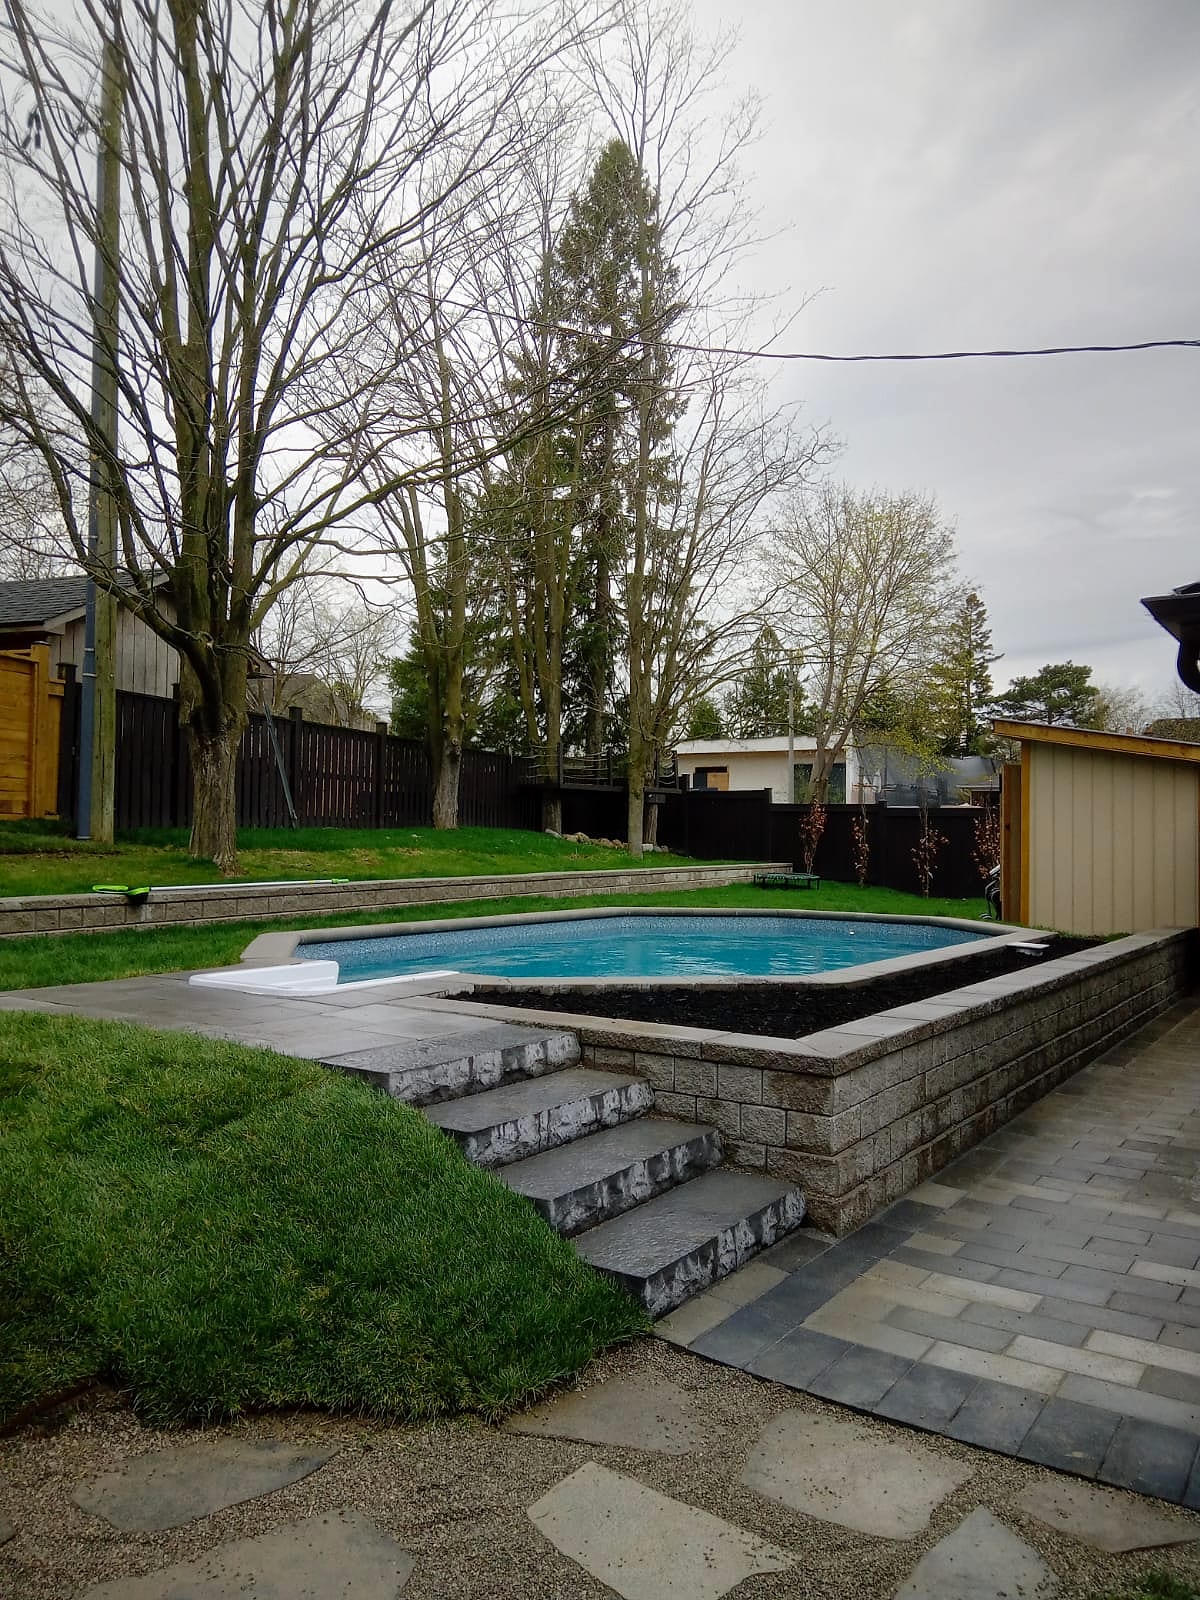
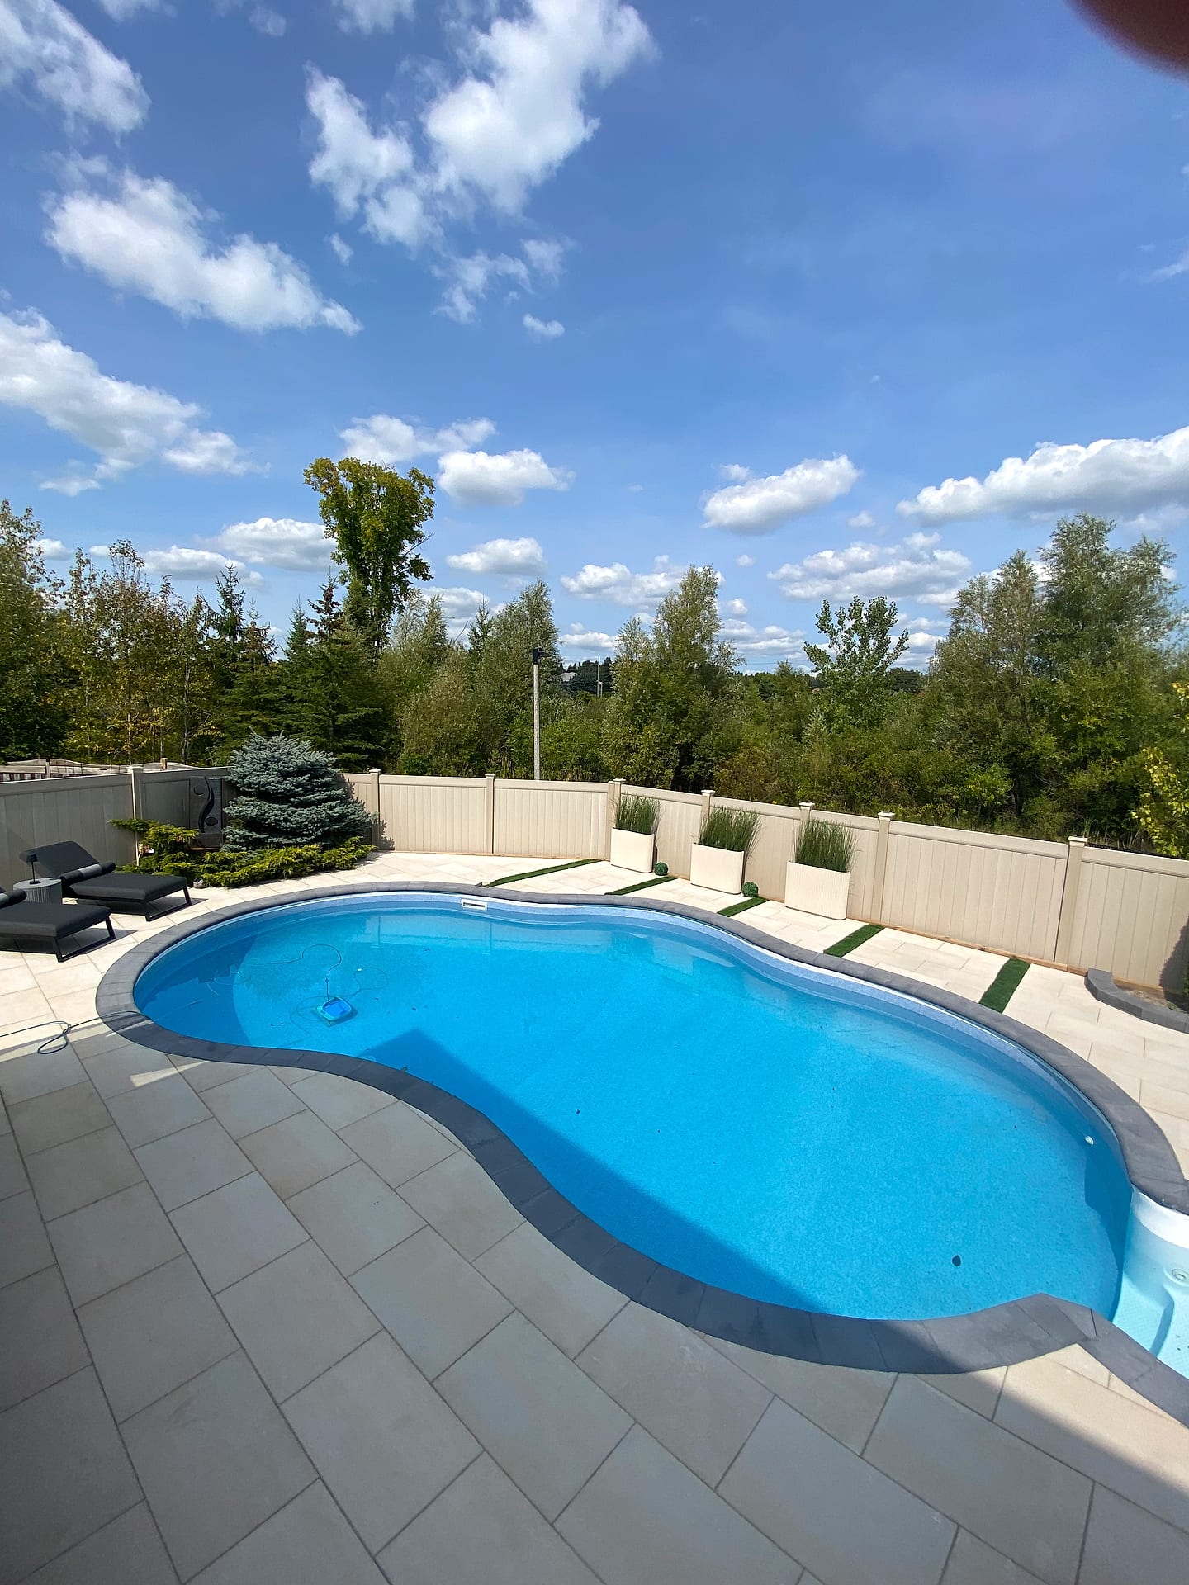
A pool on an Eastlake lot should read as architecture rather than an aftermarket addition, and that comes from elevation control and material discipline. We work with your pool builder on shell position and deck elevation, then design the environment: full-thickness stone or large-format slab decking, coping profile chosen against the house, a raised bond beam with a sheer descent or scupper wall where the design wants sound, and integrated seat walls so loungers are not the only place to sit. Deck width on the sun side generally wants three metres or more on a property this size, with planting beds bringing green right to the deck edge so the pool is not marooned in a field of stone. Cabana or pavilion carpentry, an outdoor kitchen with stone counters, and a pool-house-adjacent shower all get located during design, along with equipment screening and every lighting circuit.
Eastlake site conditions: mature oaks, deep lots and lake-side drainage
The character of Eastlake is its canopy, and mature oaks, maples and pines shape what we can build. We locate significant trunks and estimate critical root zones during design, then route hard construction and services around them, hand excavating where a walkway or deck edge must enter a root zone. Oakville has its own private tree protection by-law, so removals and work near large trees need to be checked rather than assumed. Grades on these deep lots tend to fall gently toward the lake, which helps, but the clay-till soils drain slowly and long runs of hard surface concentrate water quickly. We design swales, catch basins and piped runs with real outlets, keep positive fall away from the foundation, and account for irrigation and pool backwash in the same drainage strategy. Long driveways and wide frontages also mean equipment staging is easier here than almost anywhere in the GTA.
Photoreal 3D design and single-source delivery for Eastlake estates
A property-wide project is a large commitment, and no one should authorise it from a plan view. We survey the lot, record grades and tree positions, then model the entire property in three dimensions using the actual stone, the actual coping profile and plants at realistic mature size. You review it from the vantage points that matter, standing at the front door, seated at the dining terrace, looking down the axis from the kitchen. Changes at that stage are conversation, not cost. Once approved, our own masons, carpenters, planters and electricians execute it, which matters enormously on a build with pool coordination, structural masonry, cabana carpentry and a full lighting design running concurrently. One company holds the schedule, one company answers for the details, and one multi-year workmanship warranty covers the finished property.
Materials and engineered bases for Eastlake stonework and pool decks
Estate-grade material only performs if what sits under it is right. We specify full-thickness natural stone, premium Techo-Bloc and Unilock large-format slabs, and dimensional coping, all installed over a base built to carry decades: full-depth excavation, woven geotextile across the clay subgrade, 19mm granular compacted in measured lifts, and high-performance bedding aggregate instead of loose sand. Roughly twenty freeze-thaw cycles a winter is the design load, so free edges get concrete haunching, joints get proper polymeric locking, coping is bonded with polyurethane to tolerate movement, and every wall and stair sits on a frost-depth footing. Pavilion and cabana structures are framed on engineered piers. Where the design uses poured concrete alongside stone, we detail control joints deliberately rather than letting cracks choose their own path. None of this is visible in the finished photographs, which is precisely the point.
Fixed itemised pricing and next steps for Eastlake homeowners
Projects at this scale deserve pricing you can interrogate. Our quote itemises survey and design, tree protection, demolition and export by volume, drainage by metre, base materials by tonnage, each paved area by product and square metre, masonry walls and stairs, coping, carpentry, planting by size and quantity, irrigation and each lighting circuit. The total is fixed to that scope, and the structure makes multi-season phasing straightforward, typically pool environment and rear terraces in year one, front approach and planting maturity in year two. Full Eastlake property transformations run well into six figures and occasionally beyond, depending on stone selection and structure count. With twelve-plus years, 380-plus completed projects and every trade on our own payroll, we can show you comparable work. Call (416) 846-5893 to begin with a site visit and a 3D concept.
What we build most in Eastlake
Our Eastlake service area
We build throughout Eastlake and the surrounding Oakville neighbourhoods, including the area around:
Free Estimate
Start your Eastlake project
A no-obligation on-site consultation and a fixed, itemized quote.
Get a Free Estimate (416) 846-5893Most Requested
Popular services in Eastlake

Good to Know
Landscaping in Eastlake — FAQs
Have a question about your Eastlake property? Call (416) 846-5893 — we’re happy to help, no obligation.
Property-wide Eastlake projects with a pool environment, multiple stone terraces, masonry walls and stairs, cabana or pavilion carpentry, planting and a full lighting design typically run well into six figures. Narrower scopes cost far less, for example a rear stone terrace with steps and planting can sit in the mid five figures. The biggest cost drivers are total hard-surface area, full-thickness natural stone versus manufactured slab, the number of structures on frost footings, and drainage complexity. Our itemised quote prices each zone separately, so you can phase across two or three seasons without repricing the whole project.
We build the environment and coordinate with your pool contractor on the shell. That covers deck elevation and grading, coping, stone or slab decking, raised bond beam walls, water features and scuppers, seat walls, fencing and gate compliance, equipment screening, drainage, planting and lighting. Involving us before the shell is excavated is worth real money, because deck width, deck level and fence alignment are cheap to fix on a drawing and expensive to fix in concrete. If a pool builder has not been selected yet, we can produce the design first so both scopes are quoted against the same approved plan.
Not if the trees drive the layout from the start. We map every significant trunk, estimate the critical root zone, and route walls, footings, drainage and services outside it wherever the design allows. Inside a root zone we hand excavate, float bases rather than cut deep, and avoid cutting grade where feeder roots concentrate. Oakville has a private tree protection by-law, so removals and significant work near large trees may require permits or an arborist report, which we identify during design and coordinate rather than discovering partway through construction.
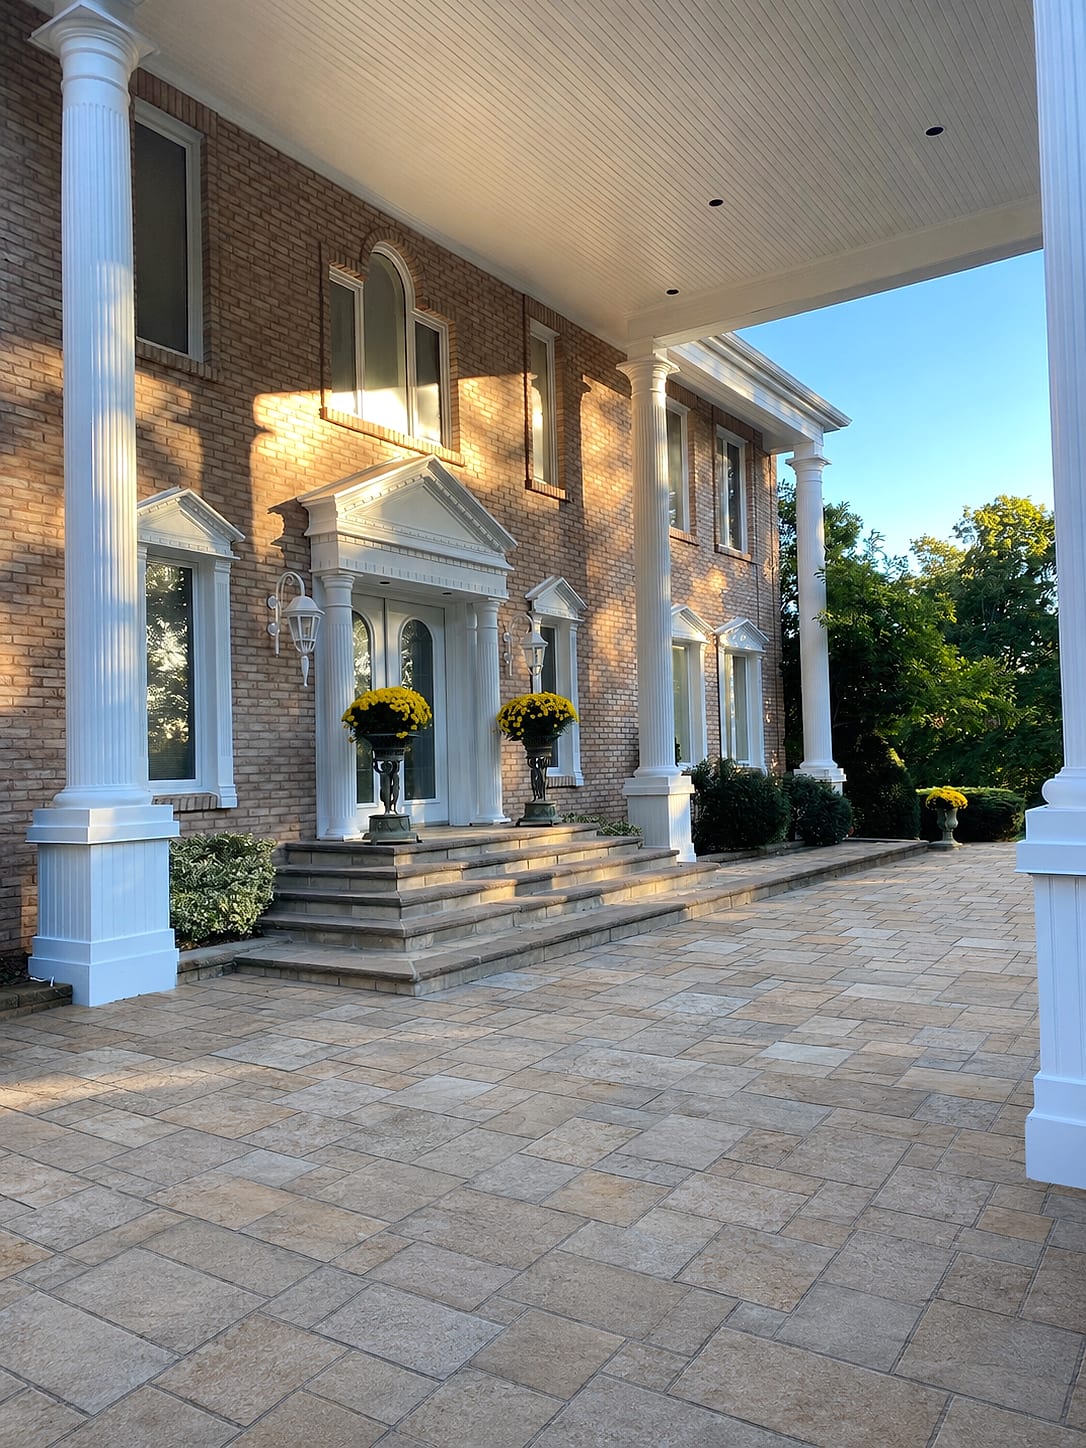
Pool environments with stone decking and coping lead the list, along with raised water features and scupper walls, outdoor kitchens with stone counters, covered pavilions and cabanas, natural stone terraces and wide garden stairs, structural retaining and seat walls, formal front approaches with motor courts and stone entrances, comprehensive drainage systems, irrigation, mature specimen planting, and layered low-voltage lighting across steps, walls, water and canopy.
Yes, we build throughout south Oakville and Halton Region from our Richmond Hill yard at 180 Brodie Drive. Design on a property this size usually takes two to three weeks from first site visit to a 3D concept, sometimes longer where a survey or arborist input is needed. Construction on a full estate build commonly runs eight to sixteen weeks on site, and longer where pool coordination and structures are involved. Lead time into a slot depends on season. Call (416) 846-5893 and we will walk you through the realistic calendar.
Start Your Project
Get a free Eastlake landscaping estimate
Tell us about your Eastlake property and we'll book a free on-site visit. You'll get a photoreal 3D design and a fixed, itemized quote — no cost, no obligation.
Nearby