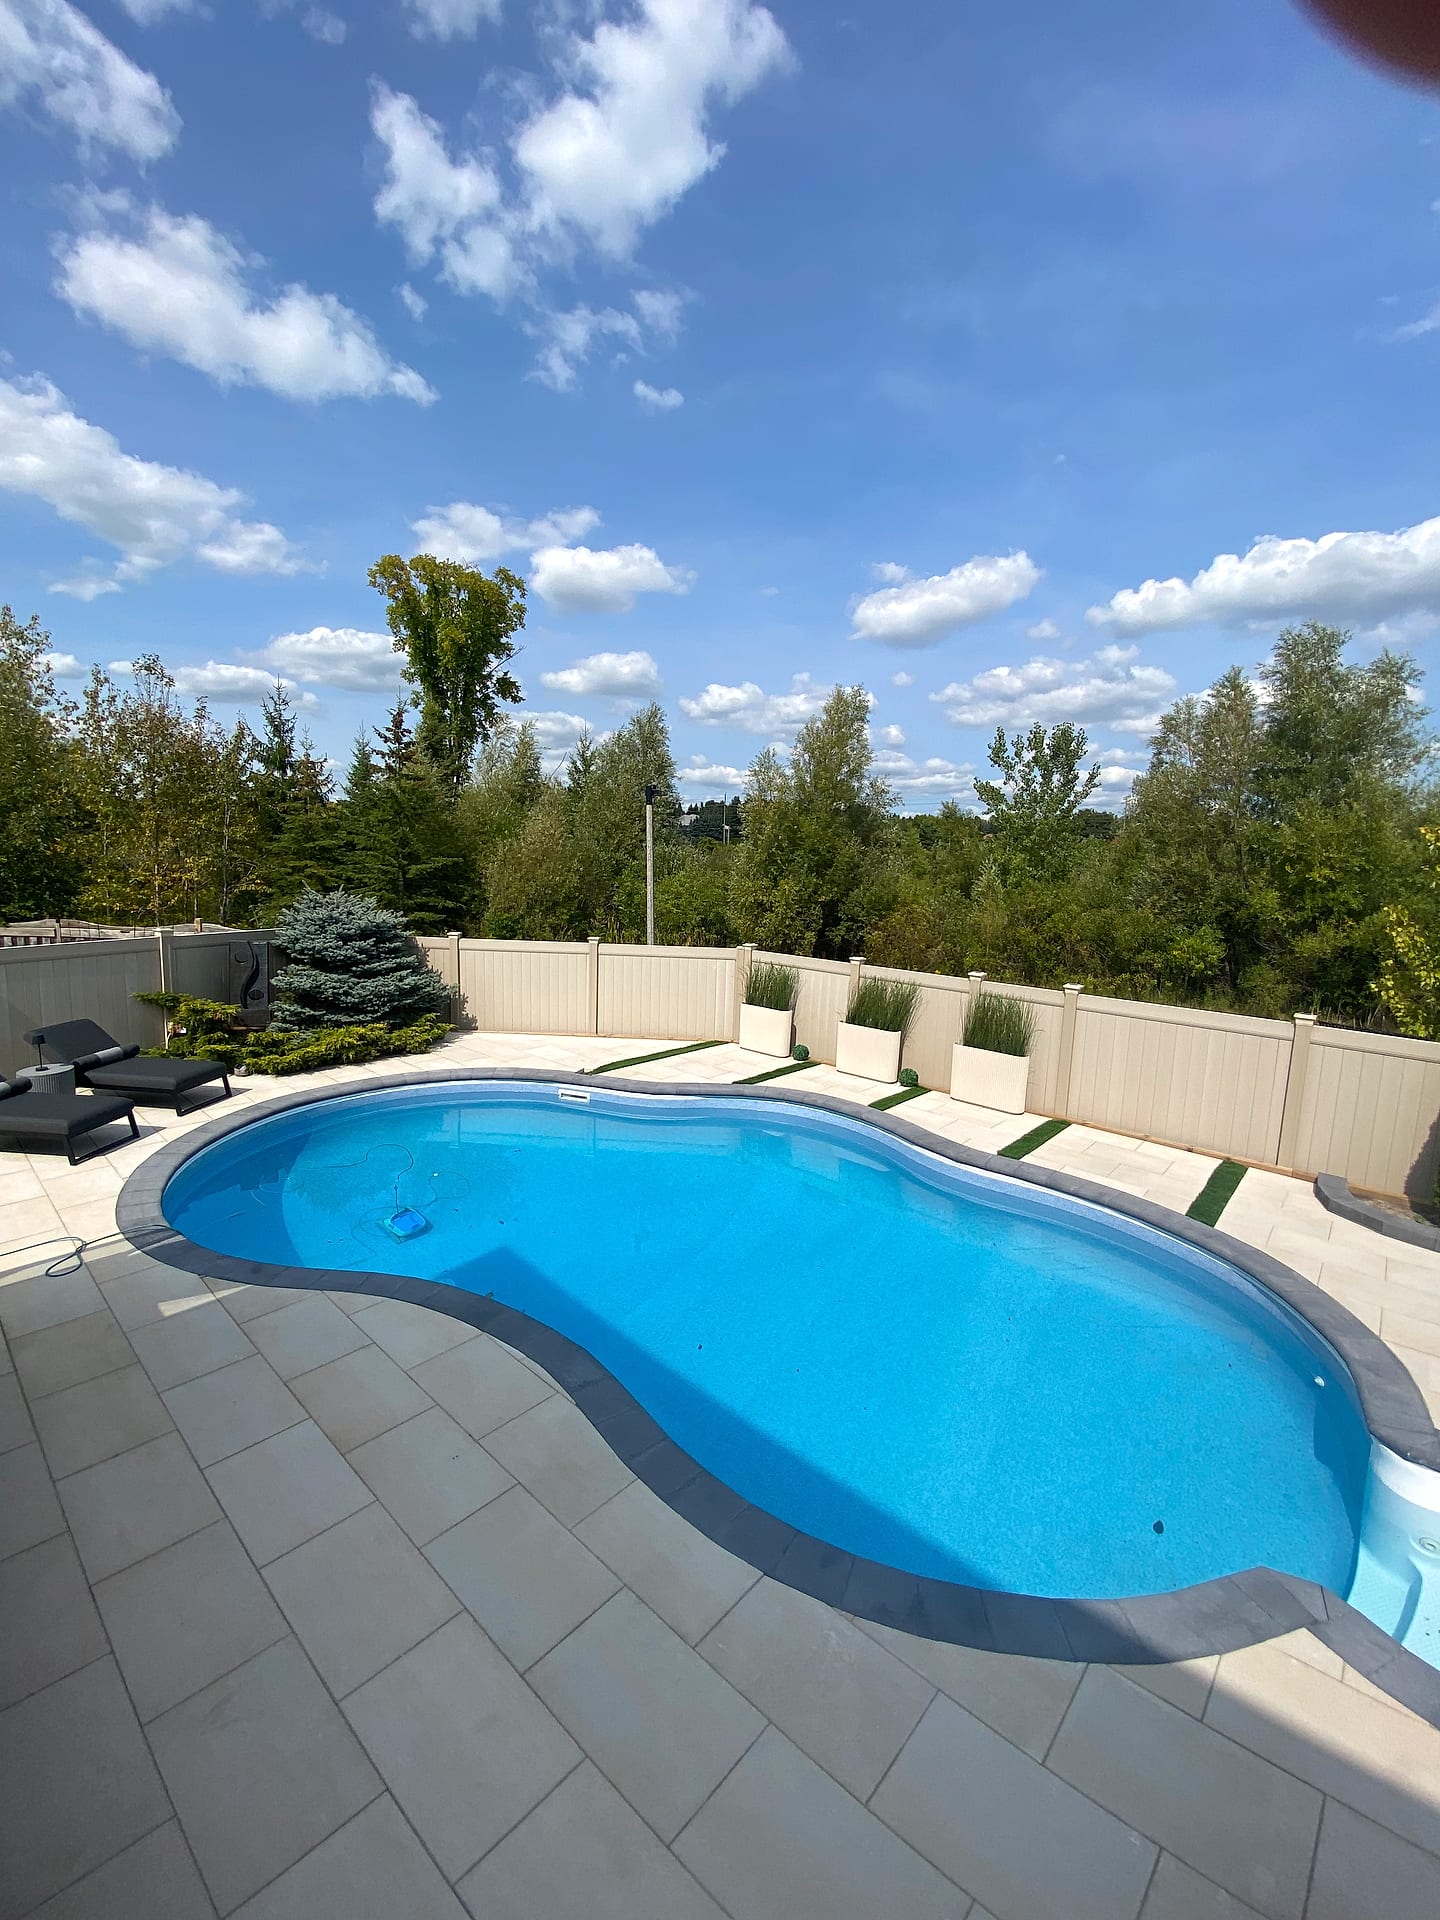
Oakville · Halton Region
Glen Abbey Backyard Renovations and Pool Landscaping in Oakville
Glen Abbey backyard renovations usually start with the same complaint: the yard is a decent size, the family has outgrown it, and the 1980s deck and patch of sod are doing none of the work. We design and build complete rear yards here, from pool surrounds and lounge terraces to play lawn, dining space and outdoor kitchens, on properties that were laid out for exactly this kind of family living.
 Written and reviewed by the A-Z Landscaping Design-Build Team Richmond Hill, ON12+ years · 380+ projectsUpdated June 10, 2026
Backyard renovations in Glen Abbey built around how families actually live
Glen Abbey yards were built during a subdivision era that gave homeowners real space, which is why the renovations here are rarely about squeezing in a patio and usually about zoning a whole rear yard properly.
A working layout on a typical lot means a hard terrace off the kitchen sized for a ten-person table, a separate lounge zone with a fire feature far enough from the dining space that conversations do not collide, an open stretch of lawn that survives soccer and a trampoline, and service areas for bins and pool equipment tucked behind planting.
We set those zones during design so the paving quantity matches the use rather than expanding to fill the yard. Families with young children often phase the build, putting the terrace, lawn and lighting in first and holding the fire lounge or kitchen for a later season once the pool decision is settled.
Glen Abbey at a glance
- Neighbourhood
- Glen Abbey, Oakville
- Region
- Halton Region
- Based in
- Richmond Hill — same-region crews
- Design
- Photoreal 3D before any excavation
- Quoting
- Fixed and itemised, free on-site visit
- Warranty
- Multi-year on our workmanship
Pool landscaping and deck surrounds for Glen Abbey properties
We do not sell the pool shell, we build everything around it, and that surround is what determines whether the pool area feels finished. On Glen Abbey lots we typically design a coping and deck band wide enough to walk and place loungers on the sunny side, usually two and a half to four metres, with narrower runs on the shaded side to keep the footprint sensible.
Deck surfaces are slip-appropriate large-format slabs from Techo-Bloc or Unilock, bedded on a base built for constant traffic and pool chemistry, and pitched away from the water so backwash and rain do not carry grit into the pool. Equipment pads get located for quiet, screened by planting and detailed with proper access.
Fence and gate compliance, retaining where grade meets the pool deck, and a lighting layout that lets the family use the space after dinner all get resolved in the same drawing.
Glen Abbey lot conditions: gentle grades, side gates and established landscaping
Site conditions in Glen Abbey are friendlier than in old Toronto but they are not blank. Lots often carry a gentle fall from the house toward the rear fence, which is useful for drainage but demands attention where a pool deck or terrace wants a flat plane; that gap gets absorbed with a low retaining or seat wall rather than a lazy slope you notice underfoot.
Access is usually through a side gate of about 1.2 to 1.8 metres, wide enough for narrow-track equipment, and we protect the route and any interlock we are keeping before machines move. The soils are largely clay till that holds water, so swales and drain lines need real outlets. Many yards also carry thirty-plus years of maturing trees and cedar hedging along the fence lines.
We survey what is worth keeping, protect root zones during excavation and replace only what has genuinely aged out.
What we build most in Glen Abbey
How the design build and 3D process works for a Glen Abbey backyard
A whole-yard renovation involves too many decisions to hold in your head, which is why we model it. After measuring the lot, shooting grades and mapping trees, utilities and the pool position, we build your Glen Abbey backyard in 3D with real materials, real dimensions and plants at mature size.
You see the actual walking distance from the kitchen door to the dining terrace, whether the lawn is still big enough for a net after the lounge zone is placed, and how the fire feature looks from inside the family room. Families almost always revise something at this stage, and revisions in the model are free.
When it is approved, the same drawing set goes to our masons, carpenters, planters and electricians, who are all in-house. That is why sequencing on a multi-zone renovation stays tight instead of stalling between trades.
Base engineering and freeze-thaw durability for Glen Abbey hardscapes
Oakville sees roughly the same twenty freeze-thaw cycles a winter as the rest of the GTA, and a pool deck takes that punishment while also carrying bare feet, furniture and wet traffic all summer.
Our build spec does not vary with the season it is installed in. We excavate to full depth, lay woven geotextile over the clay subgrade to stop fines from migrating up into the base, then place and compact 19mm granular in controlled lifts with a pass on every lift. Bedding is high-performance aggregate rather than loose sand, so the surface does not develop soft spots along traffic lines.
Free edges are restrained with a concrete haunch, joints are locked with polymeric material, and coping is bonded with polyurethane so seasonal movement does not open a joint at the water line. Steps and walls sit on frost-depth footings, without exception.
Our Glen Abbey service area
We build throughout Glen Abbey and the surrounding Oakville neighbourhoods, including the area around:
Fixed itemised quotes and phasing for Glen Abbey backyard projects
You receive a fixed itemised quote covering demolition and disposal, excavation, base materials by tonnage, paving area by product and model, walls, steps, coping, carpentry, planting, sod, irrigation sleeves and lighting, each on its own line. That structure lets a family decide with clear eyes whether the outdoor kitchen belongs in this phase or next, and the price for what remains does not shift.
A substantial Glen Abbey rear renovation with a pool surround, dining terrace, fire lounge, planting and lighting typically runs into six figures, while a terrace-plus-lawn refresh sits well below that. Workmanship carries a multi-year warranty and the crews who built it are the ones who stand behind it. Start with a site visit and a 3D concept by calling (416) 846-5893, and we will tell you honestly what your lot can hold.
Free Estimate
Start your Glen Abbey project
A no-obligation on-site consultation and a fixed, itemized quote.
Get a Free Estimate (416) 846-5893Visual Proof
Recent projects near Glen Abbey
Real A-Z projects from our portfolio. Each one links to the service and area pages it belongs to.
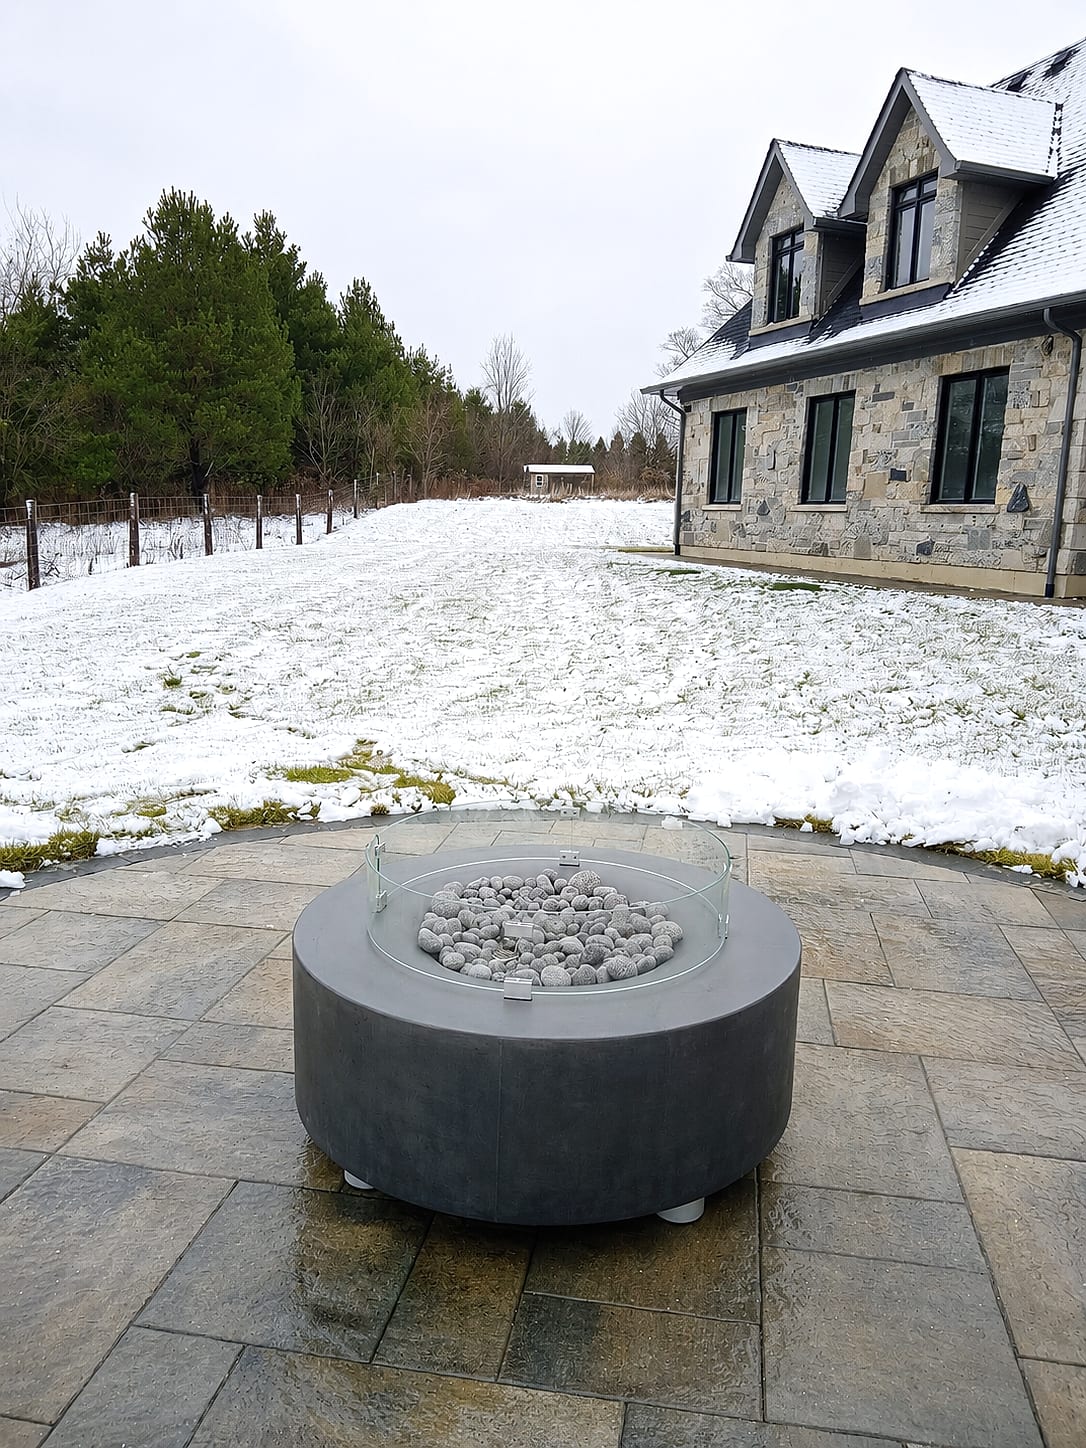
Pools & WaterFreeform Pool Surround
Oakville
 Outdoor Living
Stone Outdoor Fireplace
Oakville
Most Requested
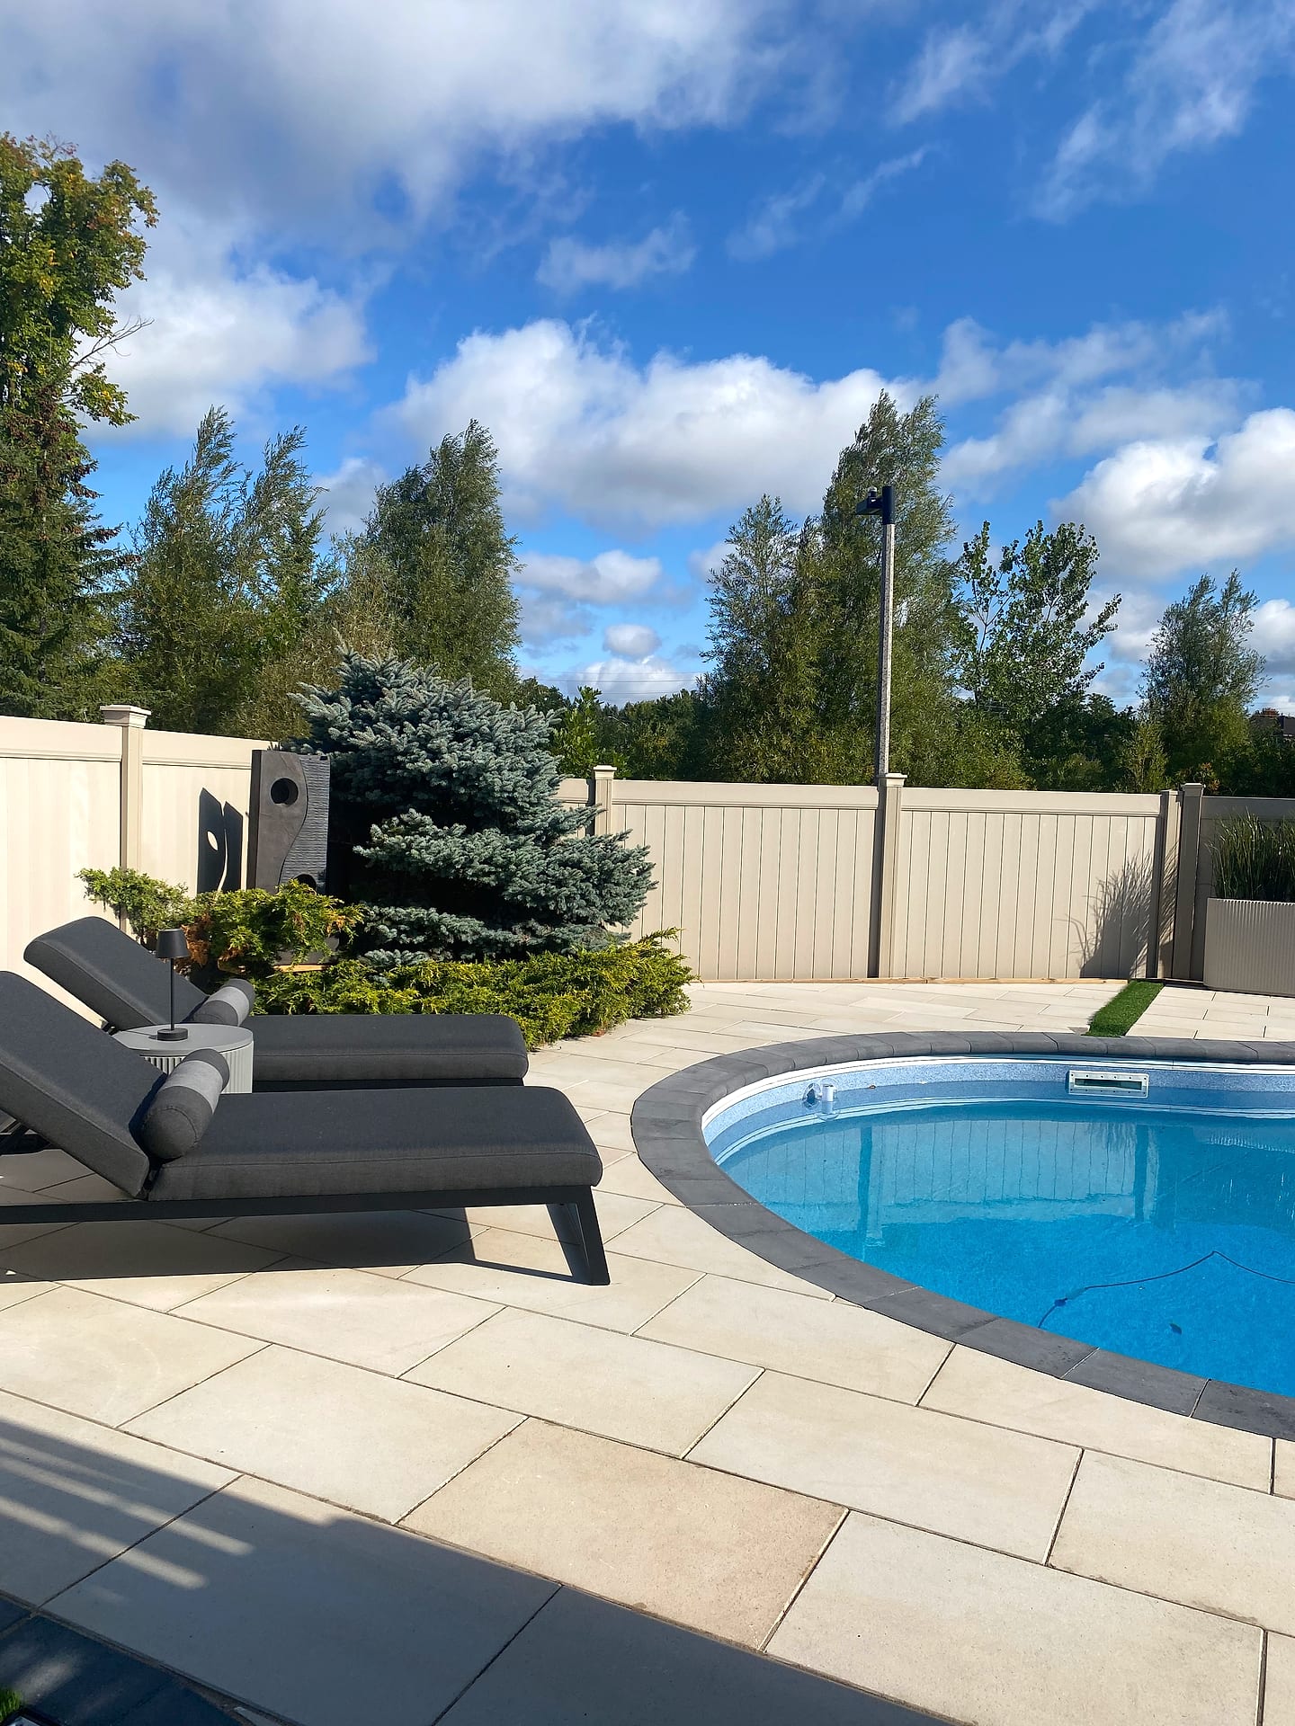
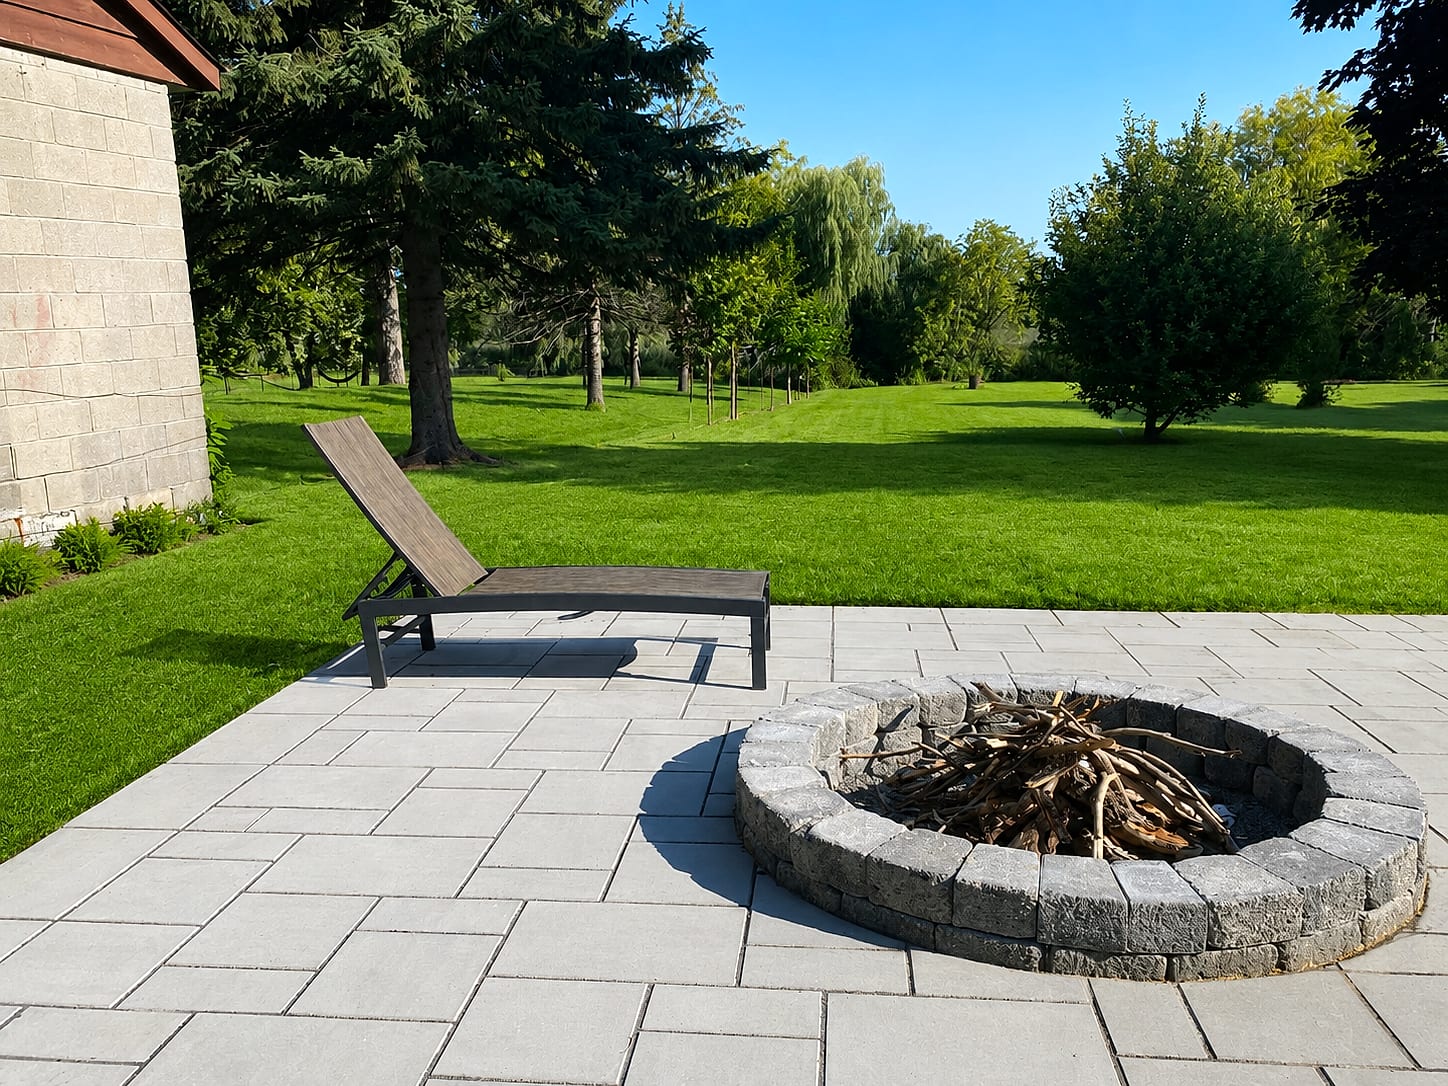
Popular services in Glen Abbey
Good to Know
Landscaping in Glen Abbey — FAQs
Have a question about your Glen Abbey property? Call (416) 846-5893 — we’re happy to help, no obligation.
A focused project of a rear terrace, steps, fresh sod and planting commonly lands in the mid five figures. A comprehensive Glen Abbey renovation with a pool surround, separate dining and lounge terraces, a fire feature, seat walls, irrigation and a full lighting layout generally runs into six figures. The variables that move the number most are total paved area, wall and step quantity, the choice of large-format slab versus standard paver, and how much existing hardscape has to be removed and hauled away. Because our quotes are itemised, you can see each zone priced separately and phase the work across seasons.
We build the pool environment rather than the shell, and we coordinate closely with your pool contractor so the two scopes fit together. That means grading and retaining around the pool, coping, the deck surround, fencing and gate compliance, equipment pad location and screening, drainage away from the water, planting and lighting. Homeowners get the best result when we are involved before the shell is set, because the deck width, deck elevation and fence line are far easier to resolve on paper than after excavation. If you have not chosen a pool builder yet, we can sequence the design so both scopes are priced against the same plan.
In most cases yes. Typical side access here runs about 1.2 to 1.8 metres, which suits narrow-track machines and conveyors. We measure the gate opening, the fence post spacing and any turning restriction on the first visit, and we protect the access route with plywood and geotextile so existing interlock, sod and irrigation survive. Where a fence panel has to come out temporarily, we remove and reinstate it as part of the scope. Where nothing mechanical fits, we price barrow labour honestly up front rather than absorbing it into a vague allowance.
Pool deck surrounds and coping, full multi-zone backyard renovations, outdoor kitchens with built-in grills and stone counters, fire tables and fireplaces in a lounge zone, composite deck replacements off raised rear doors, low seat and retaining walls to create level terraces, new sod with irrigation, and low-voltage lighting through steps, walls and planting. Front-yard work runs to interlocking driveway replacement and entrance steps, since many original driveways here are now well past thirty years old.
We do. Our base is 180 Brodie Drive in Richmond Hill and we build across Oakville and Halton Region regularly. Expect roughly a week to ten days from the first site visit to a 3D concept for a full rear yard. After approval, typical lead time into a construction slot is four to eight weeks, longer through the peak of summer and shorter for fall starts. Where a pool contractor is involved we align our schedule to their excavation and shell dates. Call (416) 846-5893 for current availability.
Start Your Project
Get a free Glen Abbey landscaping estimate
Tell us about your Glen Abbey property and we'll book a free on-site visit. You'll get a photoreal 3D design and a fixed, itemized quote — no cost, no obligation.
About the author
 A-Z Landscaping Design-Build Team
We are a landscape design-build contractor operating out of 180 Brodie Dr #5 in Richmond Hill, serving Vaughan, Toronto and the wider GTA since 2014. Everything published here comes from the crews who actually dig the base, pour the footings and set the stone — not from a content agency.
Pages are reviewed by the project-management team against how we currently build and price, and the date shown on each page is when that review last happened.
More about A-ZWho wrote this, and why you can act on it
This Glen Abbey page is maintained by the people who build here. Everything below is checkable — our address, our profiles and our published work.
- Established 2014 — 12+ years building in the GTA
- Continuously operating landscape design-build contractor working across Vaughan, Richmond Hill, Toronto, Markham and the surrounding municipalities.
- 380+ completed landscape projects
- Residential and commercial builds ranging from single driveways to full-property design-build programs, documented in our project gallery.
- 9-person in-house crew — no subcontractors
- Masons, carpenters, planters and electricians on our own payroll, so one company carries the design, the build and the warranty.
- Photoreal 3D design for every project
- Your actual house, grades and material palette modelled in three dimensions and approved by you before any excavation begins.
- Fixed, itemised quoting
- Excavation, disposal, aggregate, materials, edge restraint, drainage and restoration priced line by line — the signed number is the number you pay.
- Multi-year workmanship warranty
- Our own build is warranted by us, alongside manufacturer coverage on pavers, wall block and lighting.
Nearby