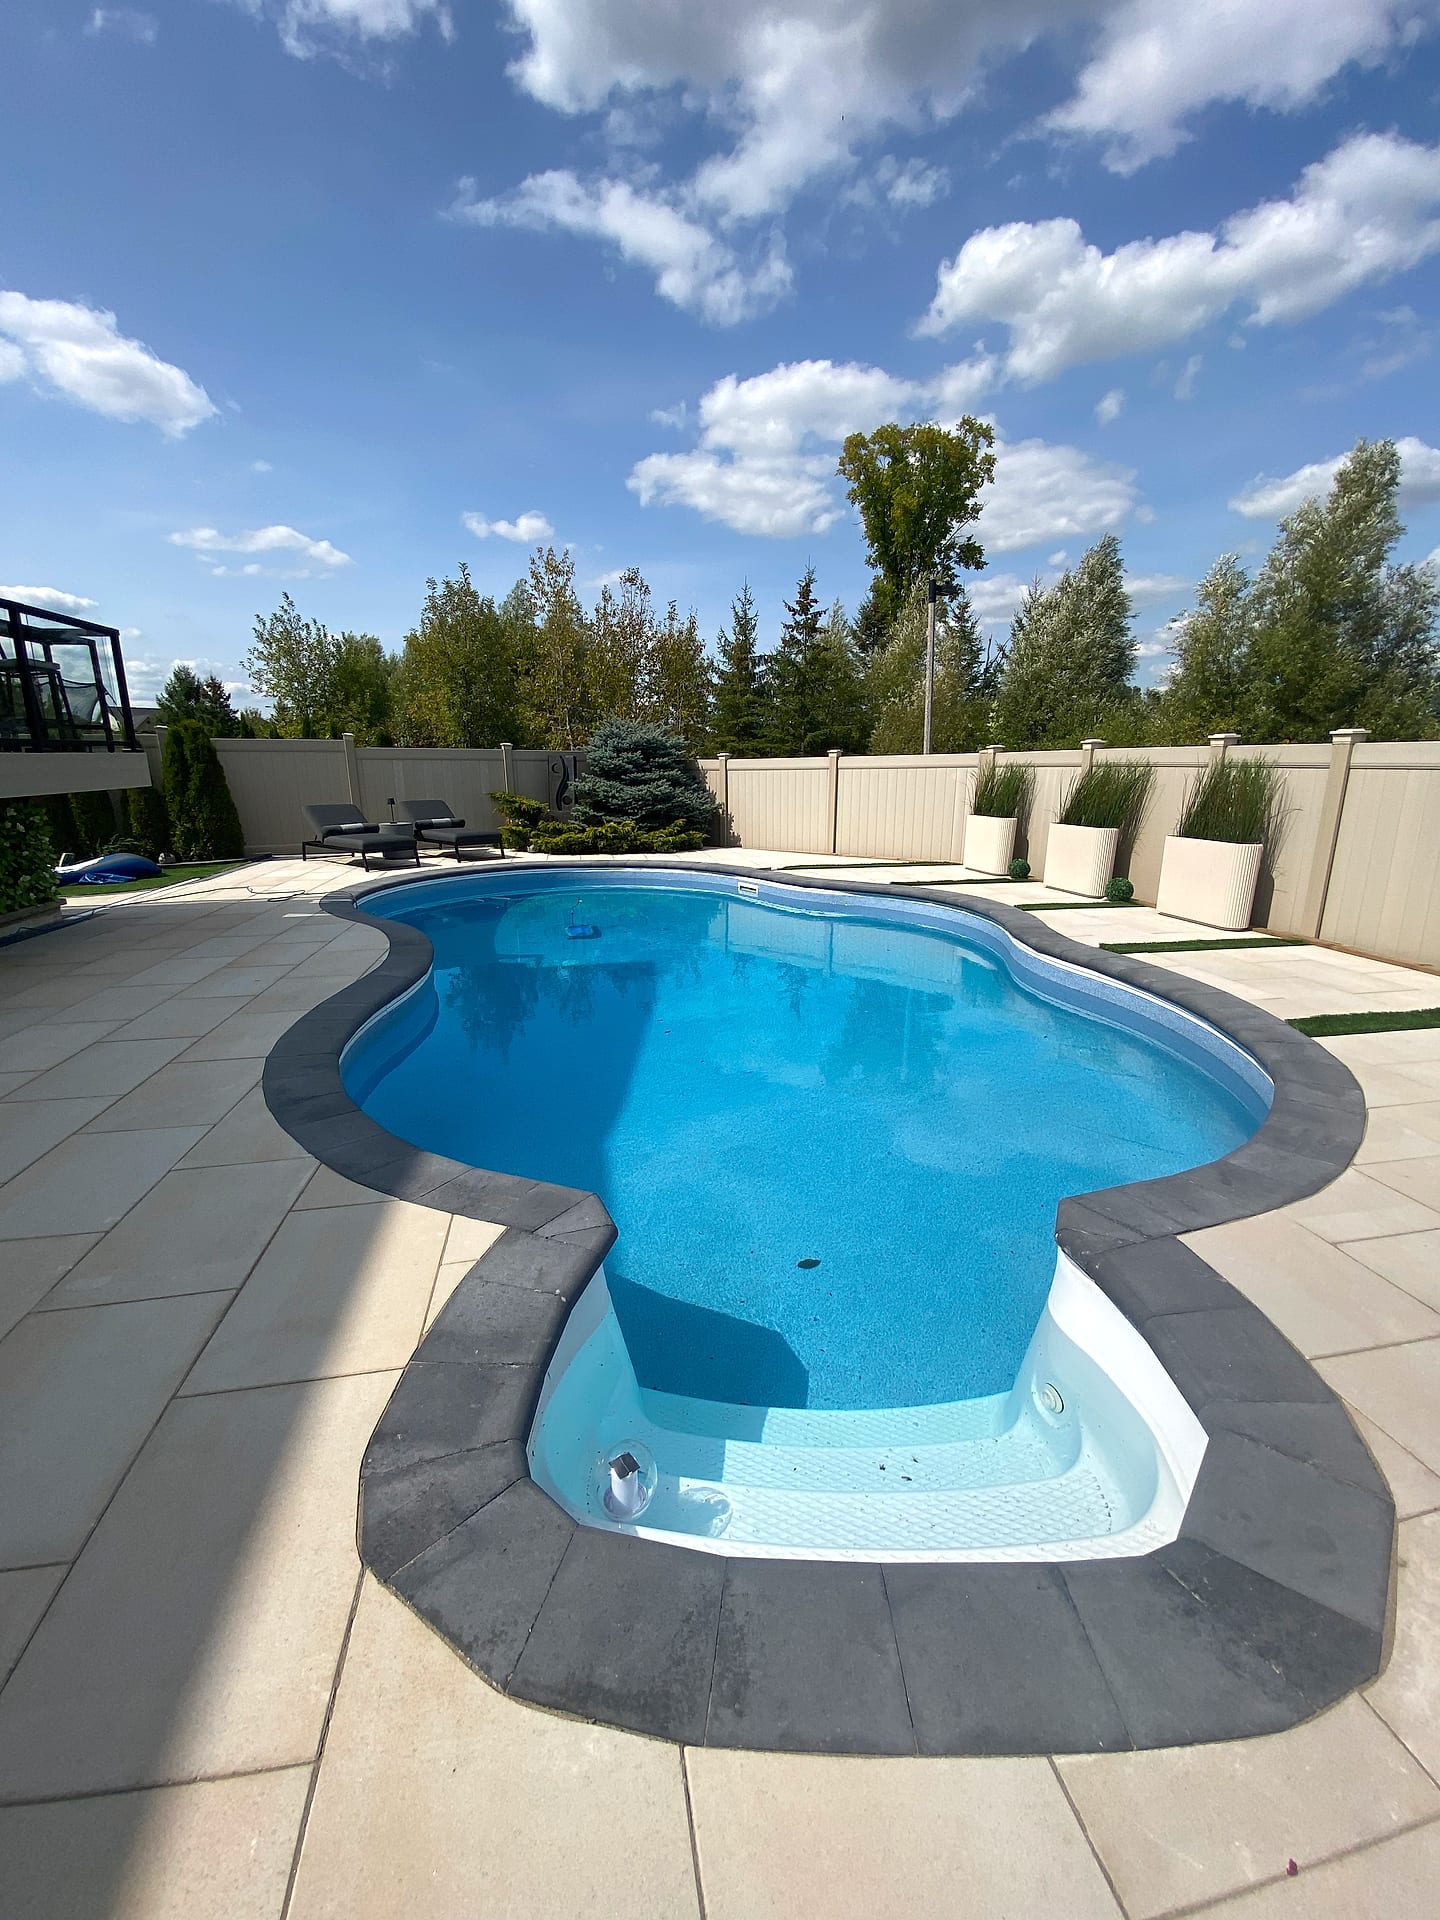
Aurora · York Region
Landscaping the Hills of St. Andrew: Backyards, Pools and Walls for Aurora's 1980s Homes
The Hills of St. Andrew grew up in the 1980s in Aurora's northwest, toward Bathurst Street and St. John's Sideroad, alongside St. Andrew's College. Forty years on, many of its homes are ready for the backyards, pool surrounds and entrances their lots deserve. A-Z Landscaping designs and builds complete landscapes here from our Richmond Hill office: backyard renovations, pool landscaping, retaining walls and driveways, modelled in photoreal 3D and priced as a fixed, itemized quote.
 Prepared by the A-Z Landscaping Design-Build Team Richmond Hill, ON12+ years · 380+ projectsLast updated
Landscaping the Hills of St. Andrew: 1980s Homes Ready for a Second Life Outdoors
The Hills of St. Andrew is one of the neighbourhoods that defined Aurora's growth in the 1980s, when the town was growing quickly beyond its historic core on Yonge Street. The area took shape around Bathurst Street and St. John's Sideroad, close to St. Andrew's College, and it has a settled, mature feel that the newer subdivisions built further east toward Highway 404 after 2000 have not yet reached.
That maturity is exactly why so many owners here are now planning landscape work.
A house built in the 1980s usually still carries the outdoor spaces it was handed on completion or added in its first decade: a pressure-treated deck at the walkout, an asphalt driveway that has been patched more than once, precast slab walkways that have shifted, foundation shrubs that have outgrown the windows, and trees that were saplings when the family moved in and now shade half the yard.
None of that is a failing of the house; it is simply forty Ontario winters. The opportunity is that the lots themselves are generous and established, so a well-planned renovation can create a backyard and an approach to the house that feel finished rather than temporary.
We start every Hills of St. Andrew project by walking the whole property with you, noting what is worth keeping, from a healthy specimen tree to a sound pool shell, and what should be replaced, then designing the full yard in photoreal 3D so the front, sides and back read as one landscape.
Hills of St. Andrew at a glance
- Neighbourhood
- Hills of St. Andrew, Aurora
- Region
- York Region
- Based in
- Richmond Hill — same-region crews
- Design
- Photoreal 3D before any excavation
- Quoting
- Fixed and itemised, free on-site visit
- Warranty
- Multi-year on our workmanship
Backyard Renovations in the Hills of St. Andrew: Beyond the Deck-and-Lawn Yard
For many homes of this era, the opportunity is to turn a yard that is mostly lawn and an ageing deck into a backyard that is actually used from spring to late autumn.
We plan it as a set of connected outdoor rooms: a dining terrace close to the kitchen door, a lounge zone a few steps away around a gas fire table, a shaded spot under a pergola or the canopy of an existing tree, and enough lawn left for children or a dog. Whether the walkout is replaced with another deck or brought down to a patio depends on the height of the door above grade.
Many 1980s homes have a main-floor walkout that sits well above the yard, so a new deck is the natural link, and the Town of Aurora requires a building permit for decks 2 feet or more above finished grade, with inspections before the pier footings are backfilled and again at completion.
Where the door is lower, or where a deck plus a short run of wide stone steps gives a better connection, a patio of interlock, porcelain or natural stone at grade is usually more durable and needs far less upkeep than a timber surface. Lower decks still have to respect the Town's zoning setbacks.
We draw the options side by side in 3D so you can compare the views from inside the house, the sightlines from neighbours and the cost of each approach before choosing.
Pool Landscaping and Pool Enclosure Permits in Aurora
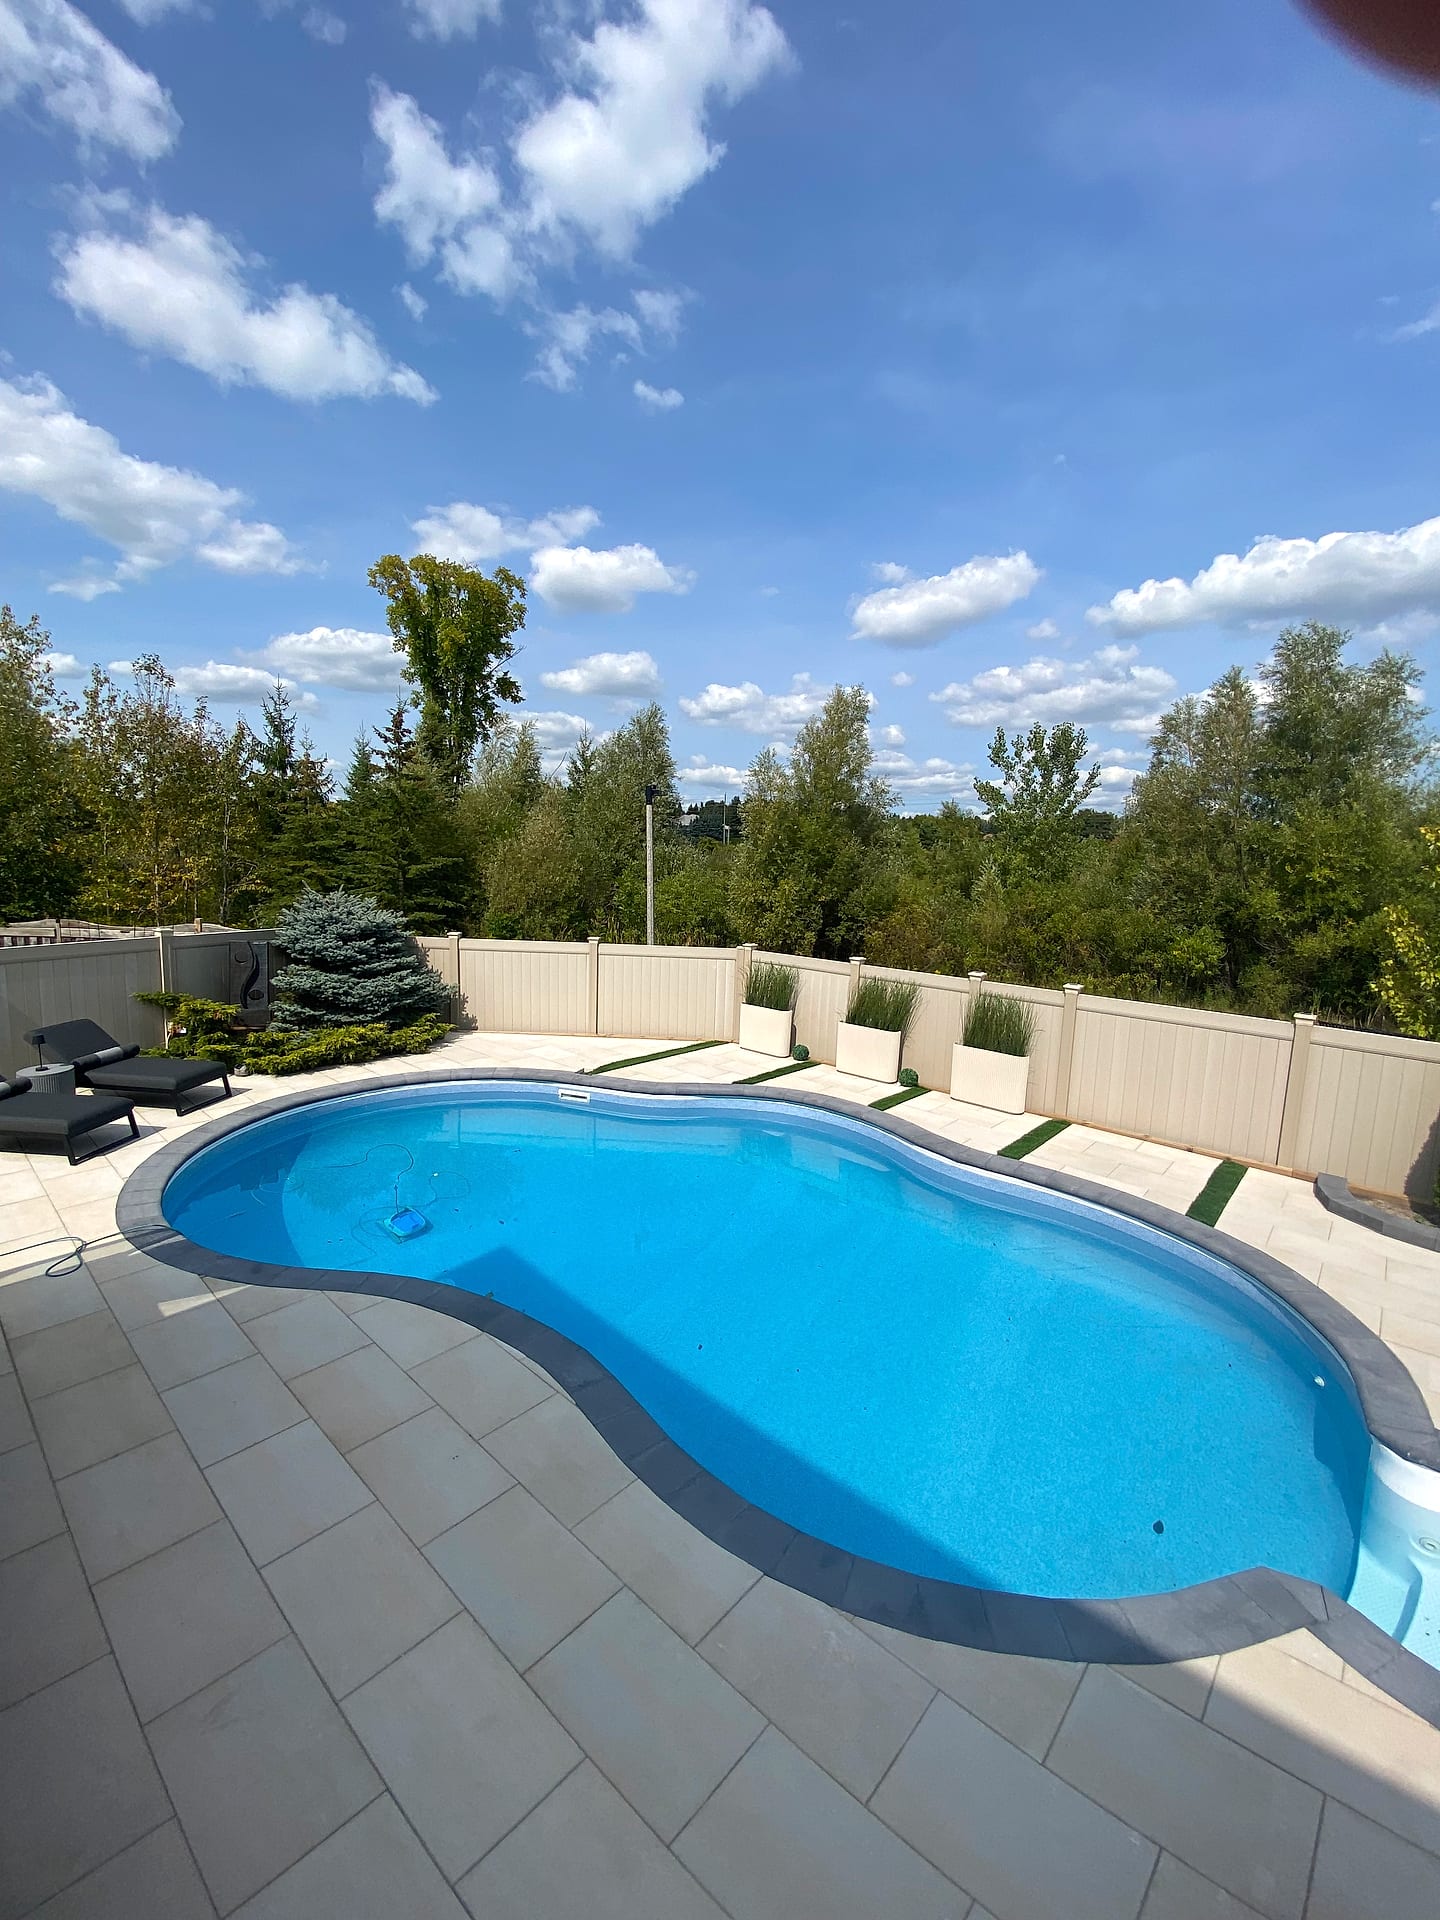
Where a Hills of St. Andrew backyard already has a pool from an earlier decade, its broom-finished concrete deck and precast coping may have cracked, lifted or simply dated, and renovating the surround is one of the highest-impact upgrades the yard can get.
We remove the old deck, assess and correct the backfill around the pool shell, which is the usual cause of settlement, and rebuild on a compacted granular base with a non-slip surface of interlock, porcelain or natural stone, finished with new coping in precast, limestone or granite. New pools, and changes to the fence or gates around an existing one, bring the Town's pool enclosure rules into play.
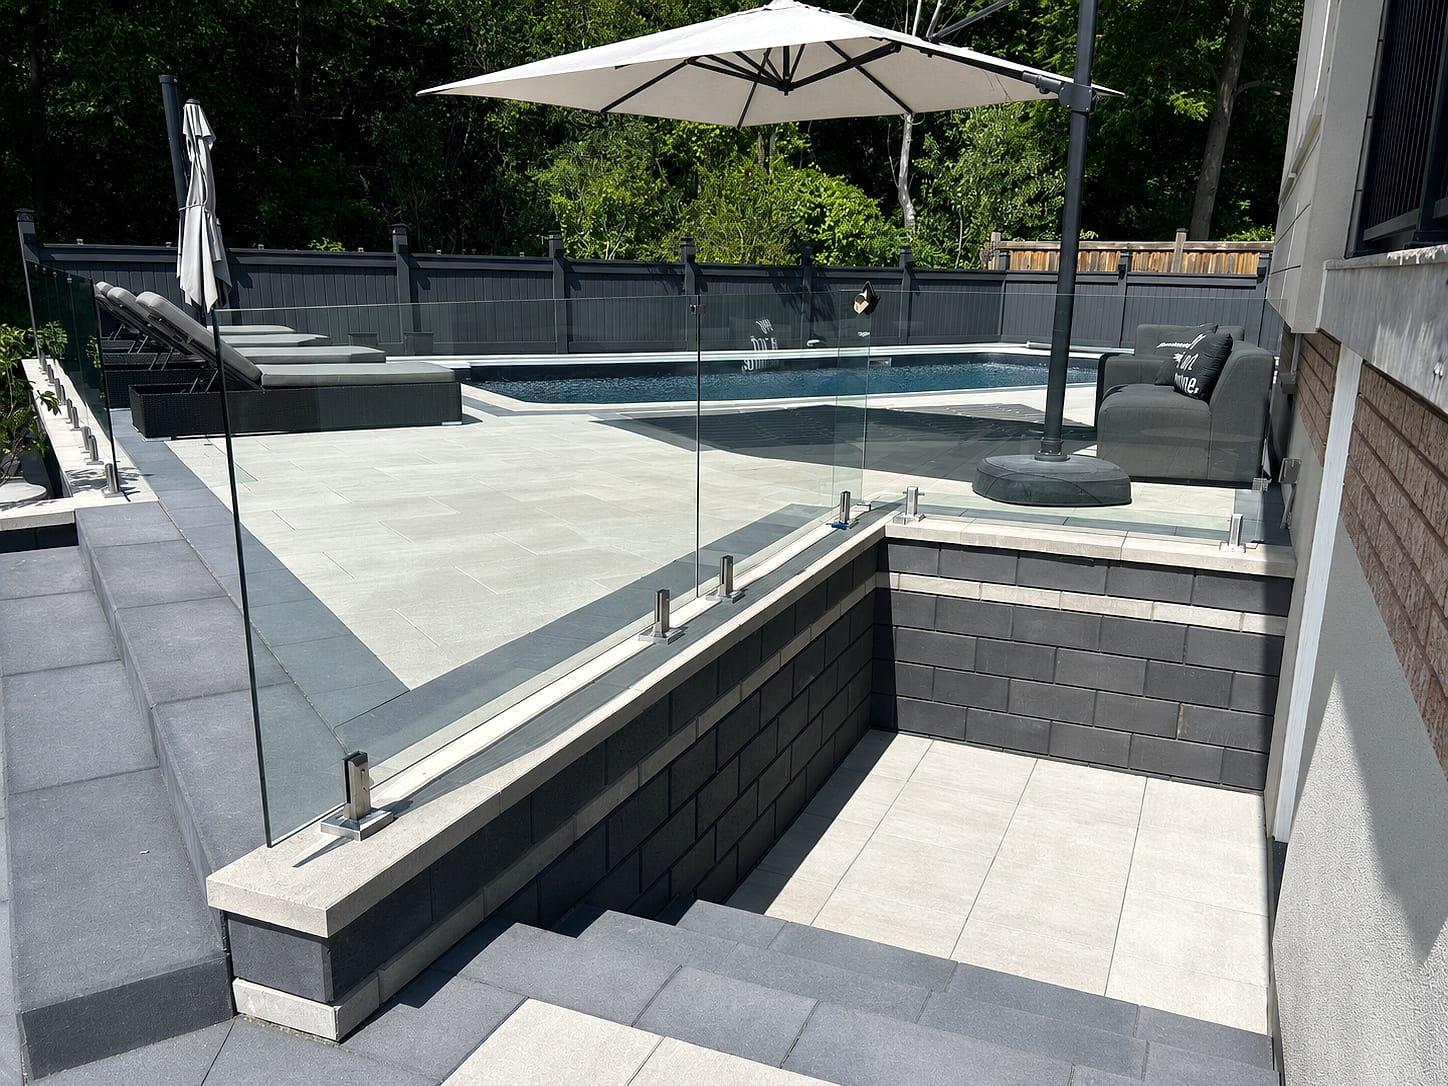
Aurora treats any outdoor pool where the water can be deeper than 600 millimetres as a swimming pool, and its pool enclosure permit application asks for drawings showing the pool's setbacks from the water's edge to the house, decks, accessory buildings and every property line, the height and type of fence, the location of gates, which must be self-closing and fitted with a self-latching device, and how the property will drain with the pool in place.
A final inspection is required after the pool and enclosure are complete and before the pool is filled. On assumed properties the Town also requires a lot grading review with a grading security deposit and a road occupancy permit. A cabana or pool house needs its own building permit if it has plumbing or is larger than 15 square metres. We prepare the site plan and drawings as part of the design.
What we build most in Hills of St. Andrew
Retaining Walls, Grading and Drainage on Sloping Aurora Lots
Where a Hills of St. Andrew lot falls away from the house or toward a rear property line, the yard is often far more useful once it is shaped into level terraces. We hold those changes in grade with engineered segmental block walls or armour stone, depending on the look you want and the height involved.
Either way the parts you never see matter most: a compacted granular footing set below the frost line, a drainage layer of clear stone behind the face, a perforated pipe that carries water out to a safe outlet, and geogrid reinforcement where height or loading calls for it. Any wall high enough to need engineering is built to a design stamped by a professional engineer, under the permit it requires.
Drainage is the other half of the work. Aurora's clay soils drain slowly, and older lots have often been regraded piecemeal over the years by additions, sheds and earlier landscaping, so water can end up pooling against the foundation or crossing into a neighbour's yard.
We survey the existing grades, slope every surface so it sheds water away from the foundation, and use swales, catch basins or dry wells where a surface slope alone will not do the job. Aurora lies in the Lake Simcoe watershed, and since April 1, 2024 the Lake Simcoe Region Conservation Authority has administered Ontario Regulation 41/24, which requires a permit for development, grading or structures in regulated areas near watercourses, wetlands and hazard lands.
If any part of your lot is regulated, we confirm it before design and include the application in the plan.
Driveways, Front Walkways and Entrances for Hills of St. Andrew Homes
The front of a 1980s Aurora home is usually where the landscape looks oldest, because the driveway, walkway and steps all date from the original build. Replacing a cracked asphalt driveway with interlock or large-format pavers changes the whole impression of the house.
We excavate to a depth suited to vehicle loads, separate the native clay with geotextile, build the base in compacted lifts and lay vehicle-rated units in a herringbone or banded pattern that resists rutting, with a soldier course framing the edges.
The walkway is rebuilt to match, widened so two people can walk side by side, and given a proper landing at the door, and precast or natural stone steps are set on a frost-protected base so they stay level. Low planting along the walk and a few well-placed path and step lights finish the approach.
Front gardens on these lots are often dominated by overgrown evergreens planted in the 1980s, so we usually thin or replace them with a layered planting plan that frames the house without hiding it. Where the work reaches the municipal boulevard or the curb, the Town's road occupancy rules can apply, and if there is any doubt about where your property line sits we work from your survey.
Because the front yard is the part of the property everyone sees, we show it in 3D from the street as well as from the door, including at dusk with the lighting on.
Our Hills of St. Andrew service area
We build throughout Hills of St. Andrew and the surrounding Aurora neighbourhoods, including the area around:
Mature Trees and Aurora's Private Tree Protection By-law
The trees planted when the Hills of St. Andrew was built are now a large part of its character, and Aurora protects them.
Under the Town's Private Tree Protection By-law 5850-16, approved by Council on May 24, 2016, a property owner may remove no more than two trees in a 12-month period without a permit, with a proportional allowance of two trees per quarter hectare on larger properties, and a permit is needed before removing any heritage tree or any tree in a heritage district.
The Town estimates its urban tree canopy at about 28 per cent of its land. In practice, that means a backyard plan should be designed around the best trees rather than through them.
We locate trunks and spread on the survey at the start of design, keep excavation for patios, walls and footings outside the critical root zones wherever possible, and use details such as pier footings for decks and pergolas, or raised edges instead of deep cuts, where a structure has to come close to a tree.
If a tree genuinely has to go, we tell you before quoting, explain whether a permit is needed, and allow for replacement planting. The Town's page also reminds owners that nesting birds, nests and eggs of migratory birds must not be disturbed, so any tree or hedge work is scheduled with the nesting season in mind. Retained trees then become features, uplit at night and underplanted with shade-tolerant perennials where lawn has struggled.
Outdoor Kitchens, Fire Features and Covered Living Spaces in Aurora
A renovated Hills of St. Andrew backyard is often built around somewhere to cook and somewhere to gather after dark. An outdoor kitchen works best as an extension of the indoor one, so we usually place it within a short walk of the kitchen door, with counter space on both sides of the grill, a fridge, storage and a bar ledge where guests can sit without standing in the cook's way.
Counters are finished in natural stone, porcelain or sealed concrete, and the cabinetry is built for outdoor use. A gas fire table or built-in fire pit gives the lounge zone a focal point and extends the season into October, and every gas line is run by a licensed gas technician in a sleeve under the patio, with shut-offs where you can reach them.
For shade and shelter, a cedar or aluminum pergola covers a dining table, while a roofed pavilion or cabana turns part of the yard into an all-weather outdoor room. In Aurora, an accessory building such as a cabana needs its own building permit if it has plumbing or exceeds 15 square metres, so a pool house with a washroom or a large pavilion is designed with that permit in mind from the start.
Outdoor electrical circuits for kitchens, heaters and lighting are installed by licensed electricians. Because all of these elements share utilities, we plan the gas, power and water routes together in the 3D design, so the trenches are opened once and the finished patio is never cut.
Landscape Lighting That Makes a Large Yard Usable After Dark
On a generous lot, lighting is what turns a beautiful daytime garden into a space you actually use in the evening, and in Aurora's shoulder seasons, when it is dark by six, that is most of the time you are home. We design low-voltage LED lighting in layers. Path and step lights make the routes from the driveway to the front door and from the house to the patio safe without glare.
Downlights in mature trees wash the ground below like moonlight, and uplights pick out a specimen tree, a stone wall or the texture of the house so the yard has depth when seen from inside. Around a pool, lighting is kept low and warm, and fixtures are positioned so they do not reflect harshly off the water.
Every fixture is placed in the 3D design and adjusted on site at night, because the effect depends on the real distances, surfaces and foliage. The system runs from a transformer on a timer or astronomical clock, often split into zones so the front can follow sunset while the backyard is switched on only when you are outside.
Cable is laid in sleeves under new paving and walls during construction, so lighting can be added in a later phase without lifting anything. Warm colour temperatures, quality brass or aluminum fixtures and sealed connections keep the system reliable through freeze and thaw, and a front-yard package can be extended into the backyard as the rest of the plan is built.
How a Hills of St. Andrew Landscape Project Runs, From First Visit to Warranty
Here is what working with us looks like for a Hills of St. Andrew homeowner. You call or send a request, and we arrange a visit, typically within a week or two, at a time when you can walk the yard with us. At that visit we listen first: how the family uses the yard now, what frustrates you about it, which trees and features you love, and what you would like to spend.
We measure, photograph and note grades, access for machinery and the condition of existing walls, decks and pool surrounds. Back at our Richmond Hill office the design team turns your survey into a photoreal 3D model, and you review it with us, changing layouts, materials and planting until it feels right.
The quote that follows is fixed and broken into lines for removal, base, drainage, walls, paving, structures, lighting and planting, so you can see where every dollar goes and move items into a later phase if you wish. We handle the Town permits, grading review and any conservation authority application your plan needs.
On site, one project lead runs our own crew from the first stake to the final sweep, keeping you informed at each stage, and building in an order that keeps a route into the house open throughout. A backyard renovation usually takes three to six weeks of site work and a pool surround two to four.
After a final walkthrough you receive care notes, and our multi-year workmanship warranty covers the build. Book your Hills of St. Andrew consultation on (416) 846-5893.
Hills of St. Andrew Landscaping Prices in 2026
These are the 2026 installed ranges for the projects that suit this part of Aurora best. A complete backyard transformation with several zones, lighting and planting typically costs $50,000 to $250,000 or more, while a focused upgrade of a patio, planting and lighting starts around $15,000 to $30,000.
Replacing a pool deck and surround costs $35 to $90 per square foot depending on whether it is interlock, porcelain or natural stone, and new coping $80 to $220 per linear foot. Grading and drainage correction on an older lot usually costs $5,000 to $35,000, depending on how far water has to be carried and whether catch basins or a dry well are needed.
Terracing a slope with an engineered block wall is priced per face square foot, from $75 upward, and an interlock driveway replacing asphalt costs $20 to $45 per square foot. The variables that move a Hills of St. Andrew quote are the amount of old concrete, decking and asphalt to remove, the condition of the backfill around an existing pool, grade changes, tree protection, and the Town's permit and grading-deposit requirements. Your fixed, itemized quote follows a free site visit and a 3D design.
2026 prices in Hills of St. Andrew
Reviewed
| Project | Typical installed cost | Notes |
|---|---|---|
| Pool deck and surround | $35 – $90 per sq ft | Pavers, porcelain or natural stone |
| Pool coping | $80 – $220 per linear ft | Precast, limestone or granite |
| Complete backyard transformation | $50,000 – $250,000+ | Multi-zone design-build |
| Grading and drainage correction | $5,000 – $35,000 | Swales, catch basins, dry wells |
Typical ranges for the GTA, including excavation, base and installation. Your price is fixed and itemized after a free site visit and 3D design. Full cost guide.
Phasing a Whole-Property Plan Over Two Seasons
Many owners here want to transform the whole property but would rather spread the work and the investment. A master plan makes that easy. We design the front, sides and back together in 3D, so materials, levels and lighting circuits are consistent, and then divide the build into logical phases.
A sensible order is usually the rear yard first, because it delivers the most enjoyment, with drainage and any retaining walls built in that phase so later work never has to undo them. Sleeves for future lighting, gas lines and irrigation are laid under new paving even if those features come later.
The driveway, walkway and front garden follow in the next season, often in spring so the house looks its best for the summer. Permits are planned per phase: a deck or pool enclosure permit for the backyard, any road occupancy permit for the driveway apron. Because each line of the quote is priced separately, you can move items between phases without re-quoting the whole project.
Free Estimate
Start your Hills of St. Andrew project
A no-obligation on-site consultation and a fixed, itemized quote.
Get a Free Estimate (416) 846-5893Visual Proof
Recent projects near Hills of St. Andrew
Real A-Z projects from our portfolio. Each one links to the service and area pages it belongs to.
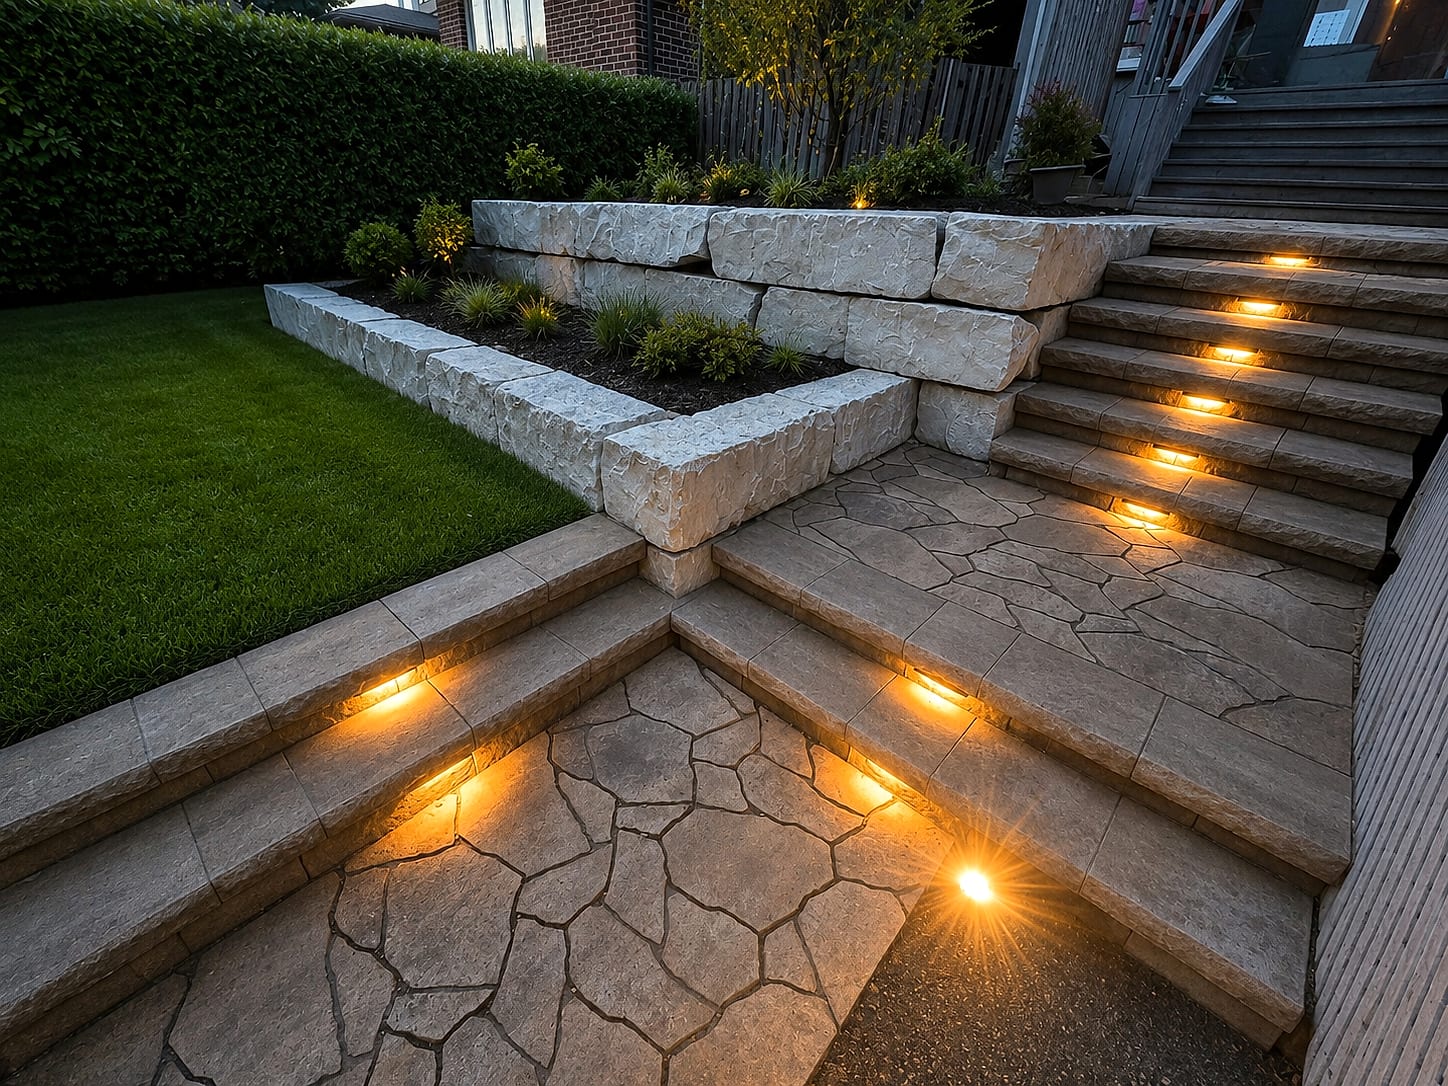 Retaining Walls
Armour-Stone Wall & Lit Steps
Aurora
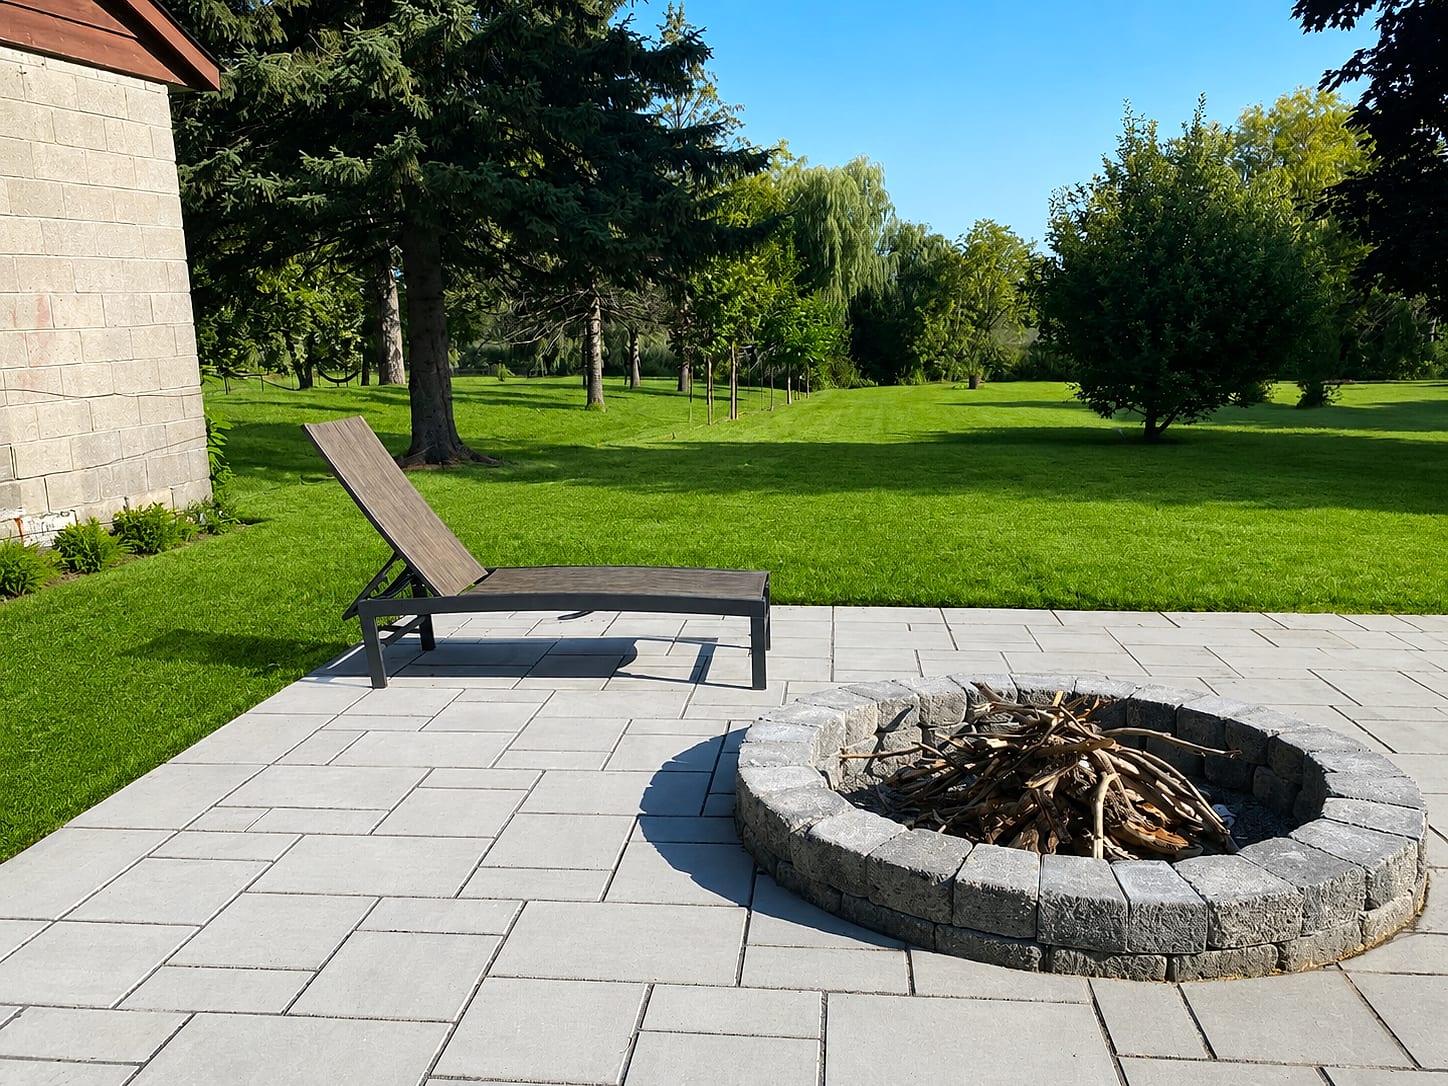 Outdoor Living
Parkland Fire-Pit Lounge
Aurora
Most Requested
Popular services in Hills of St. Andrew
Good to Know
Landscaping in Hills of St. Andrew — FAQs
Have a question about your Hills of St. Andrew property? Call (416) 846-5893 — we’re happy to help, no obligation.
A focused upgrade, such as a new patio with planting and lighting, typically costs $15,000 to $30,000. A complete backyard transformation with several outdoor rooms, a fire feature, lighting and planting usually runs $50,000 to $250,000 or more, and a pool environment with a new deck, cabana and kitchen can reach $100,000 to $300,000 or more. You receive a fixed, itemized quote after a free site visit and 3D design.
Yes. The Town of Aurora requires a pool enclosure permit for in-ground and above-ground pools where water can be deeper than 600 millimetres. The application shows the pool's setbacks, the fence height and type, self-closing and self-latching gates and the property's drainage, and a final inspection is needed before the pool is filled. We prepare the drawings with your design.
In Aurora, decks 2 feet or more above finished grade need a building permit, with inspections before the pier footings are backfilled and at completion. Lower decks do not need a permit but must still meet the Town's zoning setbacks. We confirm which applies to your design and prepare the drawings when a permit is required.
Aurora's Private Tree Protection By-law allows an owner to remove up to two trees in a 12-month period without a permit, with a larger allowance on big properties, but heritage trees and trees in heritage districts always need a permit. We design around healthy trees wherever possible and tell you before quoting if a removal or permit would be involved.
Usually, yes. If the pool shell and equipment are sound, we replace the old concrete deck and coping, correct the settled backfill that caused the cracking, and add new lighting, planting and a lounge or dining terrace. That gives you a new-looking pool area at a fraction of the cost of a new pool.
Yes. Aurora is one of the York Region communities our Richmond Hill team covers, together with Newmarket, King City, Richmond Hill and Vaughan, and the drive up Yonge Street or Bayview Avenue is short. We can usually visit within a week or two; phone (416) 846-5893 to arrange a time at your Hills of St. Andrew property.
Start Your Project
Get a free Hills of St. Andrew landscaping estimate
Tell us about your Hills of St. Andrew property and we'll book a free on-site visit. You'll get a photoreal 3D design and a fixed, itemized quote — no cost, no obligation.
Standards & sources
Codes, standards and authorities we work to
The guidance on this page reflects the rules and industry standards below. We confirm what applies to your address at the site visit, and handle the permits, locates and licensed trades as part of the project.
- Lake Simcoe Region Conservation AuthorityRegulated areas in the Lake Simcoe watershed, including Newmarket and parts of Aurora and King.
- Toronto and Region Conservation AuthorityPermits for grading and structures near ravines, valleys and watercourses.
- Ontario Building Code (O. Reg. 332/12)Rules for decks, guards, stairs, accessory buildings and taller retaining walls.
- Ontario Dig Authority (formerly Ontario One Call)Buried services are located before every excavation, footing or post hole.
- Technical Standards and Safety AuthorityGas lines for fire features and outdoor kitchens are installed by licensed gas technicians.
- Electrical Safety AuthorityOutdoor circuits for lighting, kitchens and sauna heaters are installed by licensed electrical contractors.
About the author
 A-Z Landscaping Design-Build Team
We are a landscape design-build contractor operating out of 180 Brodie Dr #5 in Richmond Hill, serving Vaughan, Toronto and the wider GTA since 2014. Pages are prepared by the A-Z Landscaping Design-Build Team from the projects we design and build across the GTA.
Pages are prepared by our design-build team and updated as codes, by-laws and our pricing change. The date shown on each page is when its content was last updated.
More about A-ZWho wrote this, and why you can act on it
This Hills of St. Andrew page is maintained by A-Z Landscaping. Everything below is checkable — our address, our profiles and our published work.
- Established 2014 — 12+ years building in the GTA
- Continuously operating landscape design-build contractor working across Vaughan, Richmond Hill, Toronto, Markham and the surrounding municipalities.
- 380+ completed landscape projects
- Residential and commercial builds ranging from single driveways to full-property design-build programs, documented in our project gallery.
- 9-person in-house crew — no subcontractors
- Masons, carpenters, planters and electricians on our own payroll, so one company carries the design, the build and the warranty.
- Photoreal 3D design for every project
- Your actual house, grades and material palette modelled in three dimensions and approved by you before any excavation begins.
- Fixed, itemised quoting
- Excavation, disposal, aggregate, materials, edge restraint, drainage and restoration priced line by line — the signed number is the number you pay.
- Multi-year workmanship warranty
- Our own build is warranted by us, alongside manufacturer coverage on pavers, wall block and lighting.
Nearby