Toronto · City of Toronto
Lawrence Park Landscape Design Build and Retaining Wall Construction
Lawrence Park landscape design build work is really grade management dressed as gardening. Ravine lots fall away from the house, the mature canopy is legally protected, and the properties are large enough that a plan drawn on the back of an estimate will not survive contact with reality. We survey, model and then engineer terraced retaining walls, level terraces and planting that read as though the land always looked that way.
 Written and reviewed by the A-Z Landscaping Design-Build Team Richmond Hill, ON12+ years · 380+ projectsUpdated June 20, 2026
Landscape design build in Lawrence Park for ravine and sloped properties
A Lawrence Park property rarely presents one usable outdoor room. More often there is a raised rear door, two or three metres of fall toward a ravine edge, and a wide table of land that goes unused because nobody wants to eat dinner on a slope. Design build here starts with levels.
We shoot spot elevations across the whole rear yard, plot the existing contours, and then decide where flat ground is worth buying with structure. The usual answer is a sequence of two or three terraces at comfortable riser heights, connected by generous stone stairs, with the largest platform closest to the house for dining and a quieter lower terrace positioned for the ravine view.
Every terrace gets its own drainage strategy so water leaves in a controlled path rather than sheeting toward the slope. Handling design and construction under one roof means the engineering intent survives to the field.
Lawrence Park at a glance
- Neighbourhood
- Lawrence Park, Toronto
- Region
- City of Toronto
- Based in
- Richmond Hill — same-region crews
- Design
- Photoreal 3D before any excavation
- Quoting
- Fixed and itemised, free on-site visit
- Warranty
- Multi-year on our workmanship
Engineered retaining walls in Lawrence Park that hold their line
Retaining walls in this neighbourhood are structural elements, not decorative edging, and we detail them accordingly. Below about a metre of exposed height we build segmental Techo-Bloc or Unilock wall units on a compacted granular footing with clear stone backfill, a perforated drain tile daylighted to a controlled outlet, and geotextile separating the drainage zone from the retained soil.
Above that height, or where a wall sits close to a ravine setback or supports a driveway or structure, we bring in engineered design with geogrid layers tied back into the embankment, or a poured reinforced core faced in natural stone. Batter, block interlock and the wall drainage path all matter more than the finish.
What kills a wall is hydrostatic pressure and saturated clay, not the weight of the soil, so we spend the budget behind the wall where nobody sees it and the wall stays plumb.
Protected mature trees, clay soil and grade changes near the Lawrence Park ravines
The canopy is the reason people pay to live here, and the City treats it that way. Trees at or above 30cm diameter on private land are protected, ravine and natural feature protection can apply to work near the slope, and both street trees and neighbours' trees factor into what we can excavate.
Our first design pass records every significant trunk, estimates the critical root zone and routes hard construction outside it. Where a terrace has to enter a root zone we switch to hand excavation or air spade, float the base rather than cut deep, and coordinate with a consulting arborist so the paperwork matches the build.
Grade changes complicate this further, because cutting on the uphill side of a mature tree is far more damaging than filling lightly on the downhill side. The heavy Don Valley clay holds water long after a storm, so drainage is designed alongside the tree strategy, not after it.
What we build most in Lawrence Park
The 3D approval process for a Lawrence Park landscape project
On a large sloped property the model earns its keep immediately. We build your yard in three dimensions with true elevations, so you can see exactly how many risers separate the upper terrace from the lower one, how the wall height changes as it runs along the grade, and what the ravine view actually looks like from a seated position on the lower platform.
Clients routinely change the terrace split after seeing it, moving a metre of width from one level to another, and that revision costs nothing at the model stage. We render the real wall units, the real coping profile and the real stone so the approved image is a promise rather than a mood board.
Once you sign off, the drawings that go to our masons are the same geometry you approved. No reinterpretation, no field improvisation, no phone call three weeks in explaining why it had to change.
Materials and frost engineering for Lawrence Park stone terraces and stairs
Structures on a slope face freeze-thaw plus water movement, which is a harsher combination than a flat suburban patio ever sees. Our stair construction uses either solid stone treads set on a reinforced concrete substructure carried to frost depth, or engineered step units on a deep compacted base with a haunched footing, so treads and landings move as one body over twenty-odd freeze cycles a season.
Terrace surfaces are large-format Techo-Bloc or Unilock slabs, or full-thickness natural stone where the architecture calls for it, bedded on high-performance aggregate over a base built in compacted lifts. Wall caps are adhered with polyurethane rather than mortar so seasonal movement does not crack the joint. Every drainage line is a real pipe with a real outlet and a cleanout, because on a ravine lot the water always finds the weakest detail eventually.
Our Lawrence Park service area
We build throughout Lawrence Park and the surrounding Toronto neighbourhoods, including the area around:
Fixed itemised quotes and timelines for Lawrence Park properties
Large sloped projects are exactly where vague pricing hurts homeowners most, so we itemise everything: survey and design, tree protection, excavation and export by volume, wall units and geogrid by area, drainage runs by metre, stair construction, terrace surfacing, planting, irrigation and lighting. The total is fixed against that scope and the itemisation lets you phase the project across two seasons if you prefer, upper terraces this year and the lower ravine platform next.
Structural retaining and multi-terrace builds in Lawrence Park generally run well into six figures for a full rear transformation, with smaller single-wall and stair projects considerably less. Our own masons, carpenters, planters and electricians do the work, and the multi-year workmanship warranty sits with us. Book a site visit at (416) 846-5893 and we will start with levels.
Toronto service pages
Free Estimate
Start your Lawrence Park project
A no-obligation on-site consultation and a fixed, itemized quote.
Get a Free Estimate (416) 846-5893Visual Proof
Recent projects near Lawrence Park
Real A-Z projects from our portfolio. Each one links to the service and area pages it belongs to.
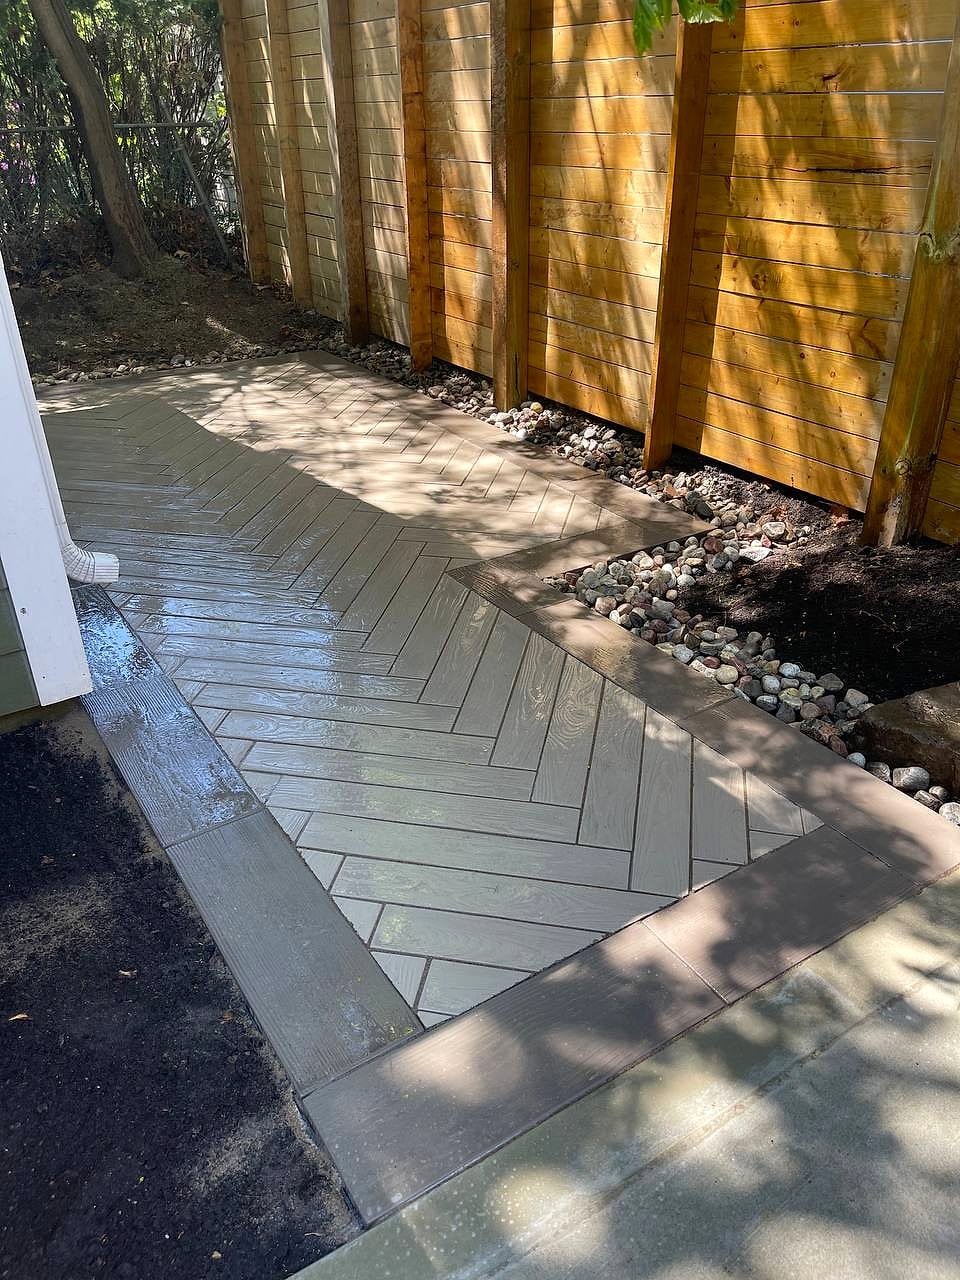 Interlock & Patios
Designer Paver Walkway
Toronto
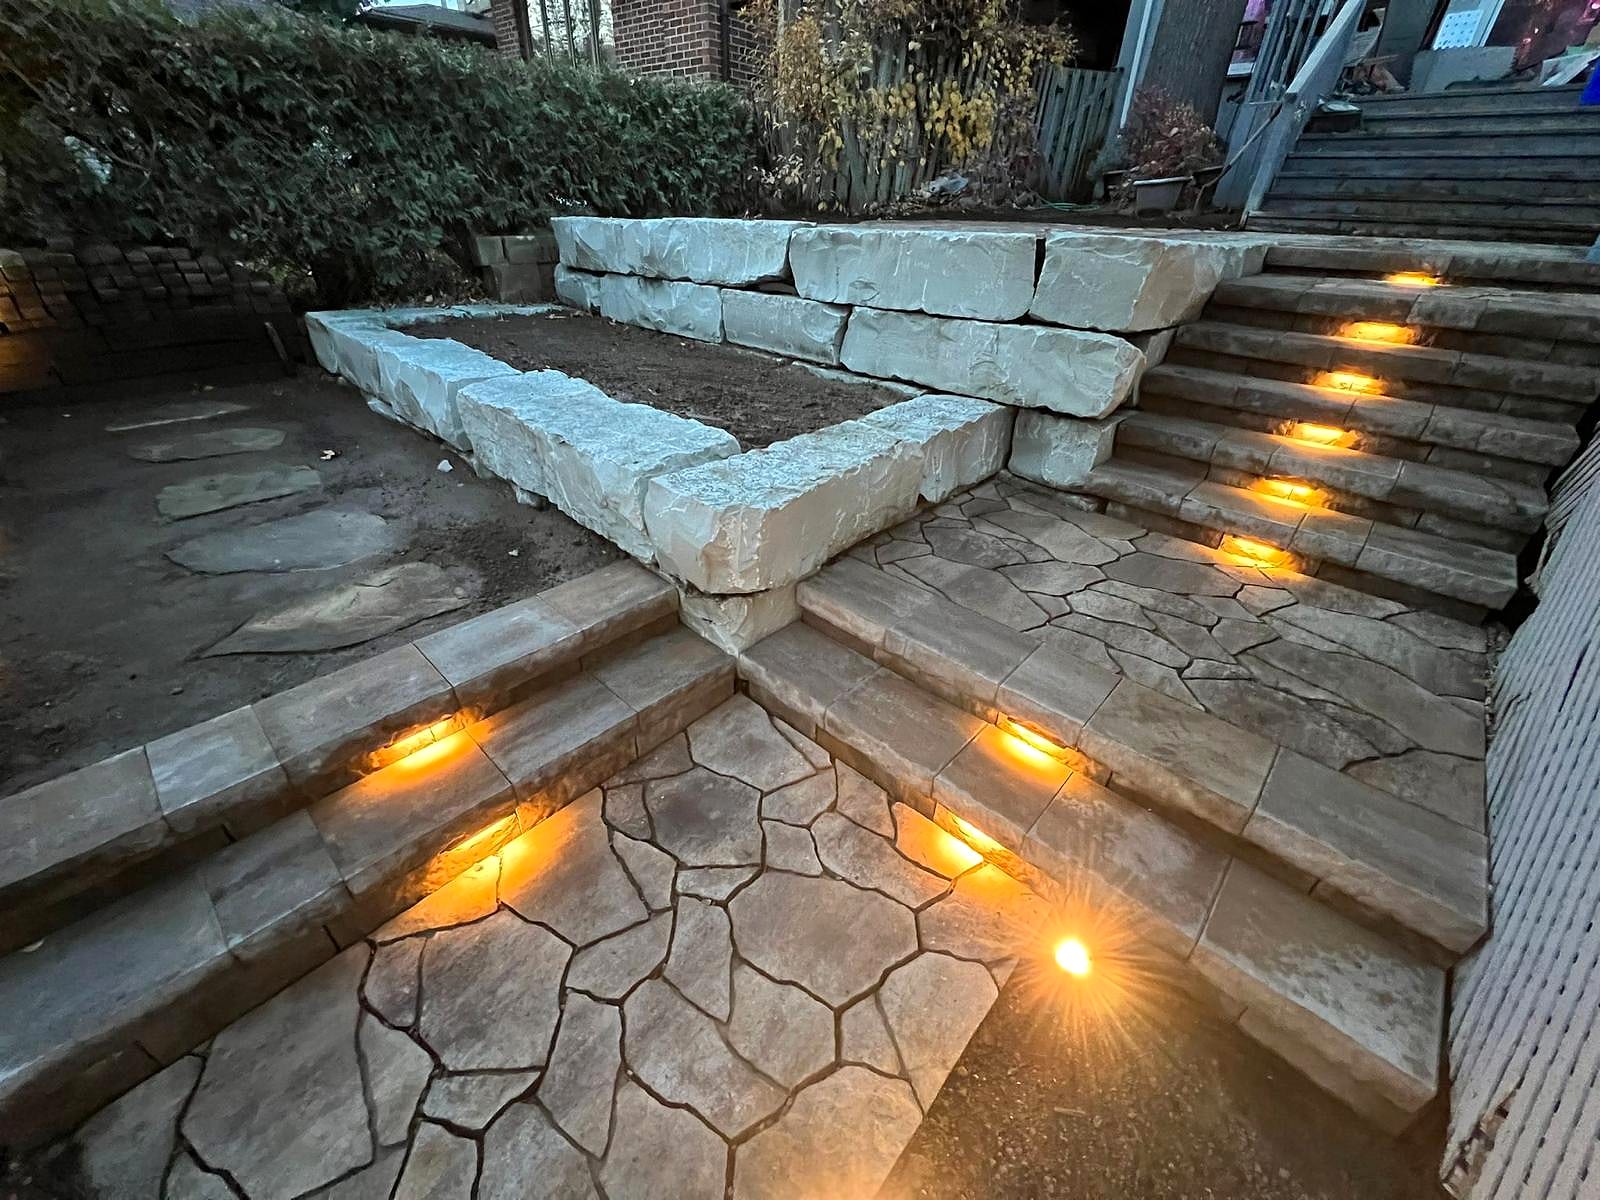 Gardens & Lighting
Lit Garden Wall & Flower Bed
Toronto
Most Requested
Popular services in Lawrence Park

Good to Know
Landscaping in Lawrence Park — FAQs
Have a question about your Lawrence Park property? Call (416) 846-5893 — we’re happy to help, no obligation.
Segmental walls under a metre of exposed height typically run a few hundred dollars per square metre of wall face installed, including the granular footing, clear stone backfill and drain tile. Costs climb once you need engineered design, geogrid reinforcement tied into the slope, or a poured reinforced core faced in natural stone, and climb again where access limits equipment or excavated clay has to be exported. A terraced rear yard with two or three walls, connecting stone stairs and drainage is a substantial project. We price it line by line after the 3D design so you can see wall cost separately from stairs, surfacing and planting.
Yes, but the design has to be built around the trees from the first sketch rather than adjusted later. We locate every significant trunk, estimate the critical root zone, and route walls, footings and services outside it wherever possible. Inside a root zone we hand excavate or use an air spade, float bases rather than cut deep, and avoid cutting grade on the uphill side where feeder roots concentrate. Protected trees at or above 30cm diameter and any ravine-adjacent work may require an arborist report and City approvals, which we identify early and coordinate rather than discover mid-build.
Retaining walls above a metre in exposed height generally require a permit and engineered drawings, and lower walls can still trigger review where they affect drainage, sit near a property line, or support a driveway or structure. Ravine and natural feature protection can apply to work near the slope, and tree protection is a separate approval track. Access is also worth planning early, since many properties here have long driveways and limited turning room. We handle the assessment, tell you plainly what applies to your lot, and coordinate the engineering and arborist documentation as part of the project rather than as an afterthought.
Multi-level terraced rear yards are the signature project, along with structural retaining walls, wide natural stone stairs linking levels, front entrance rebuilds with stone landings and pillars, comprehensive drainage correction on clay slopes, and mature shade planting under the canopy. We also build outdoor kitchens and fire features on the upper terrace, cedar and composite structures where a raised rear door needs a landing, and low-voltage lighting layouts that make a long sloped yard safe and legible after dark.
We do. Our yard is at 180 Brodie Drive in Richmond Hill, roughly twenty minutes up Yonge or the Don Valley, and we build across midtown Toronto regularly. Expect about a week to ten days from the first site visit to a 3D concept on a property this size, sometimes longer where a survey or arborist input is needed. Lead time into a construction slot is commonly four to eight weeks depending on season, and structural projects requiring permits or engineering need extra runway. Call (416) 846-5893 for current availability.
Start Your Project
Get a free Lawrence Park landscaping estimate
Tell us about your Lawrence Park property and we'll book a free on-site visit. You'll get a photoreal 3D design and a fixed, itemized quote — no cost, no obligation.
About the author
 A-Z Landscaping Design-Build Team
We are a landscape design-build contractor operating out of 180 Brodie Dr #5 in Richmond Hill, serving Vaughan, Toronto and the wider GTA since 2014. Everything published here comes from the crews who actually dig the base, pour the footings and set the stone — not from a content agency.
Pages are reviewed by the project-management team against how we currently build and price, and the date shown on each page is when that review last happened.
More about A-ZWho wrote this, and why you can act on it
This Lawrence Park page is maintained by the people who build here. Everything below is checkable — our address, our profiles and our published work.
- Established 2014 — 12+ years building in the GTA
- Continuously operating landscape design-build contractor working across Vaughan, Richmond Hill, Toronto, Markham and the surrounding municipalities.
- 380+ completed landscape projects
- Residential and commercial builds ranging from single driveways to full-property design-build programs, documented in our project gallery.
- 9-person in-house crew — no subcontractors
- Masons, carpenters, planters and electricians on our own payroll, so one company carries the design, the build and the warranty.
- Photoreal 3D design for every project
- Your actual house, grades and material palette modelled in three dimensions and approved by you before any excavation begins.
- Fixed, itemised quoting
- Excavation, disposal, aggregate, materials, edge restraint, drainage and restoration priced line by line — the signed number is the number you pay.
- Multi-year workmanship warranty
- Our own build is warranted by us, alongside manufacturer coverage on pavers, wall block and lighting.
Nearby