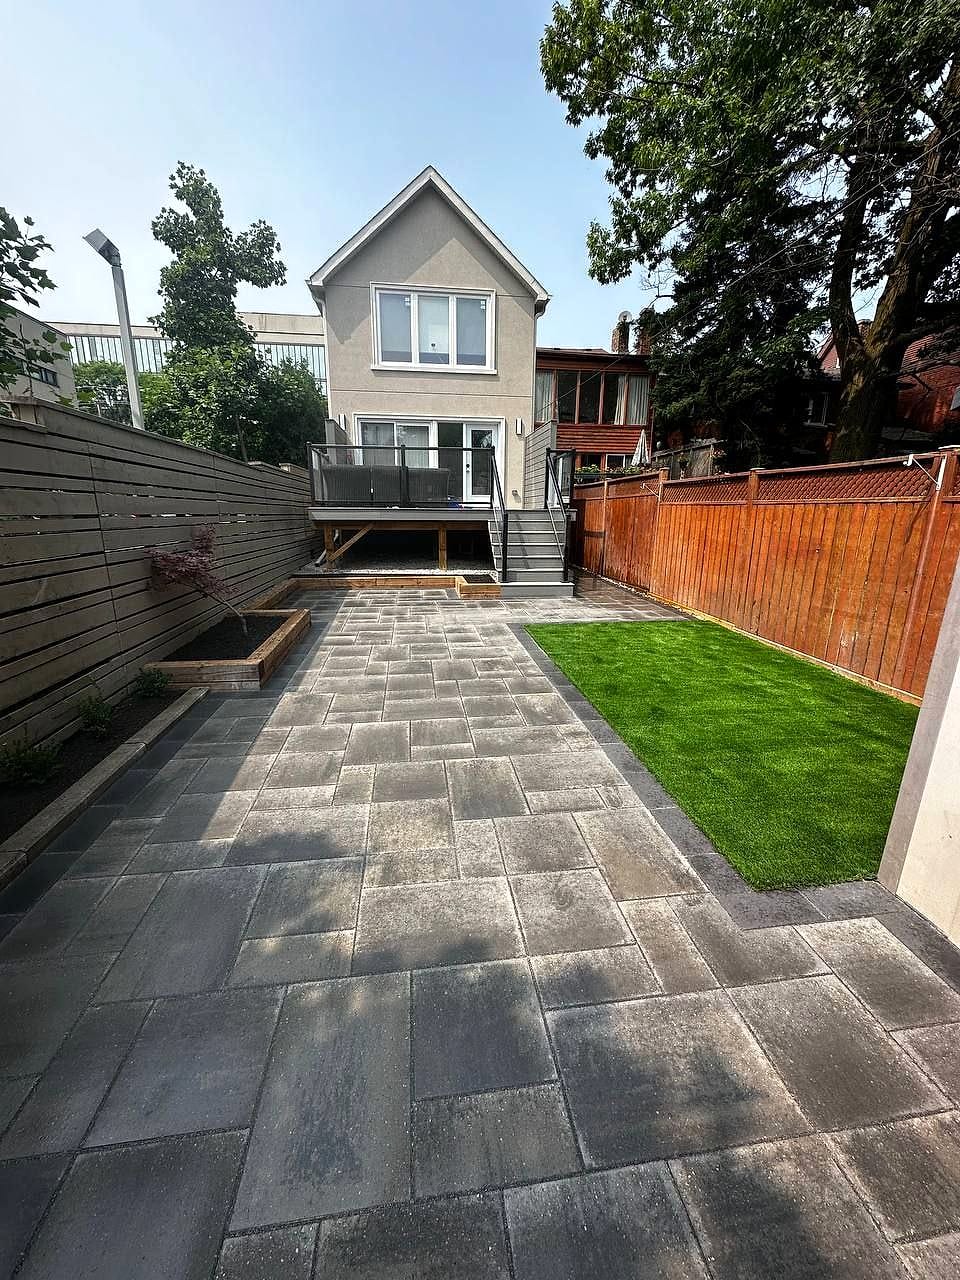
Toronto · City of Toronto
Leaside Landscaping, Interlocking Patios and Backyard Renovations
Leaside landscaping is a puzzle of proportion. The classic 25 to 40 foot frontages run deep, the rear yards are shaded by decades-old maples, and every square metre has to earn its place. We design and build interlocking patios, seating terraces and complete backyard renovations that make a narrow Leaside lot feel generous rather than cramped.
 Written and reviewed by the A-Z Landscaping Design-Build Team Richmond Hill, ON12+ years · 380+ projectsUpdated June 7, 2026
Interlocking patios in Leaside built for narrow, deep lots
The most common request we get in Leaside is a rear terrace that works for six people without swallowing the entire yard. On a lot that measures roughly 30 feet wide, the difference between a patio that feels calm and one that feels like a parking pad comes down to layout discipline.
We usually anchor the terrace against the house, run the long dimension of the paver toward the back fence to stretch the space visually, and hold a planting band along at least one side so the hard surface never touches both fences. Unilock and Techo-Bloc offer several formats in the 6 by 12 and 12 by 24 range that read as large-format stone without overwhelming a modest footprint.
We keep the joint pattern quiet, use a single soldier course for definition, and let furniture and plants supply the colour. The result is a patio that seats a full table, drains properly and still leaves lawn or garden behind it.
Leaside at a glance
- Neighbourhood
- Leaside, Toronto
- Region
- City of Toronto
- Based in
- Richmond Hill — same-region crews
- Design
- Photoreal 3D before any excavation
- Quoting
- Fixed and itemised, free on-site visit
- Warranty
- Multi-year on our workmanship
Full backyard renovations in Leaside from fence to fence
A surprising number of Leaside yards were last touched in the 1980s, which means pressure-treated steps that have gone soft, a strip of tired sod, and a shed eating the sunniest corner. A fence-to-fence renovation lets us solve all of it at once instead of layering fixes over a bad base.
Typically that means removing the old surface, resetting the grade away from the foundation, building new stone or composite steps off the rear door, laying a proper terrace, adding a raised planter or low seat wall along a fence line, and finishing with shade-tolerant garden beds and fresh sod on whatever lawn remains.
Because our masons, carpenters, planters and electricians are all in-house, the sequencing is tight and the yard is not open for a whole season. Most Leaside backyard renovations run three to five weeks on site once we mobilise.
Tight rear access, laneways and clay soil behind Bayview and Millwood
Access is the defining site condition here. Many Leaside homes have a side walkway barely a metre wide, a detached garage off a rear lane, or a mutual drive shared with the neighbour. That rules out full-size equipment, so we plan the build around narrow track machines, conveyors and wheelbarrow chains, and we protect the route with plywood and geotextile before a single load moves.
Excavated clay and imported aggregate get staged in a tight footprint on the driveway, and we schedule bin swaps rather than letting spoil pile up on a residential street. The soil itself is heavy clay that holds water, which is why we oversize the granular base and always give the terrace a positive fall of about two per cent toward a defined outlet.
Where a lane or mutual drive is involved, we confirm turning room and neighbour courtesy before we set a start date.
What we build most in Leaside
Photoreal 3D design before we build anything in your Leaside yard
Nobody should approve a five-figure backyard from a sketch on graph paper. After a site visit where we measure the yard, shoot grades and photograph sightlines from the kitchen window, we model your Leaside property in 3D with the real paver formats, the real step heights and plants at realistic mature size.
You walk the design on screen, we adjust the terrace dimension, move the seat wall, swap the coping, and only then do we price it. That process kills the two most expensive mistakes in landscape construction: discovering the patio is a metre too small after the base is compacted, and realising the steps land awkwardly against a door threshold.
Every change made in the model costs nothing. The same change made after excavation costs real money, so we front-load the thinking and keep construction boring in the best possible way.
Load-rated bases and freeze-thaw detailing for Leaside stonework
Midtown Toronto goes through roughly twenty freeze-thaw cycles a winter, and each one is a chance for water trapped under a paver to lift it. Our answer is engineering rather than optimism. We excavate to full depth, install woven geotextile over the clay subgrade to stop fines from pumping upward, then build the base in compacted lifts of 19mm granular with a plate or roller pass on every lift.
Bedding is a consistent high-performance aggregate, not sand shovelled to grade, and joints are locked with polymeric material swept and set properly. Edges get a concrete haunch or engineered restraint because an unrestrained edge is where every failure begins. Steps are built on frost-depth footings so treads do not heave apart from the landing.
It is unglamorous detailing you never see, and it is the reason a Leaside terrace still sits flat in year ten.
Our Leaside service area
We build throughout Leaside and the surrounding Toronto neighbourhoods, including the area around:
Fixed itemised pricing and next steps for Leaside homeowners
Our quotes are itemised line by line: excavation and disposal, base materials by tonnage, paver quantity by square metre and model name, step construction, planting, sod, lighting, and access protection. You can see exactly what each element costs and remove or add pieces without renegotiating the whole project. The number is fixed for the scope shown, so the only way it changes is if you change the scope.
As a rough orientation, a well-built rear terrace with steps in Leaside commonly lands in the mid five figures, and a fence-to-fence renovation with masonry, carpentry, planting and lighting sits higher. Every build carries a multi-year workmanship warranty backed by the crews who did the work. Next step is simple: a site visit, then a 3D concept, then a fixed price. Call (416) 846-5893 to start.
Toronto service pages
Free Estimate
Start your Leaside project
A no-obligation on-site consultation and a fixed, itemized quote.
Get a Free Estimate (416) 846-5893Visual Proof
Recent projects near Leaside
Real A-Z projects from our portfolio. Each one links to the service and area pages it belongs to.
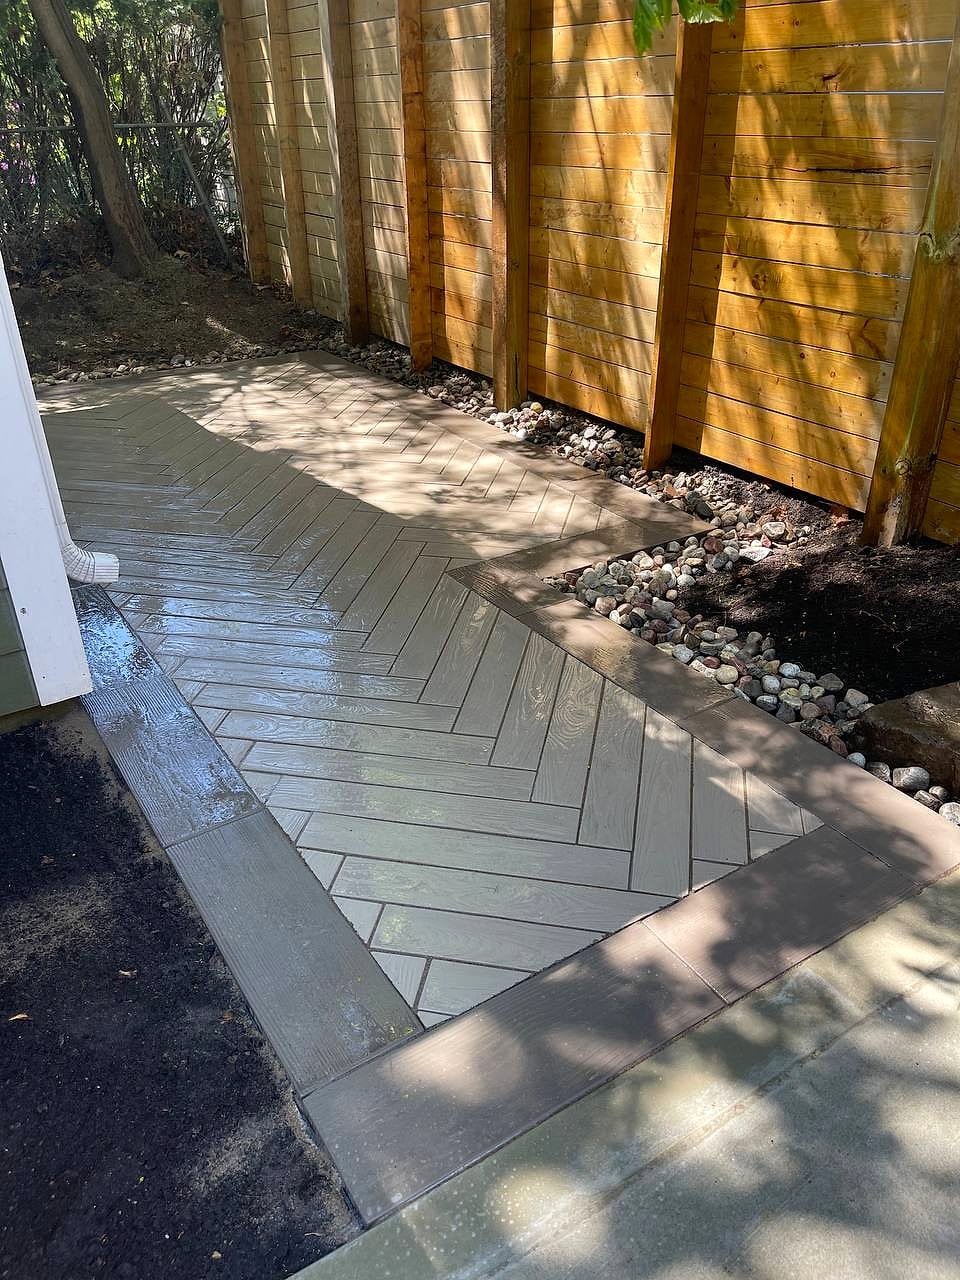 Interlock & Patios
Designer Paver Walkway
Toronto
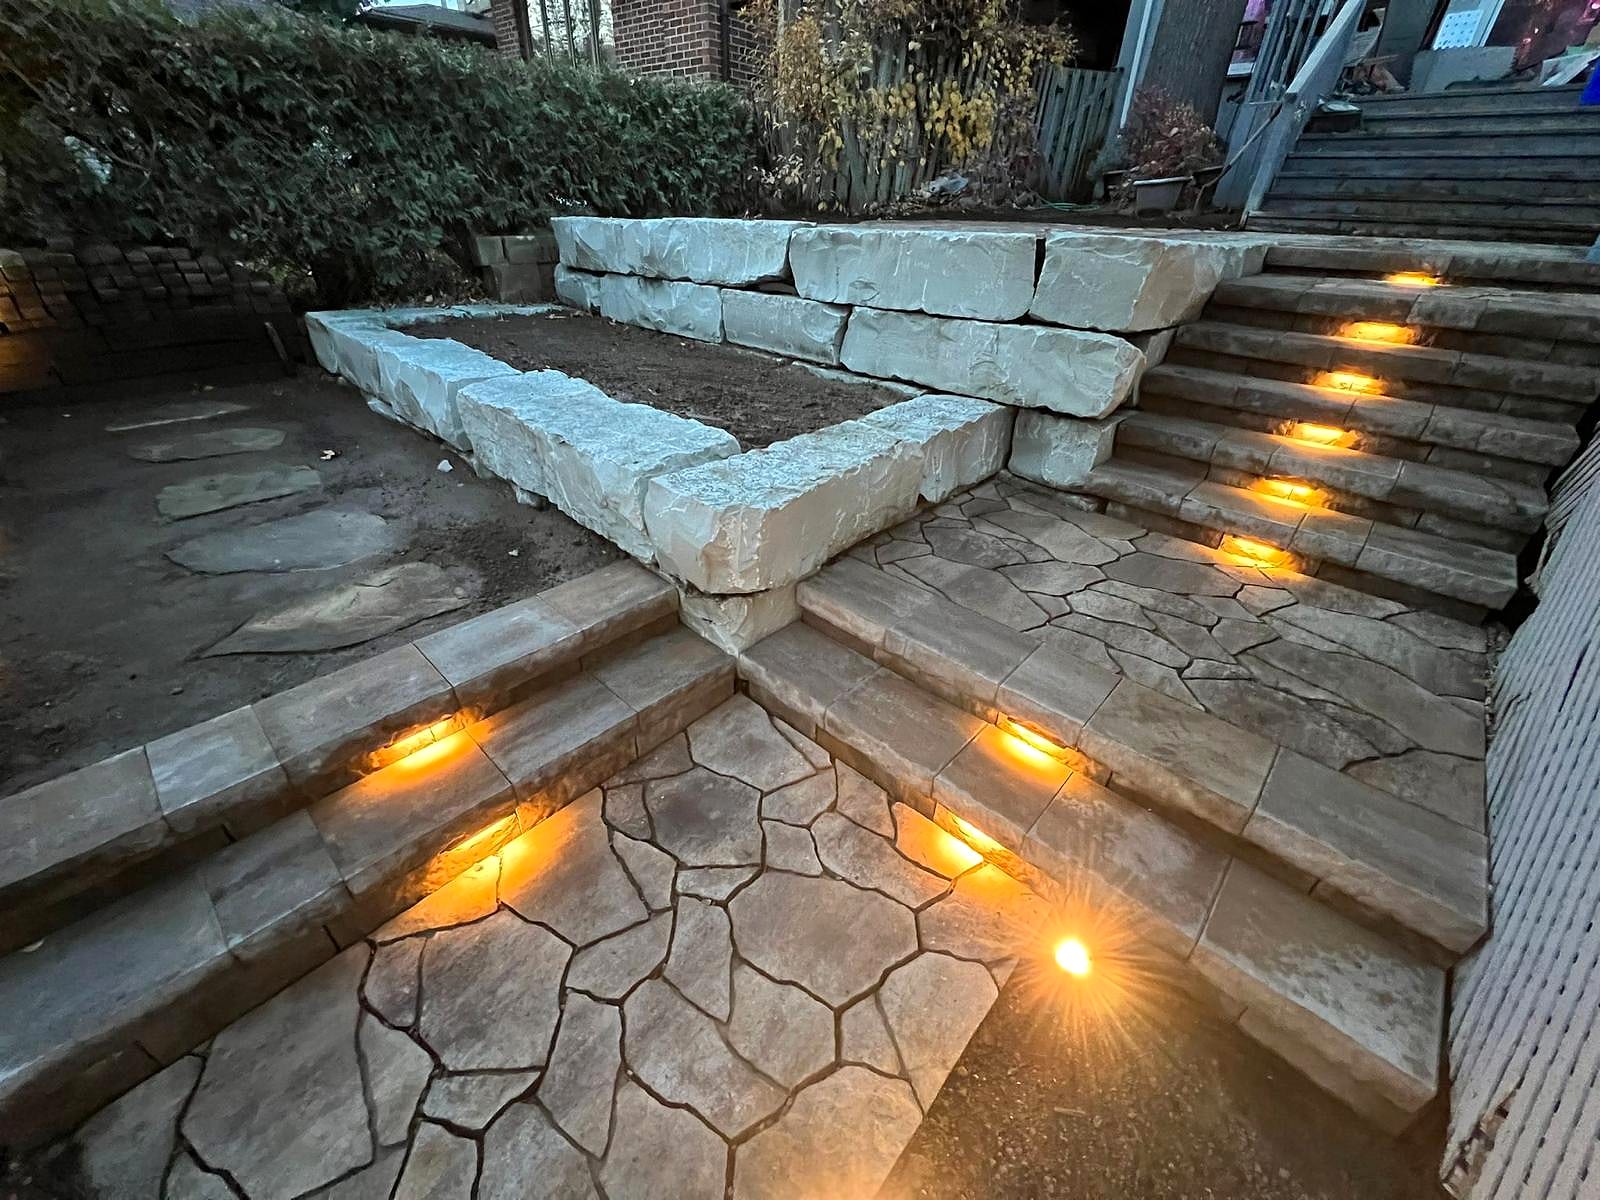 Gardens & Lighting
Lit Garden Wall & Flower Bed
Toronto
Most Requested
Popular services in Leaside
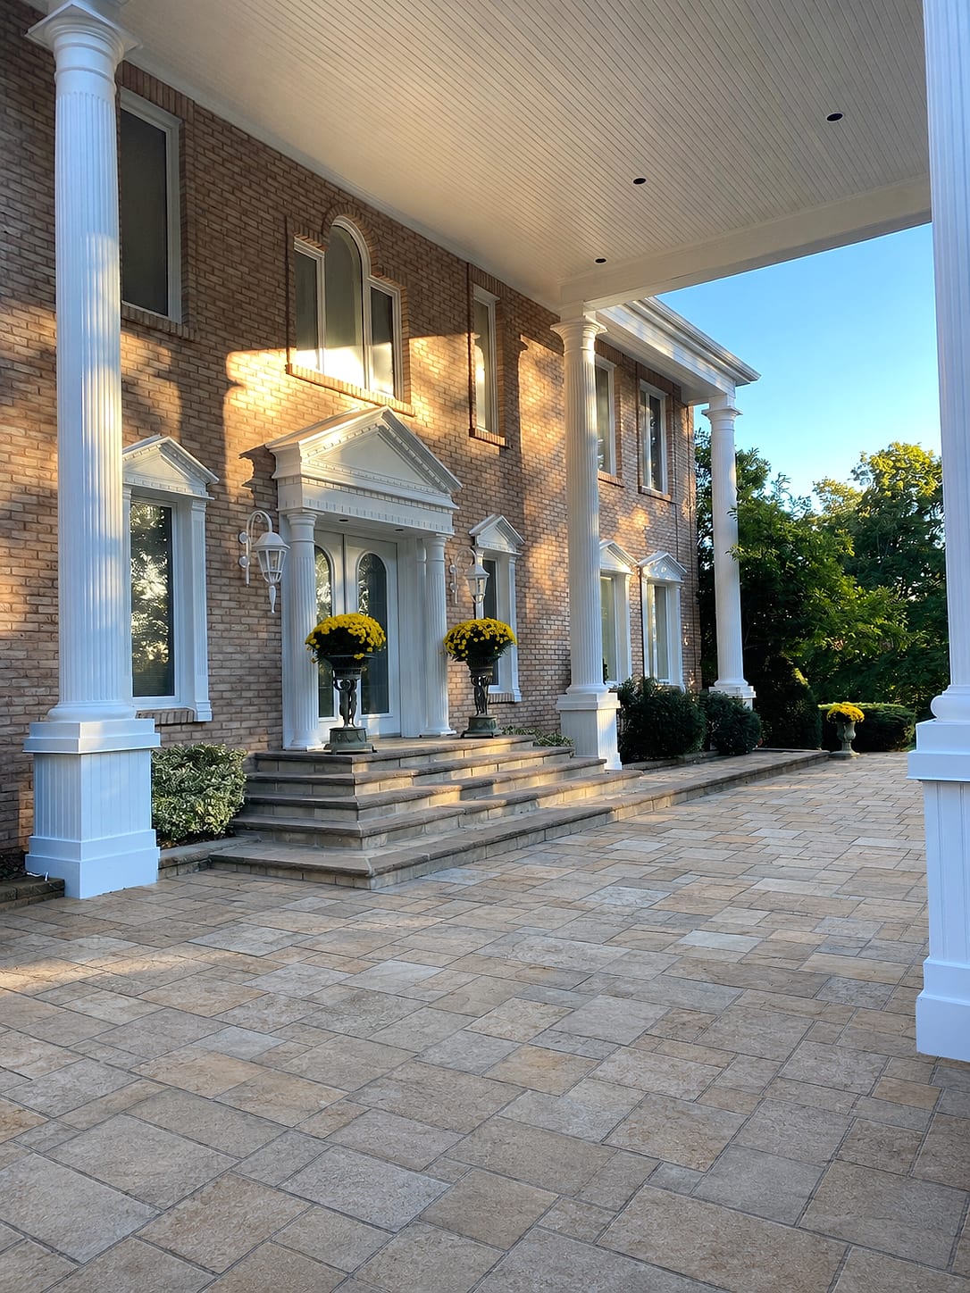
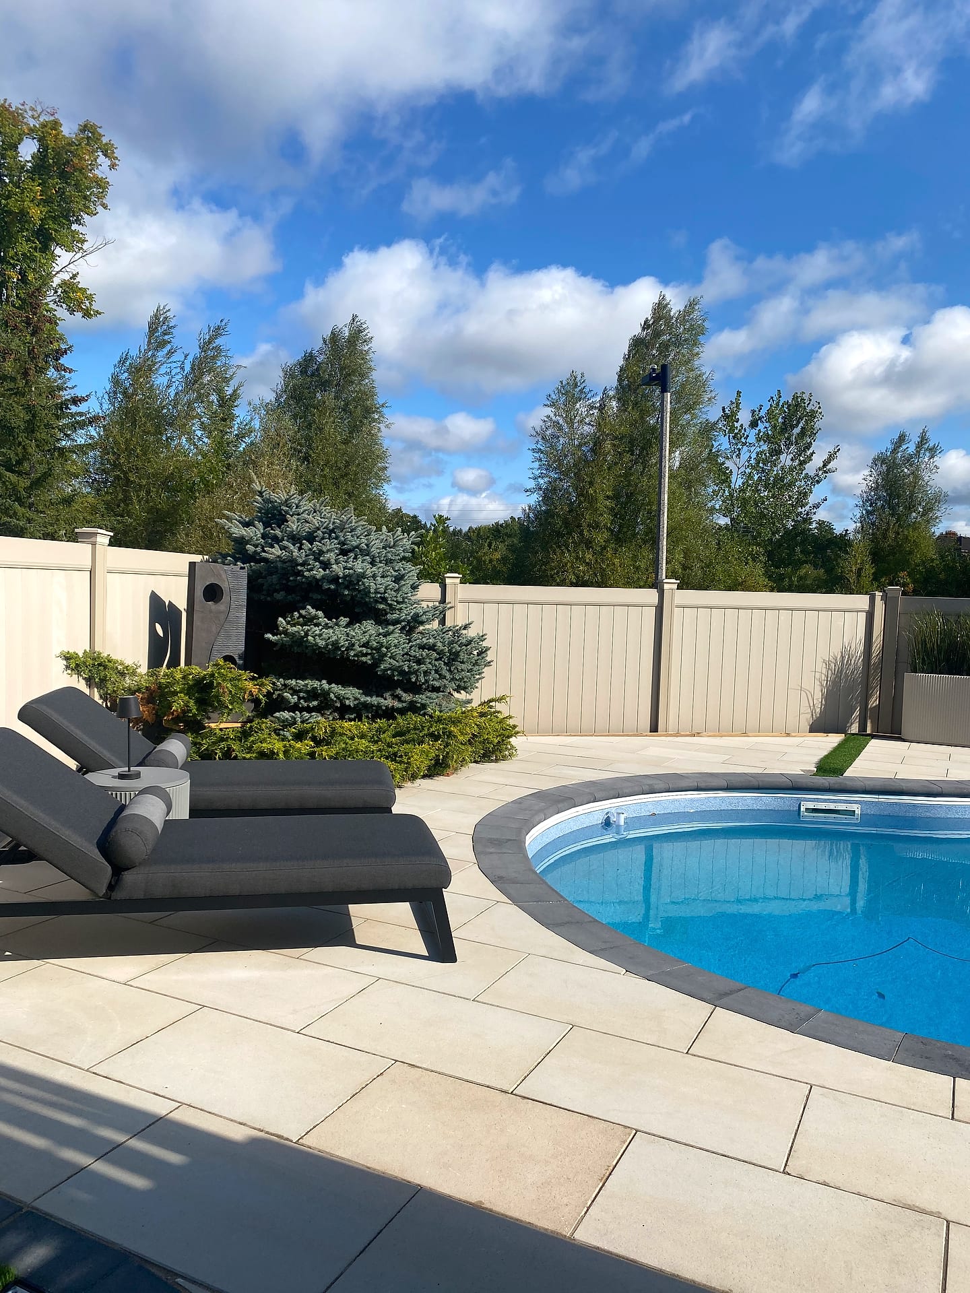
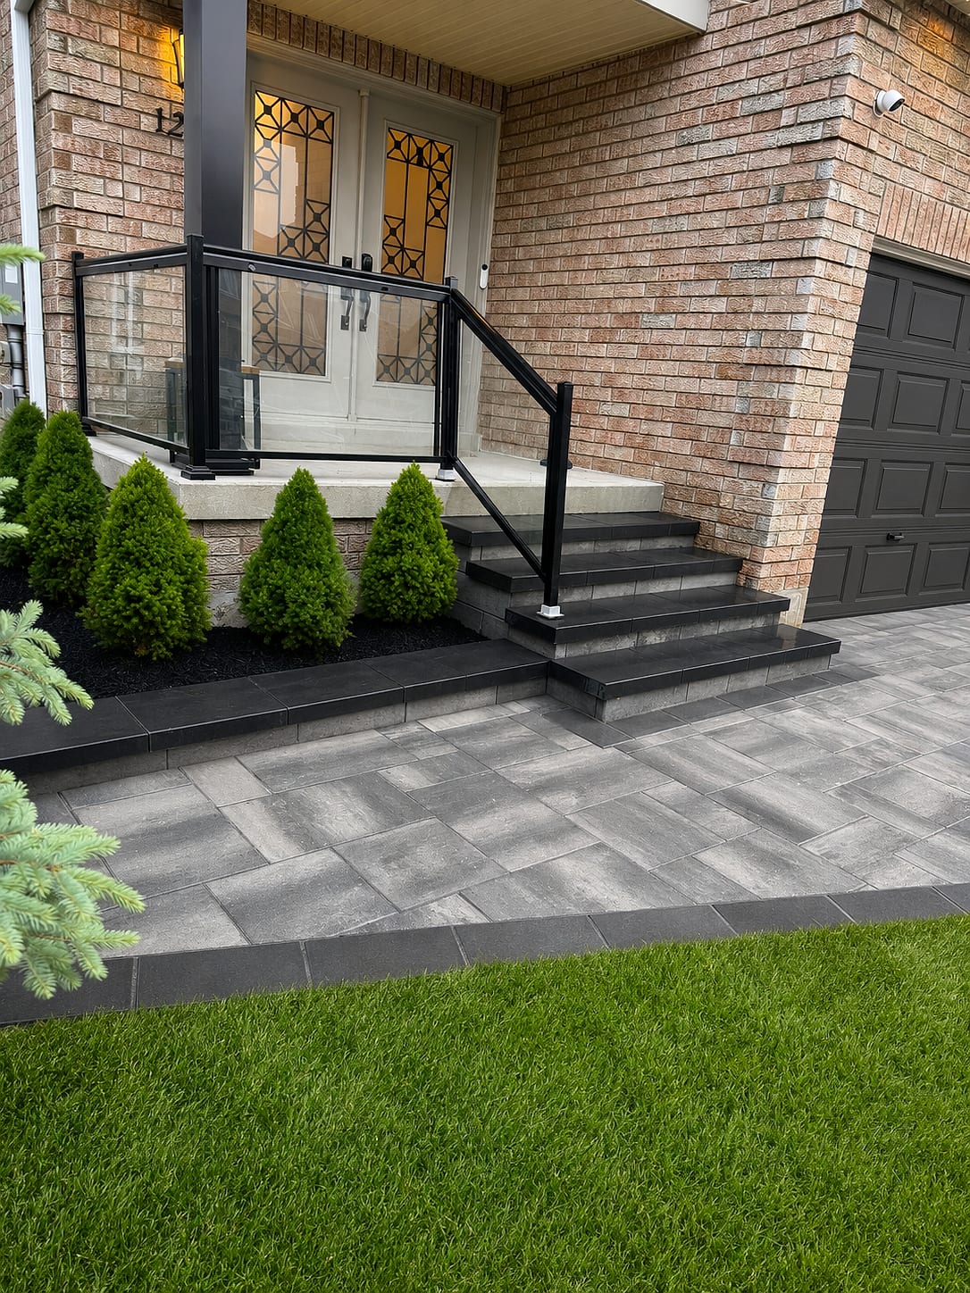
Good to Know
Landscaping in Leaside — FAQs
Have a question about your Leaside property? Call (416) 846-5893 — we’re happy to help, no obligation.
Most Leaside rear terraces we build land between the high teens and mid five figures, depending on size, paver choice and how much demolition and step work is involved. A compact 30 square metre terrace in a standard Unilock format with a soldier course sits at the lower end. Add stone steps off the rear door, a seat wall, lighting and new planting and you move up. Tight access adds labour because material moves by conveyor or barrow rather than machine. We give you an itemised fixed quote after the 3D design, so you see every line rather than one lump sum.
Yes, and it is most of what we do in this neighbourhood. We work regularly through side walkways around a metre wide, mutual drives and rear laneways. The method changes rather than the outcome: narrow-track machines where they fit, conveyors for aggregate, barrow chains where nothing else works, and a protected route with plywood and geotextile so your existing walkway and lawn survive. We assess access on the first visit and build the labour reality into the quote up front, so there is no mid-project surprise about equipment or extra hands.
A ground-level interlocking patio, garden beds and sod generally do not require a building permit. You cross into permit territory with decks above a certain height, structures, pool enclosures and anything affecting drainage servicing. The bigger consideration in Leaside is trees. The City protects trees at or above 30cm in diameter on private property, and neighbours' trees and street trees count too, so excavation inside a root zone may need an arborist report and a tree permit. We identify protected trees at the design stage, flag what is required, and adjust the layout or use hand excavation to keep permits and roots intact.
Interlocking rear terraces and full backyard renovations lead by a wide margin, followed by stone front steps and porch landings, narrow side walkways, low seat and retaining walls along fence lines, composite or cedar rear decks off a raised kitchen door, and low-voltage lighting to make a shaded midtown yard usable after dark. Front driveways come up less often here than in the suburbs because many lots share a mutual drive, but we do rebuild them where the layout allows. Shade-tolerant planting under mature maples is a constant.
We are based at 180 Brodie Drive in Richmond Hill and Leaside is a short run down the Bayview or Don Valley corridor, so travel is never a scheduling obstacle. From first site visit to 3D concept is usually about a week to ten days. Once you approve the design and fixed quote, typical lead time into a construction slot is three to six weeks in the shoulder seasons and longer through peak summer. Fall and early winter bookings often start faster. Call (416) 846-5893 and we will tell you honestly what the current calendar looks like.
Start Your Project
Get a free Leaside landscaping estimate
Tell us about your Leaside property and we'll book a free on-site visit. You'll get a photoreal 3D design and a fixed, itemized quote — no cost, no obligation.
About the author
 A-Z Landscaping Design-Build Team
We are a landscape design-build contractor operating out of 180 Brodie Dr #5 in Richmond Hill, serving Vaughan, Toronto and the wider GTA since 2014. Everything published here comes from the crews who actually dig the base, pour the footings and set the stone — not from a content agency.
Pages are reviewed by the project-management team against how we currently build and price, and the date shown on each page is when that review last happened.
More about A-ZWho wrote this, and why you can act on it
This Leaside page is maintained by the people who build here. Everything below is checkable — our address, our profiles and our published work.
- Established 2014 — 12+ years building in the GTA
- Continuously operating landscape design-build contractor working across Vaughan, Richmond Hill, Toronto, Markham and the surrounding municipalities.
- 380+ completed landscape projects
- Residential and commercial builds ranging from single driveways to full-property design-build programs, documented in our project gallery.
- 9-person in-house crew — no subcontractors
- Masons, carpenters, planters and electricians on our own payroll, so one company carries the design, the build and the warranty.
- Photoreal 3D design for every project
- Your actual house, grades and material palette modelled in three dimensions and approved by you before any excavation begins.
- Fixed, itemised quoting
- Excavation, disposal, aggregate, materials, edge restraint, drainage and restoration priced line by line — the signed number is the number you pay.
- Multi-year workmanship warranty
- Our own build is warranted by us, alongside manufacturer coverage on pavers, wall block and lighting.
Nearby