
Mississauga · Peel Region
Pool Landscaping, Outdoor Kitchens and Backyard Renovations in Lorne Park
Lorne Park has the lot sizes and the mature setting to support a genuine outdoor living environment rather than a patio with a barbecue on it. A-Z Landscaping designs and builds complete pool landscaping in Lorne Park along with outdoor kitchens, stone fireplaces and full backyard renovations, all delivered by our own masons, carpenters and electricians. Nothing is built until you have approved a photoreal 3D design and a fixed itemised price.
 Written and reviewed by the A-Z Landscaping Design-Build Team Richmond Hill, ON12+ years · 380+ projectsUpdated June 15, 2026
Pool Landscaping and Water Features for Lorne Park Properties
On a large Lorne Park lot a pool should be the centre of a designed environment, not an object sitting in a lawn.
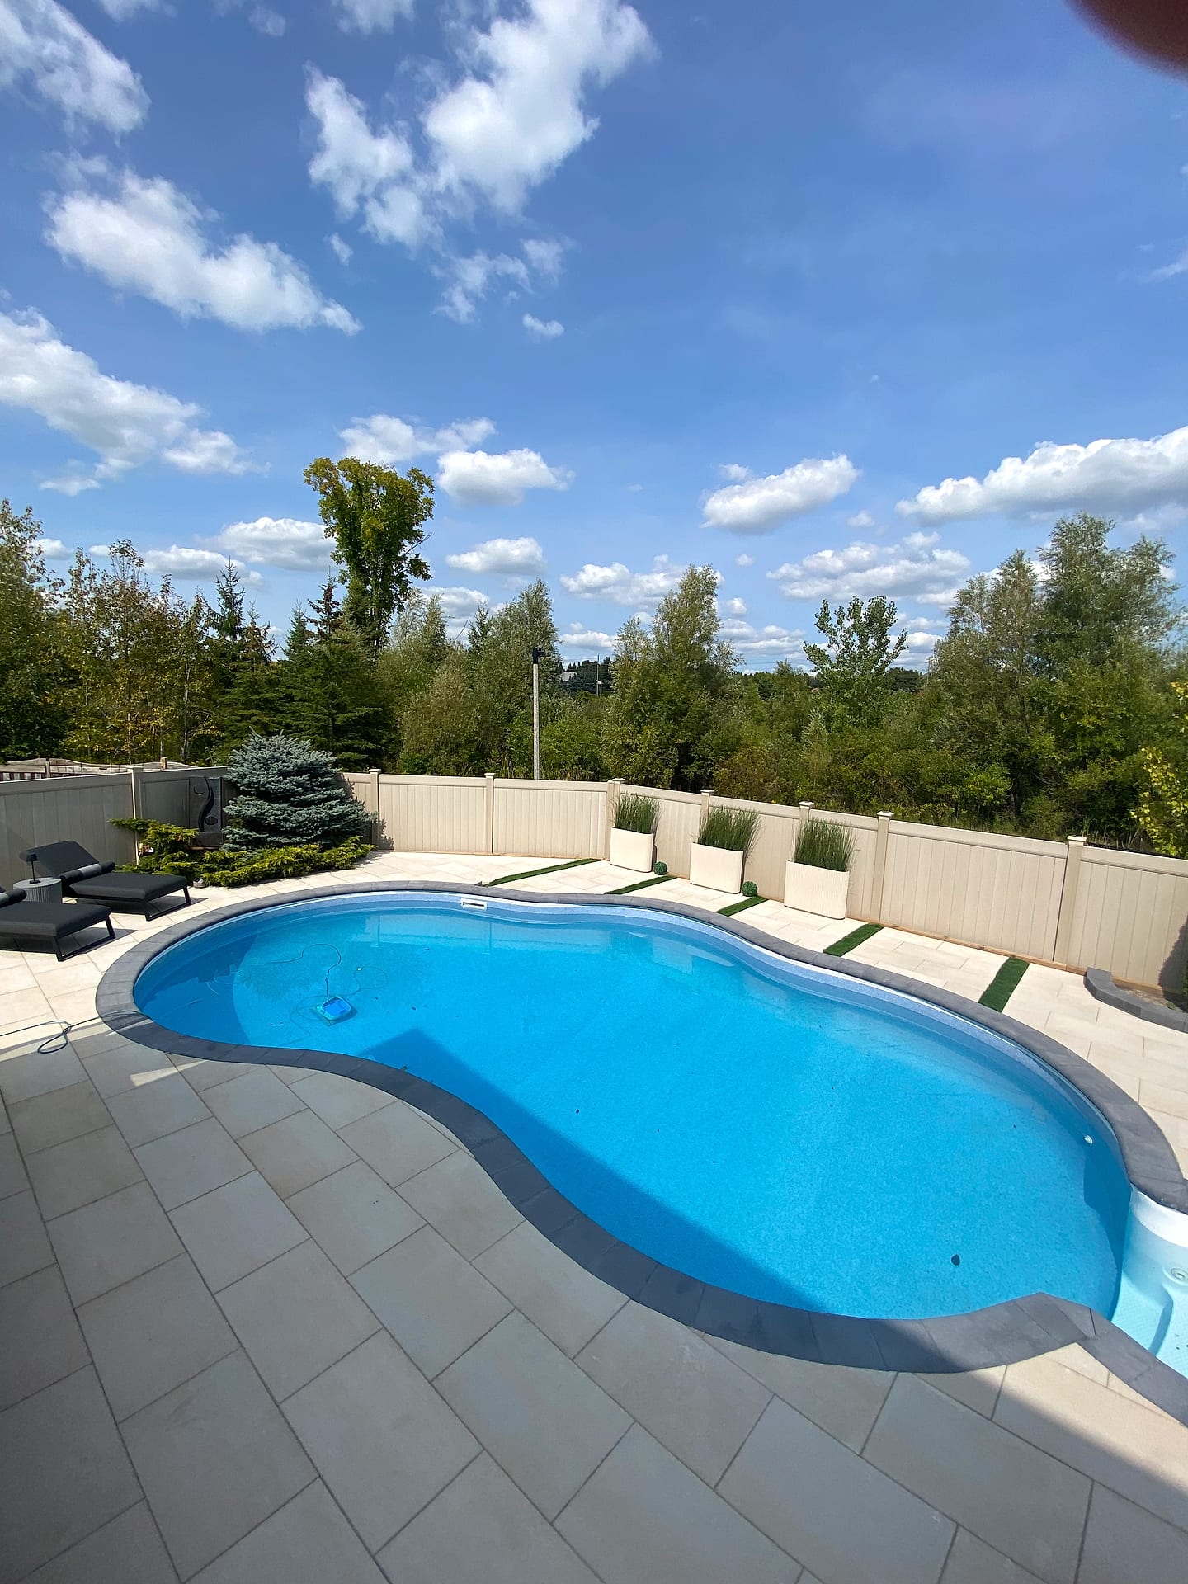
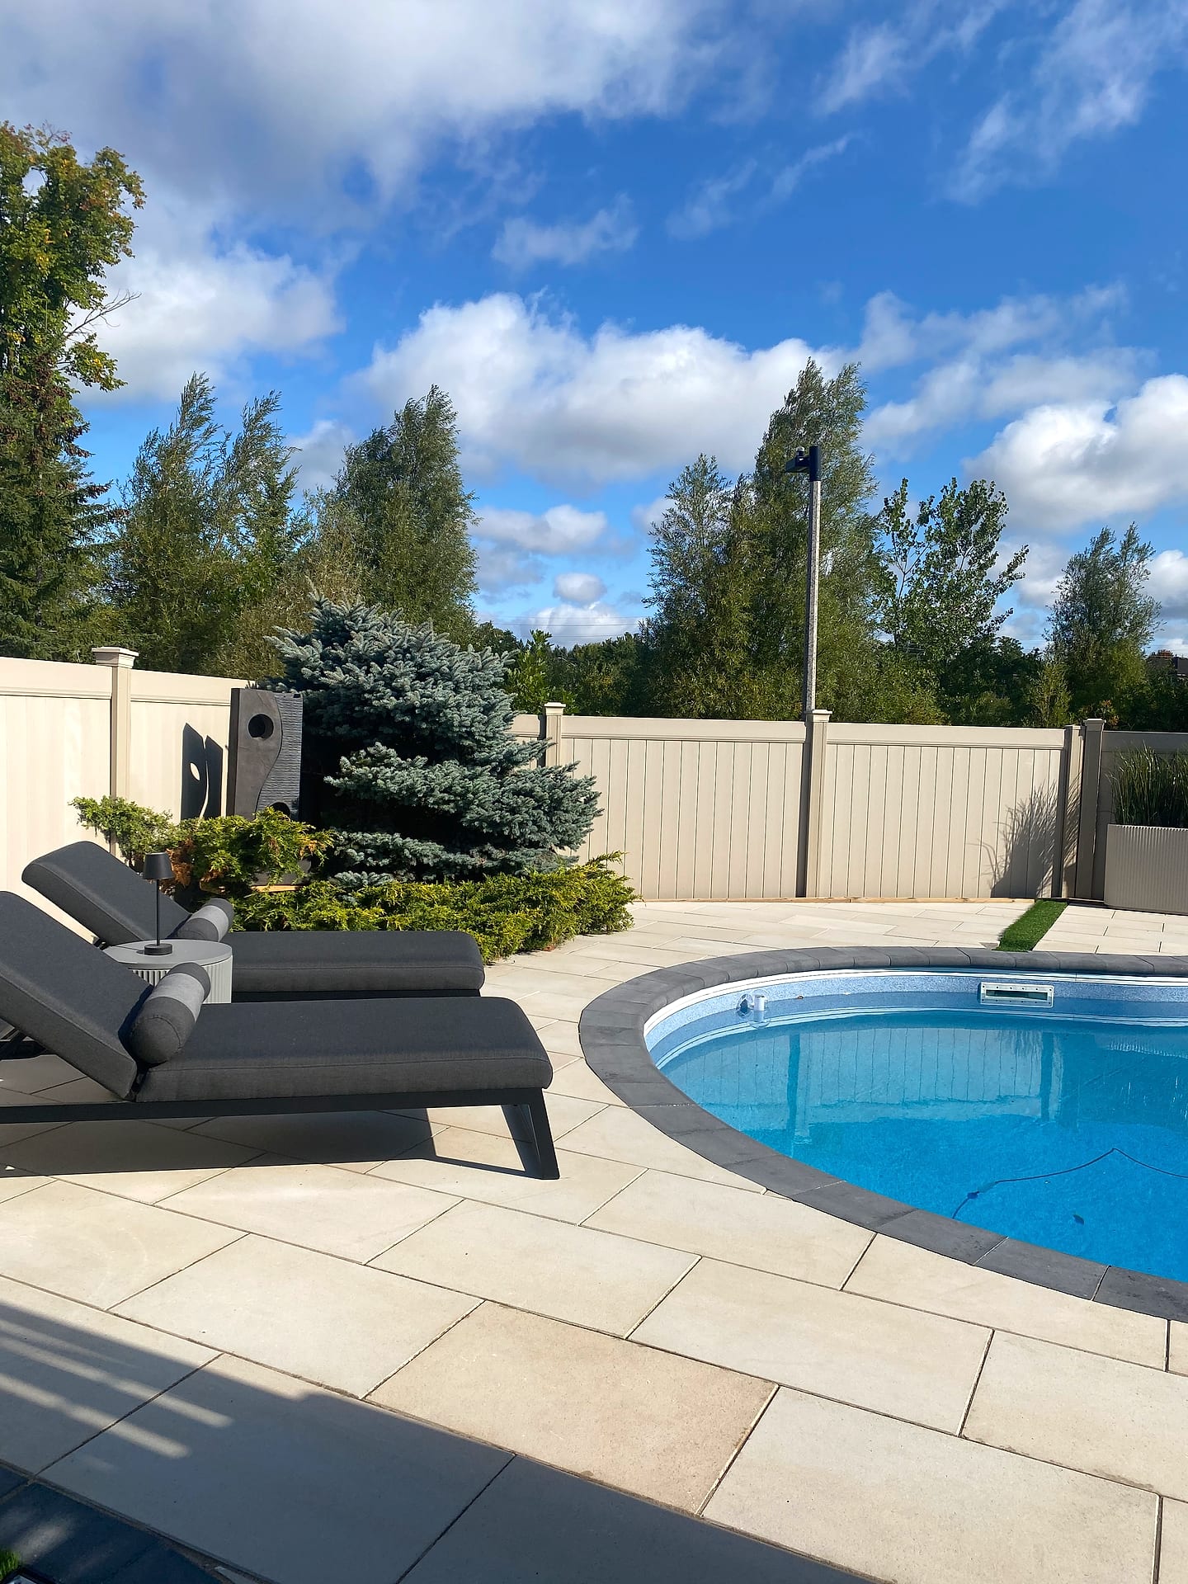
We plan the whole water composition: deck material and coping chosen for glare, heat underfoot and grip when wet; a wide primary lounge deck facing the best afternoon light; a raised bond-beam wall with a spillway or sheer descent that gives the water sound as well as surface; and a sunken or partially screened equipment area that stays serviceable.
Shade is designed rather than hoped for, whether through a pergola, a canopy structure or existing tree cover. Fencing and gate hardware are integrated into the landscape so the required enclosure does not look bolted on. Because our electricians are employees, pool lighting, feature pumps, transformers and control runs are installed under the hardscape during the build instead of surface-mounted later.
Lorne Park at a glance
- Neighbourhood
- Lorne Park, Mississauga
- Region
- Peel Region
- Based in
- Richmond Hill — same-region crews
- Design
- Photoreal 3D before any excavation
- Quoting
- Fixed and itemised, free on-site visit
- Warranty
- Multi-year on our workmanship
Outdoor Kitchens, Fireplaces and Covered Living Spaces in Lorne Park
The outdoor kitchens we build in Lorne Park are real construction, not a cart with a countertop. We frame in steel or masonry, clad in natural stone or a durable veneer matched to the house, and finish with granite or engineered surfaces that survive winter.
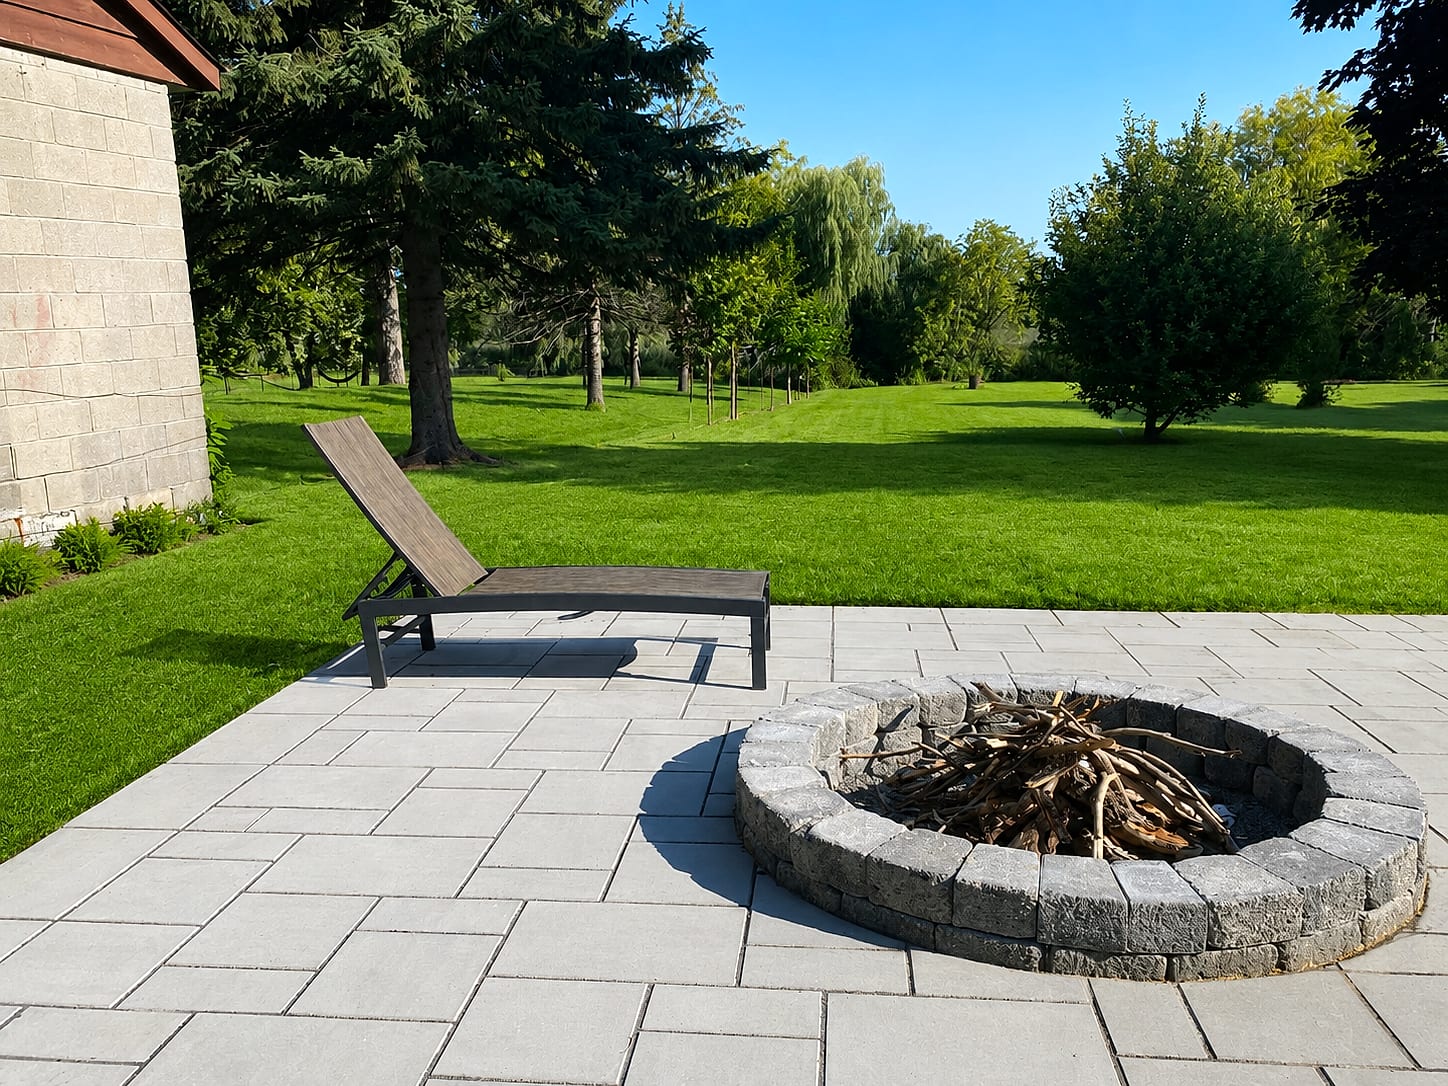
Layouts are planned around how someone actually cooks: landing space either side of the grill, a run of prep counter that is not also the serving counter, refrigeration and storage below, and seating positioned so guests are near the cook without being in the working zone. Wood-burning or gas fireplaces extend the season by two months at either end, and we build them with proper fireboxes, flues and hearth clearances rather than decorative shells.
Covered structures, pergolas and privacy screens come from our own carpentry crew, so the woodwork and the masonry are detailed to meet each other properly.
Lorne Park Site Conditions: Mature Trees, Slope and Lakeside Soils
Lorne Park properties sit south of the QEW on land that generally falls toward Lake Ontario, and that grade is both an opportunity and a problem. Terracing a slope creates the level living areas the site does not naturally provide, but it also concentrates water movement that must be managed with subdrains, weeping systems and controlled discharge.
Soils are typically clay with sandier lenses closer to the lake and old fill around long-established homes. The signature condition is the tree cover: large oaks, pines and maples with wide root plates and canopies that dictate both excavation limits and light levels. Access is another factor, since deep lots with long driveways and mature front-yard plantings limit machine routes to a rear garden. We survey elevations, root zones, drainage patterns and access before drawing anything.
What we build most in Lorne Park
Design-Build and 3D Approval for Lorne Park Landscape Projects
A pool environment with an outdoor kitchen and a fireplace is a substantial investment, and nobody should commit to it from a sketch. We build a full three-dimensional model of your Lorne Park property with the real house, real trees and real grades, then render the proposal in daylight and at night with the lighting on.
You can look from the kitchen window to the pool, stand at the fireplace and see what is behind you, and check whether the dining terrace really seats twelve. Material and layout changes happen in the model where they cost nothing.
On approval we produce construction drawings covering base profiles, structural details for the kitchen and fireplace, drainage design, electrical layout and a planting schedule, and one in-house team executes the whole set to a single standard.
Stone, Pavers and Structural Engineering for Lorne Park Winters
Everything we build here has to absorb roughly twenty freeze-thaw cycles a winter without moving. Under paving that means excavation to the depth the loading requires, geotextile between clay and granular, compaction in controlled lifts, positive drainage designed into the profile, edge restraint and jointing matched to the product.
Under a fireplace or an outdoor kitchen it means a footing or engineered base carried below frost influence, because a masonry mass built on a shallow pad will crack the first time the ground lifts unevenly. Raised pool walls get proper reinforcement and drainage behind them.
We specify Unilock and Techo-Bloc units and natural stone by application rather than appearance alone, and where salt or pool chemistry will contact a surface we choose materials that tolerate it. The engineering is invisible, which is precisely why it gets skipped by others.
Our Lorne Park service area
We build throughout Lorne Park and the surrounding Mississauga neighbourhoods, including the area around:
Fixed Itemized Pricing and Next Steps for Lorne Park Homeowners
Large projects go wrong financially when they are quoted as a single number. Our Lorne Park quotes separate everything: excavation and disposal volumes, base and drainage, square metres of deck paving by product, coping, raised wall construction, kitchen structure and appliances, fireplace masonry and flue, carpentry for covered structures, lighting fixture counts, soil and planting.
That makes phasing straightforward, and many clients build the pool environment first and add the kitchen and fireplace the following season. The contract price is fixed unless you request a change. Workmanship carries a multi-year warranty on top of the manufacturer coverage, and after twelve-plus years and more than 380 projects across the GTA we stand behind what we build.
Arrange a site visit and we will walk the property and talk through a realistic scope and sequence.
Mississauga service pages
Free Estimate
Start your Lorne Park project
A no-obligation on-site consultation and a fixed, itemized quote.
Get a Free Estimate (416) 846-5893Visual Proof
Recent projects near Lorne Park
Real A-Z projects from our portfolio. Each one links to the service and area pages it belongs to.
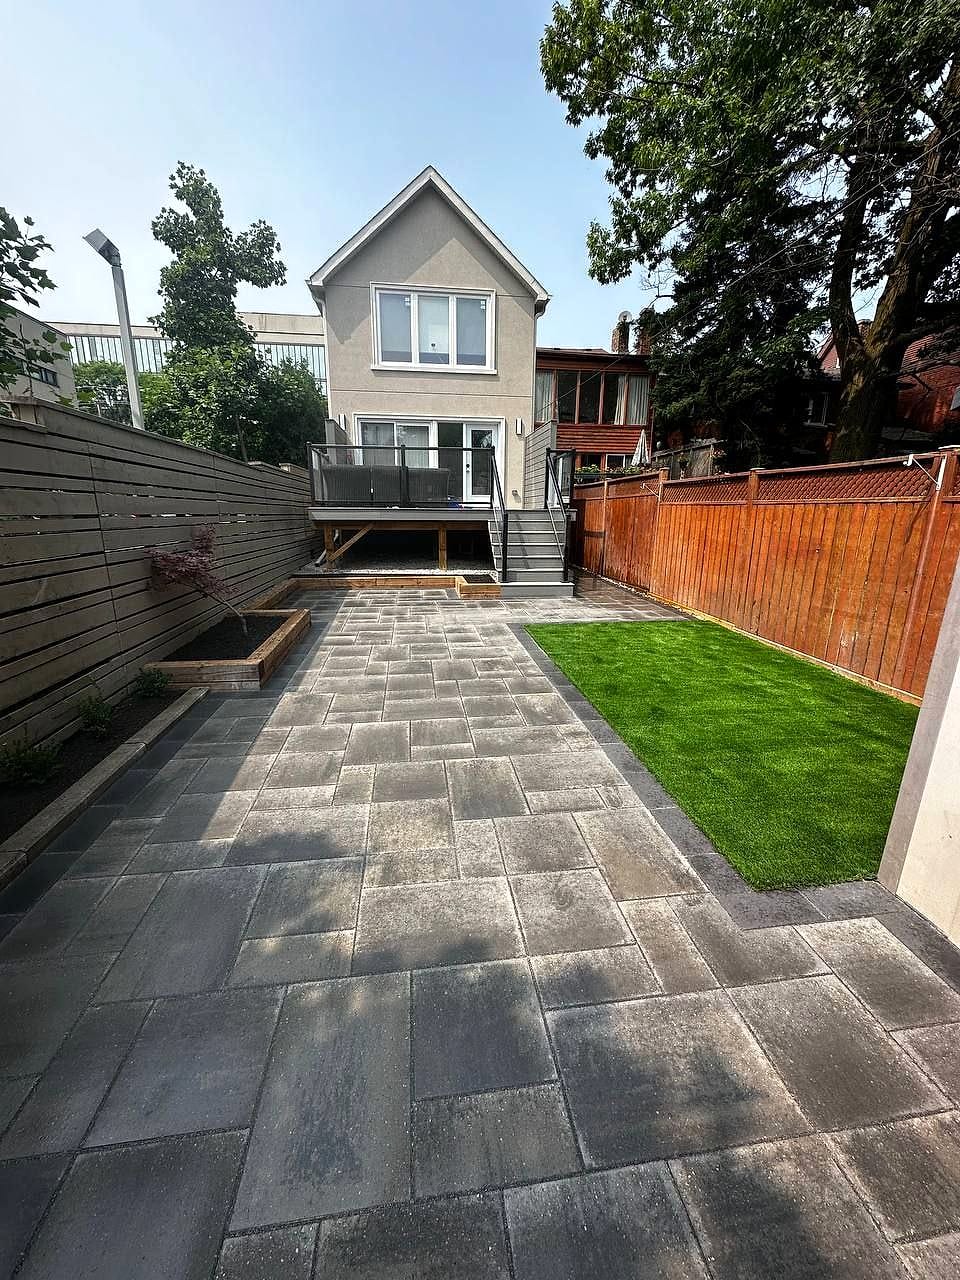 Interlock & Patios
Stone Patio & Fire Feature
Mississauga
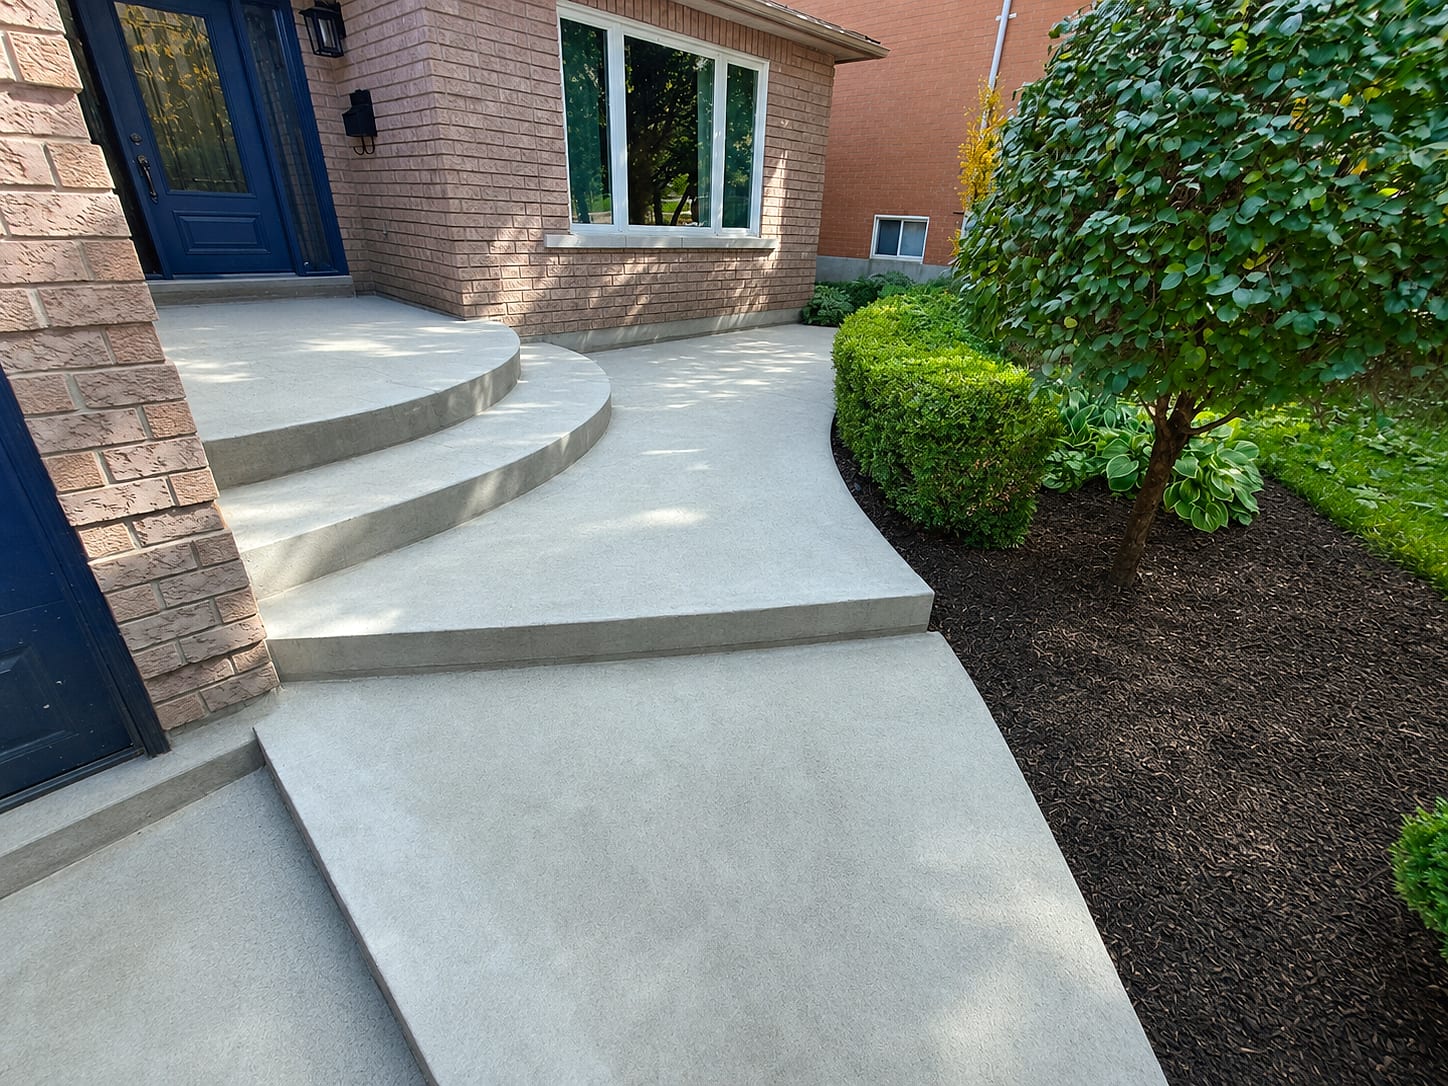 Interlock & Patios
Curved Broom-Finish Walkway
Mississauga
Most Requested
Popular services in Lorne Park
Good to Know
Landscaping in Lorne Park — FAQs
Have a question about your Lorne Park property? Call (416) 846-5893 — we’re happy to help, no obligation.
These projects span a very wide range because the scopes do. A deck, coping and planting around an existing pool is a different order of magnitude from a terraced build with a raised spillway wall, a masonry outdoor kitchen, a wood-burning fireplace and a covered structure. Grade change is often the largest hidden driver on Lorne Park's sloped lots, since retaining and drainage work happens before anything visible gets built. We measure, design in 3D and issue an itemised fixed quote so each element carries its own number and you can phase or adjust with real information.
Yes, and winter durability is a construction question, not a product question. We build on footings or engineered bases carried below frost influence so the structure does not lift, frame in materials that do not rot or rust out, use freeze-resistant cladding and countertop surfaces, and detail the whole assembly so water drains out rather than sitting inside it. Plumbing is designed to be drained and winterised, and appliance selection favours units rated for outdoor installation. Gas and electrical runs are installed by our in-house electricians during the build.
That is one of the most common briefs we get in Lorne Park. Slope is turned into a sequence of level terraces held by engineered retaining structures, connected with generous stone steps, with each terrace assigned a purpose: pool deck, dining, lounge by the fire, lawn panel. The critical work is water management, because terracing changes how runoff moves. We install drainage behind every retaining structure, add subdrains and swales where needed, and discharge to a controlled outlet rather than pushing water onto a neighbour.
Yes, we work throughout Mississauga including Lorne Park, Clarkson and the surrounding lakeside neighbourhoods, operating from Richmond Hill. For a project of this scale, book early. The design phase alone, including site measure, 3D modelling, revisions and approval, commonly takes three to six weeks, and construction can run several weeks to a few months. Clients who begin conversations in late fall or winter get the best choice of build window. Consultations themselves are usually available within one to two weeks of contact.
Both arrangements work. Many Lorne Park clients bring us in alongside a pool contractor, in which case we coordinate excavation sequencing, deck elevations relative to coping, equipment locations, conduit and plumbing sleeves under our hardscape, and the fence enclosure. Others hand us the whole exterior scope and we manage it end to end. Either way, having one landscape team responsible for all masonry, carpentry, planting and lighting removes the seams where projects usually go wrong, and we set the deck grades so water leaves the pool area correctly.
Start Your Project
Get a free Lorne Park landscaping estimate
Tell us about your Lorne Park property and we'll book a free on-site visit. You'll get a photoreal 3D design and a fixed, itemized quote — no cost, no obligation.
About the author
 A-Z Landscaping Design-Build Team
We are a landscape design-build contractor operating out of 180 Brodie Dr #5 in Richmond Hill, serving Vaughan, Toronto and the wider GTA since 2014. Everything published here comes from the crews who actually dig the base, pour the footings and set the stone — not from a content agency.
Pages are reviewed by the project-management team against how we currently build and price, and the date shown on each page is when that review last happened.
More about A-ZWho wrote this, and why you can act on it
This Lorne Park page is maintained by the people who build here. Everything below is checkable — our address, our profiles and our published work.
- Established 2014 — 12+ years building in the GTA
- Continuously operating landscape design-build contractor working across Vaughan, Richmond Hill, Toronto, Markham and the surrounding municipalities.
- 380+ completed landscape projects
- Residential and commercial builds ranging from single driveways to full-property design-build programs, documented in our project gallery.
- 9-person in-house crew — no subcontractors
- Masons, carpenters, planters and electricians on our own payroll, so one company carries the design, the build and the warranty.
- Photoreal 3D design for every project
- Your actual house, grades and material palette modelled in three dimensions and approved by you before any excavation begins.
- Fixed, itemised quoting
- Excavation, disposal, aggregate, materials, edge restraint, drainage and restoration priced line by line — the signed number is the number you pay.
- Multi-year workmanship warranty
- Our own build is warranted by us, alongside manufacturer coverage on pavers, wall block and lighting.
Nearby