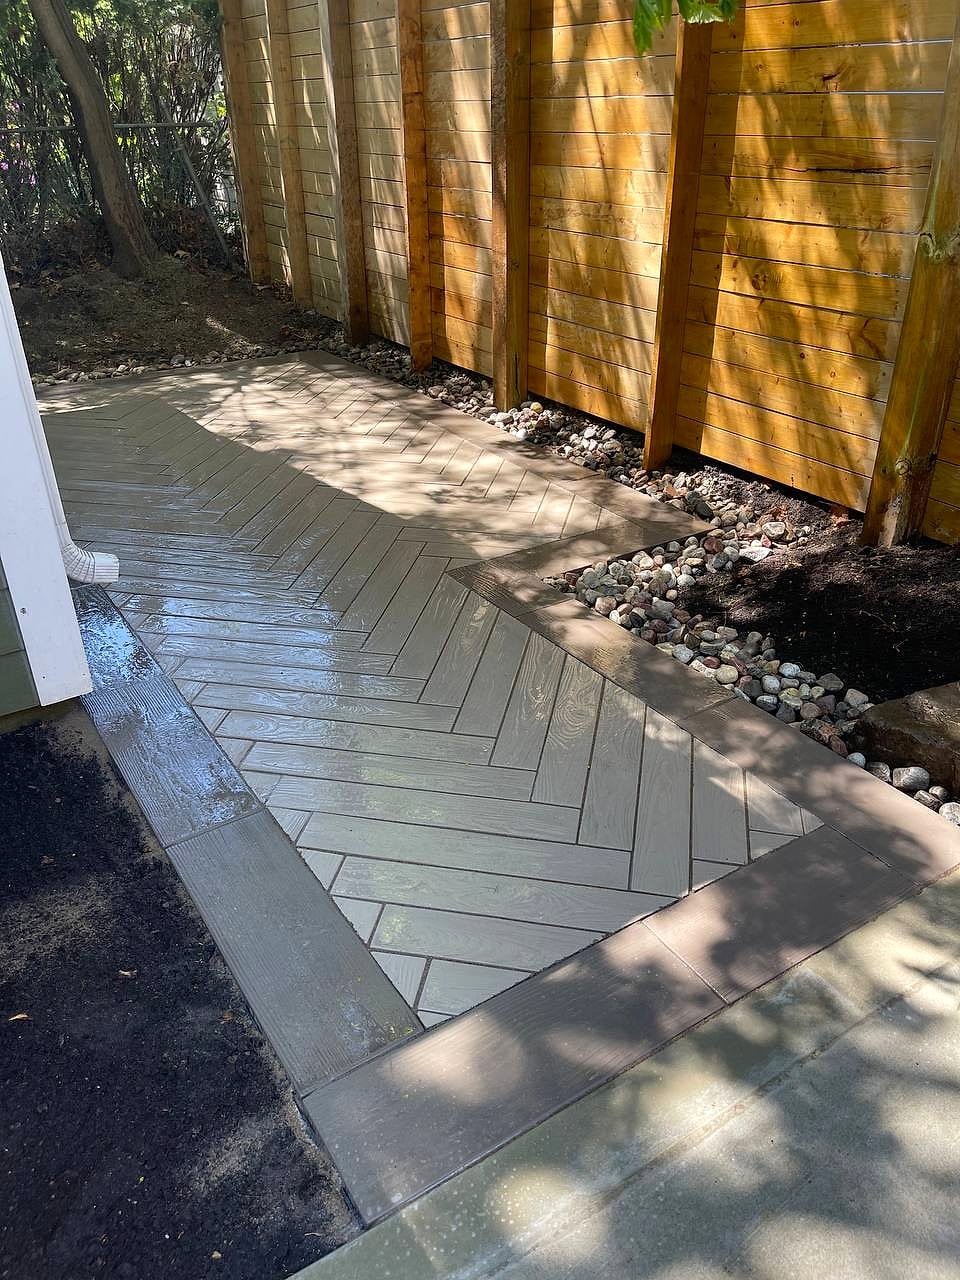
Mississauga · Peel Region
Mineola Landscape Design-Build and Interlocking in Mississauga
Mineola is one of Mississauga's most established enclaves, a pocket of deep lots and enormous mature trees a few minutes from Lake Ontario, where original bungalows are steadily being replaced by custom homes. Our Mineola landscape design-build work is written for that context: a landscape that reads as though it grew up with the canopy rather than arriving with the new house, built around interlocking driveways, natural stone entrances and gardens that work under heavy shade. Everything is modelled in 3D and delivered by our own in-house crews on a fixed itemized quote.
 Written and reviewed by the A-Z Landscaping Design-Build Team Richmond Hill, ON12+ years · 380+ projectsUpdated June 13, 2026
Landscape design-build for Mineola custom home rebuilds
Most of our Mineola projects follow a rebuild or a major renovation, which means we arrive at a site that has been a construction yard for a year. The subsoil is compacted by machine traffic, the original topsoil is long gone, the grades have been altered by the new foundation and the trees that survived need attention.
A design-build approach suits this situation because the whole envelope needs resolving at once: driveway, entrance, side access, rear garden, drainage and lighting all have to reconcile with a house that is now a different footprint and often a different elevation than what was there before.
We handle it as a single project with one set of grades and one drainage strategy, which is far cheaper and far better looking than fixing four disconnected areas over four seasons.
Mineola at a glance
- Neighbourhood
- Mineola, Mississauga
- Region
- Peel Region
- Based in
- Richmond Hill — same-region crews
- Design
- Photoreal 3D before any excavation
- Quoting
- Fixed and itemised, free on-site visit
- Warranty
- Multi-year on our workmanship
Interlocking driveways and stone entrances in Mineola
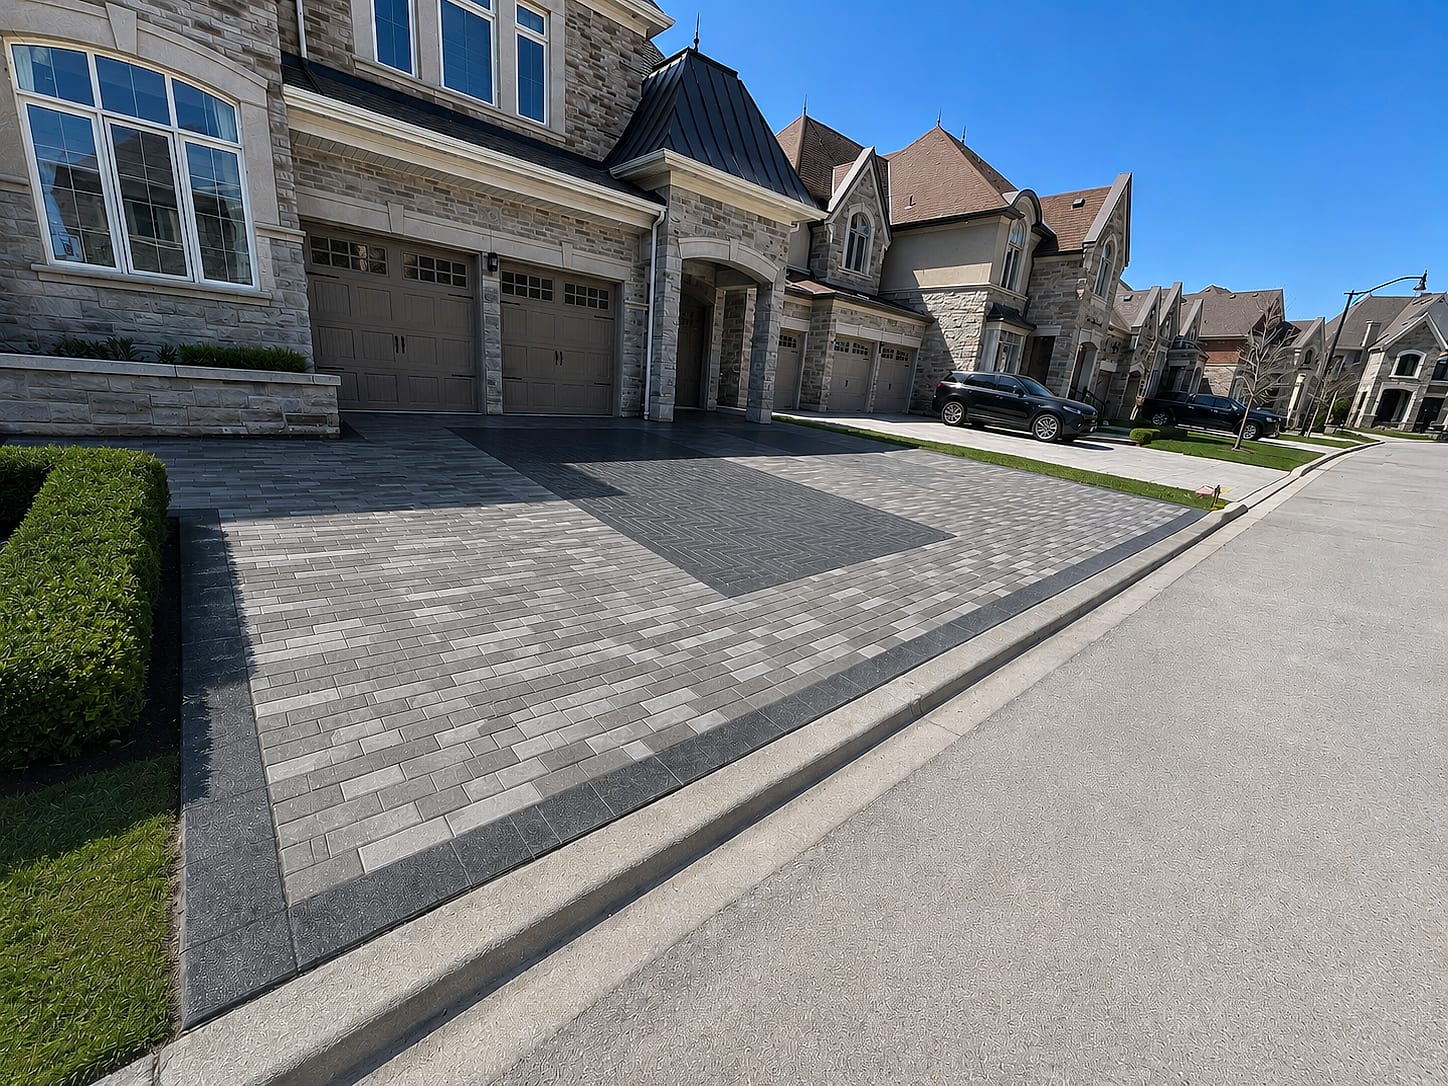
Frontage is what Mineola is known for, and the driveway occupies most of it. We build interlocking driveways here on a properly engineered base, not a residential patio base, because these lots often see multiple vehicles and delivery traffic. Layouts use a darker soldier-course border and banding to break up a wide expanse of paving, and we integrate a real walkway rather than making guests walk up the drive.
Entrances get full-depth natural stone or large-format units with generous treads and a landing that lets two people stand comfortably at the door. Under mature canopy we detail the driveway edge to avoid trenching through surface roots, and where a large tree sits close to the drive we look at permeable construction so the root zone still receives water and air.
Mature canopy, deep lots and lake-side conditions in Mineola
The trees are the defining site condition. Mineola's mature oaks, maples and pines have extensive surface root systems, throw deep shade over most of the rear yard, and are frequently protected under Mississauga's tree by-law. That shapes everything: turf choices, planting palette, where hardscape can go and how it is built.
We map critical root zones before designing, use protection matting for machine routes, hand-excavate near trunks and specify shade-tolerant planting rather than fighting the light conditions. The lots themselves are deep and often gently sloped toward the lake, so surface water usually has a direction to go, which is helpful, but the compacted subsoil left by construction does not absorb anything.
Add the moderating lake influence, which lengthens shoulder seasons slightly, and you get sites that reward careful soil work and honest species selection.
What we build most in Mineola
Photoreal 3D design and one accountable in-house team
After a custom build, most Mineola homeowners have had enough of coordination problems. Our process is deliberately the opposite. We measure the site, capture the new house and the surviving trees, and model the proposal in photoreal 3D so you can judge the driveway banding, the tread heights at the front door, the paver colour against your cladding and the way the rear terrace sits under the canopy.
Revisions happen in the model. After approval, the build is delivered entirely by our own employees: masons, carpenters, licensed electricians and planting crews. There is no subcontractor handoff, which means the lighting conduit is sleeved before the driveway closes, the fence posts miss the drainage line, and one company holds the multi-year workmanship warranty. Twelve years and more than 380 completed projects sit behind that process.
Engineered bases and freeze-thaw detailing for Mississauga
Mississauga runs through roughly twenty freeze-thaw cycles a winter, and a driveway is the most exposed hardscape on the property: it takes vehicle loads, road salt, saturation and repeated freezing. We build to that reality. Excavation goes to competent subgrade, which on a post-construction Mineola lot often means removing disturbed fill entirely, then geotextile separation over fine soils, engineered granular compacted in lifts of 100 millimetres or less, and a bedding course held to tolerance.
Edges are concrete-haunched where vehicle loads reach them, and joints are locked with polymeric sand that resists washout. We specify Unilock and Techo-Bloc units with low absorption and proven salt performance, and set steps on foundations carried below frost depth. Doing the invisible half properly is why our driveways still sit flat a decade on.
Our Mineola service area
We build throughout Mineola and the surrounding Mississauga neighbourhoods, including the area around:
Fixed itemized quotes and what happens next in Mineola
Our pricing is fixed and broken out line by line: excavation and disposal, base construction, paving, borders, entrance stone, drainage, tree protection, lighting, planting and site restoration. Nothing is buried in a lump sum, so if you want to trim the scope you can see exactly which line to change.
As a rough guide, an interlocking driveway and natural stone entrance package on a Mineola frontage generally runs in the mid to higher five figures, while a full front-and-rear design-build after a custom rebuild is typically a larger project depending on hardscape area and tree constraints. The starting point is a site visit where we look at the trees, the grades and the leftover construction damage, and give you a candid assessment. Call (416) 846-5893.
Mississauga service pages
Free Estimate
Start your Mineola project
A no-obligation on-site consultation and a fixed, itemized quote.
Get a Free Estimate (416) 846-5893Visual Proof
Recent projects near Mineola
Real A-Z projects from our portfolio. Each one links to the service and area pages it belongs to.
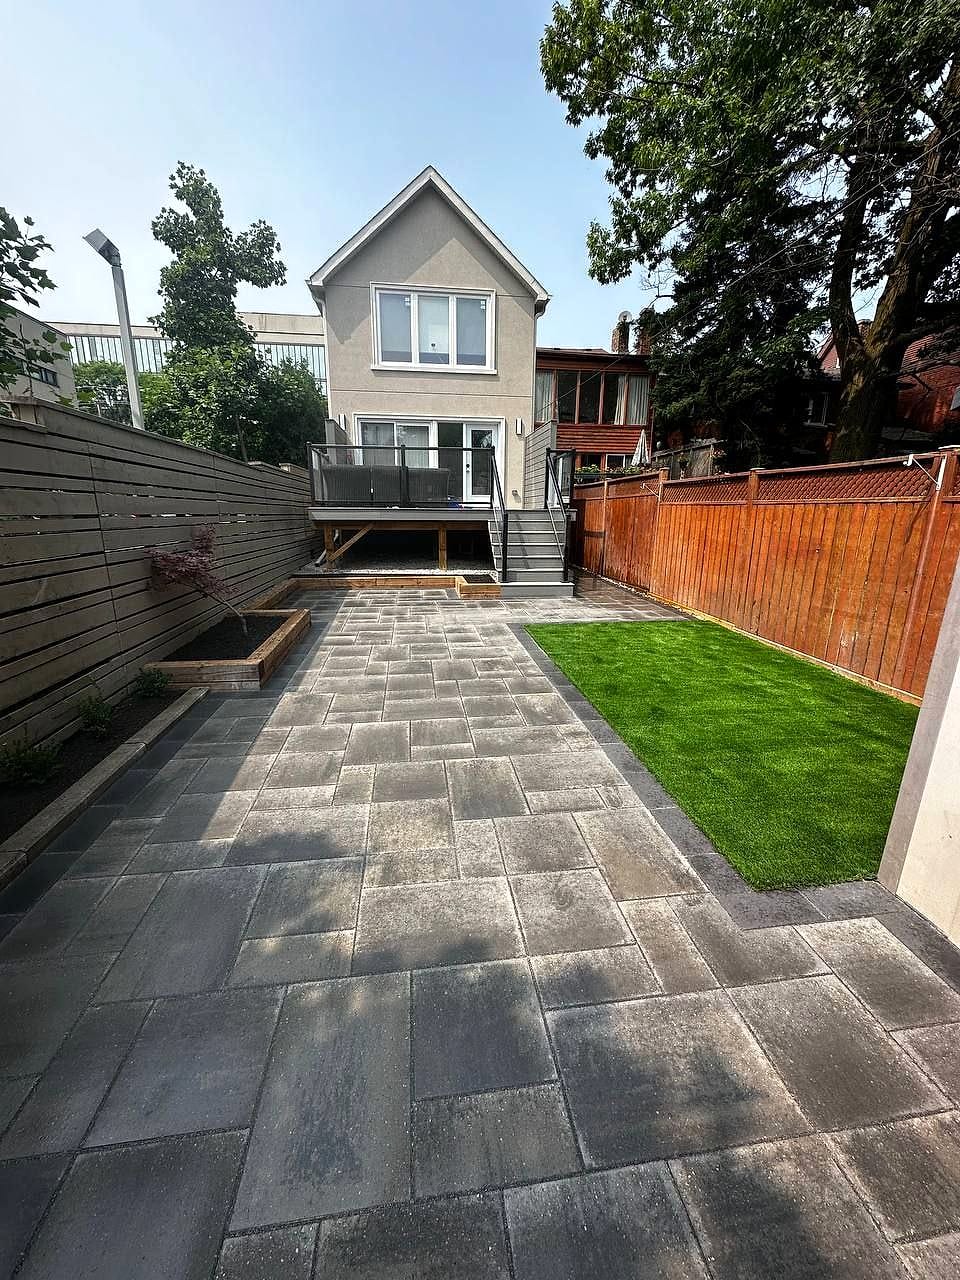 Interlock & Patios
Stone Patio & Fire Feature
Mississauga
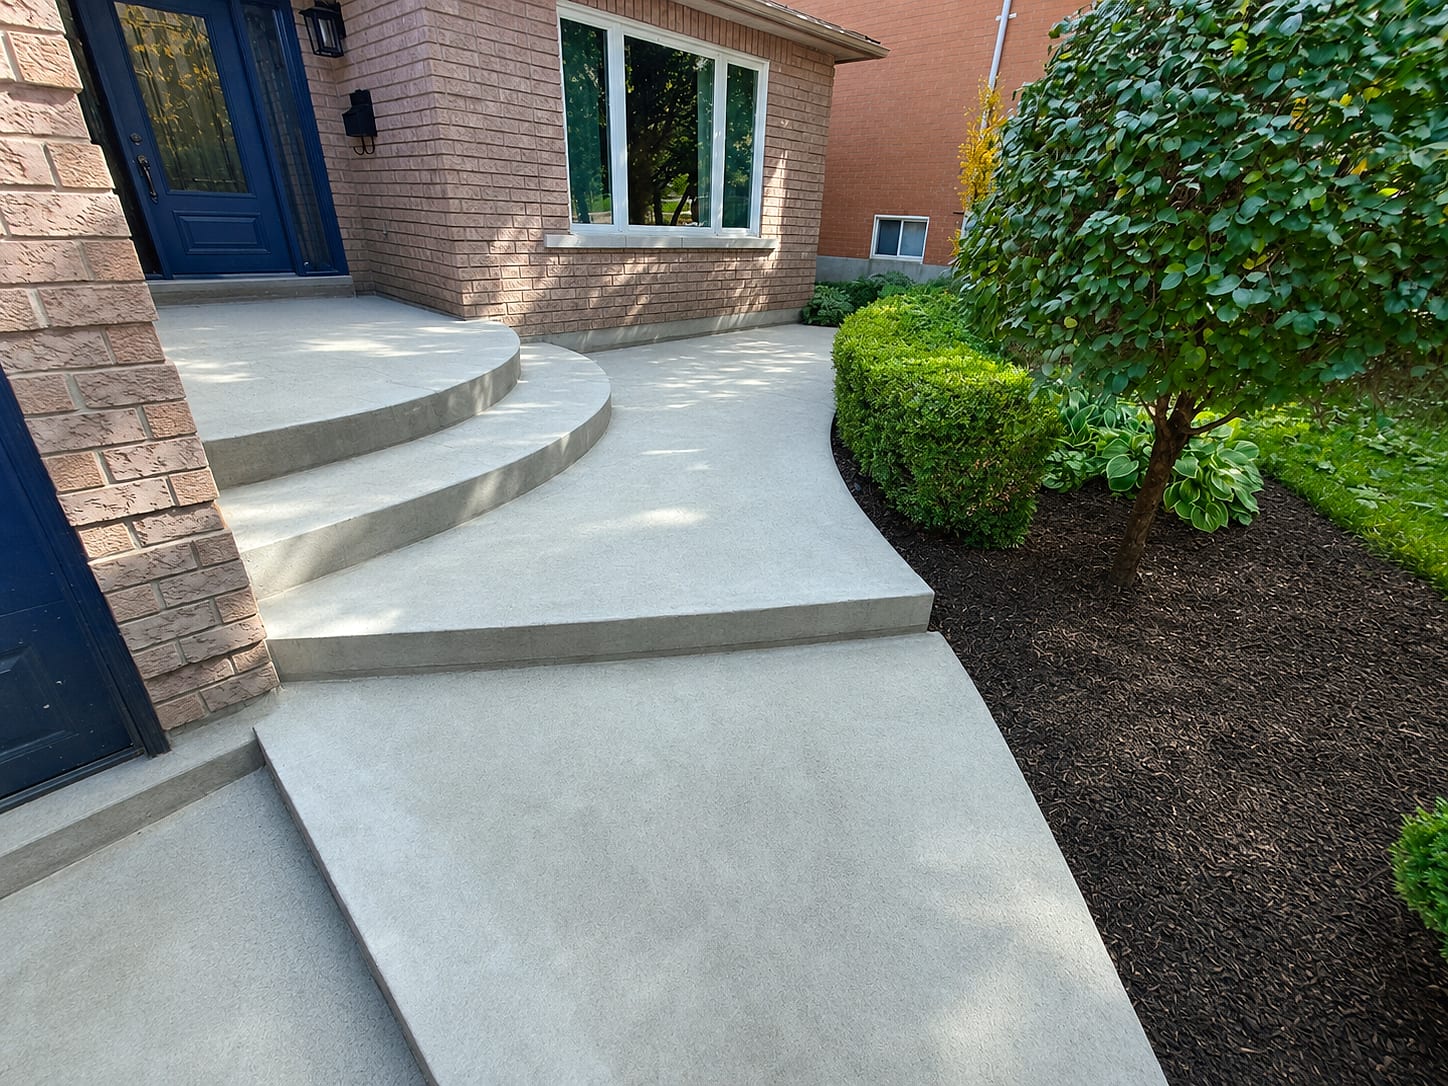 Interlock & Patios
Curved Broom-Finish Walkway
Mississauga
Most Requested
Popular services in Mineola

Good to Know
Landscaping in Mineola — FAQs
Have a question about your Mineola property? Call (416) 846-5893 — we’re happy to help, no obligation.
Mineola frontages are wide, so driveways here are larger than the Mississauga average and priced accordingly. A properly built interlocking driveway with a full-depth engineered base, contrasting soldier-course border, banding and a separate walkway typically runs in the mid to higher five figures, and more where the existing base has to be fully removed after a construction project. The main cost drivers are square metres, excavation and disposal volume, whether tree protection or permeable construction is required near a protected tree, and the paver line selected. Each of those appears as its own line in the quote.
Yes. We are based at 180 Brodie Drive in Richmond Hill and work throughout the Greater Toronto Area, with Mineola and south Mississauga a regular part of our schedule. A site visit is generally available within a week or so. From there, design and 3D modelling takes about two to three weeks including your revisions, plus additional time if tree permits or engineering are triggered. Construction dates depend on the season; driveway and entrance work books heavily from May through September, so autumn is often the faster and better-value window.
Yes, and it is a normal part of working here. We map the critical root zone first, then plan machine routes and material staging outside it using ground protection. Hardscape near a canopy is built on shallow or permeable construction rather than deep excavation, and any digging close to a trunk is done by hand so structural roots are preserved. Where the scope engages Mississauga's private tree protection by-law we work within it and arrange an arborist report when required. Designing with the canopy is also better landscape practice, since those trees are what make Mineola gardens feel established.
With grades and soil, before anything decorative. After a rebuild the subsoil is compacted by machinery, the topsoil is gone and the drainage pattern has changed because the foundation footprint changed. We take elevations, identify where water now goes, remove disturbed fill where hardscape will sit, re-establish fall away from the house, extend downspout leaders to a proper outlet, and bring in a real depth of amended growing medium for lawn and beds. Once that groundwork is right, the driveway, entrance, terrace and planting can all be built on something stable rather than on a problem.
More than most homeowners expect, provided you stop trying to grow sun-loving turf under a mature oak. In deep shade we lean on shade-tolerant plantings, ferns, hostas, hydrangeas and native understorey shrubs, layered with groundcovers that tolerate root competition. Where turf is genuinely wanted we use a shade blend, correct the soil depth and structure, and set realistic expectations about density. Often the better answer near a large trunk is a mulched planting bed or a permeable seating area rather than lawn at all, which is both healthier for the tree and much less work for you.
Start Your Project
Get a free Mineola landscaping estimate
Tell us about your Mineola property and we'll book a free on-site visit. You'll get a photoreal 3D design and a fixed, itemized quote — no cost, no obligation.
About the author
 A-Z Landscaping Design-Build Team
We are a landscape design-build contractor operating out of 180 Brodie Dr #5 in Richmond Hill, serving Vaughan, Toronto and the wider GTA since 2014. Everything published here comes from the crews who actually dig the base, pour the footings and set the stone — not from a content agency.
Pages are reviewed by the project-management team against how we currently build and price, and the date shown on each page is when that review last happened.
More about A-ZWho wrote this, and why you can act on it
This Mineola page is maintained by the people who build here. Everything below is checkable — our address, our profiles and our published work.
- Established 2014 — 12+ years building in the GTA
- Continuously operating landscape design-build contractor working across Vaughan, Richmond Hill, Toronto, Markham and the surrounding municipalities.
- 380+ completed landscape projects
- Residential and commercial builds ranging from single driveways to full-property design-build programs, documented in our project gallery.
- 9-person in-house crew — no subcontractors
- Masons, carpenters, planters and electricians on our own payroll, so one company carries the design, the build and the warranty.
- Photoreal 3D design for every project
- Your actual house, grades and material palette modelled in three dimensions and approved by you before any excavation begins.
- Fixed, itemised quoting
- Excavation, disposal, aggregate, materials, edge restraint, drainage and restoration priced line by line — the signed number is the number you pay.
- Multi-year workmanship warranty
- Our own build is warranted by us, alongside manufacturer coverage on pavers, wall block and lighting.
Nearby