Richmond Hill · York Region
Oak Ridges Landscaping, Grading, Drainage and Design-Build in Richmond Hill
Oak Ridges sits on the Oak Ridges Moraine, and that single fact changes how a landscape has to be built here. Soils shift from sand to silt to clay pockets within a few metres, lots are large and heavily treed, and water moves through the ground in ways it simply does not in a flat subdivision. Our Oak Ridges landscaping and design-build work starts with grading and drainage, because on moraine ground everything else, from a retaining wall to a lawn, depends on getting water and soil structure right first.
 Written and reviewed by the A-Z Landscaping Design-Build Team Richmond Hill, ON12+ years · 380+ projectsUpdated June 2, 2026
Grading and drainage first on every Oak Ridges landscaping project
The moraine is a recharge landscape. Water infiltrates fast in the sandy zones and then hits a silt or clay lens and travels sideways, which is why homeowners here describe puzzling problems: a dry spot two metres from a permanently soft one, a basement seep that only appears in March, a lawn that scorches in August while the low corner stays boggy.
We begin with elevations and test pits so we know what is actually under the yard before designing anything. From there the drainage strategy might be surface grading to a swale, French drains intercepting subsurface flow above the house, catch basins in unavoidable low points, or gravel infiltration galleries taking roof water where the soil can accept it.
Solving hydrology first is unglamorous, but it is the reason our Oak Ridges gardens still look right after several winters.
Oak Ridges at a glance
- Neighbourhood
- Oak Ridges, Richmond Hill
- Region
- York Region
- Based in
- Richmond Hill — same-region crews
- Design
- Photoreal 3D before any excavation
- Quoting
- Fixed and itemised, free on-site visit
- Warranty
- Multi-year on our workmanship
Retaining walls and terracing for sloped Oak Ridges lots
Moraine topography means rolling land, and many Oak Ridges properties drop steeply from the house toward a rear woodlot or ravine edge. Terracing turns that unusable slope into two or three level garden rooms. Walls here demand extra care because sandy and mixed soils behave differently from the clay closer to Yonge Street: bearing capacity varies along a single wall run, and water moving through granular soil will find any gap in your drainage detail.
We build with geogrid tied back into competent ground, clear-stone drainage zones with outlets that daylight properly, and compacted levelling pads set below the frost-affected depth. Where a lot backs onto a regulated ravine or wetland feature we check whether Toronto and Region Conservation Authority approvals apply before we design, not after, which saves months.
Sandy soil, mature woodlots and access on Oak Ridges properties
Three things distinguish these sites. The soil is variable and often low in organic matter, so new sod and planting beds need real amendment and a depth of growing medium rather than a token 50 millimetres.
The tree cover is significant, with mature pine, oak and maple that shade large parts of the yard and hold extensive root systems near the surface; species selection has to respect both the shade and the root competition, and construction near canopies is planned to avoid root damage. Access is the third factor.
Long driveways, septic beds on some properties, private wells and soft shoulders all limit where heavy equipment can travel. We plan machine routes and material staging in advance, use ground protection mats over lawns and septic areas, and price access constraints openly rather than treating them as surprises.
What we build most in Oak Ridges
Design-build with photoreal 3D for Oak Ridges homeowners
Large, treed, sloping lots are the hardest kind of property to imagine changing. That is exactly where 3D earns its keep. We model your grades, the existing canopy, the house and the sightlines, then show you the proposed terraces, steps, patio and planting from the deck, the kitchen window and the top of the driveway.
You can see how many steps a slope really needs, whether a terrace clears the tree you want to keep, and how the design looks in shade. Revisions are made in the model at no build cost. Once you approve it, our own masons, carpenters, electricians and planting crew execute the drawing.
Keeping every trade in-house matters more on rural-edge properties, where coordinating outside contractors around access limits and weather windows tends to fall apart.
Building for freeze-thaw and spring melt on moraine ground
Oak Ridges is slightly higher and colder than the rest of Richmond Hill, so it gets a full share of the region's twenty-odd annual freeze-thaw cycles plus a heavy spring melt as snow releases across large open lots. We build for that specific stress. Bases are excavated to competent subgrade, separated from fine soils with geotextile so granular does not migrate and pump, and compacted in thin lifts.
Steps sit on foundations carried below frost-affected depth, since a heaving top tread is both a nuisance and a hazard. Hardscape is pitched to shed meltwater away from doorways and treads instead of letting it pond and glaze over. We specify Unilock and Techo-Bloc units and full-depth stone that tolerate saturation and freezing, and back the workmanship with a multi-year warranty.
Our Oak Ridges service area
We build throughout Oak Ridges and the surrounding Richmond Hill neighbourhoods, including the area around:
Transparent pricing and the first step for an Oak Ridges project
Because moraine sites carry genuine unknowns, we would rather investigate than pad a number. Our fixed itemized quote separates the drainage and grading work from the hardscape, walls, planting and lighting, so you can see what solving the water actually costs versus what the visible finishes cost.
As a general range, a grading and drainage remediation package on an Oak Ridges lot typically runs in the low to mid five figures, and a terraced design-build with walls, steps, patio and planting is a substantially larger project depending on grade change and access. Start with a site visit: we will walk the property, look at where water is going, take elevations and give you a straight assessment. Call (416) 846-5893 to book it.
Free Estimate
Start your Oak Ridges project
A no-obligation on-site consultation and a fixed, itemized quote.
Get a Free Estimate (416) 846-5893Visual Proof
Recent projects near Oak Ridges
Real A-Z projects from our portfolio. Each one links to the service and area pages it belongs to.
 Pools & Water
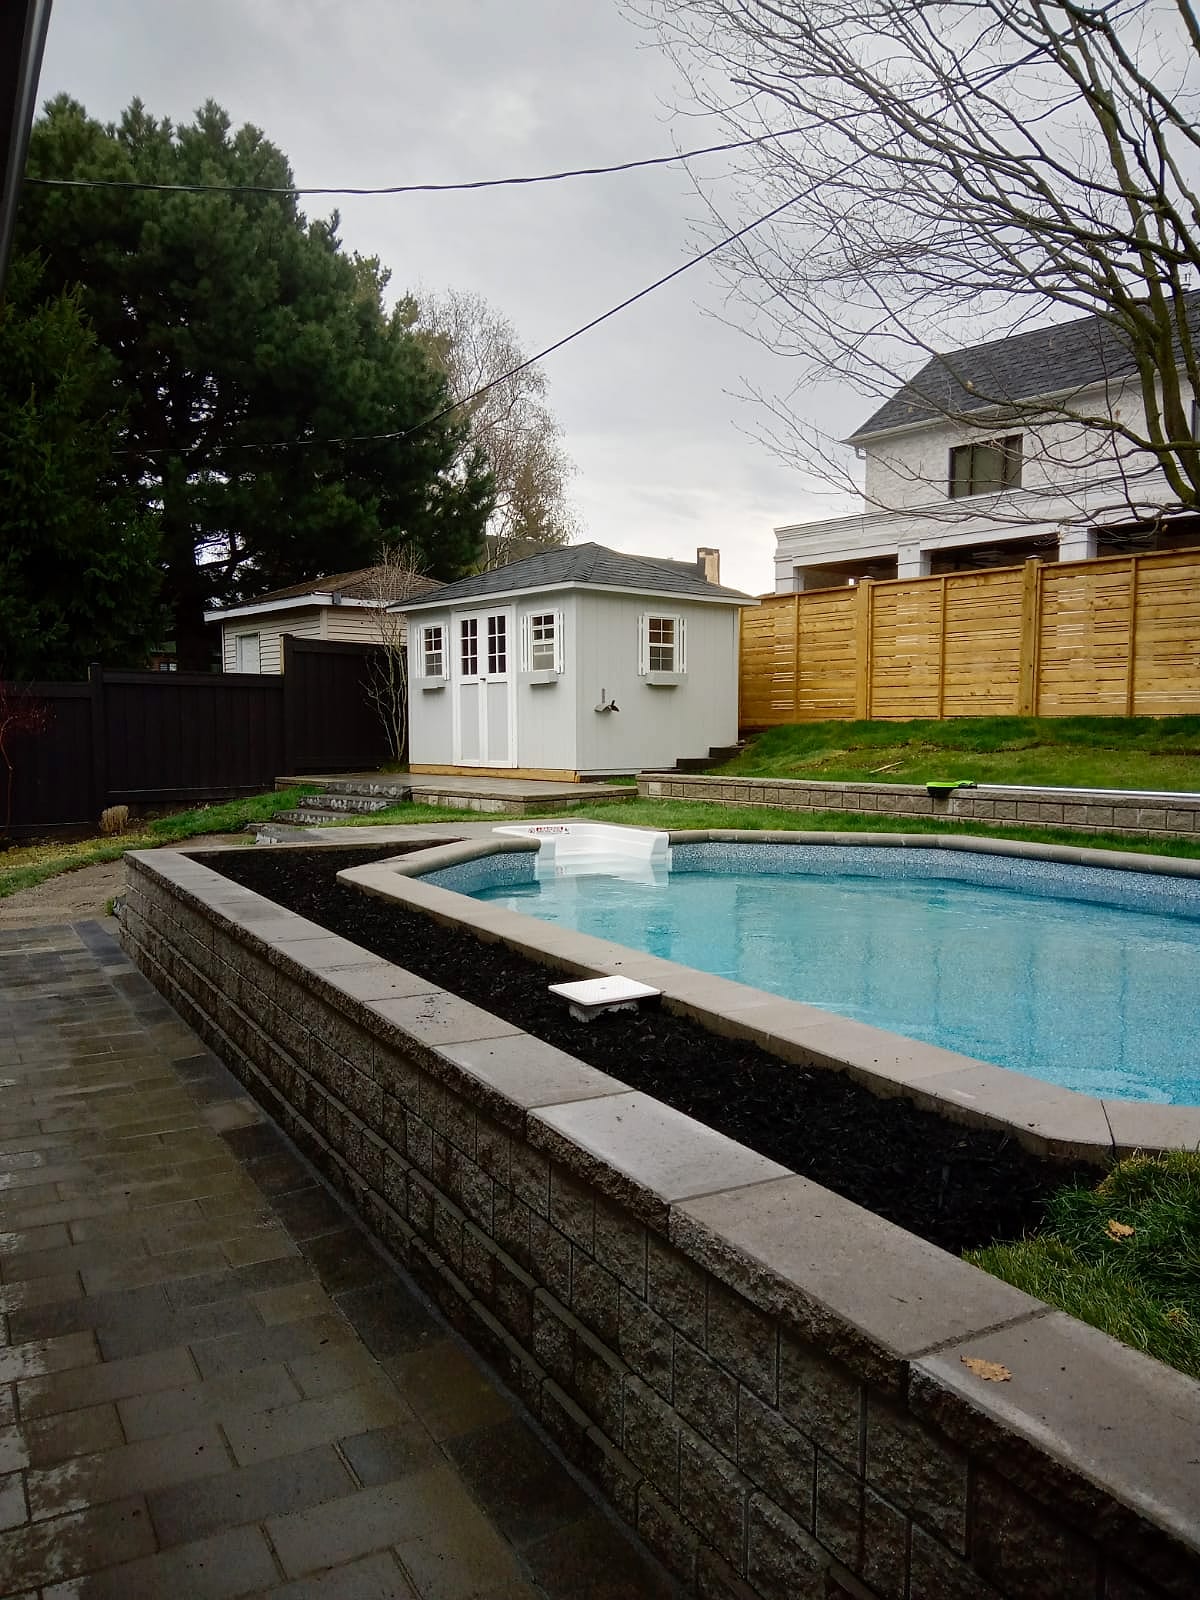
Backyard Pool Oasis
Richmond Hill
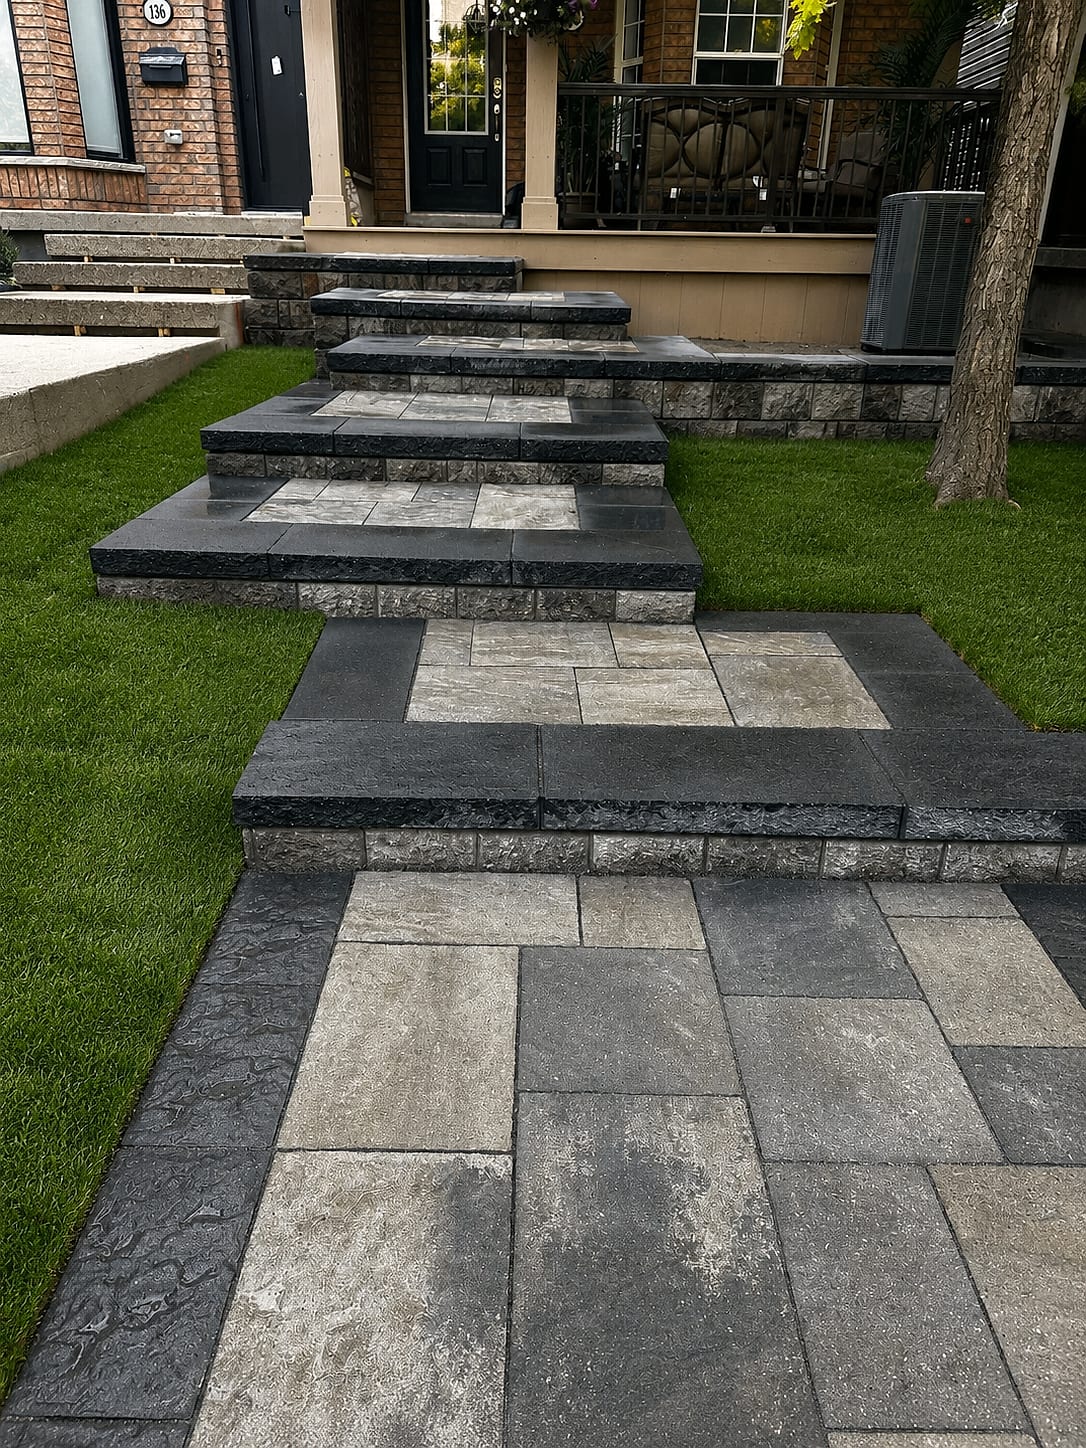
Interlock & PatiosTiered Stone Entrance Steps
Richmond Hill
 Decks & Fences
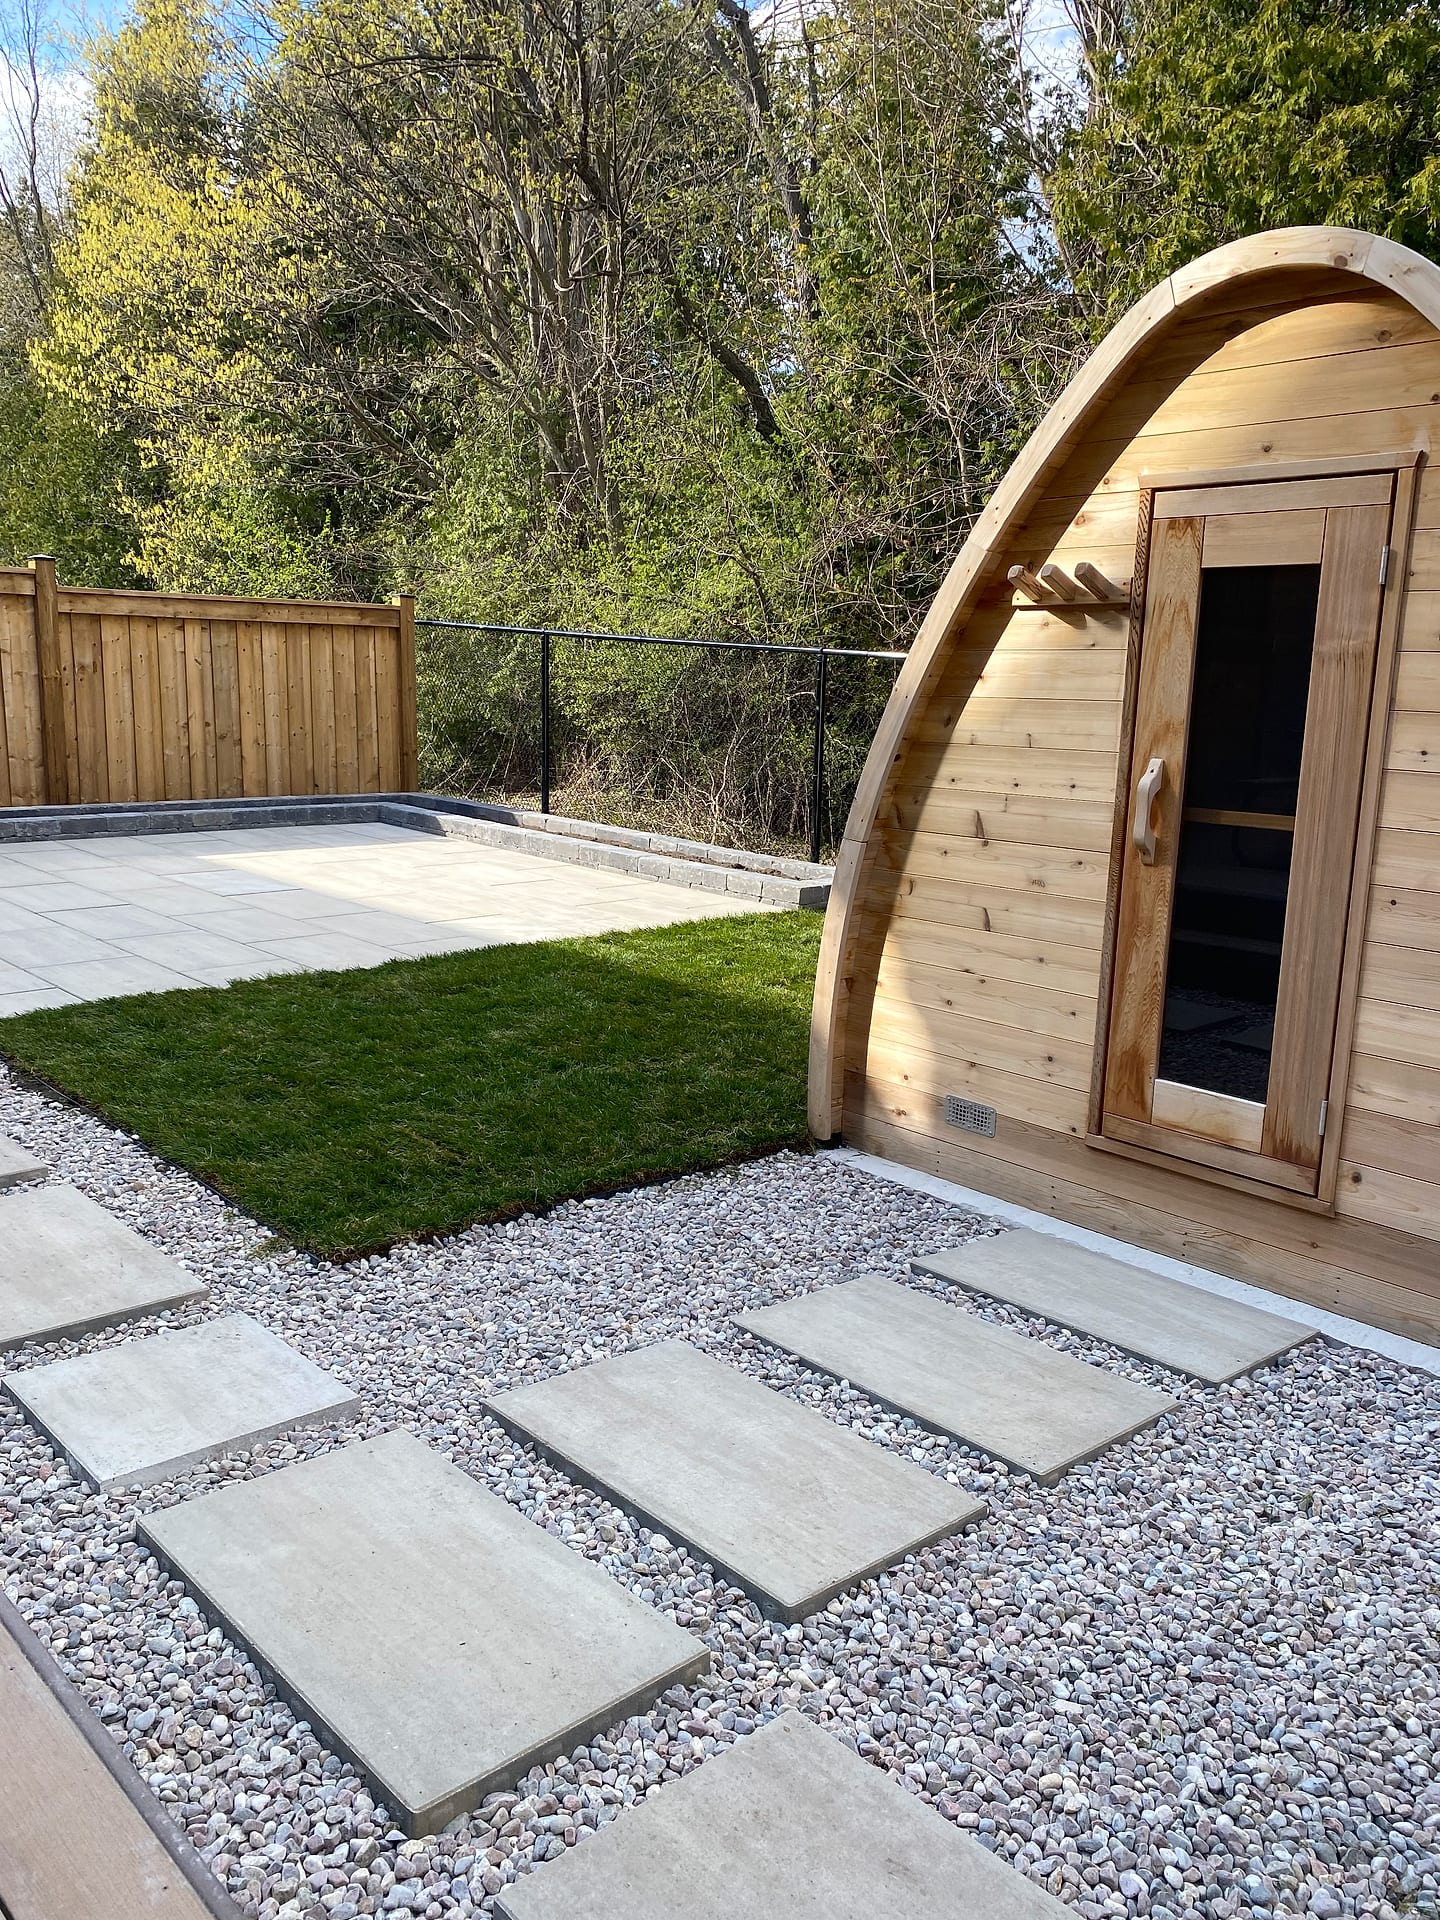
Cedar Cabana & Sauna Retreat
Richmond Hill
Most Requested
Popular services in Oak Ridges

Good to Know
Landscaping in Oak Ridges — FAQs
Have a question about your Oak Ridges property? Call (416) 846-5893 — we’re happy to help, no obligation.
That pattern is classic moraine behaviour. The Oak Ridges Moraine is layered glacial deposit, so sand that drains freely can sit directly above a silt or clay lens that does not. Water infiltrates, hits the impermeable layer and runs sideways until it surfaces, which is often several metres from where it entered. The dry patch is over free-draining sand; the soft patch is where subsurface flow emerges. Surface topsoil alone will not fix it. The solution is usually an intercepting drain upslope of the wet area combined with corrected surface grading and a real outlet.
A focused fix, such as extending downspout leaders, correcting grade around the house and adding a catch basin with a solid outlet, often lands in the low five figures. A larger remediation across a big lot with intercepting French drains, a rebuilt swale, imported growing medium and new sod typically runs into the mid five figures. Cost is driven by linear metres of drain, excavation volume and disposal, how far the outlet has to travel to daylight, and access for machinery. We test-pit first so the quote is based on the actual soil profile rather than an assumption.
Yes. Our shop is at 180 Brodie Drive in Richmond Hill, roughly fifteen minutes south of Oak Ridges, and it is a neighbourhood we work in regularly. Site visits are typically available within a week or so. Design and 3D usually takes two to three weeks, longer if conservation authority review or engineering for a wall is involved. Drainage and grading work is often best done in spring or autumn when we can actually see where water travels, and autumn is generally easier to book than the May to July rush.
That is a core part of how we plan these sites. We map critical root zones, route equipment away from them using protection matting, and design hardscape near canopies to sit on shallow or permeable construction rather than deep trenching. Hand excavation is used close to trunks. Where a protected tree is involved we work within Richmond Hill's tree by-law and bring in an arborist report if the scope requires one. On moraine lots the tree cover is a big part of the property's value, so preserving it usually improves the design rather than constraining it.
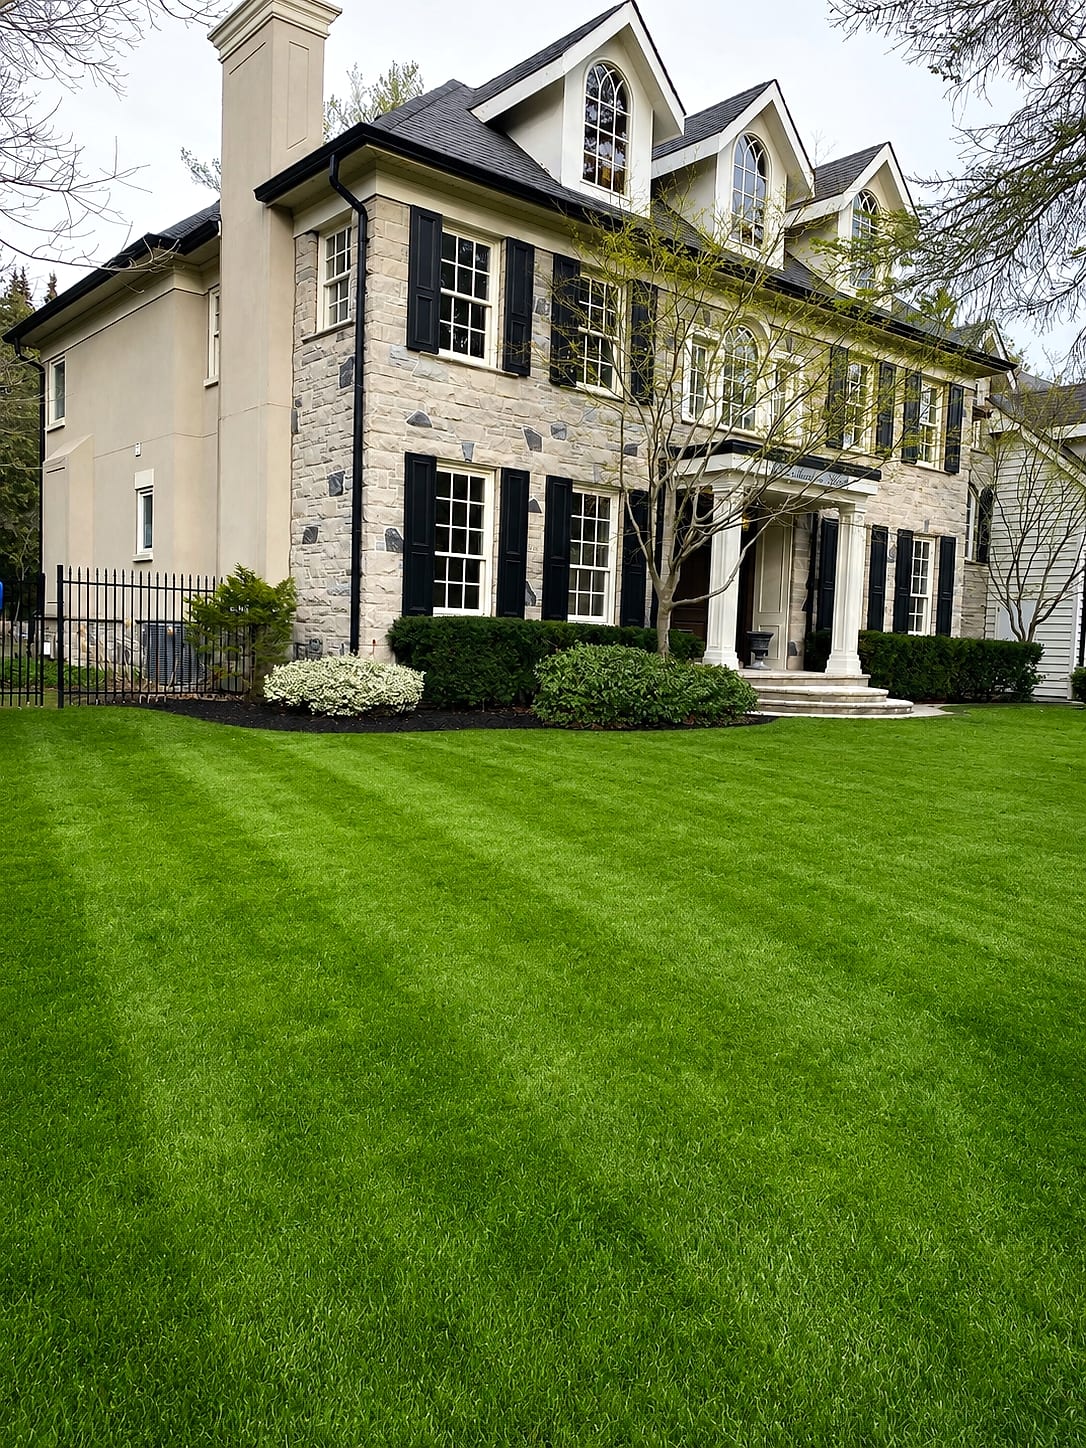
It will, provided you build the soil rather than just laying turf on what is there. Sandy moraine soil drains quickly and holds little water or nutrient, so we install a proper depth of screened, amended growing medium, cultivate it into the subgrade so roots are not sitting on a hard interface, and correct grades before the sod arrives. Species and sun exposure matter too, since much of Oak Ridges is shaded by mature canopy where a sun-blend turf will always struggle. We also set realistic watering expectations for the first six weeks, which is when most new lawns are lost.
Start Your Project
Get a free Oak Ridges landscaping estimate
Tell us about your Oak Ridges property and we'll book a free on-site visit. You'll get a photoreal 3D design and a fixed, itemized quote — no cost, no obligation.
About the author
 A-Z Landscaping Design-Build Team
We are a landscape design-build contractor operating out of 180 Brodie Dr #5 in Richmond Hill, serving Vaughan, Toronto and the wider GTA since 2014. Everything published here comes from the crews who actually dig the base, pour the footings and set the stone — not from a content agency.
Pages are reviewed by the project-management team against how we currently build and price, and the date shown on each page is when that review last happened.
More about A-ZWho wrote this, and why you can act on it
This Oak Ridges page is maintained by the people who build here. Everything below is checkable — our address, our profiles and our published work.
- Established 2014 — 12+ years building in the GTA
- Continuously operating landscape design-build contractor working across Vaughan, Richmond Hill, Toronto, Markham and the surrounding municipalities.
- 380+ completed landscape projects
- Residential and commercial builds ranging from single driveways to full-property design-build programs, documented in our project gallery.
- 9-person in-house crew — no subcontractors
- Masons, carpenters, planters and electricians on our own payroll, so one company carries the design, the build and the warranty.
- Photoreal 3D design for every project
- Your actual house, grades and material palette modelled in three dimensions and approved by you before any excavation begins.
- Fixed, itemised quoting
- Excavation, disposal, aggregate, materials, edge restraint, drainage and restoration priced line by line — the signed number is the number you pay.
- Multi-year workmanship warranty
- Our own build is warranted by us, alongside manufacturer coverage on pavers, wall block and lighting.
Nearby