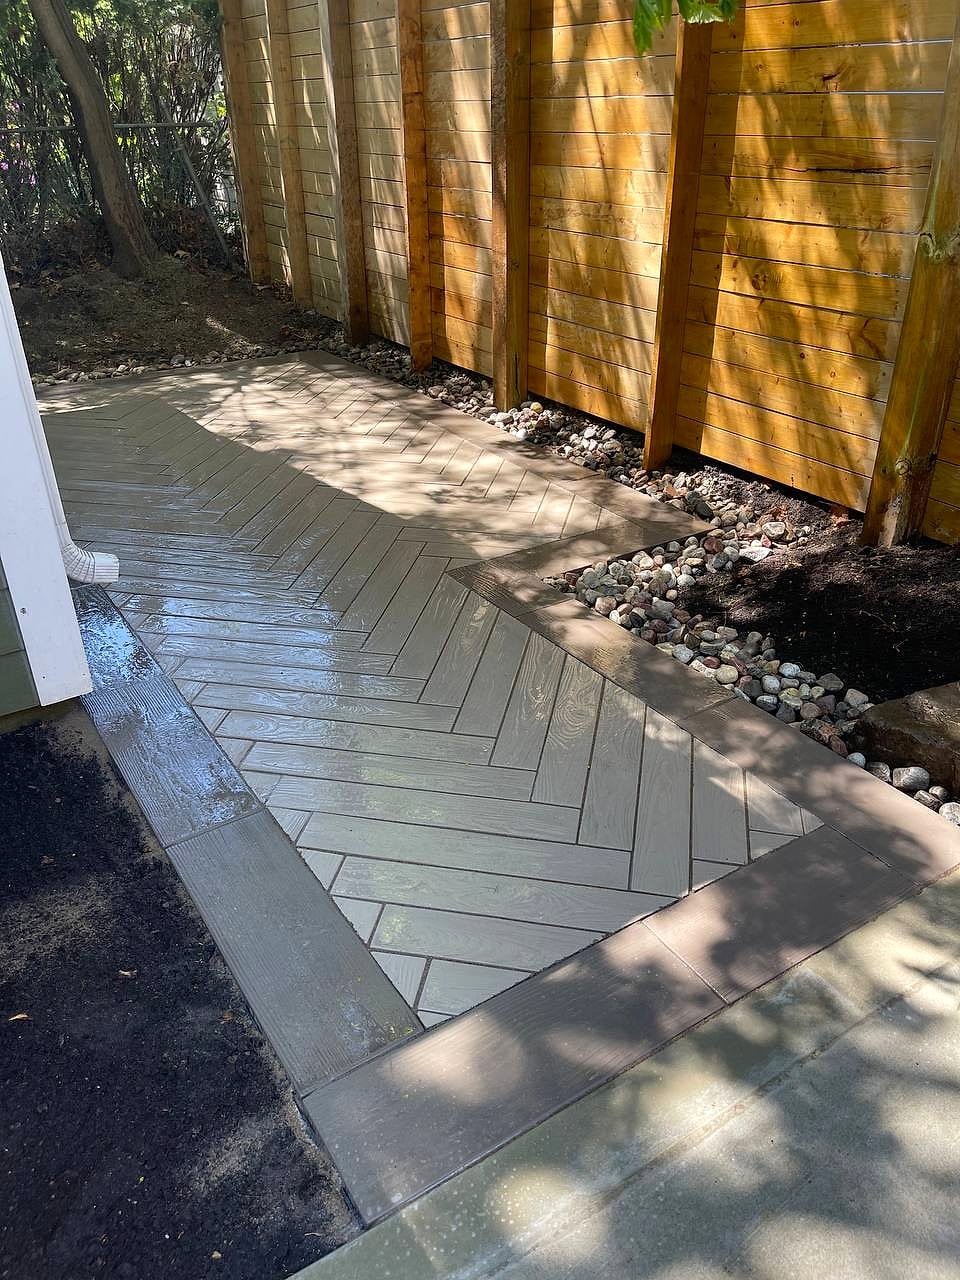
Oakville · Halton Region
Natural Stone Patios, Steps and Heritage Garden Design in Old Oakville
Old Oakville's streets near the lake and the harbour have a scale and material language that newer subdivisions simply do not, and landscaping there has to answer to it. A-Z Landscaping builds natural stone patios in Old Oakville, rebuilds front steps and entrances, and designs heritage-sensitive gardens that suit century homes and mature streetscapes. Our masons are in-house, and you approve a photoreal 3D design and fixed itemised price first.
 Written and reviewed by the A-Z Landscaping Design-Build Team Richmond Hill, ON12+ years · 380+ projectsUpdated June 19, 2026
Natural Stone and Interlocking Patios in Old Oakville
The patios that work in Old Oakville are the ones that look like they could have been there for fifty years. That usually means natural stone with hand-fitted joints, quieter tonal ranges, and coursing that relates to the geometry of the house rather than a contrasting border pattern imposed on it.
We work in irregular and dimensional flagstone, and in the large-format Unilock and Techo-Bloc slabs that give similar character with tighter tolerances and simpler maintenance.
Rear gardens here are often deep but narrow, with a garage or laneway at the back, so we shape space into a sequence rather than one open rectangle: a terrace close to the house, a planted middle with a path through it, and a quieter seating area at the far end. Thresholds at doors are detailed flush, and grades set firmly away from old foundations that were never waterproofed.
Old Oakville at a glance
- Neighbourhood
- Old Oakville, Oakville
- Region
- Halton Region
- Based in
- Richmond Hill — same-region crews
- Design
- Photoreal 3D before any excavation
- Quoting
- Fixed and itemised, free on-site visit
- Warranty
- Multi-year on our workmanship
Front Step, Porch and Entrance Rebuilds for Old Oakville Homes
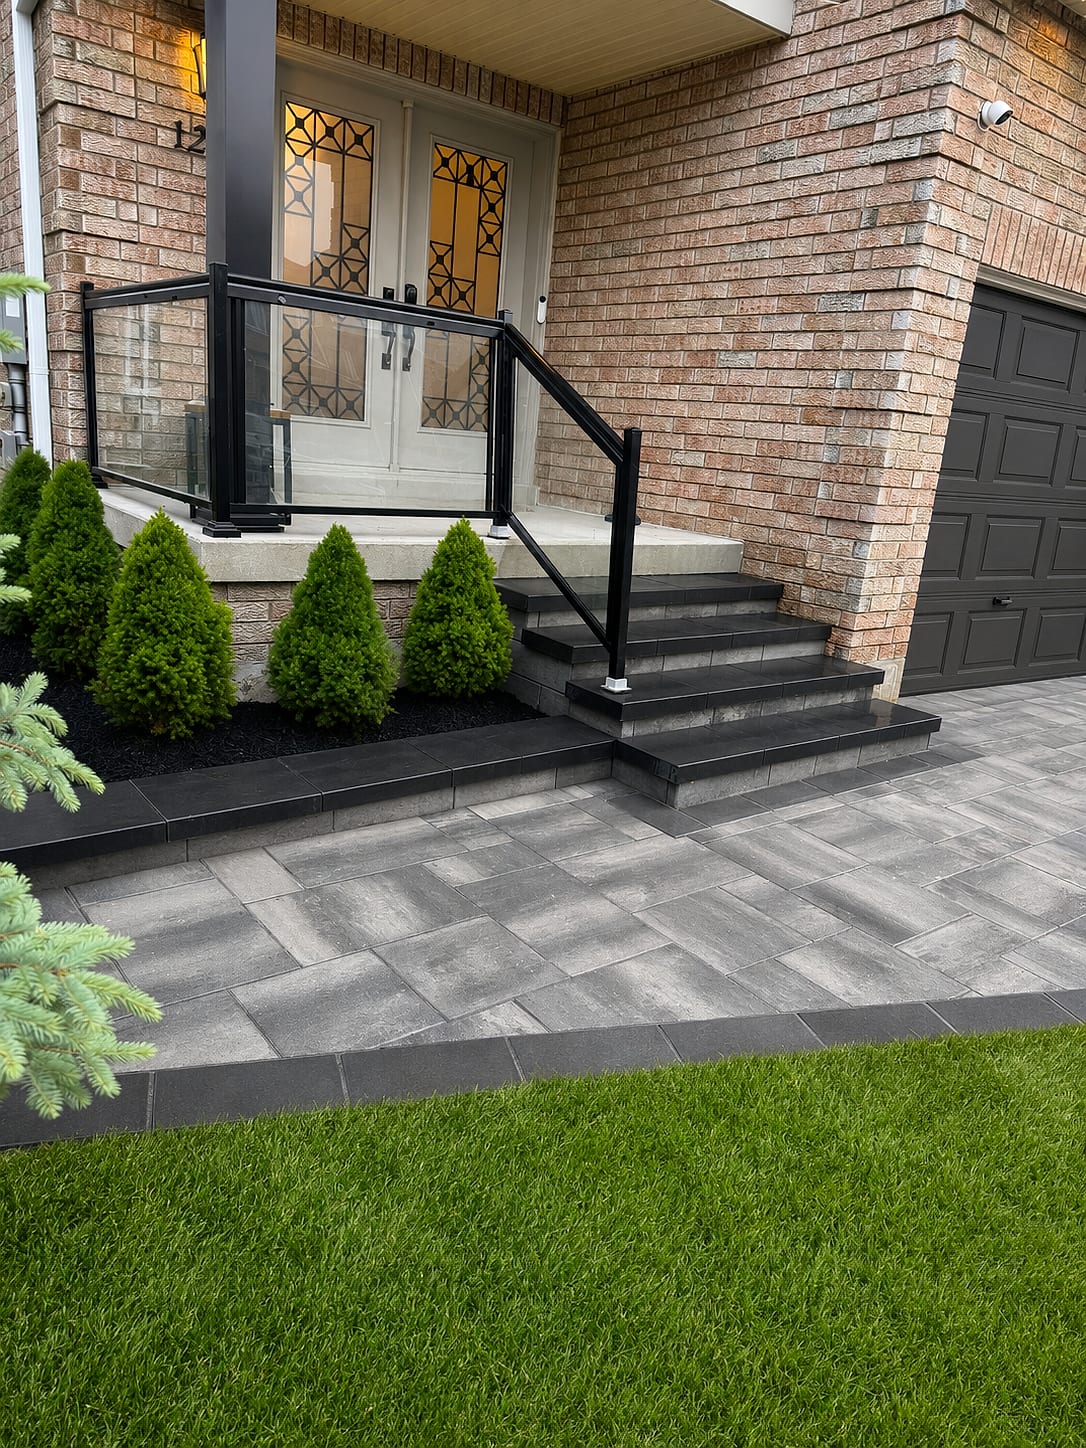
The front entrance carries the whole street presence of an Old Oakville home, and many are working with concrete steps poured mid-century that have spalled, tipped forward or separated from the porch. Rebuilding properly starts underground with a footing or engineered base carried below frost influence so the new stair does not move, then consistent rise and run so it feels comfortable and safe.
We build in solid stone treads, coursed dimensional stone and quality precast, matched in colour and texture to the original brick or stone so the work reads as original. Wider landings, integrated cheek walls, a considered handrail and low riser lighting change how the façade reads at very modest cost relative to the impact.
Where wood porch structure meets the masonry, our carpenters detail the junction with the mason rather than after the fact.
Old Oakville Site Conditions: Lakeside Soils, Old Grades and Big Trees
Close to Lake Ontario and Sixteen Mile Creek, soils vary from clay to sandier deposits, often with a century of accumulated fill around older homes that makes bearing conditions inconsistent from one end of a yard to the other. Grades have usually been altered several times, and it is common to find soil built up against a rubble or stone foundation, which is exactly how basements get wet.
Correcting that grade is frequently the most valuable part of a project even though it is invisible when finished. Tree canopy is substantial and Oakville's private tree protection by-law regulates injury and removal, so root zones shape where we can excavate and how. Access is often the practical limit: narrow side yards, laneway garages and neighbouring walls close to the property line mean small equipment and material moved in stages.
What we build most in Old Oakville
Design-Build and 3D Visualisation for Old Oakville Properties
Getting stone right against a century-old façade is a judgement call, and a rendering settles it faster than a stack of samples. We measure your property, model the actual house elevation, existing trees and grades, and render the proposed patio, steps, walls and planting in the real materials, from daylight through to a night view with lighting on.
Comparing two stone colours in the same view against your own brick is far more useful than looking at chips in the driveway. Once approved, the model becomes a construction set: footing depths, tread dimensions, base build-up, drainage layout, soil depths and a planting schedule matched to the actual sun and shade on the site.
Our own masons, planters and electricians work from that set, which is how the built result matches the image you signed off.
Stone Selection and Freeze-Thaw Detailing for Old Oakville Winters
Around twenty freeze-thaw cycles a winter, plus proximity to the lake and salt at entrances, is a demanding combination for stone. We build on a properly engineered profile: excavation to the depth the use requires, geotextile separating native soil from granular, compaction in controlled lifts, and drainage designed so water is never held under the finished surface.
Steps and landings sit on footings or bases carried below frost influence, with treads bedded or pinned so nothing rocks underfoot in year three. Stone types are chosen with salt exposure and freeze resistance in mind at entrance locations, and we advise on de-icers that will not etch or spall the surface.
Jointing is selected to suit the specific stone and joint width, and on wider irregular joints we detail for drainage rather than sealing water in.
Our Old Oakville service area
We build throughout Old Oakville and the surrounding Oakville neighbourhoods, including the area around:
Fixed Itemized Quotes and Next Steps for Old Oakville Homeowners
Our Old Oakville quotes separate every element: demolition and disposal of old concrete, hand versus machine excavation, footings, granular base, square metres of stone or slab by product, linear metres of tread and coping, cheek walls, grade correction and drainage, screened topsoil, sod, plant material by species and size, and lighting.
On heritage properties much of the value sits in invisible work like regrading away from a foundation, so seeing those lines separately helps you understand what you are actually buying. The contract price is fixed. Workmanship carries a multi-year warranty on top of product warranties, and after twelve-plus years and more than 380 projects across the GTA we are straightforward to reach afterward. Book a site visit and we will walk the entrance and the rear garden with you.
Free Estimate
Start your Old Oakville project
A no-obligation on-site consultation and a fixed, itemized quote.
Get a Free Estimate (416) 846-5893Visual Proof
Recent projects near Old Oakville
Real A-Z projects from our portfolio. Each one links to the service and area pages it belongs to.
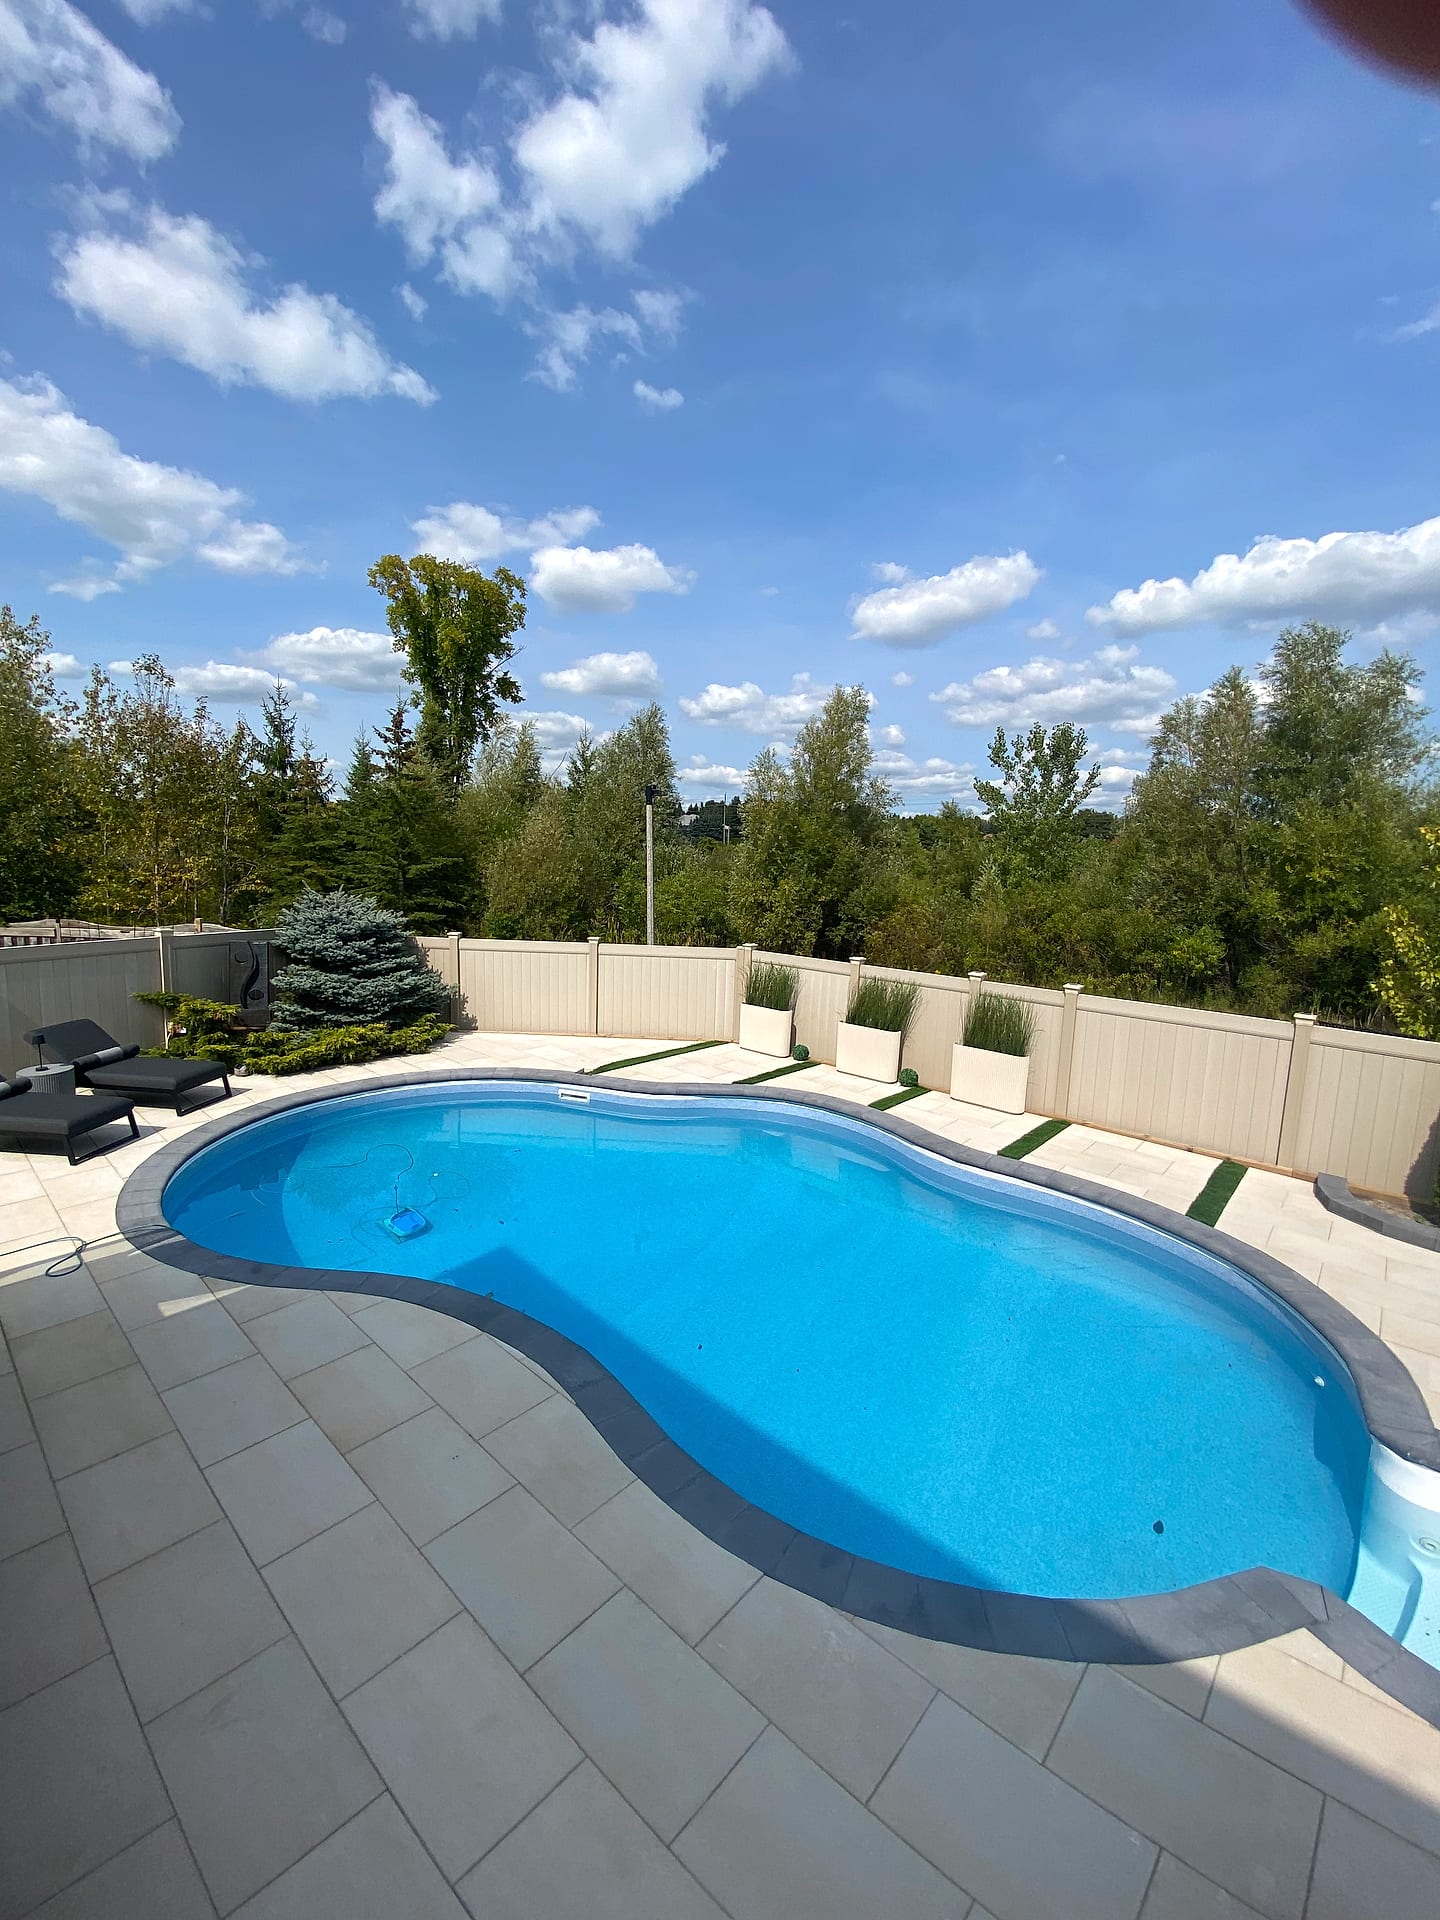 Pools & Water
Freeform Pool Surround
Oakville
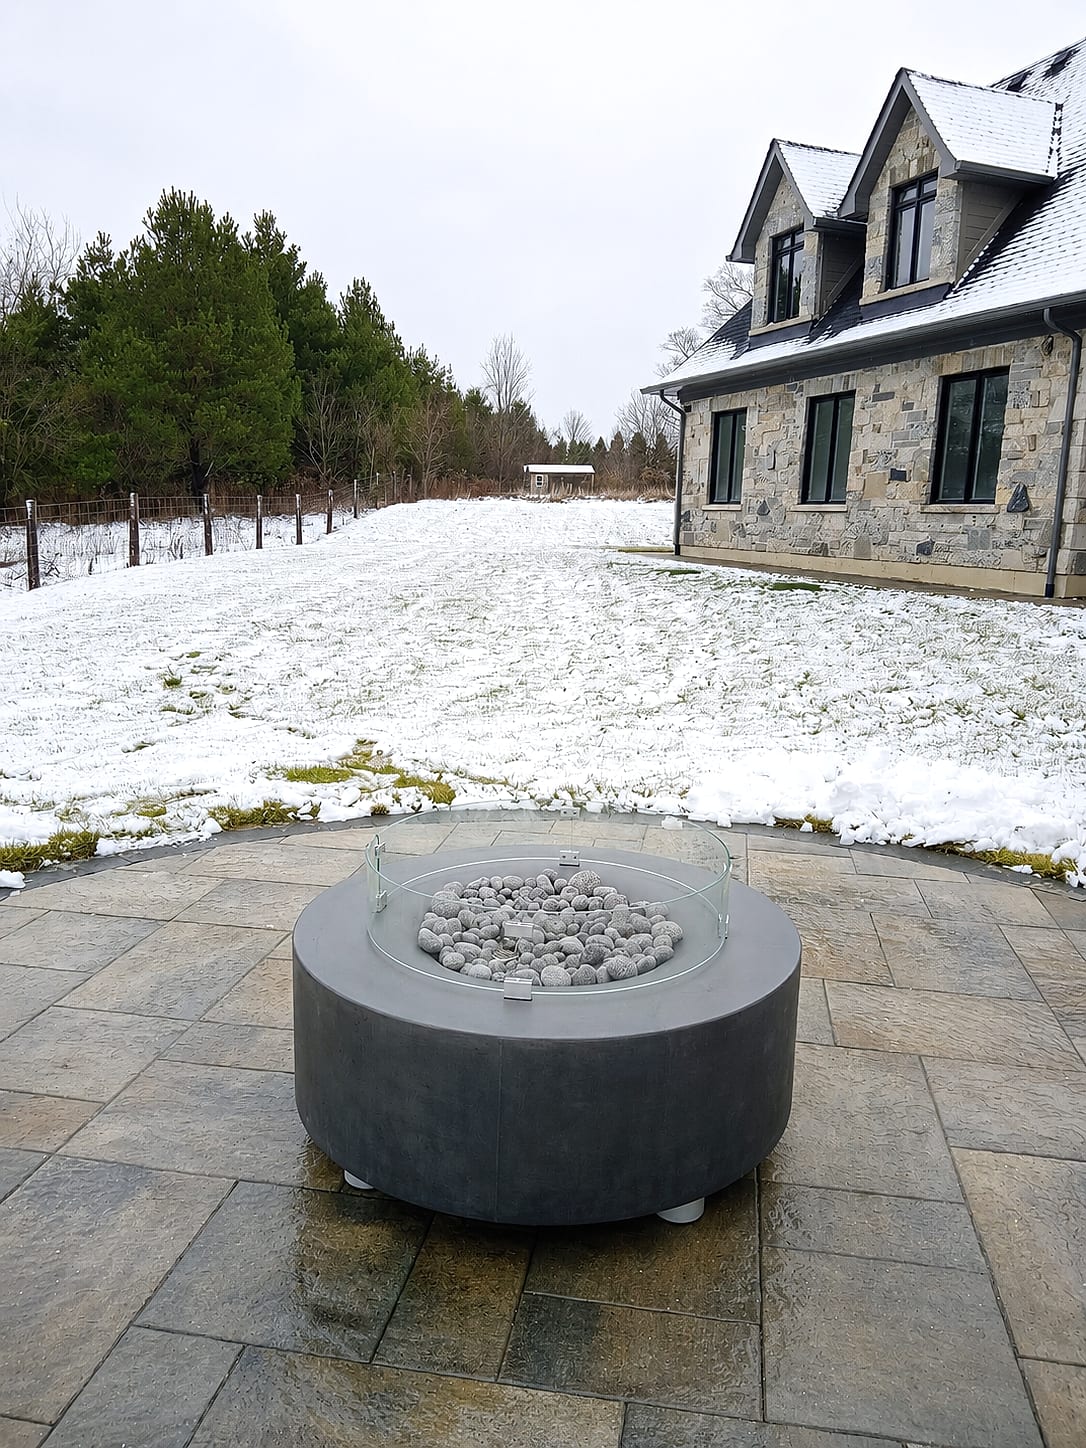 Outdoor Living
Stone Outdoor Fireplace
Oakville
Most Requested
Popular services in Old Oakville
Good to Know
Landscaping in Old Oakville — FAQs
Have a question about your Old Oakville property? Call (416) 846-5893 — we’re happy to help, no obligation.
Natural stone carries a higher material cost than pavers, and hand-fitted irregular flagstone adds significant labour on top. In Old Oakville, access is often the bigger variable: material moved by barrow through a narrow side yard costs many more hours than material dropped by machine. Removing existing concrete, hand excavation near protected trees and correcting old grades all add before the finished surface appears. We assess conditions on site, confirm access, and issue an itemised fixed quote separating stone, base, prep and labour so you can see and adjust the trade-offs.
Sometimes. Oakville's private tree protection by-law regulates injury and removal of protected trees, so excavation within a root zone may require review or an arborist report. Retaining walls above a certain height need a building permit, as do pool enclosures. Properties in a heritage conservation district or with a designated building can require heritage permission for visible exterior alterations, and lands near Sixteen Mile Creek may involve conservation authority approval. We identify what applies during design so nothing surprises you mid-project.
Usually, yes, and on a century home it is often the most important work we do. The typical cause is soil that has been built up against the foundation over decades so that grade now runs toward the house, combined with downspouts discharging at the wall and old clay drainage that has failed. We regrade to establish positive fall away from the building, install subdrains or catch basins with a proper outlet, extend downspout discharge well clear, and set any new patio to shed water away rather than toward the structure.
Yes, we work throughout Oakville including the older streets near the lake and the harbour, operating from our Richmond Hill base at 180 Brodie Drive. Consultations are typically available within one to two weeks. Build timing depends on design approval and any tree or heritage review, which can add several weeks on properties in this part of town, so starting a season ahead is wise. Stone and step work can be installed later in the year than sod and planting, which makes fall entrance rebuilds practical.
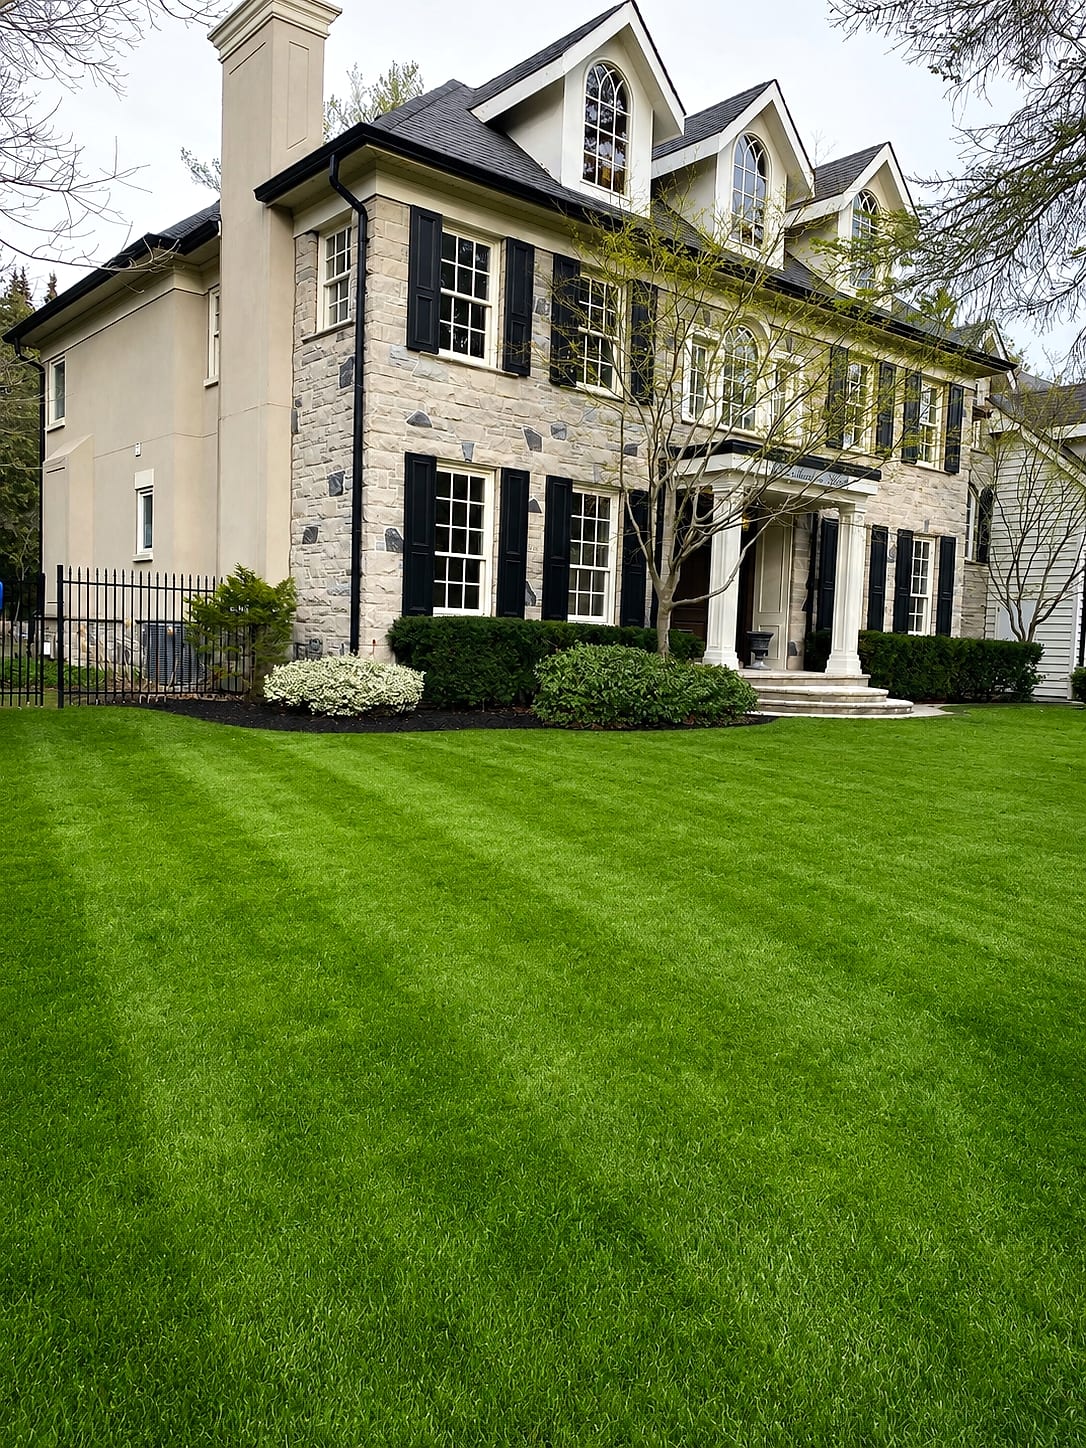
Turf under a dense mature canopy struggles regardless of how good the sod is, because it loses both light and moisture to the tree. Rather than repeatedly replacing failing lawn, we often convert those areas to shade planting with proper soil improvement: hydrangeas suited to low light, hostas, ferns, ornamental grasses and evergreen structure for winter interest, with a stone or fines path through. Where you want lawn, we improve soil depth, correct compaction and grade carefully, then choose a shade-tolerant sod blend and set a realistic watering schedule.
Start Your Project
Get a free Old Oakville landscaping estimate
Tell us about your Old Oakville property and we'll book a free on-site visit. You'll get a photoreal 3D design and a fixed, itemized quote — no cost, no obligation.
About the author
 A-Z Landscaping Design-Build Team
We are a landscape design-build contractor operating out of 180 Brodie Dr #5 in Richmond Hill, serving Vaughan, Toronto and the wider GTA since 2014. Everything published here comes from the crews who actually dig the base, pour the footings and set the stone — not from a content agency.
Pages are reviewed by the project-management team against how we currently build and price, and the date shown on each page is when that review last happened.
More about A-ZWho wrote this, and why you can act on it
This Old Oakville page is maintained by the people who build here. Everything below is checkable — our address, our profiles and our published work.
- Established 2014 — 12+ years building in the GTA
- Continuously operating landscape design-build contractor working across Vaughan, Richmond Hill, Toronto, Markham and the surrounding municipalities.
- 380+ completed landscape projects
- Residential and commercial builds ranging from single driveways to full-property design-build programs, documented in our project gallery.
- 9-person in-house crew — no subcontractors
- Masons, carpenters, planters and electricians on our own payroll, so one company carries the design, the build and the warranty.
- Photoreal 3D design for every project
- Your actual house, grades and material palette modelled in three dimensions and approved by you before any excavation begins.
- Fixed, itemised quoting
- Excavation, disposal, aggregate, materials, edge restraint, drainage and restoration priced line by line — the signed number is the number you pay.
- Multi-year workmanship warranty
- Our own build is warranted by us, alongside manufacturer coverage on pavers, wall block and lighting.
Nearby