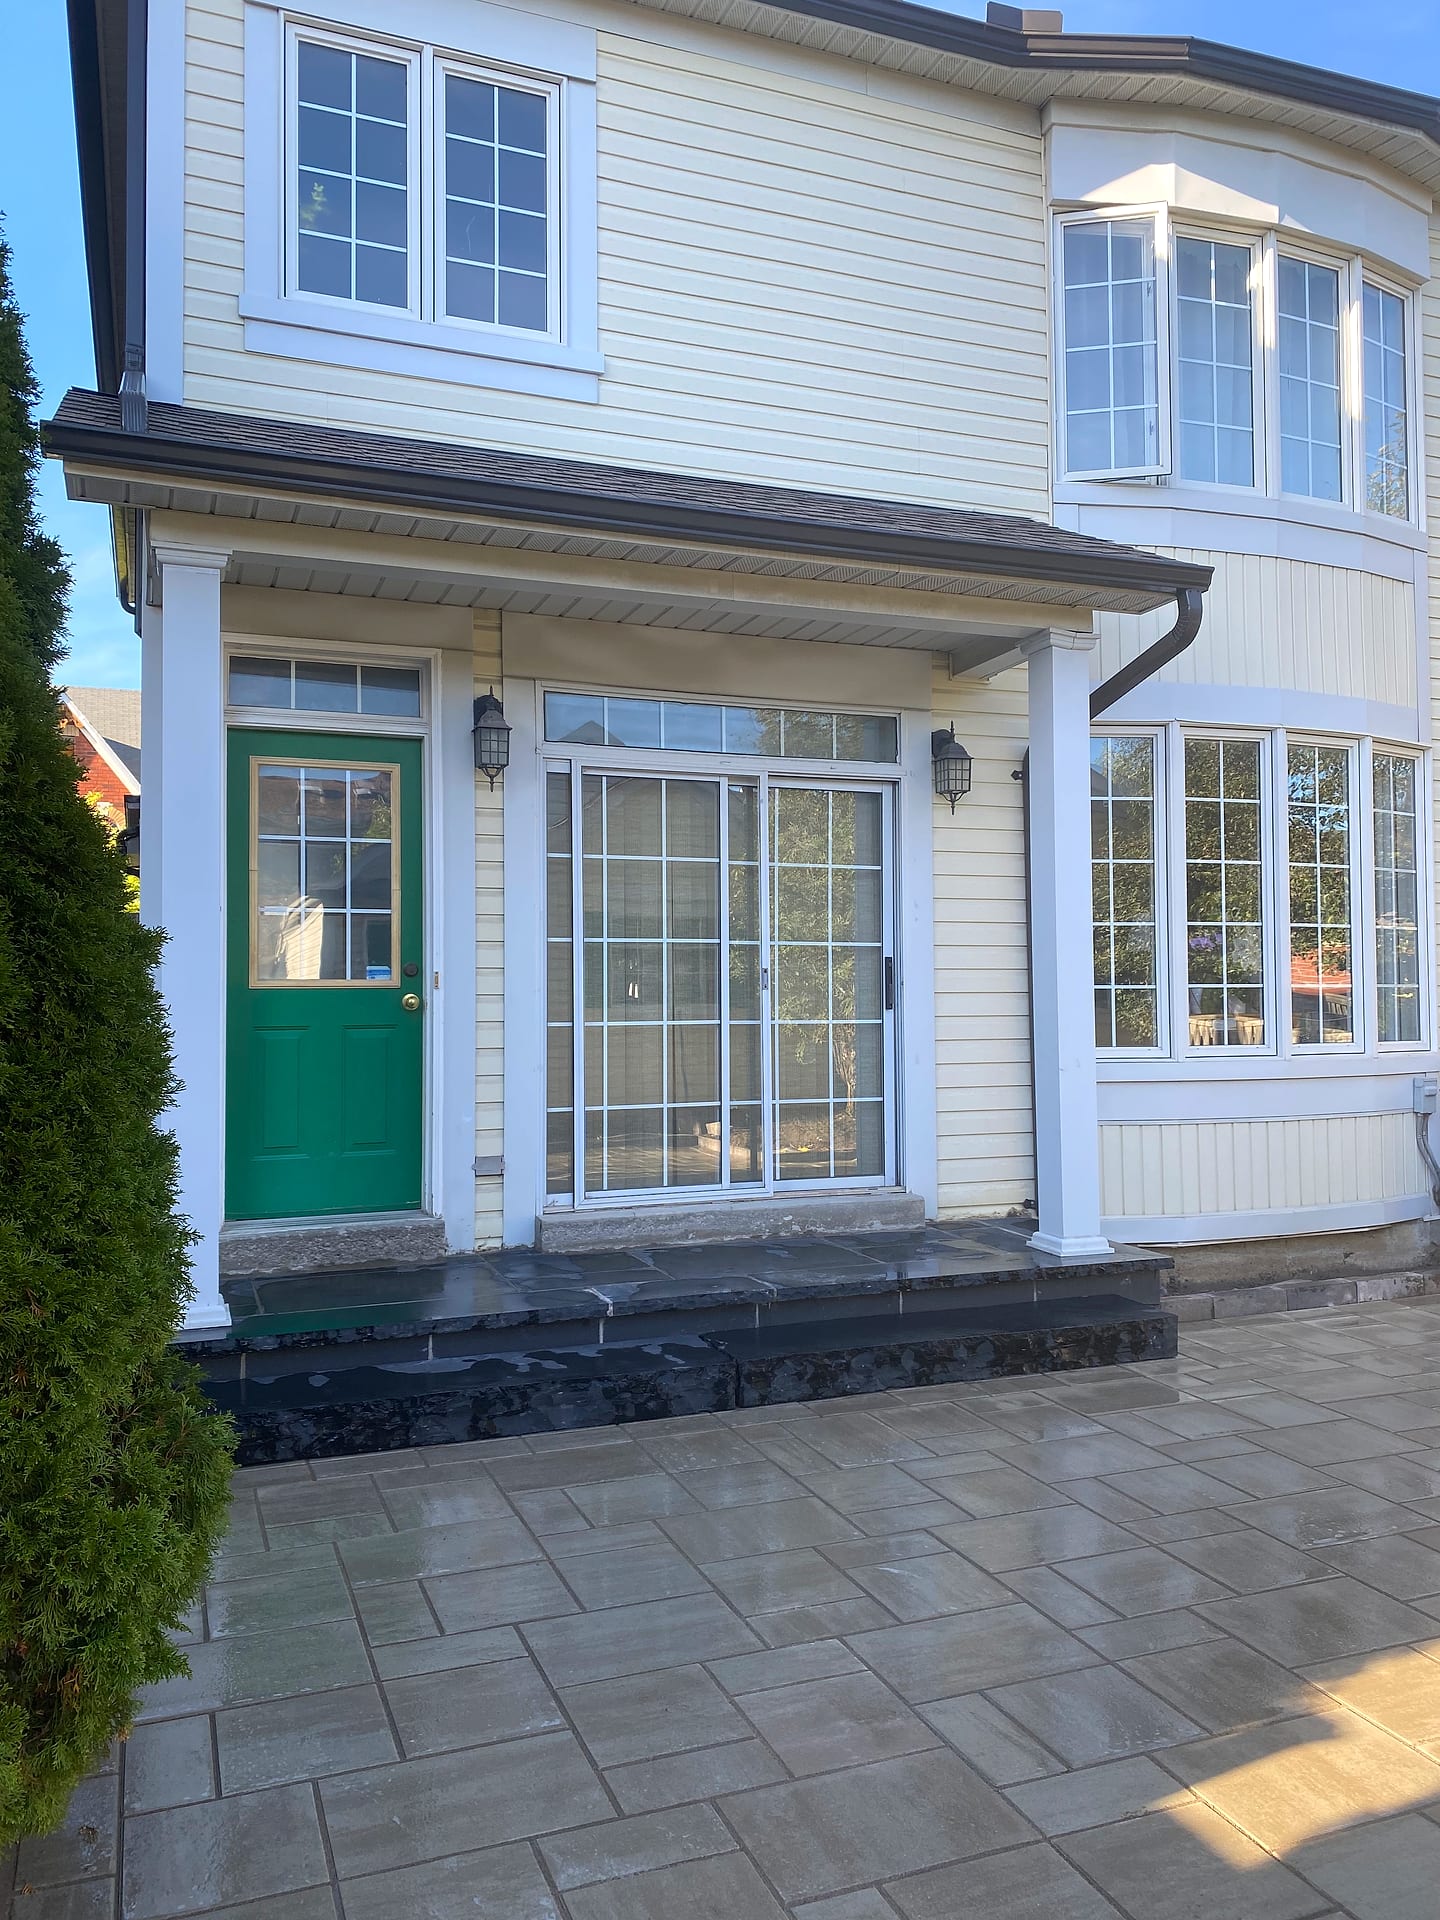
Thornhill · York Region
Landscaping Old Thornhill: Gardens, Walkways and Fences for a Heritage Village
Old Thornhill is where Thornhill began: the historic village on Yonge Street between Centre Street and John Street, divided down the middle by the Vaughan and Markham boundary and protected as a heritage conservation district on both sides. A-Z Landscaping designs and builds front gardens, walkways, fences and private rear gardens here that suit the district's homes and its heritage permit process, from our office a short drive away in Richmond Hill.
 Prepared by the A-Z Landscaping Design-Build Team Richmond Hill, ON12+ years · 380+ projectsLast updated
Landscaping Old Thornhill: A Village That Grew Up Around a Mill
Thornhill was settled in 1794, and in 1820 Benjamin Thorne arrived and ran a gristmill, sawmill and tannery that gave the settlement its first name, Thorne's Mills. Between 1830 and 1848 a business district grew along Yonge Street and several churches were built, many of which still stand.
The Metropolitan electric radial line reached the village in 1898 and made it possible to commute to Toronto, and Thornhill became a Police Village in 1931 before the creation of York Region in 1971 ended its separate administration. That long history is still visible in the old village around Yonge Street between Centre Street and John Street, where nineteenth-century homes and churches sit alongside early twentieth-century houses and later infill.
For anyone planning landscape work, it changes the brief. A front garden in Old Thornhill is part of a streetscape people come to see, and the right design is usually quieter and more carefully detailed than it would be on a newer street: walkways scaled to the house, fences and gates in proportions that suit the era, planting with structure in winter, and lighting that does not overpower historic facades.
The rear garden can be more personal, and on many lots it is where the real outdoor living happens. We start every Old Thornhill project by photographing the house and street, confirming which side of Yonge Street the property sits on, and checking the heritage requirements before any design work begins.
Old Thornhill at a glance
- Neighbourhood
- Old Thornhill, Thornhill
- Region
- York Region
- Based in
- Richmond Hill — same-region crews
- Design
- Photoreal 3D before any excavation
- Quoting
- Fixed and itemised, free on-site visit
- Warranty
- Multi-year on our workmanship
Heritage Permits for Landscaping in Old Thornhill, on the Vaughan and Markham Sides
Yonge Street is the boundary between the City of Vaughan to the west and the City of Markham to the east, and both cities have designated a Thornhill Heritage Conservation District under the Ontario Heritage Act. That means a landscape project here has two possible rulebooks, depending on your address.
On the Markham side, the City states that a heritage permit is required before external alterations to any property inside a heritage conservation district, whether or not the building itself is designated. Its examples of work needing a permit include new or changed driveways, front yard patios, walkways and lamp installations, new or different fences, and mechanical equipment visible from the street.
General repairs, including fence repairs, are exempt, as are backyard patios, garden sheds, gazebos and other small outbuildings that are not readily visible from the street and do not need a building permit, and planting or removing vegetation, although removing a tree needs its own separate permit.
On the Vaughan side, the Thornhill district plan sets out policies and guidelines for conserving the area's character, and we confirm with the City's heritage staff what your project needs before design is finalised. Either way we prepare drawings, material samples and photographs for the review and build its timing into your schedule, so a heritage permit is a planned step rather than a surprise.
The 3D model is especially useful here, because it shows the reviewer exactly how the new work will look from the street.
Front Gardens, Walkways and Fences That Suit Old Thornhill's Historic Homes
On a historic street the most successful front gardens are the ones that look as though they have always been there. We design walkways in natural flagstone, tumbled pavers or a restrained precast slab, sized to the front door and laid on a properly compacted base so they stay level through freeze and thaw.
Where a house sits above the street, steps are rebuilt in natural stone with generous treads and a landing at the door, and simple metal or stone details replace bulky modern railings where the Building Code allows. Fences matter in a heritage district because they define the street edge.
A painted wood picket fence, a low stone or brick wall, or a clipped hedge often suits an older Thornhill home better than a tall privacy fence at the front, and on the Markham side any new or different fence is part of the heritage permit, so we draw it in detail.
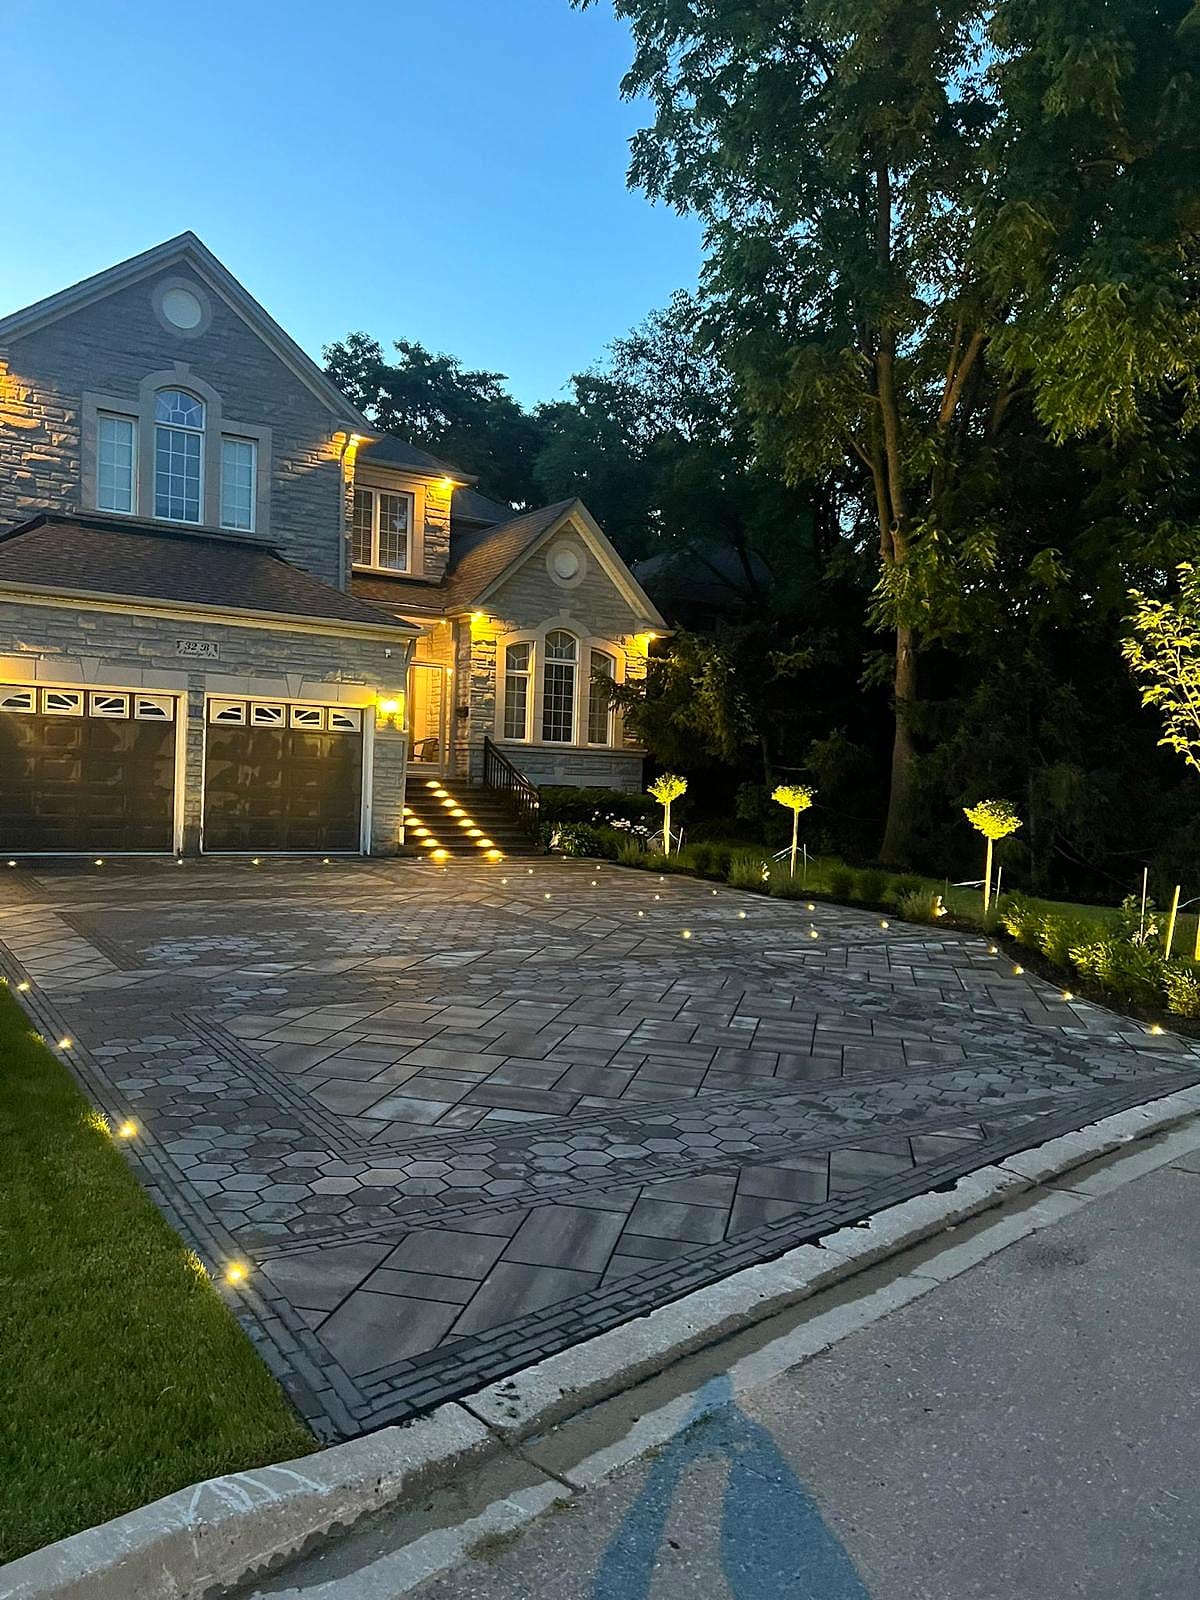
Planting does the rest: clipped boxwood or yew for winter structure, perennials and flowering shrubs layered in front of the foundation, and a specimen tree where the lot allows. Driveways are kept to a sensible width, and on the Markham side new or changed driveways also need a heritage permit, so we design them with the paving material and edges the review is likely to support.
Lighting is kept low and warm, with path lights and discreet step lights, because lamp installations on the Markham side are reviewed too and because historic facades look best softly lit.
What we build most in Old Thornhill
Private Rear Gardens, Patios and Outdoor Rooms Behind Heritage Homes
Behind the house, an Old Thornhill garden can be designed far more freely, and this is where most families want space for dining, lounging and entertaining. On the Markham side, a backyard patio that is not readily visible from the street and does not need a building permit is exempt from the heritage permit, which makes the rear yard the natural place for a generous terrace.
A typical plan pairs a flagstone or limestone dining terrace by the back door with a quieter seating corner further into the garden, often beside a small fountain or a fire table, all wrapped in planting that screens neighbours and gives the yard depth. Older lots in the village vary widely in size and shape, and many have mature trees, narrow side yards and outbuildings that limit how materials and machines reach the back.
We plan access before we finalise the design, sometimes using compact equipment or moving material by hand, and protect lawns, gardens and neighbouring fences along the route. Structures need more thought.
A pergola or pavilion that is visible from the street, or one that requires a building permit, falls outside the Markham exemption, and Vaughan's district plan applies to visible changes on the west side, so we position and detail structures with the heritage review in mind. Water features suit historic gardens particularly well, because the sound of moving water helps soften traffic on Yonge Street.
We model the whole garden in 3D, in daylight and at dusk, so you can judge it from the back door before a single stone is ordered.
Mature Trees, the Don River Valley and TRCA Rules Around Old Thornhill
Old Thornhill's canopy is one of its defining features, and both cities protect it. The City of Vaughan requires a permit, supported by an arborist report, to remove a private tree measuring 20 centimetres or more in diameter, and the City of Markham's tree by-law protects private trees of 20 centimetres or more in diameter at breast height.
A landscape plan therefore starts with the trees. We record each significant tree on the site plan, keep new paving, footings and walls outside root zones where we can, and use raised details or pier footings where something has to come close. Water is the other local factor.
Thornhill sits in the Don River watershed, and ravine parks such as Pomona Mills Park, near an old grist mill on the former Brunshill Estate, are reminders of how the valley shaped the village. The Toronto and Region Conservation Authority regulates development near its valleys, watercourses and wetlands, and its jurisdiction covers all of Markham.
Where a property falls inside a regulated area, a TRCA permit is needed before the municipal building permit, and grading or placing fill counts as development. Older village lots also tend to have drainage that has evolved over a century of additions and regrading, so we survey the grades, direct water away from old foundations and toward suitable outlets, and choose permeable details where they help.
If any approval applies to your property, we identify it at the site assessment and include it in the schedule.
Our Old Thornhill service area
We build throughout Old Thornhill and the surrounding Thornhill neighbourhoods, including the area around:
Decks, Pergolas and Pools: What Each City Asks For
Structures in a rear garden bring building permits into the picture, and the rules differ slightly on each side of Yonge Street. In Vaughan, an attached deck needs a building permit regardless of size; an uncovered, freestanding deck is exempt only when it is no more than 0.6 metres high and roughly 200 square feet or smaller, and it must still meet the zoning by-law, with TRCA and heritage approval where they apply.
Cabanas and other accessory structures need a building permit when they are 10 square metres or more, attached or plumbed, and Vaughan requires a pool permit before installing any pool or hot tub holding water 30 inches deep or more. In Markham, a pool enclosure permit is required before pool work begins, and structures visible from the street or needing a building permit are outside the heritage permit exemption for small outbuildings.
We sort out which permits apply during design, prepare the drawings and site plans, and schedule the build around the approvals.
For historic properties we often recommend a low, wide stone terrace rather than a raised deck where the grade allows it, because it sits more quietly beside an older house and avoids a permit; where a deck is the right answer, we build it on frost-depth footings with railings and skirting detailed to suit the architecture.
Pergolas in cedar or painted timber suit older homes well and give the shade and sense of enclosure that makes a terrace comfortable on hot afternoons.
Planting a Heritage Garden: Structure, Trees and Seasonal Colour
Planting is where an Old Thornhill landscape earns its character, and on the Markham side it is also the part of the work that needs no heritage permit, which gives you real freedom. We plan planting in three layers. The first is structure that holds the garden together in every season: clipped boxwood, yew or holly hedging along walks and boundaries, and a few evergreens placed where they frame the house rather than hide it.
The second is the flowering framework that historic gardens are known for, such as lilacs, hydrangeas, viburnums, serviceberry and old-fashioned roses, chosen to bloom in sequence from spring to autumn. The third is perennials and bulbs, layered so something is always coming into flower: peonies, iris and alliums early, then catmint, phlox and rudbeckia, and asters and grasses into the fall.
Under the village's mature canopy we switch to shade lovers like hostas, ferns, hellebores and Solomon's seal. Soil is usually the hidden problem on older lots, compacted, depleted or full of old rubble, so we test, loosen and amend it before planting, and mulch to keep moisture in and weeds down.
New trees are chosen for their mature size so they suit the lot in thirty years, not just next summer, and are kept clear of overhead wires and foundations. Removing an existing protected tree still needs its own permit in both cities, so any change to the canopy is planned with the tree rules in hand.
Working on Older Village Lots: Access, Buried Surprises and Good Neighbours
Building on a lot that has been lived on for a century or more brings practical challenges that newer subdivisions do not. Access is the first.
Many older homes sit close together with narrow side yards, steps and mature shrubs along the only route to the back, so we measure that route before design, choose compact equipment that fits it, and plan where materials are stored and how they move without damaging lawns, gardens or a neighbour's fence. The second is what lies beneath.
Excavation on old lots can uncover abandoned foundations, old cisterns, buried rubble and services that do not appear on modern drawings, so every dig starts with locates of all buried utilities, and our quotes explain how unexpected conditions are handled rather than leaving them as a surprise.
The third is drainage that has evolved over decades: downspouts that empty against old stone foundations, patios that slope toward the house and neighbouring yards that drain onto yours. We correct the grades and carry water to suitable outlets so new work protects the house rather than adding to the problem. Finally, there are the neighbours.
In a close-knit historic village, a project runs more smoothly when nearby residents know what is happening, so we keep sites tidy, schedule deliveries considerately, and protect shared fences and trees for the length of the job.
How an Old Thornhill Project Runs, From First Visit to Final Walkthrough
A heritage-district project needs a little more planning than most, so our process puts the checks first. At an initial visit, which costs nothing, we look at the house, the street and the garden with you, talk about what you want from the front and the back, and photograph the facade and streetscape for the design.
Before drawing anything we establish which city your property is in, what the Thornhill district plan or Markham's heritage permit rules require, which trees are protected and whether the TRCA regulates any part of the lot. The design is then developed as a 3D model of your home, so you and, where needed, the heritage reviewers can see exactly how the new walkway, fence or terrace will read from the sidewalk.
Pricing comes as a fixed quote with separate lines for each part of the work, which lets you split the project sensibly, for instance building the rear garden while the front yard's heritage permit is in review. We prepare the drawings and samples for every application, answer reviewers' questions and book construction once approvals arrive.
Our own crew, led by a single project lead, protects trees and neighbouring property before anything else, then builds the drainage, footings, paving, structures, lighting and planting in order. Front gardens usually take one to three weeks of site work, rear gardens two to five, plus the approval time. We finish with a walkthrough and care notes, backed by our multi-year workmanship warranty. To arrange your Old Thornhill visit, call (416) 846-5893.
Old Thornhill Landscaping Prices in 2026
Heritage-district projects are priced like any other, with a little extra time allowed for approvals. A natural stone entrance with steps and a landing usually costs $15,000 to $45,000 installed, and a front walkway with steps in interlock or slabs $8,000 to $25,000. For the rear garden, natural stone terraces are priced from about $40 per square foot upward, depending on the stone.
A board-on-board cedar privacy fence for the back costs $65 to $100 per linear foot, a matching gate $800 to $3,000 or more, and front picket fences or low walls are priced to the design. Garden and planting packages usually run $4,000 to $25,000. The main variables in Old Thornhill are access on older, narrower lots, protected trees and their roots, natural stone selection, and the drawings and samples a heritage permit requires.
We provide a fixed, itemized quote after a free site visit and a photoreal 3D design, and we can phase the front and rear gardens separately.
2026 prices in Old Thornhill
Reviewed
| Project | Typical installed cost | Notes |
|---|---|---|
| Natural stone steps and entrance | $15,000 – $45,000 | Limestone or granite on a frost-proof base |
| Front walkway and steps | $8,000 – $25,000 | Interlock or slabs with a landing |
| Cedar privacy fence (6 ft) | $65 – $100 per linear ft | Board-on-board on concrete-set posts |
| Garden beds and planting design | $4,000 – $25,000 | Soil, plants, mulch and edging |
Typical ranges for the GTA, including excavation, base and installation. Your price is fixed and itemized after a free site visit and 3D design. Full cost guide.
Choosing Materials That Age Well Beside a Historic House
In a heritage setting, the best materials are the ones that weather gracefully. Natural stone such as limestone, granite and flagstone develops a patina rather than fading, which is why it suits older facades so well. Where pavers are used, tumbled or textured units in muted, blended colours sit more comfortably beside old brick than crisp, uniform ones.
Joints are kept fine and consistent, and borders are narrow, because heavy banding can make a small front walk look busy. Painted wood remains the classic choice for picket fences and gates, detailed with caps and simple posts, and metal railings are kept slim. For planting, we lean on long-lived structure: boxwood or yew hedging, flowering shrubs such as hydrangea and lilac, and perennials that return reliably.
Lighting fixtures in bronze or dark finishes disappear by day. Bringing real samples to the house during design, and showing them in the 3D model, lets you and the heritage reviewers judge the palette before anything is ordered.
Free Estimate
Start your Old Thornhill project
A no-obligation on-site consultation and a fixed, itemized quote.
Get a Free Estimate (416) 846-5893Visual Proof
Recent projects near Old Thornhill
Real A-Z projects from our portfolio. Each one links to the service and area pages it belongs to.
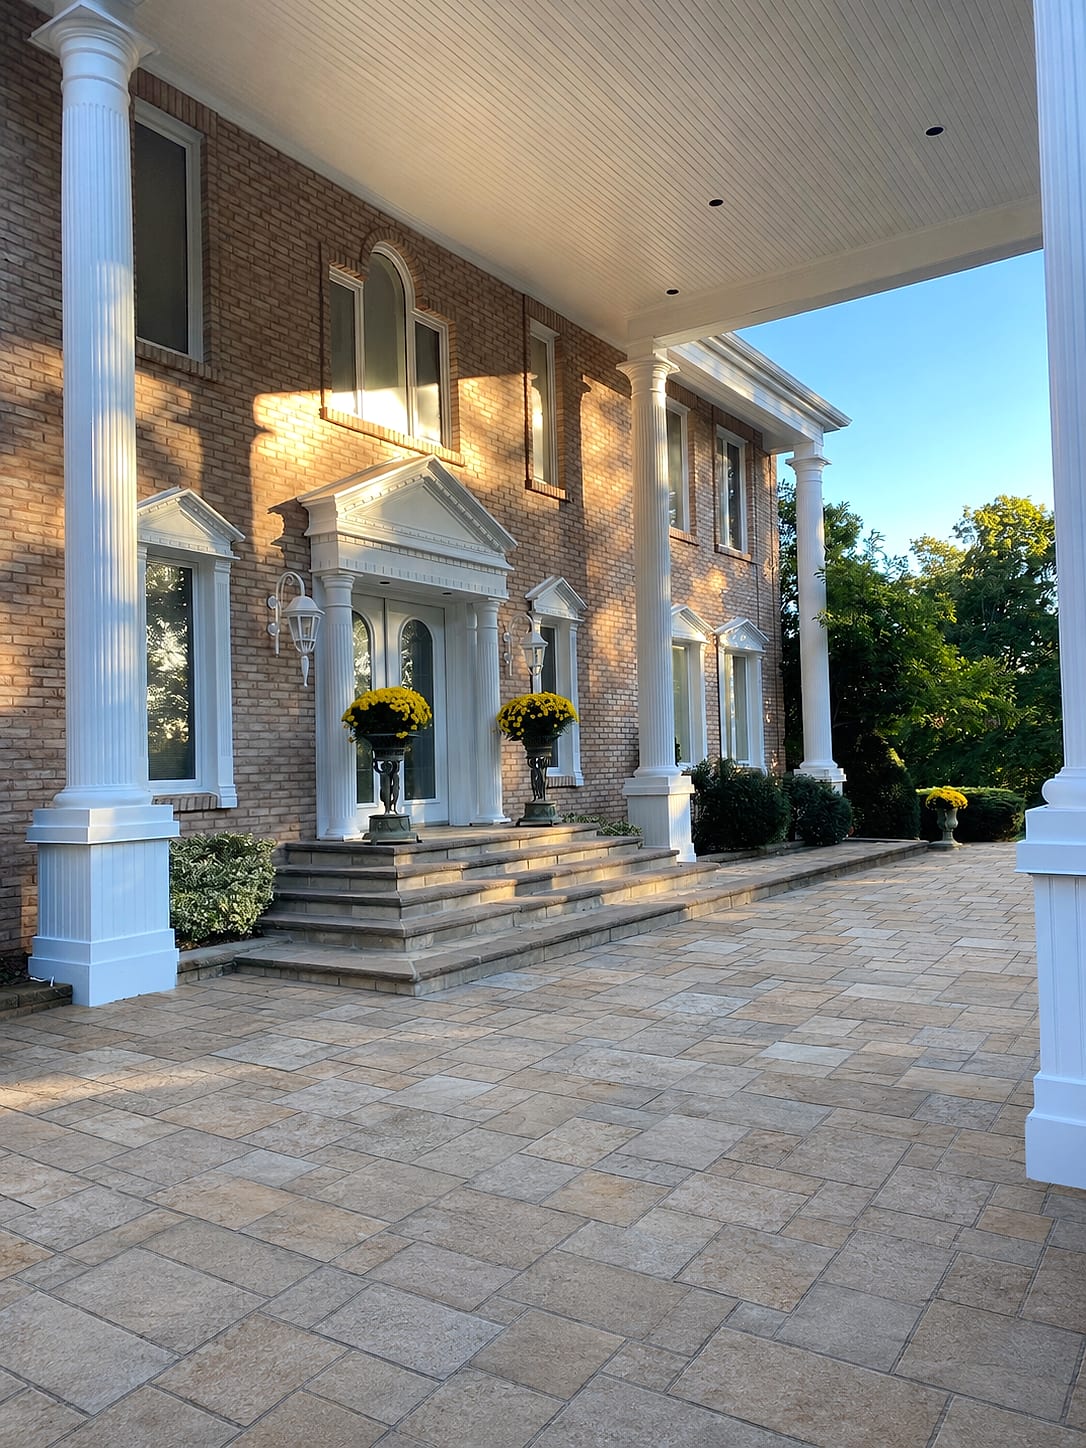 Interlock & Patios
Golden-Hour Estate Entrance
Thornhill
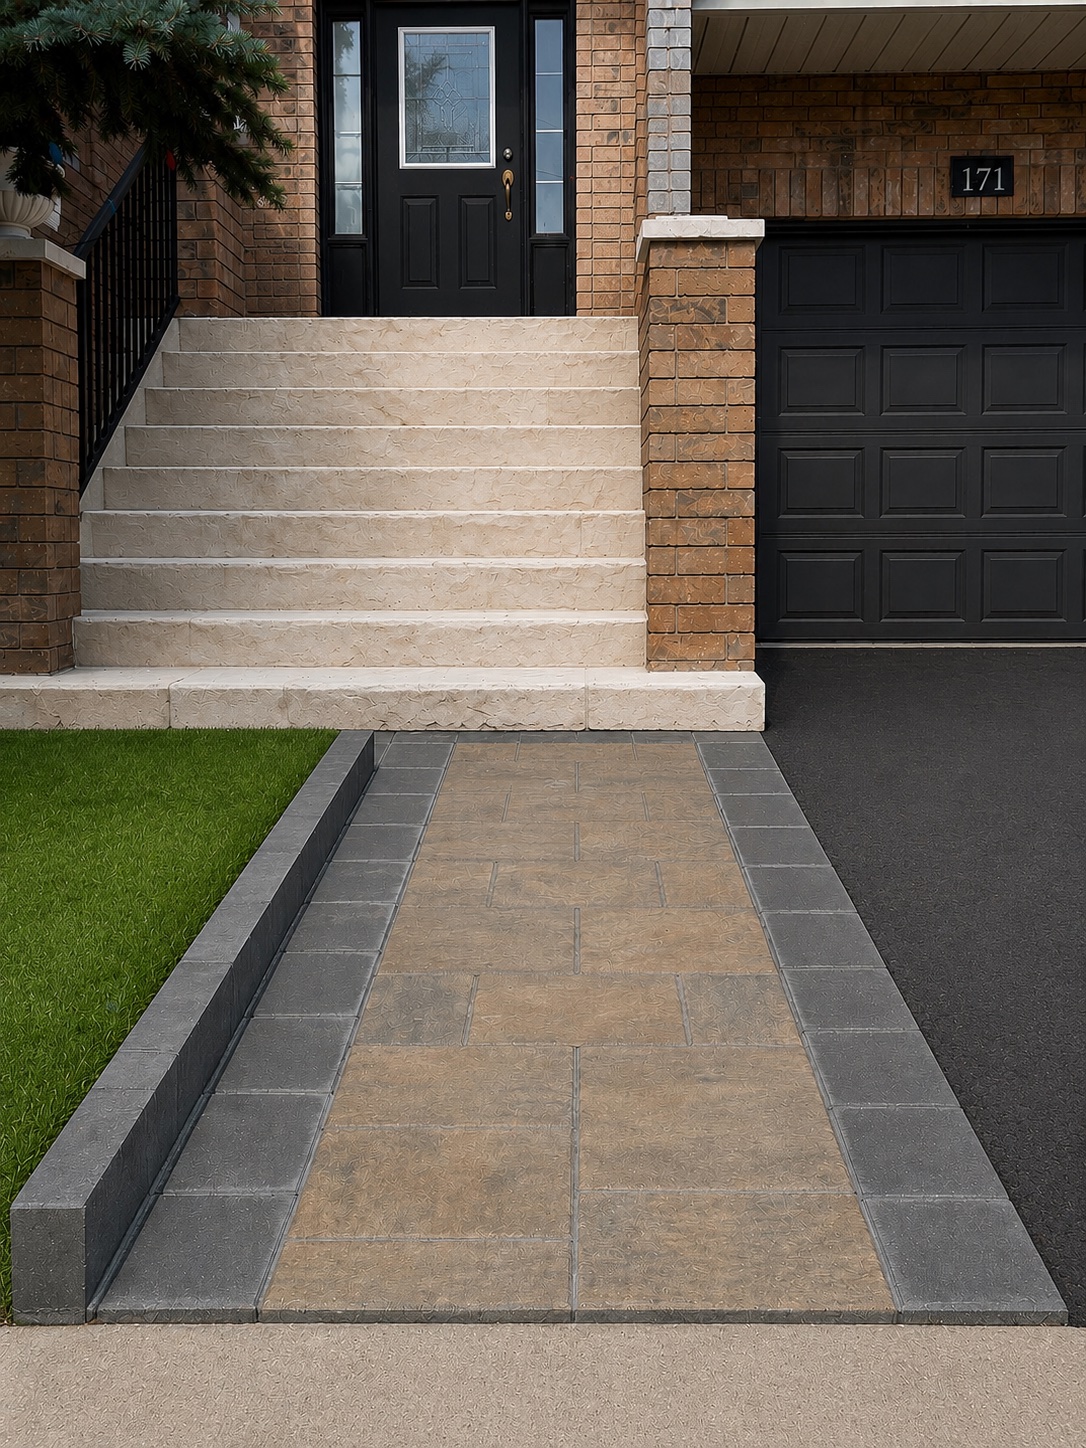 Steps & Entrances
Grand Front Entrance
Thornhill
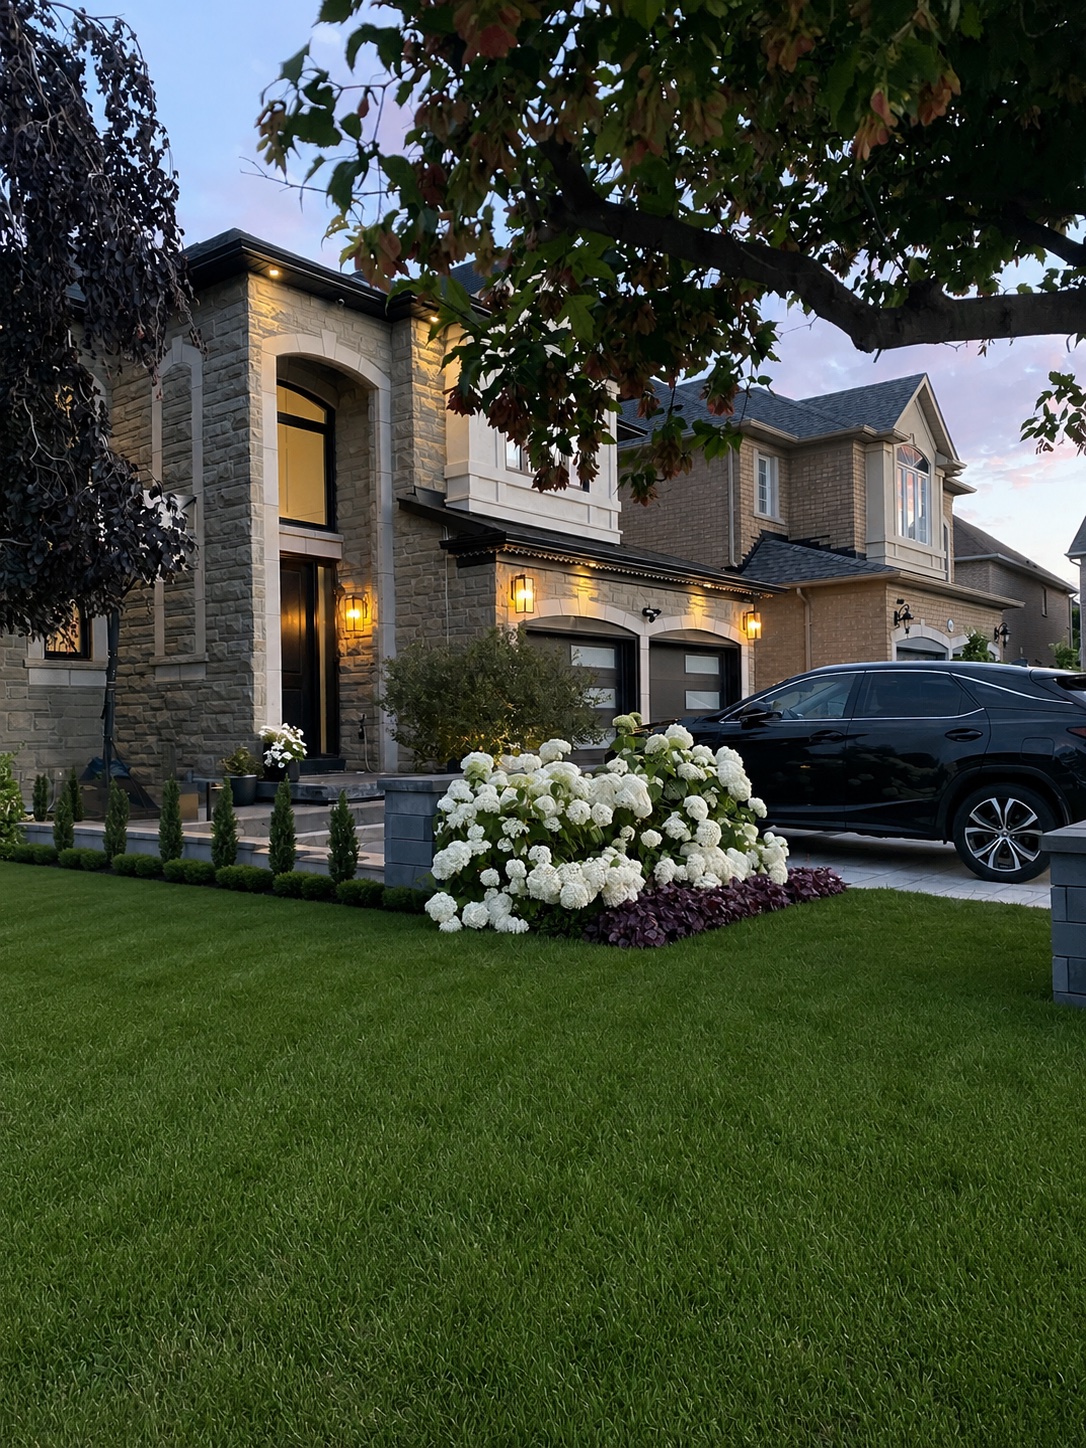 Sod, Gardens & Planting
Front Yard Planting Design
Thornhill
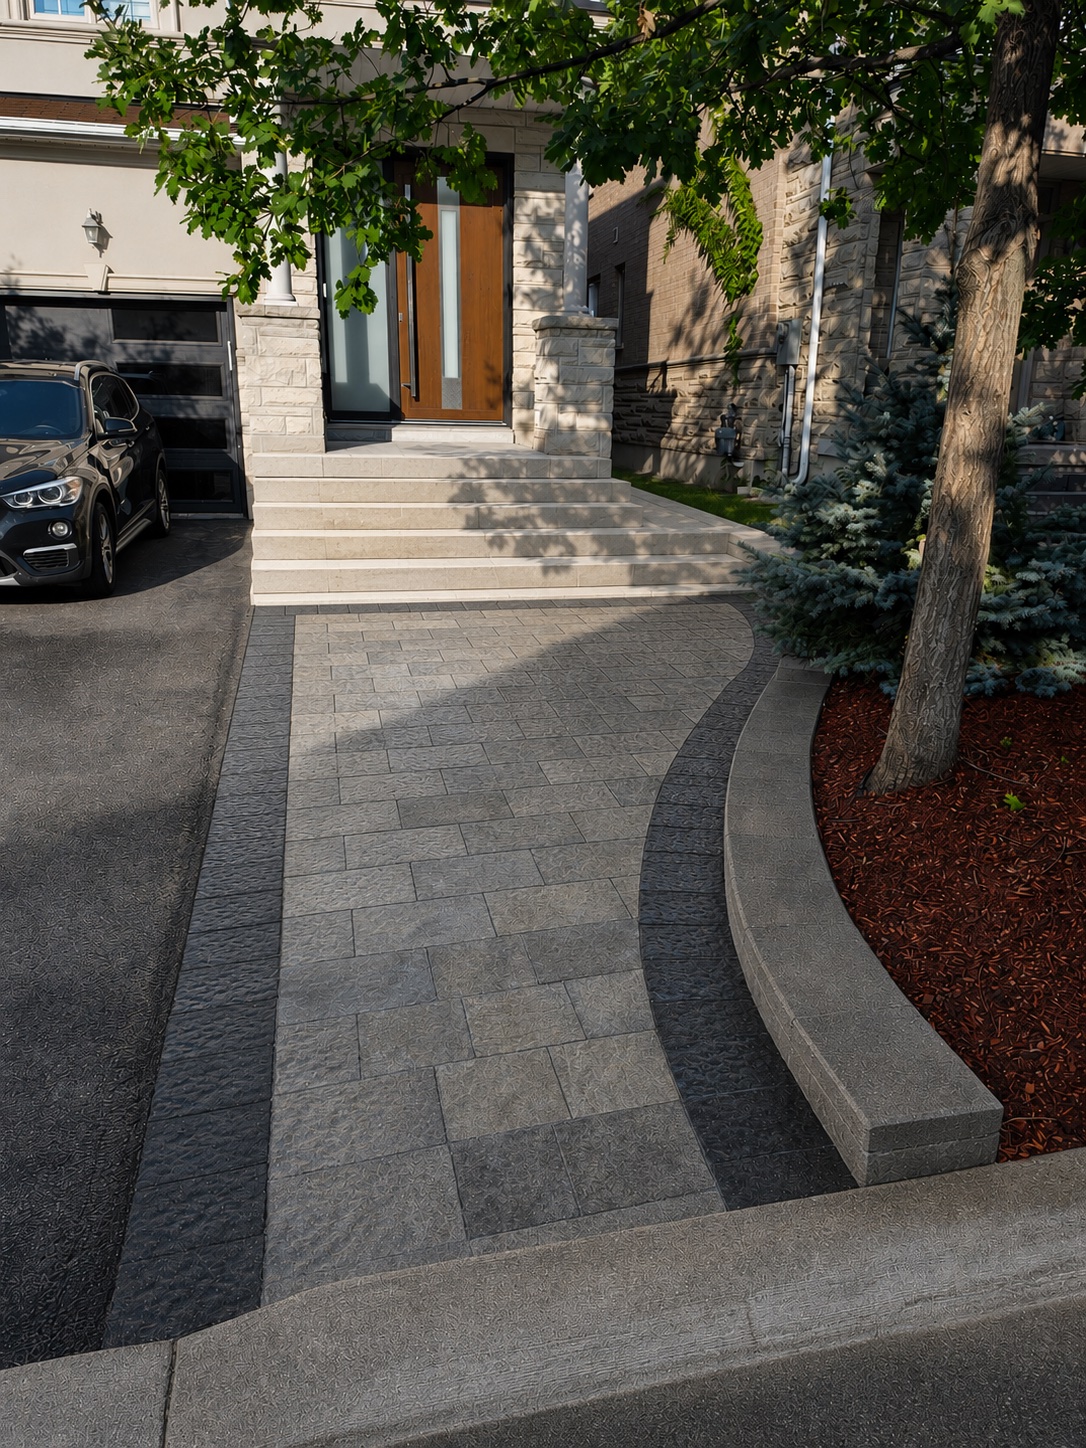 Interlocking & Patios
Interlock Driveway Extension
Thornhill
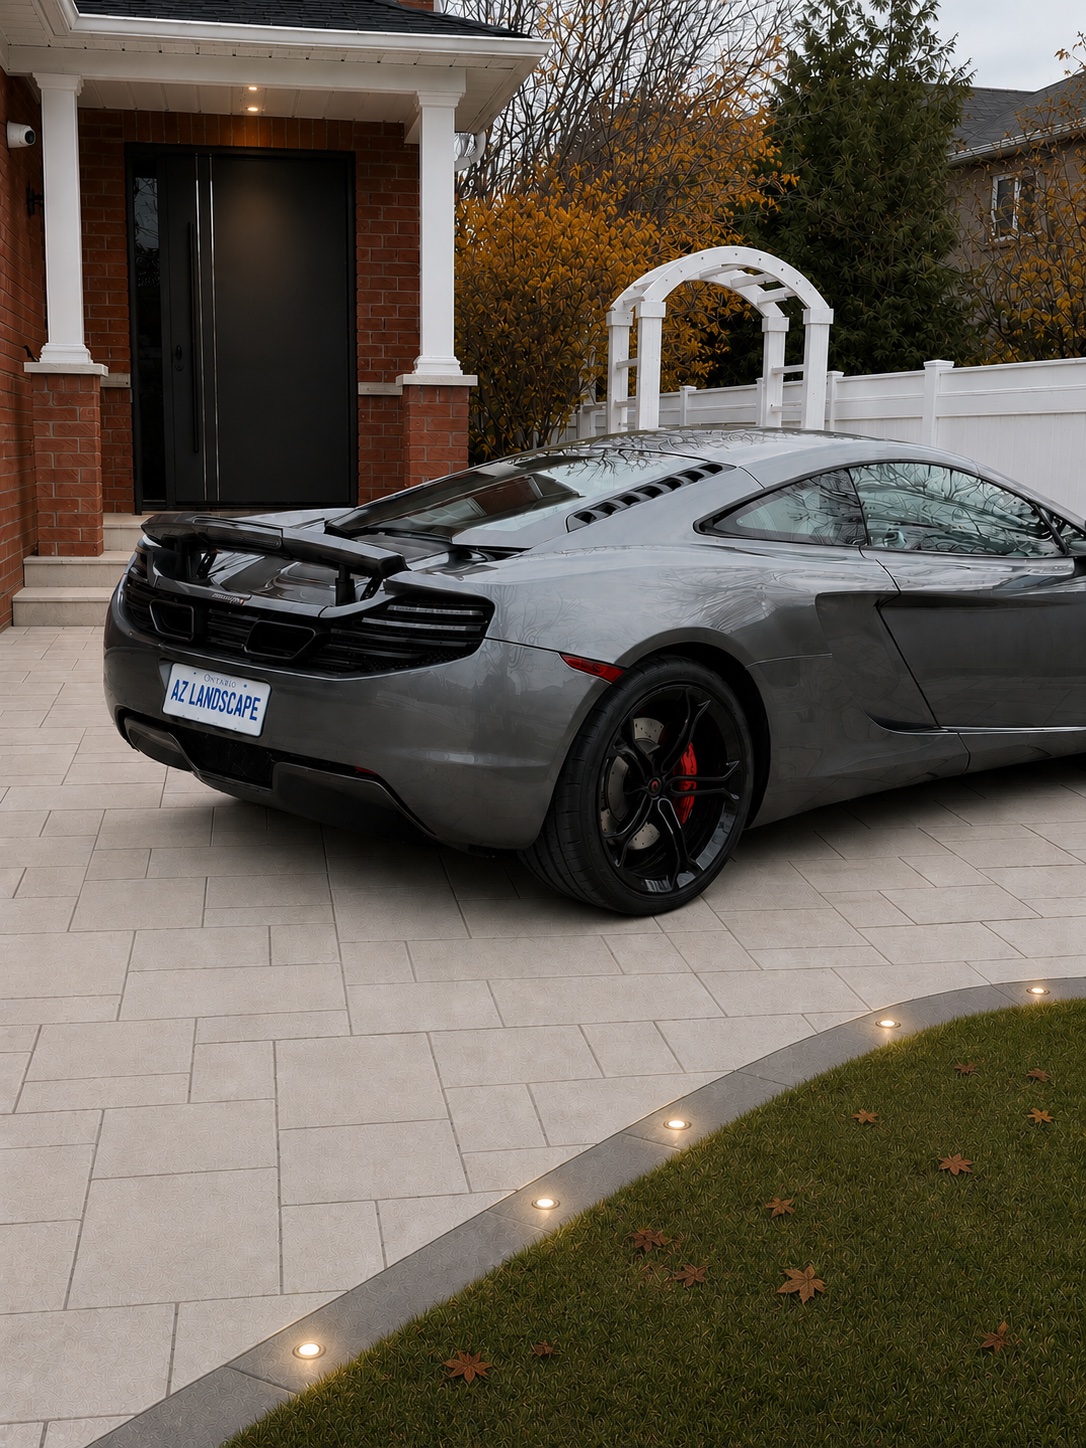 Landscape Lighting
Signature Interlock Driveway
Thornhill
Most Requested
Popular services in Old Thornhill
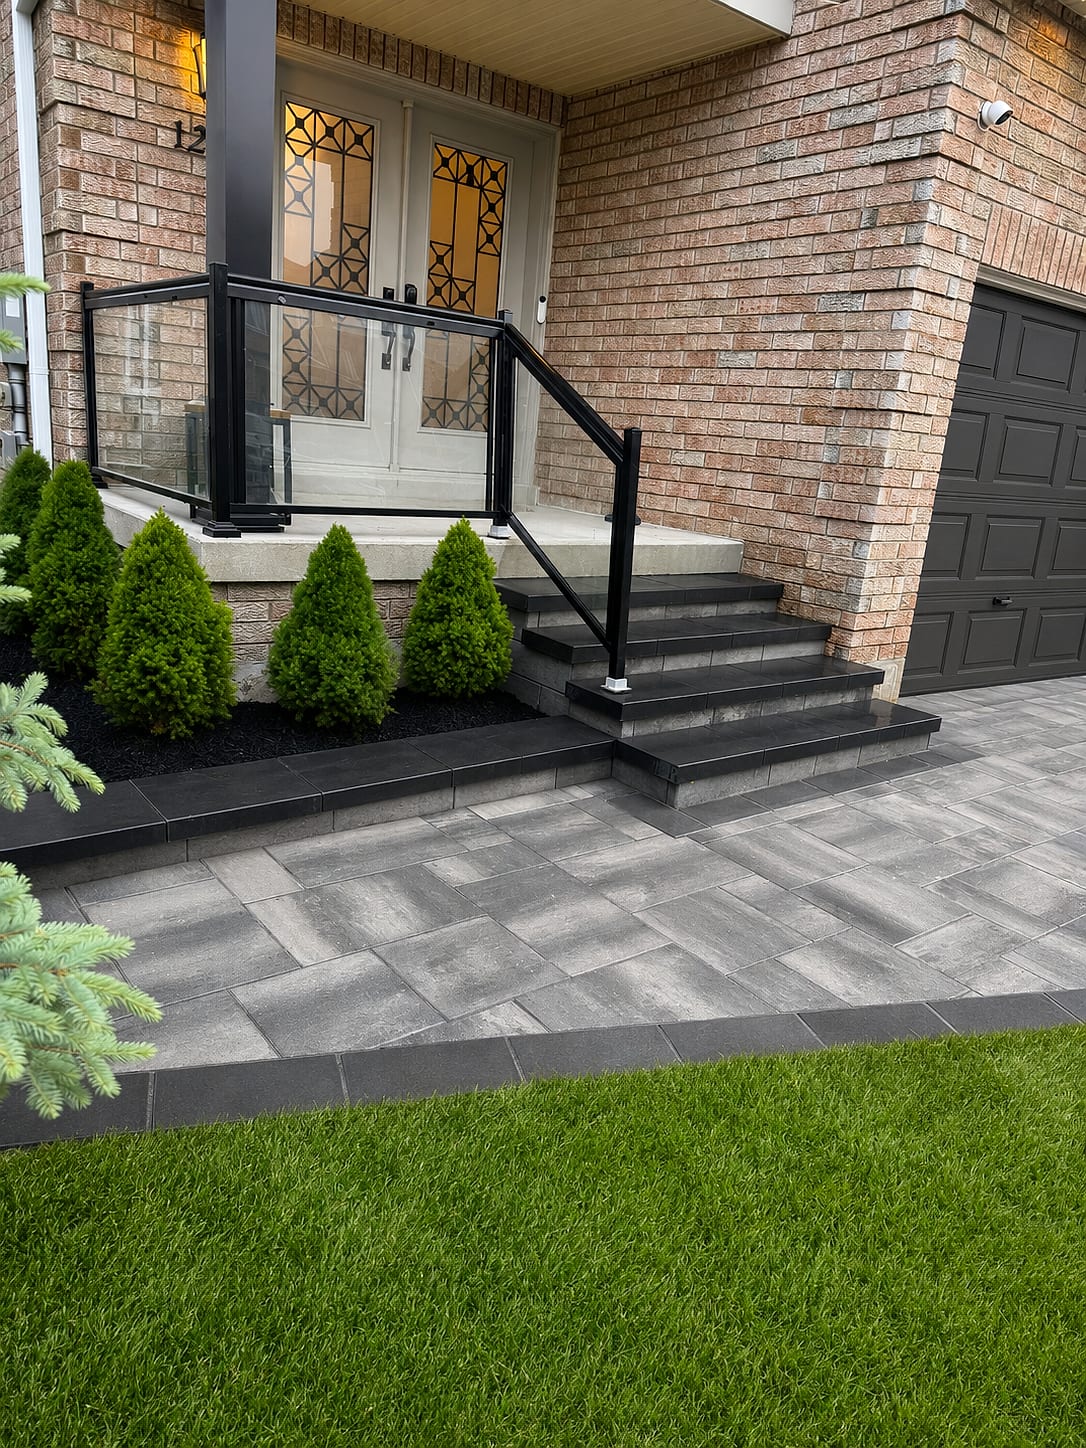
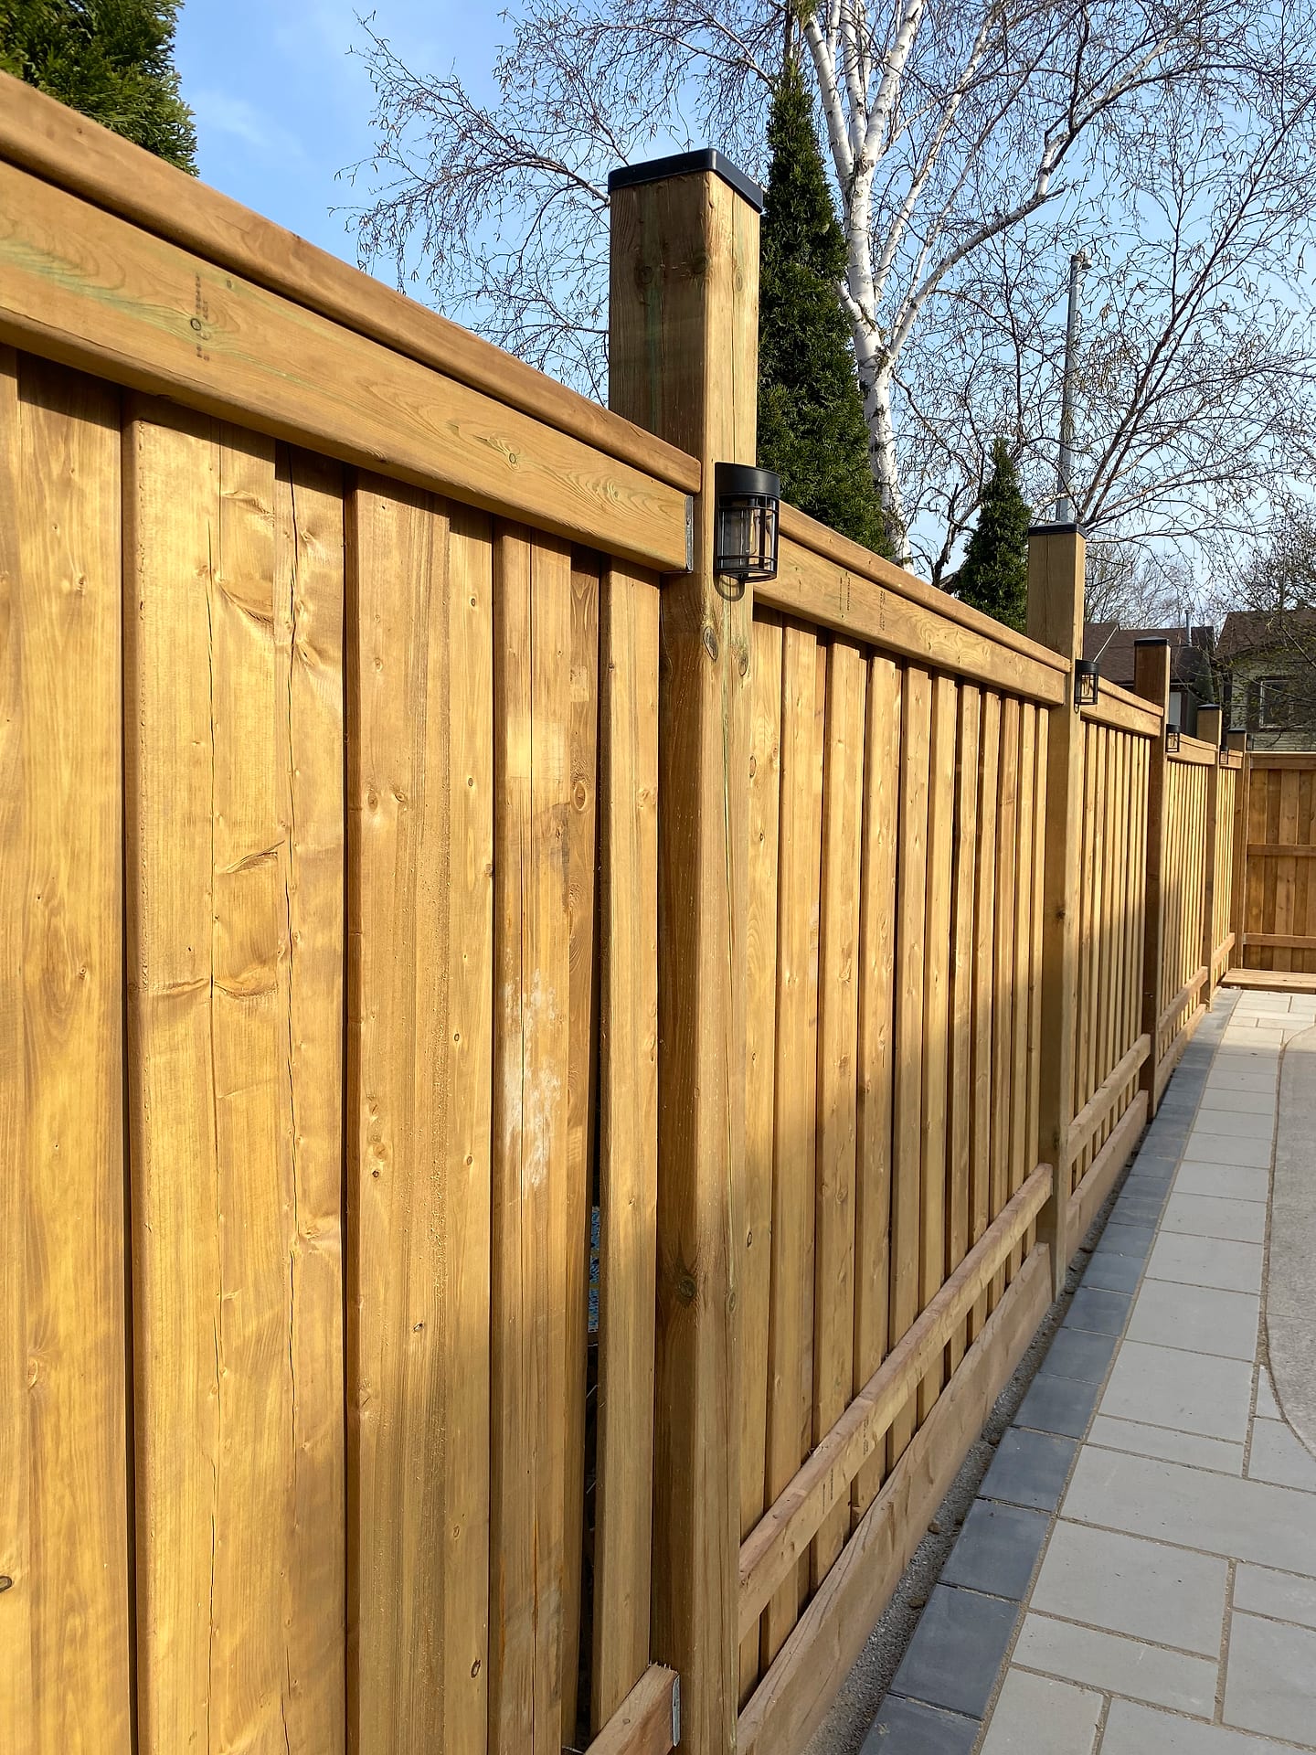
Good to Know
Landscaping in Old Thornhill — FAQs
Have a question about your Old Thornhill property? Call (416) 846-5893 — we’re happy to help, no obligation.
Often, yes. On the Markham side, new or changed driveways, front yard patios, walkways, lamp installations and new or different fences inside the heritage district need a heritage permit, while planting and general repairs do not. On the Vaughan side, the Thornhill district plan applies, and we confirm requirements with the City before design. We prepare the drawings for either review.
On the Markham side, a backyard patio that is not readily visible from the street and does not need a building permit is exempt from the heritage permit. Visible structures or those needing a building permit are not. On the Vaughan side we check with the City's heritage staff for your property before finalising the design.
In 2026, natural stone steps and an entrance usually cost $15,000 to $45,000, a new interlock or slab walkway with steps $8,000 to $25,000, and garden and planting packages $4,000 to $25,000. Rear gardens with a stone terrace, a water or fire feature, lighting and planting usually run $50,000 to $250,000. Every quote is fixed and itemized, following a free visit and a 3D design.
Most likely. Vaughan requires a permit and an arborist report to remove a private tree 20 centimetres or more in diameter, and Markham's tree by-law protects private trees of 20 centimetres or more at breast height. We design around significant trees and tell you before quoting if any removal or permit would be involved.
At the front, a painted wood picket fence, a low stone or brick wall or a clipped hedge usually suits an older home better than a tall privacy fence. Rear fences can be taller and more private within the zoning limits. On the Markham side any new or different fence in the district needs a heritage permit, so we draw it in detail for the review.
Yes. Our crews work on both sides of Yonge Street, in Old Thornhill, Thornhill Woods and the wider Vaughan and Markham area, and our Brodie Drive office in Richmond Hill is close by. Most site visits can be arranged within a week or two of your call to (416) 846-5893.
Start Your Project
Get a free Old Thornhill landscaping estimate
Tell us about your Old Thornhill property and we'll book a free on-site visit. You'll get a photoreal 3D design and a fixed, itemized quote — no cost, no obligation.
Standards & sources
Codes, standards and authorities we work to
The guidance on this page reflects the rules and industry standards below. We confirm what applies to your address at the site visit, and handle the permits, locates and licensed trades as part of the project.
- Toronto and Region Conservation AuthorityPermits for grading and structures near ravines, valleys and watercourses.
- Ontario Building Code (O. Reg. 332/12)Rules for decks, guards, stairs, accessory buildings and taller retaining walls.
- Natural Stone InstituteGuidance on natural stone selection, installation and care.
- Ontario Dig Authority (formerly Ontario One Call)Buried services are located before every excavation, footing or post hole.
- Ontario Line Fences ActThe process for shared boundary fences between neighbours.
- Electrical Safety AuthorityOutdoor circuits for lighting, kitchens and sauna heaters are installed by licensed electrical contractors.
About the author
 A-Z Landscaping Design-Build Team
We are a landscape design-build contractor operating out of 180 Brodie Dr #5 in Richmond Hill, serving Vaughan, Toronto and the wider GTA since 2014. Pages are prepared by the A-Z Landscaping Design-Build Team from the projects we design and build across the GTA.
Pages are prepared by our design-build team and updated as codes, by-laws and our pricing change. The date shown on each page is when its content was last updated.
More about A-ZWho wrote this, and why you can act on it
This Old Thornhill page is maintained by A-Z Landscaping. Everything below is checkable — our address, our profiles and our published work.
- Established 2014 — 12+ years building in the GTA
- Continuously operating landscape design-build contractor working across Vaughan, Richmond Hill, Toronto, Markham and the surrounding municipalities.
- 380+ completed landscape projects
- Residential and commercial builds ranging from single driveways to full-property design-build programs, documented in our project gallery.
- 9-person in-house crew — no subcontractors
- Masons, carpenters, planters and electricians on our own payroll, so one company carries the design, the build and the warranty.
- Photoreal 3D design for every project
- Your actual house, grades and material palette modelled in three dimensions and approved by you before any excavation begins.
- Fixed, itemised quoting
- Excavation, disposal, aggregate, materials, edge restraint, drainage and restoration priced line by line — the signed number is the number you pay.
- Multi-year workmanship warranty
- Our own build is warranted by us, alongside manufacturer coverage on pavers, wall block and lighting.
Nearby