Richmond Hill · York Region
Landscaping South Richvale: Complete Landscapes for Richmond Hill's Custom Homes
South Richvale is one of Richmond Hill's most prestigious pockets: large premium lots west of Yonge Street where original bungalows have steadily given way to substantial custom homes in stone and brick. A-Z Landscaping is based a few minutes away on Brodie Drive, and we design and build complete South Richvale landscapes, from grand driveways and stone entrances to rear terraces, pools and privacy planting, all modelled in photoreal 3D and priced as a fixed, itemized quote.
 Written and reviewed by the A-Z Landscaping Design-Build Team Richmond Hill, ON12+ years · 380+ projectsUpdated June 14, 2026
Landscaping South Richvale's New Custom Homes and Large Premium Lots
Walk any street in South Richvale, from Oak Avenue and Spruce Avenue to Edgar Avenue and Park Lane Circle, and you will see the same pattern: a modest post-war bungalow on a deep, wide lot, then next door a three-storey custom home with a stone facade, a triple garage and a landscape that has to live up to it. Most of our South Richvale work follows a rebuild.
After construction the lot is usually compacted by heavy equipment, roughly graded, littered with debris and sometimes draining toward the new foundation. So South Richvale landscaping starts with the ground itself. We correct the grades so water moves away from the house and off the lot in a controlled way, rebuild the soil where planting will go, and only then design the hardscape and gardens as a single plan.
Because these lots are generous, the design can do more than a typical suburban yard: a proper motor court at the front, a formal entrance, a deep rear terrace with distinct dining and lounge zones, and planting with the scale to frame a large house rather than disappear in front of it.
South Richvale at a glance
- Neighbourhood
- South Richvale, Richmond Hill
- Region
- York Region
- Based in
- Richmond Hill — same-region crews
- Design
- Photoreal 3D before any excavation
- Quoting
- Fixed and itemised, free on-site visit
- Warranty
- Multi-year on our workmanship
Interlock Driveways, Motor Courts and Grand Entrances in South Richvale
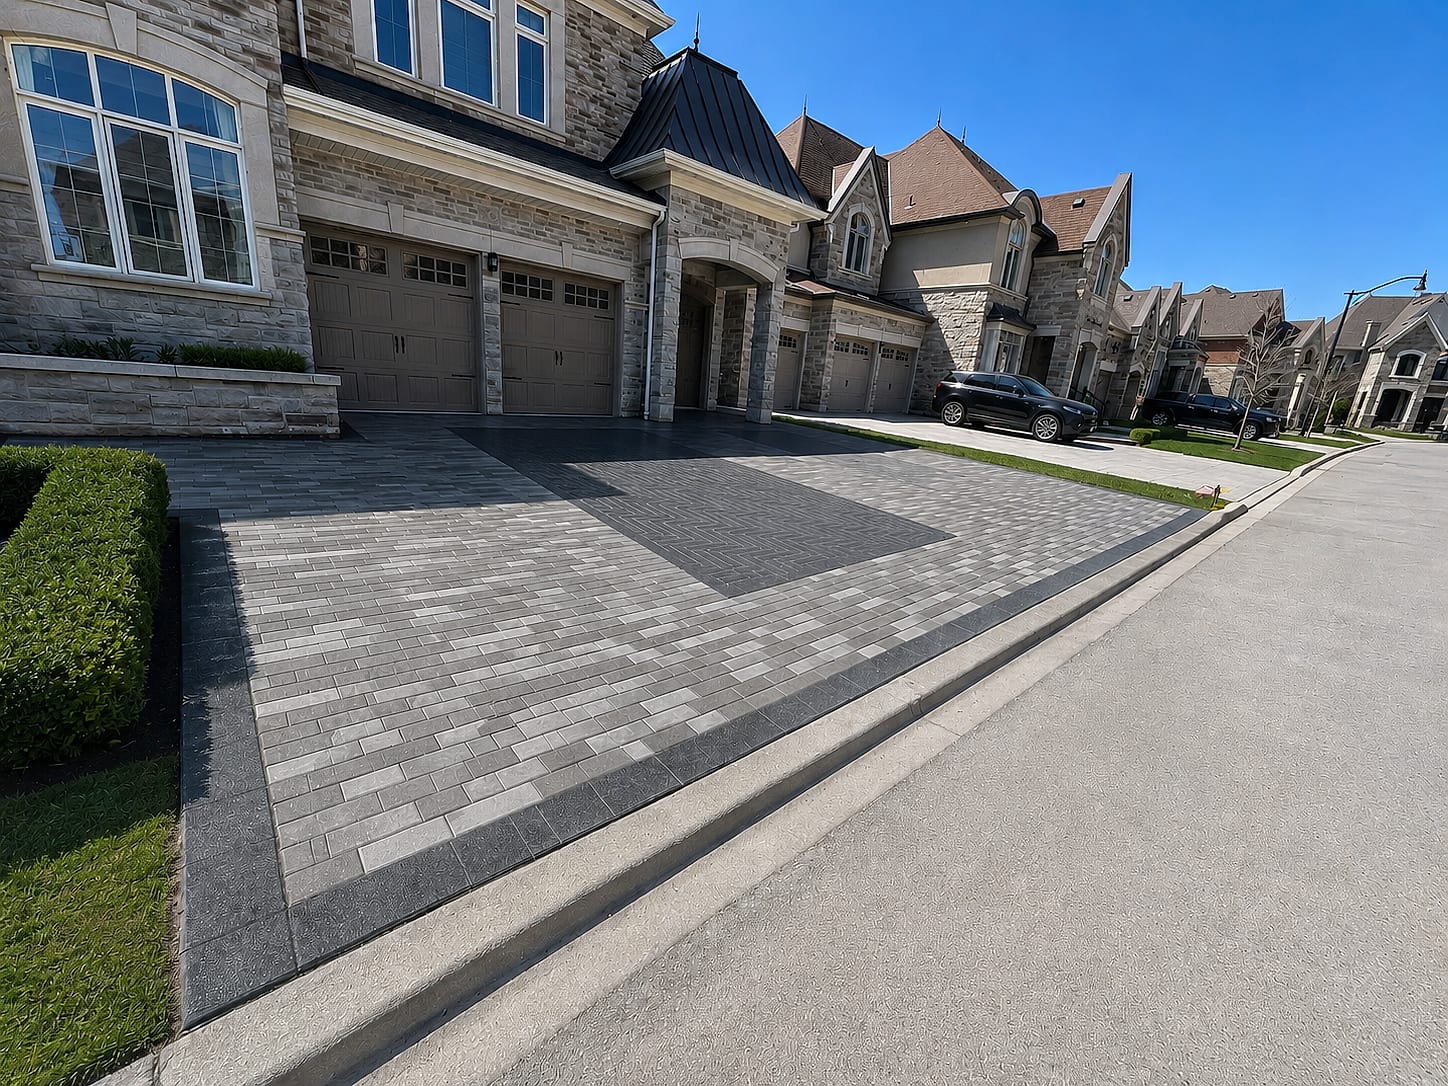
On a South Richvale custom home the driveway is often the largest single surface on the property and the first thing anyone sees, so it is designed as architecture rather than paving. We build interlock and large-format slab driveways on bases excavated for vehicle loading, typically 350 millimetres or more, with geotextile over the native clay and granular compacted in thin lifts, using only units rated for vehicular traffic.
Where the frontage allows, a motor court or turning area in front of the garages makes arrival easier and visually anchors the house, framed with a contrasting soldier course, banding and low planting. The entrance is where the landscape meets the architecture.
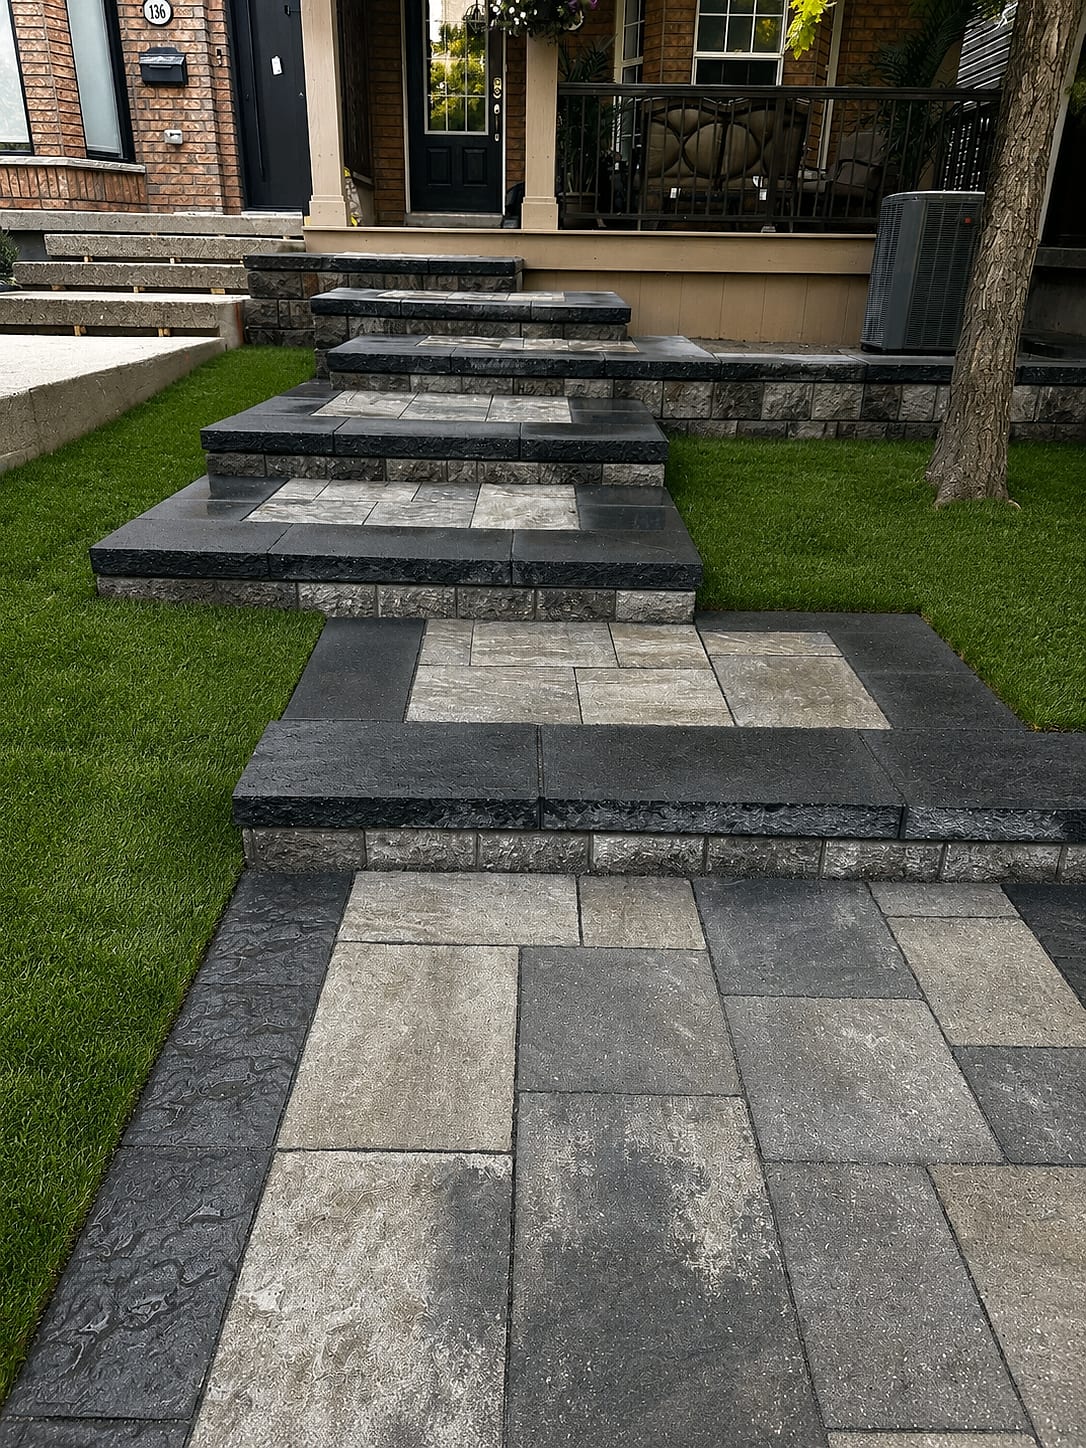
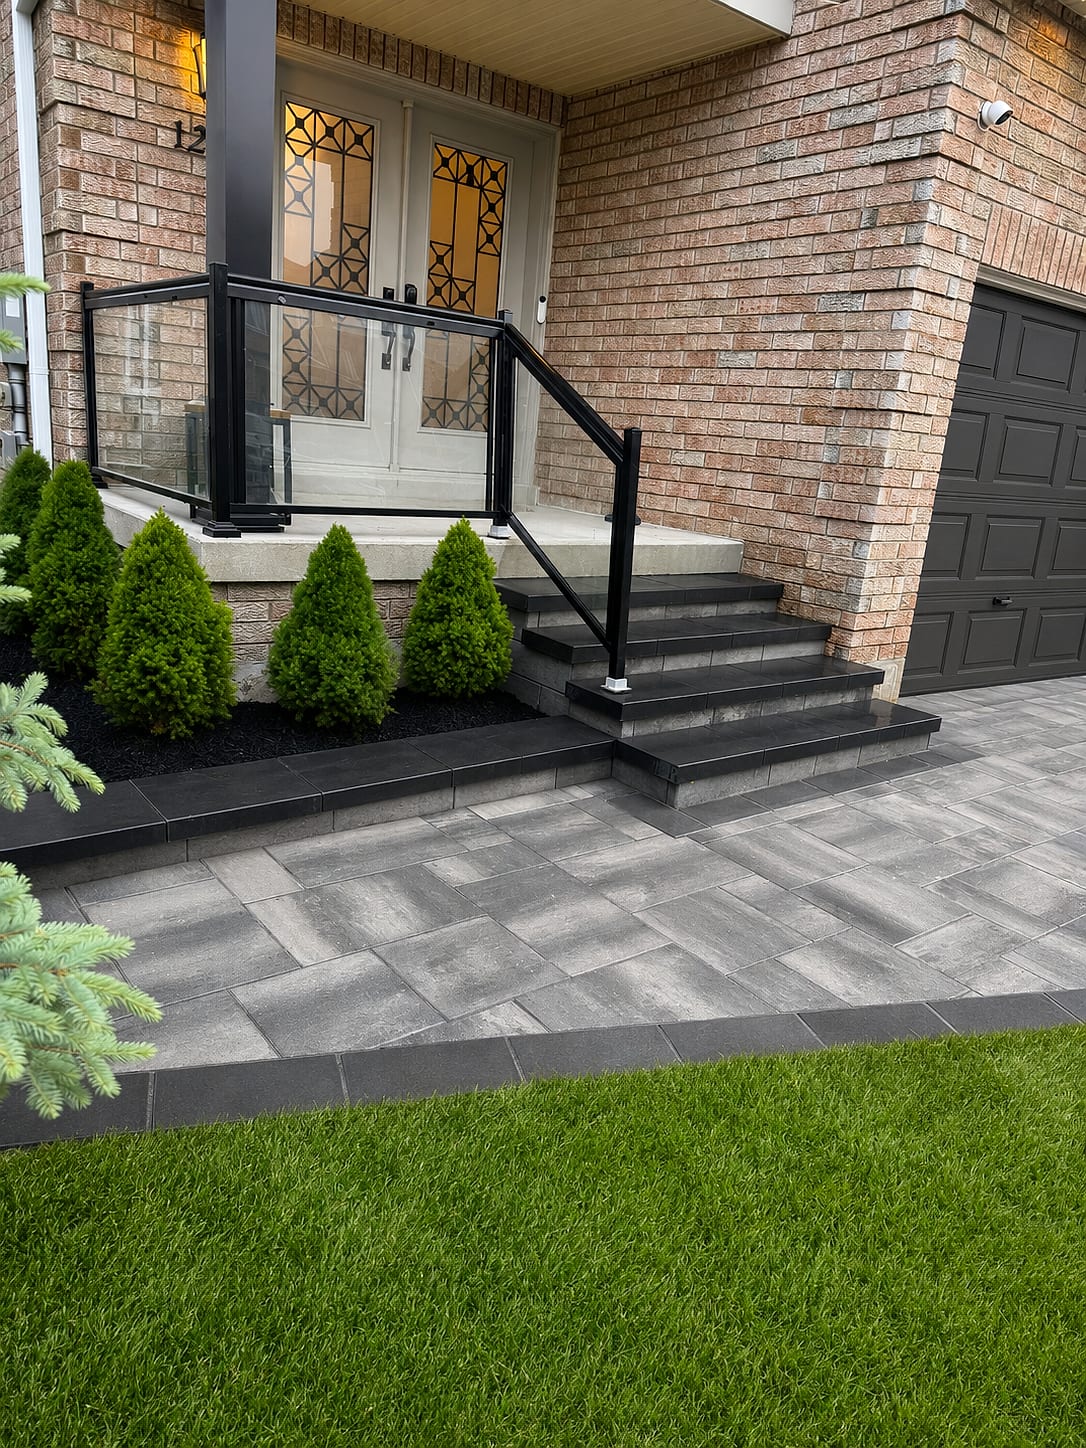
We build front steps in natural limestone, granite or premium precast, sized with generous treads and landings, often with flanking planters or seat walls in matching stone, integrated step lighting and a walkway that reads as one composition with the driveway. Changes to driveway width or curb cuts need Town approval, so we confirm what your frontage allows before design and prepare the drawings for any application.
Rear Terraces, Pools and Outdoor Living on Deep South Richvale Lots
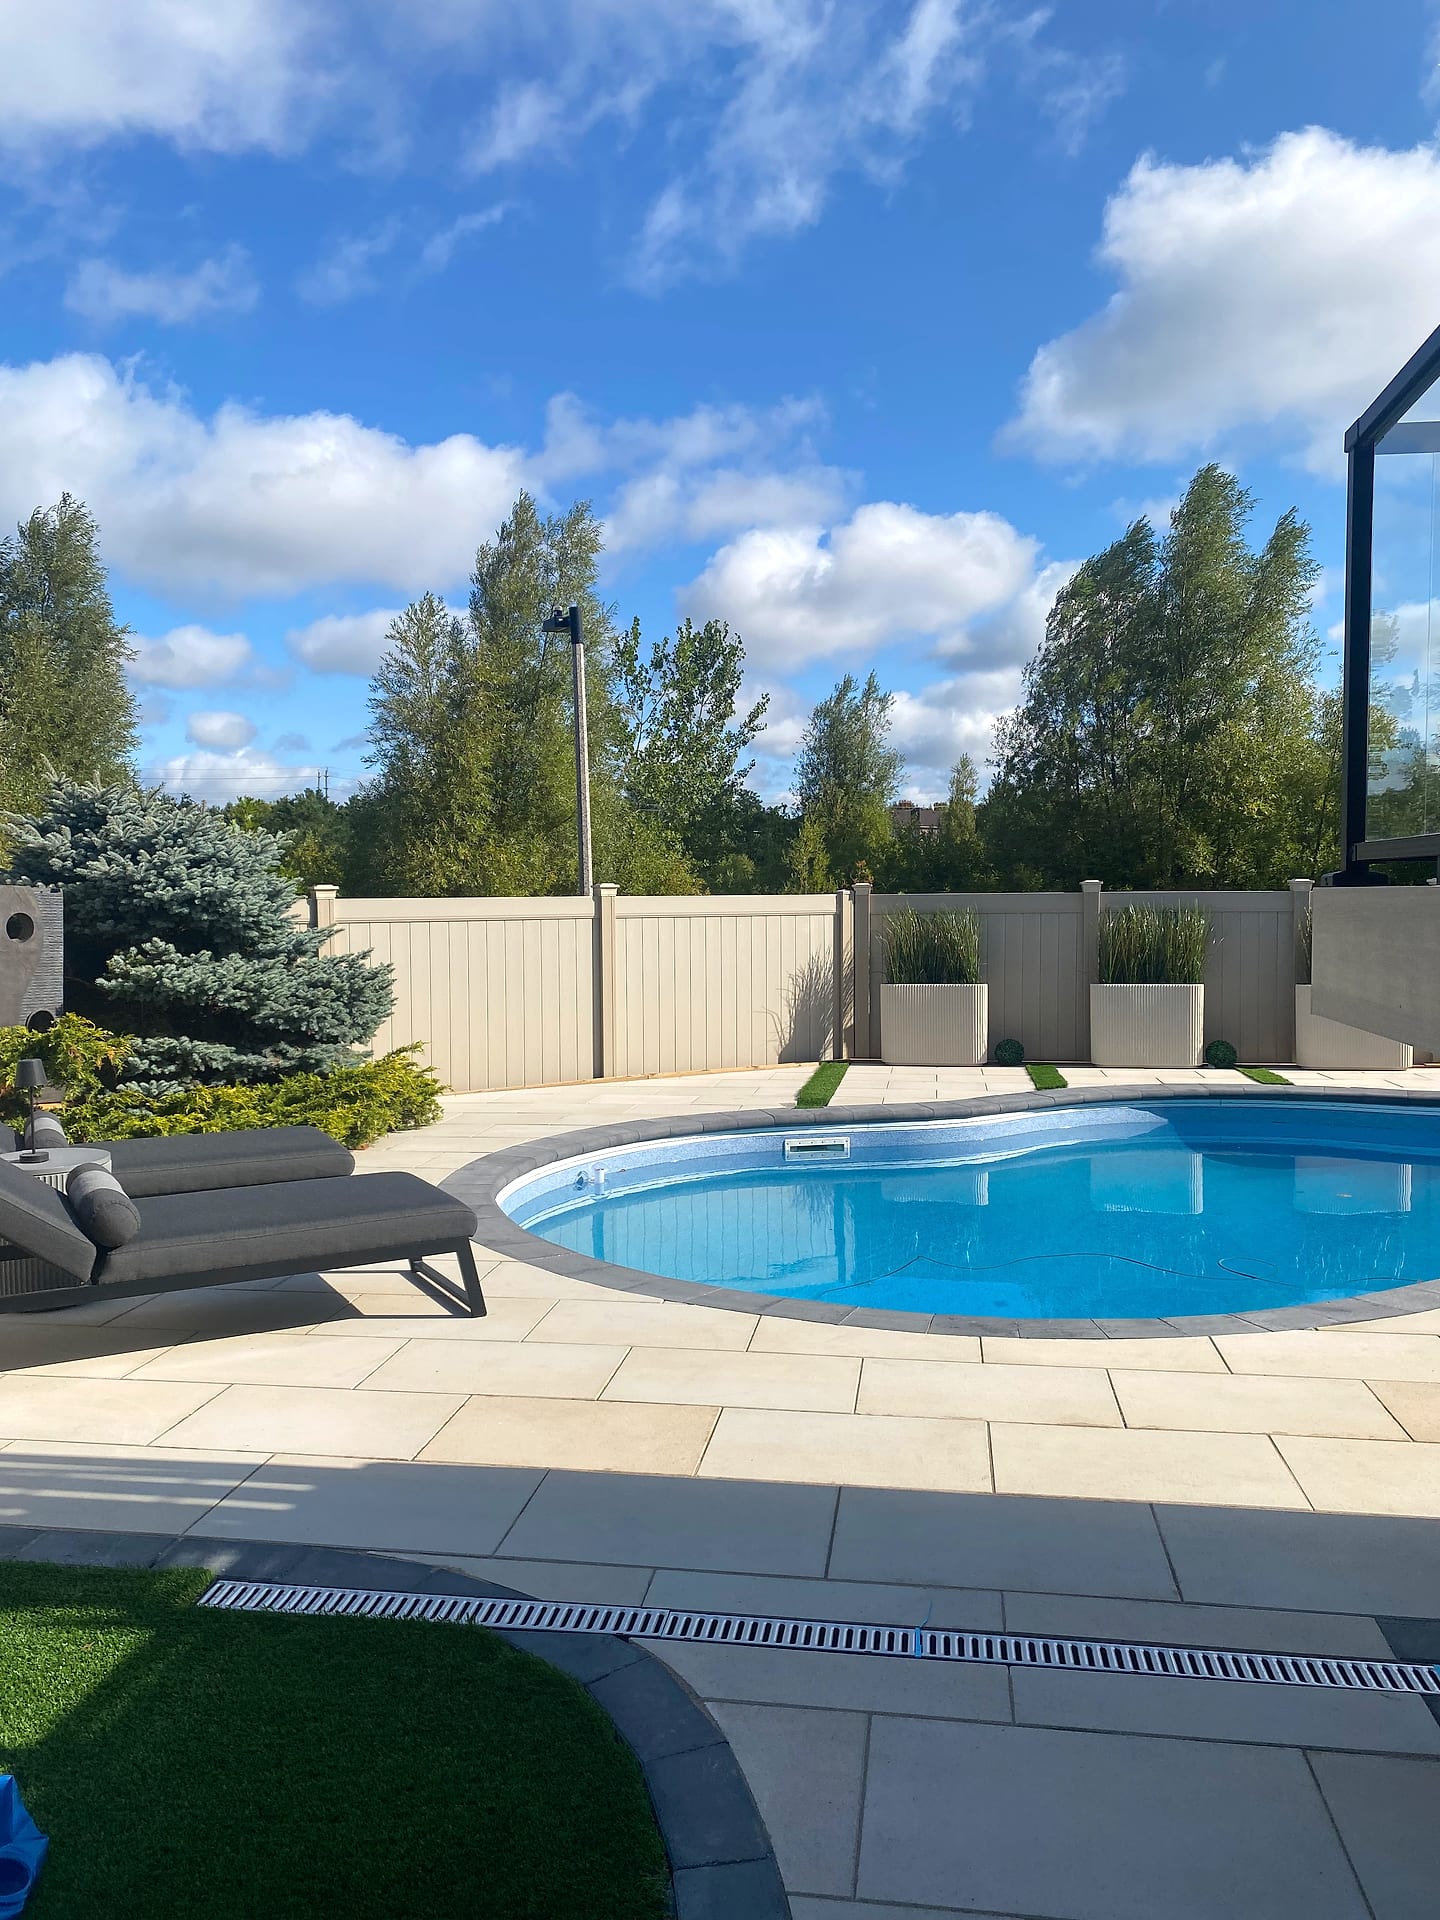
South Richvale's deep rear yards are ideal for outdoor living that genuinely extends the house. We design them as a sequence of connected rooms: a dining terrace off the kitchen, a lounge zone around a fire feature, an outdoor kitchen with proper counter space and storage, and, on many properties, a pool environment with a wide, non-slip deck and coping.
Large-format porcelain is a favourite here because it continues the interior floor line through a walkout, resists staining and stays cooler underfoot around a pool, while natural stone suits the more traditional custom homes. Structures such as pergolas, pavilions and cabanas give shade and a sense of enclosure, and they are built by our own carpenters on footings taken below the frost line so they never heave.
Gas lines, electrical conduit for lighting and irrigation sleeves are laid under the hardscape during construction, so nothing has to be cut open later. Every element is modelled together in photoreal 3D, so you can see the proportions from your back door before anything is built.
What we build most in South Richvale
Privacy, Planting and Screening Between South Richvale Neighbours
When bungalows are replaced by large custom homes, a backyard that once felt private can suddenly sit beneath new upper-floor windows on both sides. Privacy is therefore one of the most common requests we hear in South Richvale. We approach it in layers rather than relying on a single tall fence.
Along the property lines we build fences in board-on-board cedar, horizontal cedar or powder-coated aluminium, on posts set in concrete below the frost line, within the heights the Town's fence rules allow. In front of them we plant for height and density: columnar hornbeam, upright cedar hedging, serviceberry and other trees chosen for the real light on each part of the lot.
Near seating areas, freestanding slatted screens and pergolas block sightlines from above without enclosing the whole yard. Soft planting also matters for the front yard, where foundation beds, specimen trees and lawn balance the mass of a large home and the extent of the driveway. We design planting for four-season structure, so the property still looks composed in January.
Grading, Drainage and Trees on South Richvale Rebuild Lots
The technical side of a South Richvale project is mostly about water and soil. Richmond Hill sits largely on dense clay, and construction traffic compacts it further, so water struggles to soak in and new planting struggles to establish.
We loosen and amend soil in planting areas instead of laying sod straight over compacted subsoil, set final grades with a consistent fall away from the foundation, and direct downspouts and sump discharge to suitable outlets rather than onto a neighbour's lot. Where grades are tight, catch basins, channel drains and dry wells carry water away.
Many South Richvale lots also retain mature trees, which are valuable and, in many cases, regulated by the Town's tree preservation rules, so a driveway edge, footing or patio that would cut through a protected root zone needs redesign or approval before excavation. If your custom home was built under a lot grading plan, the landscape also has to respect those approved grades.
We review all of this at the site assessment so the design you approve is buildable and compliant from day one.
Our South Richvale service area
We build throughout South Richvale and the surrounding Richmond Hill neighbourhoods, including the area around:
South Richvale Landscaping Costs and Getting Started
Complete landscape packages for South Richvale custom homes typically range from about $80,000 to $250,000 or more, depending on lot size, driveway area and material, the scale of the rear terrace, whether a pool or structures are included, fencing, lighting and planting.
Individual projects cost less: a large interlock driveway with a motor court commonly runs $30,000 to $70,000, natural stone front steps and an entrance $15,000 to $45,000, and a rear porcelain terrace with lighting $35,000 to $90,000. The main cost drivers on rebuild lots are excavation and disposal, grading correction, material choice and access.
Many homeowners phase the work, completing the driveway and front entrance before moving in and the rear yard the following season, and a single master plan keeps the two phases consistent. Every project starts with a free on-site consultation, followed by a photoreal 3D design and a fixed, itemized quote, and is built by our own in-house crews under one project lead with a multi-year workmanship warranty. Call (416) 846-5893 to book your South Richvale consultation.
Free Estimate
Start your South Richvale project
A no-obligation on-site consultation and a fixed, itemized quote.
Get a Free Estimate (416) 846-5893Visual Proof
Recent projects near South Richvale
Real A-Z projects from our portfolio. Each one links to the service and area pages it belongs to.
 Pools & Water
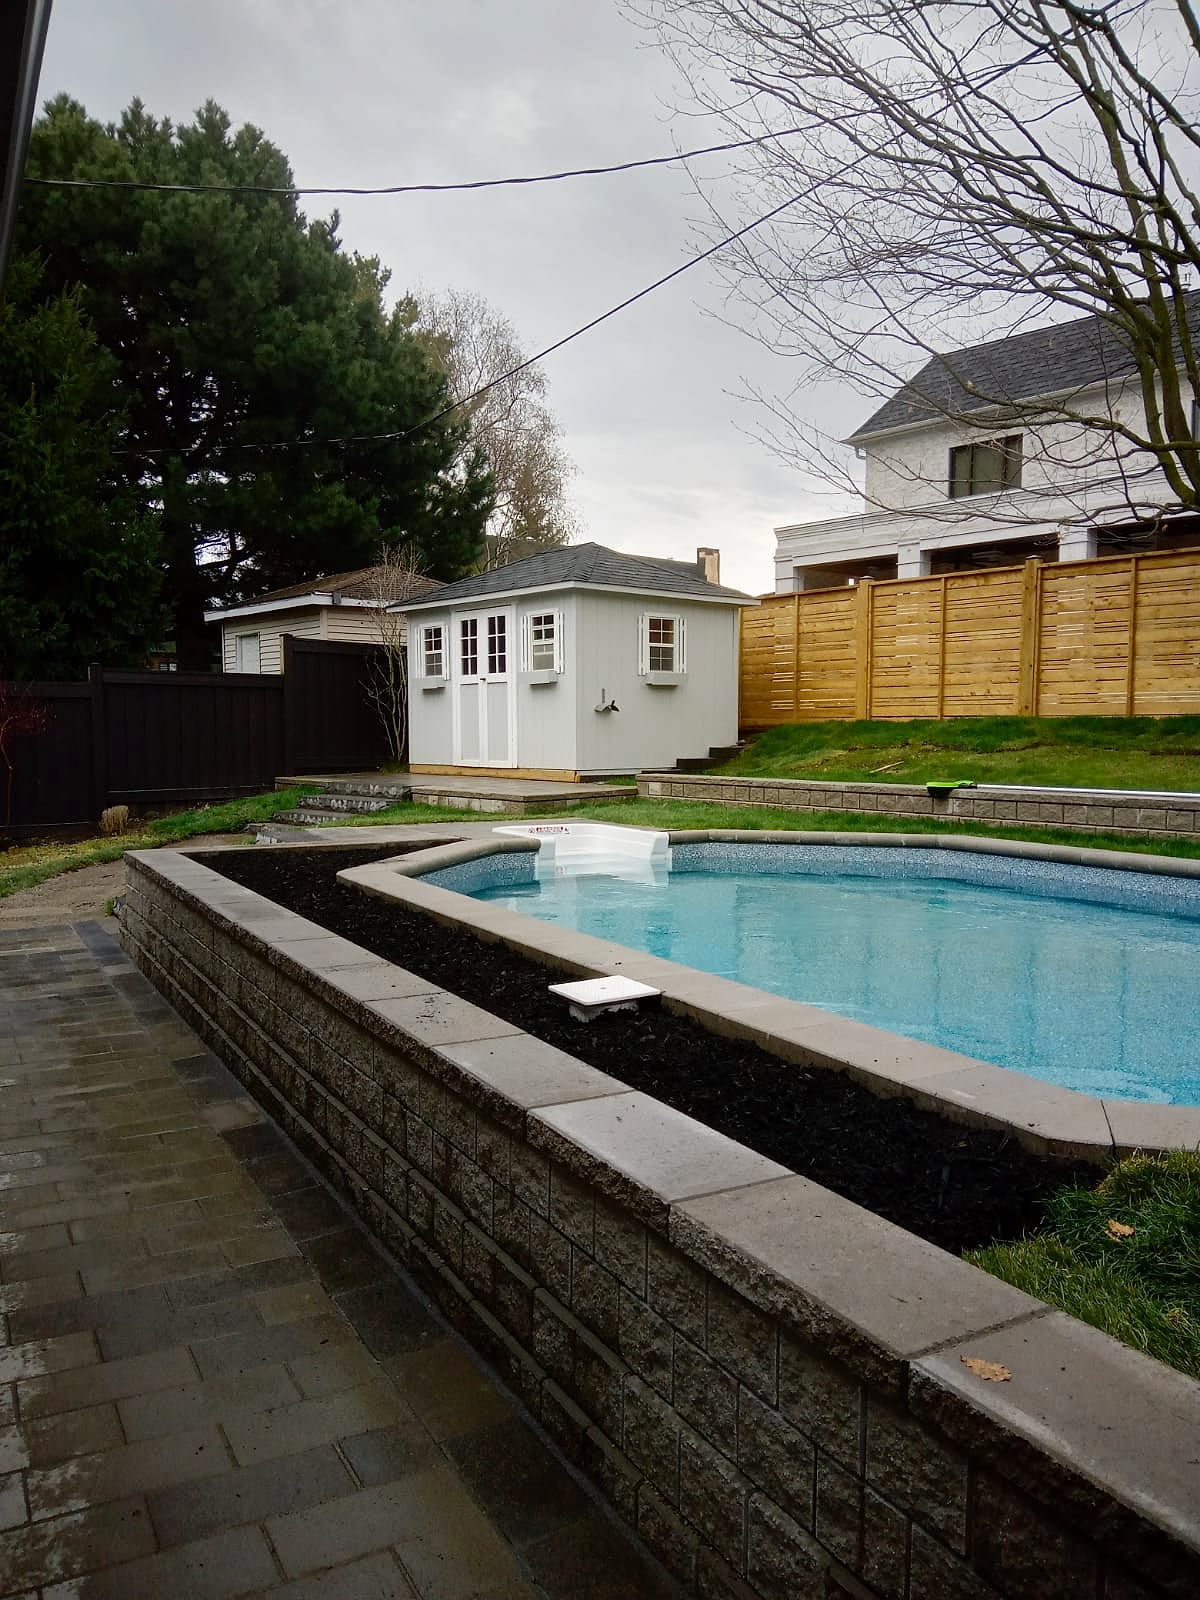
Backyard Pool Oasis
Richmond Hill
 Interlock & Patios
Tiered Stone Entrance Steps
Richmond Hill
 Decks & Fences
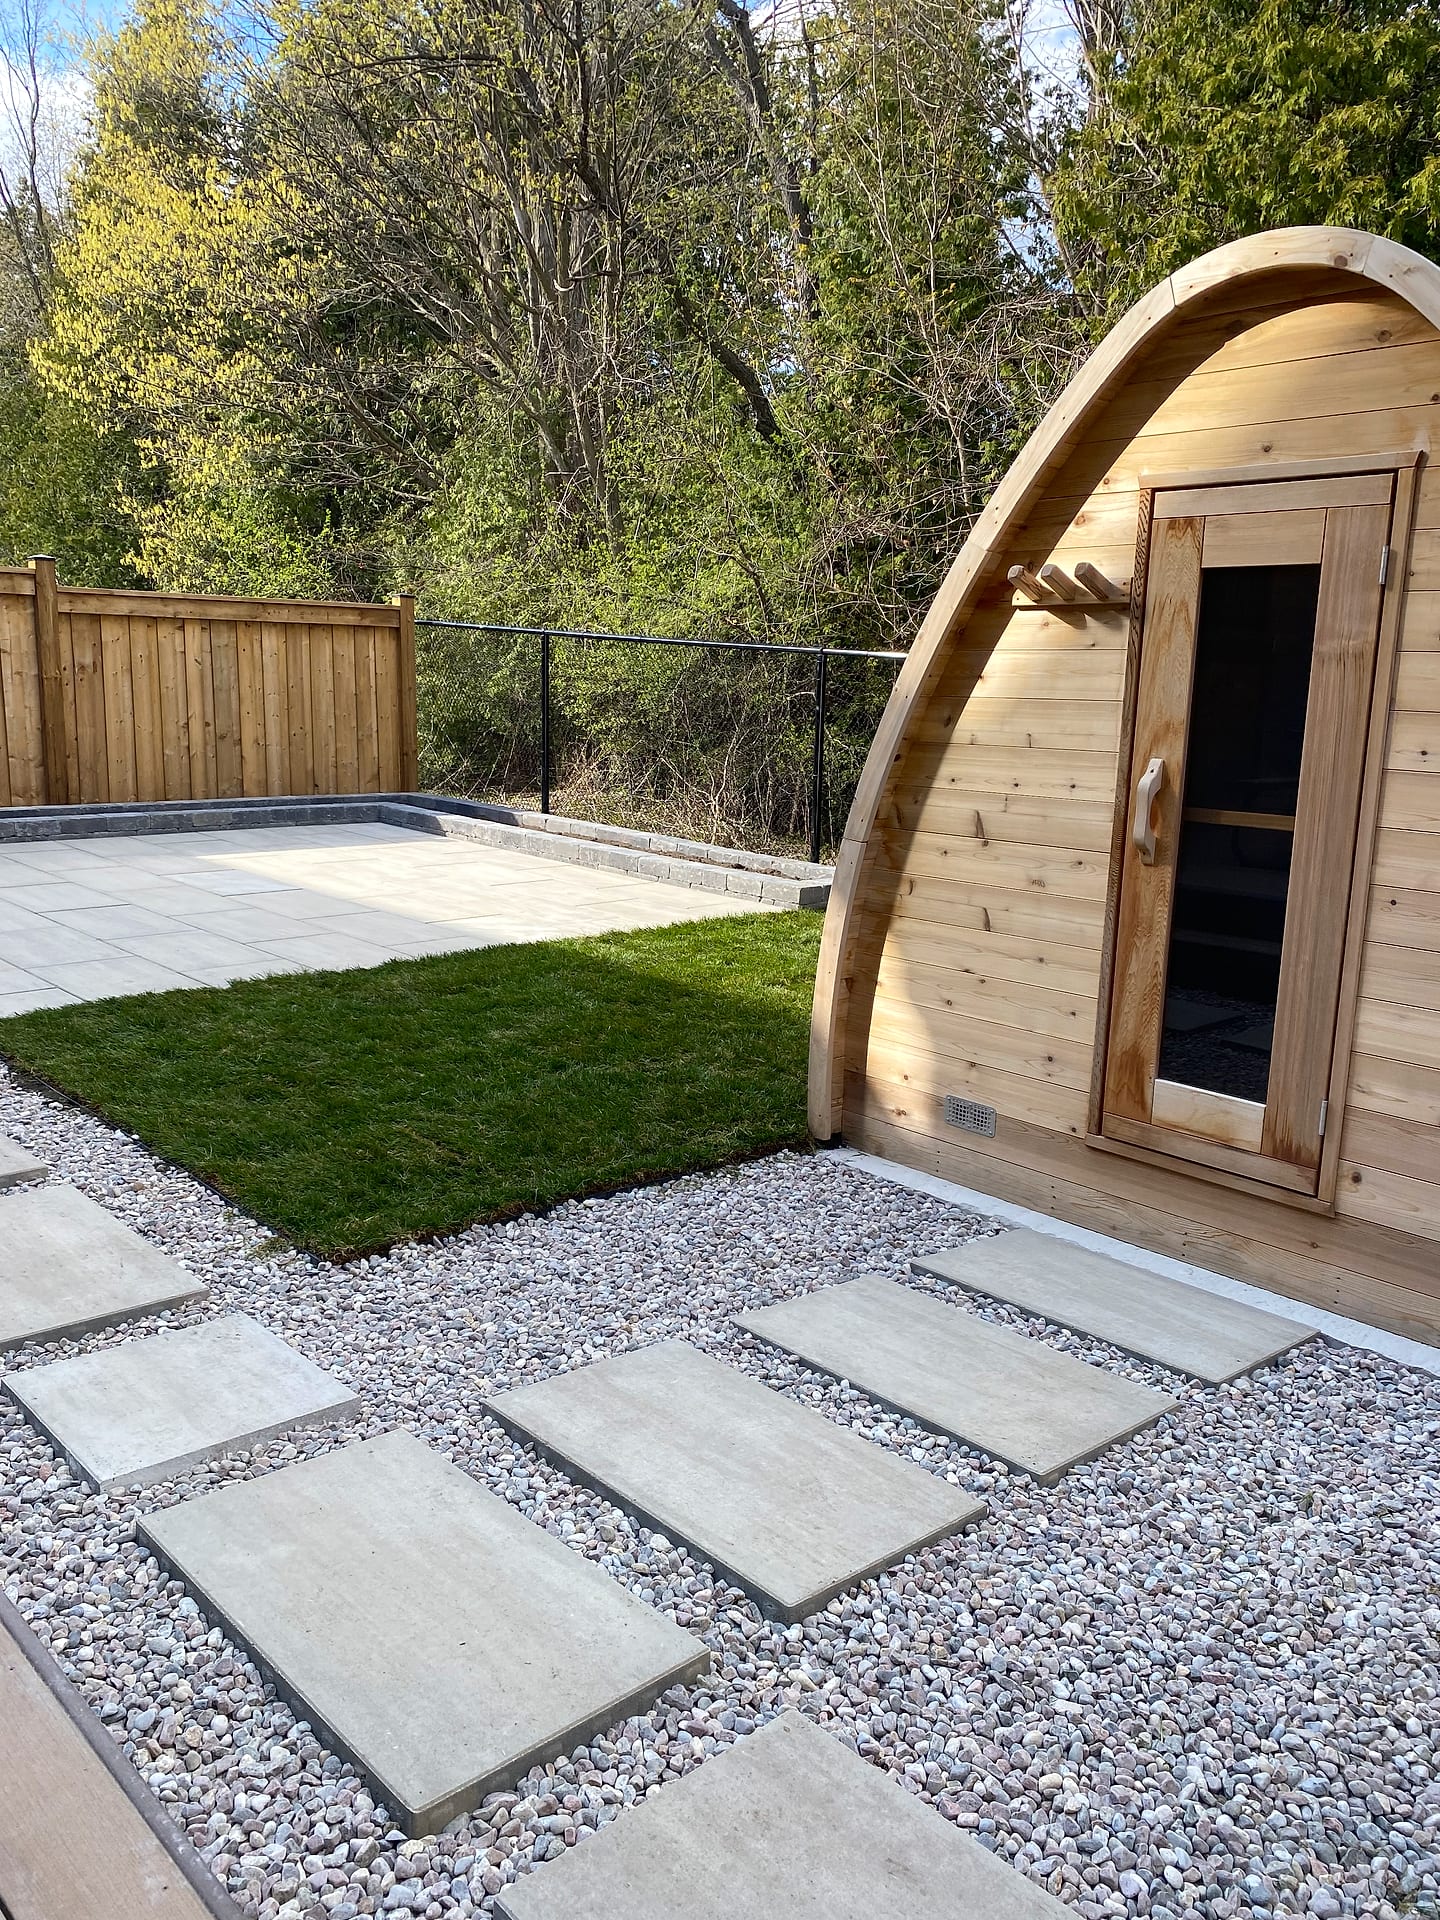
Cedar Cabana & Sauna Retreat
Richmond Hill
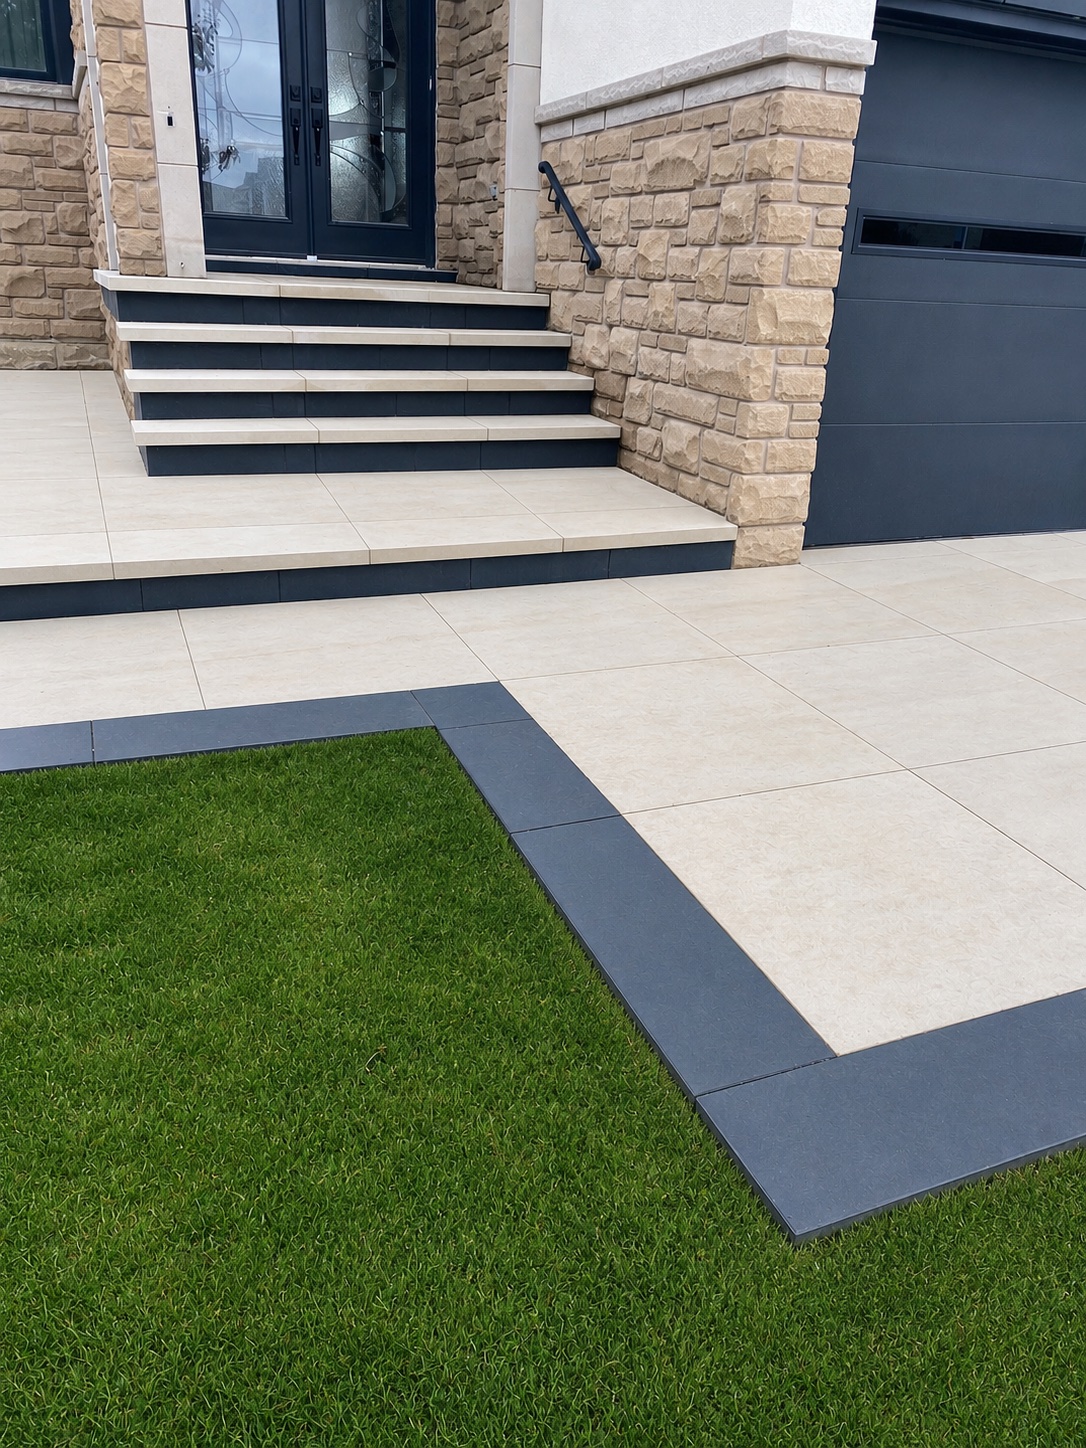 Steps & Entrances
Contemporary Front Entry
Richmond Hill
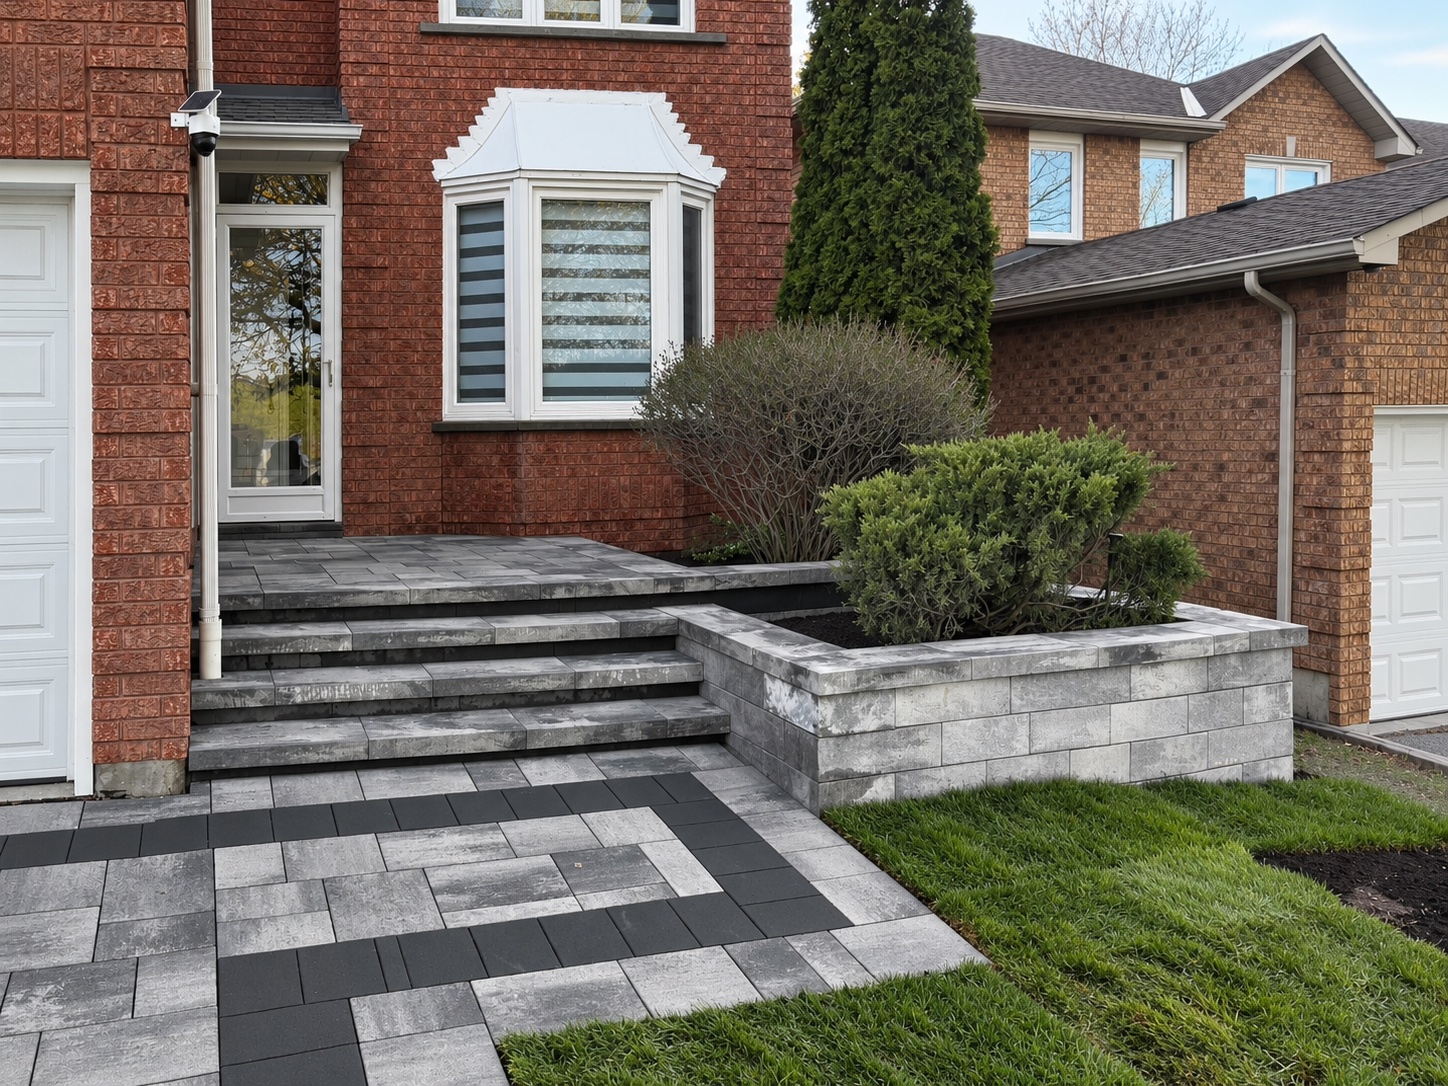 Retaining Walls & Flower Beds
Custom Front Entrance with Raised Garden Bed
Richmond Hill
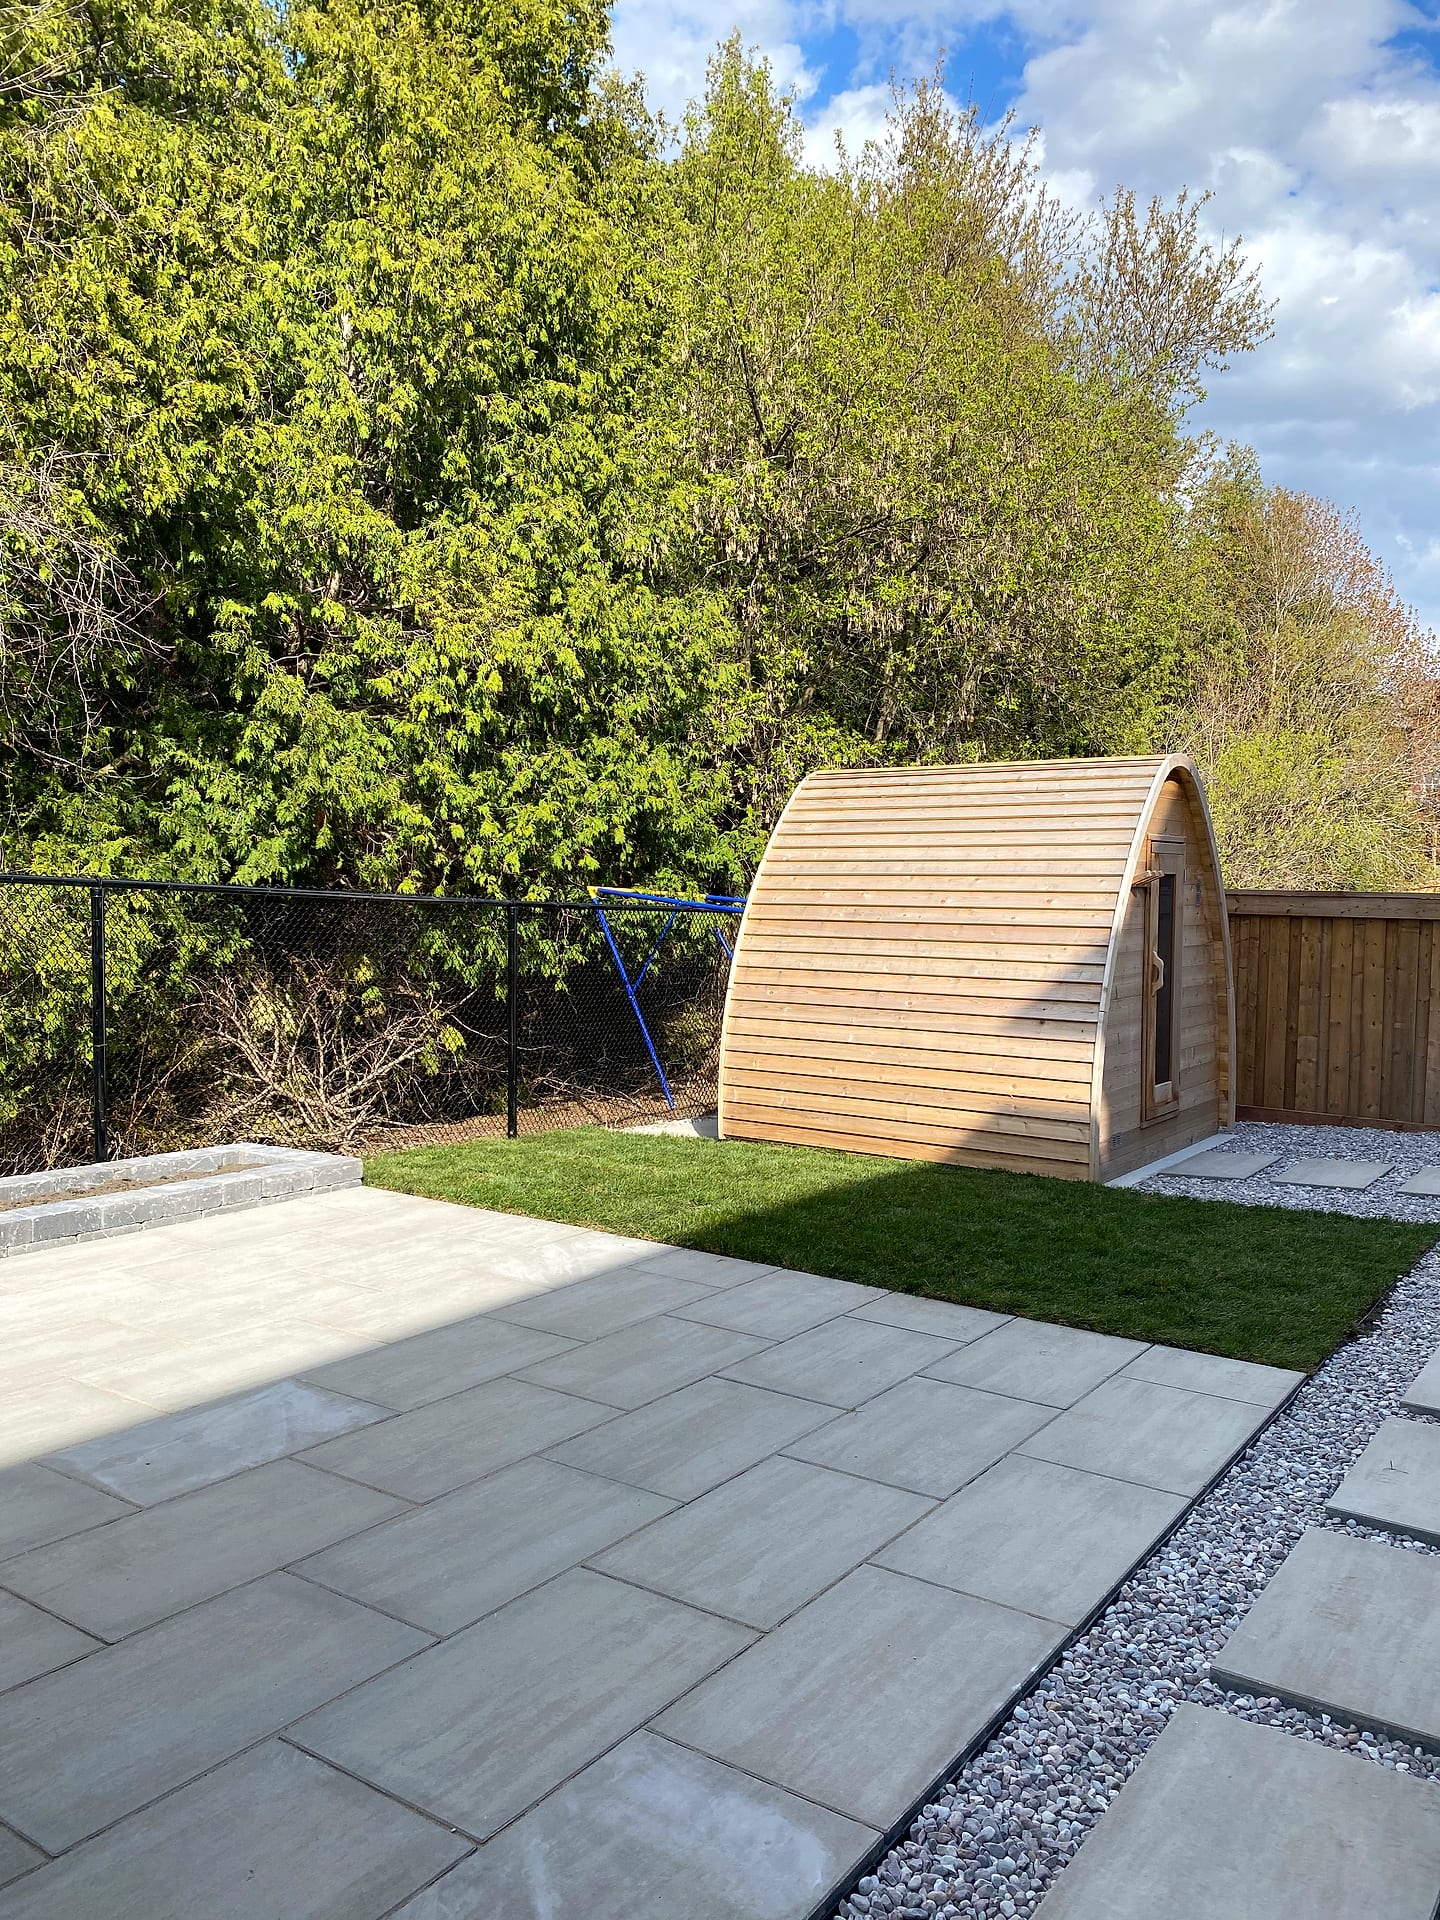
Most Requested
Popular services in South Richvale
Good to Know
Landscaping in South Richvale — FAQs
Have a question about your South Richvale property? Call (416) 846-5893 — we’re happy to help, no obligation.
A complete landscape for a South Richvale custom home, including driveway, front entrance, rear terrace, fencing, planting, sod and lighting, typically runs $80,000 to $250,000 or more. Pools, structures and natural stone push toward the top of the range. Lot size and the amount of grading correction needed after construction are the biggest variables. We provide a fixed, itemized quote after a free consultation and 3D design.
Yes. Our office is at 180 Brodie Drive in Richmond Hill, a few minutes from South Richvale, and Richmond Hill is one of the towns where we build most often, including South Richvale, Bayview Hill, Mill Pond and Oak Ridges. Being local means faster site visits and crews who know the area's clay soils and lot patterns.
Ideally while the house is still under construction. Early design lets us coordinate grades, drainage, utility sleeves and the driveway with your builder, and lets you move in with the front landscape finished. If the house is already complete, we can still design the whole property and phase the build around your schedule.
Often, within limits. Driveway width and curb cuts are regulated by the Town of Richmond Hill, and widening a curb cut needs approval. We review your frontage and the applicable rules during the consultation, design the most generous driveway and motor court the rules allow, and prepare the drawings for any application before construction.
We combine a compliant fence with tall, dense planting such as columnar hornbeam or upright cedar, freestanding slatted screens near seating areas, and pergolas that block views from upper windows. Layering these gives real privacy without boxing the yard in, and it looks better every year as the planting matures.
Start Your Project
Get a free South Richvale landscaping estimate
Tell us about your South Richvale property and we'll book a free on-site visit. You'll get a photoreal 3D design and a fixed, itemized quote — no cost, no obligation.
About the author
 A-Z Landscaping Design-Build Team
We are a landscape design-build contractor operating out of 180 Brodie Dr #5 in Richmond Hill, serving Vaughan, Toronto and the wider GTA since 2014. Everything published here comes from the crews who actually dig the base, pour the footings and set the stone — not from a content agency.
Pages are reviewed by the project-management team against how we currently build and price, and the date shown on each page is when that review last happened.
More about A-ZWho wrote this, and why you can act on it
This South Richvale page is maintained by the people who build here. Everything below is checkable — our address, our profiles and our published work.
- Established 2014 — 12+ years building in the GTA
- Continuously operating landscape design-build contractor working across Vaughan, Richmond Hill, Toronto, Markham and the surrounding municipalities.
- 380+ completed landscape projects
- Residential and commercial builds ranging from single driveways to full-property design-build programs, documented in our project gallery.
- 9-person in-house crew — no subcontractors
- Masons, carpenters, planters and electricians on our own payroll, so one company carries the design, the build and the warranty.
- Photoreal 3D design for every project
- Your actual house, grades and material palette modelled in three dimensions and approved by you before any excavation begins.
- Fixed, itemised quoting
- Excavation, disposal, aggregate, materials, edge restraint, drainage and restoration priced line by line — the signed number is the number you pay.
- Multi-year workmanship warranty
- Our own build is warranted by us, alongside manufacturer coverage on pavers, wall block and lighting.
Nearby