Vaughan · York Region
Interlocking Patios and Backyard Renovations in Woodbridge
Woodbridge has some of the most established residential streets in Vaughan, and many of its interlocking patios and driveways are now twenty-five or thirty years past installation. A-Z Landscaping rebuilds them properly, with engineered bases, current Unilock and Techo-Bloc products and full backyard renovations that turn a tired rear yard into usable outdoor rooms. You approve a photoreal 3D design and a fixed itemised price before we break ground.
 Written and reviewed by the A-Z Landscaping Design-Build Team Richmond Hill, ON12+ years · 380+ projectsUpdated June 18, 2026
Interlocking Patio Installation and Replacement Across Woodbridge
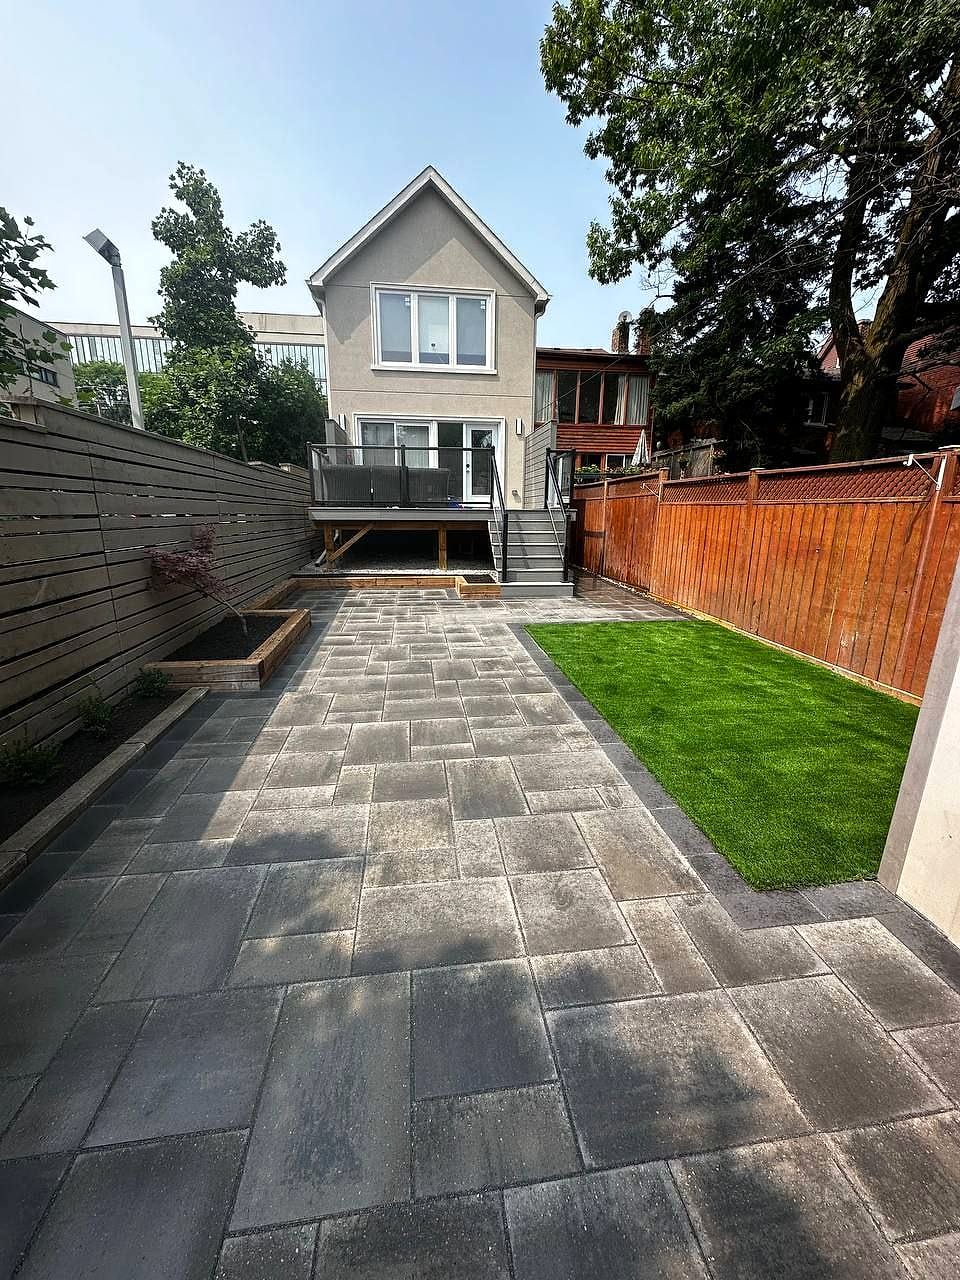
Most of the patio work we do in Woodbridge is replacement rather than first-time installation, and that changes the job. The original paving from the eighties and nineties was often laid on thin sand over undisturbed clay with no drainage plan, so what you are living with now is settlement at the door, joints sprouting weeds, and a low corner that stays wet for three days after rain.
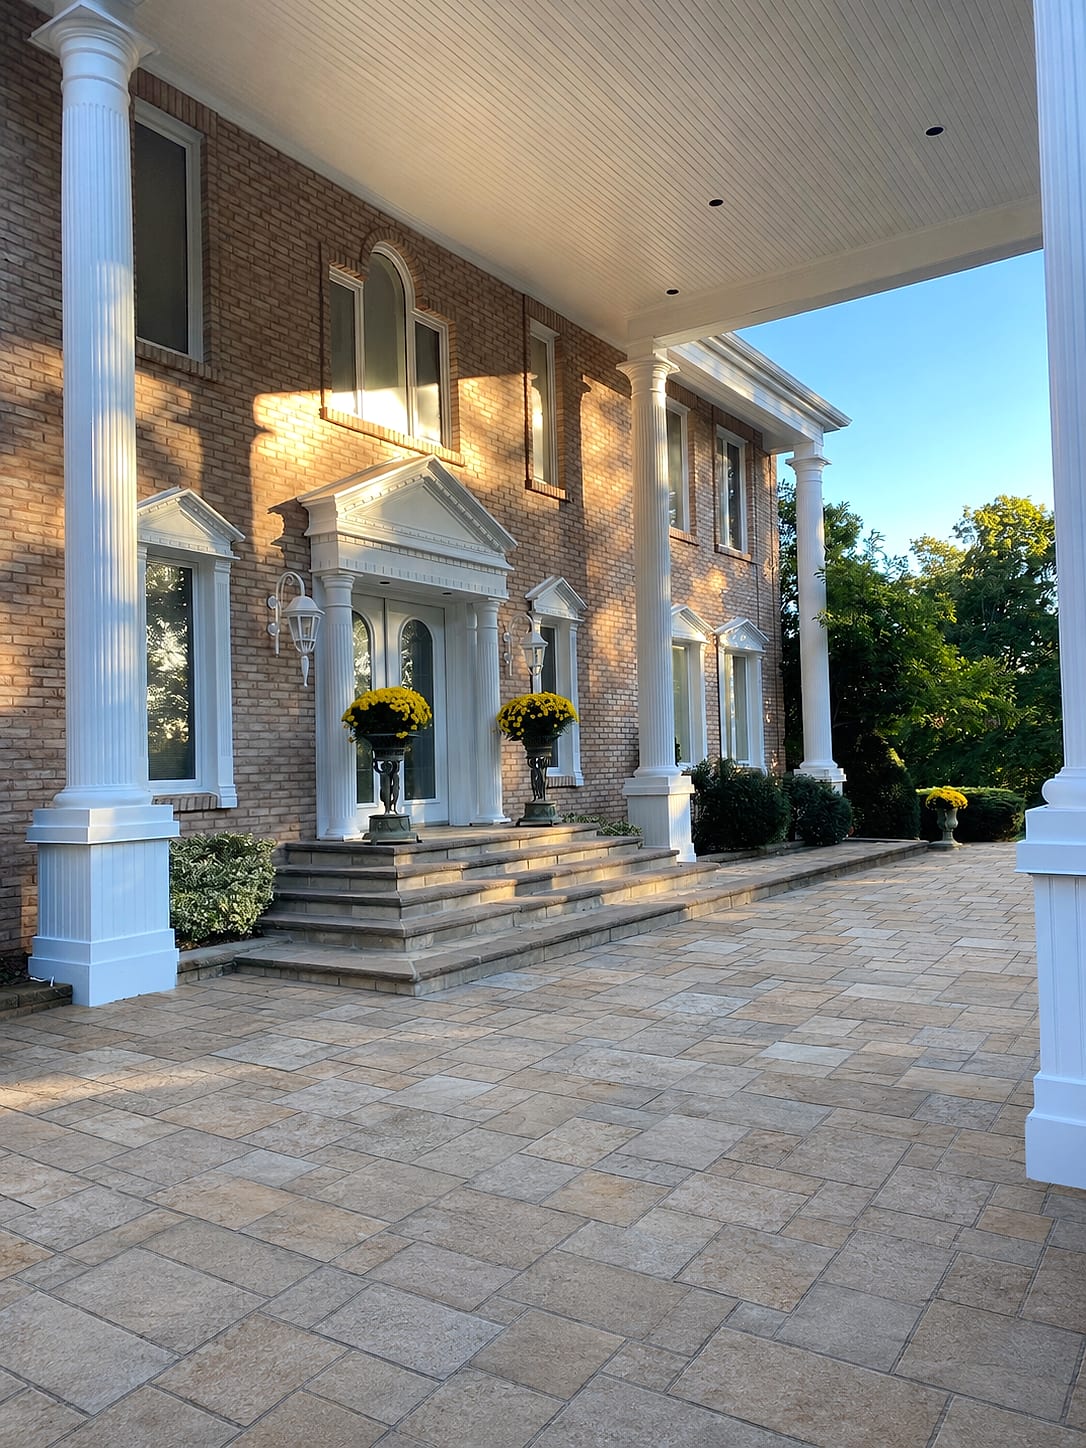
We strip it out, excavate to the depth the use actually requires, install geotextile and compacted granular in lifts, and rebuild the surface with modern paver formats that were not available a generation ago. The visual jump surprises people: large-format slabs, textured finishes and quiet mixed-tone palettes read completely differently from the old tumbled brick. Grades are set so water leaves the house, and jointing is stabilised so the surface stays tight.
Woodbridge at a glance
- Neighbourhood
- Woodbridge, Vaughan
- Region
- York Region
- Based in
- Richmond Hill — same-region crews
- Design
- Photoreal 3D before any excavation
- Quoting
- Fixed and itemised, free on-site visit
- Warranty
- Multi-year on our workmanship
Complete Backyard Renovations for Woodbridge Homes
A Woodbridge backyard renovation usually starts with a yard that has been added to over three decades. There is a deck someone built in 1998, a concrete pad by the side door, a strip of grass that never quite grows, a shed in the wrong corner and a fence line that has shifted.
Renovating it means deciding what the space is actually for before choosing materials. We plan a clear sequence: a covered or shaded eating area close to the kitchen door, a level lounge terrace, a defined lawn panel if there are kids or dogs, storage that is not the first thing you see, and planted edges that give privacy from second-storey windows next door.
Old structures come out, grades get corrected, drainage gets installed, and the new layout is built as one coordinated project by our own crews rather than assembled piecemeal over several summers.
Retaining Walls, Grade Changes and Drainage on Woodbridge Lots
Woodbridge lots are frequently narrower and deeper than newer Vaughan subdivisions, with side-yard corridors barely wide enough for a wheelbarrow and rear yards that fall away from the house or drop sharply toward a neighbour. That grade has to be held by something, and a decorative wall stacked without engineering will lean within a few winters.
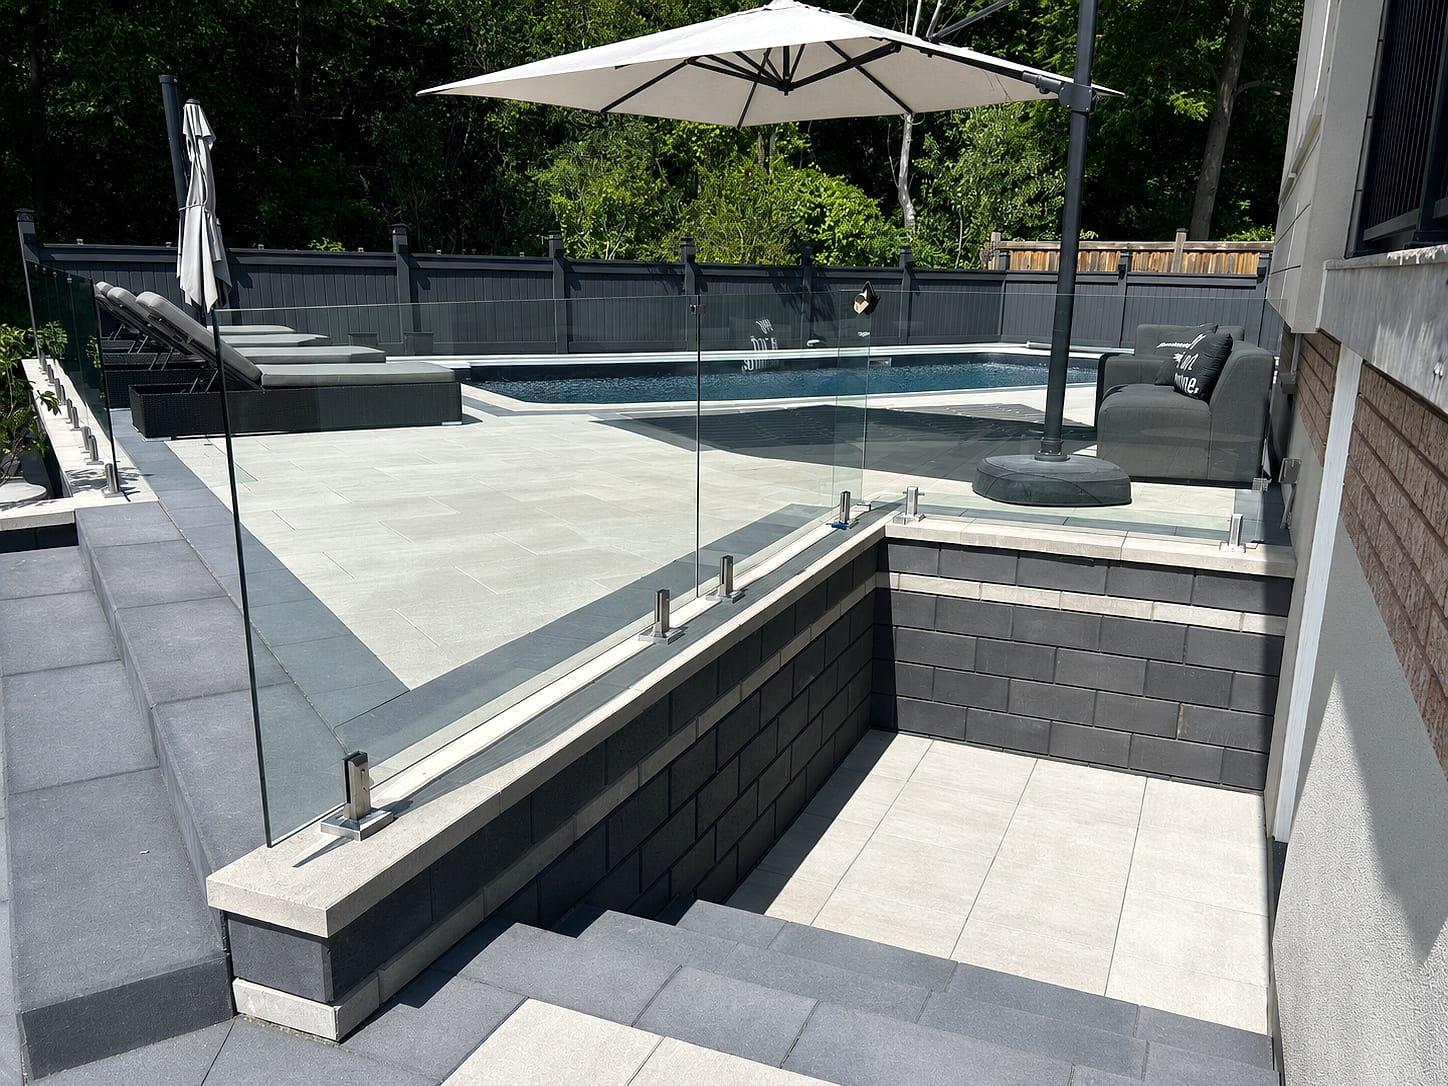
We build segmental retaining walls with proper embedment below grade, compacted granular backfill, geogrid reinforcement tied into the retained soil where height demands it, and a drainage chimney with weeping tile behind the block so hydrostatic pressure never builds. Where access is too tight for machinery we plan for smaller equipment and manual material handling, and we protect existing walkways and neighbouring property during the build. Correcting grade also solves the wet basement complaints many older Woodbridge homes have quietly lived with.
What we build most in Woodbridge
3D Design and Approval Before We Build in Woodbridge
Homeowners renovating a yard they have looked at for twenty years find it genuinely hard to picture something different there, which is why we model it. We measure the property, build your actual house and grades in three dimensions, and render the proposed patio, walls, steps and planting in real materials and real light.
You see the size of the dining terrace relative to your table, how tall the retaining wall reads from the kitchen window, and what the space looks like at eight in the evening with lighting on. Changes are made in the model, not on site.
When the design is approved it becomes a construction drawing set with base depths, wall reinforcement details, drainage runs and a plant list, and that is the document our crews build from and your quote is tied to.
Unilock and Techo-Bloc Materials Engineered for Woodbridge Freeze-Thaw
The GTA cycles through freezing and thawing roughly twenty times each winter, and that repeated expansion is what destroys badly built hardscape. We specify Unilock and Techo-Bloc products with the thickness and compressive strength appropriate to the application, because a slab rated for a pedestrian patio does not belong under a car.
Underneath, the base does the real work: correct excavation depth, geotextile separation to stop clay pumping up into the granular, controlled compaction, and positive slope so meltwater drains instead of freezing in place. Edge restraint keeps the field from spreading, and polymeric sand suited to the joint width resists washout.
On replacement projects we also correct the original mistake that caused the failure, so you are not paying to rebuild the same problem with nicer pavers on top.
Our Woodbridge service area
We build throughout Woodbridge and the surrounding Vaughan neighbourhoods, including the area around:
Itemized Fixed Pricing and Warranty on Woodbridge Projects
Every Woodbridge quote we issue breaks the project into line items you can read: demolition and disposal, excavation volume, granular base, square metres of each paver product, linear metres of wall block and cap, geogrid, drainage, soil, sod, plant material and lighting. If the number is above where you wanted to land, itemisation lets us adjust intelligently rather than guessing which corner to cut.
The price is fixed at signing and does not drift as the job progresses. Our workmanship warranty runs multiple years alongside the manufacturer coverage on the products themselves, and after twelve-plus years and more than 380 completed projects we are still in the same community fixing anything that needs it. Call us and we will come look at the yard before quoting anything.
Free Estimate
Start your Woodbridge project
A no-obligation on-site consultation and a fixed, itemized quote.
Get a Free Estimate (416) 846-5893Visual Proof
Recent projects near Woodbridge
Real A-Z projects from our portfolio. Each one links to the service and area pages it belongs to.
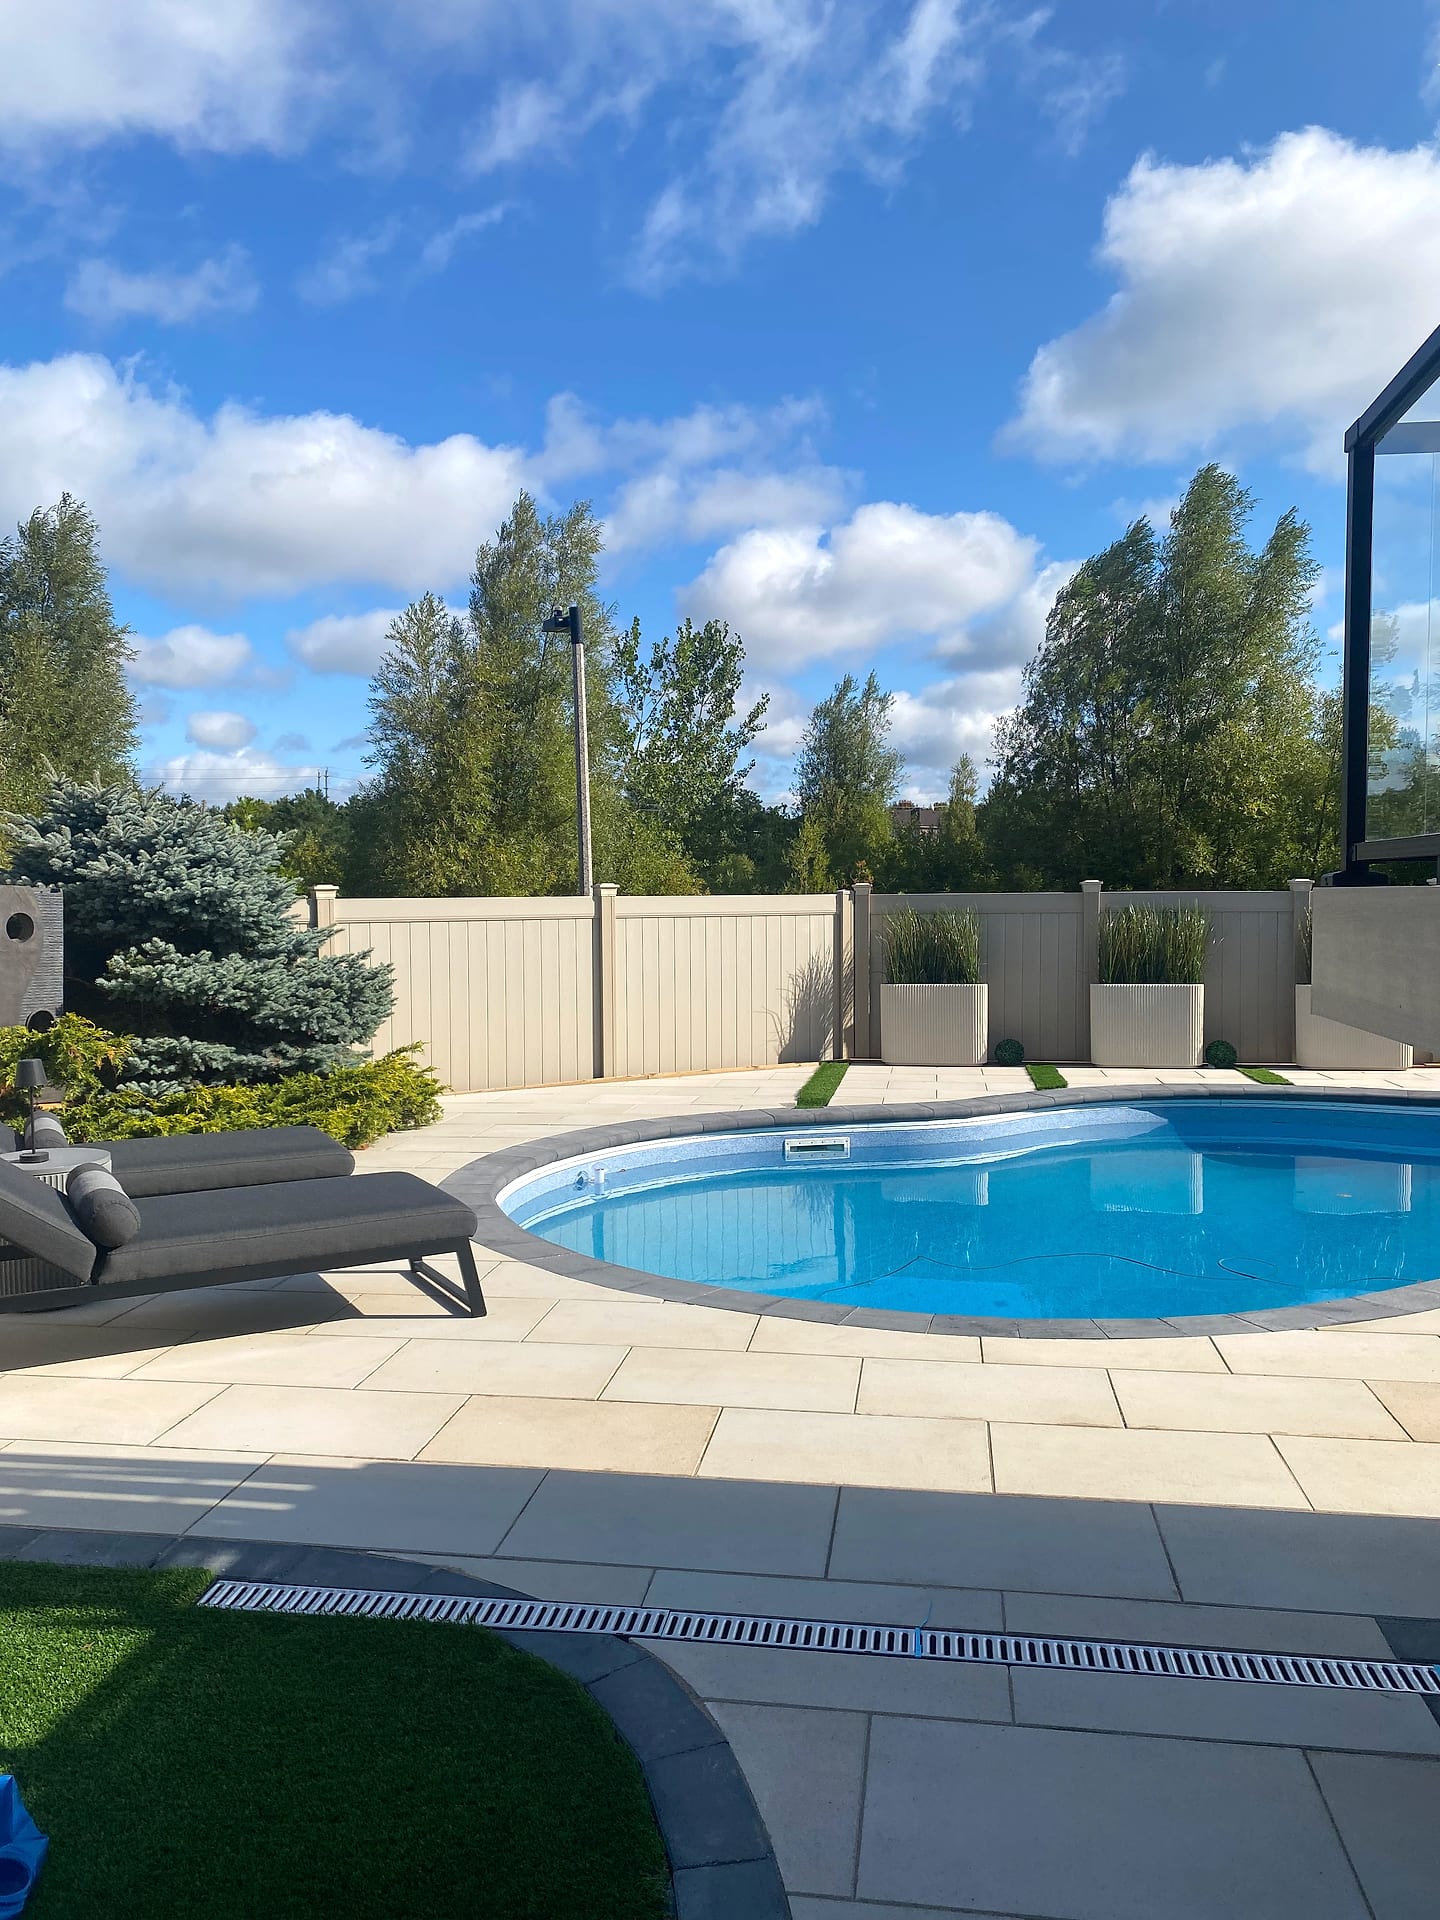 Pools & Water
Resort-Style Pool & Patio
Vaughan
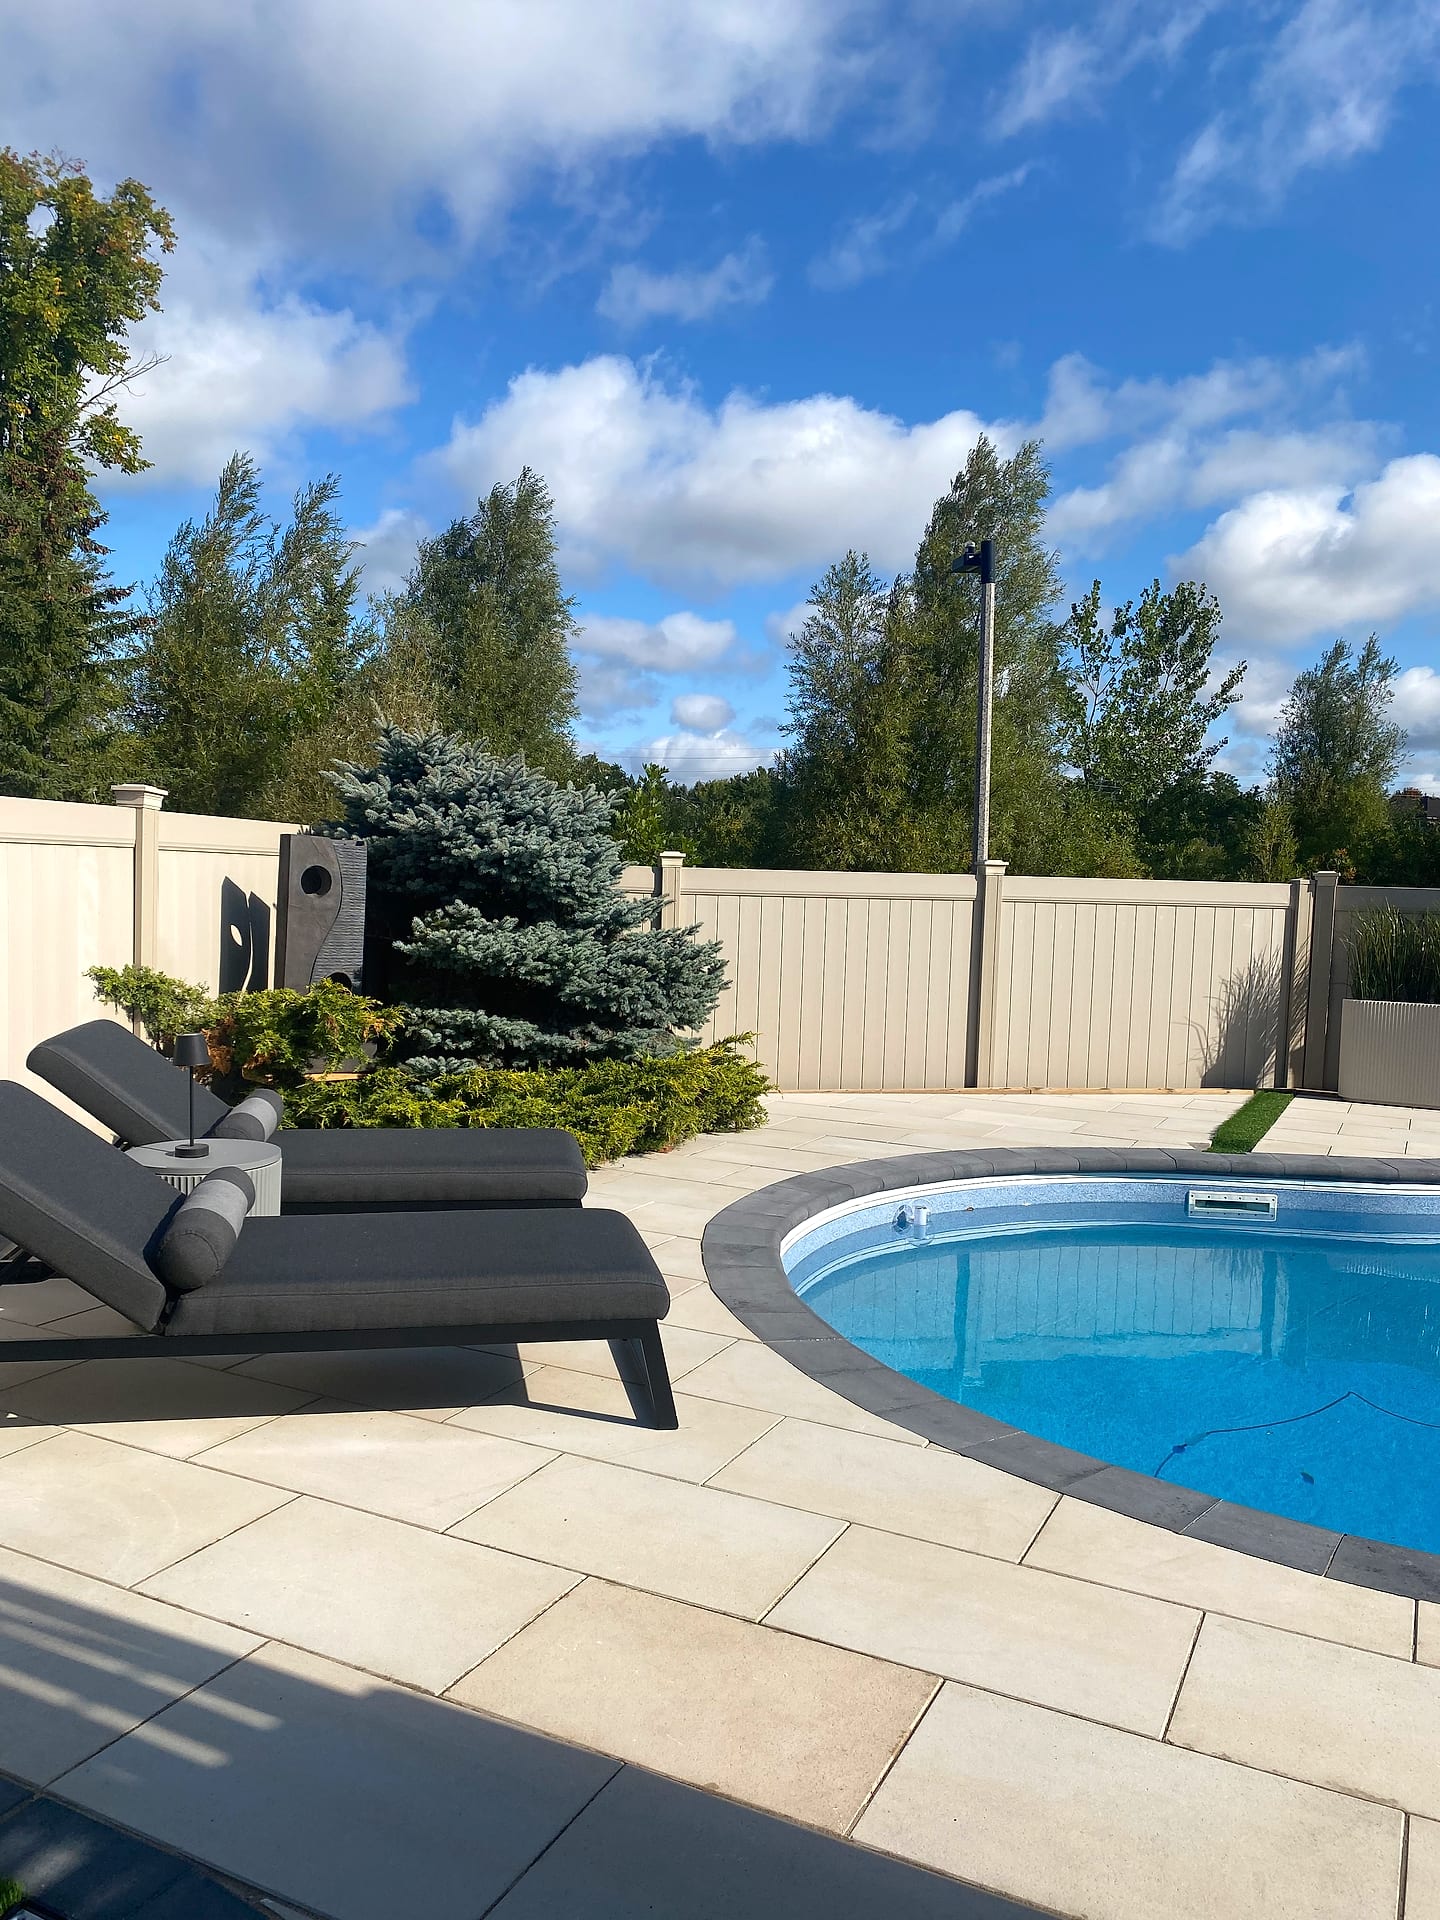 Pools & Water
Sunlit Pool Retreat
Vaughan
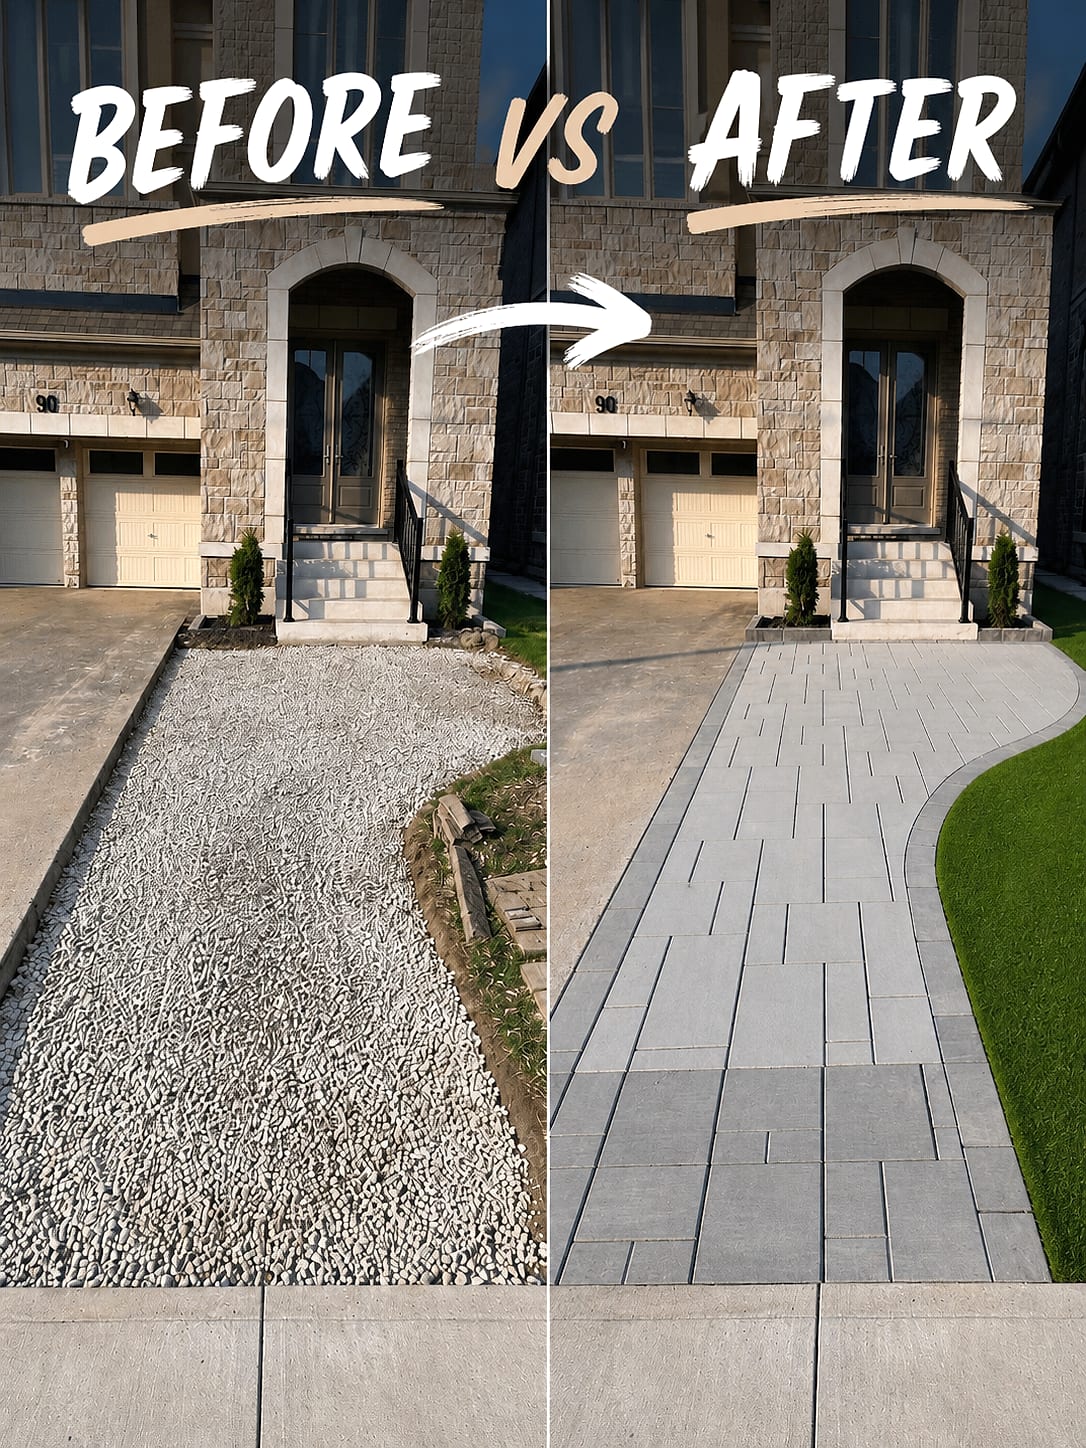 Driveways
Banded Paver Driveway
Vaughan
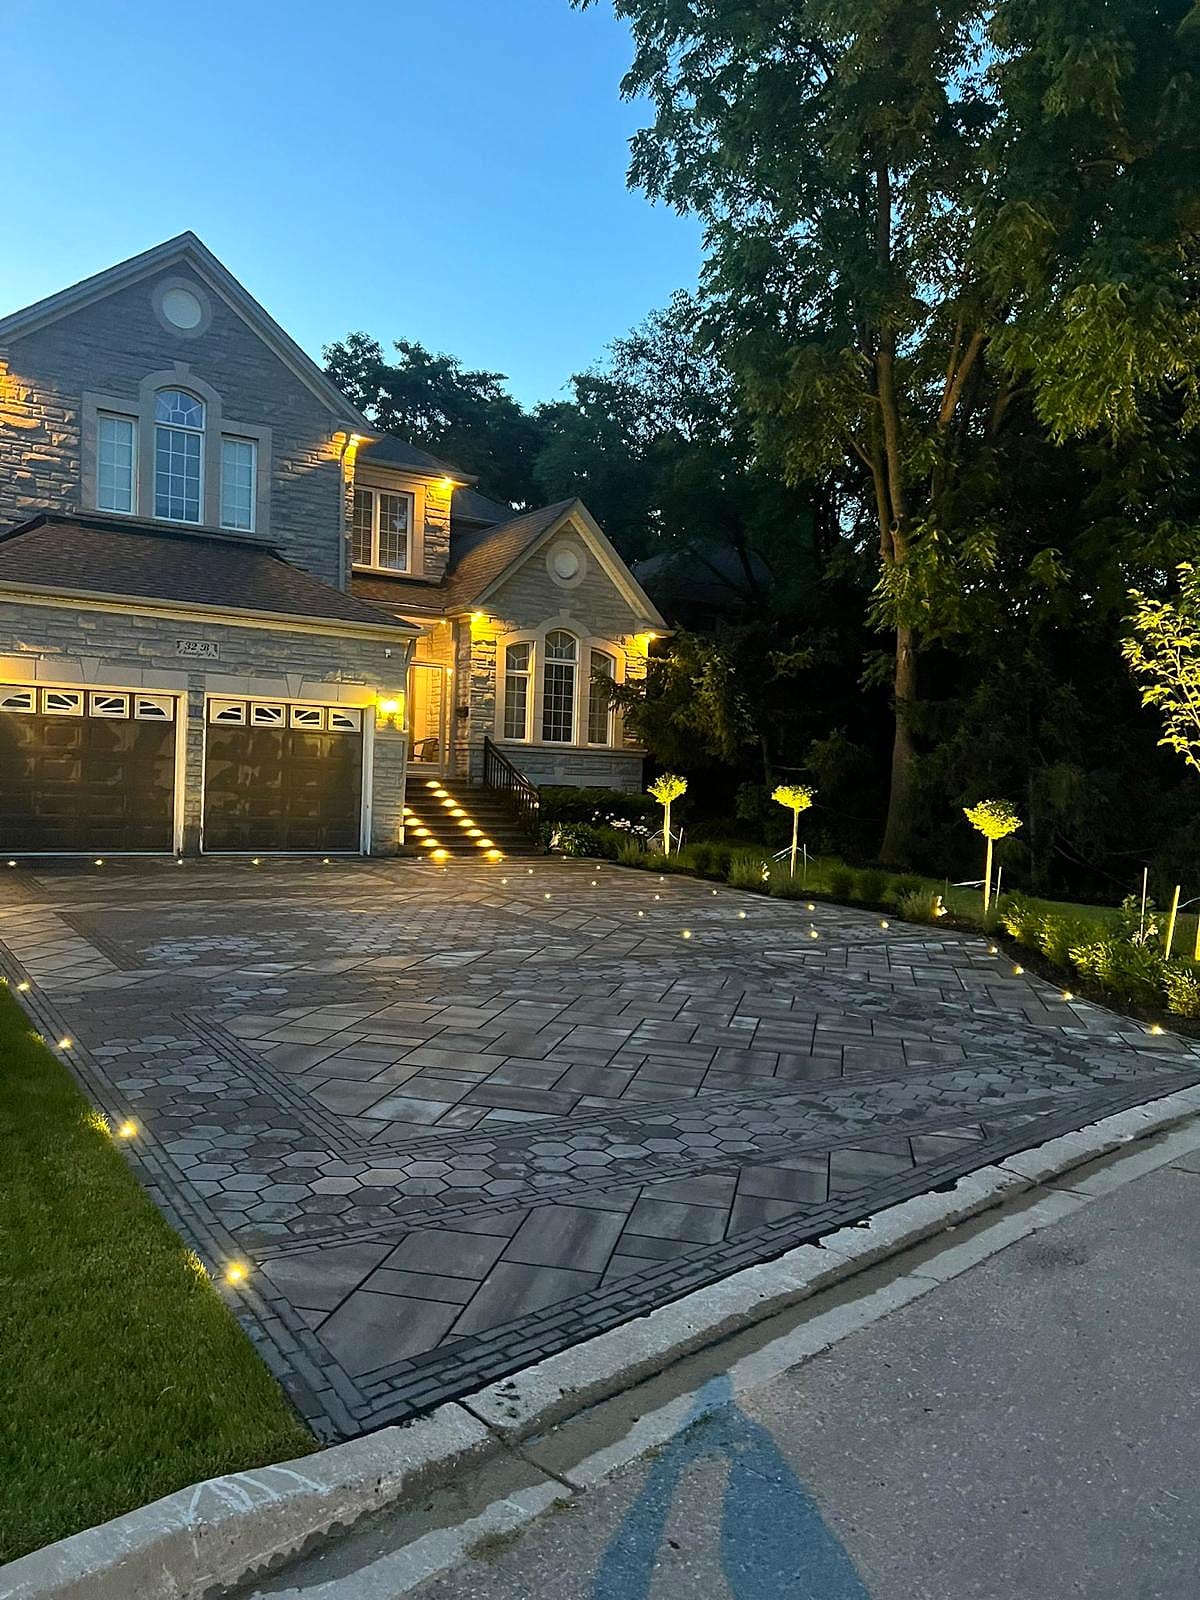 Gardens & Lighting
Illuminated Driveway at Dusk
Vaughan
Most Requested
Popular services in Woodbridge
Good to Know
Landscaping in Woodbridge — FAQs
Have a question about your Woodbridge property? Call (416) 846-5893 — we’re happy to help, no obligation.
The two biggest variables are size and what has to come out first. Removing and disposing of an old concrete pad or failed paver patio adds real cost before any new material is placed, and so does correcting grade or adding drainage that was never installed originally. Product choice matters too: a premium large-format slab with a contrasting border sits well above a basic paver. We measure your yard, confirm what is under the existing surface, and issue an itemised fixed quote so you can see each cost separately and adjust the scope with full information.
Almost always the base, not the pavers. A lot of Woodbridge hardscape from the eighties and nineties was set on a thin sand bed directly over clay with no geotextile and no drainage. Clay holds water, water freezes and expands about twenty times a winter here, and the surface moves. Add pumping, where wet clay migrates up into the setting bed, and the field loses support unevenly. That is why we rebuild rather than relay: relaying pavers over a failed base buys two or three seasons at best before the same low spots return.
Most complete Woodbridge rear-yard renovations run two to five weeks on site, depending on demolition volume, retaining wall height and how tight the access is. Narrow side yards slow material handling considerably because everything moves by machine-in-stages or by hand. Add the design phase ahead of that: site measure, 3D modelling, revisions and approval typically take two to four weeks. We give you a schedule with the contract, and because all trades are in-house there are no gaps waiting for an outside crew to become available.
Yes. Woodbridge is one of the areas we work in most, and we are based nearby in Richmond Hill at 180 Brodie Drive. Site consultations are generally available within a week or two. Build timing depends on when you commit: projects designed over the winter start early in the construction season, while spring enquiries usually build in summer or early fall. Hardscape can be installed later in the season than planting can, so if you are enquiring in autumn we will tell you honestly which elements are still practical this year.
It depends on height and location. Vaughan generally requires a building permit for retaining walls above a certain exposed height, and walls near a property line, a slope or a municipal easement can trigger additional review. Conservation authority lands along the Humber system add another layer. We assess this during design, tell you clearly whether your wall falls into permit territory, and design to the reinforcement standard the height demands regardless of whether paperwork is required, because a wall that leans is a failure either way.
Start Your Project
Get a free Woodbridge landscaping estimate
Tell us about your Woodbridge property and we'll book a free on-site visit. You'll get a photoreal 3D design and a fixed, itemized quote — no cost, no obligation.
About the author
 A-Z Landscaping Design-Build Team
We are a landscape design-build contractor operating out of 180 Brodie Dr #5 in Richmond Hill, serving Vaughan, Toronto and the wider GTA since 2014. Everything published here comes from the crews who actually dig the base, pour the footings and set the stone — not from a content agency.
Pages are reviewed by the project-management team against how we currently build and price, and the date shown on each page is when that review last happened.
More about A-ZWho wrote this, and why you can act on it
This Woodbridge page is maintained by the people who build here. Everything below is checkable — our address, our profiles and our published work.
- Established 2014 — 12+ years building in the GTA
- Continuously operating landscape design-build contractor working across Vaughan, Richmond Hill, Toronto, Markham and the surrounding municipalities.
- 380+ completed landscape projects
- Residential and commercial builds ranging from single driveways to full-property design-build programs, documented in our project gallery.
- 9-person in-house crew — no subcontractors
- Masons, carpenters, planters and electricians on our own payroll, so one company carries the design, the build and the warranty.
- Photoreal 3D design for every project
- Your actual house, grades and material palette modelled in three dimensions and approved by you before any excavation begins.
- Fixed, itemised quoting
- Excavation, disposal, aggregate, materials, edge restraint, drainage and restoration priced line by line — the signed number is the number you pay.
- Multi-year workmanship warranty
- Our own build is warranted by us, alongside manufacturer coverage on pavers, wall block and lighting.
Nearby