Project Story · Richmond Hill
A plain backyard, rebuilt as a private sauna retreat
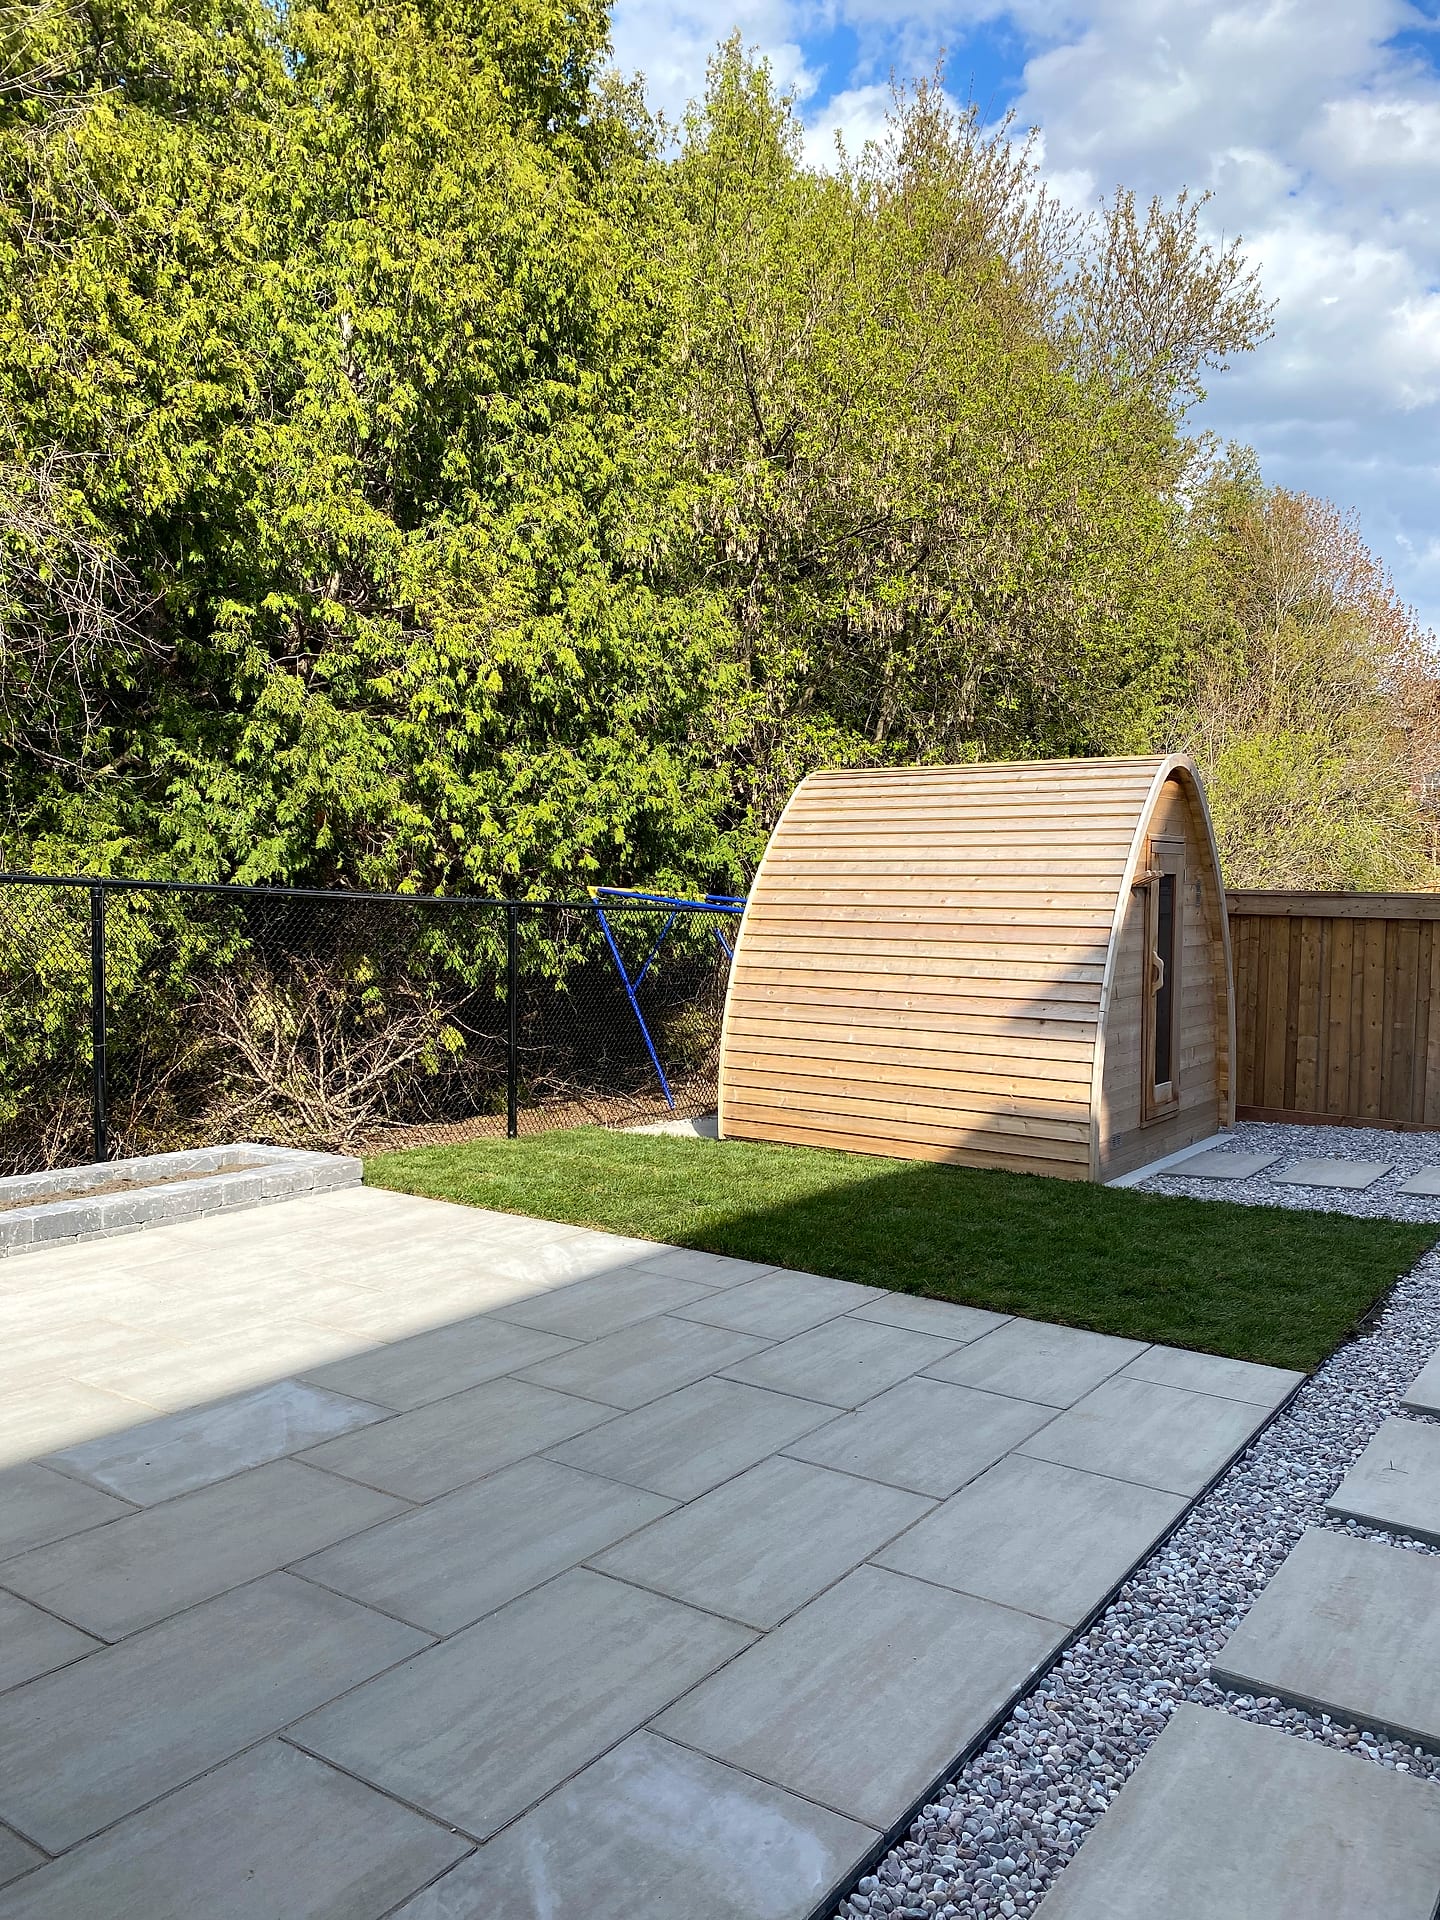
A cedar pod sauna, a large-format slab patio and a stepping-stone path, designed in 3D and built as one plan, so the family could use the yard in January as well as July.
Location
Richmond Hill, Ontario
Project
Backyard wellness retreat
Timeline
About 3 weeks on site
Investment band
$40,000 – $60,000
 Written and reviewed by the A-Z Landscaping Design-Build Team Richmond Hill, ON12+ years · 380+ projectsUpdated June 4, 2026
The Brief
A backyard that works in every season, not just summer
The property backs onto a stand of mature cedars, which gave the rear yard a rare sense of seclusion, but the yard itself was little more than lawn. There was nowhere level to sit, nothing to walk to, and no reason to go outside once the weather turned.
The homeowners wanted an outdoor sauna as the centrepiece: somewhere to unwind in the evening and use right through the winter. Around it they wanted a proper patio for seating, a clean path from the house to the sauna that would not turn to mud, privacy along the side lot line, and a finish that would stay low-maintenance.
The technical challenge was simple to state. A sauna is heavy, it has to stay perfectly level for its door and seals to work, and in the GTA it sits on ground that freezes and thaws all winter. Getting the base and the drainage right was the whole project.
Scope of work
- Site survey, grading plan & photoreal 3D design
- Large-format slab patio on an engineered base
- Level, compacted pad for a cedar pod sauna
- Slab stepping-stone path in a decorative stone bed
- Cedar privacy fencing along the side property line
- Soil preparation and new sod
- Drainage designed to carry water away from the house and sauna
Render To Reality
Placed in 3D first, then built exactly there
The sauna's position, the patio size and the line of the path were all settled on screen before anything was excavated.
The finished build
We measured the yard and modelled it with the real house, the fence lines and the cedar backdrop. That let the family test the sauna in two or three positions and see each one from the back door and the patio before choosing the corner where it sits now, tucked against the trees with the door facing the path.
The model also settled the proportions: how much patio a table and chairs actually need, how wide the gravel bed should be, and how the stepping stones should be spaced for a natural stride.
Changes are free on screen and expensive in the ground. That is why we design every project in 3D first. See how it works on our 3D design process page.
The Build
Four phases, one crew, no handoffs
Grade & drainage
We set the finished grades so the patio, the path and the sauna pad all fall away from the house, and so water drains through the stone bed instead of pooling at the sauna.
Bases & sauna pad
Excavation, geotextile and granular compacted in lifts under the patio and the pad. The sauna pad was checked level in both directions before anything was placed on it.
Surfaces
Large-format slabs laid on a screeded bed, then the same slabs set as stepping stones in a decorative river-stone bed with a weed barrier below.
Sauna, fence & sod
The cedar pod sauna was set on its pad, cedar privacy fencing went in along the side lot line, and the remaining lawn area was prepared and sodded.
Materials
What it is made of, and why
A short palette used consistently: one slab for the patio and the path, natural cedar for the sauna and fence, and soft planting between.
| Element | Material | Why we chose it |
|---|---|---|
| Patio | Large-format light-grey slabsA calm, contemporary surface that stays cooler underfoot than dark pavers and gives the main terrace a clean, poured-stone look. | A calm, contemporary surface that stays cooler underfoot than dark pavers and gives the main terrace a clean, poured-stone look. |
| Path | Matching slabs as stepping stonesThe same slab set into a stone bed ties the path to the patio while letting water drain straight through between the steps. | The same slab set into a stone bed ties the path to the patio while letting water drain straight through between the steps. |
| Stone bed | Decorative river stone over a compacted baseLow-maintenance, free-draining and good underfoot on the way to and from the sauna, with a barrier below to suppress weeds. | Low-maintenance, free-draining and good underfoot on the way to and from the sauna, with a barrier below to suppress weeds. |
| Sauna | Cedar pod sauna on a level padCedar handles heat and moisture naturally; the pad keeps it level and dry through freeze-thaw so the door and seals stay true. | Cedar handles heat and moisture naturally; the pad keeps it level and dry through freeze-thaw so the door and seals stay true. |
| Fence | Cedar board privacy fenceScreens the side property line at the sauna and patio, finished to match the cedar of the sauna. | Screens the side property line at the sauna and patio, finished to match the cedar of the sauna. |
| Lawn | New sod on prepared soilA soft green buffer between the hard surfaces, laid on loosened and levelled soil so it roots properly. | A soft green buffer between the hard surfaces, laid on loosened and levelled soil so it roots properly. |
The Outcome
A yard they now use twelve months a year
Usable in winter
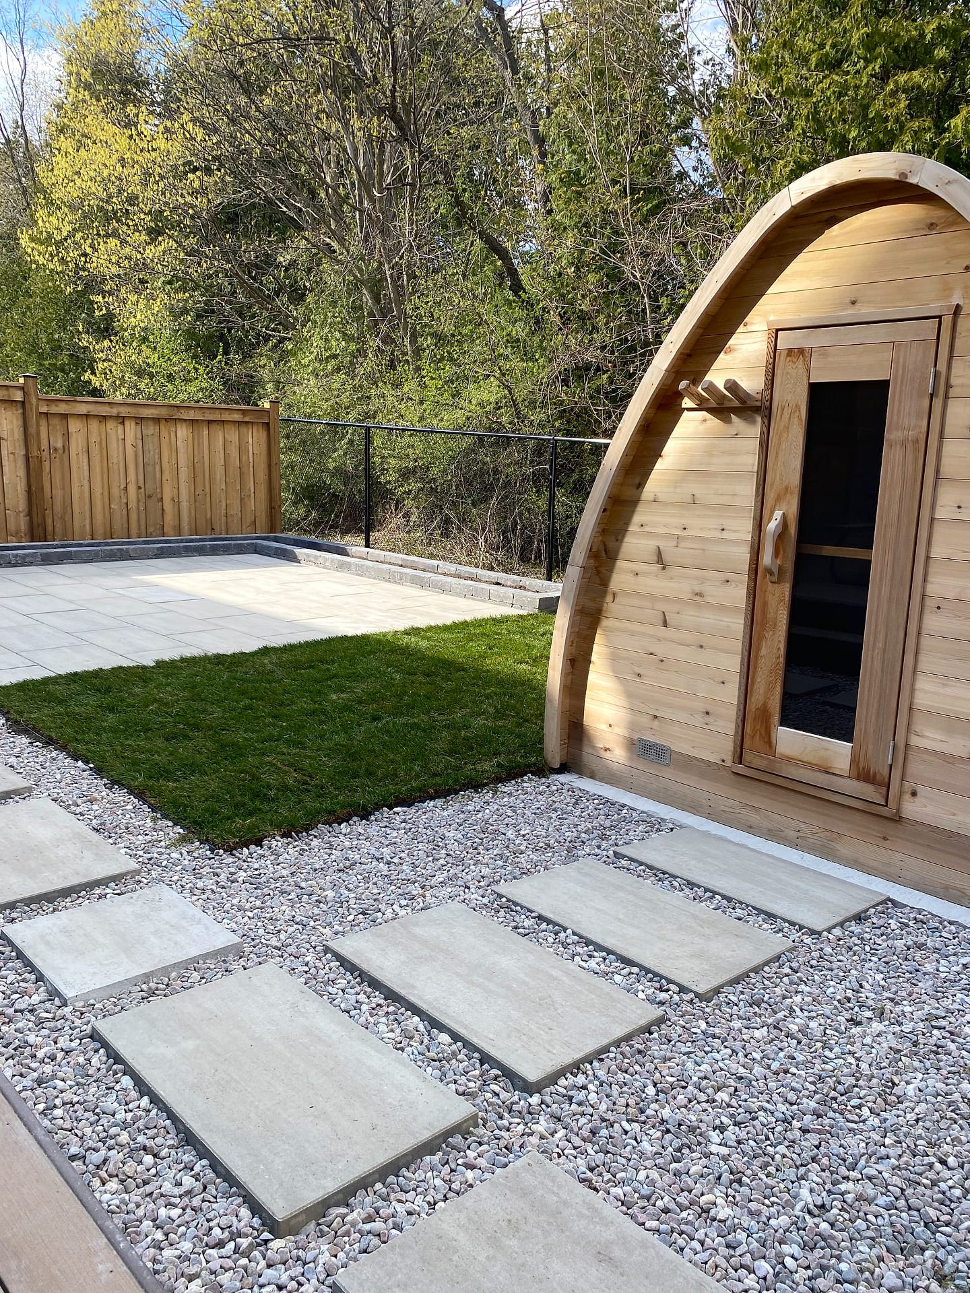
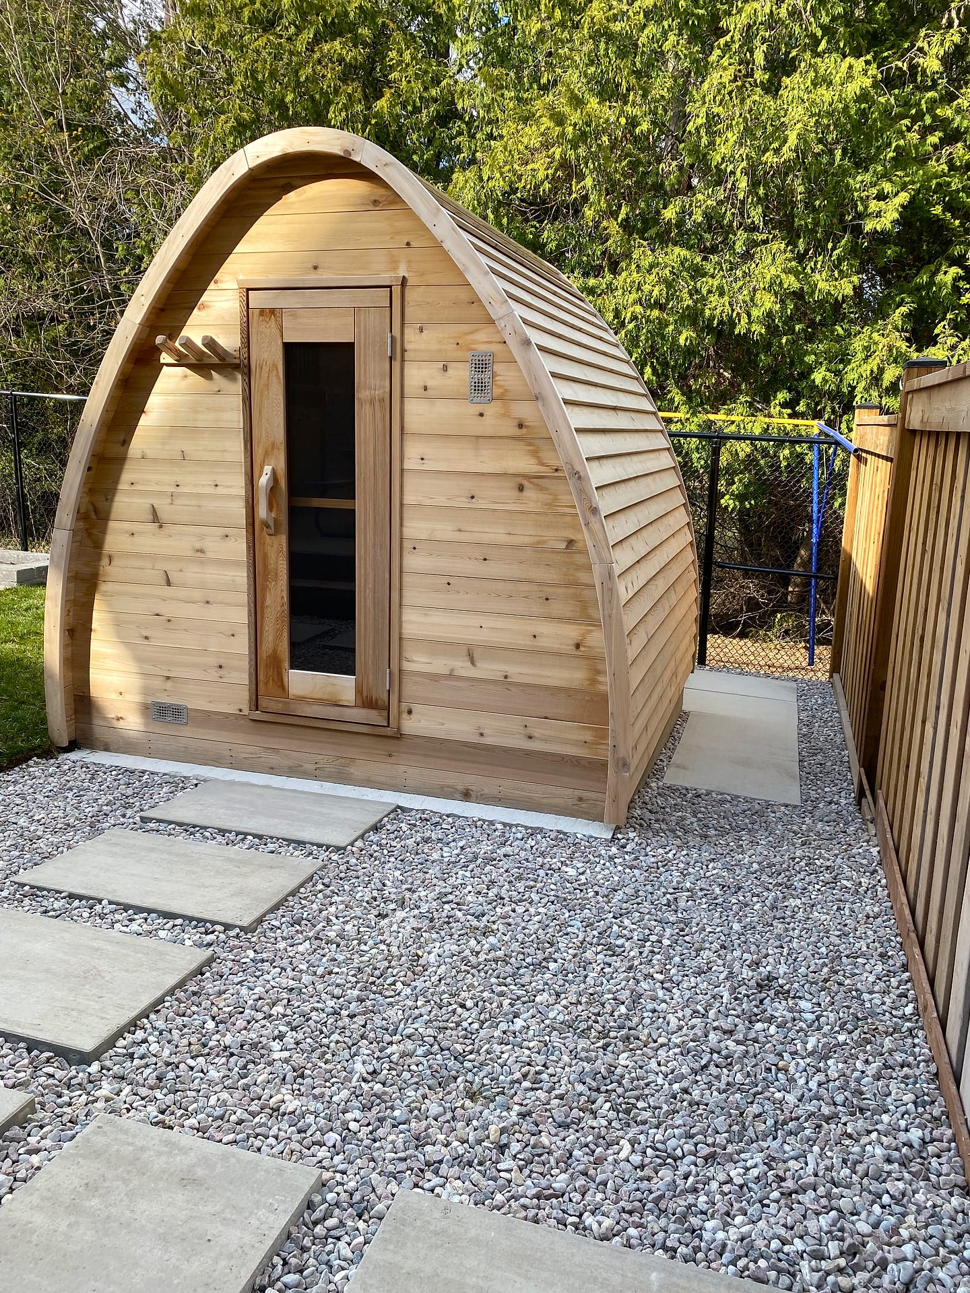
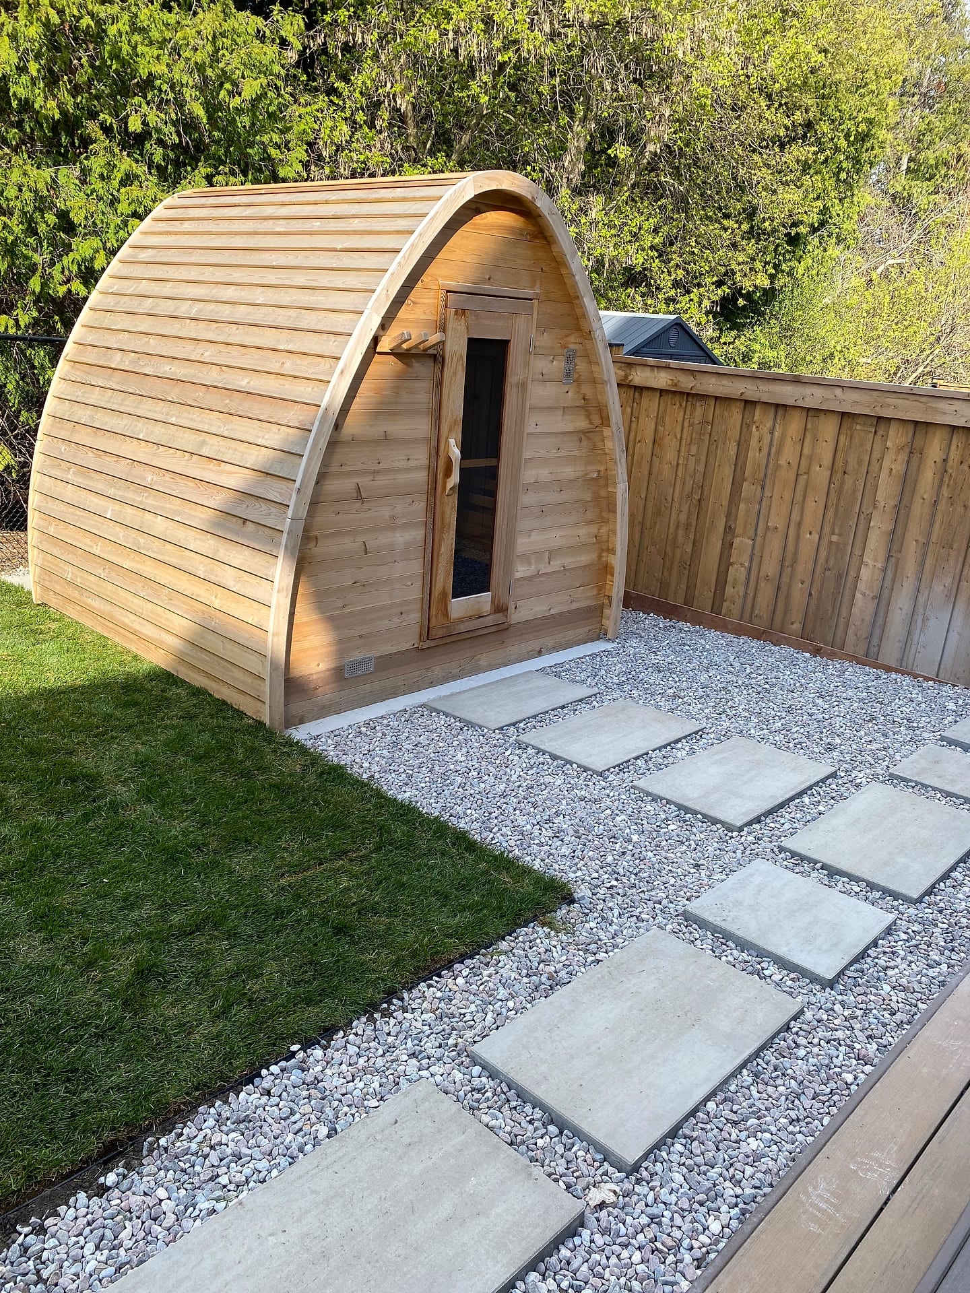
The sauna turned the backyard into a winter destination. A dry, level stone path means the walk out in January is clean and safe.
Low maintenance
No lawn to mow around the sauna and no wooden deck to restain: slabs, stone and cedar that weathers gracefully.
Built to stay level
Engineered bases under the patio and the pad mean the slabs stay flat and the sauna door keeps closing true, winter after winter.
Planning A Backyard Sauna?
Four things to get right before you buy one
- 01
A level, frost-resistant base
A sauna that settles out of level will have doors that bind and seals that leak. It needs a compacted granular pad or footings, not patio stones dropped on lawn.
- 02
Power planned early
Most backyard saunas use an electric heater that needs a dedicated supply installed by a licensed electrician. Running it under the patio during construction is far cheaper than cutting a finished surface later.
- 03
Drainage and the path
You will walk to a sauna in all weather, often barefoot. A free-draining path and a clean landing at the door matter as much as the sauna itself.
- 04
Position and privacy
Check sightlines from neighbouring windows, setbacks from the property line and any by-law limits on accessory structures before choosing a spot. We confirm these at design stage.
The Services Behind This Build
What went into it
Thinking about a backyard sauna or a four-season yard?
Book a free on-site visit. We will show you the finished space in 3D before anything is built.
About the author
 A-Z Landscaping Design-Build Team
We are a landscape design-build contractor operating out of 180 Brodie Dr #5 in Richmond Hill, serving Vaughan, Toronto and the wider GTA since 2014. Everything published here comes from the crews who actually dig the base, pour the footings and set the stone — not from a content agency.
Pages are reviewed by the project-management team against how we currently build and price, and the date shown on each page is when that review last happened.
More about A-ZWho wrote this, and why you can act on it
This project was designed and built by our own crews. The same team publishes and reviews this project story.
- Established 2014 — 12+ years building in the GTA
- Continuously operating landscape design-build contractor working across Vaughan, Richmond Hill, Toronto, Markham and the surrounding municipalities.
- 380+ completed landscape projects
- Residential and commercial builds ranging from single driveways to full-property design-build programs, documented in our project gallery.
- 9-person in-house crew — no subcontractors
- Masons, carpenters, planters and electricians on our own payroll, so one company carries the design, the build and the warranty.
- Photoreal 3D design for every project
- Your actual house, grades and material palette modelled in three dimensions and approved by you before any excavation begins.
- Fixed, itemised quoting
- Excavation, disposal, aggregate, materials, edge restraint, drainage and restoration priced line by line — the signed number is the number you pay.
- Multi-year workmanship warranty
- Our own build is warranted by us, alongside manufacturer coverage on pavers, wall block and lighting.