
Case Study · Vaughan
A sloped, unusable backyard — rebuilt as a resort
The grade was the problem and the opportunity. Here's how this Vaughan property went from a 3D concept to a finished pool environment in nine weeks.
Location
Vaughan, Ontario
Scope
Full backyard design-build
Timeline
9 weeks on site
Investment band
$150,000 – $250,000
The Brief
“We have a big yard we never use.”
The family had lived here six years and used maybe a third of the yard. A steady slope ran from the house to the rear fence, so the usable flat area stopped about four metres from the back door. Water collected against the foundation after every storm. Two contractors had quoted a pool and simply ignored the grade.
The brief was straightforward to say and hard to deliver: a pool, somewhere to cook and sit, privacy from the neighbours, and no more water against the house — all on a lot that fought back.
Scope of work
- Photoreal 3D design & material palette
- Engineered retaining wall to hold the grade
- Porcelain pool deck & coping
- Frameless glass railing
- Masonry fire lounge
- Low-voltage landscape lighting
- Privacy planting & sod
Design First
Approved in 3D, then built exactly that
Nothing was excavated until the family had walked through the finished yard on screen and signed off on every material.
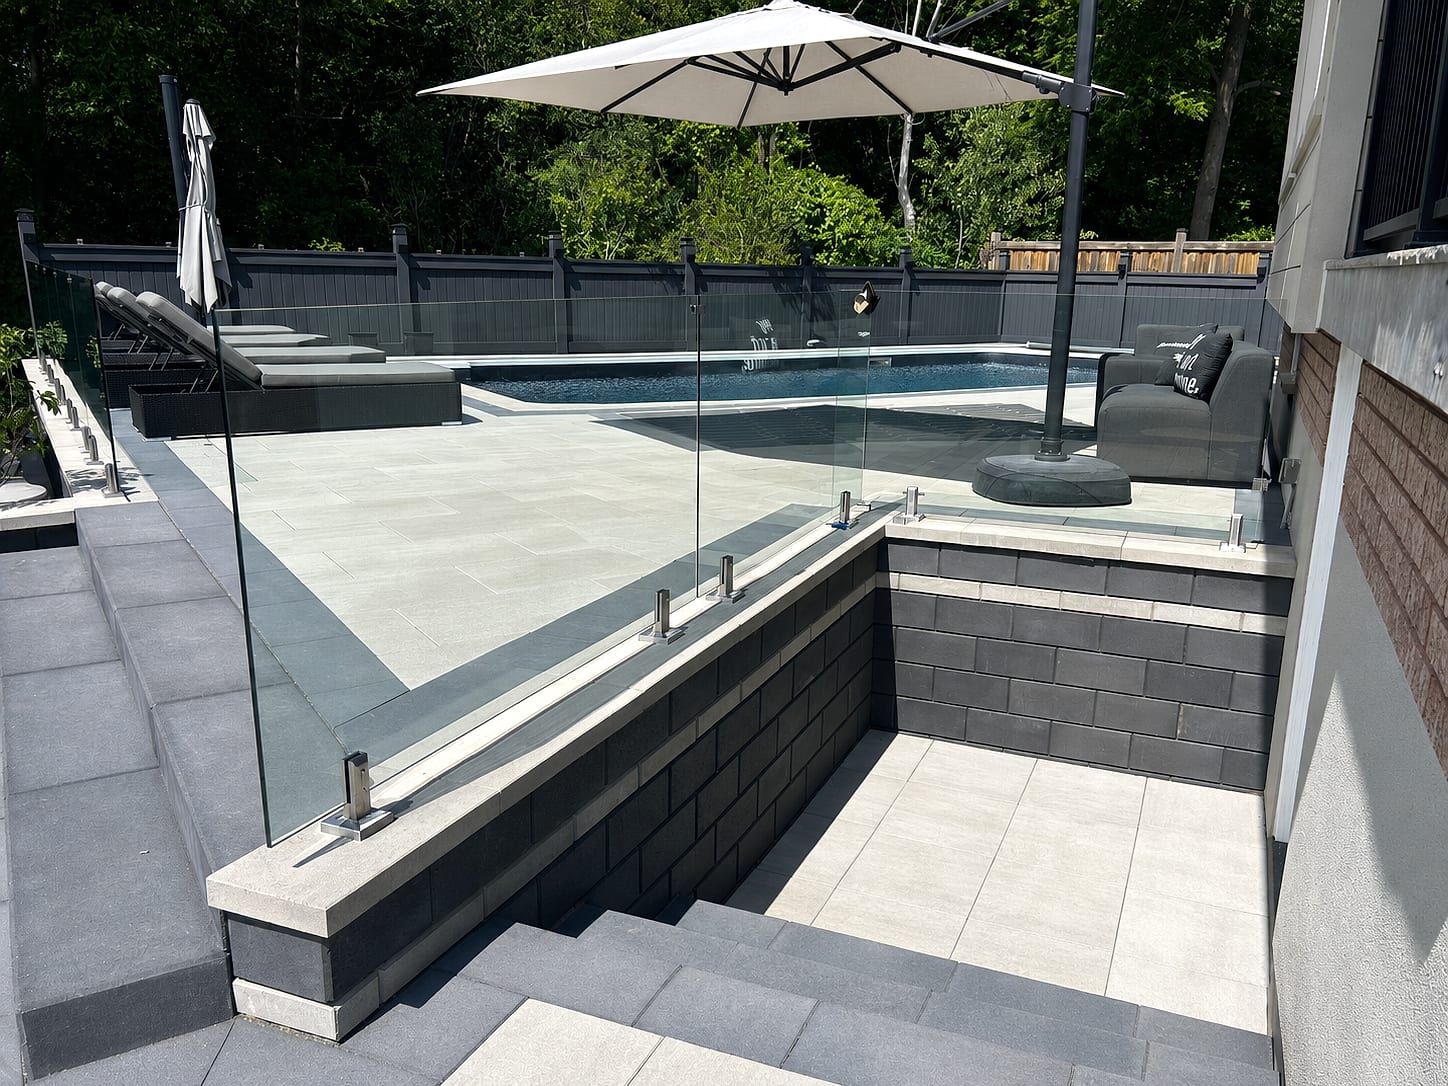
The finished build
Before a shovel moved, we surveyed the lot and modelled it — the wall heights, the deck elevations, the sight lines from the kitchen window. The family compared porcelain against natural stone side by side, moved the fire lounge twice, and only then approved the layout.
That is the whole point of designing in 3D: changes are free on screen and expensive in the ground. It is also why the finished yard looks like the concept rather than an approximation of it.
We do this for every project — you see your yard in 3D first. See how it works on our landscape design-build service.
The Build
Nine weeks, one crew, no handoffs
Grade & drainage
We cut the slope back and engineered a retaining wall with drain rock and weeping tile — so water leaves the property instead of pooling at the foundation.
Structure
Geogrid-reinforced wall and a load-rated base under every square metre of deck. The part nobody sees is the part that decides whether it lasts.
Surfaces
Porcelain pool deck and coping, laid on a compacted base with joints swept and locked, then frameless glass railing set to keep the sight lines open.
Finishes
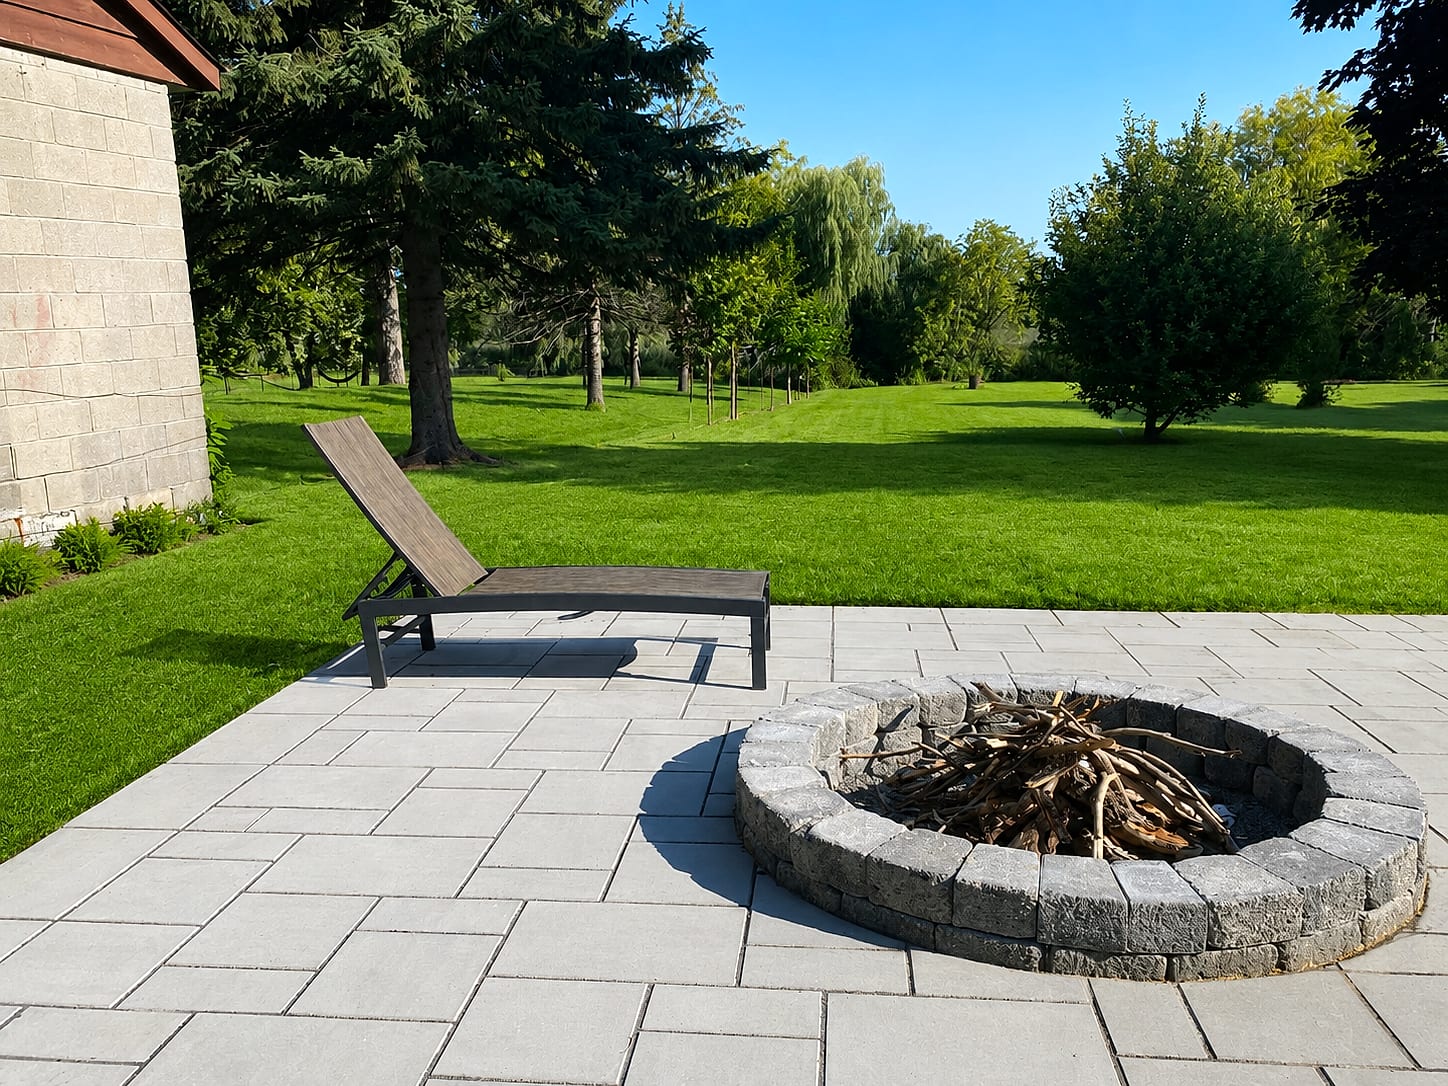
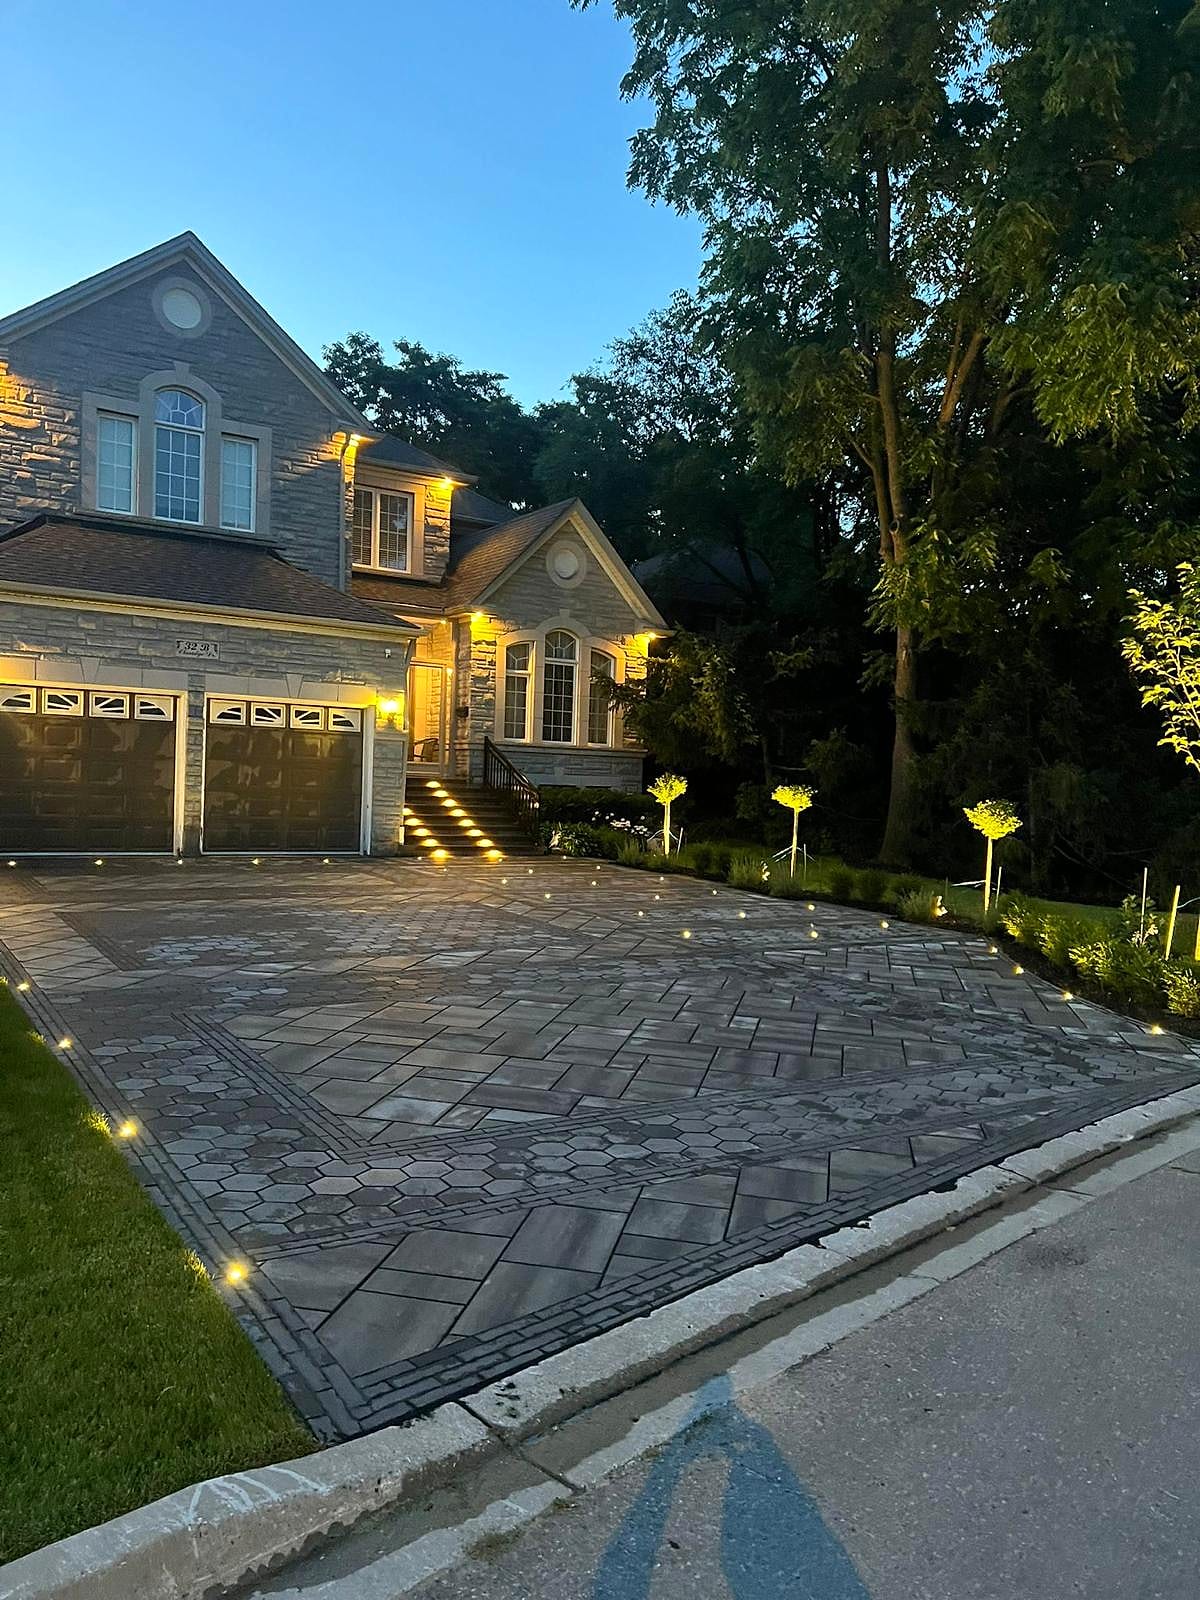
Masonry fire lounge, privacy planting, sod and low-voltage lighting tuned on site after dark — the step most builds skip.
The Result
A yard they now use from May to October
“The 3D design was exactly what we got. The crew treated our home like their own, and the yard we never used is now the reason people come over.”
Homeowner · Vaughan
 Written and reviewed by the A-Z Landscaping Design-Build Team Richmond Hill, ON12+ years · 380+ projectsUpdated June 1, 2026
The Services Behind This Build
What went into it
Your yard, designed in 3D — free.
Book a free on-site visit. You'll see the finished space in 3D first — we do this for every project.
About the author
 A-Z Landscaping Design-Build Team
We are a landscape design-build contractor operating out of 180 Brodie Dr #5 in Richmond Hill, serving Vaughan, Toronto and the wider GTA since 2014. Everything published here comes from the crews who actually dig the base, pour the footings and set the stone — not from a content agency.
Pages are reviewed by the project-management team against how we currently build and price, and the date shown on each page is when that review last happened.
More about A-ZWho wrote this, and why you can act on it
This project was designed and built end to end by our own crews. The same team publishes and reviews this case study.
- Established 2014 — 12+ years building in the GTA
- Continuously operating landscape design-build contractor working across Vaughan, Richmond Hill, Toronto, Markham and the surrounding municipalities.
- 380+ completed landscape projects
- Residential and commercial builds ranging from single driveways to full-property design-build programs, documented in our project gallery.
- 9-person in-house crew — no subcontractors
- Masons, carpenters, planters and electricians on our own payroll, so one company carries the design, the build and the warranty.
- Photoreal 3D design for every project
- Your actual house, grades and material palette modelled in three dimensions and approved by you before any excavation begins.
- Fixed, itemised quoting
- Excavation, disposal, aggregate, materials, edge restraint, drainage and restoration priced line by line — the signed number is the number you pay.
- Multi-year workmanship warranty
- Our own build is warranted by us, alongside manufacturer coverage on pavers, wall block and lighting.