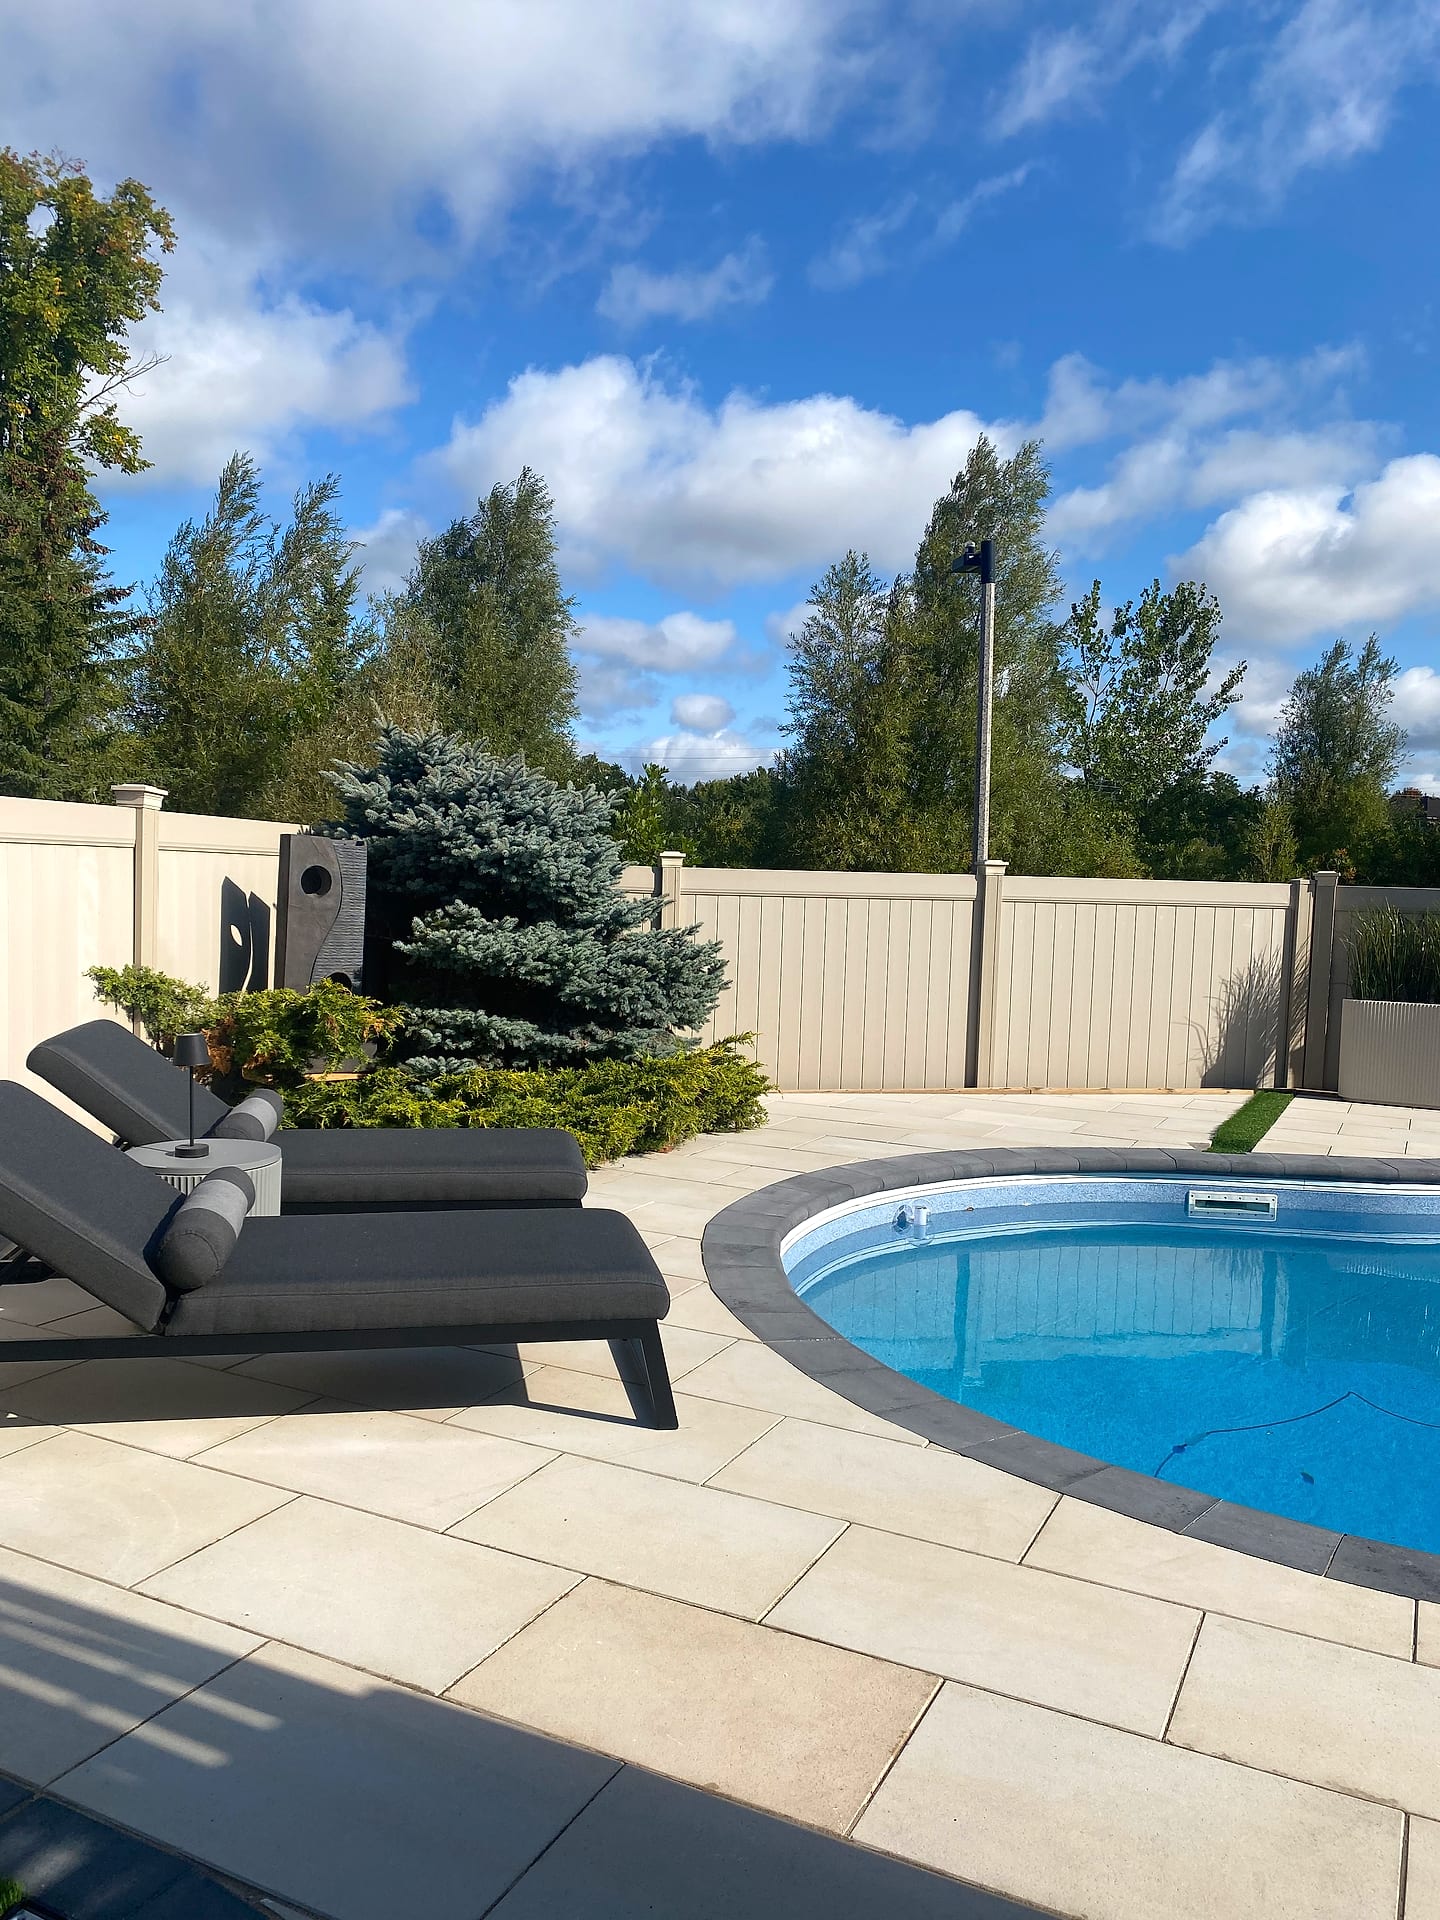
Design & Build
Backyard Renovations
Turn an underused yard into the room your family lives in all summer.
Overview
A complete backyard makeover blends hardscaping, water, fire, greenery and lighting into one cohesive outdoor living space. We sequence every trade so the whole yard comes together as a single resort-grade environment — not a patchwork of weekend projects.
 Written and reviewed by the A-Z Landscaping Design-Build Team Richmond Hill, ON12+ years · 380+ projectsUpdated June 14, 2026
Typical investment
$50,000 – $500,000+
Every project is unique. We provide a fixed, itemized quote after a free on-site consultation.
- Free on-site consultation
- Photoreal 3D design
- In-house crews
- Multi-year warranty
Built Right
What sets our backyard reno apart
Whole-Yard Vision
Pool, patio, lounge, dining and garden designed as one composition.
Resort-Grade Finishes
Porcelain pavers, natural stone, glass railings, integrated lighting.
Zoned for Living
Dedicated areas to cook, gather, swim and unwind.
Built to Last
Proper base prep and drainage so it stays flawless for decades.
Why It Matters
Backyard Renovation in Toronto: Turning an Unused Rear Yard Into Outdoor Rooms You Actually Live In
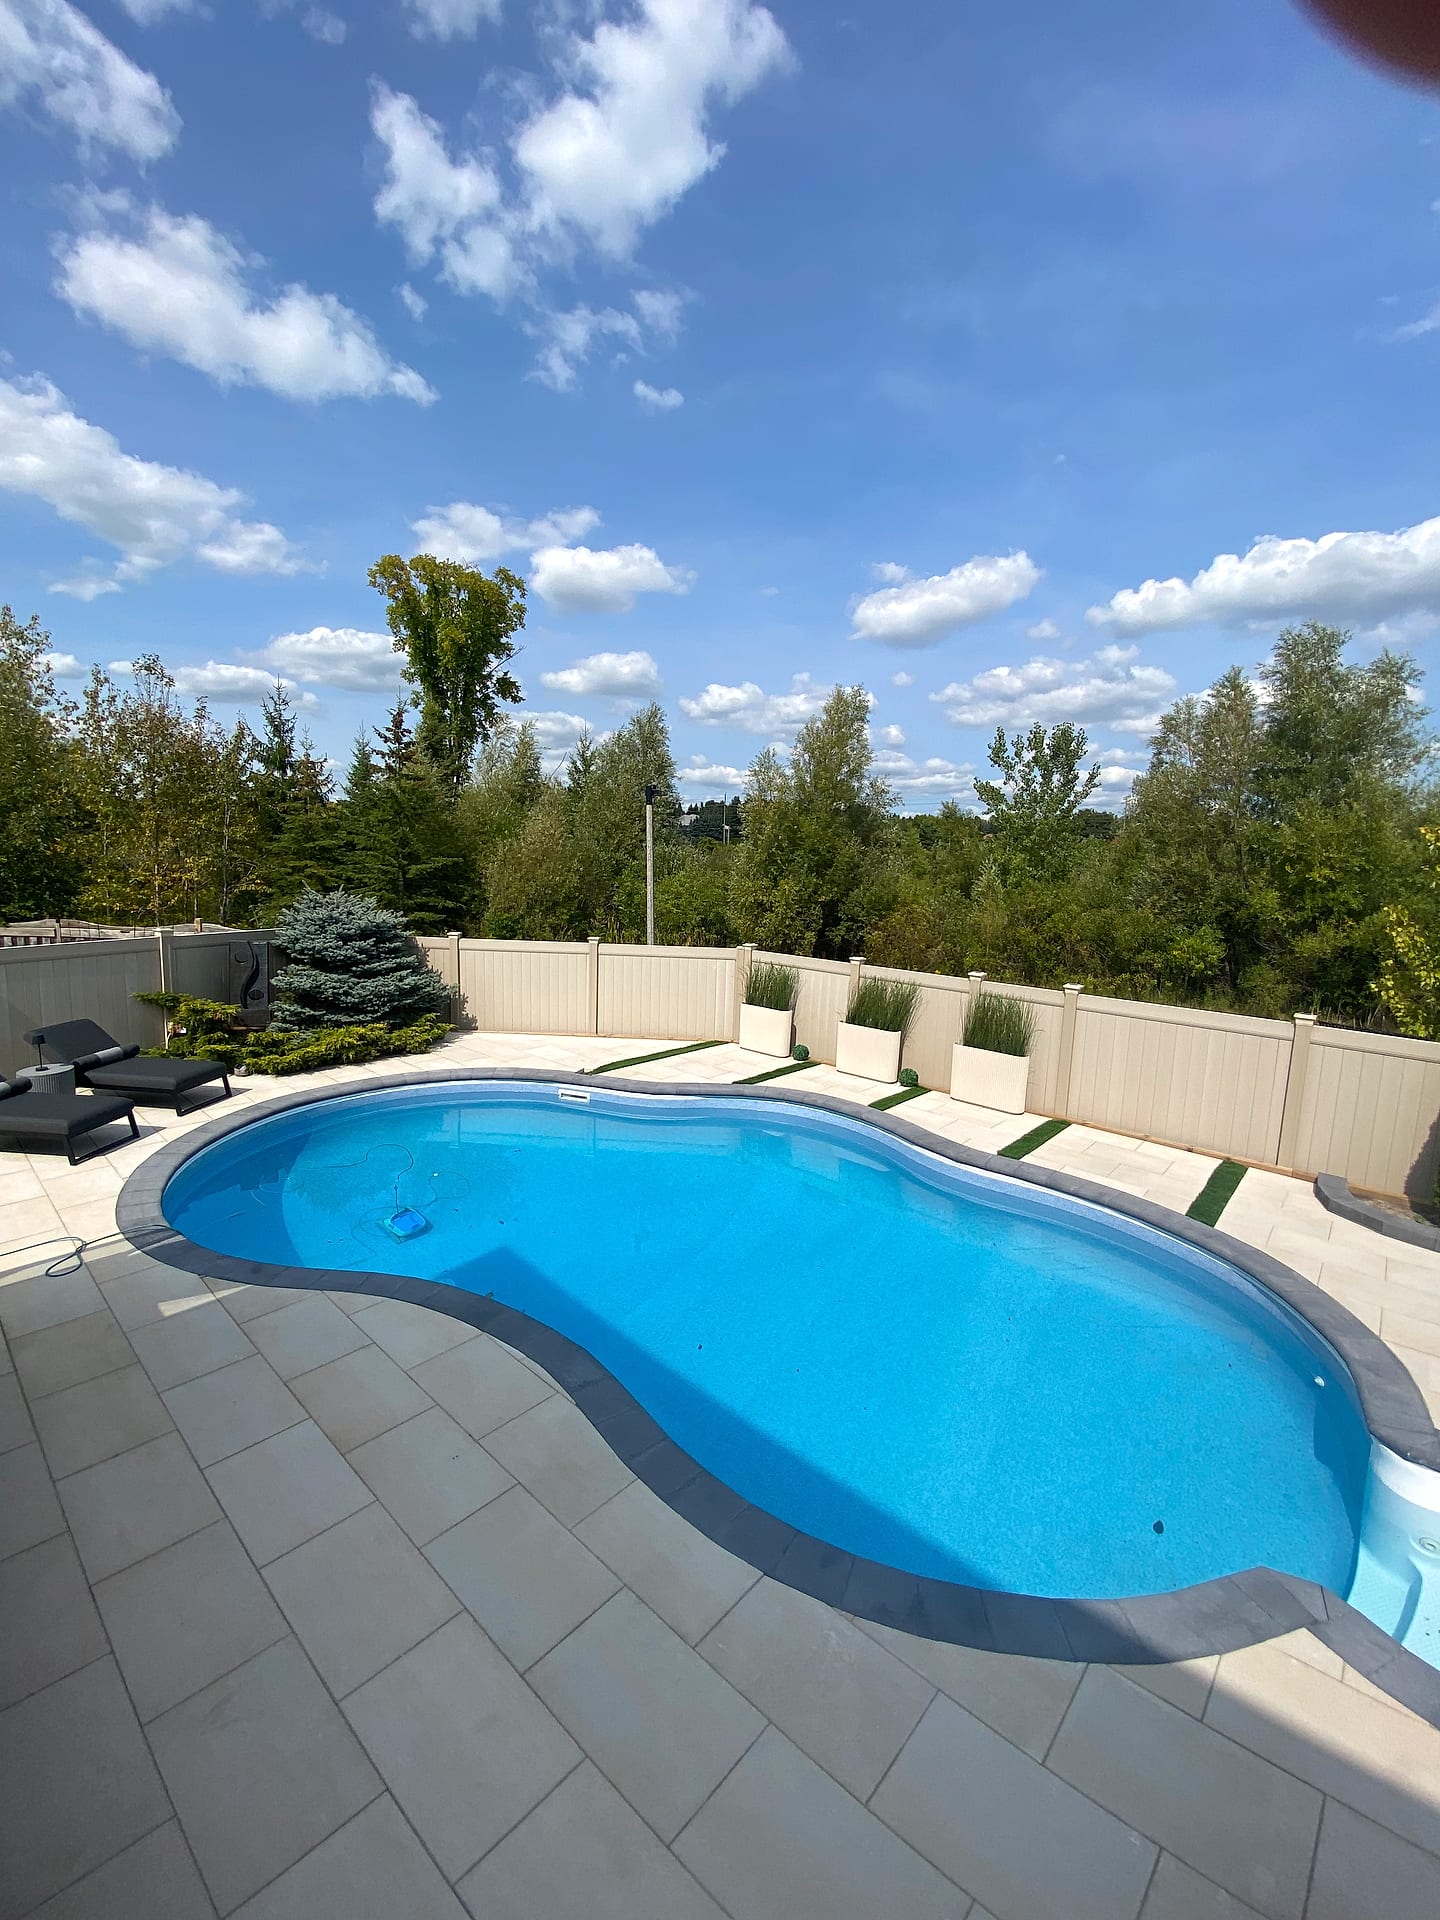
The reason most backyards go unused is not size, it is the absence of any reason to walk into them. There is a patch of lawn, a small landing outside the door, no shade, no privacy from the neighbours' second floor, nowhere comfortable to sit for four hours, and nothing to look at after dark.
A real backyard renovation is a spatial exercise, not a shopping exercise. We plan rear yards as a sequence of outdoor rooms with clear purposes, a dining terrace sized properly for a table and chairs pulled out, a lounge zone oriented toward a fire feature, a cooking area with real counter and prep space, a quiet corner that catches morning light, and circulation between them that feels generous rather than pinched.
The difference between a premium backyard makeover and a cheap one is whether the spaces work at human dimensions and whether the transitions, level changes, screening and lighting have been resolved. Cheap versions place features on a plan and hope. Across the GTA, from narrow Leslieville and Riverdale lots to the deep yards of Thornhill, Unionville and Kleinburg, the constraint is almost always privacy and grade, not square metreage.
Multi-element backyards demand more technical coordination than any single-service job, because everything shares the same ground.
We resolve the grading plan first, since a yard containing a sunken lounge, a raised dining terrace, planting beds and a lawn has water arriving from several directions at once, and the strategy typically combines two per cent surface fall, a catch basin or linear drain at any low point, and a dry well or daylighted outlet with real capacity. Then each element gets its own build.
Terraces sit on 250 to 300 millimetres of compacted Granular A over geotextile with a clear stone bedding course. Grade transitions use engineered segmental or armour stone walls with drainage chimneys and geogrid where height requires it. Pergolas, cabanas and privacy structures need concrete footings below the frost line at approximately 1.2 metres, because surface blocks heave every single winter.
Gas fire tables and fire pits require properly sleeved and pressure-tested lines with a licensed connection, and a non-combustible surround. Outdoor kitchens need a reinforced slab or engineered base, a frost-protected water line if plumbed, and a drainage path. Low-voltage lighting and irrigation are sleeved under hardscape during construction, because retrofitting a cable under a finished patio means cutting it open.
Layering materials is what gives a renovated yard depth. We typically anchor the space with one paving family, large-format Unilock slabs such as Umbriano or Techo-Bloc's Blu and Aberdeen for the main terrace, then introduce texture with a natural limestone or granite step, a flagstone stepping path through planting, or outdoor porcelain in a distinct zone.
Vertical elements do the heavy lifting for privacy, cedar or thermally modified wood slat screens, veneered stone seat walls that double as casual seating, and mass planting of columnar hornbeam, Emerald Cedar or serviceberry to break sightlines from neighbouring windows. Water brings sound that masks traffic, a simple basalt column bubbler or a wall-mounted scupper into a reflecting basin usually does more for atmosphere than a large pond and asks far less maintenance.
Fire extends the season by two months on either end, whether a gas fire table integrated into the lounge terrace or a masonry fireplace as the yard's focal point. Planting is designed for four-season interest with evergreen structure for January, and lighting is layered, path lights for safety, warm uplights in trees, discreet integrated step lights and a dimmed wash on stone walls.
A whole-yard renovation is where three dimensional design earns its keep, because homeowners struggle to visualise volumes and level changes from a flat plan.
Our site visit measures the yard precisely, shoots elevations, records where your walkout sits relative to grade, identifies the neighbouring windows and balconies you want screened, locates gas, electrical, sewer, irrigation and the sump discharge, notes mature trees to protect and confirms bylaw constraints such as lot coverage, fence height and structure setbacks in your municipality.
We then model your actual backyard in photoreal three dimensions, with the real house behind it, so you can see how tall the pergola reads, whether the sunken lounge feels intimate or cramped, how the lighting looks at dusk and whether the screening actually blocks the sightline it needs to.
We revise until you are confident, then issue a fixed itemized quote with each zone and trade broken out, which also makes phasing straightforward. Our own masons, carpenters, planters and electricians build it, coordinated by one project lead, and a full backyard renovation in the GTA generally takes two to six weeks depending on scope, access and structures.
The recurring problems we are brought in to solve tell you what usually goes wrong. Backyards renovated in stages by different crews end up with grades that conflict and a chronic wet zone in the middle, and the cure is a single re-established grading and drainage plan, not another load of topsoil.
Yards where water now sits against the foundation typically combine a patio built with reverse fall, downspouts discharging at the wall, and raised beds acting as dams. Pergolas, decks and cabanas that have racked and heaved were set on patio stones or shallow pads instead of frost-depth footings, and they must be re-footed properly.
Sunken lounges and fire pits that fill with water were built without any drainage at their lowest point. Undersized terraces that nobody uses were sized without allowing for chairs pulled back from a table, roughly a metre of clearance on each side. Struggling planting is usually compacted clay and inadequate soil volume rather than the wrong plant.
We always look for the root cause, because in a multi-element yard the failure often originates in a decision made two zones away.
Backyard renovation pricing is driven by the number of distinct zones, the area of hardscape, how much grade change and drainage correction the site requires, structures such as pergolas and cabanas, whether fire, water, outdoor kitchen, irrigation and lighting are included, material grade, and access, since a narrow side gate on a downtown Toronto lot can mean everything moves by wheelbarrow and machine time is replaced by labour hours.
Longevity is the honest justification for building well, hardscape and walls last decades, structures twenty five years plus, lighting and irrigation ten to fifteen years with servicing, and planting increases in value as it matures. Maintenance is a predictable annual rhythm, spring wash and joint sand, irrigation start-up and winterisation, seasonal pruning, and burner and igniter servicing on gas features.
Our multi-year workmanship warranty covers the construction. The value case is straightforward too, a renovated backyard is functionally an added living room, and it is the single most persuasive feature at a spring open house in the GTA. Call (416) 846-5893 and we will visit, measure and build the three dimensional design of your yard.
Recent Work
Backyard Renovations projects across the GTA
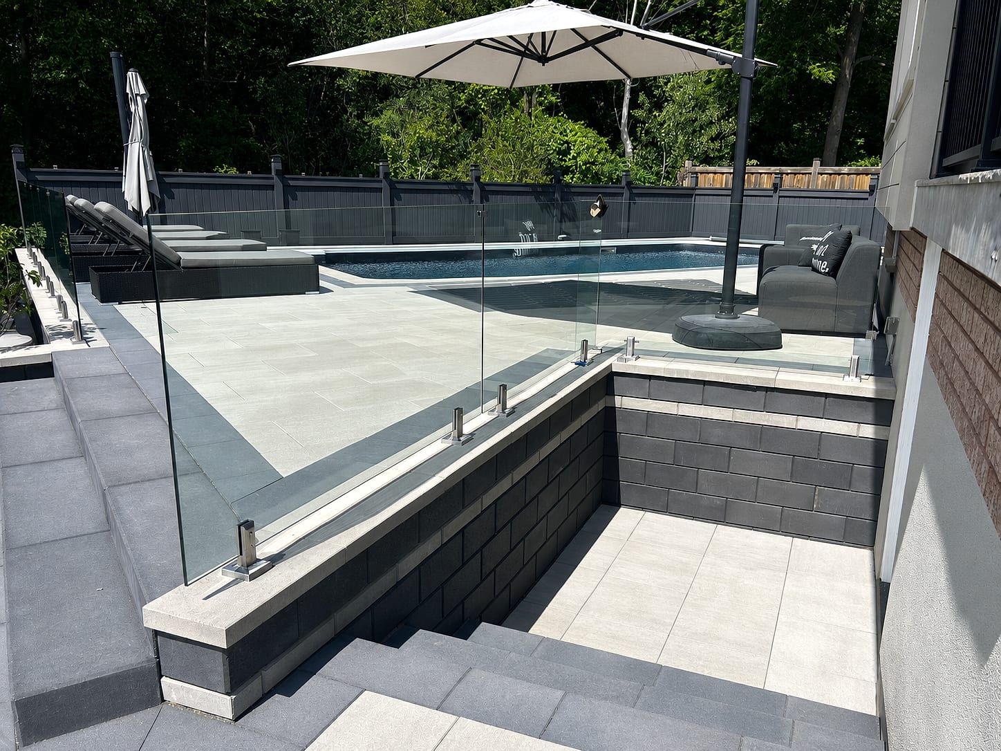
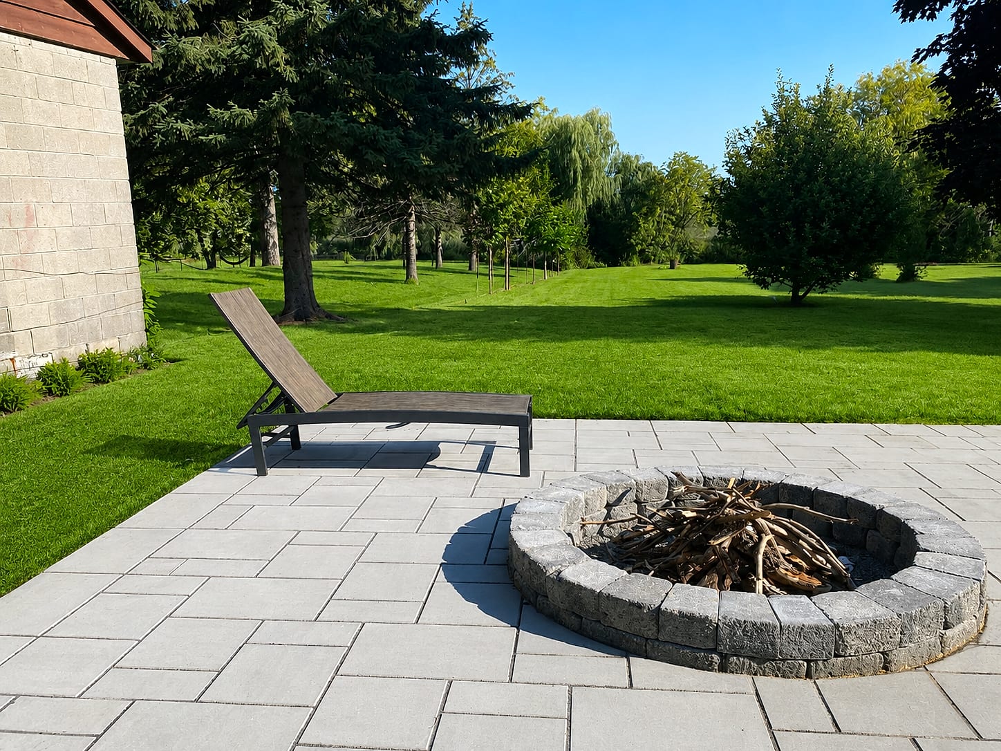
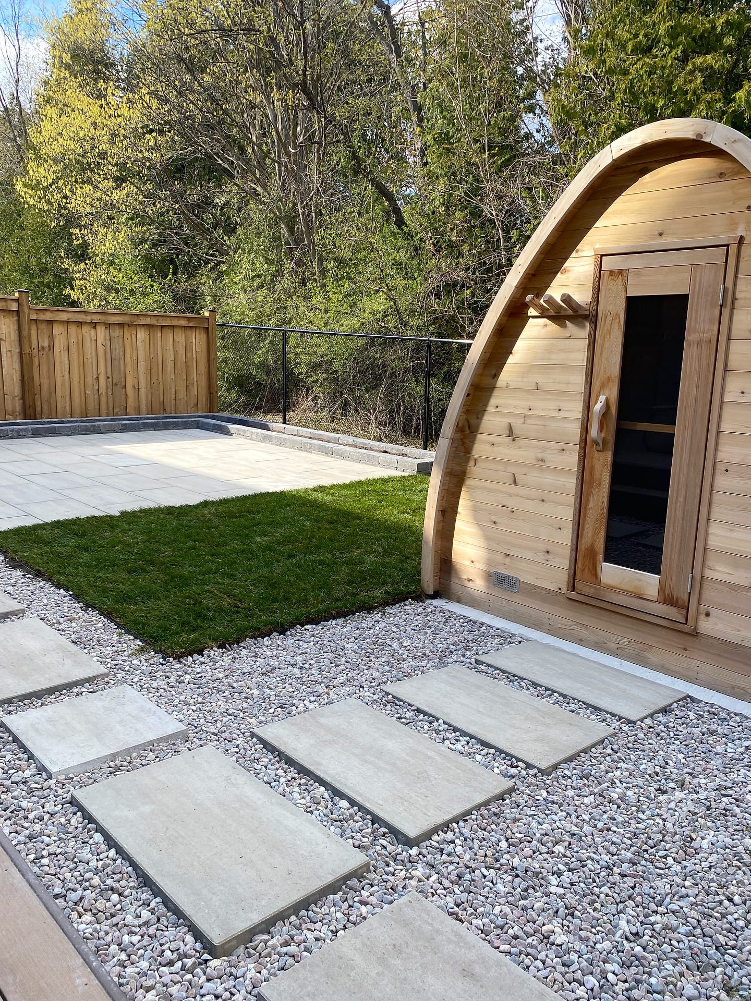
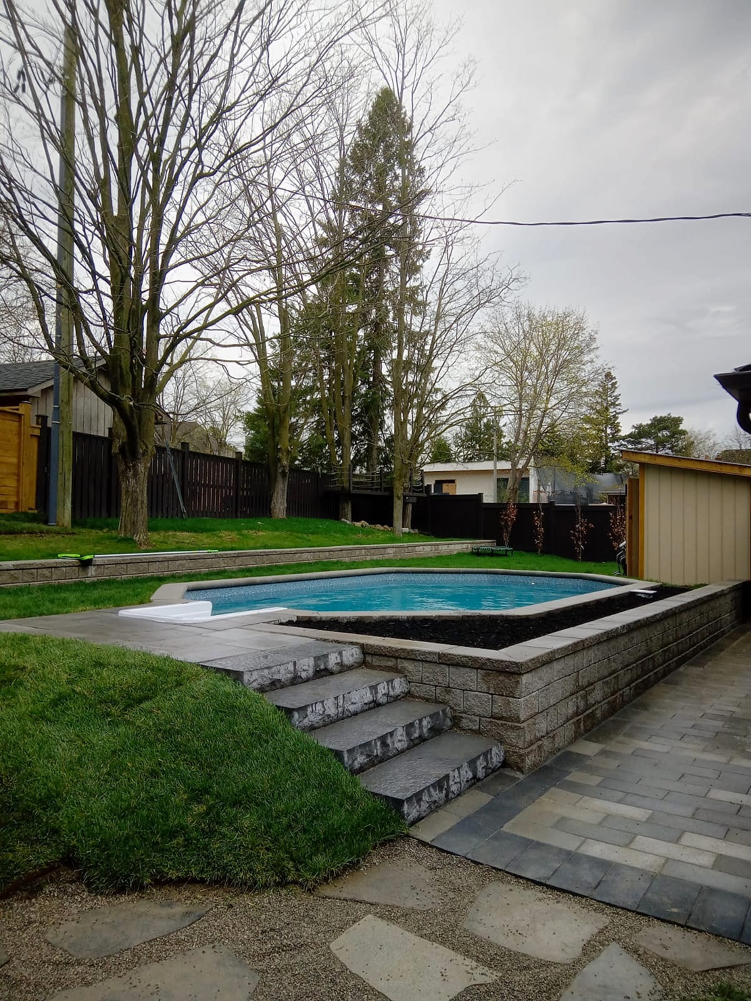
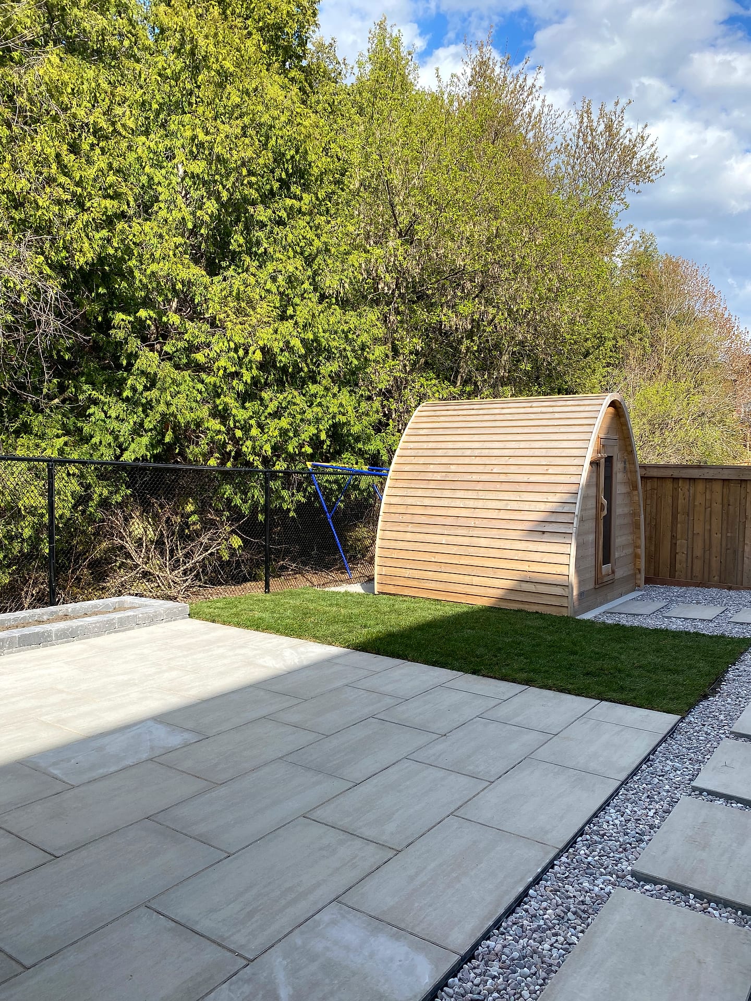
More of our work in the full project gallery.
Where We Build
Backyard Renovations across the GTA
Local pages with the neighbourhoods, site conditions and pricing that actually apply where you live.
Our Process
From first call to final walkthrough
Consultation
We visit your property, listen to how you want to live outdoors, and survey the site — no charge, no pressure.
3D Design
You receive a detailed concept with material palettes and 3D renderings so you can see the finished space before we build.
Fixed Proposal
An itemized, fixed-scope quote covering every trade, material and timeline. The number we agree on is the number you pay.
Build
Our own crews execute the build — masons, carpenters, planters and electricians — with a dedicated project lead on site.
Walkthrough & Warranty
We hand over a finished, cleaned-up property, walk you through care, and back the workmanship with a multi-year warranty.
Good to Know
Backyard Renovations FAQs
Still have a question about your backyard reno project? Call (416) 846-5893 — we’re happy to help.
Most backyard reno projects fall between $50,000 – $500,000+, depending on size, materials, access and site conditions. After a free on-site consultation we provide a fixed, itemized quote — the price we agree on is the price you pay, with no surprise change orders.
Yes. We start with an on-site consultation and measured survey, then produce a concept with material palettes and photoreal 3D renderings so you can see and refine your backyard reno before any construction begins.
Timelines depend on scope and weather, but you'll receive a firm schedule with your proposal and a dedicated project lead on site throughout. We sequence every trade in-house so the job moves without subcontractor delays.
Yes. A-Z Landscaping is a licensed landscape contractor, and every backyard reno project is backed by a multi-year workmanship warranty in addition to manufacturer warranties on materials.
We're based at 180 Brodie Dr in Richmond Hill and serve the entire Greater Toronto Area — including Vaughan, Toronto, Markham, Mississauga, Oakville, King City, Aurora, Thornhill and Newmarket.
Start Your Project
Ready to talk backyard reno?
Send a few details and we'll reach out within one business day to book your free, no-obligation consultation.
Talk to us directly
About the author
 A-Z Landscaping Design-Build Team
We are a landscape design-build contractor operating out of 180 Brodie Dr #5 in Richmond Hill, serving Vaughan, Toronto and the wider GTA since 2014. Everything published here comes from the crews who actually dig the base, pour the footings and set the stone — not from a content agency.
Pages are reviewed by the project-management team against how we currently build and price, and the date shown on each page is when that review last happened.
More about A-ZWho wrote this, and why you can act on it
Our backyard reno pages are written by the crews who build the work and reviewed against how we currently spec and price it.
- Established 2014 — 12+ years building in the GTA
- Continuously operating landscape design-build contractor working across Vaughan, Richmond Hill, Toronto, Markham and the surrounding municipalities.
- 380+ completed landscape projects
- Residential and commercial builds ranging from single driveways to full-property design-build programs, documented in our project gallery.
- 9-person in-house crew — no subcontractors
- Masons, carpenters, planters and electricians on our own payroll, so one company carries the design, the build and the warranty.
- Photoreal 3D design for every project
- Your actual house, grades and material palette modelled in three dimensions and approved by you before any excavation begins.
- Fixed, itemised quoting
- Excavation, disposal, aggregate, materials, edge restraint, drainage and restoration priced line by line — the signed number is the number you pay.
- Multi-year workmanship warranty
- Our own build is warranted by us, alongside manufacturer coverage on pavers, wall block and lighting.
Buyer Guides
