
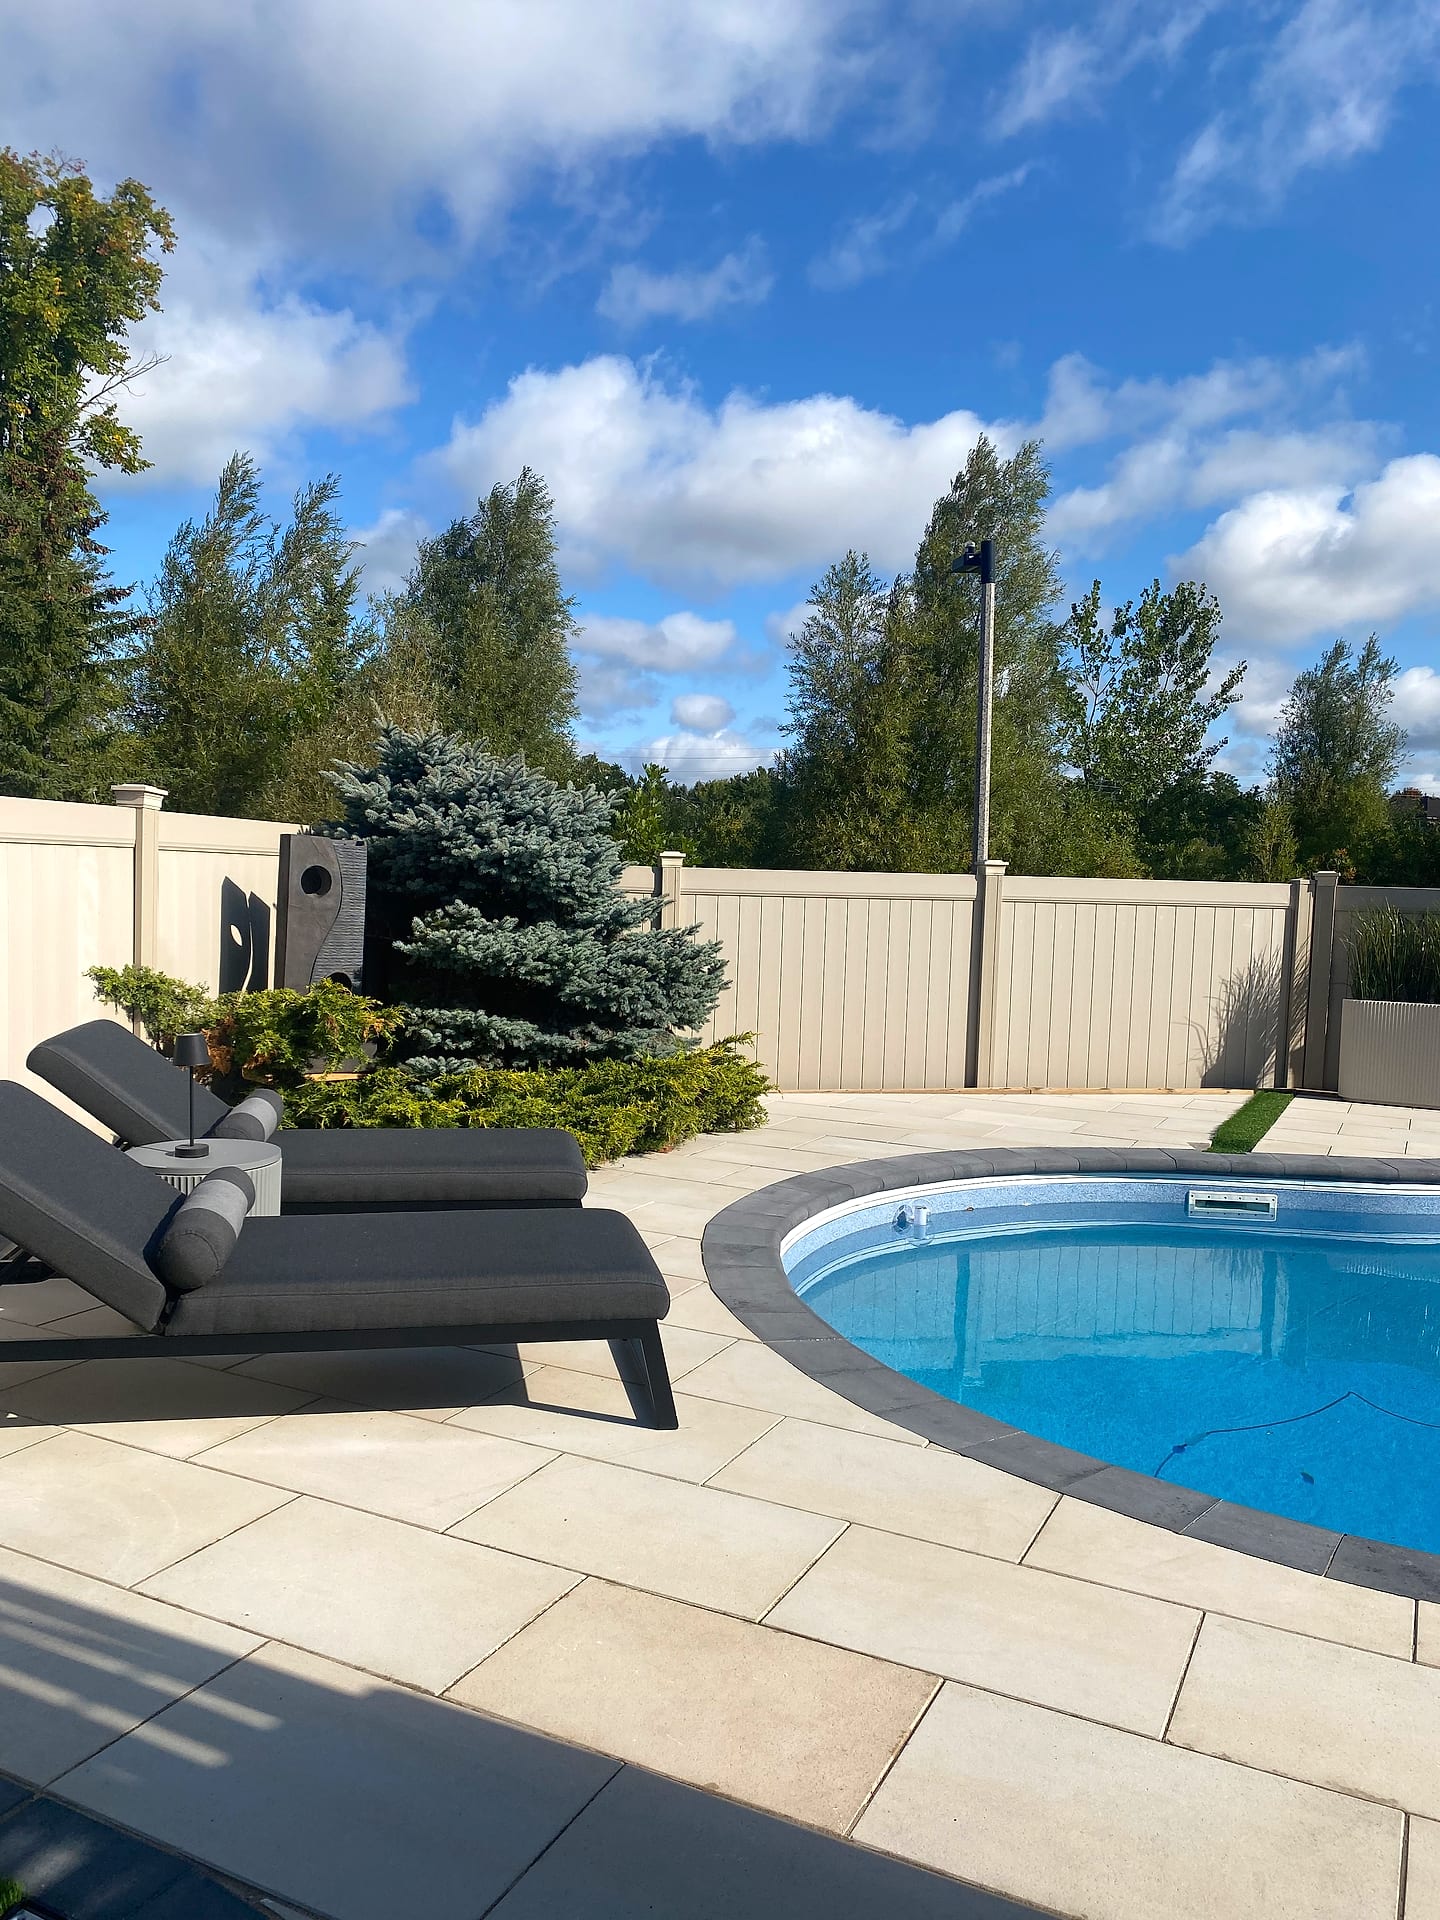
Markham · York Region
Backyard Renovations in Markham
A backyard renovation in Markham should feel like adding a room to your home — one you actually live in all summer. In Unionville, Cornell, Berczy and Cathedraltown, we renovate whole backyards as a single, coordinated project instead of a patchwork of weekend jobs.
Last updated: June 19, 2026
One team for your entire Markham backyard
The most expensive mistake in a backyard renovation is hiring a designer, a mason, a carpenter and a planter separately and being left to coordinate trades who have never worked together. We put design, hardscaping, water, fire, carpentry, planting and lighting under one roof — one contract, one standard, one point of contact — so your Markham renovation runs on schedule without subcontractor finger-pointing.
Designed as one resort-grade outdoor room
We plan the whole yard as a single composition — zones to cook, gather, swim and unwind — so a Markham backyard flows instead of feeling like disconnected projects. Porcelain pavers, natural stone, glass railings, an outdoor kitchen or fire feature and layered planting come together in photoreal 3D, with material palettes you can compare, before a single shovel hits the ground.
Built for Markham winters, priced with no surprises
A resort-grade backyard is only worth it if it lasts. We over-build the parts you never see — bases, drainage and footings — so the parts you do see stay flawless through Markham's freeze-thaw winters. After a free on-site consultation you receive a fixed, itemized proposal, and the number we shake on is the number you pay. Book your free design consultation today.
Backyard renovations in Unionville, Angus Glen, Cachet, Cornell and Berczy
Markham backyards vary enormously by neighbourhood, and so do the renovations. In Unionville, especially the older streets near Main Street, we work on modest, mature lots where the win is careful zoning: a proper dining terrace, a screened seating area and planting that gives privacy without shrinking the yard. Angus Glen and Cachet give us the large estate-scale rear yards where a renovation means outdoor kitchen, loggia, pool surround and lighting resolved together. Cornell is the opposite challenge — narrow lots with detached rear garages off a lane, where every square metre counts and the design has to work around the garage rather than pretend it is not there. Berczy is 1990s and 2000s stock, so we are typically removing tired original decks and thin interlock and replacing them with a properly based terrace. We design to the lot you actually have, not to a template.
What a Markham backyard renovation includes and what you approve first
Most Markham renovations we deliver combine four or five elements: demolition of the existing deck or interlock, grading and drainage correction, a new paver terrace with steps, a structural element such as a seat wall, pergola or outdoor kitchen, then planting and low-voltage lighting. Because our crews cover masonry, carpentry, planting and electrical in house, those trades interlock in one schedule instead of queuing. Before anything is demolished, you approve a photoreal 3D model of your own yard, built on surveyed grades. You see the terrace from the kitchen window, the pergola from the seating area, and the night view with the lighting on, with real paver units, wall stone, timber sections and mature plant sizes rendered. Riser counts, terrace dimensions and the position of every fixture and outlet are shown. Once that model is signed off, we issue a fixed itemized quote and the scope stops moving.
Drainage, grading and the problems Markham backyards bring us
The complaint behind a lot of Markham renovation enquiries is water. Much of the city sits on clay that drains slowly, and 1990s and 2000s subdivisions in Berczy and parts of Cornell were graded to shed water to a swale that has since been filled in by fences, sheds and years of topsoil. The result is a soggy lawn in April, a patio that pitches toward the house, and downspouts discharging straight onto interlock where meltwater freezes and lifts joints. We survey grades before designing, then correct them: re-establish positive fall away from the foundation, install catch basins and subsurface drainage where the yard is genuinely flat, tie downspouts into pipe rather than daylight, and build terraces on excavated, geotextile-separated, compacted granular so the base itself drains. Fixing drainage first is unglamorous and it is the reason the finished renovation still looks right in year eight.
Neighbourhoods we serve in Markham
Typical investment
$50,000 – $500,000+
Free on-site consultation and a fixed, itemized quote for your Markham property.
Get a Free Estimate (416) 846-5893Recent Work
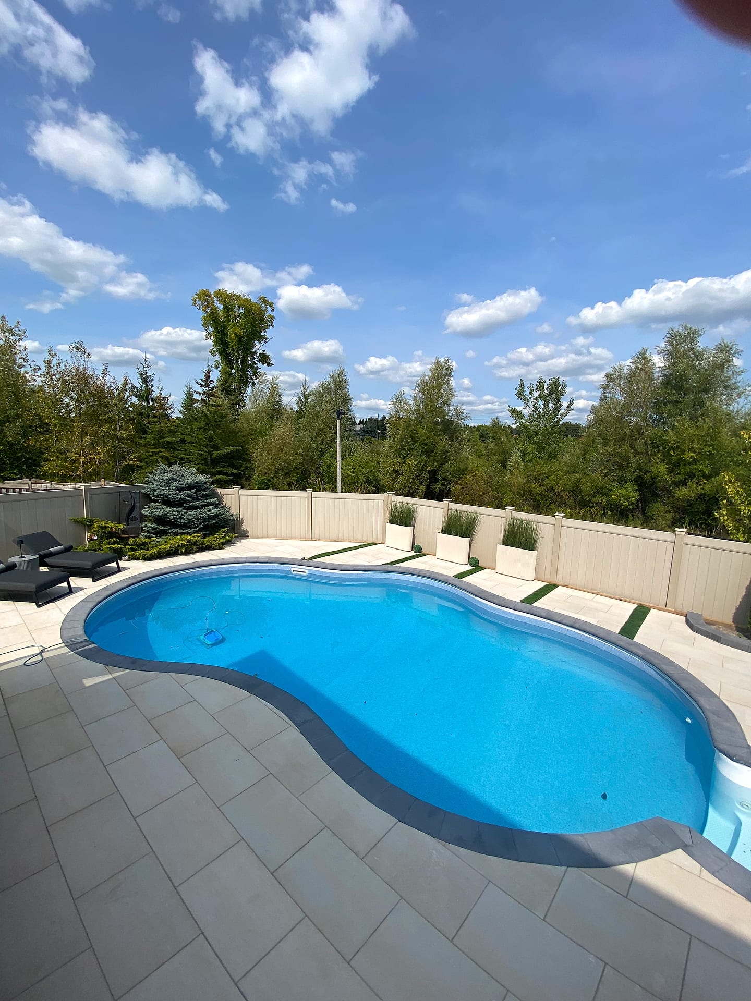
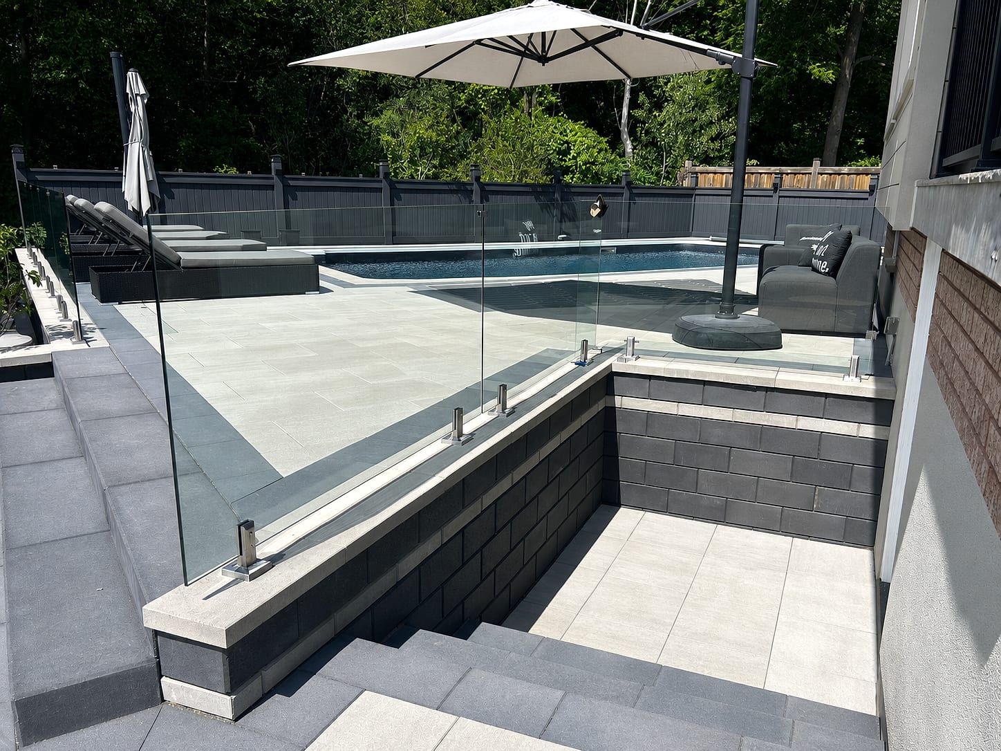
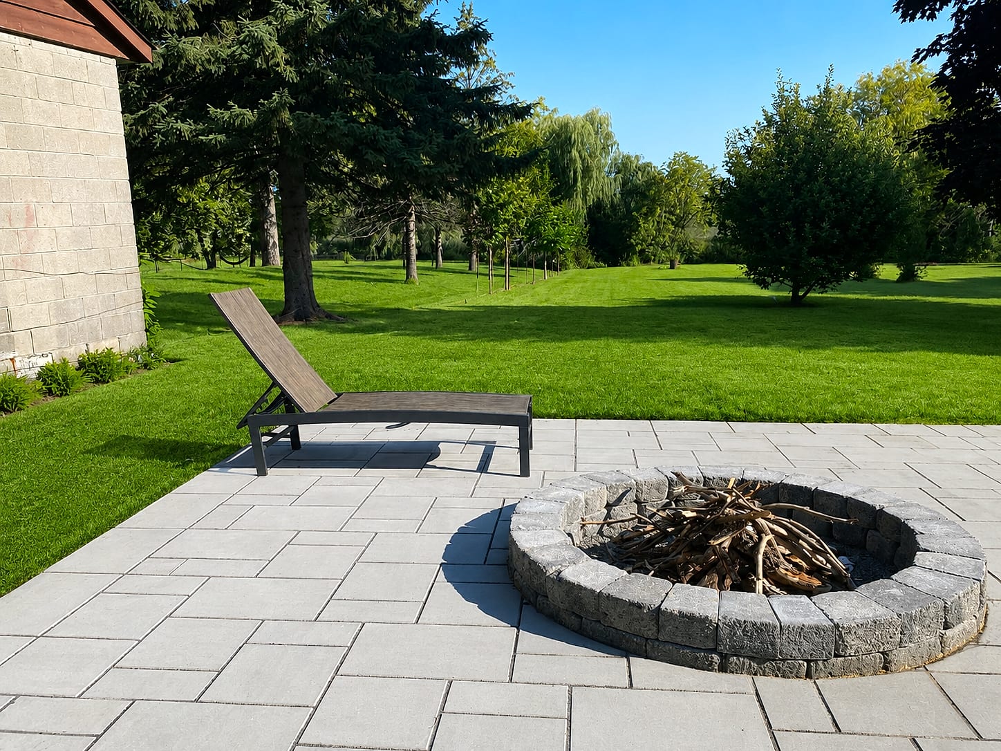
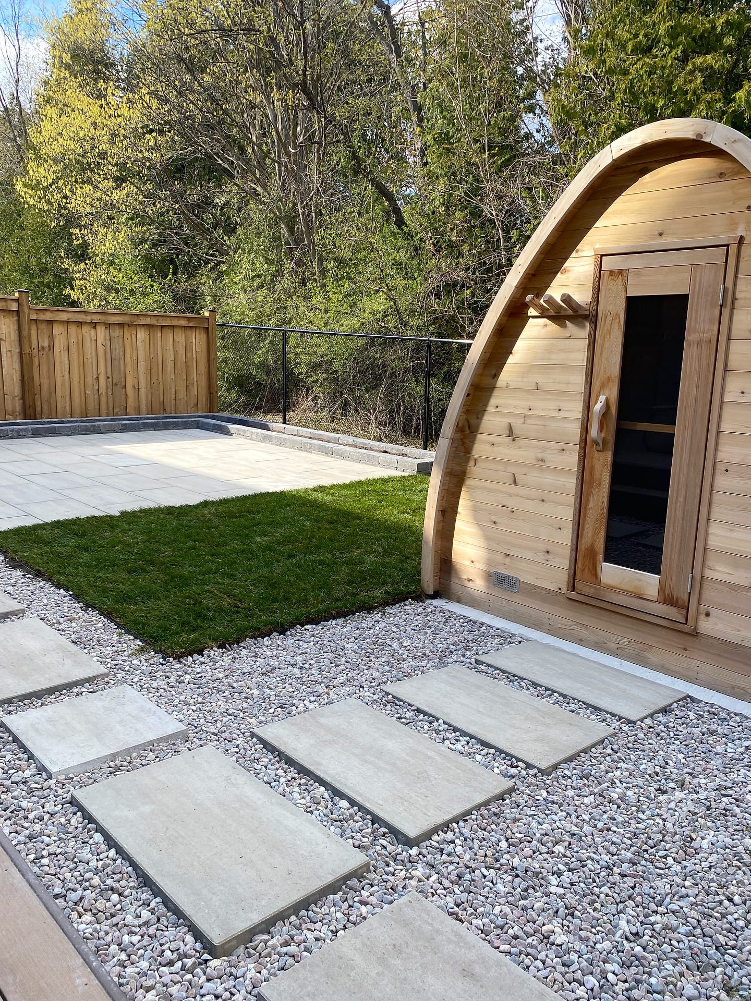
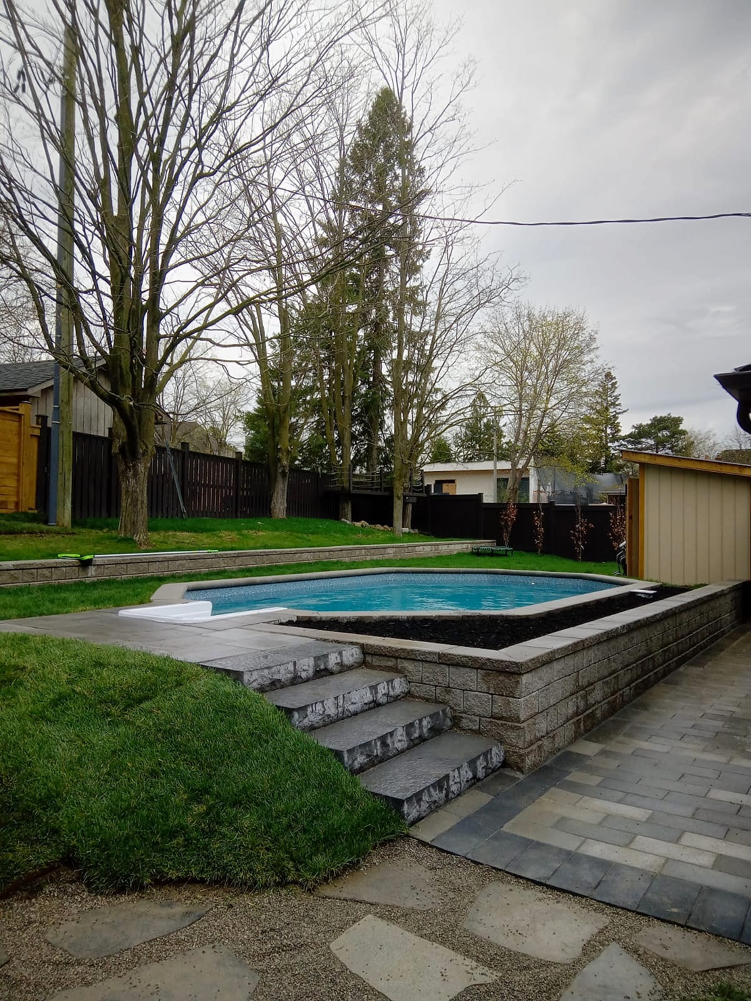
Backyard Renovations — Markham
Good to Know
Backyard Reno in Markham — FAQs
Most complete Markham backyard renovations fall between 55,000 and 220,000 dollars. A typical suburban rear yard in Berczy or Unionville — demolition, drainage correction, a 500 square foot paver terrace with steps, a seat wall, planting and lighting — usually lands between 55,000 and 110,000. Adding an outdoor kitchen, a pergola or loggia, or significant retaining and grade work moves you into the 110,000 to 220,000 band. Estate-scale Angus Glen and Cachet projects with pool surrounds run higher. Every line is itemized and the quote is fixed once the 3D design is approved.
Construction is usually four to ten weeks on site for a full renovation, running as one continuous sequence rather than in stop-start phases, because our own crews handle masonry, carpentry, planting and lighting. Before that, allow three to five weeks for survey, 3D design and material selection, plus four to eight weeks if a permit is needed for a structure, deck over a certain height, or pool enclosure. Booking in winter for a spring start is how most Markham clients get a yard finished before mid-summer rather than in October.
Yes, and on Markham's clay soils we treat it as the first item rather than an add-on. We shoot grades across the whole yard, identify where the original builder swale has been lost to fences or fill, and design a corrected surface with positive fall away from the house. Depending on the site that means regrading, catch basins tied to subsurface pipe, a dry well, or French drain runs. Downspouts get piped rather than discharging onto hardscape. It typically adds 4,000 to 15,000 dollars, and skipping it is why patios fail.
Patios, walkways, planting and low-voltage lighting generally do not require a permit. You will likely need one for a deck above a certain height above grade, a roofed structure or loggia over the size threshold, retaining walls over 1 metre, and any pool enclosure. Properties backing onto the Rouge or a regulated valley may also need conservation authority review. We determine what applies during the site visit, include it in the schedule honestly, and prepare and submit the applications for you.
We handle demolition, haul-off and disposal as part of the contract, itemized so you can see the cost. Old pressure-treated framing and thin interlock on sand almost never survive a renovation worth doing, and we would rather remove them than build over problems. Sound material gets diverted where it can: clean concrete and interlock go to aggregate recycling, and reusable flagstone or armour stone we will offer to reset elsewhere in your design if you want it. Bins are staged on the driveway with plywood protection underneath.
Start Your Project
Get a free Markham estimate
Tell us about your backyard reno project in Markham and we'll reach out within one business day to book your free, no-obligation consultation.