 Design illustration
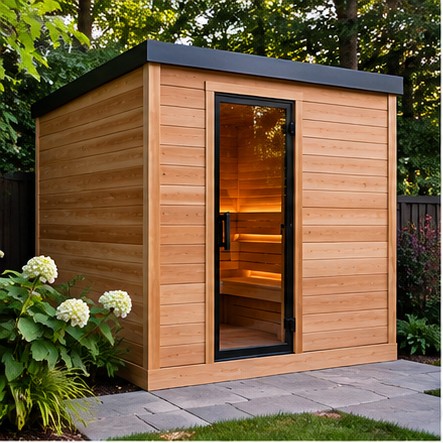
Cube Sauna
Custom cedar sauna with a rectangular design, metal roofing, and electric or wood-burning heater options.
Outdoor Living · Custom Saunas
Custom Built. Professionally Installed. Cedar saunas constructed on-site and designed to complement your home and outdoor living space.
 Written and reviewed by the A-Z Landscaping Design-Build Team Richmond Hill, ON12+ years · 380+ projectsUpdated June 11, 2026
Custom Built. Professionally Installed.
At A-Z Landscaping, we offer custom-built indoor and outdoor saunas designed to complement your home and outdoor living space.
Our saunas are constructed on-site using Canadian White Cedar and Western Red Knotty Cedar. Each project can be customized in size, layout, windows, doors, benches, and finishing details.
Custom Sauna Inquiry
Indoor & outdoor saunas
Contact our team to discuss your preferred model, available space, and project requirements.
Outdoor Saunas
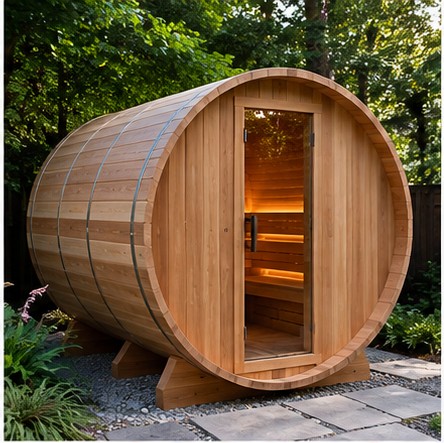
Six outdoor styles, each built in cedar and sized to your space: from a compact barrel to a glass-fronted modern sauna.
Design illustrationCustom cedar sauna with a rectangular design, metal roofing, and electric or wood-burning heater options.
 Design illustration
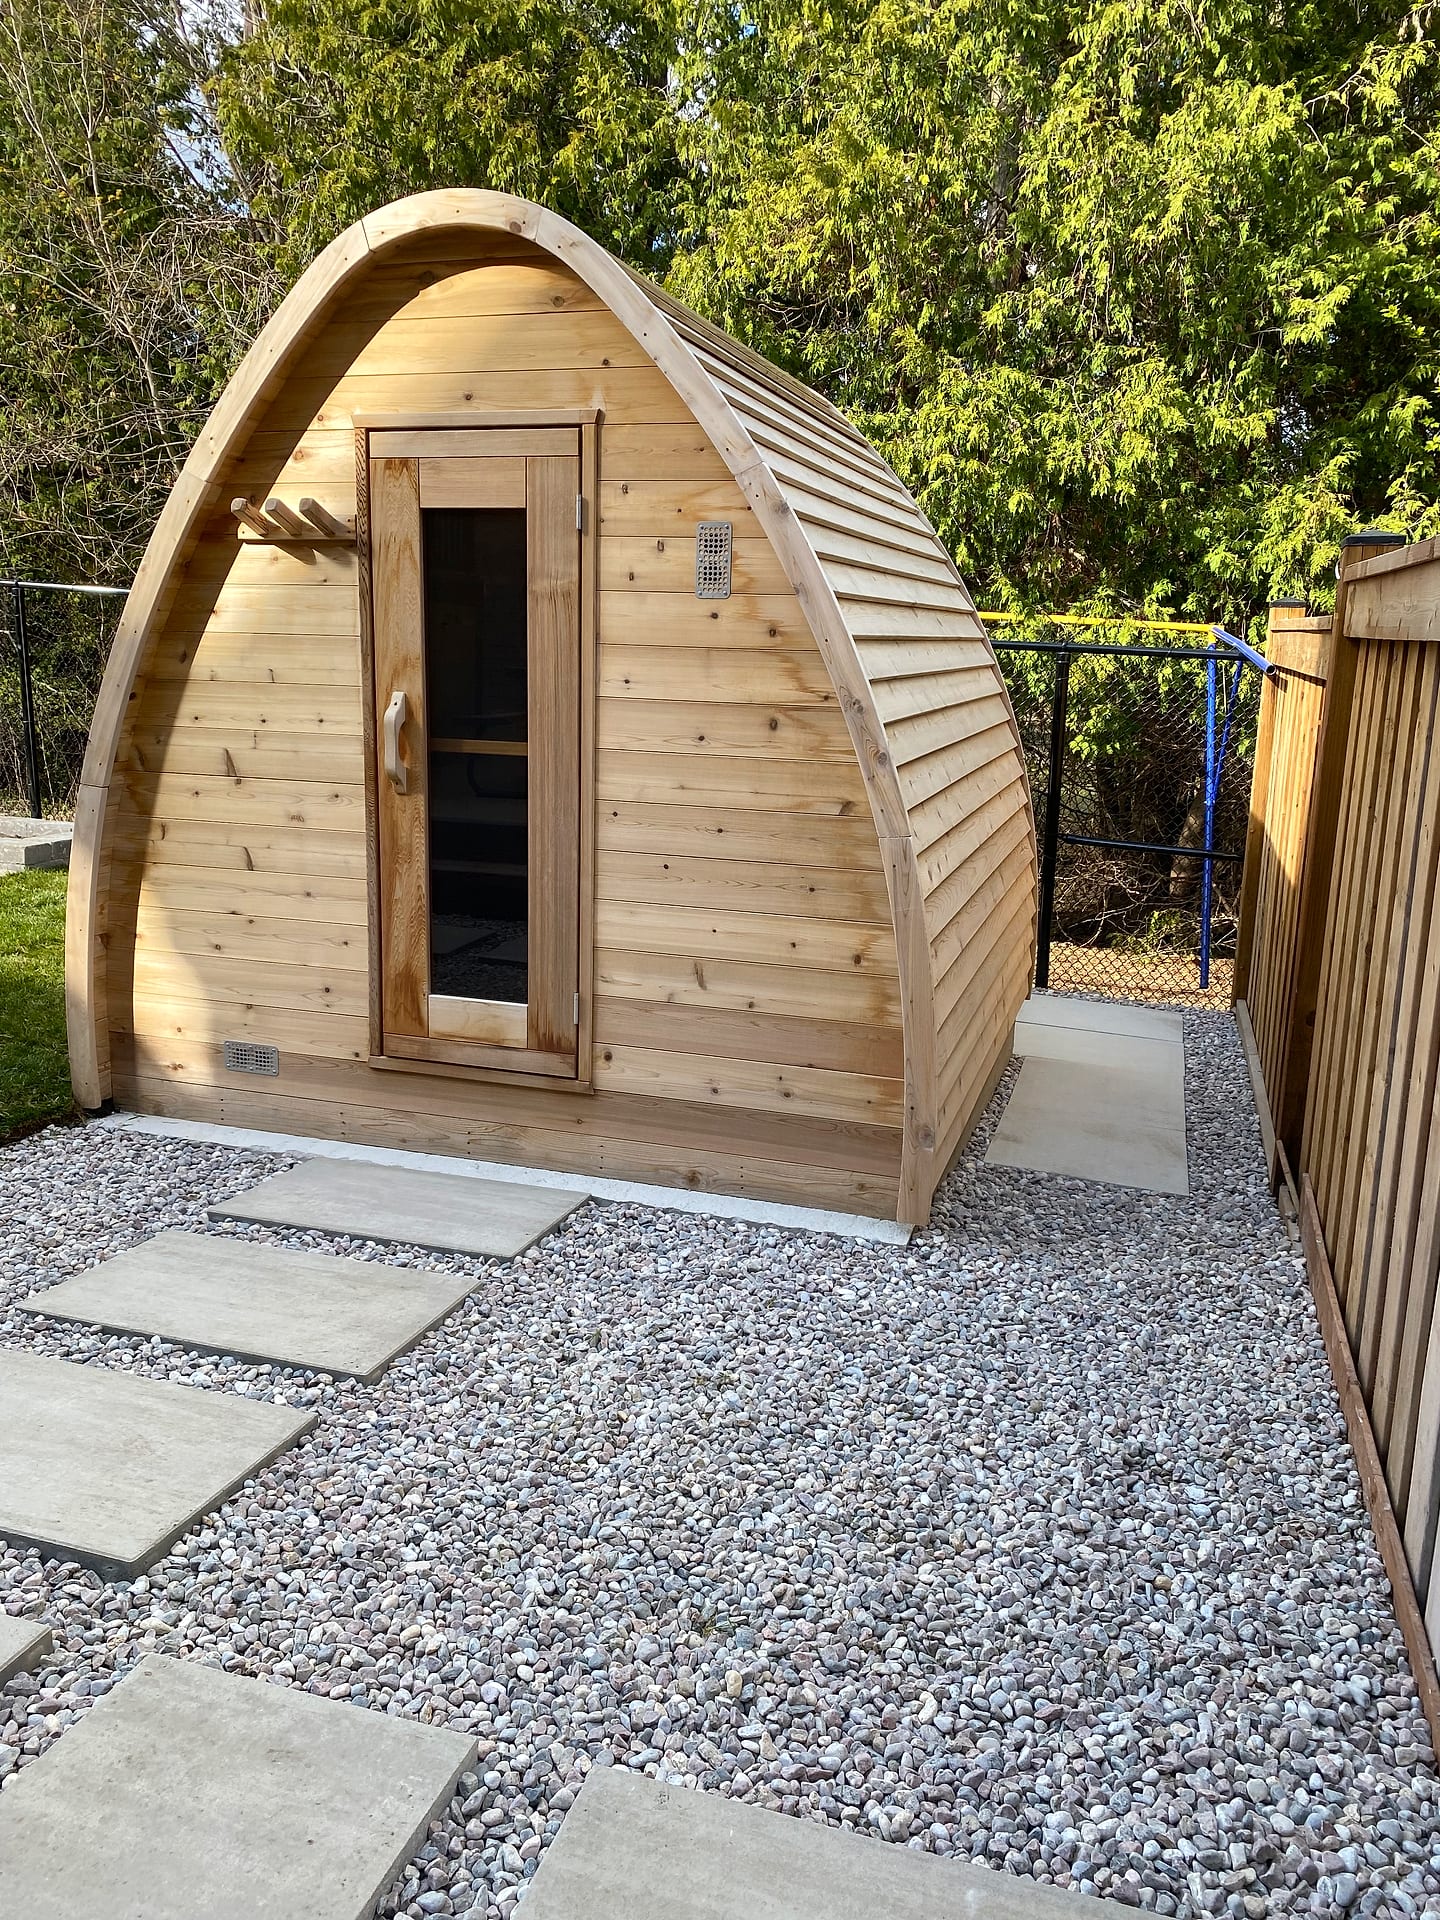
Traditional rounded cedar sauna with a compact design and customizable interior seating.
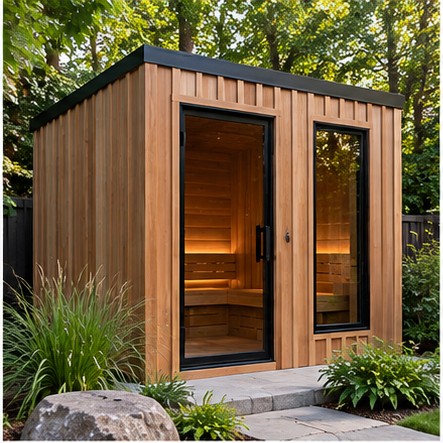 Design illustration
Contemporary cube design with cedar finishes, customizable glazing and interior bench configurations.
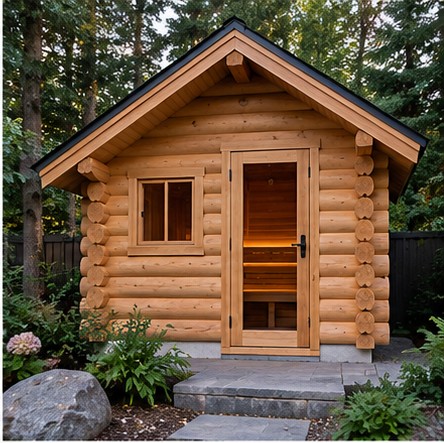 Design illustration
Traditional cabin-style sauna with natural timber construction and a classic roof design.
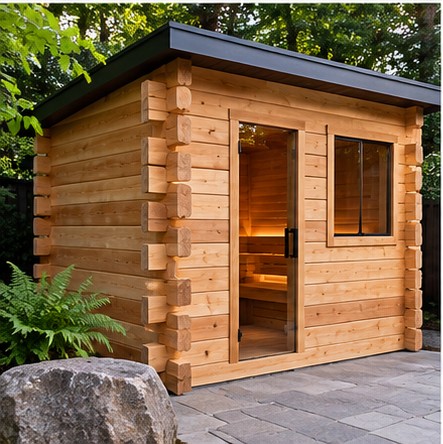 Design illustration
Modern log construction using Canadian White Cedar and metal roofing.
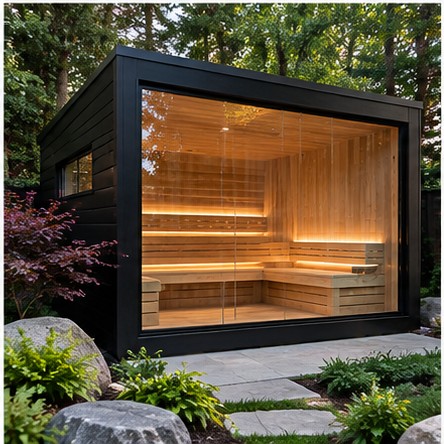 Design illustration
Modern architectural design with custom dimensions, window arrangements, and interior layouts.
Indoor Saunas
A sauna in the basement, bathroom, home gym, garage or a dedicated wellness room.
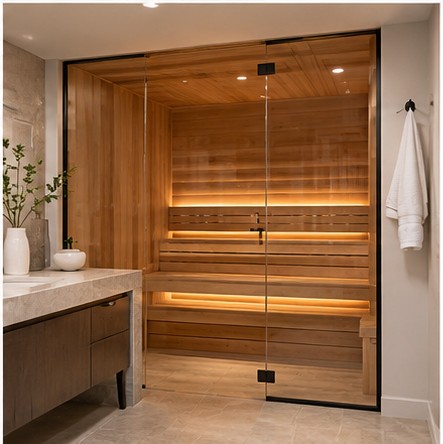 Design illustration
Built directly into existing interior spaces, including bathrooms, basements, home gyms, garages, and dedicated wellness rooms.
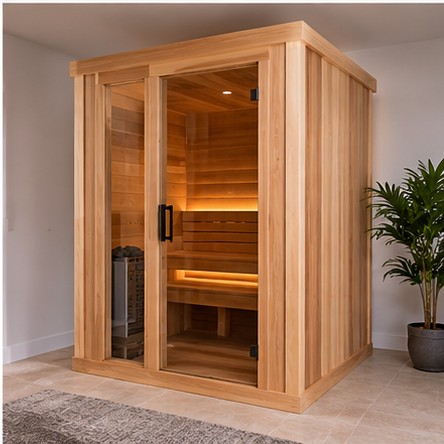 Design illustration
A self-contained indoor sauna with Canadian cedar construction, custom seating and electric heating.
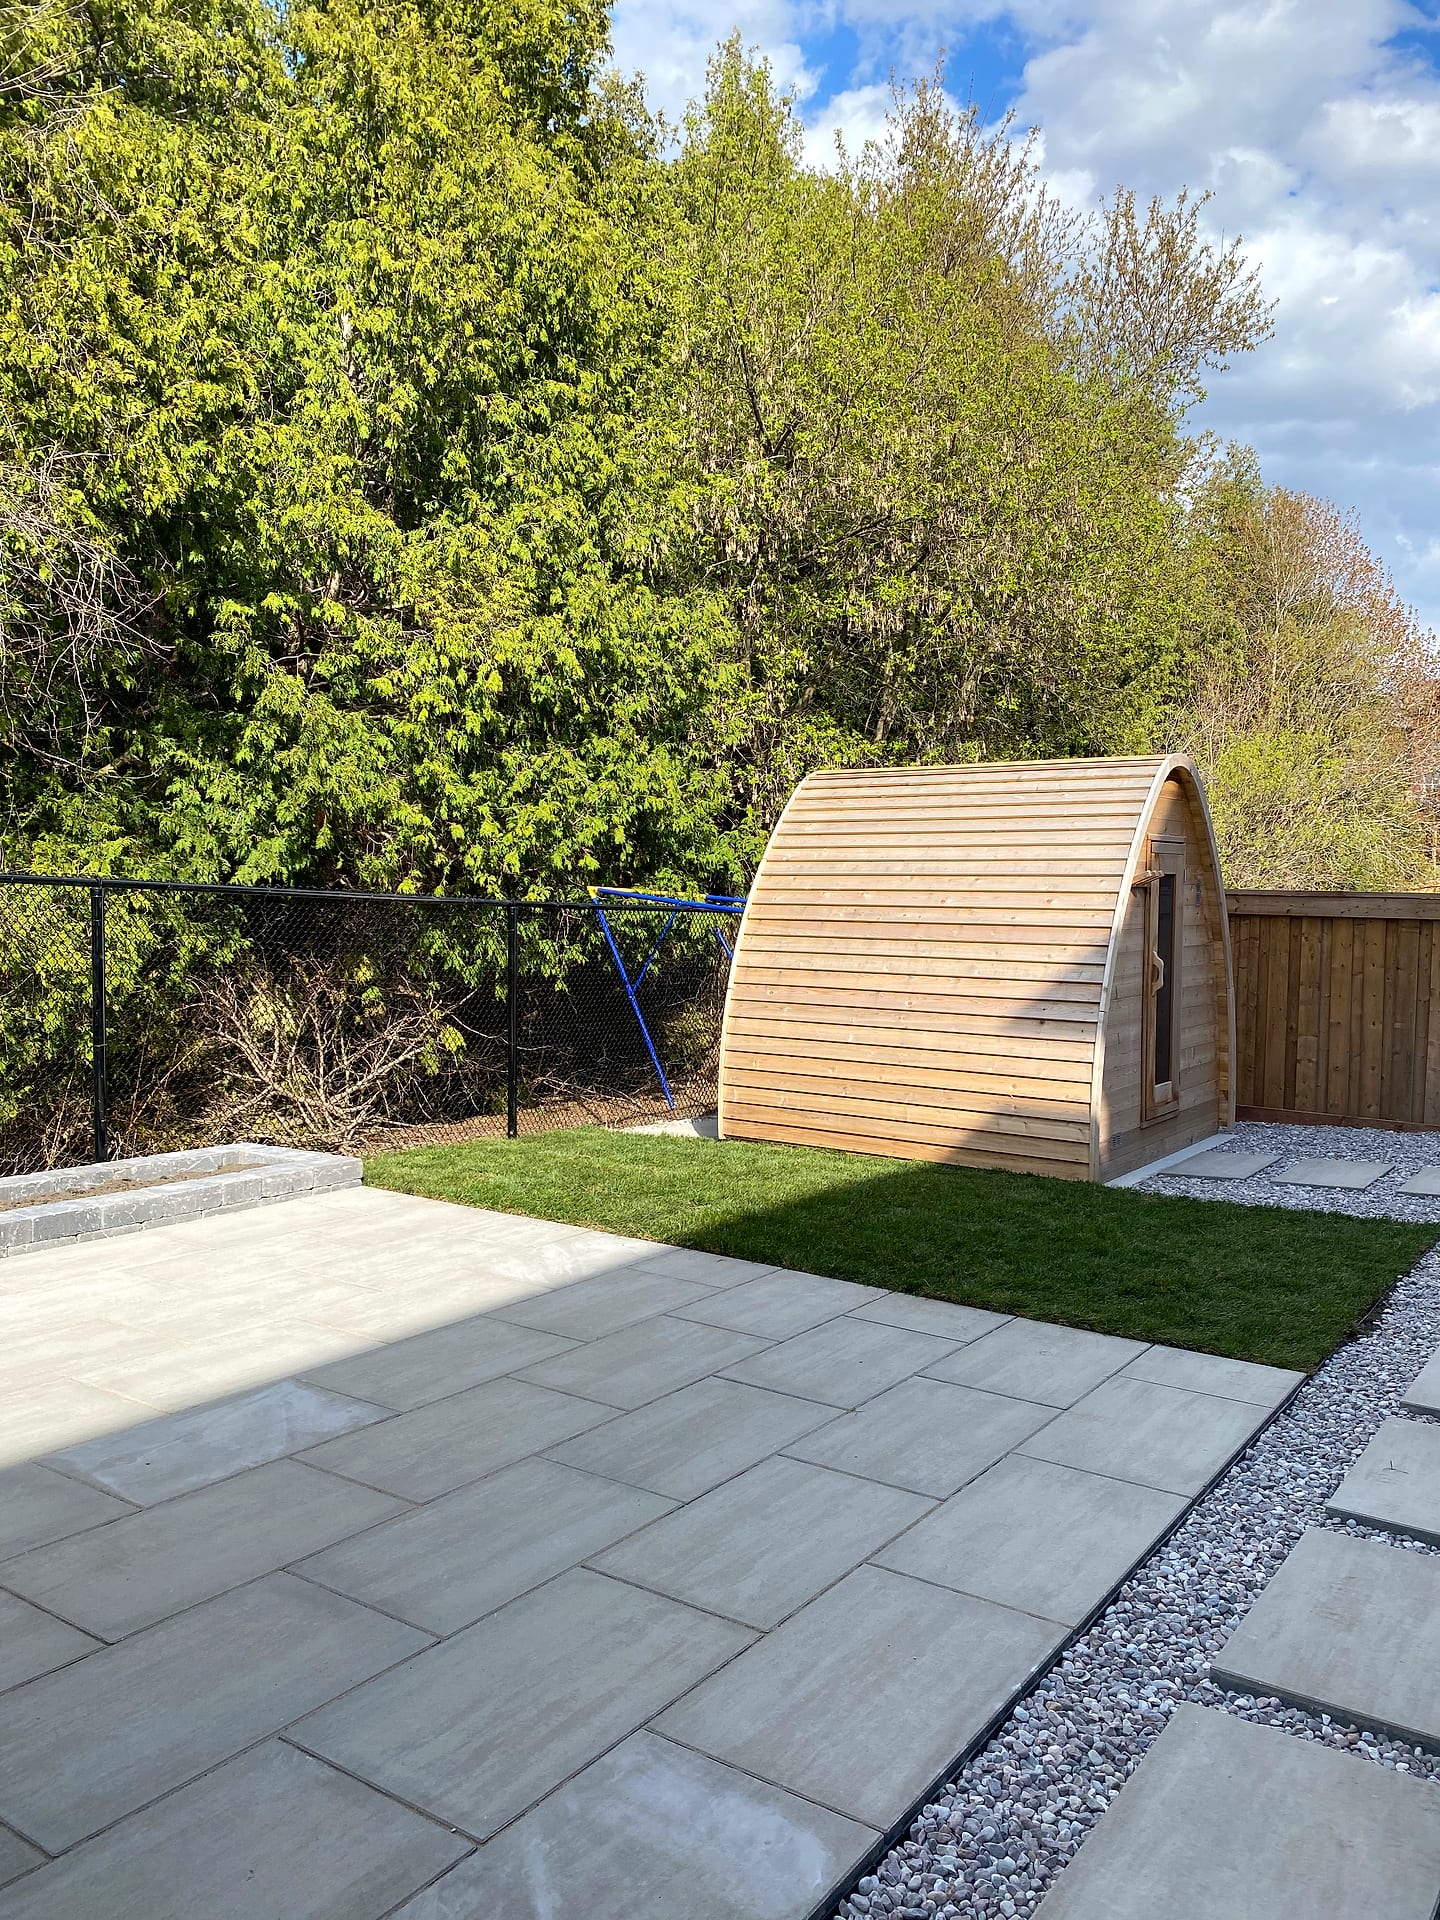
Model images are design illustrations of each style. Every sauna is built to your own measurements on-site; see a completed A-Z sauna in our Richmond Hill project story.
Our Craft
Our custom saunas are built from the ground up, directly on your property, rather than assembled from standard prefabricated kits.
Each component is individually measured, cut, and fitted on-site. From structural framing and cedar finishing to bench installation, doors, windows, and roofing, every detail is carefully planned to suit the project.
This construction approach allows for custom dimensions, personalized layouts, and a finished sauna designed specifically for your space.
Why Choose Our Custom Saunas?
Each sauna is individually built to fit the available installation space.
Canadian White Cedar and Western Red Knotty Cedar options.
Personalized dimensions, window placement, door configurations, and interior benches.
Selected heater options from Harvia, Homecraft, and HUUM.
The pad, path, patio, privacy and lighting around your sauna, designed and built by the same team.
Custom Design
Each sauna can be tailored to the property and the customer’s requirements, including overall width, depth, height, window sizes and positions, and interior seating arrangements.
Available bench configurations
Our Order Process
Consultation
Tell us about your space and the sauna you have in mind. We visit, measure and talk through models, heaters and options.
Design & Specifications
Confirm your sauna model, dimensions, and project specifications, including windows, doors and bench layout.
Order Confirmation
You receive a written quote with the specifications, schedule, payment terms and warranty for your sauna.
On-Site Build
Your sauna is constructed on-site, with the pad, path and landscaping around it if you choose.
Planning Your Sauna
Outdoor or indoor? An outdoor sauna becomes a destination in the yard and can be paired with a cooling area, a patio or a cold plunge. An indoor sauna is steps from a shower and works in every season without a walk outside. Both are built in the same Canadian cedar and can be sized to the space you have.
A level, frost-resistant base. An outdoor sauna has to stay level for its door and seals to work through Ontario freeze-thaw, so it needs a properly compacted pad or footings rather than stones on lawn. As landscapers, we build the pad, the path to the door and the drainage around it as part of the project.
Power and heat. Electric heaters need a dedicated circuit installed by a licensed electrician; planning the route early is far cheaper than cutting into a finished patio. Wood-burning heaters need a chimney and safe clearances, and local rules on wood smoke vary, so we confirm what suits your property.
Placement and approvals. We check sightlines from neighbouring windows, setbacks from property lines and any permit requirements for your municipality before the sauna is placed. For costs, see our backyard sauna cost guide, and to design the space around it, our backyard renovation and decks & pergolas services.
Areas We Service
We offer custom sauna construction services throughout Toronto, the Greater Toronto Area, York Region, and surrounding communities.
Good to Know
No. Our custom saunas are built from the ground up, directly on your property, rather than assembled from standard prefabricated kits. Each component is individually measured, cut and fitted on-site, which allows custom dimensions, personalized layouts and a finished sauna designed specifically for your space.
Canadian White Cedar and Western Red Knotty Cedar. Cedar handles heat and moisture naturally, stays comfortable to sit on and has the classic sauna aroma. The modern log sauna uses Canadian White Cedar with metal roofing.
We offer selected heater options from Harvia, Homecraft and HUUM. Outdoor saunas such as the cube sauna can use electric or wood-burning heaters; indoor saunas use electric heating. Electric heaters need a dedicated circuit installed by a licensed electrician, and wood-burning heaters need a chimney and safe clearances, so we confirm what suits your property and municipality.
Yes. A custom integrated sauna is built directly into an existing interior space, including bathrooms, basements, home gyms, garages and dedicated wellness rooms. A freestanding indoor sauna is a self-contained cedar sauna with custom seating and electric heating.
Toronto, the Greater Toronto Area, York Region and surrounding communities, including Vaughan, Richmond Hill, Markham, Aurora, Newmarket, Mississauga, Oakville, Barrie, Orillia and Muskoka.
Often not for a small one. Under the Ontario Building Code, accessory buildings of 10 square metres or less without plumbing generally do not need a building permit, but larger saunas or ones with a shower may. Zoning setbacks and height limits apply either way, and the electrical work is regulated. We confirm the requirements for your address before building.
Start Your Custom Sauna Project
Explore indoor and outdoor sauna options with A-Z Landscaping. Contact our team to discuss your preferred model, available space, and project requirements.
Talk to us directly
About the author
 A-Z Landscaping Design-Build Team
We are a landscape design-build contractor operating out of 180 Brodie Dr #5 in Richmond Hill, serving Vaughan, Toronto and the wider GTA since 2014. Everything published here comes from the crews who actually dig the base, pour the footings and set the stone — not from a content agency.
Pages are reviewed by the project-management team against how we currently build and price, and the date shown on each page is when that review last happened.
More about A-ZOur sauna page is written and kept current by the team that designs and builds them.
Licensed landscape design-build contractor · 180 Brodie Dr #5, Richmond Hill, ON L4B 3K8