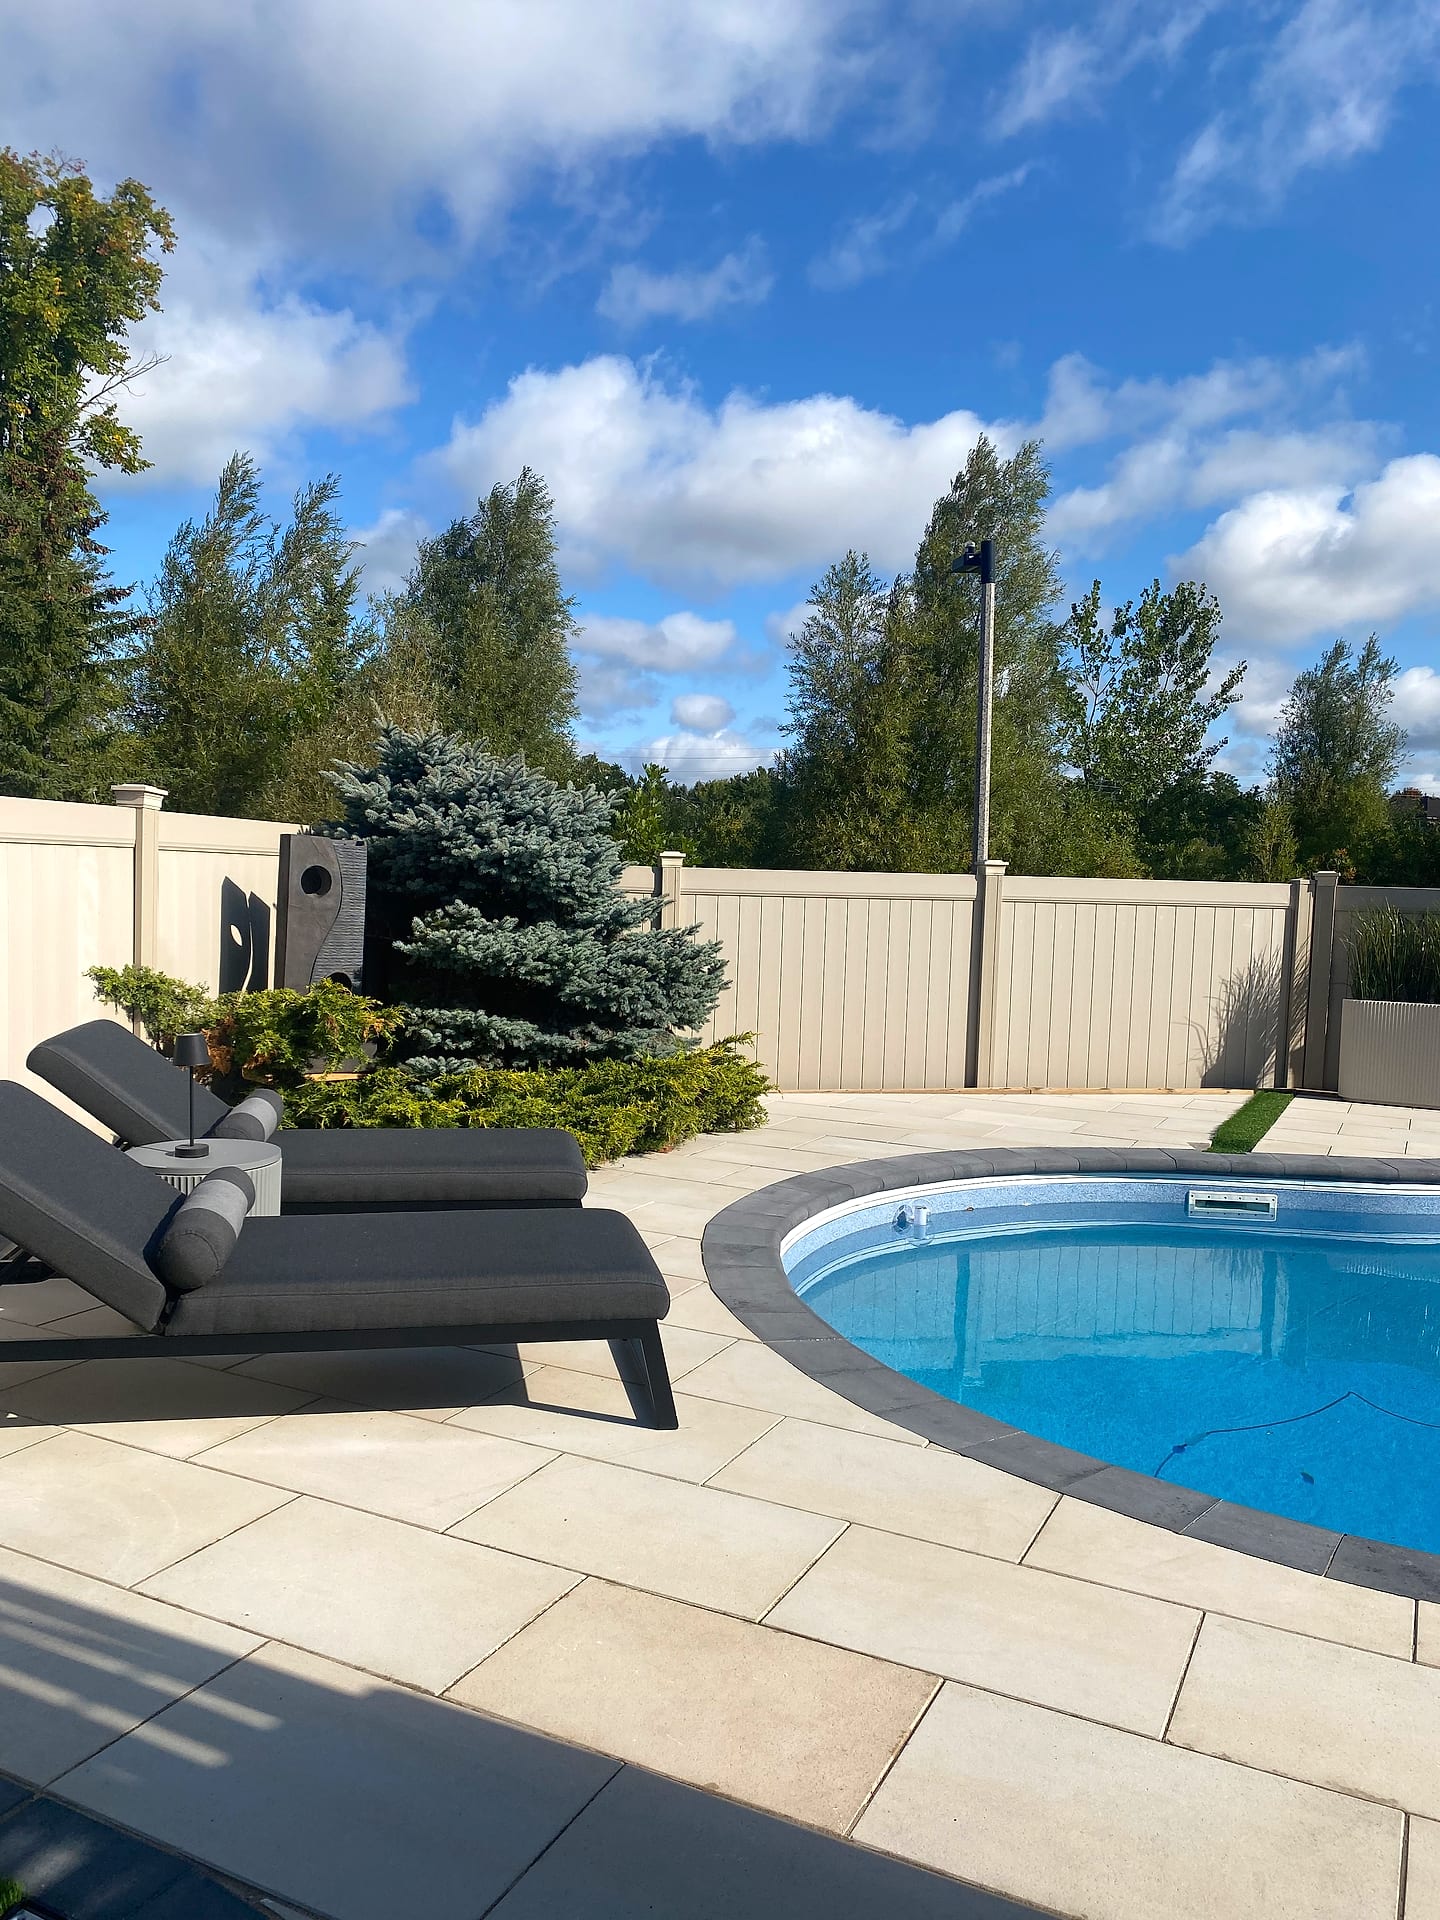
Design & Build
Landscape Design & Build
One accountable team — from 3D concept to the final stone laid.
Overview
Our flagship service. We take full ownership of your property transformation — site survey, 3D design, engineering, permits, and construction — so you deal with one team and one standard of craftsmanship. No subcontractor finger-pointing, no surprises.
 Written and reviewed by the A-Z Landscaping Design-Build Team Richmond Hill, ON12+ years · 380+ projectsUpdated June 15, 2026
Typical investment
$30,000 – $500,000+
Every project is unique. We provide a fixed, itemized quote after a free on-site consultation.
- Free on-site consultation
- Photoreal 3D design
- In-house crews
- Multi-year warranty
Built Right
What sets our design-build apart
3D Design Visualization
See your finished yard before a single shovel hits the ground.
In-House Crews
A 9-member in-house crew — masons, carpenters, planters and electricians.
Permits & Engineering
We handle grading, drainage, and city approvals end to end.
Fixed-Scope Quoting
A detailed, itemized proposal — the price we shake on is the price you pay.
Why It Matters
A Landscape Design Build Company Serving Toronto and the GTA: One Team From Survey Through Final Planting
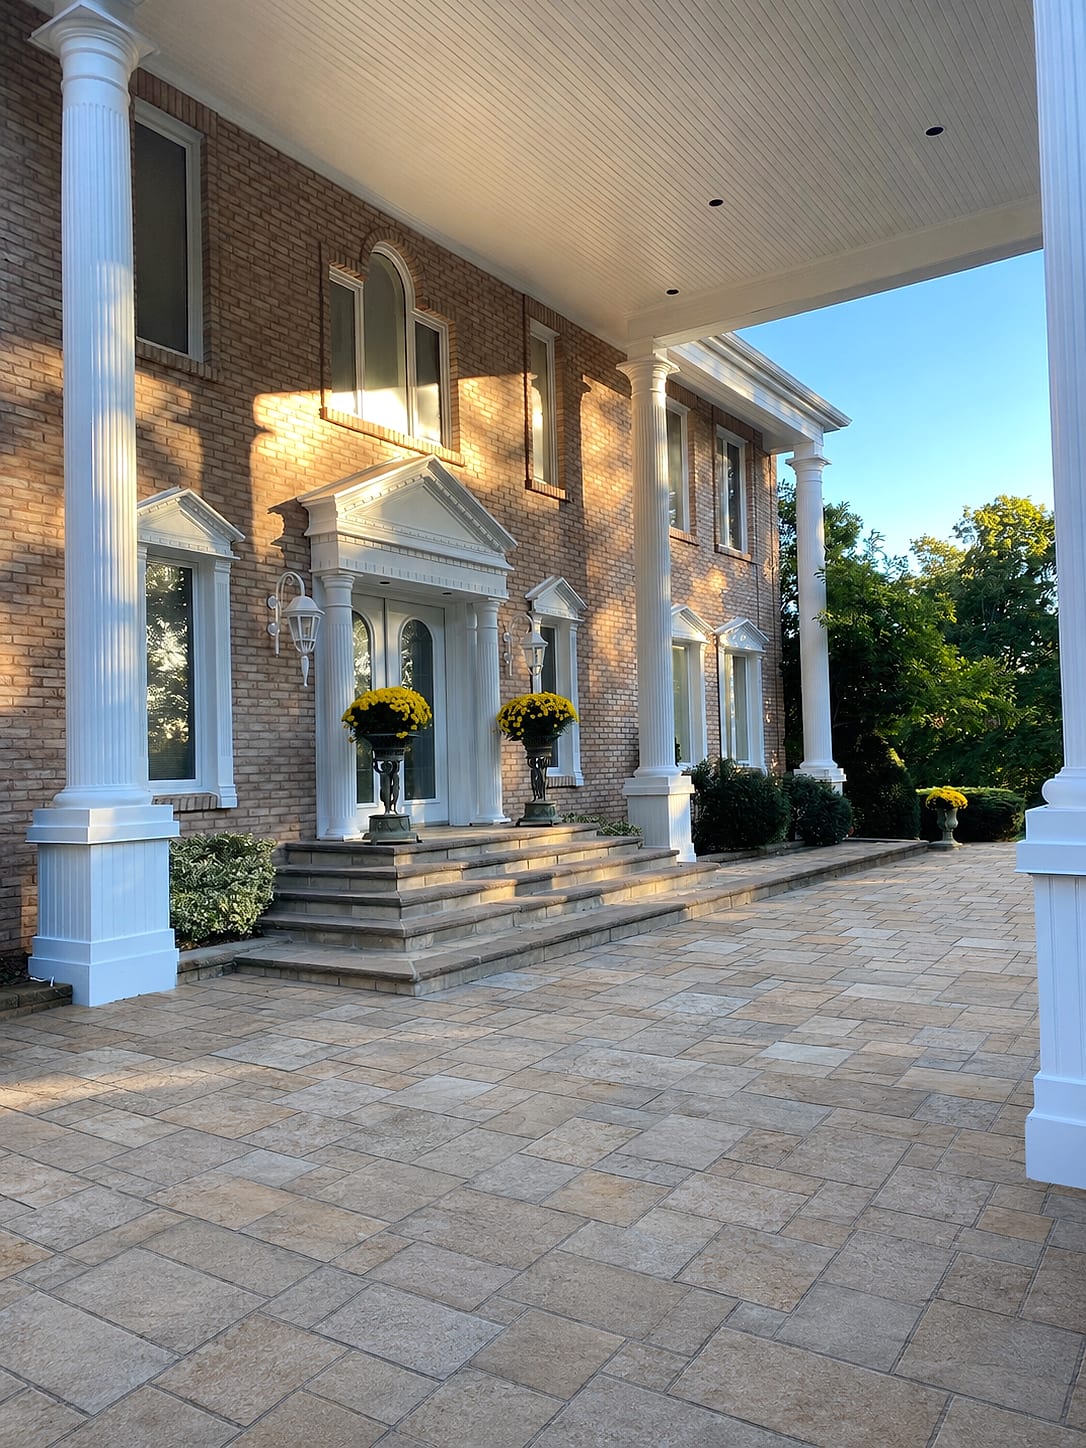
Design-build means one company holds the drawing and the shovel, and the reason that matters is accountability. In the conventional arrangement a designer produces a beautiful plan, a contractor bids it, and the moment reality intrudes, a grade that does not work, a drainage requirement nobody costed, a stone that is unavailable, the two parties begin negotiating at your expense.
Nothing in the drawing was ever tested against what it costs to build. A genuine landscape design build company in Toronto designs while thinking about excavation depth, machine access, aggregate volumes, where water goes and what the crew can actually execute, so the plan you approve is the plan that gets built at the price quoted.
The difference between premium design-build and a cheap version is whether the design phase involves real measurement and real engineering or a pretty rendering traced over a satellite image. We survey, we shoot elevations, we resolve grading and drainage before we style anything, and we resolve materials, lighting circuits, irrigation and planting in the same document.
Across Vaughan, Richmond Hill, Toronto and the wider Greater Toronto Area, the projects that go smoothly are the ones where the hard thinking happened before the machines arrived.
Full-property work lives or dies on grading and water management, and that is the least glamorous and most important engineering we do. We start from measured elevations across the whole lot, the walkout threshold, the foundation, property lines, the neighbours' grades, the street and any rear catchment, and we build a drainage strategy for the entire property rather than treating each feature separately.
That means minimum two per cent fall away from the house on all hard surfaces, positive drainage across lawn areas, downspout and sump discharge carried well away in solid pipe rather than dumped at the foundation, catch basins and linear drains where elevation is tight, French drains and dry wells where there is nowhere to daylight, and swales shaped to move volume without looking engineered.
Every hardscape element then gets its own structural design, patios on 250 to 300 millimetres of compacted Granular A, driveways at 350 millimetres or more, retaining walls with drainage chimneys and geogrid reinforcement, footings for pergolas and outdoor kitchens taken below the frost line at roughly 1.2 metres. With about twenty freeze-thaw cycles a year in the GTA, a design that ignores water is a design with an expiry date.
We also plan soil volumes and drainage for planting, because trees fail in compacted clay just as reliably as patios do.
Material coordination across a whole property is what makes a landscape read as designed rather than assembled.
We usually establish a primary paving family, a Unilock or Techo-Bloc line whose colour is drawn from your brick, stone and roof, and then let secondary materials play against it, large-format porcelain or slabs on the main terrace, a smaller modular unit on curved walkways, natural limestone or granite for steps and coping, and armour stone or veneered block where grade must be held.
Cedar and thermally modified wood handle privacy screens, pergolas and fencing, and powder-coated aluminium or glass handles railings where views matter. Planting is designed as structure first, canopy trees for shade and screening, evergreen mass for winter presence, then layered perennials for seasonal movement, with species chosen for hardiness zone 5b to 6a and for the actual light and moisture on each part of your lot.
Lighting is designed as a layered low-voltage system, path and step lighting for safety, uplighting on specimen trees and architecture, and warm wash lighting on walls, all on zones and a controller. The discipline is restraint, a limited palette used consistently across a property looks far more expensive than a catalogue of features.
The process is deliberately front-loaded. We begin with a consultation and full site assessment, measuring the property, shooting grades, photographing sightlines from inside the house, locating utilities and services, noting sun paths, drainage patterns, mature trees to protect and municipal constraints such as tree bylaws, lot coverage and setbacks.
From that we produce a master plan and a photoreal three dimensional model of your actual property, so you walk through the finished landscape from your kitchen window, your patio door and the street, at different times of day, before anything is committed. We iterate until you are genuinely happy, and where engineered drawings or permits are needed for walls, structures or grading, we coordinate them.
You then receive a fixed itemized quote, every phase and material priced on its own line, which means large projects can be sensibly staged over seasons without redesigning. Construction is executed entirely by our own in-house crews, masons, carpenters, planters and electricians on our payroll, with one project lead as your single point of contact and a sequenced schedule.
Full-property builds in the GTA typically run three to ten weeks depending on scope, phasing and permit timelines.
The rescue work we take on for full properties has recognisable signatures. The most common is a yard built feature by feature over a decade by different contractors, where each element works alone but the grades fight each other and water collects in the middle, and the only real fix is re-establishing a coherent grading plan across the whole lot.
Second is water at the foundation, usually the combined effect of a patio sloping the wrong way, downspouts discharging beside the wall and a raised garden bed trapping runoff against the brick. Third is landscapes where a designer's plan was never buildable, so the contractor improvised, leaving mismatched materials and awkward transitions.
Fourth is dead and declining planting, almost always a soil problem, trees set in unamended clay in undersized pits with no drainage, which we correct by fixing soil volume and drainage rather than replacing plants annually. Fifth is failed structures, pergolas on surface pads that heave, walls without drainage, steps without footings.
We diagnose the whole property before proposing anything, because in design-build the cause is often two elements away from the symptom.
Full-property design-build investment is driven by lot size, how much grade change and drainage correction the site needs, the ratio of hardscape to softscape, material grade, whether structures, water features, pools, outdoor kitchens or snow melt are included, access for machines and material, and permit and engineering requirements.
It is a significant capital project, so we design it to be phased if that suits your cash flow, and the master plan makes phasing coherent rather than piecemeal.
Lifespan is the argument for building it properly once, hardscape at thirty years or more, walls for decades, structures for twenty five plus, and planting that appreciates rather than depreciates as canopy fills in. Maintenance is seasonal and predictable, spring cleanup and joint sand, irrigation and lighting checks, pruning cycles, and periodic sealing on decorative concrete. Our multi-year workmanship warranty covers our build.
Well-designed outdoor space is also among the most visible value a property can carry, because it changes how the entire house presents and how much of the lot is genuinely usable. Call (416) 846-5893 and we will book the site assessment that starts your master plan.
Recent Work
Landscape Design & Build projects across the GTA
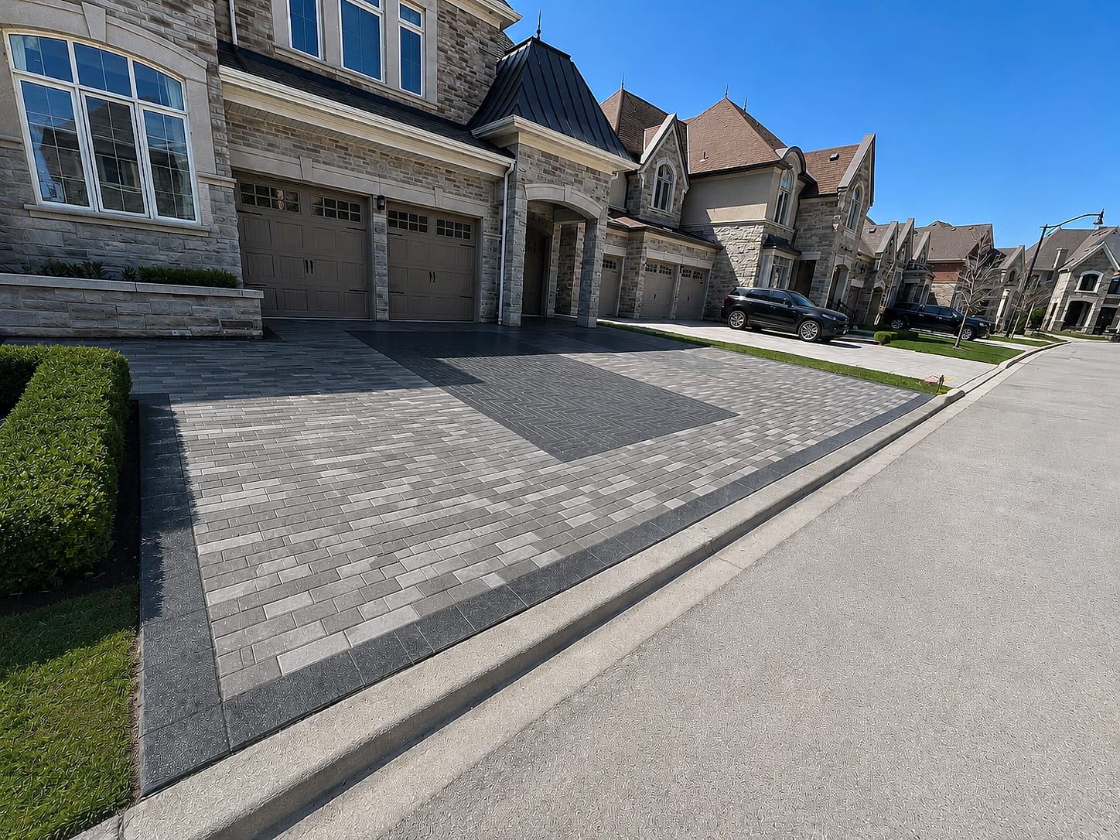
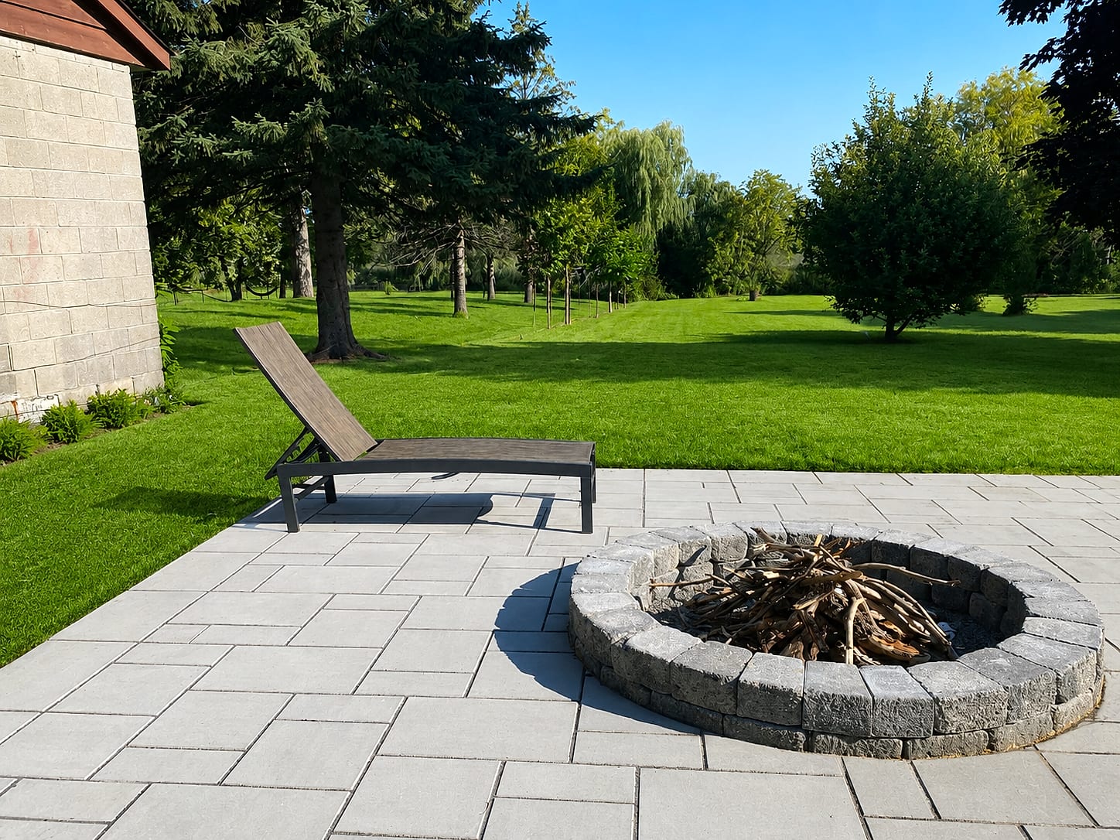
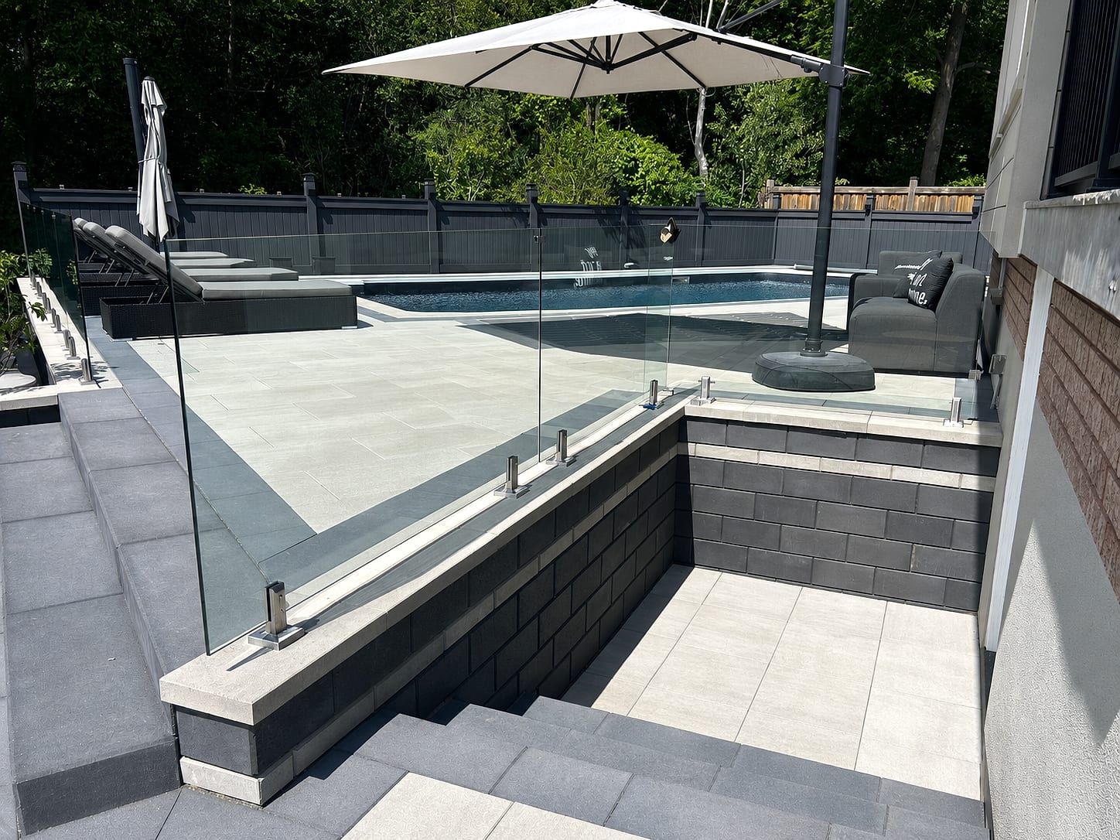
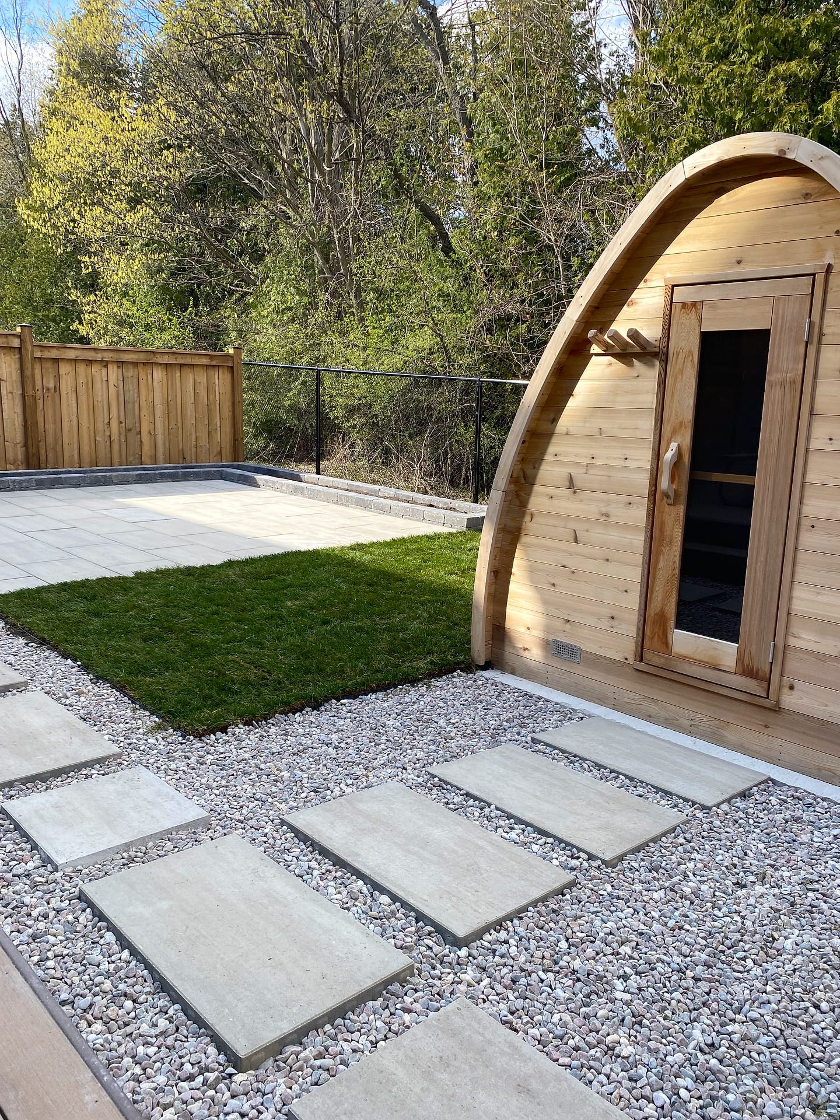
More of our work in the full project gallery.
Where We Build
Landscape Design & Build across the GTA
Local pages with the neighbourhoods, site conditions and pricing that actually apply where you live.
Our Process
From first call to final walkthrough
Consultation
We visit your property, listen to how you want to live outdoors, and survey the site — no charge, no pressure.
3D Design
You receive a detailed concept with material palettes and 3D renderings so you can see the finished space before we build.
Fixed Proposal
An itemized, fixed-scope quote covering every trade, material and timeline. The number we agree on is the number you pay.
Build
Our own crews execute the build — masons, carpenters, planters and electricians — with a dedicated project lead on site.
Walkthrough & Warranty
We hand over a finished, cleaned-up property, walk you through care, and back the workmanship with a multi-year warranty.
Good to Know
Landscape Design & Build FAQs
Still have a question about your design-build project? Call (416) 846-5893 — we’re happy to help.
Most design-build projects fall between $30,000 – $500,000+, depending on size, materials, access and site conditions. After a free on-site consultation we provide a fixed, itemized quote — the price we agree on is the price you pay, with no surprise change orders.
Yes. We start with an on-site consultation and measured survey, then produce a concept with material palettes and photoreal 3D renderings so you can see and refine your design-build before any construction begins.
Timelines depend on scope and weather, but you'll receive a firm schedule with your proposal and a dedicated project lead on site throughout. We sequence every trade in-house so the job moves without subcontractor delays.
Yes. A-Z Landscaping is a licensed landscape contractor, and every design-build project is backed by a multi-year workmanship warranty in addition to manufacturer warranties on materials.
We're based at 180 Brodie Dr in Richmond Hill and serve the entire Greater Toronto Area — including Vaughan, Toronto, Markham, Mississauga, Oakville, King City, Aurora, Thornhill and Newmarket.
Start Your Project
Ready to talk design-build?
Send a few details and we'll reach out within one business day to book your free, no-obligation consultation.
Talk to us directly
About the author
 A-Z Landscaping Design-Build Team
We are a landscape design-build contractor operating out of 180 Brodie Dr #5 in Richmond Hill, serving Vaughan, Toronto and the wider GTA since 2014. Everything published here comes from the crews who actually dig the base, pour the footings and set the stone — not from a content agency.
Pages are reviewed by the project-management team against how we currently build and price, and the date shown on each page is when that review last happened.
More about A-ZWho wrote this, and why you can act on it
Our design-build pages are written by the crews who build the work and reviewed against how we currently spec and price it.
- Established 2014 — 12+ years building in the GTA
- Continuously operating landscape design-build contractor working across Vaughan, Richmond Hill, Toronto, Markham and the surrounding municipalities.
- 380+ completed landscape projects
- Residential and commercial builds ranging from single driveways to full-property design-build programs, documented in our project gallery.
- 9-person in-house crew — no subcontractors
- Masons, carpenters, planters and electricians on our own payroll, so one company carries the design, the build and the warranty.
- Photoreal 3D design for every project
- Your actual house, grades and material palette modelled in three dimensions and approved by you before any excavation begins.
- Fixed, itemised quoting
- Excavation, disposal, aggregate, materials, edge restraint, drainage and restoration priced line by line — the signed number is the number you pay.
- Multi-year workmanship warranty
- Our own build is warranted by us, alongside manufacturer coverage on pavers, wall block and lighting.
Buyer Guides