Markham · York Region
Landscape Design & Build in Markham
Landscape design in Markham works best when the people who draw the plan are the people who build it. A-Z Landscaping is a design-build landscape contractor based on Brodie Drive in Richmond Hill, a short drive from Unionville, Angus Glen, Cachet, Cathedraltown and Berczy. Every project starts with a free on-site consultation, moves to a photoreal 3D design of your actual property, and is built by our own nine-person crew to a fixed, itemized quote.
 Prepared by the A-Z Landscaping Design-Build Team Richmond Hill, ON12+ years · 380+ projectsLast updated
Landscape Design in Markham, Planned and Built by One Team
There are two common ways to get a landscape designed, and both have drawbacks. A standalone design can be priced three different ways by three contractors, or include parts nobody can build as drawn. The alternative, building from a rough sketch with no real design, leaves the result to chance. Design-build closes that gap.
The same company measures your property, draws the landscape design, prices every element while it is being drawn, and then builds it with its own masons, carpenters, planters and low-voltage electricians. In practice, the plan you approve is one our crew has already checked for access, grade and drainage, and the number attached to it is one we are prepared to honour.
A full Markham landscape design build from us includes a measured site survey, a concept with material and planting palettes, photoreal 3D renderings, a grading, drainage and lighting plan, and the construction details our crew works from. It covers the front yard, the rear yard and the side yards that link them, so the property reads as one considered design rather than a series of separate projects completed years apart by different companies.
Design-Build in Markham — at a glance
- Service
- Landscape Design & Build
- Where
- Markham, York Region
- Typical investment
- $30,000 – $500,000+
- Design
- Photoreal 3D, approved before we build
- Quote
- Fixed and itemised after a free site visit
- Warranty
- Multi-year on our workmanship
3D Landscape Design in Markham: What You See Before We Build
A 3D landscape design is only useful if it answers the questions you would otherwise discover on site. For Markham properties, the first of those is usually privacy.
Many newer homes in Cathedraltown and Berczy sit close to their neighbours, with second-storey windows looking straight down into the rear yard, so we model the neighbouring houses as well as yours and test screen heights, tree positions and pergola placement until the dining area and lounge feel genuinely private at seated eye level. The second question is scale.
A terrace that looks generous on a flat plan can feel cramped once a table, chairs and a barbecue are placed on it, so we furnish the model at real sizes and walk you through it. The third is material. We place the actual paver, slab, wall stone and coping we intend to use beside your brick, stone or stucco, and swap options on screen until the palette is right.
Where a budget calls for phasing, we show phase one on its own next to the finished landscape, so the first stage is built to suit the second. Once you approve the model, it becomes the dimensioned plan our crew builds from and the basis of a fixed, itemized quote.
Markham Neighbourhoods and the Landscapes They Call For
Markham is a city of very different streets, and a landscape design should look as if it belongs to the one it sits on. In Unionville and Markham Village, older homes and mature canopy set the tone, so we lean toward natural stone, traditional planting and front gardens that sit quietly beside the architecture rather than competing with it.
Angus Glen and Cachet bring larger lots and larger homes, where the design has to hold its own at estate scale: wide entrance walks, terraces that step down with the grade, and planting bold enough to read from the street.
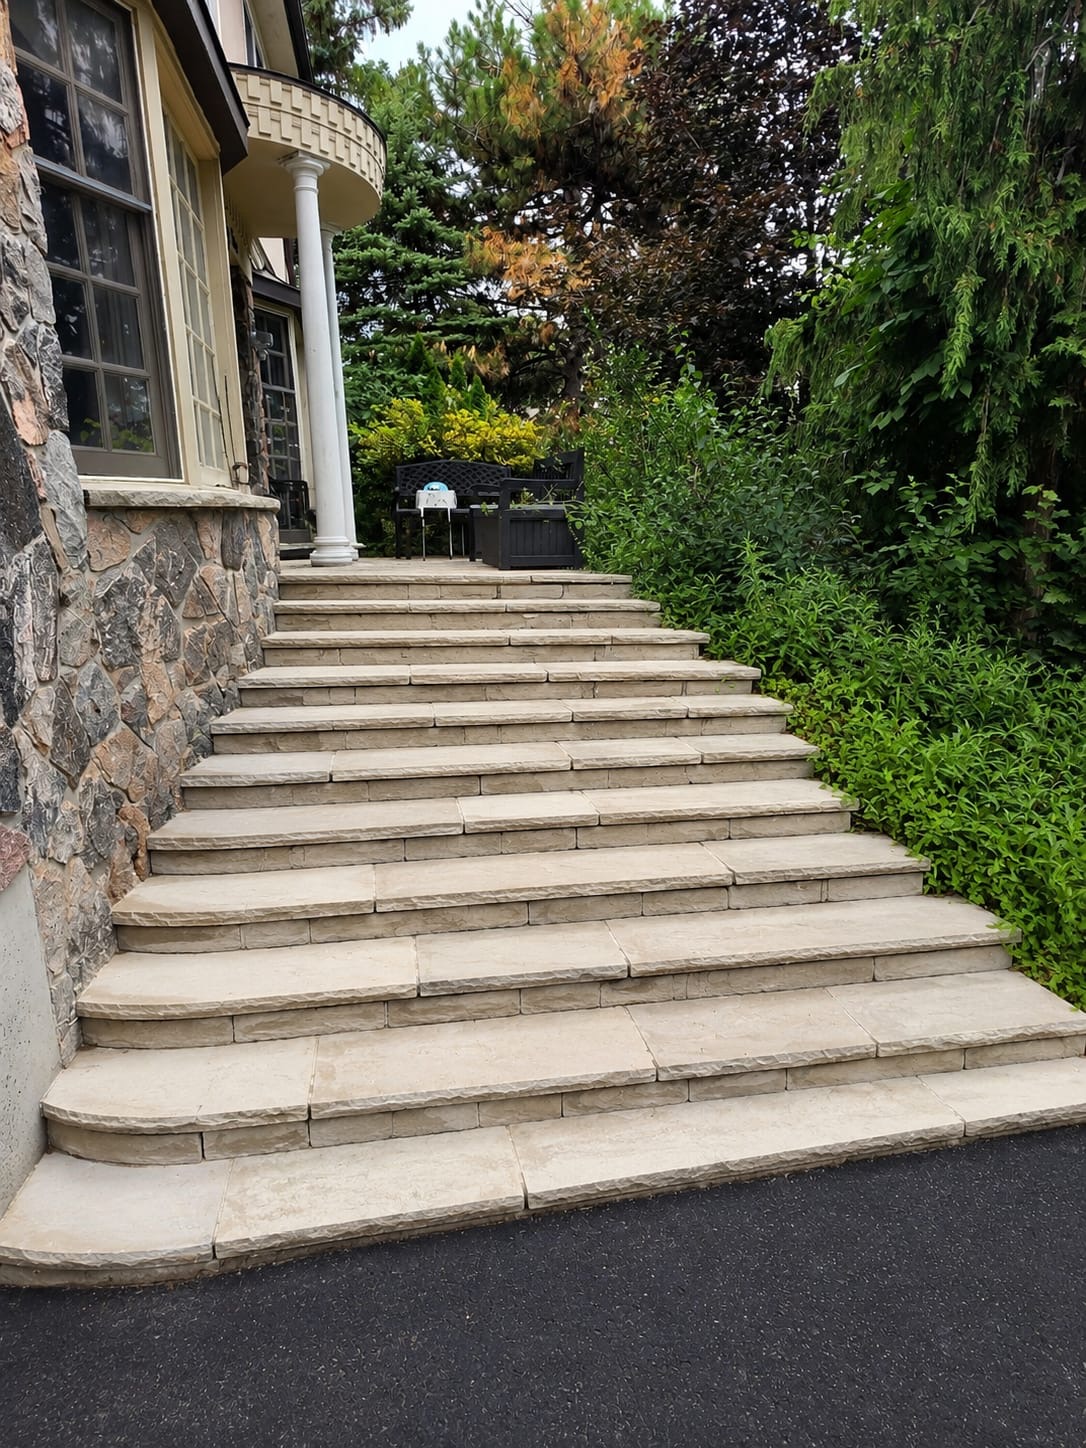
Cathedraltown and Berczy are more compact, and the brief is usually to make a modest yard work hard, with a clear dining zone, a lounge, some lawn for children and screening that does not shade everything out. Across all of these areas, Markham's contemporary homes with large rear windows suit clean lines, large-format porcelain and architectural planting, while traditional brick and stone homes suit tumbled pavers, softer borders and natural stone steps.
We look at your house first, then the street, then the lot, and design in that order. The goal is a landscape that a neighbour walking past would assume was always meant to be there.
Neighbourhoods we serve in Markham
Markham neighbourhood guides
Heritage Districts, Tree Permits and Approvals in Markham
Landscape design in Markham has to respect a few local rules, and planning for them early is far cheaper than discovering them mid-build. Markham protects four heritage conservation districts under the Ontario Heritage Act: Unionville, Markham Village, Thornhill and Buttonville. Inside those districts, the City requires a heritage permit for exterior changes, and its own examples include new or altered driveways, front-yard patios, walkways, lamp installations and fences.
Backyard patios and small structures that cannot readily be seen from the street, and that need no building permit, are generally exempt, as is ordinary planting. Separately, Markham's Tree Preservation By-law protects private trees measuring 20 centimetres or more in diameter at breast height, and a City permit is needed to remove or injure one, so we locate protected trees before any excavation is planned.
The whole city sits within the Toronto and Region Conservation Authority's jurisdiction, so lots beside a river valley, stream or wetland, such as those along the Rouge River system, can need a TRCA permit for grading, fill or structures, and that permit comes before any municipal building permit. Pools need a City enclosure permit before work begins.
We check each of these against your address at the first visit and prepare the drawings for any application.
How We Build Markham Landscapes to Last
The parts of a landscape that decide whether it lasts are the parts nobody photographs. On the heavy clay we usually find under Markham topsoil, every hard surface starts with excavation to firm subgrade, a geotextile separating clay from stone, and granular base placed and compacted in thin lifts, then pitched so water runs away from the house instead of toward it.
Downspouts are piped to a proper outlet rather than emptying onto new paving. Pergolas, outdoor kitchens, seat walls and fire features sit on footings taken below frost depth, so they do not lift and crack after the first hard winter. Before any paver goes down, we lay sleeves for low-voltage lighting cable, gas lines and irrigation, which means adding a fire table or another light later never involves lifting finished work.
Planting gets the same attention. Many newer Markham lots were left with compacted, thin topsoil after construction, so we loosen and amend beds before planting, set drip irrigation zones to match sun and shade, and mulch to hold moisture. All of this is done by our own nine-person crew under one project lead, which is why the standard does not change between the stonework, the carpentry and the planting.
What is included
Landscape Design and Build Costs in Markham, and How to Start
Landscape design and build projects in Markham span a wide range, from about $30,000 for a focused front or rear yard to $500,000 or more for a whole-property program on an Angus Glen or Cachet estate lot.
Where a project lands depends on a handful of things: how much of the yard becomes hard surface, the materials chosen, grade changes that need walls or steps, structures such as pergolas and outdoor kitchens, lighting and planting density, and any approvals the property triggers. Because we price each element while it is being designed, there is no gap between the design you like and the quote you receive.
The process is the same for every Markham client. First comes a free on-site consultation, where we walk the property with you, measure grades and access, and talk through how you want to use the space. Second is a photoreal 3D design of your actual home, revised with you until it is right.
Third is a fixed, itemized quote with every element on its own line. Then our own crew builds it, and the workmanship is backed by a multi-year warranty. Call (416) 846-5893 to book your Markham landscape design estimate.
Landscape Design and Build Prices in Markham for 2026
For 2026, Markham landscape design and build budgets usually sit in a few clear bands. A front yard rebuild with a new walkway, steps, planting and lighting typically costs $25,000 to $60,000. A complete backyard transformation with a terrace, a dining or lounge zone, privacy screening and planting usually runs $50,000 to $250,000 or more, and whole-property programs go higher.
Within those totals, large-format porcelain or slab paving, a popular choice for Markham's contemporary homes, costs $35 to $60 per square foot installed. Garden beds and planting design typically add $4,000 to $25,000, a cedar or timber pergola $8,000 to $30,000, and full-property landscape lighting $12,000 to $25,000.
The biggest swings come from the share of the yard that becomes hard surface, grade changes, structures and the approvals a property triggers, such as a heritage permit in Unionville or a TRCA permit near a valley. Every A-Z quote prices each zone on its own line, so you can build the core this year and add the rest later from the same design.
2026 prices in Markham
Reviewed
| Project | Typical installed cost | Notes |
|---|---|---|
| Front yard rebuild | $25,000 – $60,000 | Steps, walkway, planting and lighting |
| Complete backyard transformation | $50,000 – $250,000+ | Multi-zone design-build |
| Porcelain or large-format slab patio | $35 – $60 per sq ft | Stain-resistant; stays cooler by pools |
| Garden beds and planting design | $4,000 – $25,000 | Soil, plants, mulch and edging |
Typical ranges for the GTA, including excavation, base and installation. Your price is fixed and itemized after a free site visit and 3D design. Full cost guide.
Preparing for Your Markham Landscape Design Consultation
A little preparation makes the first site visit far more productive. If you have a copy of your property survey or the lot grading plan from when the home was built, have it ready, because it shows property lines, easements and the original grades the design has to work with.
Take a few photos after heavy rain or during the spring melt showing where water sits, since drainage problems are easiest to fix when they are designed out from the start. Make a short list of how you want to use the yard: how many people you seat for dinner, whether children need lawn, whether you cook outside, and how much maintenance you are happy to do.
Tell us about plans further out too, such as a pool or hot tub in a few years, so we can leave the space and lay sleeves for power and gas now. In Unionville, Markham Village, Thornhill or Buttonville, check the City's heritage register for your address. Finally, have a comfortable budget range in mind; we design to it rather than around it.
Cost and buyer guides
More services in Markham
Typical investment
$30,000 – $500,000+
Free on-site consultation and a fixed, itemized quote for your Markham property.
Get a Free Estimate (416) 846-5893Visual Proof
Recent projects in Markham
Real A-Z projects from our portfolio. Each one links to the service and area pages it belongs to.
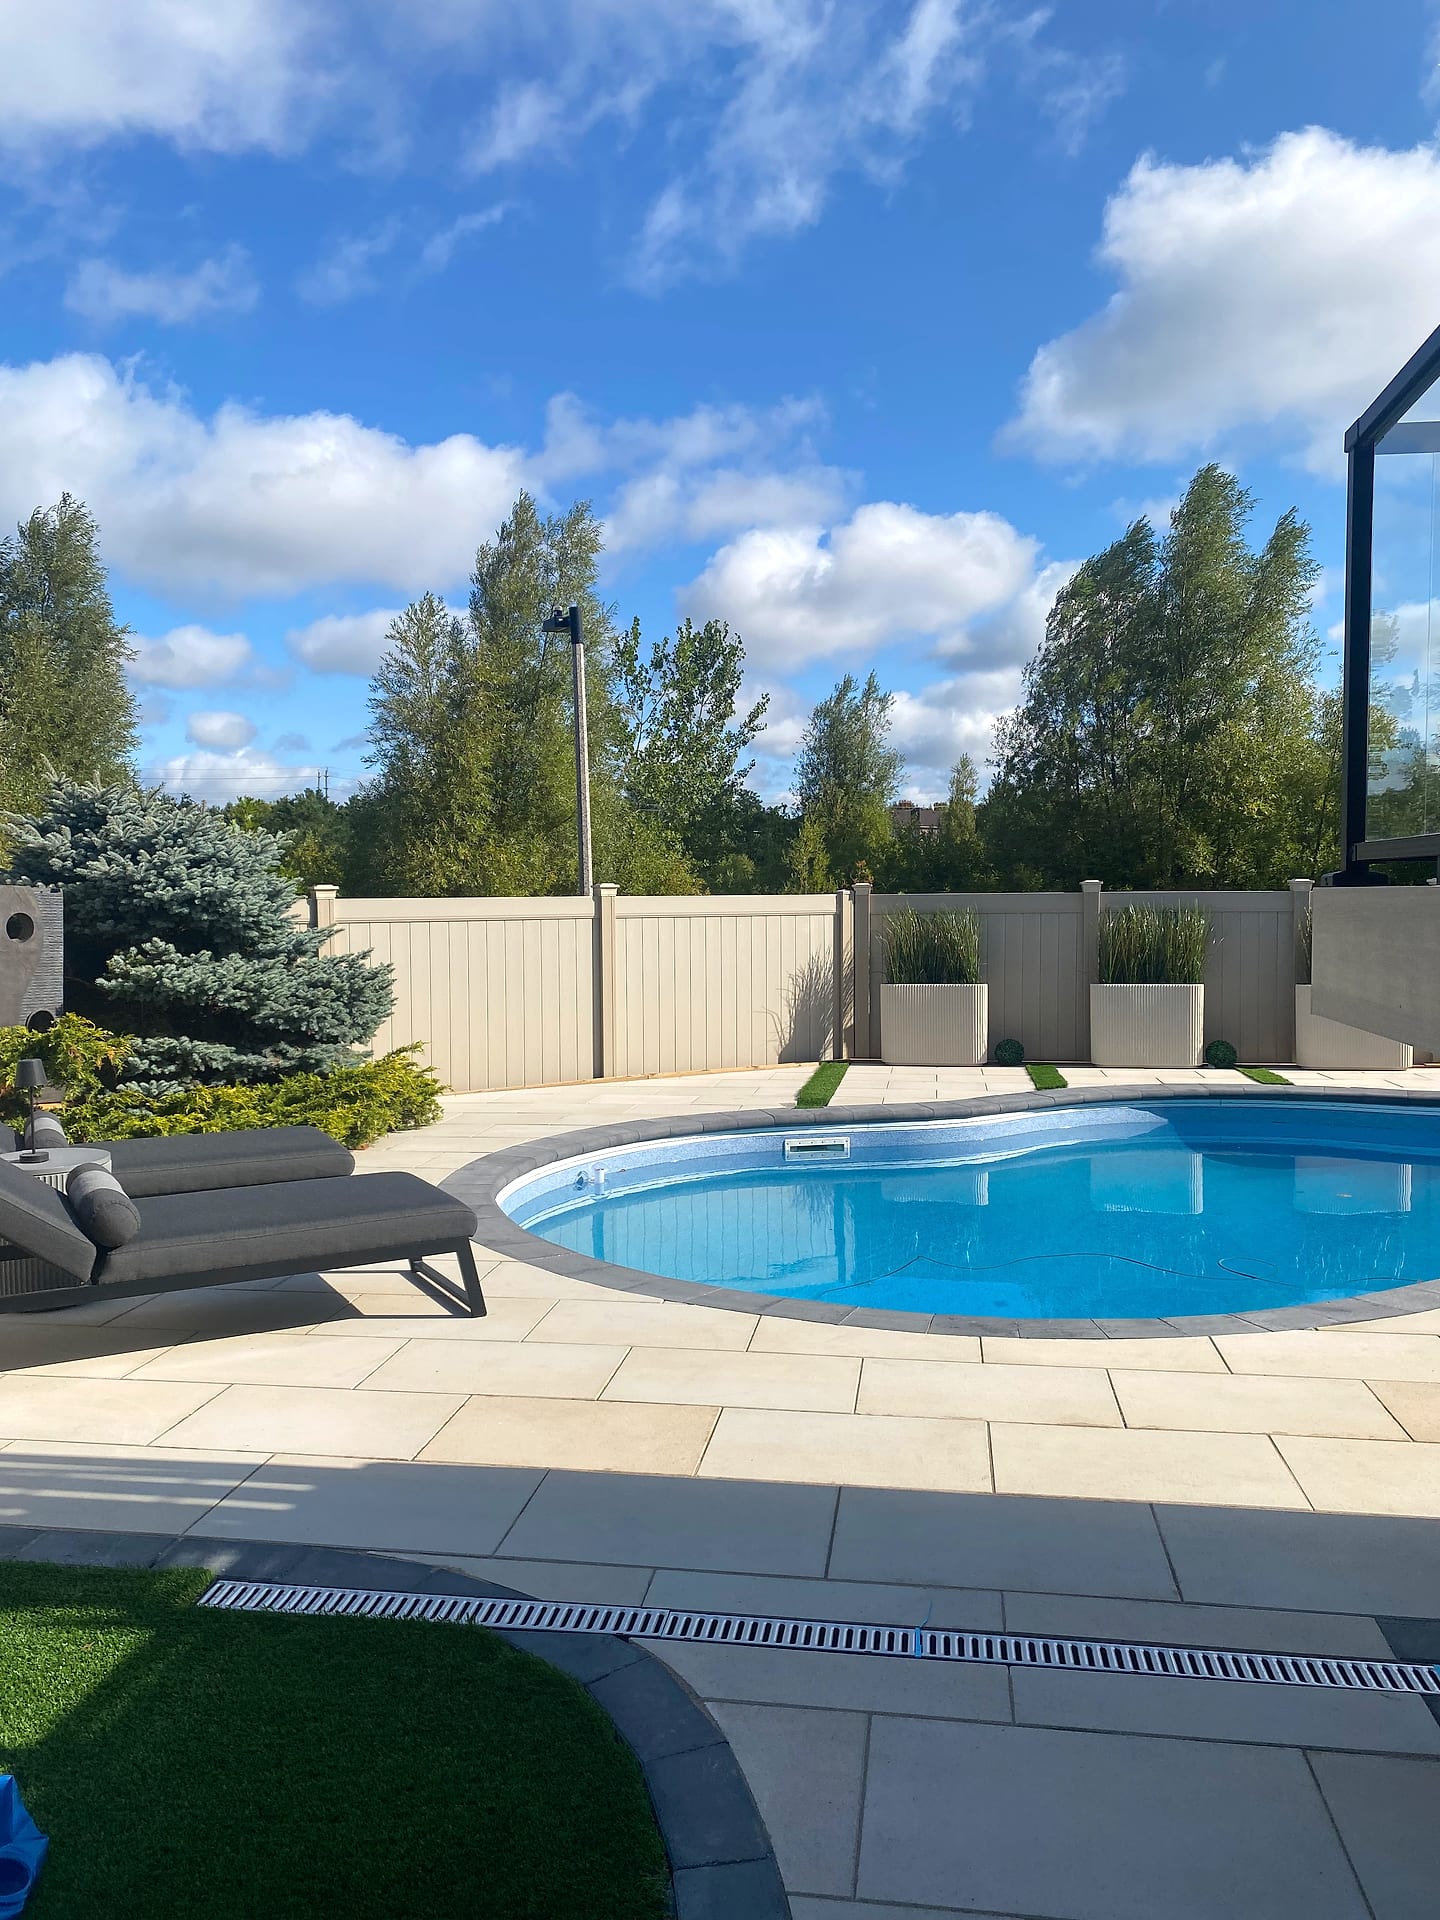
 Pools & Water
Modern Pool & Lounge Deck
Markham
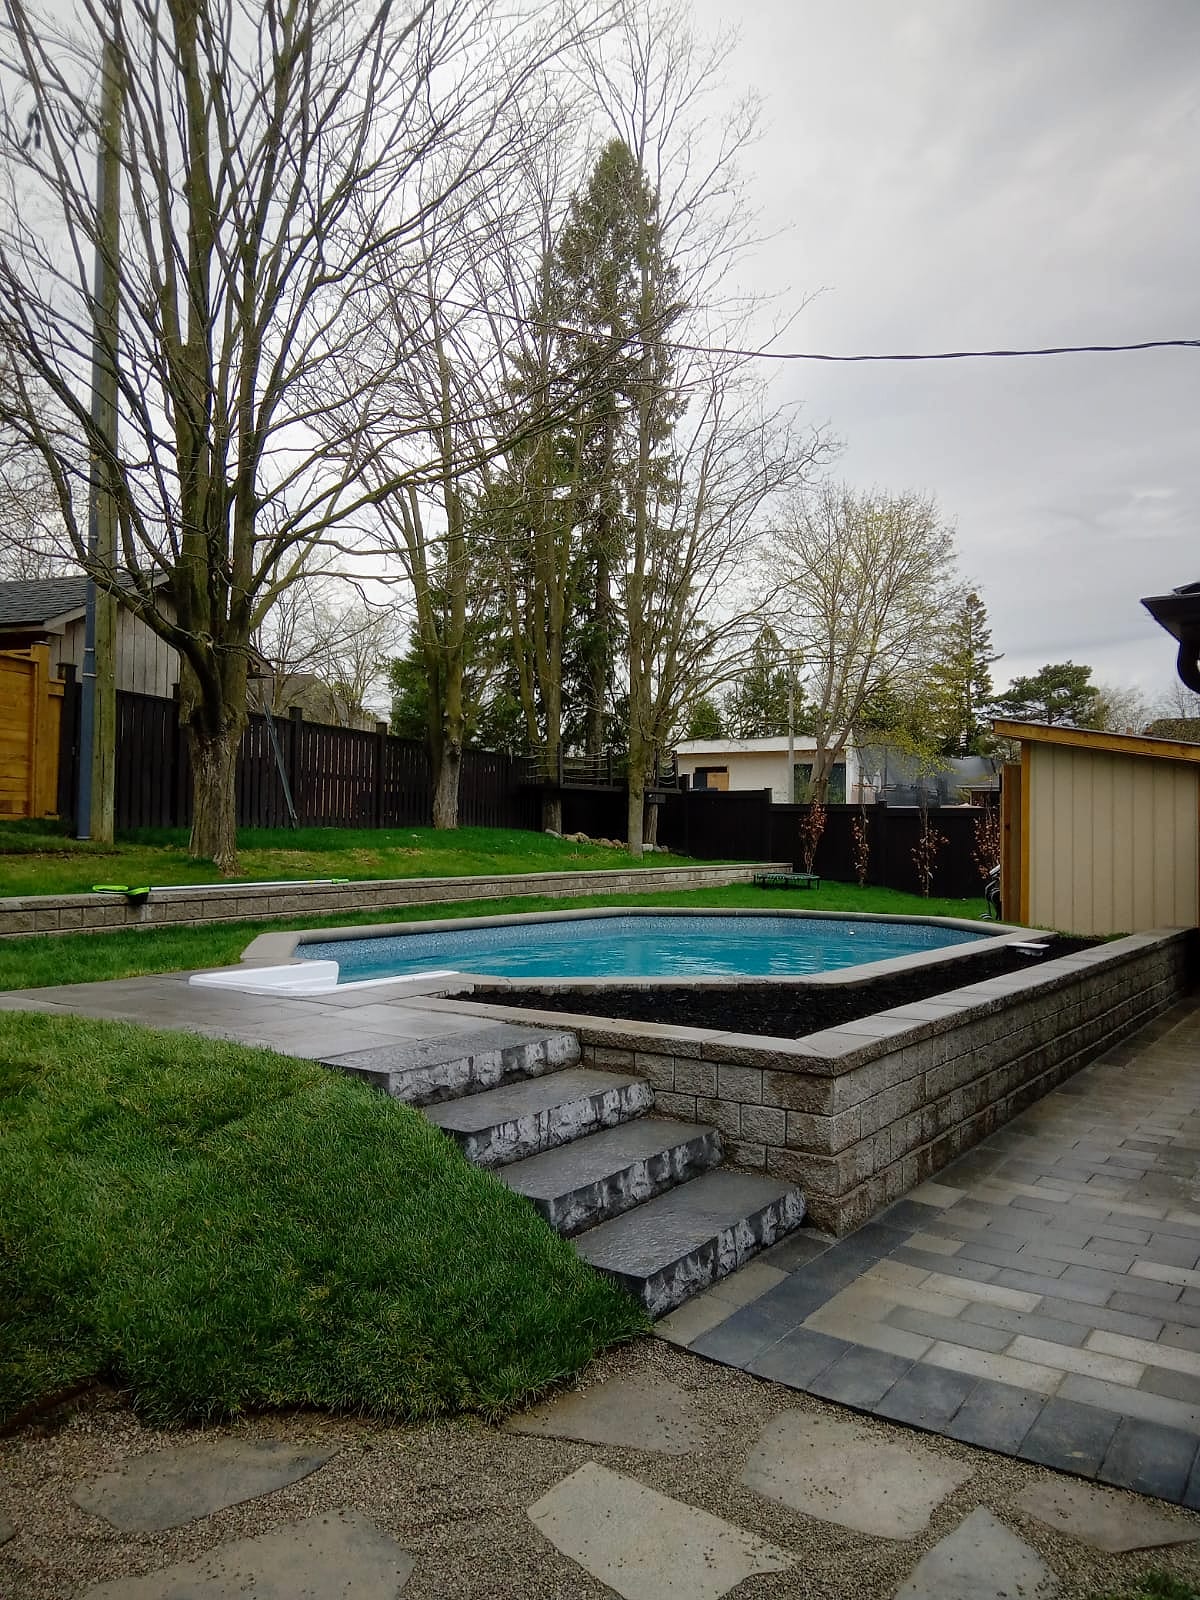
 Retaining Walls
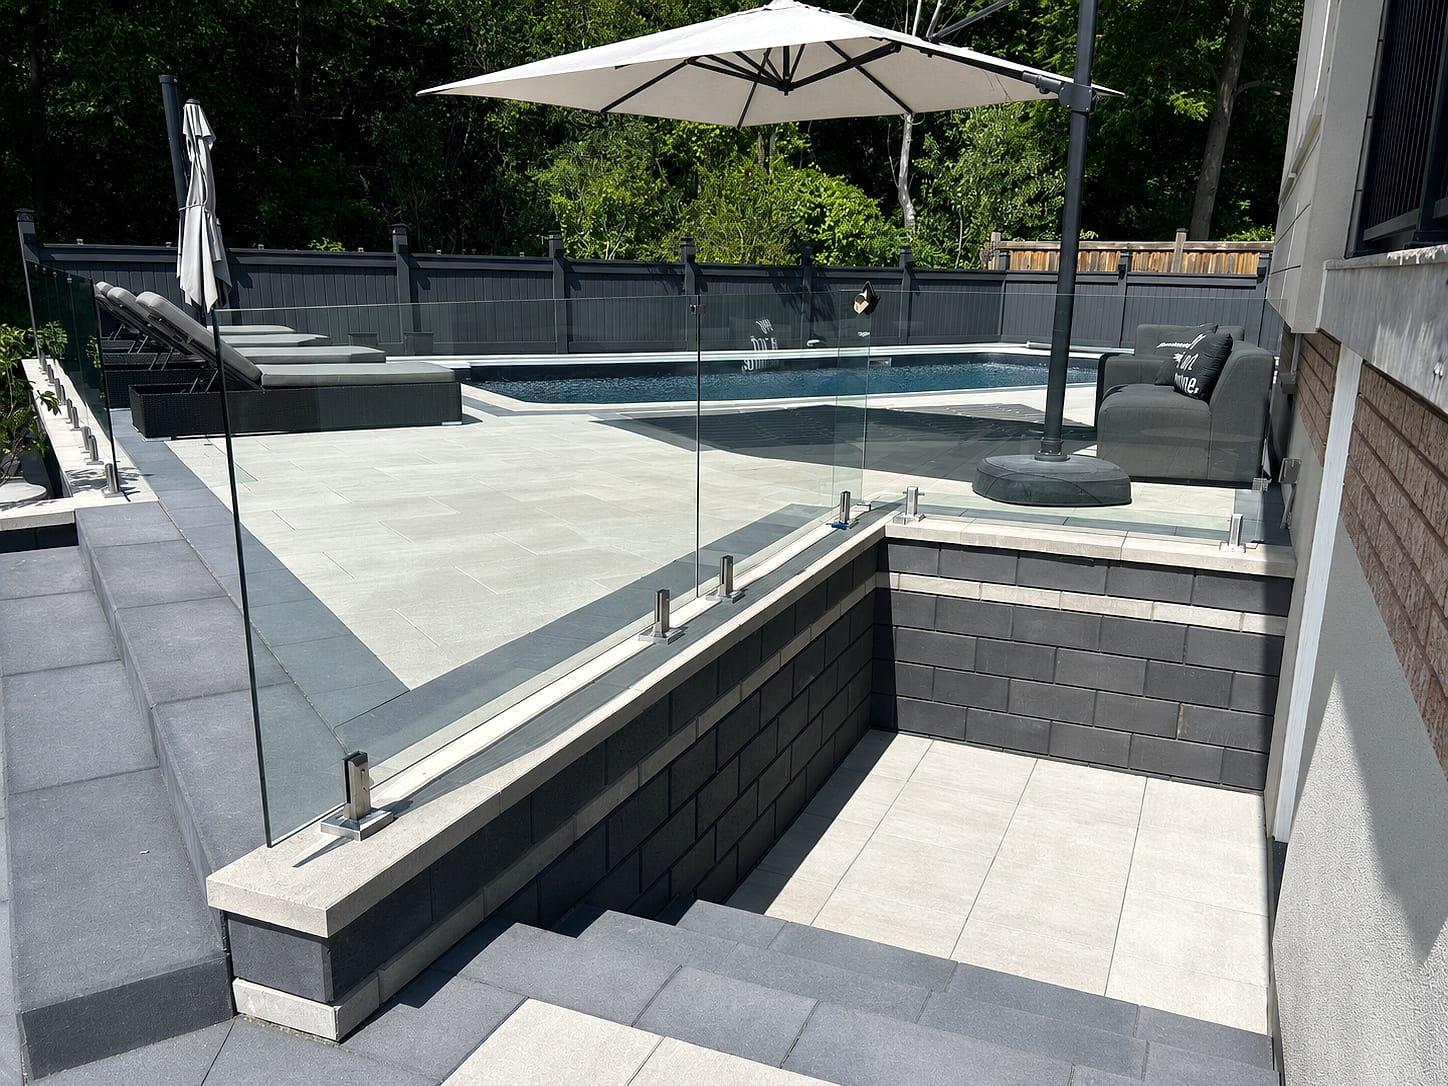
Modern Glass-Rail Pool Deck
Markham
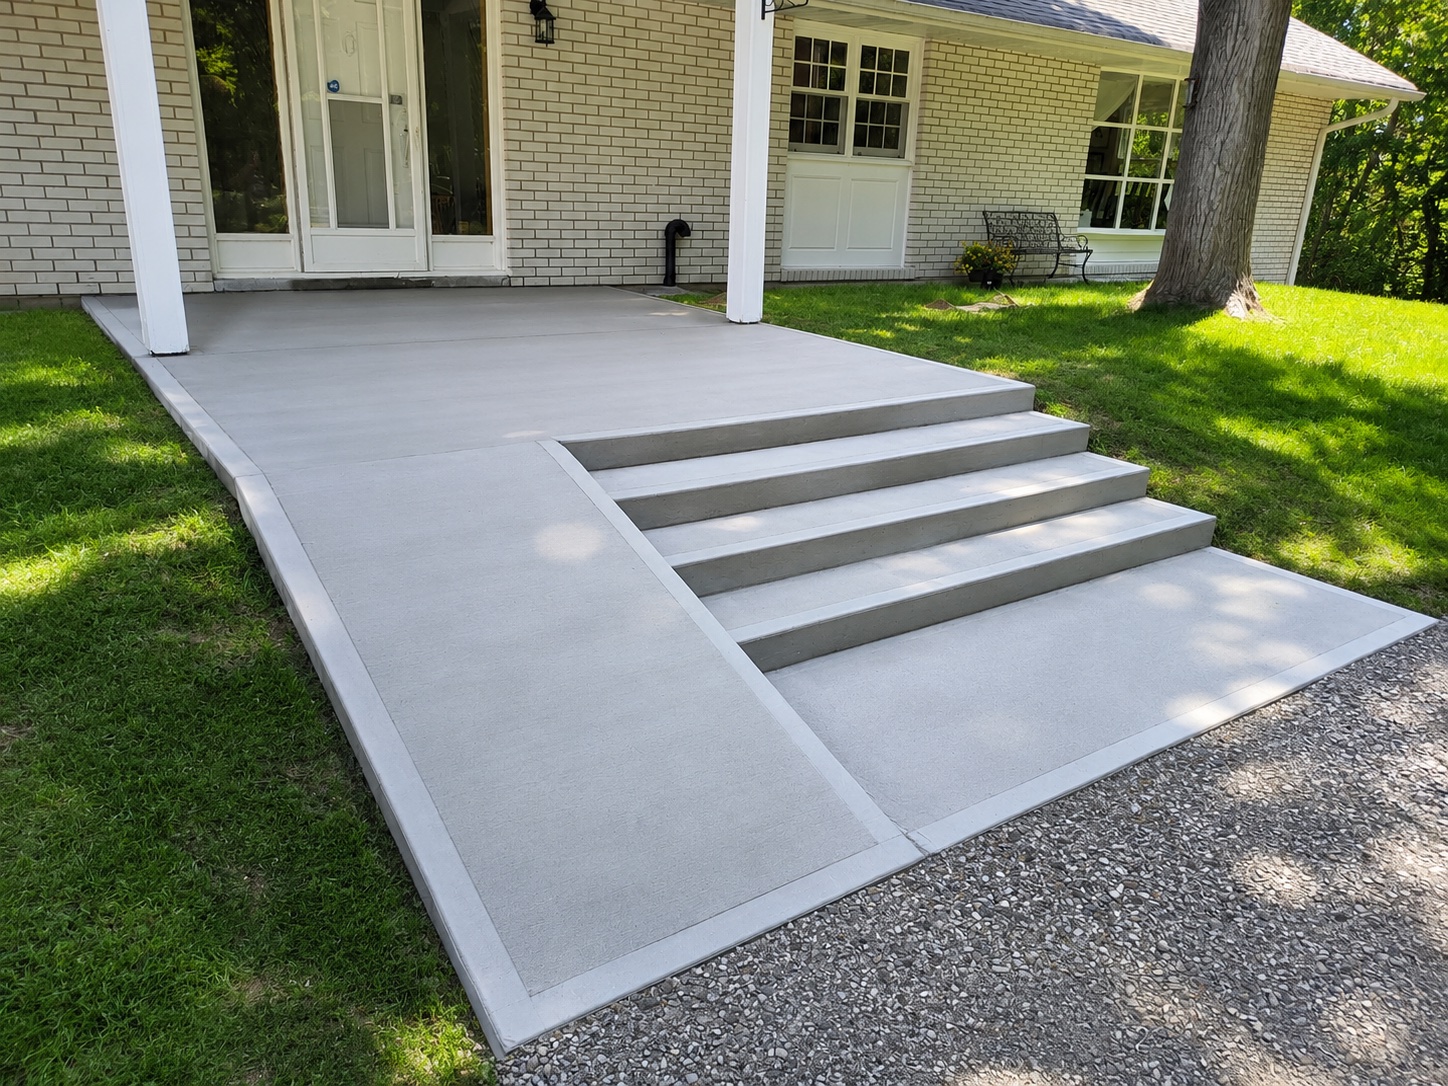 Concrete Work
Elevated Concrete Porch
Markham
 Steps & Entrances
Natural Stone Steps Installation
Markham
 Decks & Pergolas
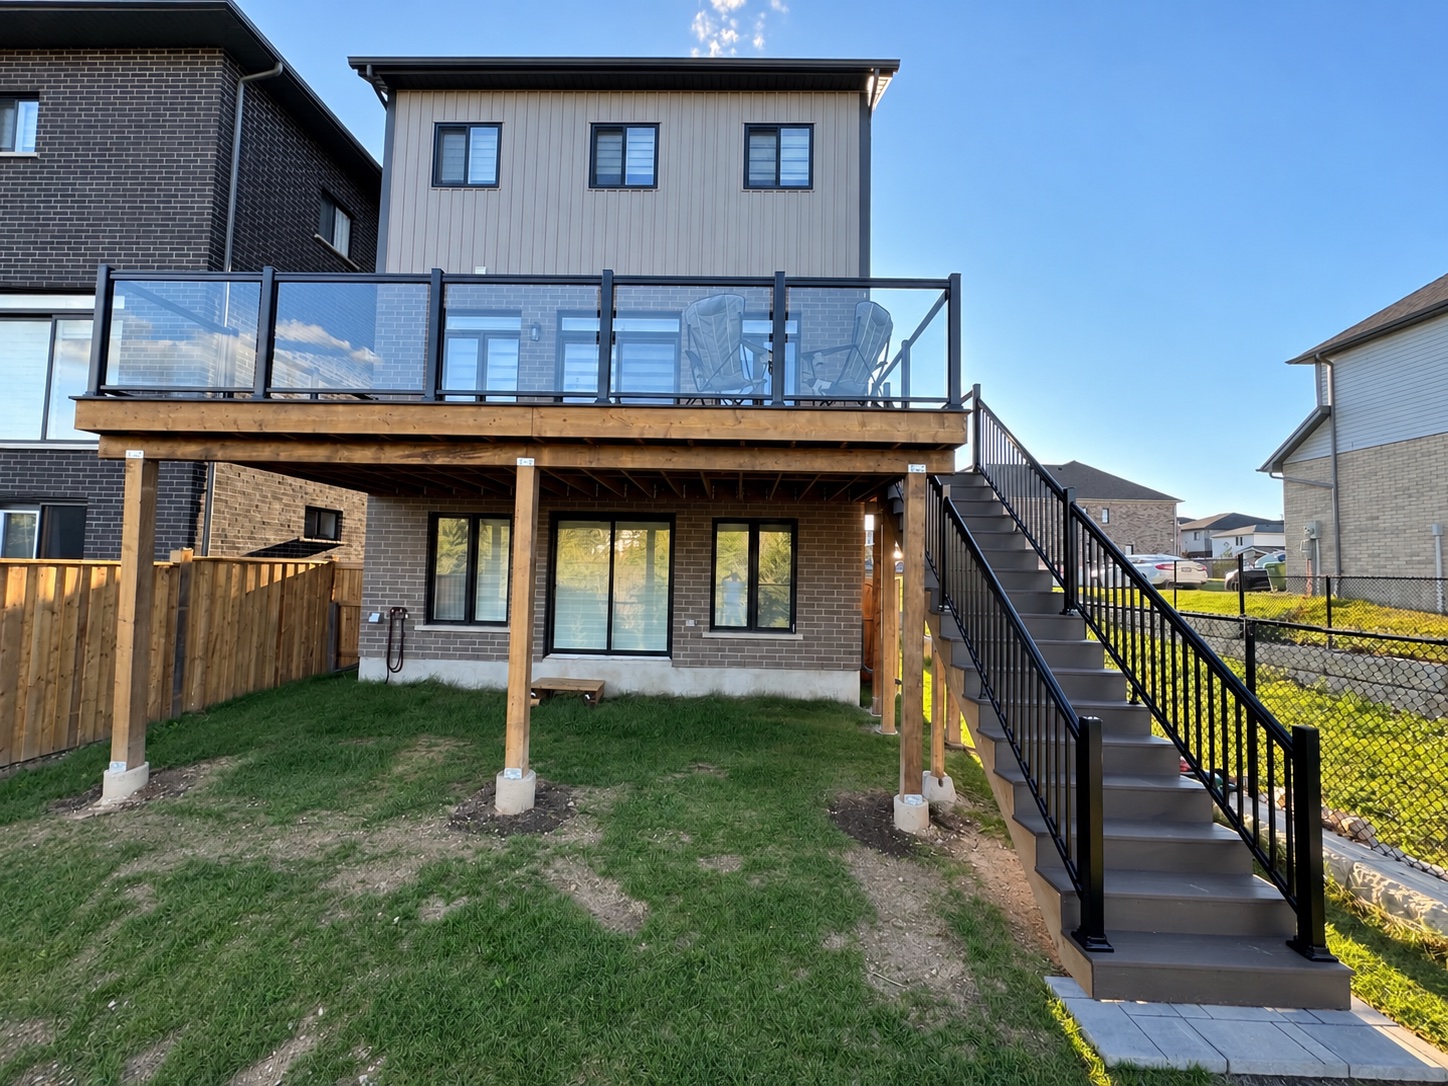
Elevated Deck with Glass Railings
Cachet, Markham
Good to Know
Design-Build in Markham — FAQs
Most Markham projects fall between $30,000 and $500,000 or more. A front yard rebuild with a walkway, steps, planting and lighting typically runs $25,000 to $60,000, and a complete backyard transformation $50,000 to $250,000 or more. Whole-property programs on larger Angus Glen and Cachet lots start at around $75,000. After a free consultation and 3D design, you receive a fixed, itemized quote.
If your property is inside one of Markham's four heritage conservation districts, the City requires a heritage permit for exterior changes, including new or altered driveways, front-yard patios, walkways, lamp installations and fences. Backyard work that cannot readily be seen from the street and needs no building permit is generally exempt, as is planting. We confirm your property's status and prepare the application.
Yes. Markham's Tree Preservation By-law protects private trees 20 centimetres or more in diameter at breast height, and removing or injuring one needs a City permit. We locate protected trees during the site survey, keep terraces and footings away from their roots where possible, use reduced-excavation details where we cannot, and bring in an arborist when one is required.
Survey, 3D design and revisions usually take three to five weeks. Approvals, where a project needs them, add time that depends on the permit involved, so we start applications while the design is being finalized. On-site construction typically runs three to ten weeks depending on scope, with one crew from excavation to final planting. Booking design over the winter secures an early-season start.
Our office and yard are at 180 Brodie Drive in Richmond Hill, a short drive from Unionville, Angus Glen, Cathedraltown and Berczy. Your project is built by our own nine-person in-house crew of masons, carpenters, planters and electricians, not subcontractors, under one project lead, so you have a single point of contact and a single warranty from design to final walkthrough.
Standards & sources
Codes, standards and authorities we work to
The guidance on this page reflects the rules and industry standards below. We confirm what applies to your address at the site visit, and handle the permits, locates and licensed trades as part of the project.
- Ontario Building Code (O. Reg. 332/12)Rules for decks, guards, stairs, accessory buildings and taller retaining walls.
- Ontario Dig Authority (formerly Ontario One Call)Buried services are located before every excavation, footing or post hole.
- Toronto and Region Conservation AuthorityPermits for grading and structures near ravines, valleys and watercourses.
- Concrete Masonry & Hardscapes Association (formerly ICPI)Industry installation guidelines for pavers, bases and bedding that our interlock work follows.
About the author
 A-Z Landscaping Design-Build Team
We are a landscape design-build contractor operating out of 180 Brodie Dr #5 in Richmond Hill, serving Vaughan, Toronto and the wider GTA since 2014. Pages are prepared by the A-Z Landscaping Design-Build Team from the projects we design and build across the GTA.
Pages are prepared by our design-build team and updated as codes, by-laws and our pricing change. The date shown on each page is when its content was last updated.
More about A-ZWho wrote this, and why you can act on it
This design-build page for Markham is written and kept current by the crews who build it.
- Established 2014 — 12+ years building in the GTA
- Continuously operating landscape design-build contractor working across Vaughan, Richmond Hill, Toronto, Markham and the surrounding municipalities.
- 380+ completed landscape projects
- Residential and commercial builds ranging from single driveways to full-property design-build programs, documented in our project gallery.
- 9-person in-house crew — no subcontractors
- Masons, carpenters, planters and electricians on our own payroll, so one company carries the design, the build and the warranty.
- Photoreal 3D design for every project
- Your actual house, grades and material palette modelled in three dimensions and approved by you before any excavation begins.
- Fixed, itemised quoting
- Excavation, disposal, aggregate, materials, edge restraint, drainage and restoration priced line by line — the signed number is the number you pay.
- Multi-year workmanship warranty
- Our own build is warranted by us, alongside manufacturer coverage on pavers, wall block and lighting.
Start Your Project
Get a free Markham estimate
Tell us about your design-build project in Markham and we'll reach out within one business day to book your free, no-obligation consultation.