
Oakville · Halton Region
Landscape Design & Build in Oakville
Oakville's premium properties deserve a single accountable team that designs and builds the entire landscape — beautifully, and built to last. From Old Oakville to Eastlake and Glen Abbey, we deliver design-build projects from photoreal 3D concept to the final stone laid.
 Written and reviewed by the A-Z Landscaping Design-Build Team Richmond Hill, ON12+ years · 380+ projectsUpdated June 11, 2026
One design-build team for your Oakville property
The most common — and expensive — mistake in an Oakville landscape project is hiring a designer, a mason, a carpenter and a planter separately and being left to coordinate trades who've never worked together. Our landscape design-build approach puts the survey, 3D design, engineering, permits and construction under one roof.
For Oakville homeowners in Old Oakville, Eastlake, Glen Abbey and Bronte, that means one contract, one standard and one point of contact — no subcontractor finger-pointing, no surprises.
Design-Build in Oakville — at a glance
- Service
- Landscape Design & Build
- Where
- Oakville, Halton Region
- Typical investment
- $30,000 – $500,000+
- Design
- Photoreal 3D, approved before we build
- Quote
- Fixed and itemised after a free site visit
- Warranty
- Multi-year on our workmanship
Designed for Oakville's mature lots and lakeside character
Oakville's leafy, established lots and proximity to the lake call for landscapes that respect mature trees, manage drainage and feel timeless rather than trendy. We design natural-stone patios, resort-grade pool environments, outdoor kitchens and layered planting that suit the neighbourhood — then build on engineered bases that survive GTA winters. You approve the finished look in 3D, with material palettes you can compare side by side, before construction begins.
Fixed-scope pricing, start to finish
A full landscape design-build in Oakville is a significant investment, so transparency matters. After a free on-site consultation we produce a detailed, itemized proposal — the number we shake on is the number you pay, with no surprise change orders. Our in-house crews of masons, carpenters, planters and electricians execute the build with a dedicated project lead on site. Ready to reimagine your Oakville property? Book your free design consultation today.
Neighbourhoods we serve in Oakville
Oakville neighbourhood guides
Landscape design build across Oakville's established neighbourhoods
Oakville is really several different design problems wearing one postal code. In Old Oakville, we work within heritage streetscapes and tight lot lines south of Lakeshore, where the design conversation is about proportion, mature tree protection and materials that suit century homes rather than sprawling new hardscape.
Eastlake gives us the deep lots and generous rear yards where a full design build makes the most sense: pool, dining terrace, loggia and planting all resolved as one plan. Glen Abbey sites are typically 1980s builds on gentle grade with tired original decks and interlock we remove entirely. Bronte projects sit closer to the lake, so wind exposure and salt-tolerant planting shape the plant palette.
Joshua Creek homes are newer and larger, and the brief is usually about giving a big empty rear yard structure and outdoor rooms. We adapt the design language to the neighbourhood instead of importing one house style everywhere.
The 3D design process Oakville homeowners approve before we build
Nothing gets built in Oakville off a sketch. After the site visit we survey grades, drainage, tree drip lines and sightlines, then model your property in 3D and place the design inside it. You see photoreal views from your kitchen window, from the back door, and from the far corner of the yard, with the actual paver units, wall stone, coping, planting sizes and lighting we intend to install.
Grades and step counts are shown, not implied, so you know exactly how many risers separate the terrace from the lawn. We iterate two or three rounds with you, swap materials on screen, and only then price it. Because the design is dimensioned, the quote that follows is itemized and fixed rather than an allowance-laden estimate.
The practical benefit is that surprises get resolved in the model, where a change costs an afternoon, instead of on site where it costs thousands.
What is included
Warranty, lifespan and long-term care for Oakville landscapes
A design build should still look intentional in year ten. Our hardscape carries a multi-year workmanship warranty covering settlement, joint failure and wall movement, on top of the manufacturer warranty on Unilock and Techo-Bloc units, which for most vehicular and paving lines is lifetime on the product itself. In practice, correctly built Oakville terraces and walls last 25 years and more with modest care.
What that care looks like: sweep and rinse annually, top up polymeric sand in joints every three to five years, re-seal natural stone or porcelain-adjacent surfaces if you want colour saturation held, keep planting beds mulched to 2 or 3 inches, and clear leaf litter from drains before winter, which matters near Bronte where wind loads leaves into corners.
We hand over a written care sheet at closeout and return for a walkthrough at the end of the first season.
More services in Oakville
Typical investment
$30,000 – $500,000+
Free on-site consultation and a fixed, itemized quote for your Oakville property.
Get a Free Estimate (416) 846-5893Visual Proof
Recent projects in Oakville
Real A-Z projects from our portfolio. Each one links to the service and area pages it belongs to.
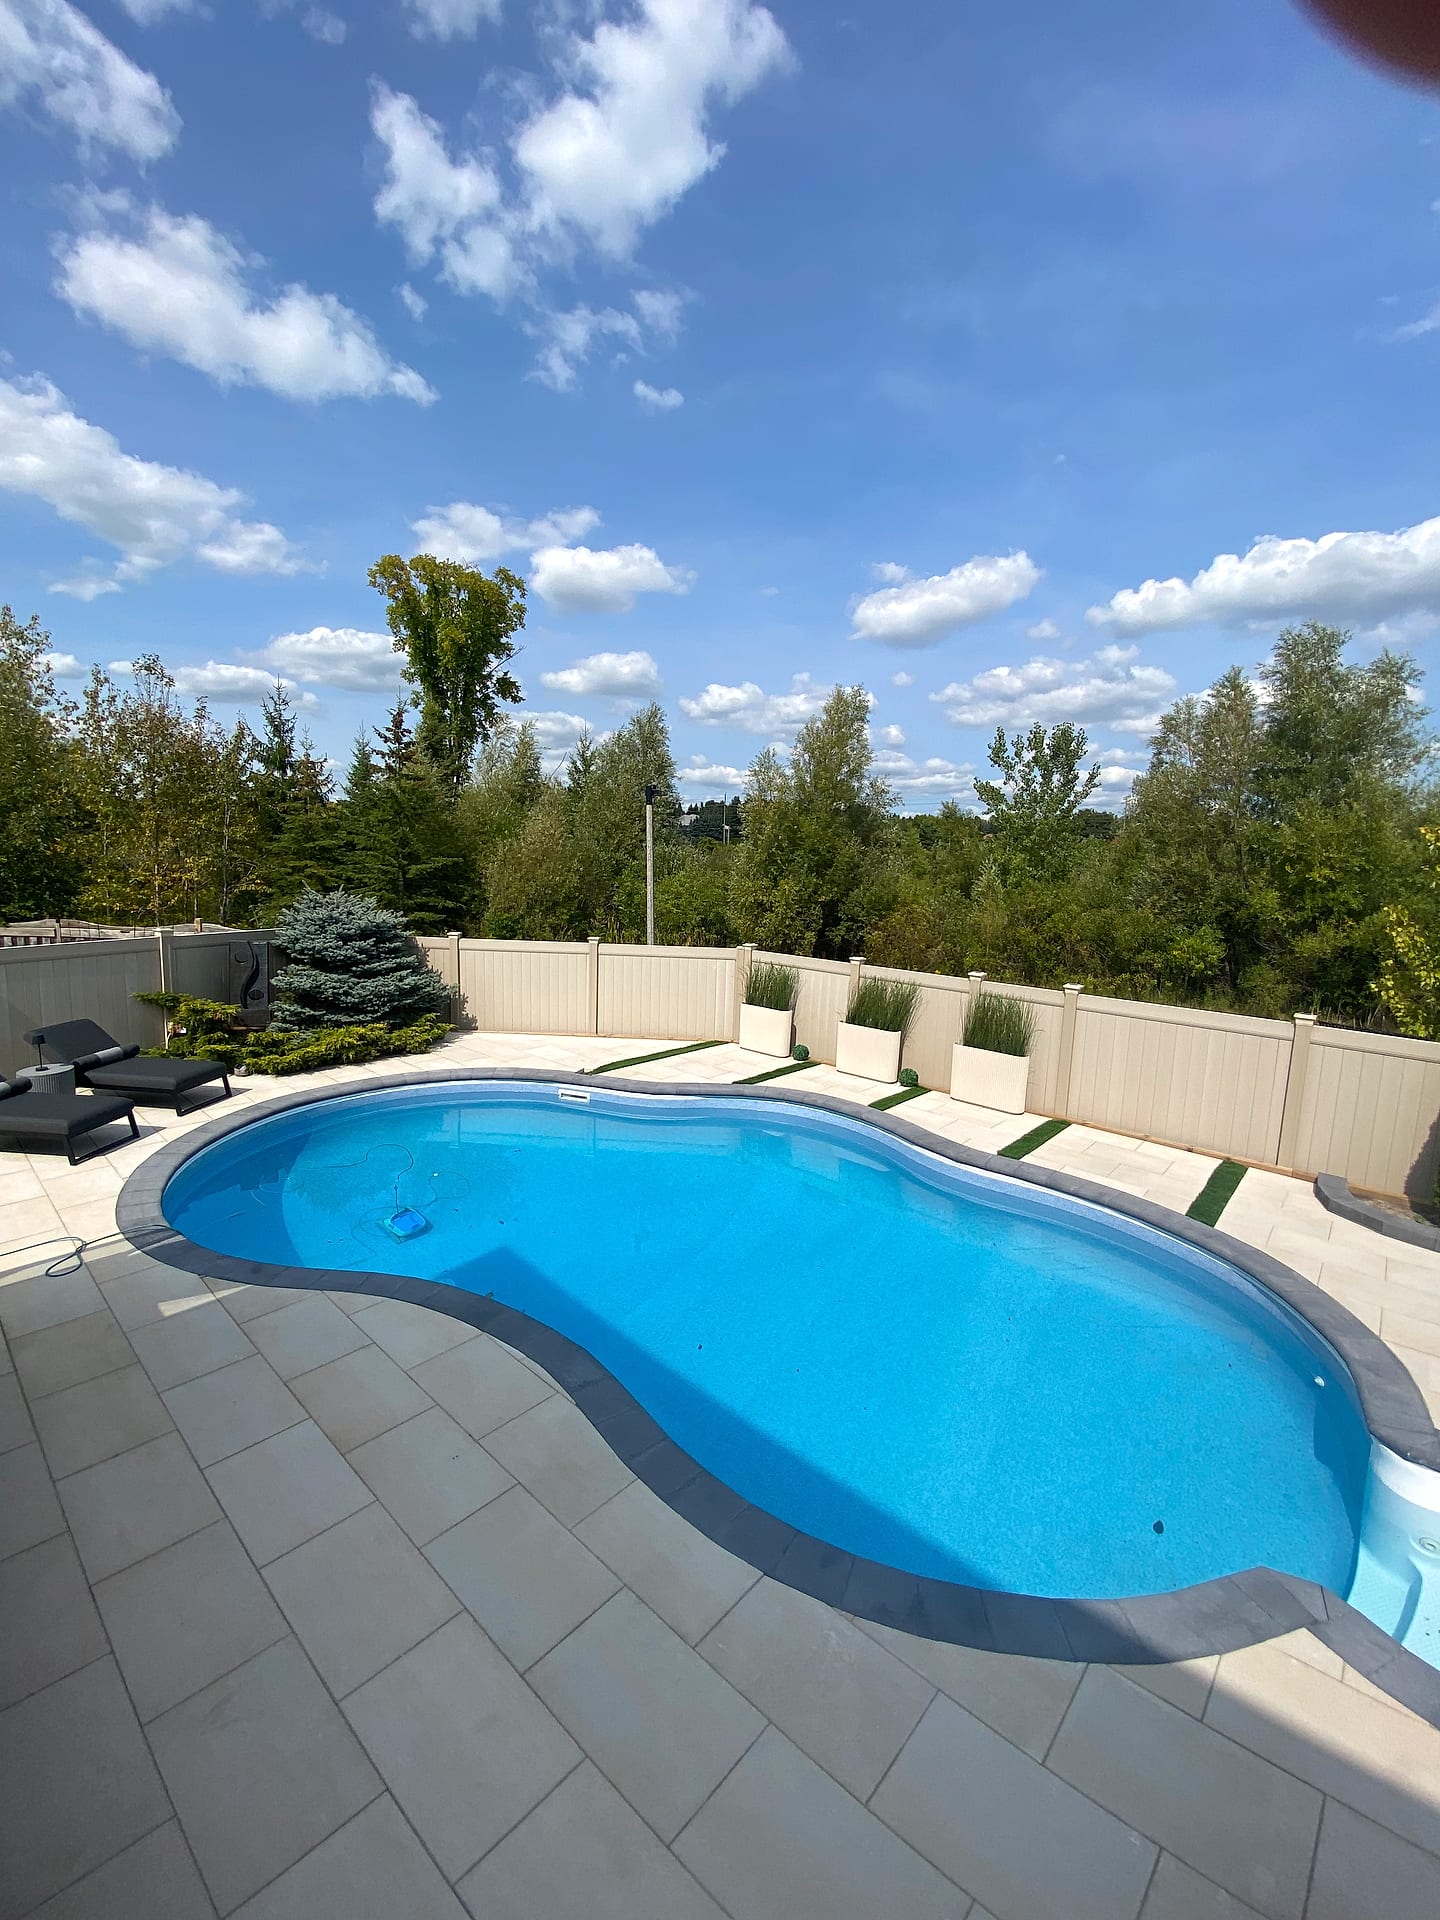 Pools & Water
Freeform Pool Surround
Oakville
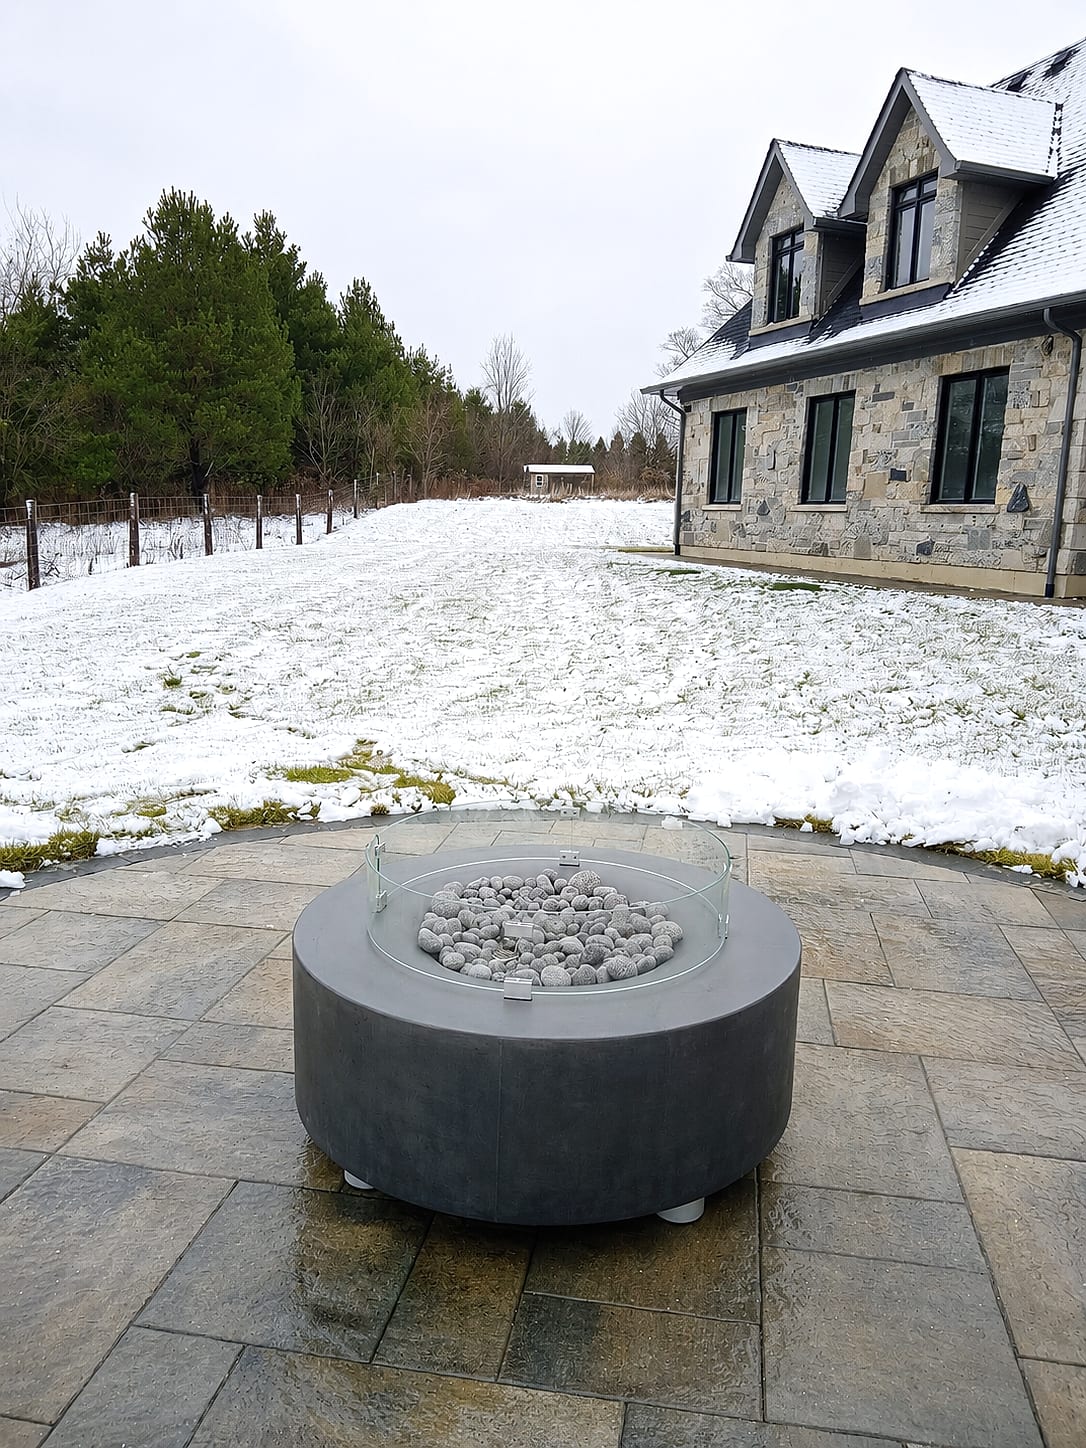 Outdoor Living
Stone Outdoor Fireplace
Oakville
Good to Know
Design-Build in Oakville — FAQs
Oakville design build projects most often run between 85,000 and 350,000 dollars, with the range driven almost entirely by scope rather than by neighbourhood. A rear-yard terrace with steps, planting and lighting typically sits between 85,000 and 150,000. Add a structural retaining system, an outdoor kitchen or a loggia and you are in the 150,000 to 250,000 band. Pool-centred projects with full surround, cabana and grade work exceed 250,000. Design is a separate, credited fee at the start, and once the 3D model is approved the construction quote is fixed and itemized line by line.
Typically four to seven months end to end. Design and 3D approval take three to six weeks depending on how many revision rounds you want. Permits, if the project involves pool enclosure, a structure over 10 square metres or work near a regulated tree, add four to ten weeks and we submit on your behalf. Construction itself is usually six to fourteen weeks on site with one dedicated crew. Because we self-perform masonry, carpentry, planting and low-voltage electrical, we are not waiting on subtrades between phases, which is where most schedules quietly lose a month.
Yes. Oakville's private tree protection rules are strict, and mature canopy is one of the main reasons a design has to shift on paper. We map drip lines during survey, design terraces and footings to stay outside critical root zones where possible, hand-excavate where we cannot, and arrange arborist involvement and tree protection fencing when required. For heritage-district properties we also account for what is visible from the street. All of this happens before the quote is fixed, so you are not discovering a constraint after demolition.
Often, and we will tell you when it is worth it. Sound concrete pool shells, healthy mature planting and well-built stone walls are frequently worth keeping and designing around. What rarely survives is 1980s and 1990s interlock laid on a thin base, pressure-treated deck framing past 20 years, and any wall showing bulge or rotation. We do a condition assessment during survey and show both options in the 3D model with pricing side by side, so you can see what retaining an element actually saves versus what it costs you in design compromise.
Our own crews. We employ the masons, carpenters, planters and low-voltage electricians directly, which is unusual in the Oakville market and is the reason our schedules and quality hold. The practical effect for you is a single point of accountability: if a coping joint is off by 3mm, one company fixes it without a conversation about whose scope it was. It also means the person who installed your base is still on site when the pavers go down, so nobody is inheriting somebody else's shortcuts.
About the author
 A-Z Landscaping Design-Build Team
We are a landscape design-build contractor operating out of 180 Brodie Dr #5 in Richmond Hill, serving Vaughan, Toronto and the wider GTA since 2014. Everything published here comes from the crews who actually dig the base, pour the footings and set the stone — not from a content agency.
Pages are reviewed by the project-management team against how we currently build and price, and the date shown on each page is when that review last happened.
More about A-ZWho wrote this, and why you can act on it
This design-build page for Oakville is written and kept current by the crews who build it.
- Established 2014 — 12+ years building in the GTA
- Continuously operating landscape design-build contractor working across Vaughan, Richmond Hill, Toronto, Markham and the surrounding municipalities.
- 380+ completed landscape projects
- Residential and commercial builds ranging from single driveways to full-property design-build programs, documented in our project gallery.
- 9-person in-house crew — no subcontractors
- Masons, carpenters, planters and electricians on our own payroll, so one company carries the design, the build and the warranty.
- Photoreal 3D design for every project
- Your actual house, grades and material palette modelled in three dimensions and approved by you before any excavation begins.
- Fixed, itemised quoting
- Excavation, disposal, aggregate, materials, edge restraint, drainage and restoration priced line by line — the signed number is the number you pay.
- Multi-year workmanship warranty
- Our own build is warranted by us, alongside manufacturer coverage on pavers, wall block and lighting.
Start Your Project
Get a free Oakville estimate
Tell us about your design-build project in Oakville and we'll reach out within one business day to book your free, no-obligation consultation.