
Richmond Hill · York Region
Landscape Design & Build in Richmond Hill
We are a landscape design build company that actually lives in Richmond Hill. Our yard and office are at 180 Brodie Dr #5, which means the crew building your project in Bayview Hill or Jefferson is fifteen minutes away, not dispatched from another region with a different phone number every week. One accountable team carries your yard from first site visit to final walkthrough.
 Written and reviewed by the A-Z Landscaping Design-Build Team Richmond Hill, ON12+ years · 380+ projectsUpdated June 8, 2026
Everything a landscape design build in Richmond Hill needs, under one roof
The usual way a big backyard project goes sideways is handoffs. A designer draws something, a separate contractor prices it, discovers it cannot be built, and the homeowner is left mediating between two companies who each blame the other. We removed that seam entirely.
Survey, grading analysis, photoreal 3D design, structural engineering where the scope calls for it, the permit and pool-enclosure paperwork with the City of Richmond Hill, and the construction itself are all handled by people who share a lunchroom on Brodie Drive. The person who drew your terrace is available to the foreman who is pouring its footings.
When something needs a decision at eight in the morning, it gets made that day rather than routed through three companies and lost for a week.
Design-Build in Richmond Hill — at a glance
- Service
- Landscape Design & Build
- Where
- Richmond Hill, York Region
- Typical investment
- $30,000 – $500,000+
- Design
- Photoreal 3D, approved before we build
- Quote
- Fixed and itemised after a free site visit
- Warranty
- Multi-year on our workmanship
Richmond Hill lots are rarely flat, and that is the whole job
The terrain here is the design challenge. Oak Ridges sits on the moraine and gives us dramatic drops and sandy, fast-draining soil. Bayview Hill and Observatory hand us mature, established lots with heavy clay, big trees whose root zones we protect, and grades that fall the wrong way toward the house. Mill Pond adds tight rear access and neighbours close enough that staging matters.
So we start with elevations, not with pretty pictures. Where the water goes in a March thaw, how far a wall has to step to make a usable garden room, how the grade transitions from a walkout basement to a lawn a child can actually play on. Get the levels and the drainage right and the finishes take care of themselves.
A fixed scope, a fixed number, and no creative invoicing
Before we break ground you receive an itemized quote that names quantities, materials, unit counts and allowances line by line. Not a lump sum with a vague description, and not a low number engineered to win the job and then rescued by change orders in July. If we discover buried fill or a surprise under the old deck, we show you what we found and what it costs, and you decide.
That transparency is easier to offer when the labour is in-house, because we know exactly what our own crews cost and how long they take. Twelve years and more than 380 completed projects in and around Richmond Hill have made our estimating fairly honest. The workmanship warranty runs for years afterward, and we are still down the road when you call.
Neighbourhoods we serve in Richmond Hill
Richmond Hill neighbourhood guides
Based in Richmond Hill: design build work in Bayview Hill, Oak Ridges, Mill Pond and Jefferson
Our yard and shop sit at 180 Brodie Drive, which makes Richmond Hill our home market rather than a service area we drive to. That proximity shows up practically: same-day site visits, material runs that take twenty minutes instead of half a day, and a crew that can return to correct a detail without it becoming a scheduling negotiation.
The work itself varies by pocket. Bayview Hill lots often drop away behind the house, so designs are terraced with structural walls doing real work. Oak Ridges sits on the moraine, where sandy soils drain fast and the planting palette can be broader but drought resilience matters. Around Mill Pond we work with older properties, mature canopy and ravine adjacency, which shapes both design and approvals.
Jefferson is newer and larger, and the brief is usually giving an empty builder yard structure, privacy and outdoor rooms for the first time.
What the 3D design shows before we build in Richmond Hill
We survey your grades, trees, drainage and sightlines, then build your house and yard in three dimensions and place the design inside it. You review photoreal views from the kitchen, the back door, the far corner and the street, and a night view with the low-voltage lighting running.
The model uses the specific Unilock and Techo-Bloc units, wall systems, coping profiles, timber sections and mature plant sizes we plan to install, and it dimensions the details that decide whether a yard works: terrace widths, riser counts, wall heights, bed depths, fixture and outlet positions. Two or three revision rounds are normal.
Being local helps here too, because when a decision needs a real-world reference we can often take you to a completed Richmond Hill project on the same afternoon so you can stand on the material rather than judge it from a screen. Approval of that model triggers the fixed itemized quote.
What is included
Warranty, aftercare and lifespan of a Richmond Hill landscape
Our hardscape carries a multi-year workmanship warranty against settlement, joint failure and wall movement, sitting on top of the manufacturer warranty on the paver and wall units themselves. Because we are minutes away, warranty response in Richmond Hill is genuinely fast — a service visit is a short drive, not a route-planning exercise.
Properly built, terraces and walls here should give 25 years and more. Care is simple: rinse and sweep annually, replenish polymeric sand every three to five years, keep beds mulched to 2 or 3 inches, cut back perennials in late autumn, and clear leaves from drains and low corners before freeze-up so meltwater is not sitting where it will expand.
On the moraine in Oak Ridges, watering matters more in the first two seasons because sandy soil sheds water quickly. We provide a written care schedule at handover and walk the property with you after the first winter.
More services in Richmond Hill
Typical investment
$30,000 – $500,000+
Free on-site consultation and a fixed, itemized quote for your Richmond Hill property.
Get a Free Estimate (416) 846-5893Visual Proof
Recent projects in Richmond Hill
Real A-Z projects from our portfolio. Each one links to the service and area pages it belongs to.
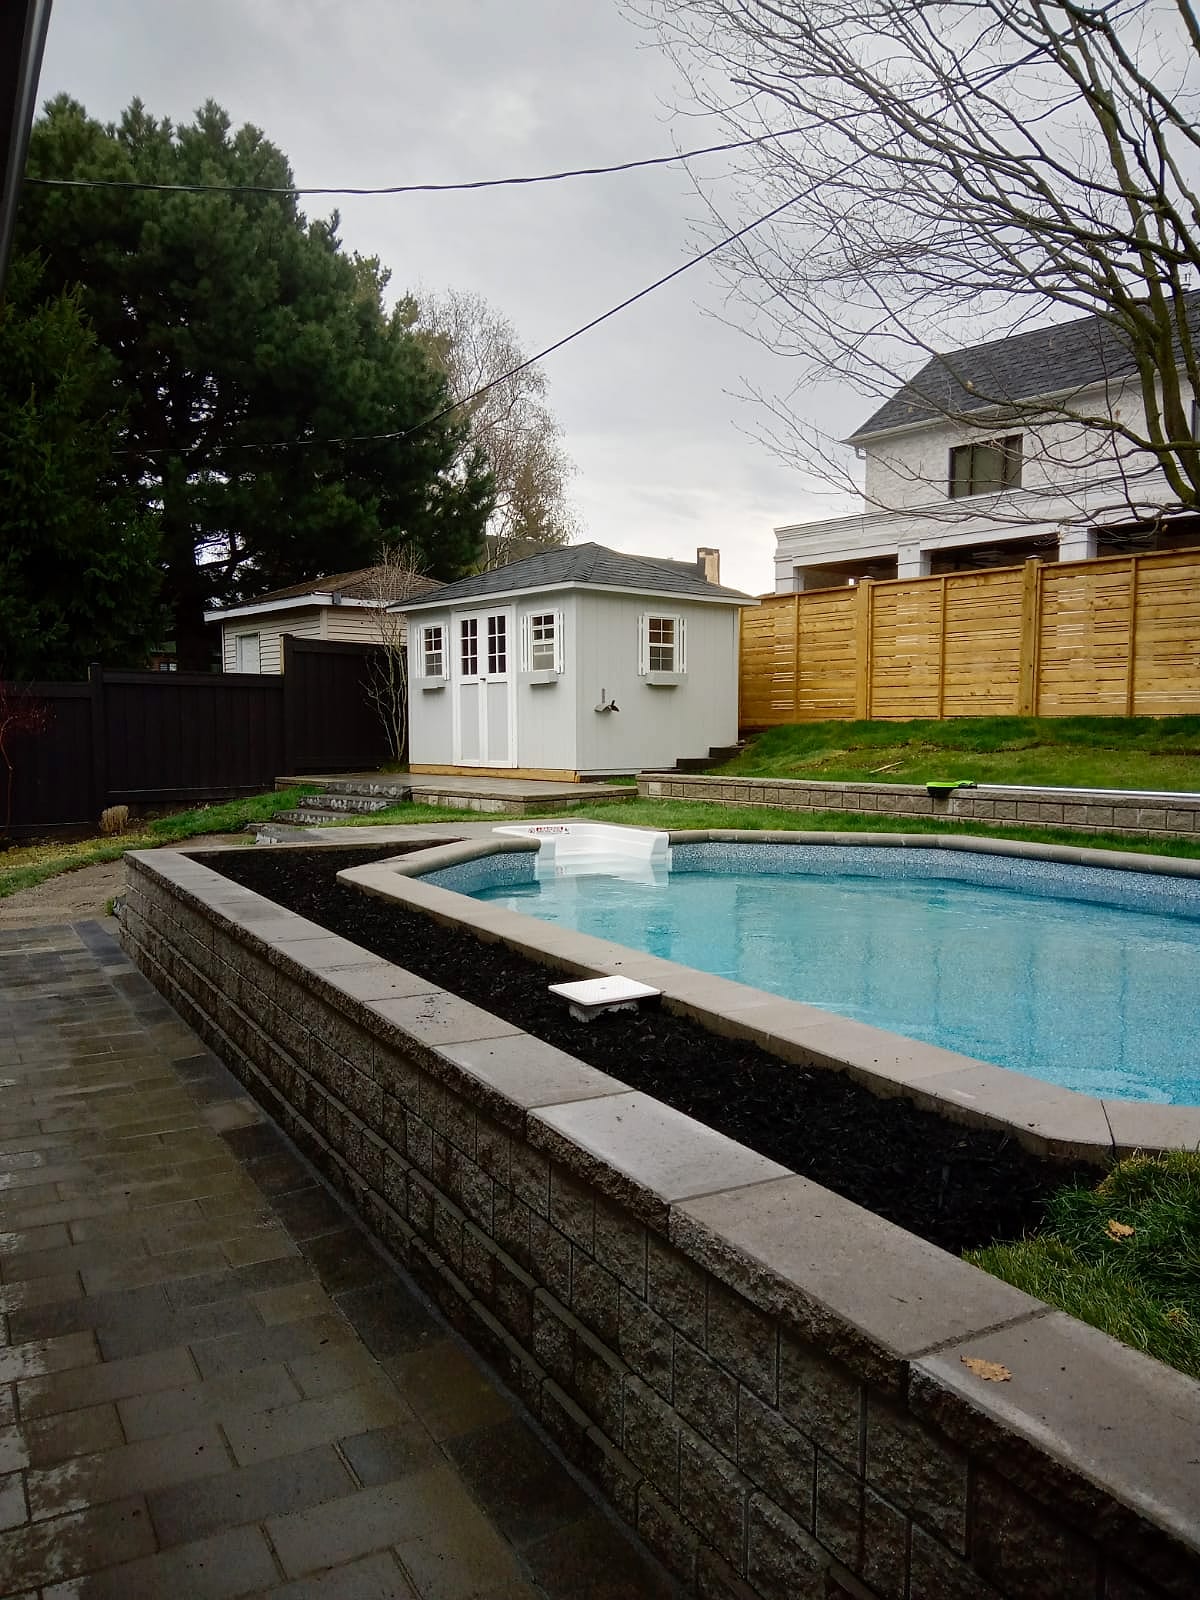 Pools & Water
Backyard Pool Oasis
Richmond Hill
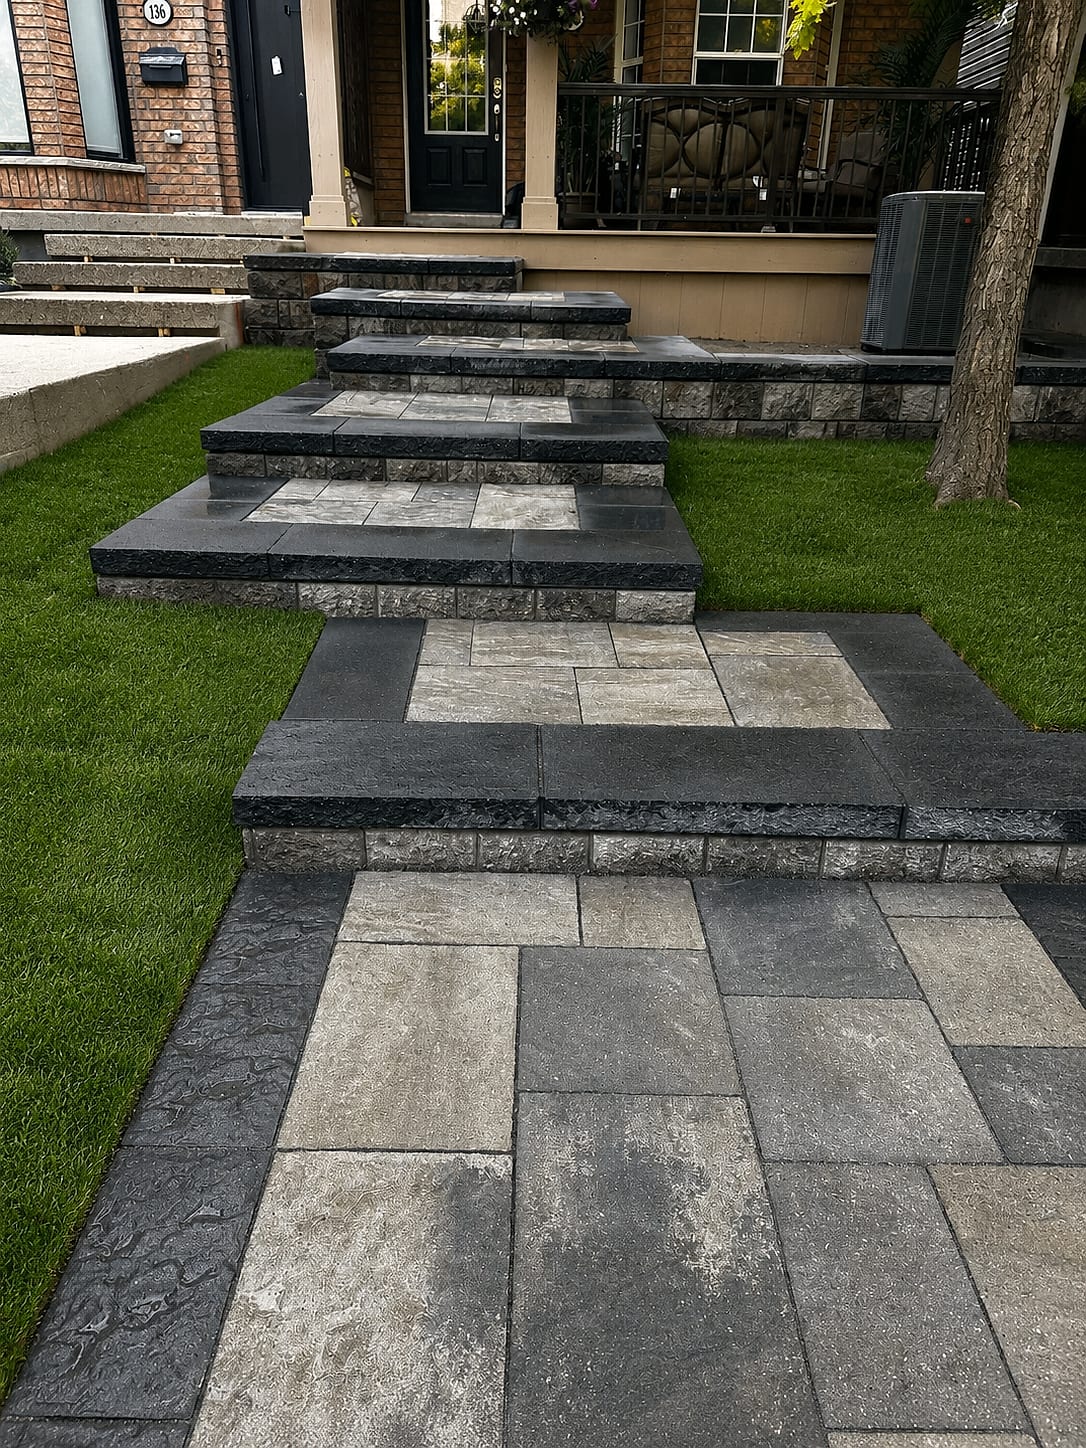 Interlock & Patios
Tiered Stone Entrance Steps
Richmond Hill
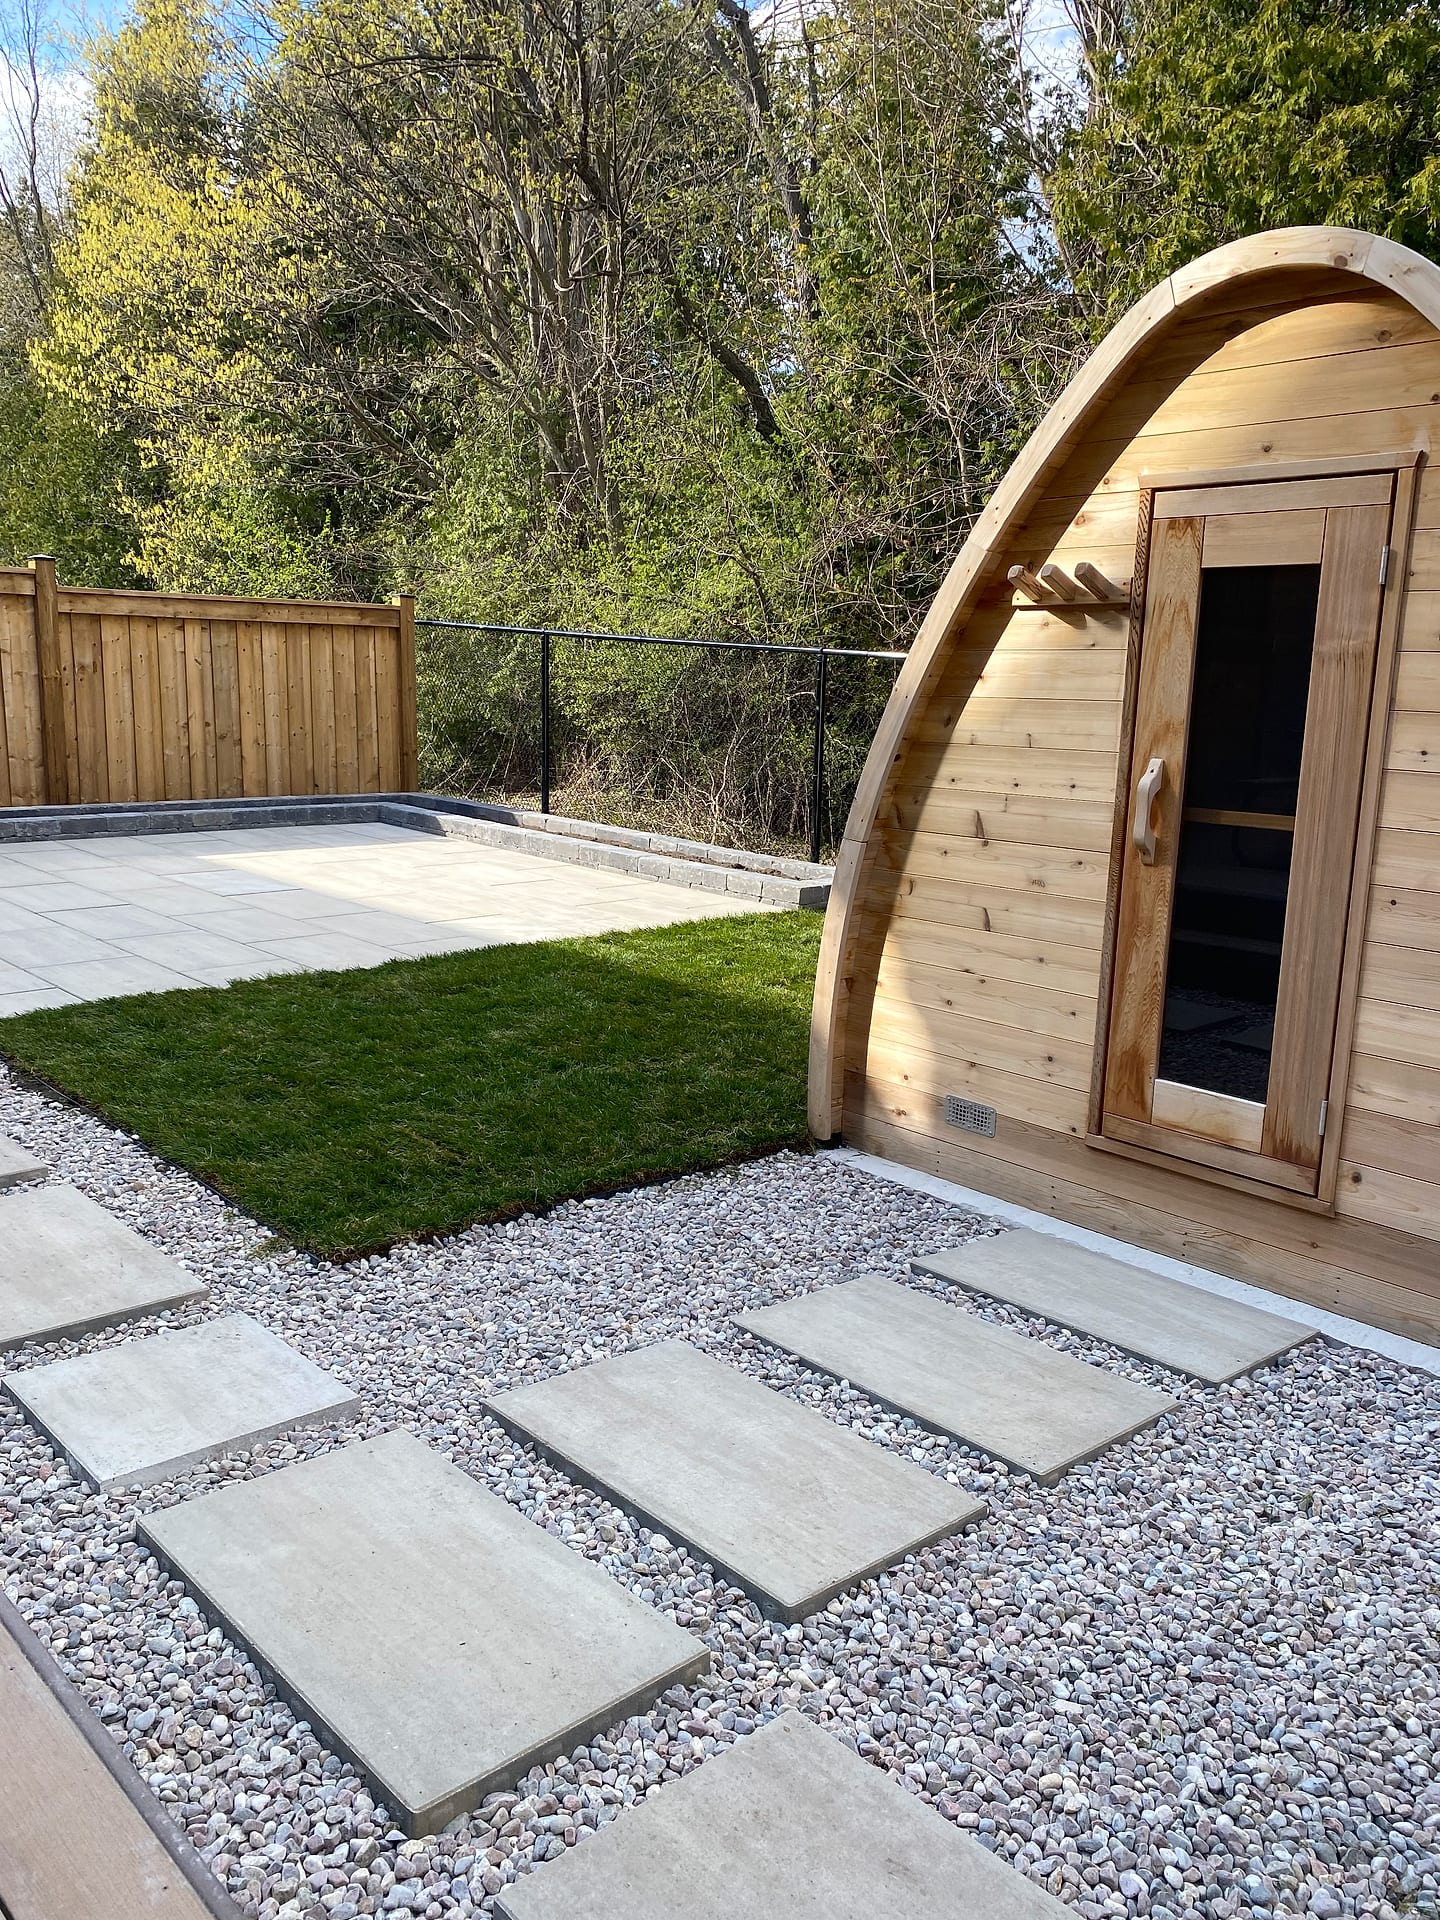 Decks & Fences
Cedar Cabana & Sauna Retreat
Richmond Hill
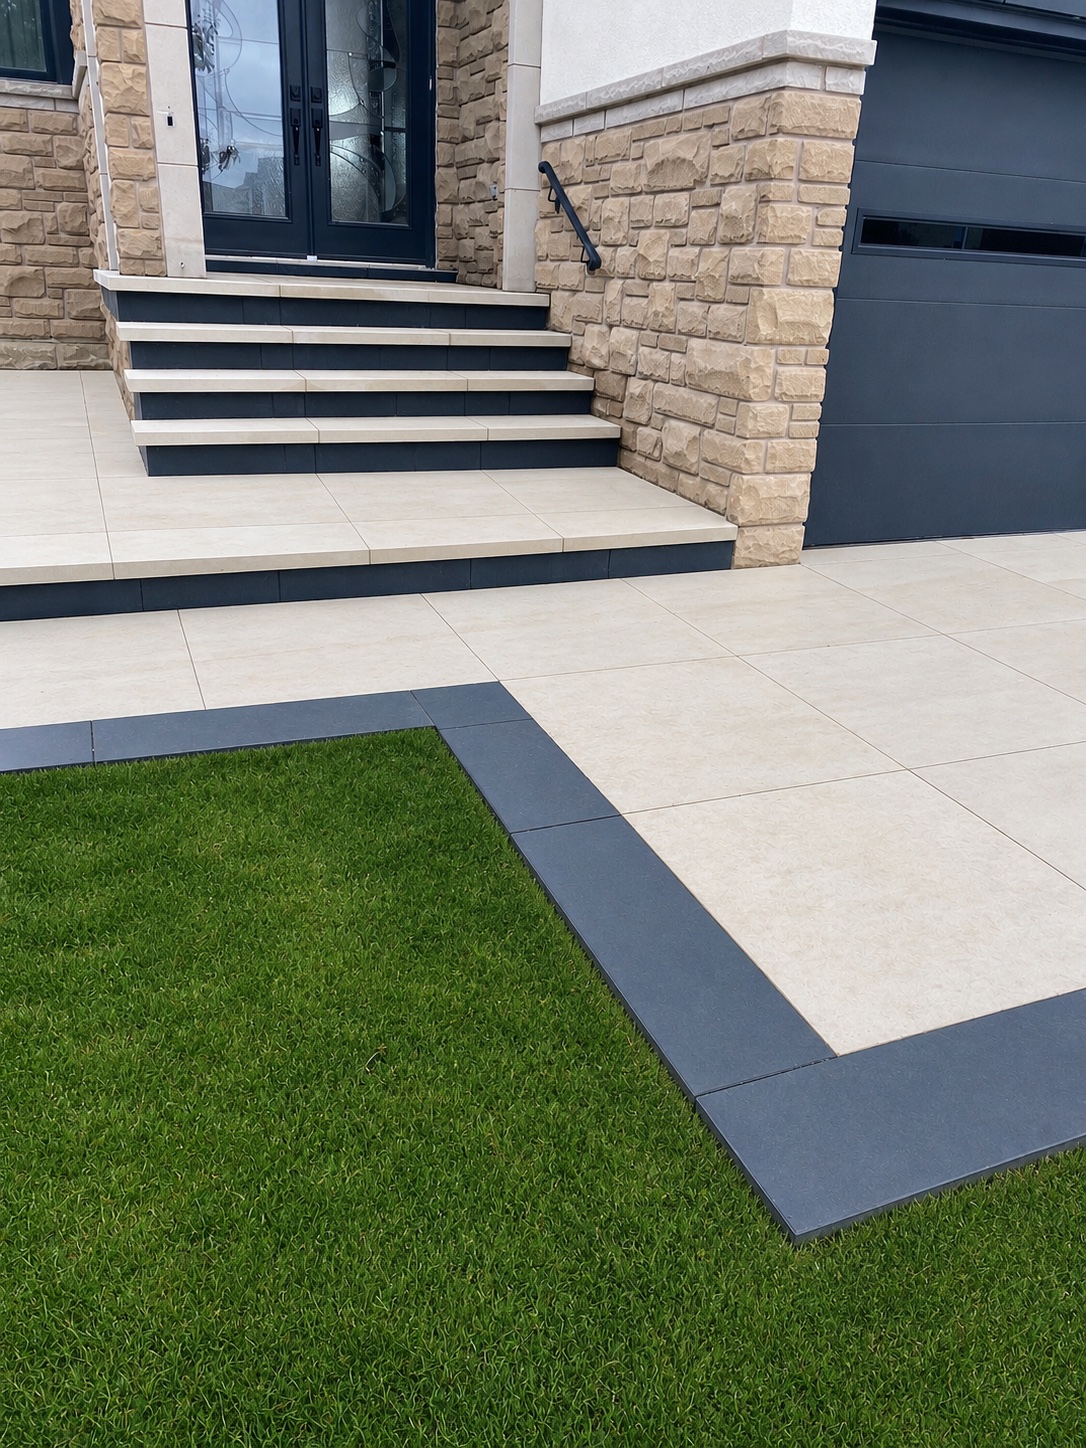 Steps & Entrances
Contemporary Front Entry
Richmond Hill
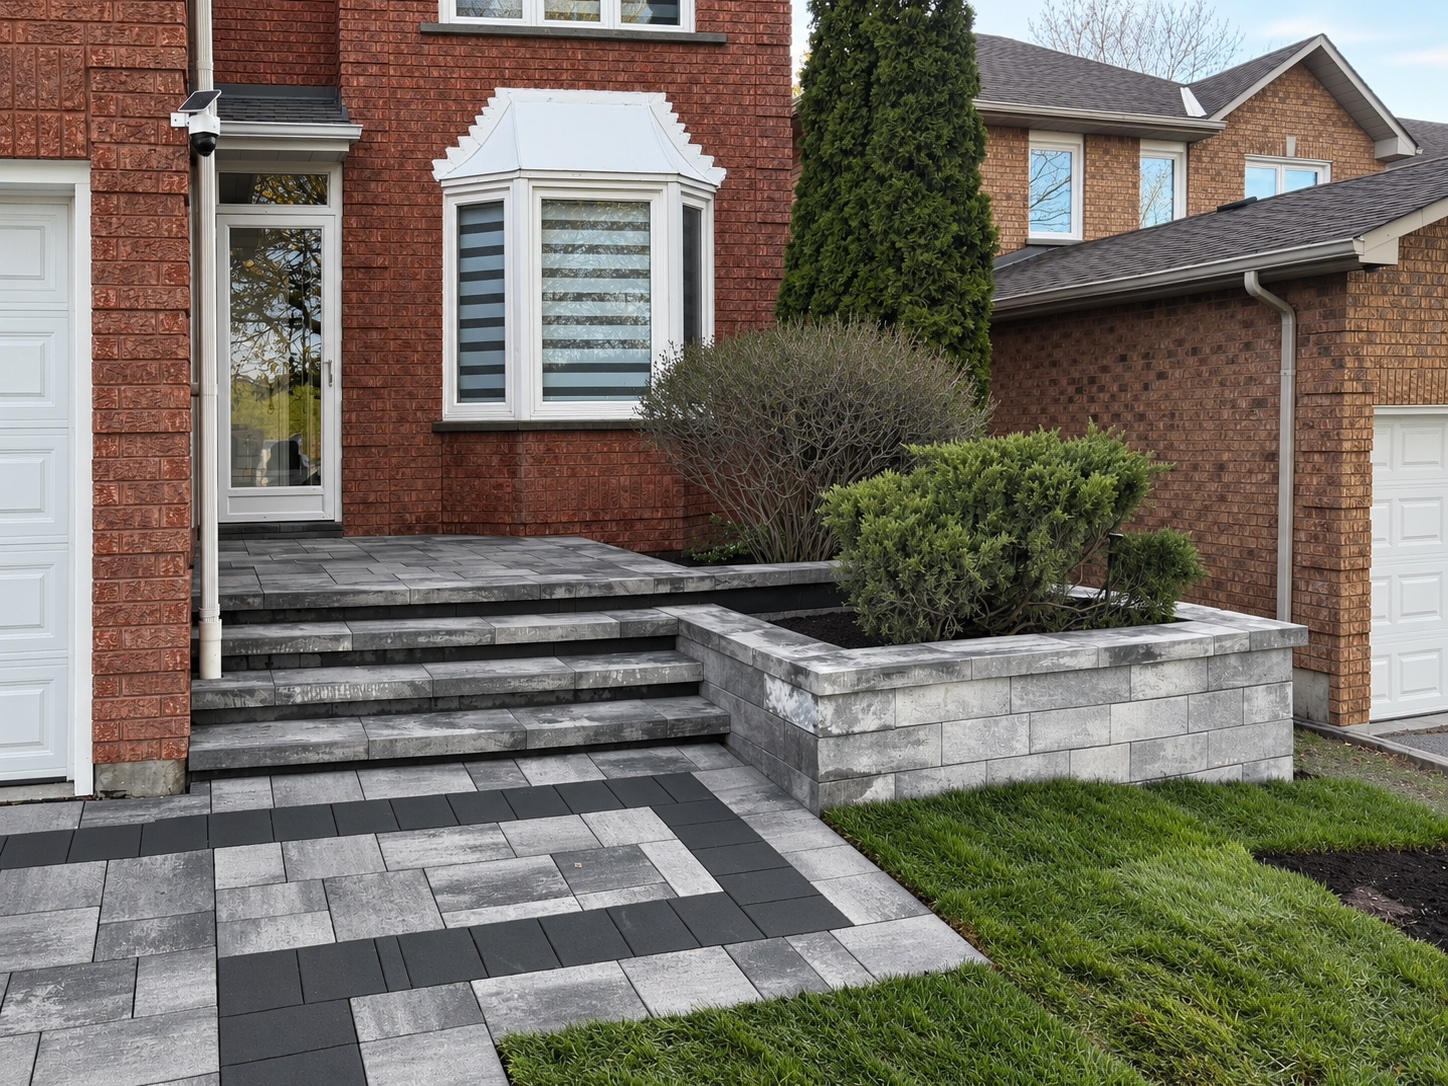 Retaining Walls & Flower Beds
Custom Front Entrance with Raised Garden Bed
Richmond Hill
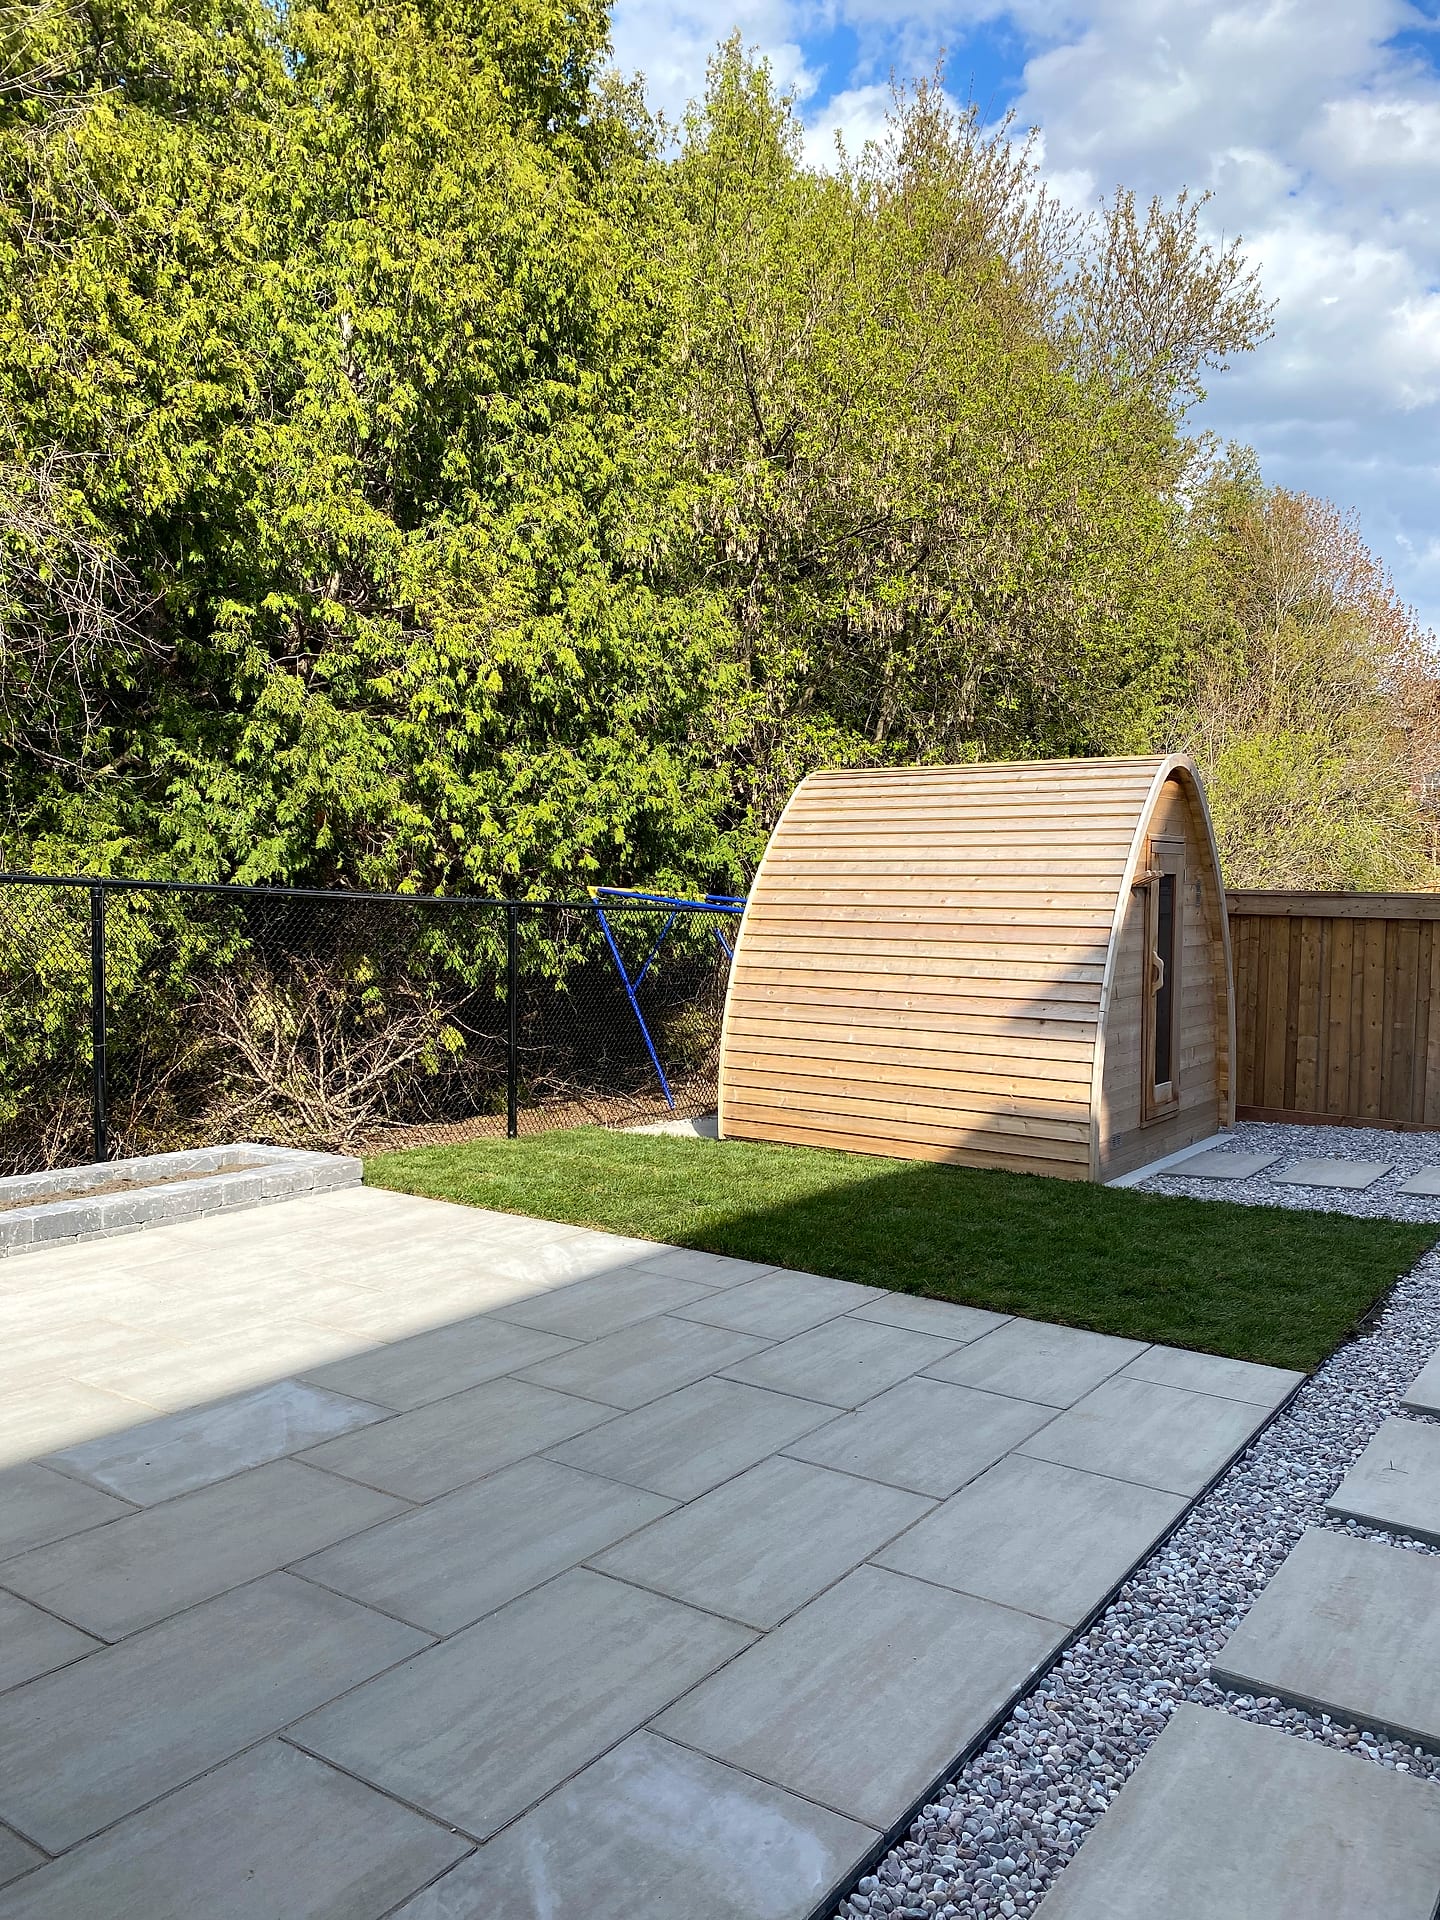
Good to Know
Design-Build in Richmond Hill — FAQs
Richmond Hill design build projects generally run 70,000 to 300,000 dollars. A complete rear yard with a paver terrace, steps, drainage correction, a seat wall, planting and lighting typically sits between 70,000 and 135,000. Structural retaining on a sloped Bayview Hill lot, an outdoor kitchen, or a pergola or loggia moves the project into the 135,000 to 230,000 range. Larger Jefferson and Oak Ridges properties with pool surrounds go higher. Design is a separate credited fee up front, and the construction quote issued after 3D approval is fixed and itemized.
Materially, yes. Our yard is at 180 Brodie Drive, so site visits happen sooner, deliveries and material top-ups take a fraction of the time, and a crew can come back the same week for a small correction rather than waiting for a route to open up. It also means we can usually show you finished work nearby before you commit, and warranty service years later is a short drive. Local density of projects is why our Richmond Hill schedules tend to run tighter than the same job an hour away.
Usually three to six months from first meeting to finished yard. Survey and 3D design take three to five weeks with revisions. Permits add four to ten weeks where a retaining wall over 1 metre, a roofed structure, an elevated deck or a pool enclosure is involved, and properties near the Mill Pond ravine or moraine watercourses may need conservation authority review, which can add six to twelve weeks. On-site construction is six to fourteen weeks with a single dedicated crew from start to finish.
Generally yes, because grade has to be resolved structurally before anything decorative happens. A sloped lot typically needs retaining walls, engineered drainage and more excavation and soil movement, and walls over 1 metre bring engineered drawings and a permit. Expect grade work to add 15 to 40 percent versus a comparable flat yard. The upside is that terraced designs on these lots usually turn out better than flat ones: you get distinct outdoor rooms at different levels instead of one undifferentiated expanse.
The moraine's sandy, fast-draining soils are an advantage structurally and a challenge horticulturally. Drainage design is simpler because water percolates readily, though we still detail geotextile carefully so fine sand cannot migrate into aggregate. Planting is where it shows: sandy soil holds less moisture and fewer nutrients, so we amend beds with compost, mulch generously, and lean toward species that tolerate drier root zones. Irrigation or diligent hand watering through the first two seasons makes a real difference to establishment rates here compared with the clay south of Elgin Mills.
About the author
 A-Z Landscaping Design-Build Team
We are a landscape design-build contractor operating out of 180 Brodie Dr #5 in Richmond Hill, serving Vaughan, Toronto and the wider GTA since 2014. Everything published here comes from the crews who actually dig the base, pour the footings and set the stone — not from a content agency.
Pages are reviewed by the project-management team against how we currently build and price, and the date shown on each page is when that review last happened.
More about A-ZWho wrote this, and why you can act on it
This design-build page for Richmond Hill is written and kept current by the crews who build it.
- Established 2014 — 12+ years building in the GTA
- Continuously operating landscape design-build contractor working across Vaughan, Richmond Hill, Toronto, Markham and the surrounding municipalities.
- 380+ completed landscape projects
- Residential and commercial builds ranging from single driveways to full-property design-build programs, documented in our project gallery.
- 9-person in-house crew — no subcontractors
- Masons, carpenters, planters and electricians on our own payroll, so one company carries the design, the build and the warranty.
- Photoreal 3D design for every project
- Your actual house, grades and material palette modelled in three dimensions and approved by you before any excavation begins.
- Fixed, itemised quoting
- Excavation, disposal, aggregate, materials, edge restraint, drainage and restoration priced line by line — the signed number is the number you pay.
- Multi-year workmanship warranty
- Our own build is warranted by us, alongside manufacturer coverage on pavers, wall block and lighting.
Start Your Project
Get a free Richmond Hill estimate
Tell us about your design-build project in Richmond Hill and we'll reach out within one business day to book your free, no-obligation consultation.