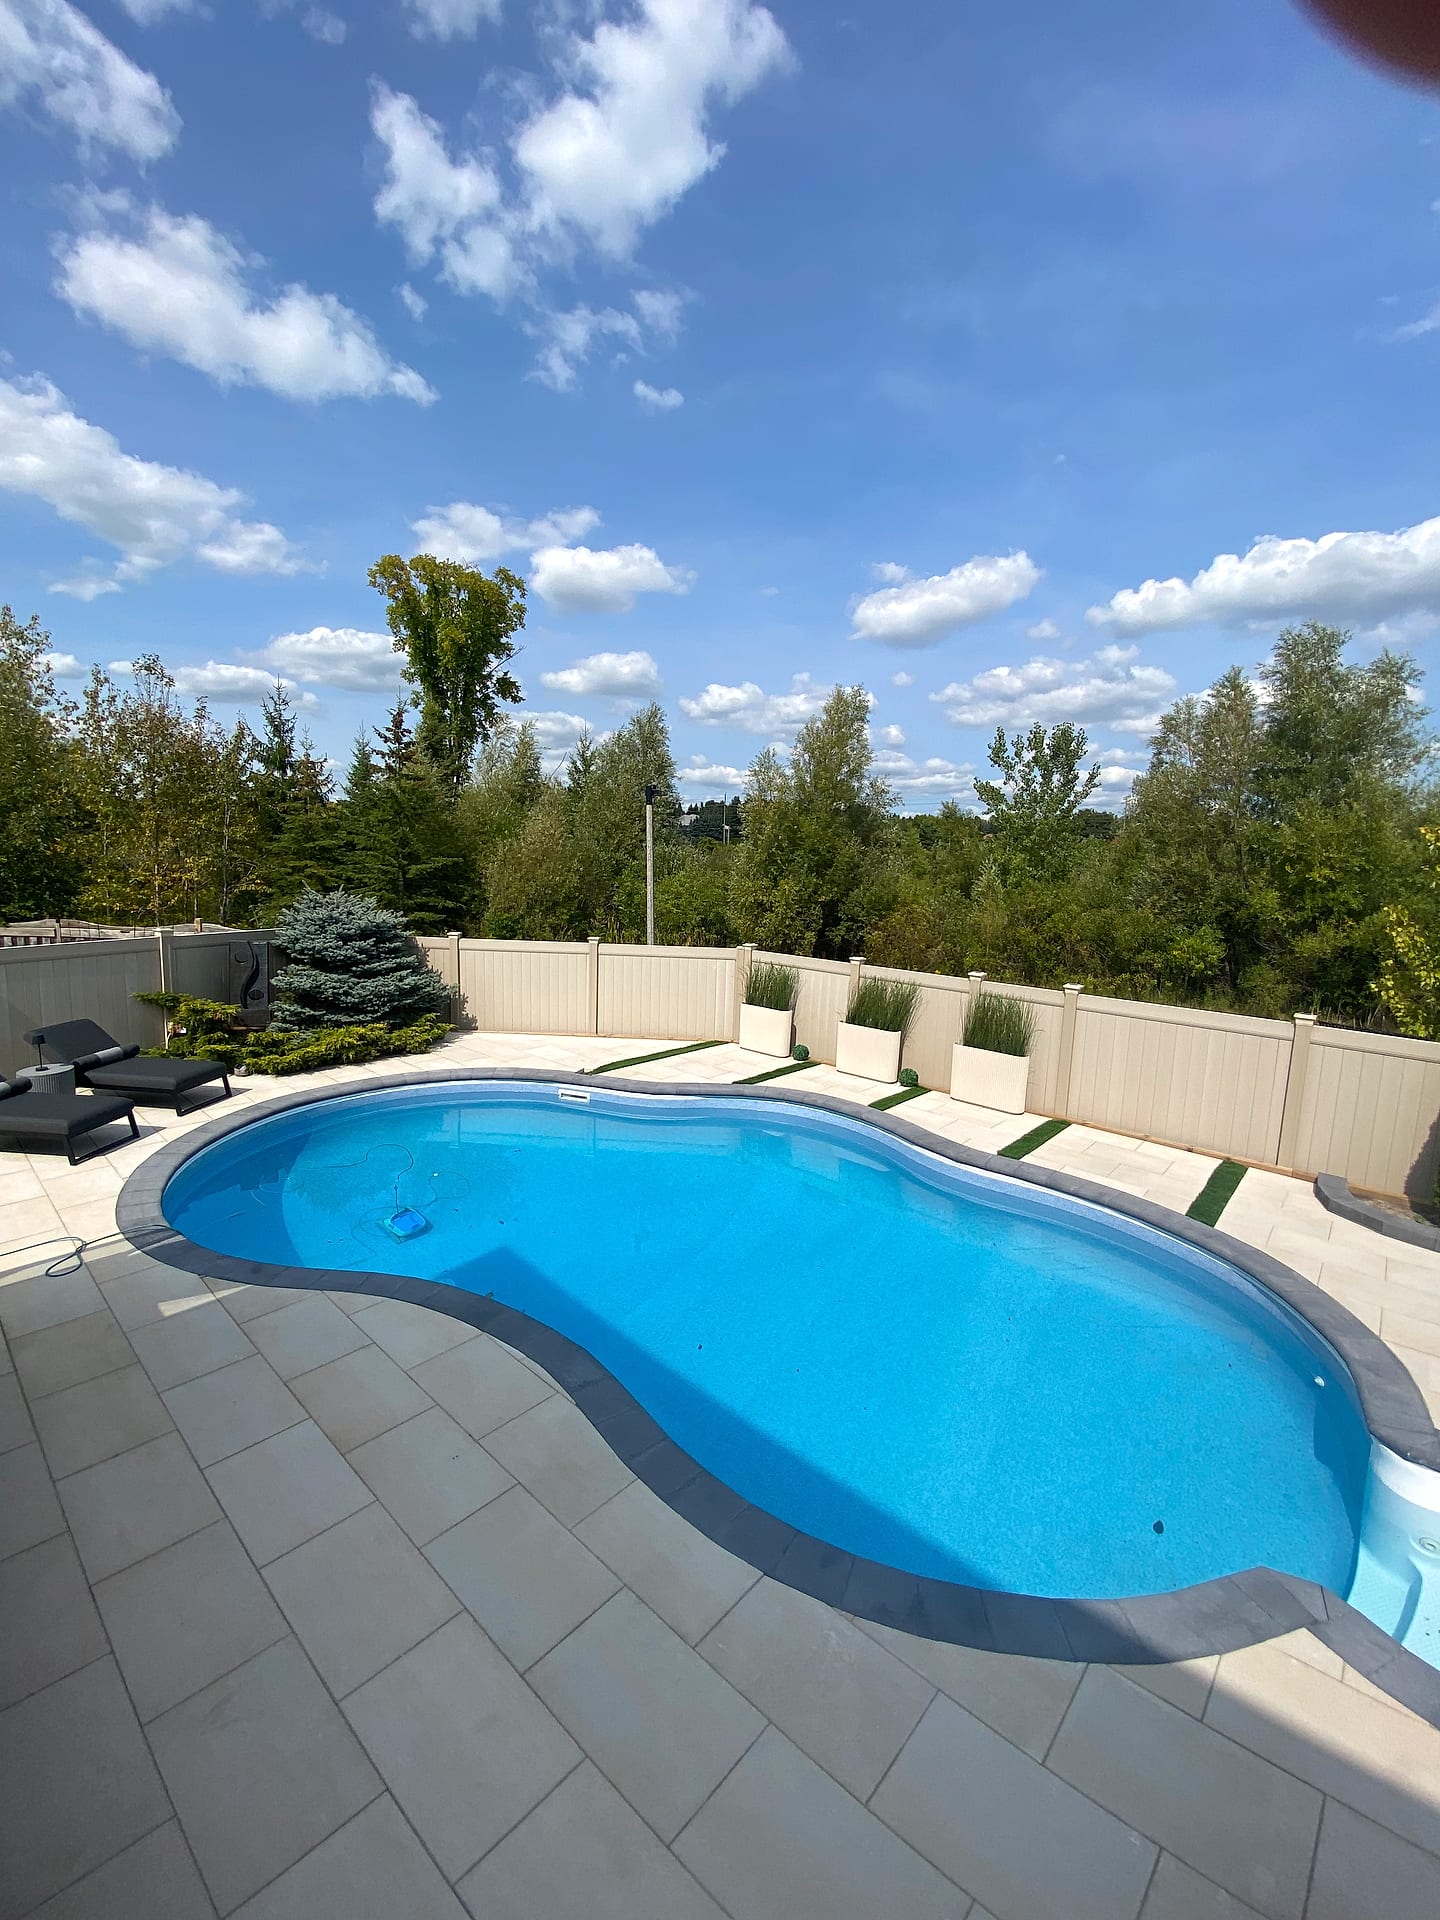
Oakville · Halton Region
Pool Landscaping in Oakville
In Oakville, the pool is only half the project — the landscaping around it is what turns a backyard into a private resort. From Old Oakville to Glen Abbey and Bronte, we design and build pool decks, coping, water features and the planting that ties it all together.
 Written and reviewed by the A-Z Landscaping Design-Build Team Richmond Hill, ON12+ years · 380+ projectsUpdated June 3, 2026
Complete pool environments for Oakville backyards
A beautiful pool surrounded by a bare deck is a missed opportunity. We design the entire pool environment — porcelain or natural-stone decking, clean coping details, frameless glass railings, lounge and dining zones — and coordinate seamlessly with your pool installer (or ours) so the hardscaping, water and planting come together as one resort-grade space. You see the finished look in 3D, with material palettes side by side, before construction begins.
Pools & Water in Oakville — at a glance
- Service
- Pools & Water Features
- Where
- Oakville, Halton Region
- Typical investment
- $30,000 – $300,000+
- Design
- Photoreal 3D, approved before we build
- Quote
- Fixed and itemised after a free site visit
- Warranty
- Multi-year on our workmanship
Materials that stay cool, safe and beautiful poolside
Poolside surfaces have to do more than look good. We specify cool-touch, non-slip porcelain and stone that shrug off salt, chlorine and Oakville's freeze-thaw winters, set on drained, engineered bases that never heave or shift. Coping is detailed for safe edges and clean water lines, and every surface is pitched to move water exactly where it belongs — away from the home and the pool structure.
Water features, lighting and privacy that finish the resort
The details are what make an Oakville pool feel like a getaway: a scupper or fountain for sound, warm low-voltage lighting for the evening swim, and privacy planting or screening so the space feels like your own. It all works best when it's designed together. Book a free on-site consultation and we'll show you what your Oakville backyard could become.
Neighbourhoods we serve in Oakville
Oakville neighbourhood guides
Pool and water feature projects across Oakville's deep-lot neighbourhoods
Oakville's pool projects concentrate where the lots allow it. Eastlake is our busiest area: large rear yards south of Lakeshore with the depth to hold a pool, a dining terrace and a cabana without the yard feeling consumed. Glen Abbey properties are typically 1980s builds where an original vinyl pool from that era has reached end of life and the whole surround needs rethinking alongside the shell.
In Old Oakville, lots are tighter and heritage context matters, so we design smaller plunge pools, spas and formal water features that read as architecture rather than recreation, often with a raised spa spill or a wall-mounted scupper instead of a full pool. Bronte's proximity to the lake introduces wind, which changes where we place the pool relative to the house and how much shelter planting and hardscape screening the design needs. We survey grade, servicing routes and setbacks before any concept work begins.
What you approve in 3D before we break ground on an Oakville pool
Pools are the least forgiving project to change mid-build, so our Oakville clients approve a photoreal 3D model first. We survey the yard, model the house, and place the pool shell, coping, surround, raised spa, water feature, retaining elements, cabana and lighting inside it. You see the sightline from the kitchen, the view from the pool looking back at the house, and the night view with the low-voltage lighting on.
Water levels, coping height, step and bench positions, deck widths on all four sides, and the exact number of risers between terrace levels are all dimensioned rather than described. Equipment location, the pad screening and the run to the panel are shown too, because that is what homeowners most often forget until it is humming outside a bedroom window.
Approval of that model is what lets us issue a fixed itemized construction quote instead of an allowance-heavy estimate.
What is included
Permits, pool enclosure rules and the Oakville build calendar
Oakville requires a pool enclosure permit, and the by-law governs fence height, gate self-closing and self-latching hardware, and how the enclosure must be complete before water goes in. Setbacks from property lines, septic and easements are checked at survey. If your property is near a regulated slope or watercourse — relevant on some Bronte and Old Oakville lots — Conservation Halton review may apply and adds time.
We submit on your behalf. Realistically, permitting runs four to ten weeks, and it is the single most common reason a pool build slips, which is why we start it early rather than after design sign-off. On site, expect eight to sixteen weeks: excavation and shell, then plumbing and equipment, then the surround hardscape, then planting, lighting and commissioning.
Booking in autumn for a spring dig is how Oakville clients get a pool they can use in July rather than September.
More services in Oakville
Typical investment
$30,000 – $300,000+
Free on-site consultation and a fixed, itemized quote for your Oakville property.
Get a Free Estimate (416) 846-5893Visual Proof
Pools & Water Features we have built in Oakville
Real A-Z projects from our portfolio. Each one links to the service and area pages it belongs to.
Pools & WaterFreeform Pool Surround
Oakville
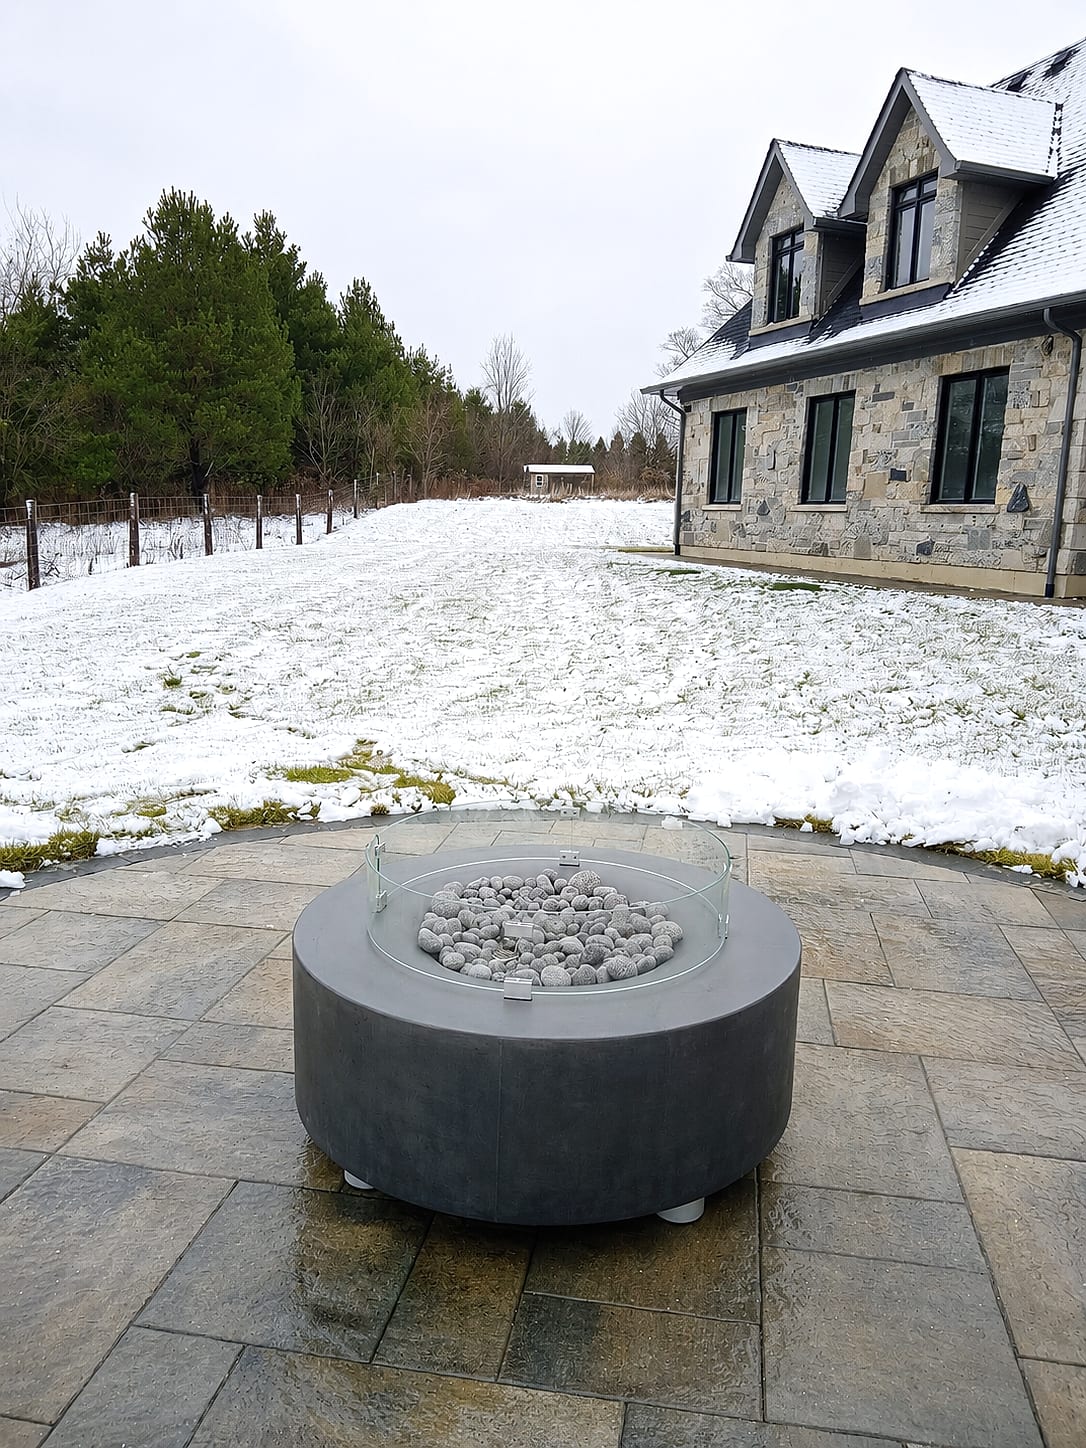 Outdoor Living
Stone Outdoor Fireplace
Oakville
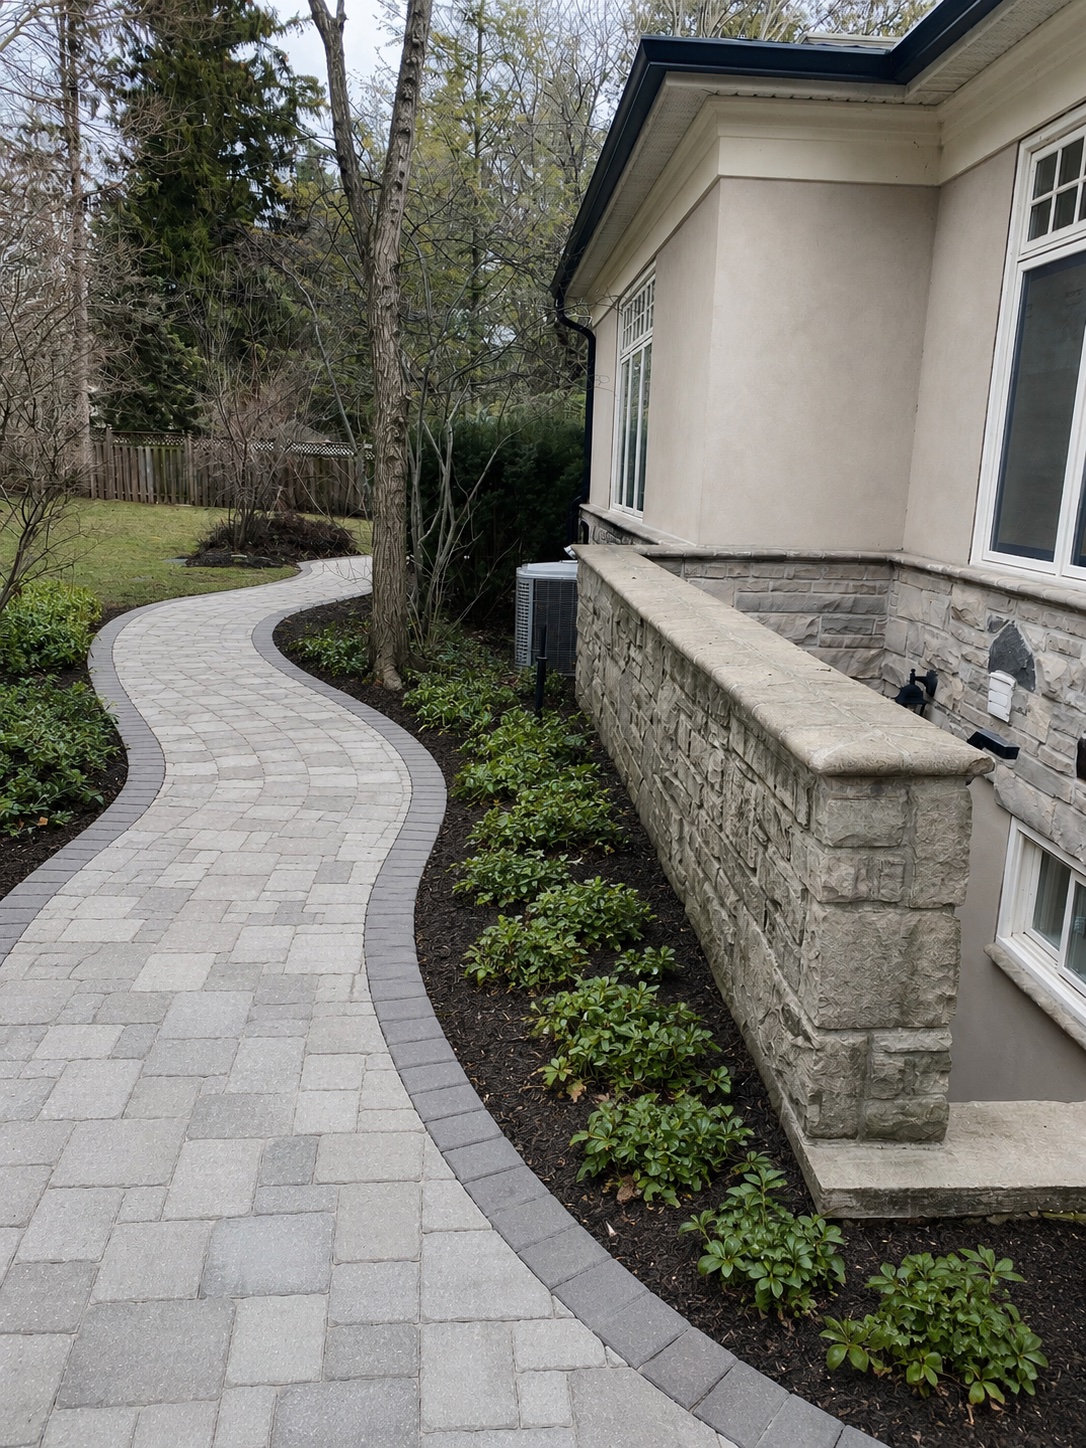 Interlocking & Patios
Garden Pathway
Oakville
 Pools & Water
Resort-Style Pool & Patio
Vaughan
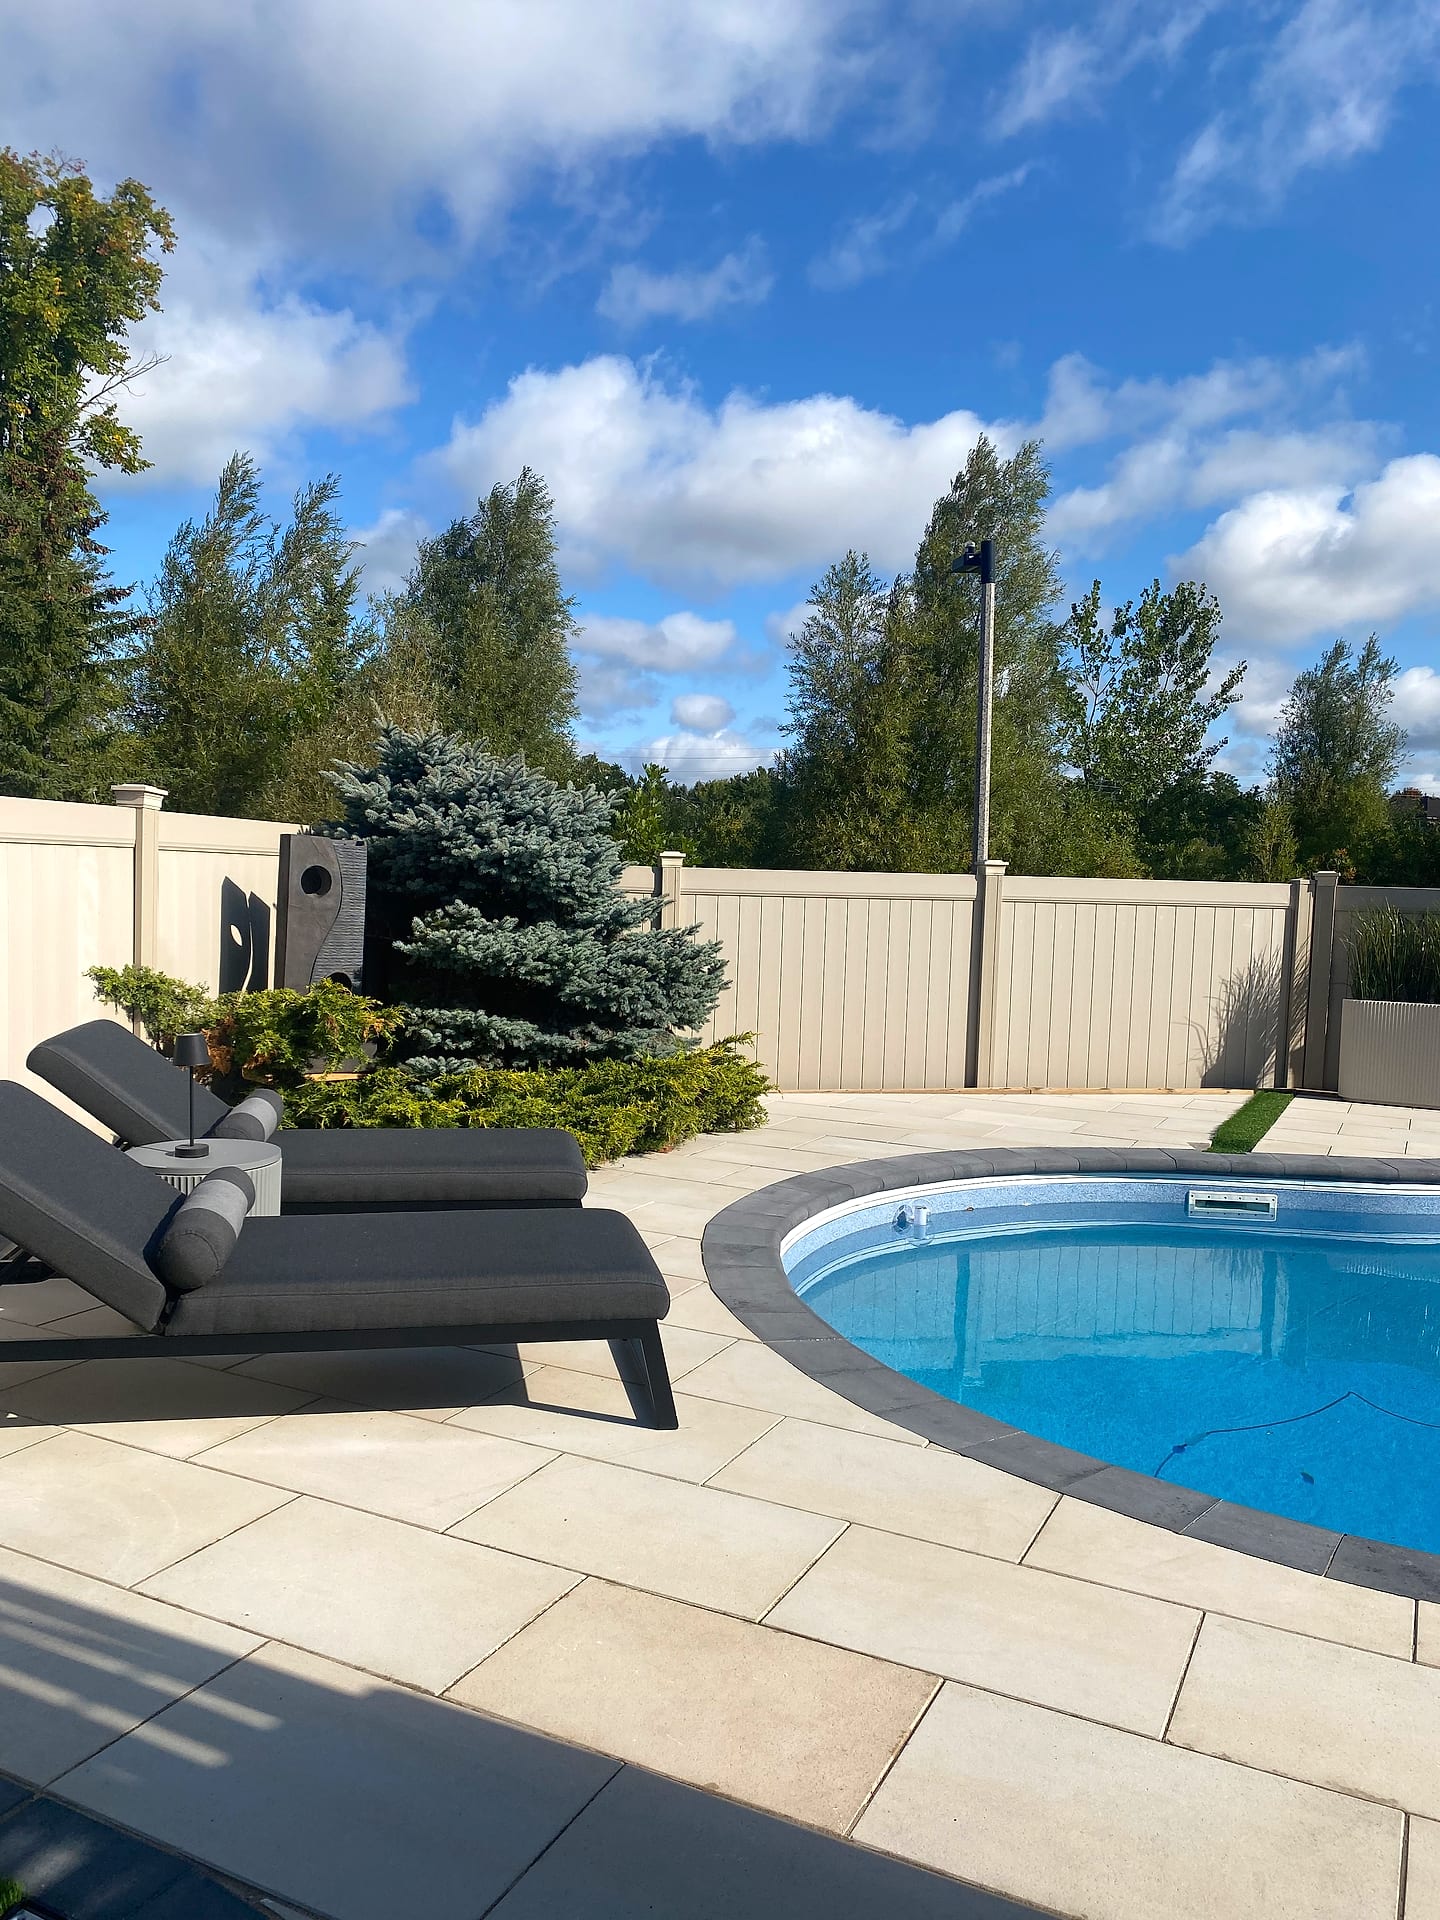 Pools & Water
Sunlit Pool Retreat
Vaughan
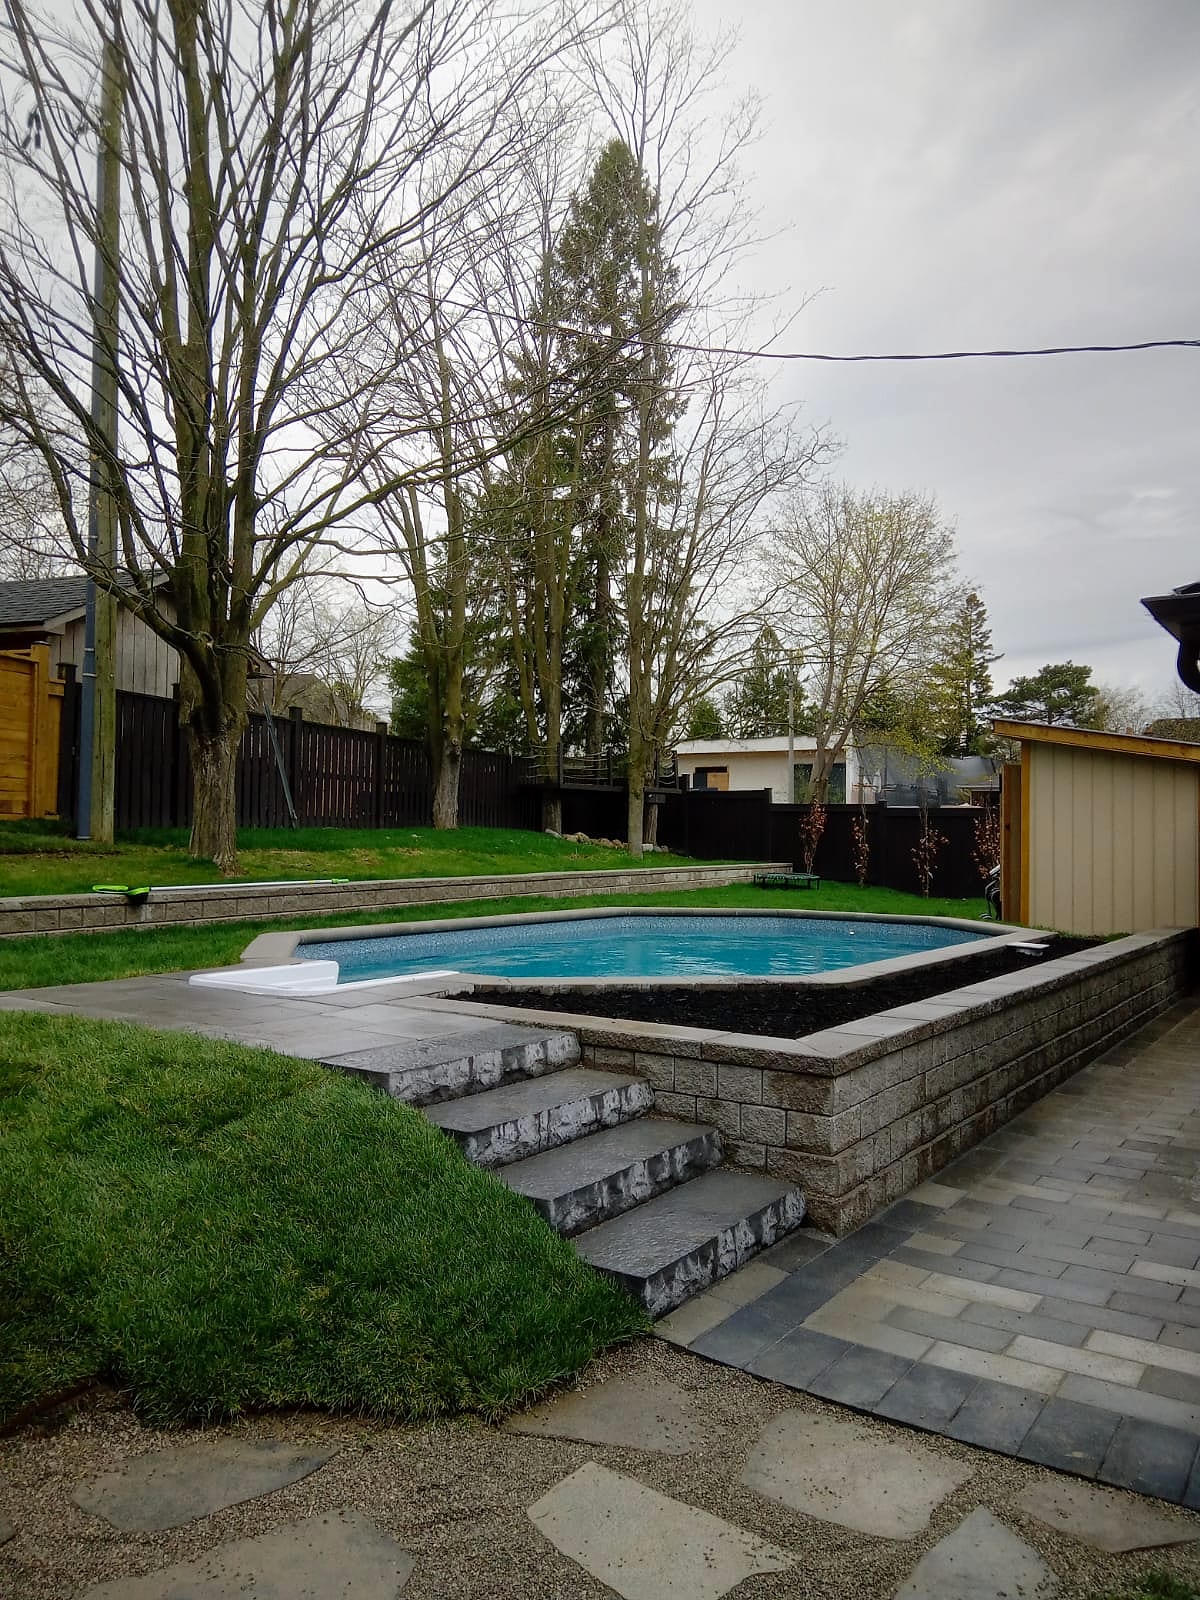 Pools & Water
Modern Pool & Lounge Deck
Markham
Good to Know
Pools & Water in Oakville — FAQs
A complete Oakville project — pool, coping, full hardscape surround, drainage, lighting and planting — typically runs 165,000 to 450,000 dollars. The shell itself is often only 35 to 45 percent of that figure. What drives the rest is surround area, retaining and grade work, whether a raised spa or water feature is included, cabana or loggia construction, and the finish level of the coping and paving. A compact plunge pool or formal water feature on a tighter Old Oakville lot can come in well below that range. Every element is itemized in a fixed quote after the 3D model is approved.
Budget six to twelve months from first meeting to swimming. Design and 3D approval take three to six weeks. Pool enclosure permitting, plus Conservation Halton review if your lot is near a regulated slope or watercourse, runs four to ten weeks and often longer in spring when everyone applies at once. Construction is eight to sixteen weeks depending on surround scope and whether a cabana is involved. The practical advice for Oakville homeowners is to start design in autumn so excavation happens as soon as the ground opens in spring.
Yes to both. Oakville requires a pool enclosure permit, and the by-law sets minimum fence height and mandates self-closing, self-latching gate hardware. The enclosure must be inspected and complete before the pool is filled, so it is a schedule item, not an afterthought. Setbacks from lot lines and easements are confirmed at survey. We prepare and submit the application, coordinate inspections, and build the enclosure ourselves as part of the project so there is no gap between the pool being ready and it being legally usable.
Frequently, and it is one of our favourite briefs on smaller Old Oakville and Bronte lots. Options include a raised spa with a spill into a basin, a wall-mounted scupper set into a stone or Techo-Bloc face, a reflecting basin, a formal rill, or a pondless recirculating cascade that has no standing water and therefore no enclosure requirement. These projects generally run 12,000 to 60,000 dollars depending on scale, stonework and whether a retaining wall is being built to house them. They deliver most of the sound and light of a pool at a fraction of the footprint and maintenance.
We self-perform the hardscape, masonry, carpentry, planting and low-voltage lighting with our own crews and coordinate the shell installation as part of one contract. That matters more on pools than on any other project type, because the classic failure is a beautiful shell surrounded by hardscape built by a different company that settles two seasons later and opens a gap at the coping. With one accountable builder, the base under your coping is designed with the shell in mind, and there is no argument about whose warranty covers the joint.
About the author
 A-Z Landscaping Design-Build Team
We are a landscape design-build contractor operating out of 180 Brodie Dr #5 in Richmond Hill, serving Vaughan, Toronto and the wider GTA since 2014. Everything published here comes from the crews who actually dig the base, pour the footings and set the stone — not from a content agency.
Pages are reviewed by the project-management team against how we currently build and price, and the date shown on each page is when that review last happened.
More about A-ZWho wrote this, and why you can act on it
This pools & water page for Oakville is written and kept current by the crews who build it.
- Established 2014 — 12+ years building in the GTA
- Continuously operating landscape design-build contractor working across Vaughan, Richmond Hill, Toronto, Markham and the surrounding municipalities.
- 380+ completed landscape projects
- Residential and commercial builds ranging from single driveways to full-property design-build programs, documented in our project gallery.
- 9-person in-house crew — no subcontractors
- Masons, carpenters, planters and electricians on our own payroll, so one company carries the design, the build and the warranty.
- Photoreal 3D design for every project
- Your actual house, grades and material palette modelled in three dimensions and approved by you before any excavation begins.
- Fixed, itemised quoting
- Excavation, disposal, aggregate, materials, edge restraint, drainage and restoration priced line by line — the signed number is the number you pay.
- Multi-year workmanship warranty
- Our own build is warranted by us, alongside manufacturer coverage on pavers, wall block and lighting.
Start Your Project
Get a free Oakville estimate
Tell us about your pools & water project in Oakville and we'll reach out within one business day to book your free, no-obligation consultation.