Oakville · Halton Region
Retaining Walls in Oakville
A-Z Landscaping is the retaining wall contractor Oakville homeowners call when a slope has stopped being a view and started being a problem. We build engineered walls for the mature, sloped and lakeside lots of Old Oakville, Eastlake, Glen Abbey, Bronte and Joshua Creek, designed in 3D, priced at a fixed number, and warrantied for years.
 Written and reviewed by the A-Z Landscaping Design-Build Team Richmond Hill, ON12+ years · 380+ projectsUpdated June 13, 2026
What separates an engineered retaining wall in Oakville from a cheap one
A retaining wall is a structure holding back tonnes of saturated soil, and it either was designed for that or it was stacked and hoped for.
Anything of consequence gets a compacted granular footing set below the frost line, a deliberate batter leaning the face back into the hill, and geogrid tails extending into the retained soil at engineered intervals so the wall and the earth behind it behave as one mass instead of two arguing parties.
Above certain heights or where a driveway, pool or structure sits within the influence zone, we bring in a structural engineer and pull the permit rather than pretending the situation is simpler than it is. None of this is visible when we finish. All of it is why the wall is still plumb in fifteen years.
Retaining Walls in Oakville — at a glance
- Service
- Retaining Walls & Flower Beds
- Where
- Oakville, Halton Region
- Typical investment
- $20,000 – $250,000+
- Design
- Photoreal 3D, approved before we build
- Quote
- Fixed and itemised after a free site visit
- Warranty
- Multi-year on our workmanship
Water is what actually kills walls, and it hides where you cannot see it
Almost every failed wall we are asked to replace in Oakville failed for one reason: nobody gave the water anywhere to go. Saturated clay behind a wall is enormously heavy, and when a GTA winter freezes that trapped moisture the expansion pushes relentlessly outward. By March the face is bellied. By the third spring it is leaning.
We backfill with clear drain rock, run weeping tile the full length of the wall to a daylighted outlet or a proper catch basin, and separate the rock from the native soil with geotextile so silt never clogs the system. On the older Bronte and Old Oakville lots, where downspouts and neighbouring grades already send water your way, we map that runoff before we design the wall. Drainage is invisible, unglamorous, and the entire ballgame.
Armour stone, block, and turning a slope into rooms you use
Quarried armour stone has weight and permanence that suits the wooded, established properties around Joshua Creek and Eastlake, and it ages into the landscape rather than dating. Large-format manufactured block gives crisper lines, tighter radii and colour consistency that works against the newer Glen Abbey elevations, and it is often the smarter answer for tall or heavily engineered runs.
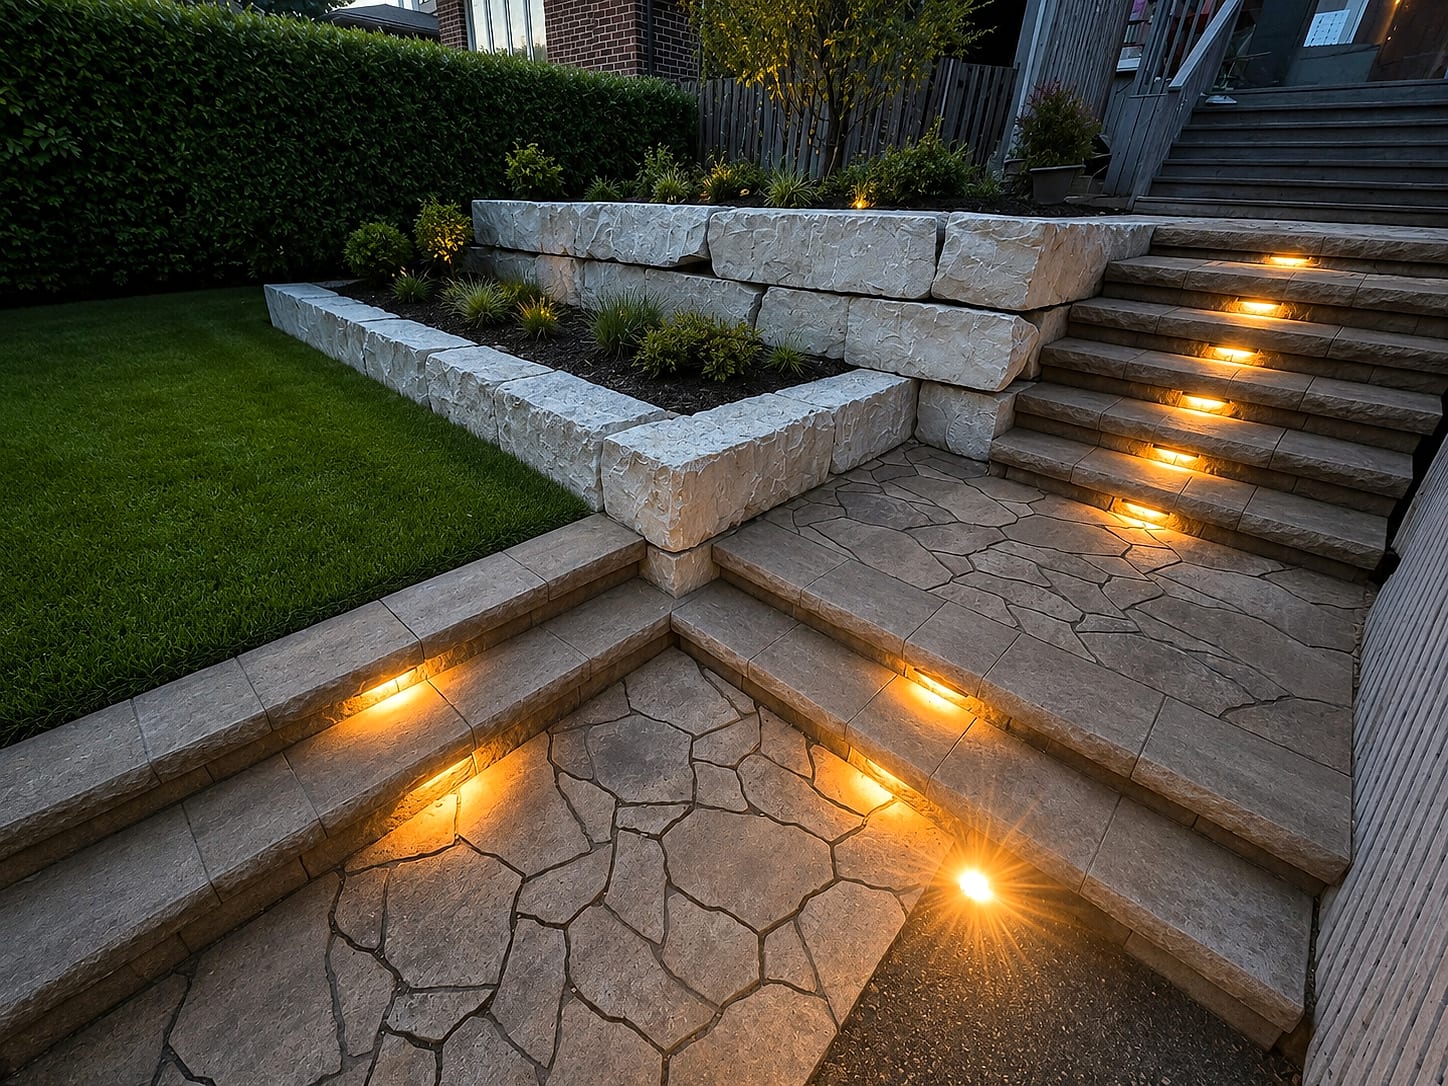
The better move on a steep lot is frequently neither one tall wall nor a single option, but two or three tiered walls that convert an unusable bank into level garden rooms, with integrated steps, seat walls and low-voltage lighting washing the stone face at night. You will see the tiers, the materials and the lighting in 3D before our in-house crews start digging.
Neighbourhoods we serve in Oakville
Oakville neighbourhood guides
Retaining wall work across Oakville's sloped and creek-side lots
Oakville's grade is subtle in places and abrupt in others, and the wall work follows it. Old Oakville properties south of Lakeshore often step down toward the lake with tight side yards, so walls have to be built with limited machine access and careful attention to neighbouring foundations. Eastlake's deep lots let us build generous tiered systems that convert an unusable back slope into two level terraces.
Glen Abbey brings us 1980s builds where the original timber wall is now four decades old and rotating outward. Bronte sites sit closer to the lake with variable fill and higher water table, which changes how we detail drainage outlets. Joshua Creek, as the name suggests, includes properties near the creek corridor where Conservation Halton has jurisdiction and approvals must precede design work rather than follow it. We establish which regime applies to your lot at the first visit.
How we engineer retaining walls for Oakville soils and freeze-thaw
A wall is a structure, and we build it as one. Every Oakville wall starts with excavation below frost depth, a compacted granular base and a levelling pad set dead true, because everything above inherits that first course.
Behind the face we place 300 to 450mm of angular clear stone wrapped in geotextile so native fines cannot clog the drainage layer, with a perforated collector pipe running to a positive outlet — on low-lying Bronte lots that occasionally means a sump and pumped discharge instead of gravity daylight. Block cores are filled with aggregate.
Above roughly 1 metre, geogrid layers extend back into the retained soil at engineer-specified spacing, with stamped drawings and a Town permit. Unit choice follows structure first: Techo-Bloc Mini Creta and Brandon for moderate heights, Vertica and Unilock Concord for taller engineered faces, and armour stone or full-depth natural stone where a client wants a heavier look on a creek-side slope.
What is included
Maintenance, warranty and how long an Oakville retaining wall should last
A correctly engineered segmental wall in Oakville should be structurally sound at 40 years and beyond, and our workmanship warranty covers movement, settlement and drainage failure for multiple years on top of the manufacturer warranty on the units. What actually shortens a wall's life is neglect at the two ends of its drainage path.
Keep the base of the wall and the drain outlet clear so water can leave; a daylight outlet buried under mulch or leaf litter turns a drained wall into an undrained one within a season.
Keep planting with aggressive roots away from the face, avoid piling snow or soil against the top which adds surcharge nobody designed for, and re-set any cap stones that loosen, since caps are usually adhered and are the first thing to move. We inspect walls we have built at the end of the first winter and note anything worth watching in writing.
More services in Oakville
Typical investment
$20,000 – $250,000+
Free on-site consultation and a fixed, itemized quote for your Oakville property.
Get a Free Estimate (416) 846-5893Visual Proof
Recent projects in Oakville
Real A-Z projects from our portfolio. Each one links to the service and area pages it belongs to.
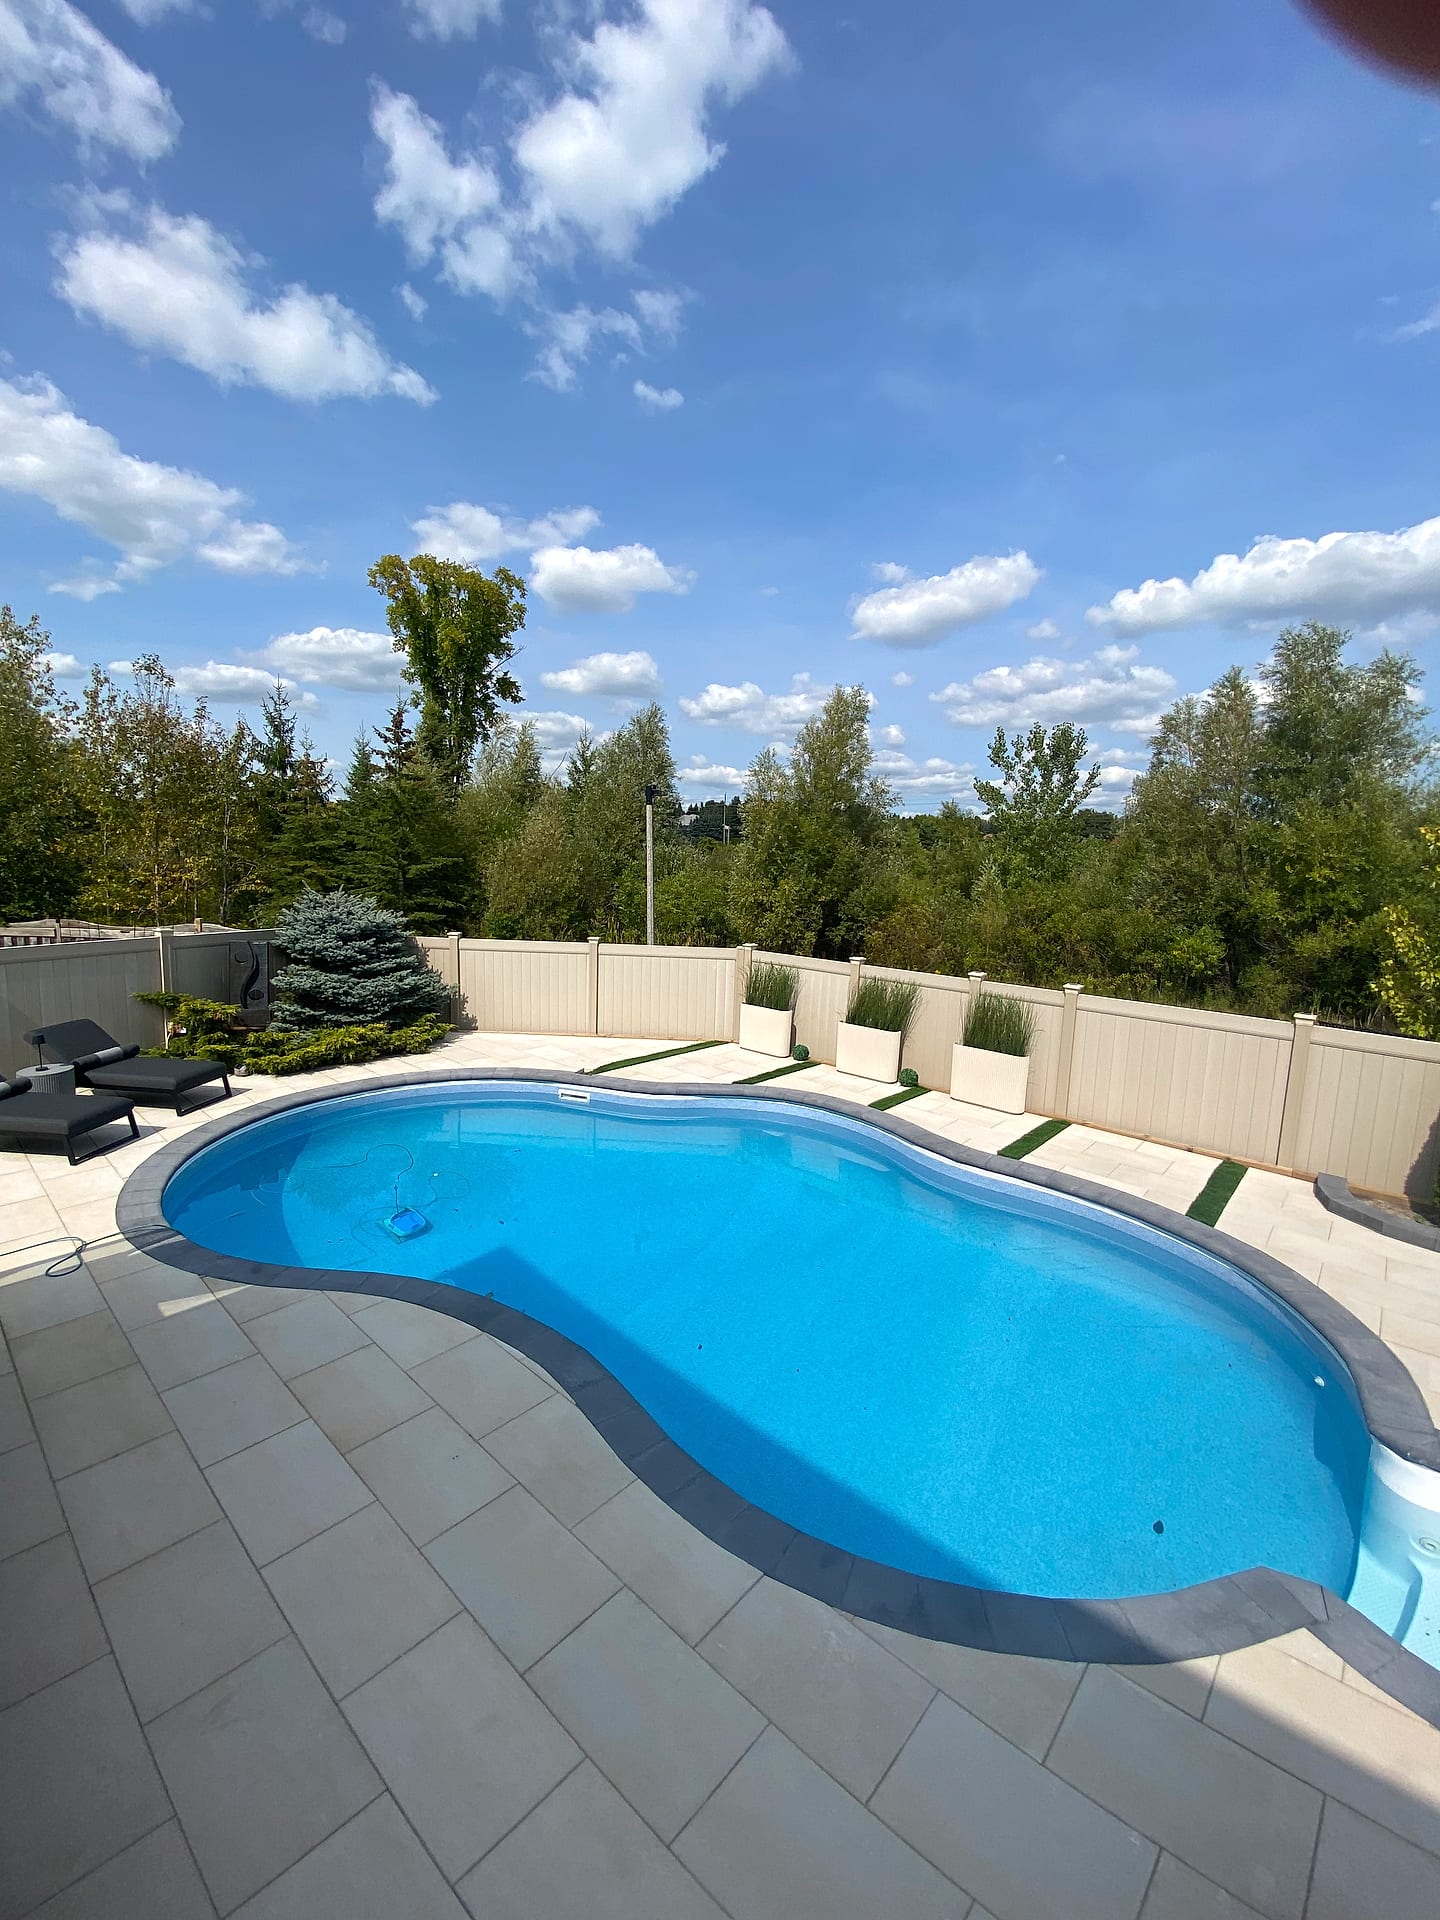 Pools & Water
Freeform Pool Surround
Oakville
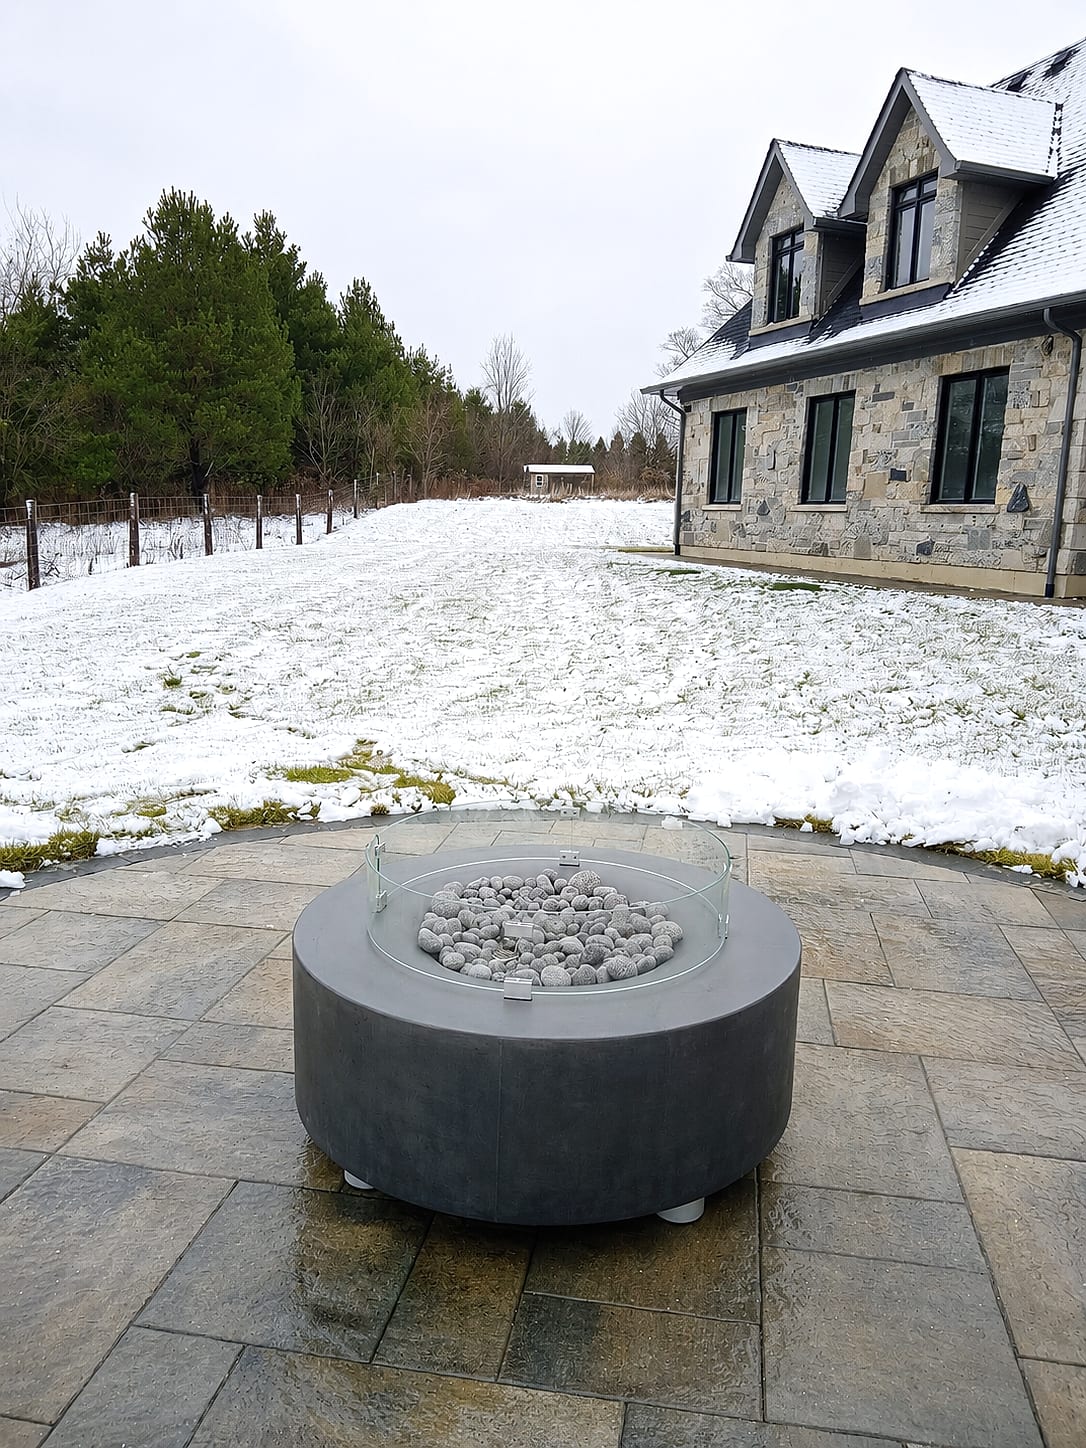 Outdoor Living
Stone Outdoor Fireplace
Oakville
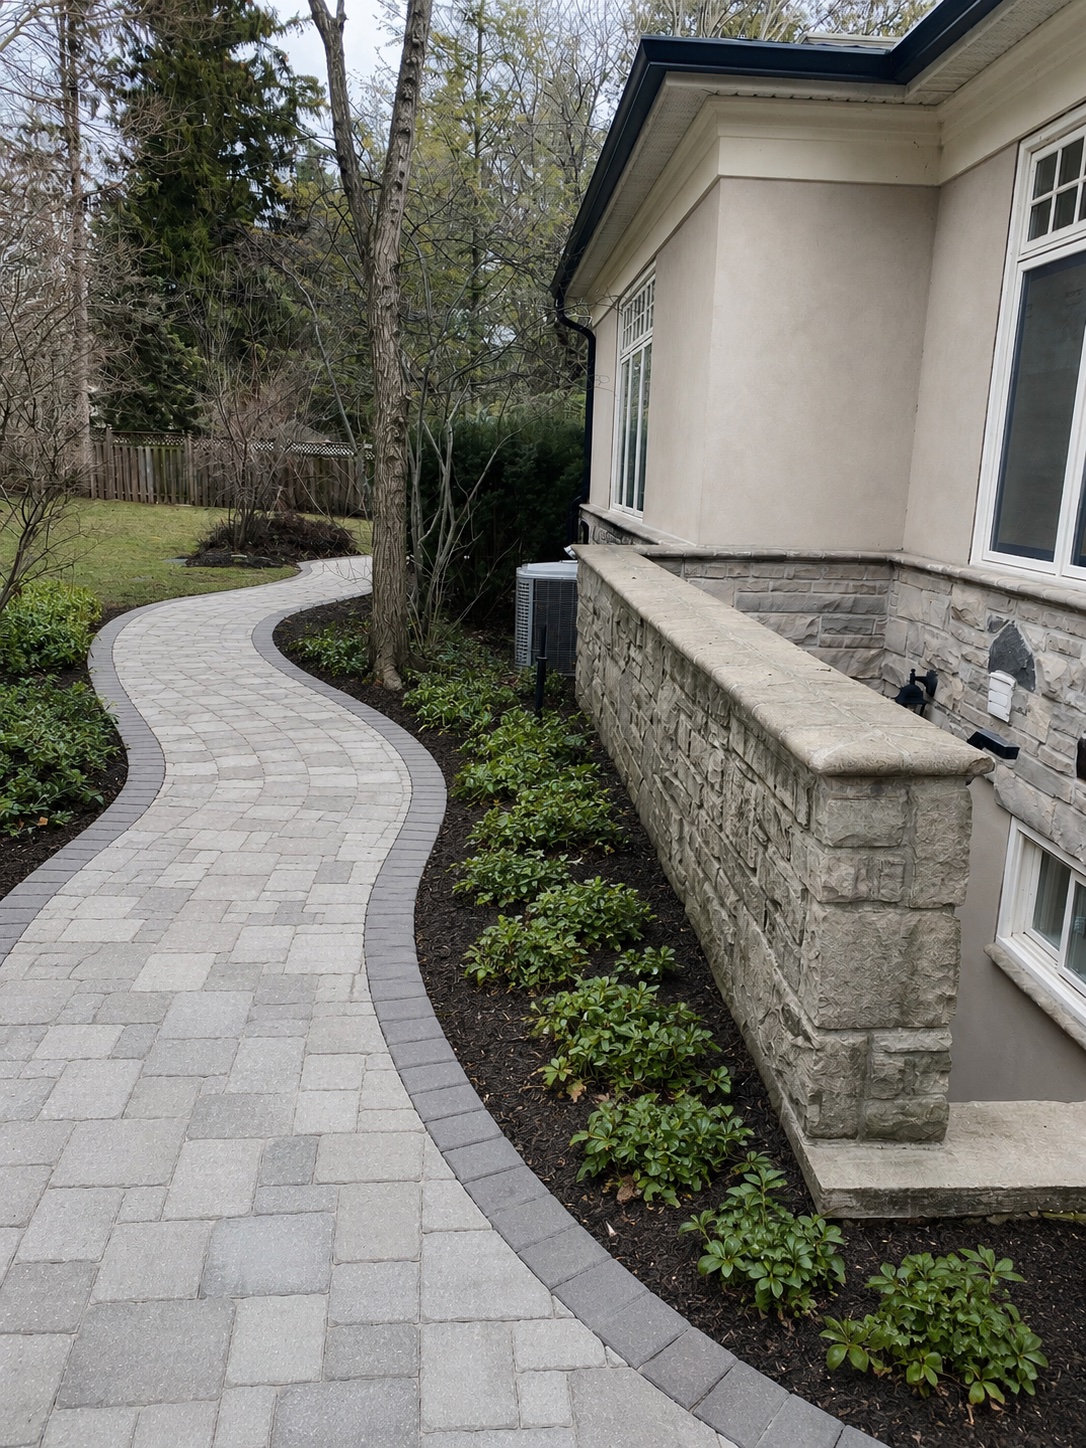 Interlocking & Patios
Garden Pathway
Oakville
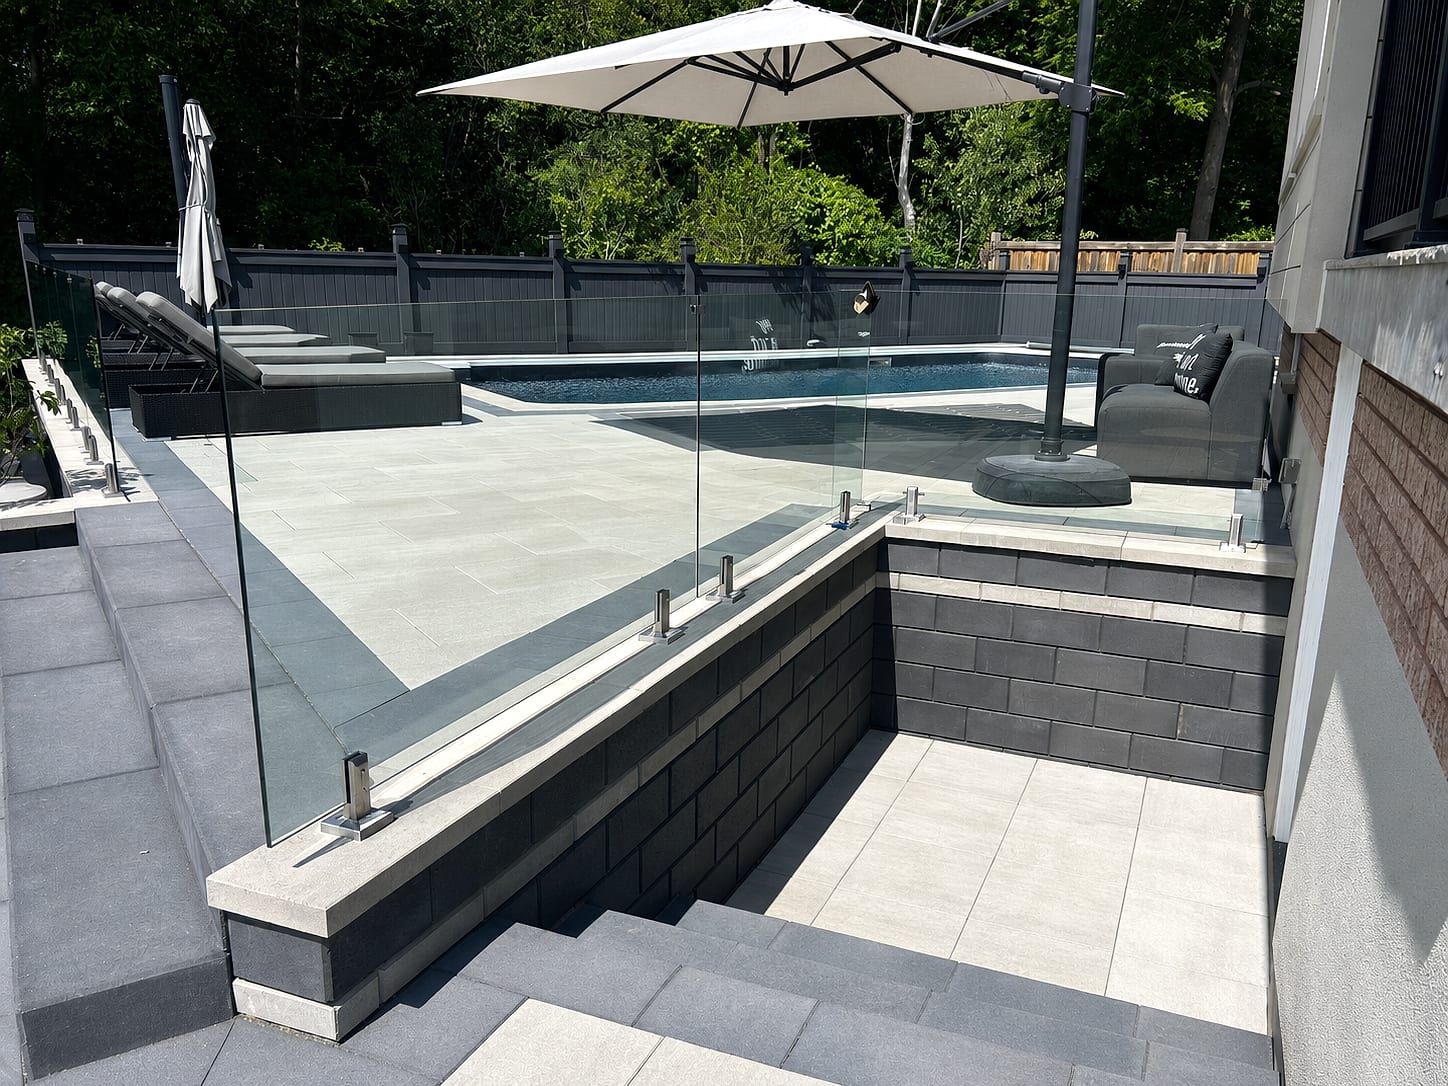
Retaining WallsModern Glass-Rail Pool Deck
Markham
 Retaining Walls
Armour-Stone Wall & Lit Steps
Aurora
 Retaining Walls
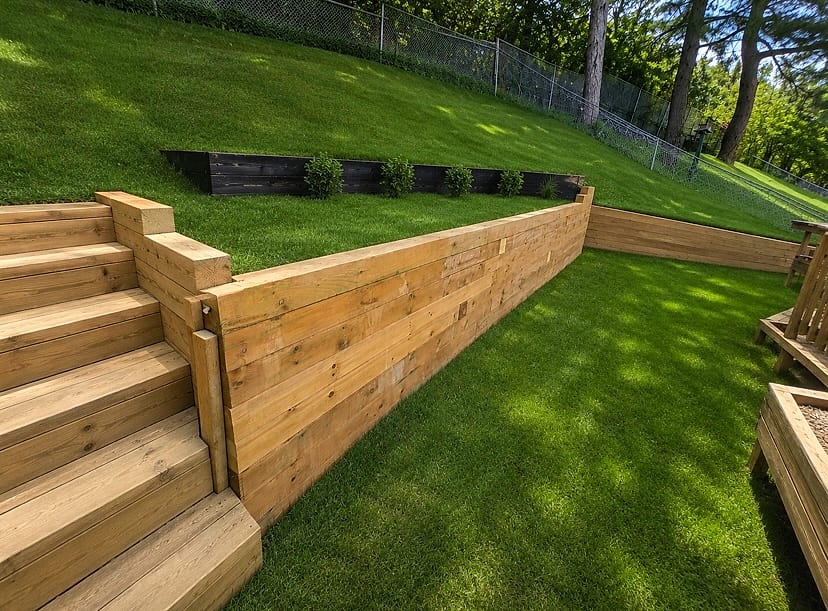
Timber Retaining Wall
Newmarket
Good to Know
Retaining Walls in Oakville — FAQs
Segmental block retaining walls in Oakville typically run 70 to 130 dollars per square foot of exposed face, so a 30-foot wall at 3 feet high generally sits between 6,300 and 11,700 dollars. Walls above about 1.2 metres move to 140 to 190 per face foot once engineered drawings, geogrid and deeper excavation behind the face are required. Armour stone and full-depth natural stone are priced differently. Demolition and disposal of an old timber wall, drainage outlet construction, steps and cap stones each appear as separate lines in a fixed itemized quote.
Walls over 1 metre in exposed height generally require a Town of Oakville building permit with engineered drawings. Separately, if your property lies within a regulated area — common along the Joshua Creek corridor, parts of Bronte and near ravine edges — Conservation Halton approval may be required regardless of wall height. We identify both at the site visit, because conservation review can add six to twelve weeks and has to begin before the design is locked. We commission the engineering and submit all applications on your behalf.
Four to seven working days for a wall under 1 metre and up to about 30 feet long. Engineered walls with geogrid take two to three weeks, and tiered systems with steps between levels three to four. Removing a failed timber or block wall adds one to two days. Tight Old Oakville side-yard access can add several days because material and spoil move by hand rather than by machine. Ahead of construction, allow three to six weeks for engineering and permit, plus six to twelve more if conservation review applies.
On deep Eastlake and Glen Abbey lots, tiering is often the better outcome. Two 0.8 metre walls separated by a planted bench retain the same overall grade as one 1.6 metre wall, frequently with simpler engineering, and they give you usable terraced garden instead of one tall blank face. The critical condition is horizontal separation: if the upper wall sits too close, it surcharges the lower one and the engineer must treat both as a single tall structure, which erases the saving. We model both options in 3D with prices so the comparison is concrete.
Pressure-treated timber walls have a service life of roughly 20 to 30 years, and the failure is structural rather than cosmetic: once the buried deadmen rot, nothing ties the face back to the retained soil and the lean will continue. Repairing a rotated timber wall is almost never worth it. What we do is remove it and rebuild in segmental block or natural stone with proper base, clear stone drainage and geogrid, which usually lands close to what a serious timber repair would cost while lasting decades longer. We open an inspection pit first and show you what is actually behind the face.
About the author
 A-Z Landscaping Design-Build Team
We are a landscape design-build contractor operating out of 180 Brodie Dr #5 in Richmond Hill, serving Vaughan, Toronto and the wider GTA since 2014. Everything published here comes from the crews who actually dig the base, pour the footings and set the stone — not from a content agency.
Pages are reviewed by the project-management team against how we currently build and price, and the date shown on each page is when that review last happened.
More about A-ZWho wrote this, and why you can act on it
This retaining walls page for Oakville is written and kept current by the crews who build it.
- Established 2014 — 12+ years building in the GTA
- Continuously operating landscape design-build contractor working across Vaughan, Richmond Hill, Toronto, Markham and the surrounding municipalities.
- 380+ completed landscape projects
- Residential and commercial builds ranging from single driveways to full-property design-build programs, documented in our project gallery.
- 9-person in-house crew — no subcontractors
- Masons, carpenters, planters and electricians on our own payroll, so one company carries the design, the build and the warranty.
- Photoreal 3D design for every project
- Your actual house, grades and material palette modelled in three dimensions and approved by you before any excavation begins.
- Fixed, itemised quoting
- Excavation, disposal, aggregate, materials, edge restraint, drainage and restoration priced line by line — the signed number is the number you pay.
- Multi-year workmanship warranty
- Our own build is warranted by us, alongside manufacturer coverage on pavers, wall block and lighting.
Start Your Project
Get a free Oakville estimate
Tell us about your retaining walls project in Oakville and we'll reach out within one business day to book your free, no-obligation consultation.