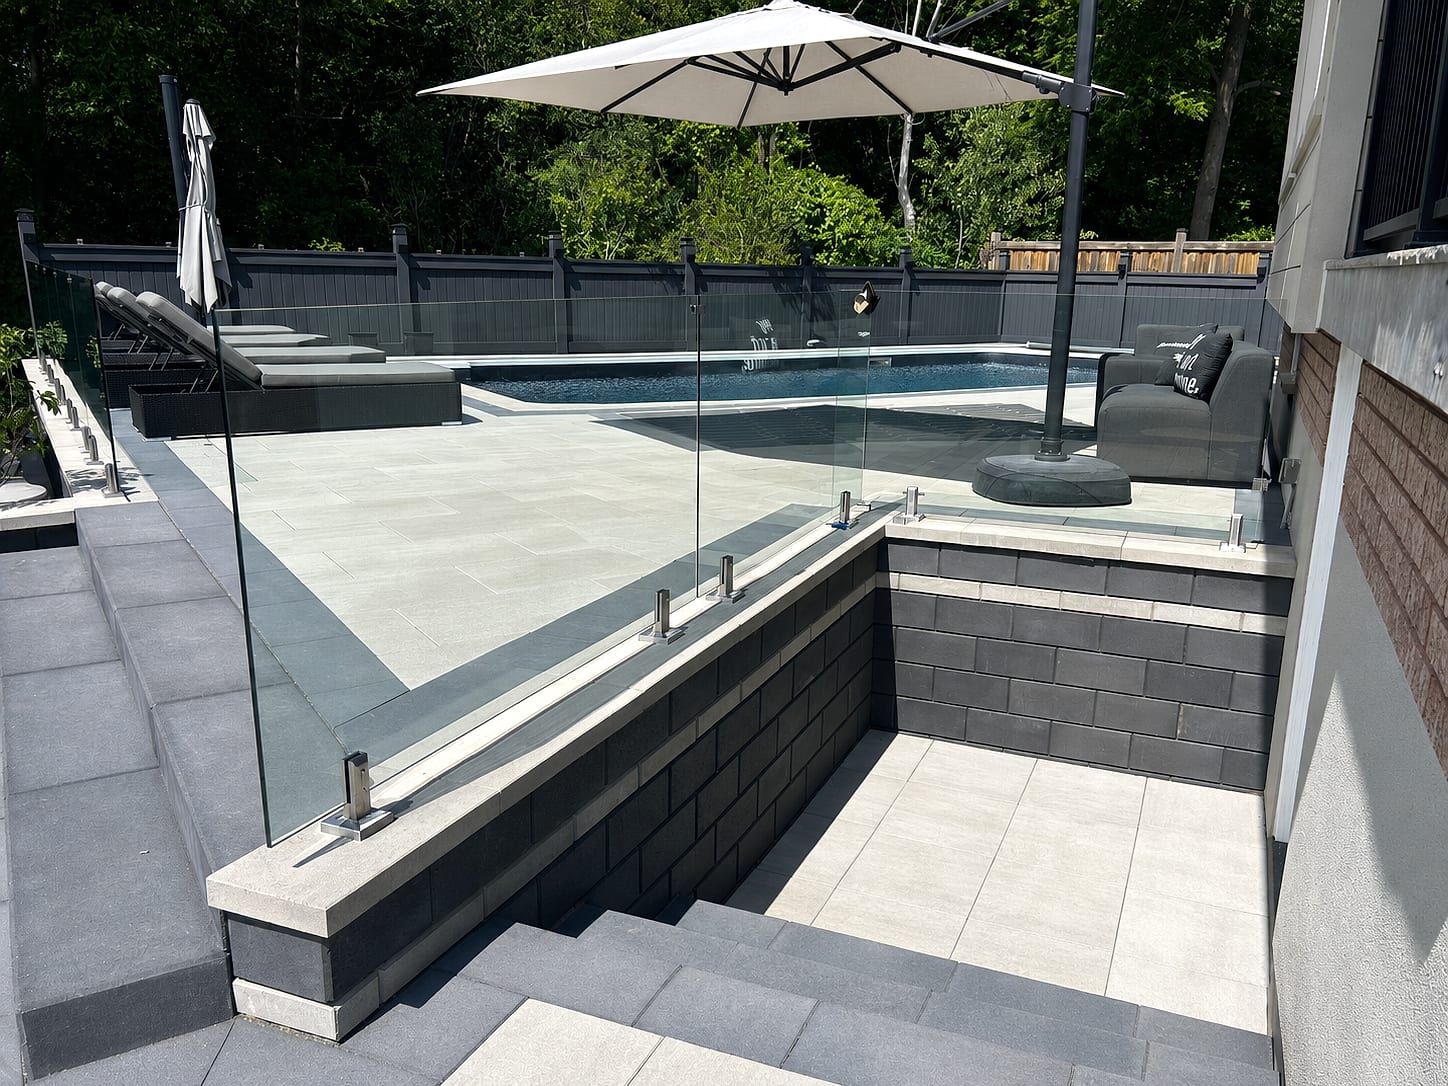
Richmond Hill · York Region
Retaining Walls in Richmond Hill
Richmond Hill's sloped lots and large properties make it the perfect place for an engineered retaining wall — turning wasted grade into flat, usable, beautiful living space while protecting your property from erosion and water damage.
 Written and reviewed by the A-Z Landscaping Design-Build Team Richmond Hill, ON12+ years · 380+ projectsUpdated June 2, 2026
Engineered retaining walls for Richmond Hill's slopes
Bayview Hill, Oak Ridges, Mill Pond and Jefferson are full of properties where the grade is the challenge — and the opportunity. As a retaining wall contractor in Richmond Hill, we design walls that hold the load they actually carry, with geogrid reinforcement, proper footings and the right batter.
The difference between a wall that lasts a lifetime and one that bulges within a few seasons is engineering most homeowners never see, and it's exactly what we obsess over.
Retaining Walls in Richmond Hill — at a glance
- Service
- Retaining Walls & Flower Beds
- Where
- Richmond Hill, York Region
- Typical investment
- $20,000 – $250,000+
- Design
- Photoreal 3D, approved before we build
- Quote
- Fixed and itemised after a free site visit
- Warranty
- Multi-year on our workmanship
Drainage done right — the part that fails cheap walls
Most failed retaining walls in Richmond Hill fail for one reason: water. Without drainage, hydrostatic pressure builds behind the wall and pushes it apart. We build with drain rock and weeping tile behind every structural wall so water can never build that pressure, and we correct the grade and erosion issues that put your property at risk.
For taller or terraced sites we engineer multiple tiers that create garden rooms, seating and planting pockets out of a steep bank.
Architectural finishes that add usable space
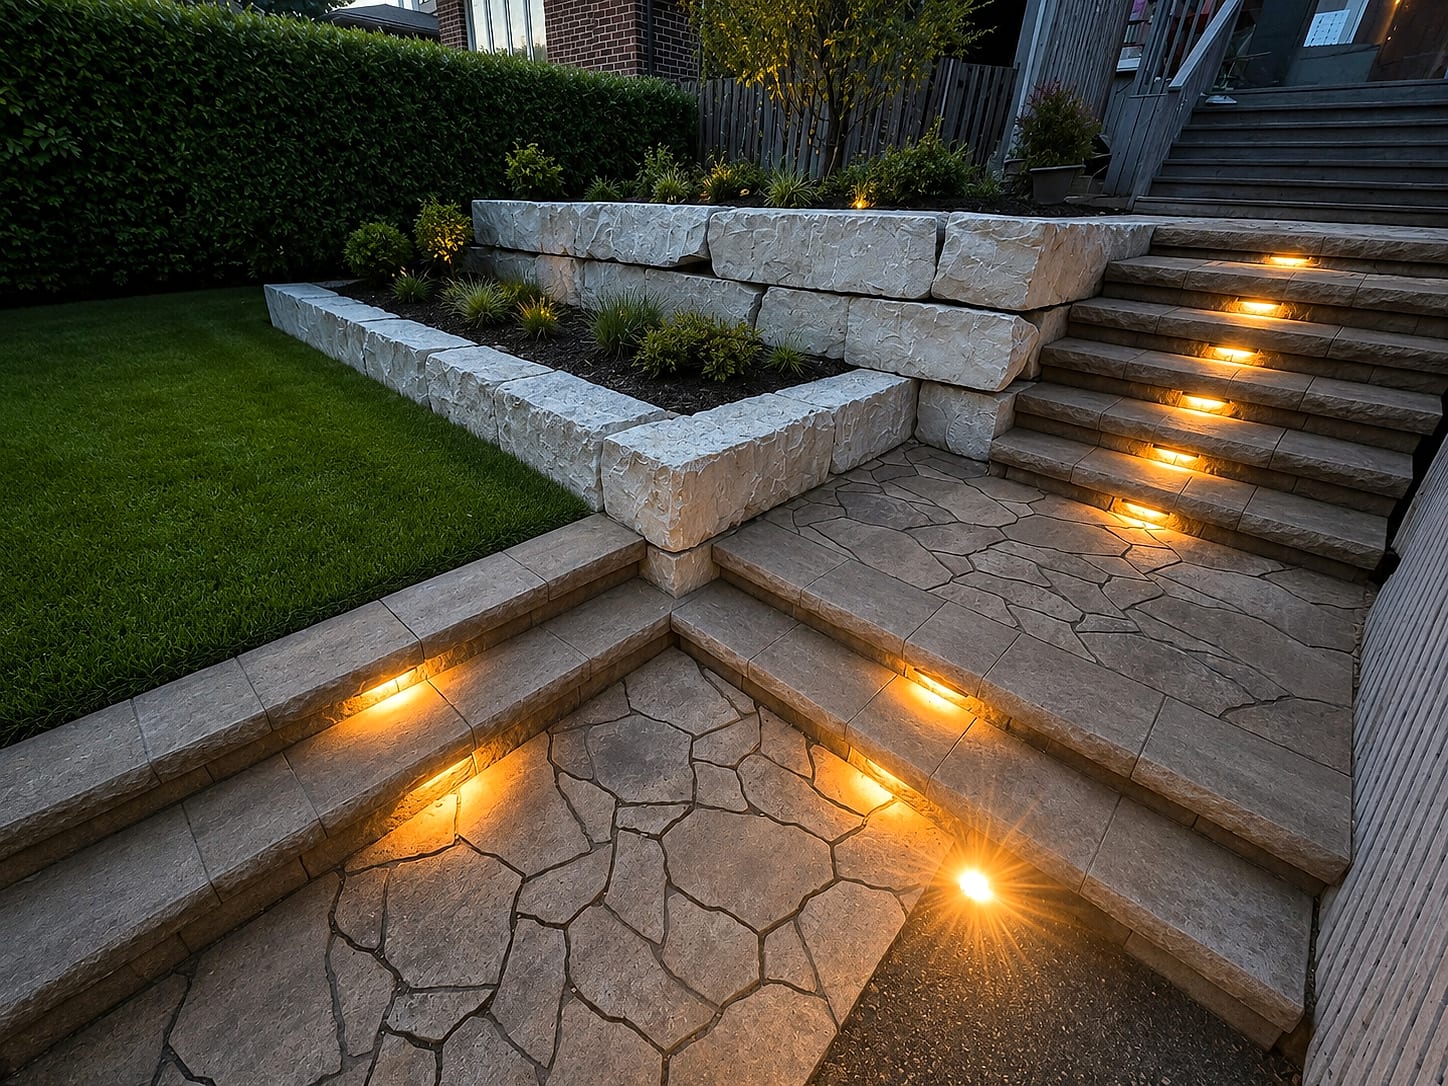
A retaining wall in Richmond Hill should read as a designed feature, not a utilitarian necessity. Whether you choose natural armour stone, large-format block or a clean modern finish, we integrate steps, lighting and planting so the wall becomes the most-used part of the yard. The flat, usable space it creates often becomes a patio, a pool surround or an outdoor living room. Book a free on-site consultation and we'll show you what your slope could become.
Neighbourhoods we serve in Richmond Hill
Richmond Hill neighbourhood guides
Where we build retaining walls across Richmond Hill
Richmond Hill has more grade than people expect, and the wall work follows the topography. Bayview Hill lots often step down sharply from the street to the rear yard, so we are building tiered systems that turn an unusable slope into two or three level terraces. Oak Ridges sits on the moraine, and the sandy, well-drained soils there change our drainage design compared with the clay we hit farther south.
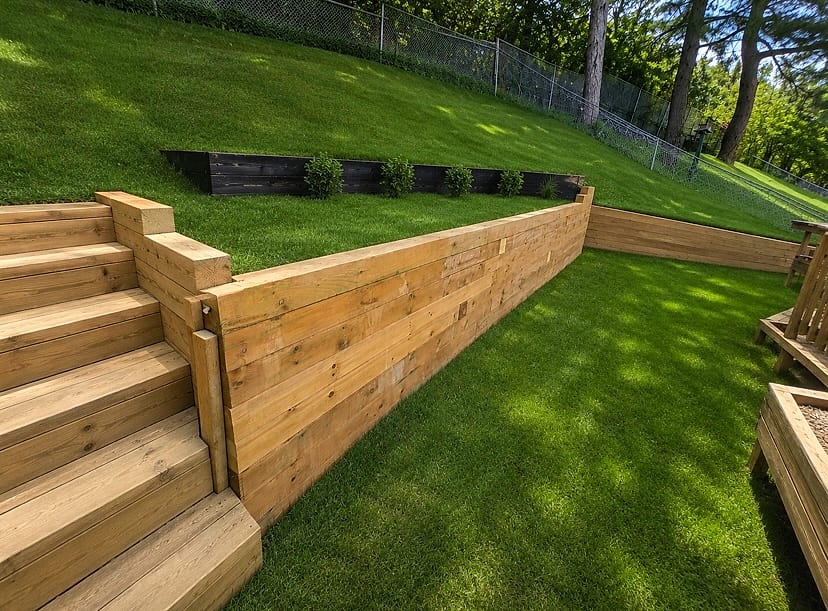
Around Mill Pond, older properties back onto the ravine edge and the conversation is about stabilising slopes without disturbing protected areas, which often means engineered geogrid rather than a taller face. Jefferson brings us newer homes where the builder left an unreinforced slope or a failing timber wall that has already rotated.
In the Observatory area we frequently rebuild 1970s wood-tie walls at end of life. Our shop is minutes from all of them, which is why we can get back on site quickly during a build.
Engineering, drainage and geogrid in Richmond Hill retaining walls
A retaining wall is a structure holding back tonnes of saturated soil, not decorative stone. Anything over 1 metre in Richmond Hill gets engineered drawings and, in most cases, a permit.
Our standard build is a compacted granular base below frost depth, a levelling pad set true, unit fill in the block cores, 300 to 450mm of clear stone behind the face wrapped in geotextile, a perforated drain pipe daylighting to a positive outlet, and geogrid layers tied back into the retained soil at intervals the engineer specifies.
On moraine sand in Oak Ridges we detail for fast percolation and grain migration; on the clay south of Elgin Mills we detail for hydrostatic pressure and slow drainage, which is a different problem entirely. Wall units we use most are Techo-Bloc Mini Creta, Brandon and Vertica, and Unilock Concord and Roman Pisa, chosen for height and setback rather than looks alone.
What is included
The failing walls we get called to fix in Richmond Hill
Roughly a third of our Richmond Hill wall work is replacing somebody else's. The failure patterns are consistent. Pressure-treated timber walls from the 1980s and 1990s reach the end of their service life at 20 to 30 years, and once the deadmen rot the face rotates outward. Block walls built without any drainage stone bulge in the middle course because water freezing behind the face is pushing them out roughly 20 times each winter.
Walls built without geogrid over 1 metre lean progressively, and once the top course has moved more than 25mm the wall is telling you it has already lost. Walls poured on topsoil rather than compacted granular settle at one end and open stair-step gaps.
We do a free assessment, measure the lean, dig a small inspection pit to see what is actually behind the face, and tell you plainly whether the wall can be reset or needs full rebuild.
More services in Richmond Hill
Typical investment
$20,000 – $250,000+
Free on-site consultation and a fixed, itemized quote for your Richmond Hill property.
Get a Free Estimate (416) 846-5893Visual Proof
Recent projects in Richmond Hill
Real A-Z projects from our portfolio. Each one links to the service and area pages it belongs to.
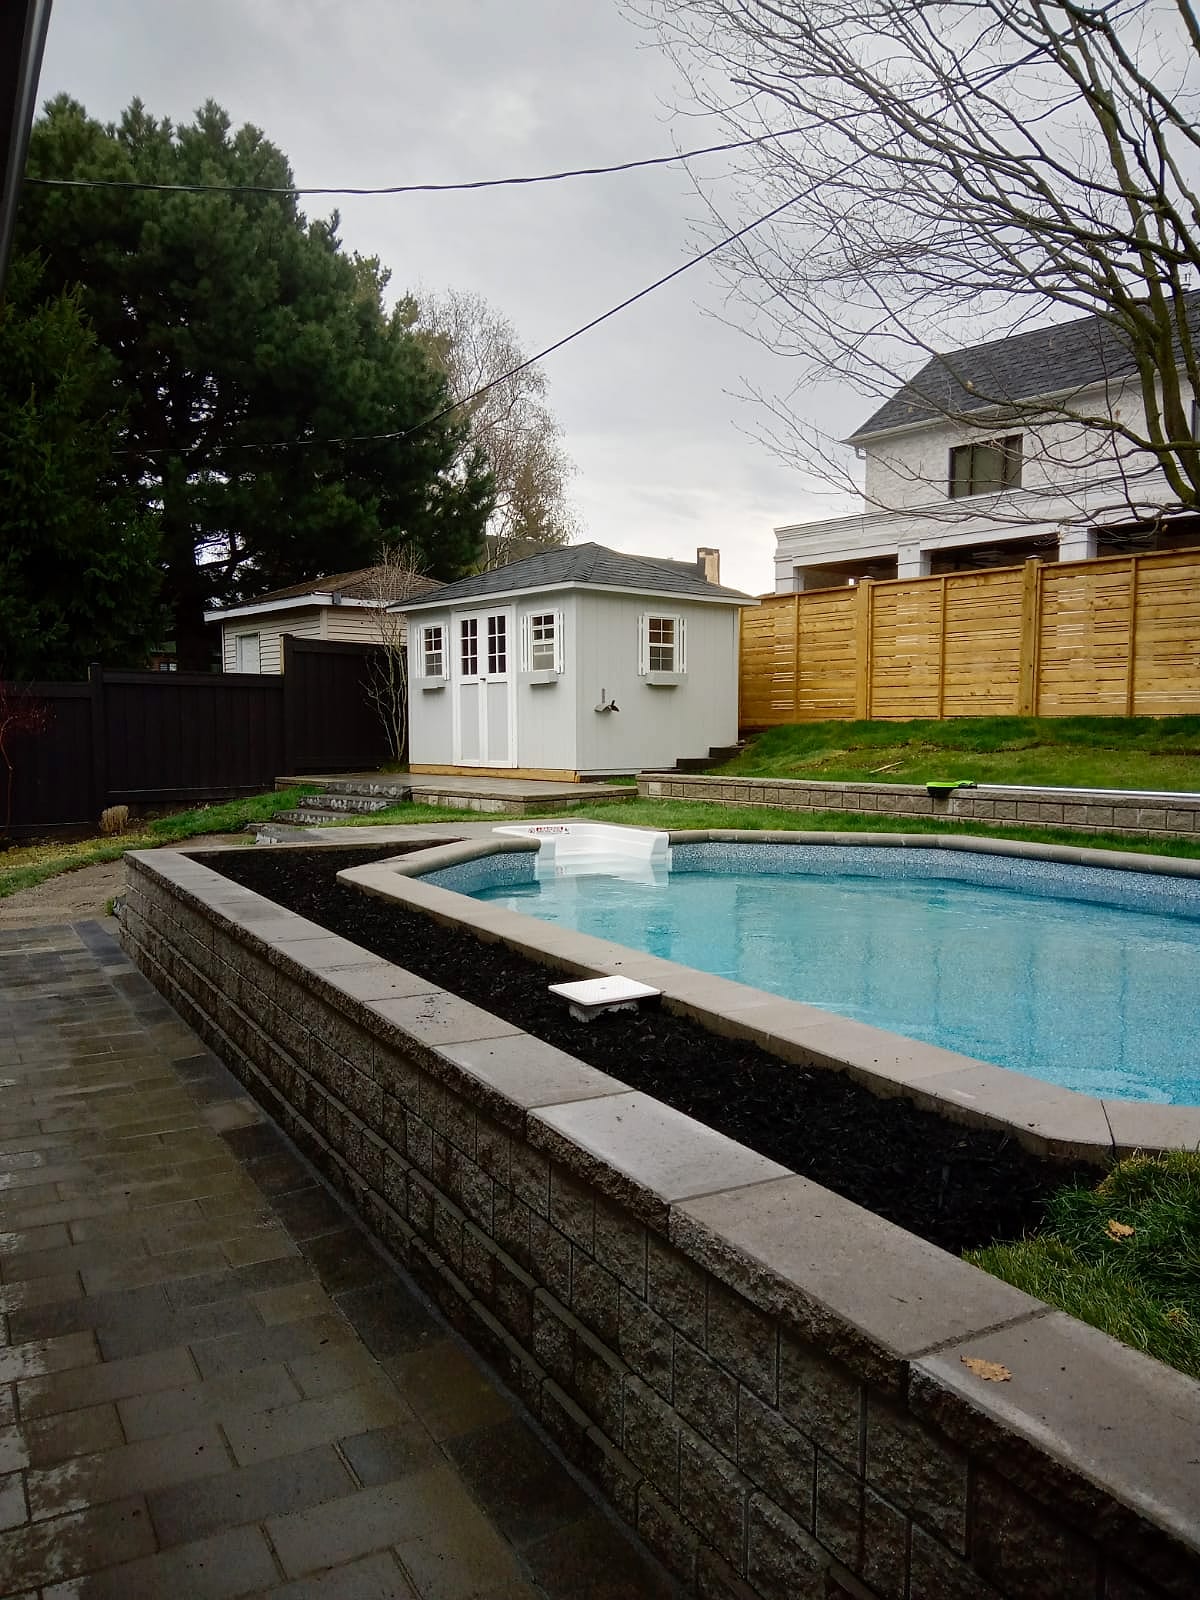 Pools & Water
Backyard Pool Oasis
Richmond Hill
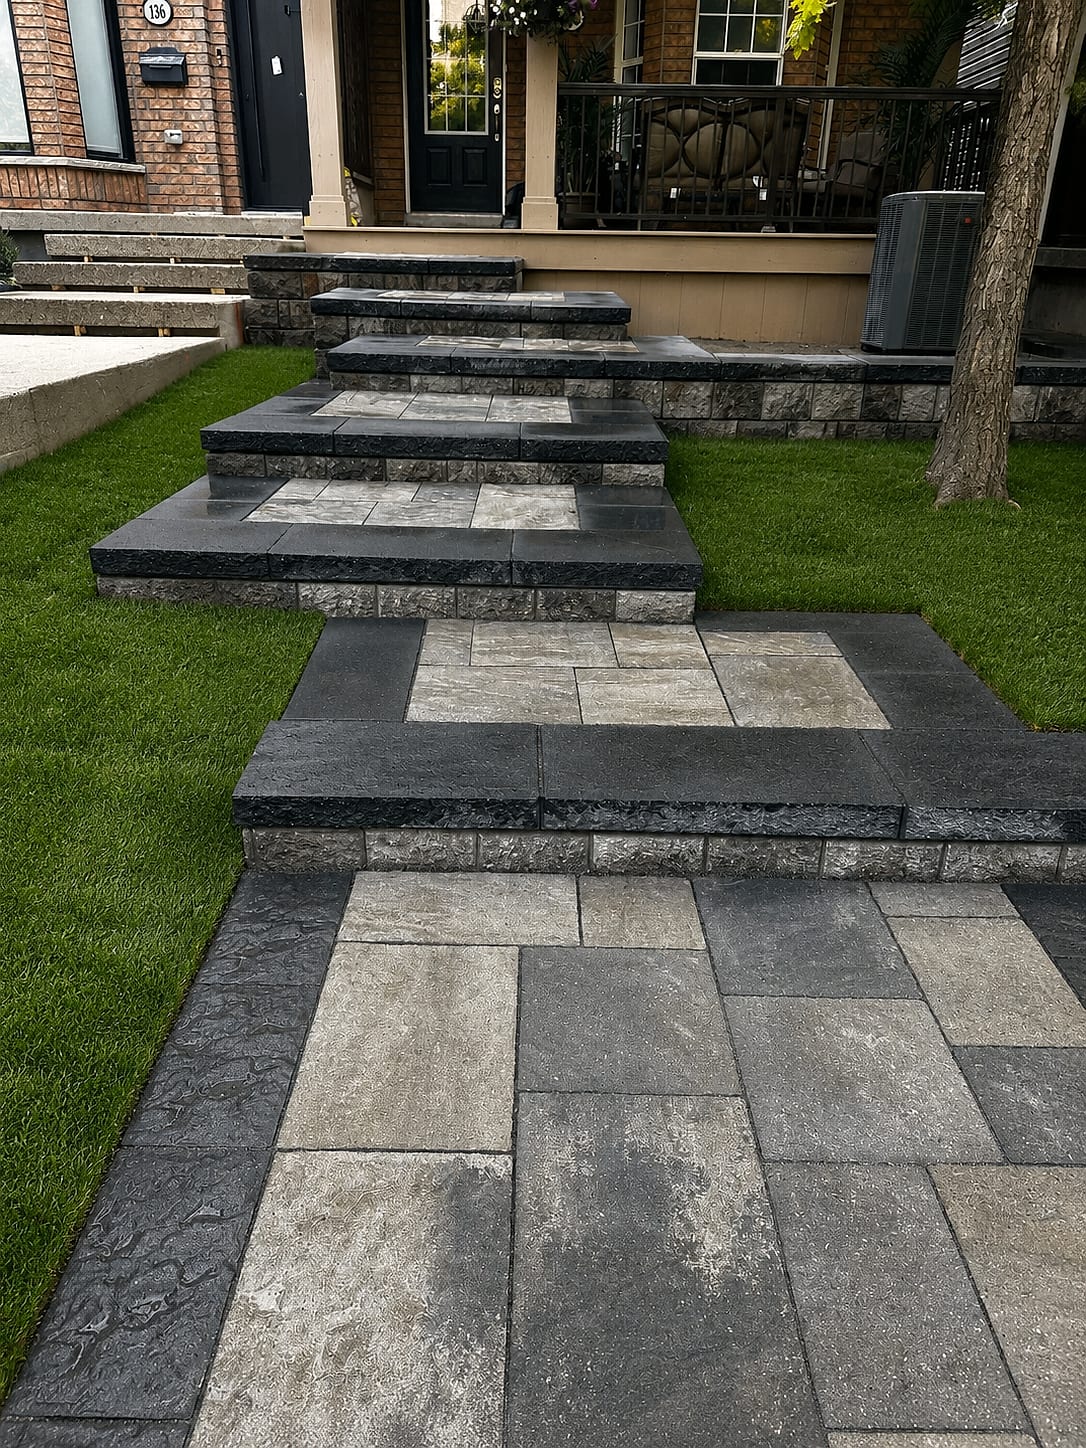 Interlock & Patios
Tiered Stone Entrance Steps
Richmond Hill
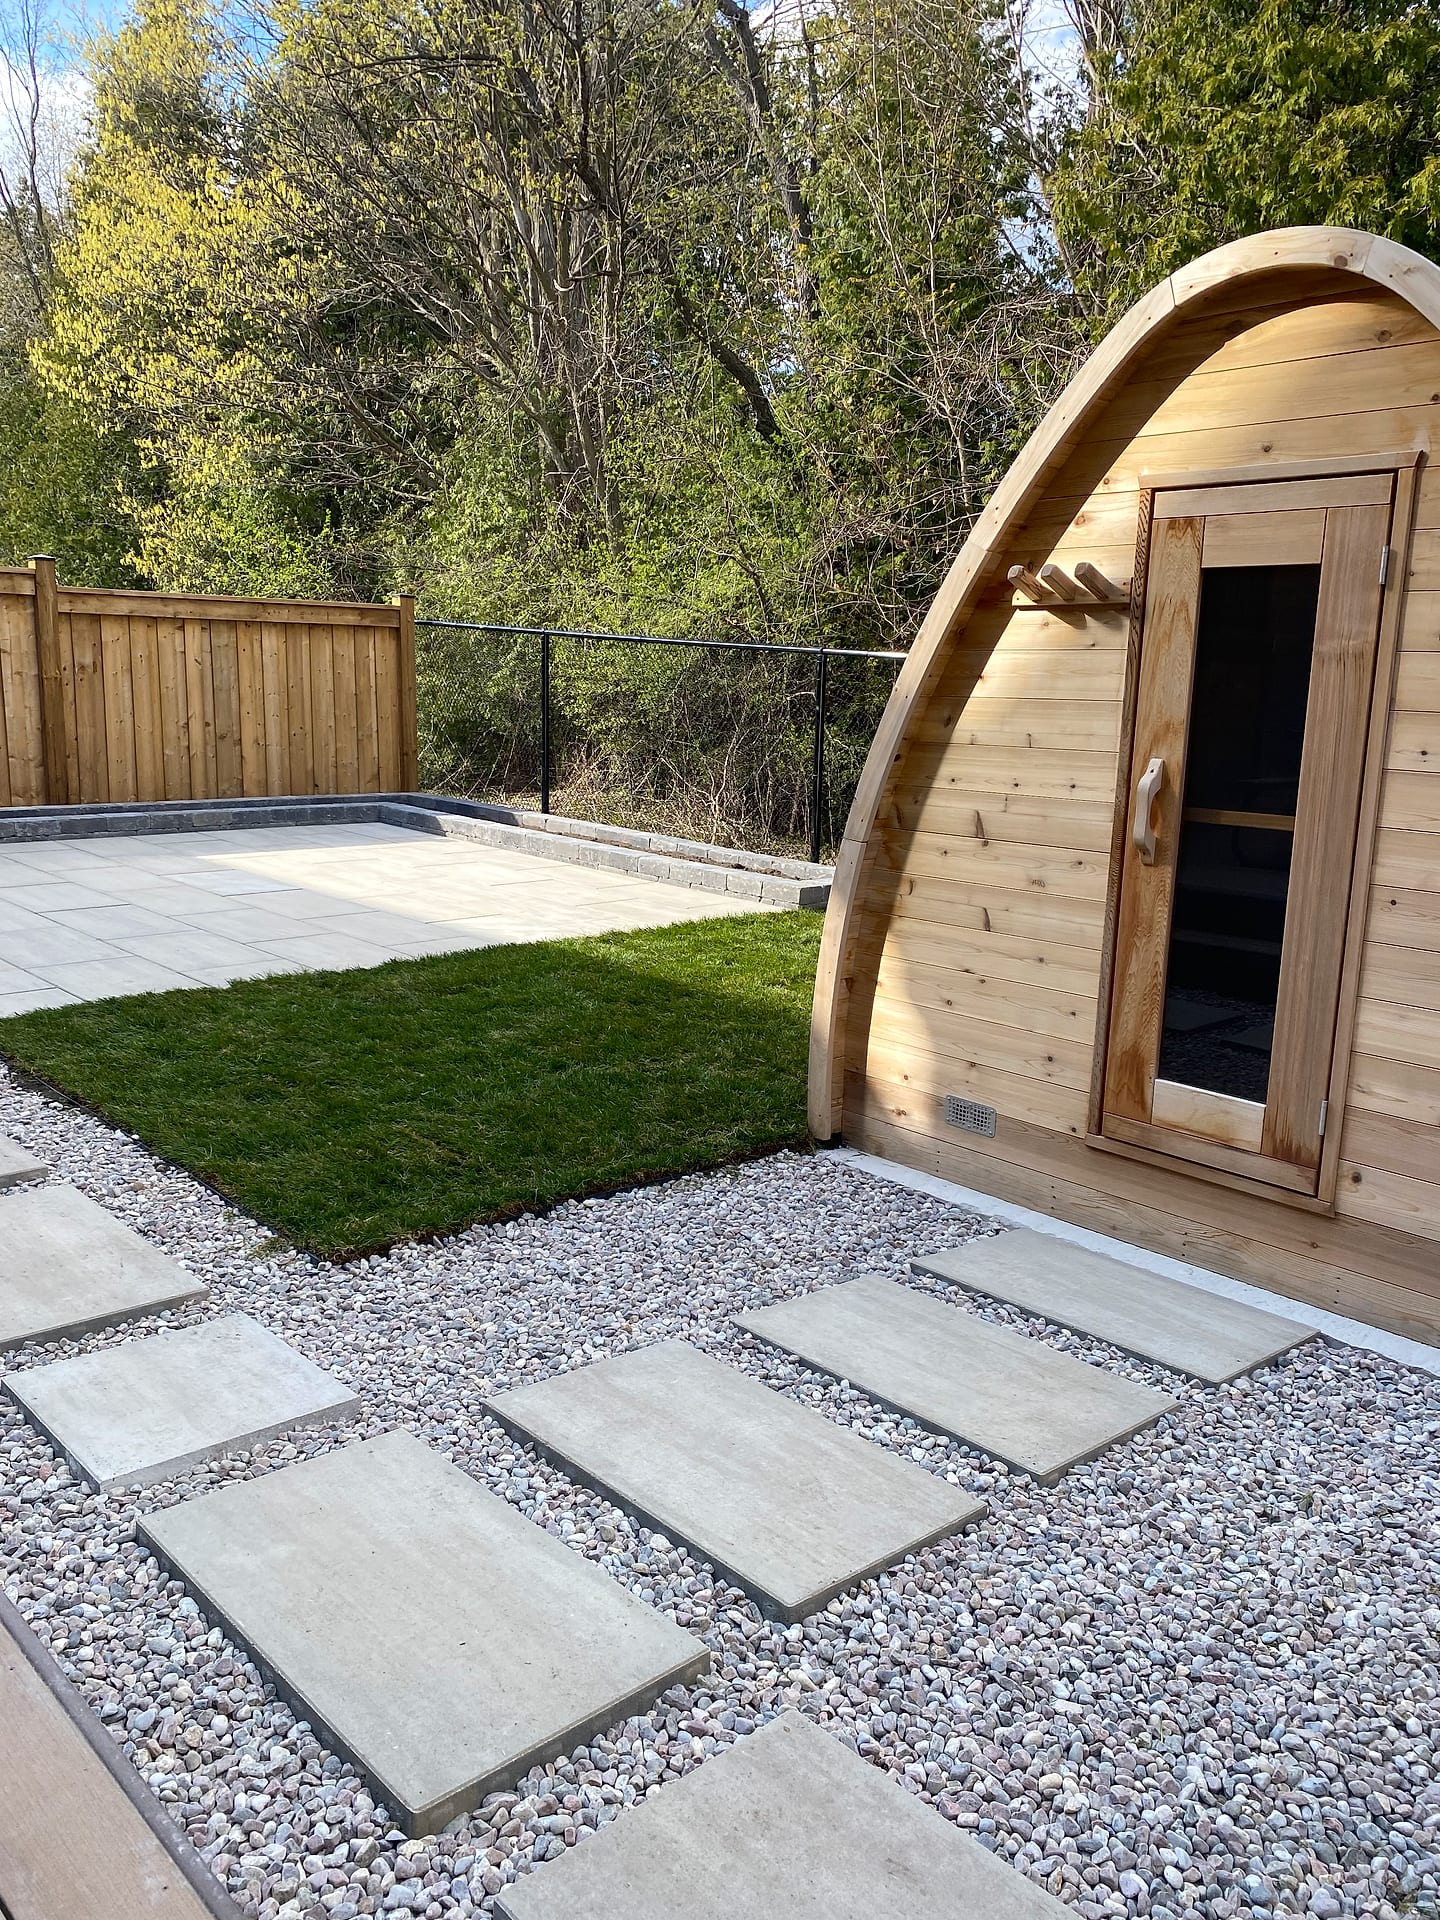 Decks & Fences
Cedar Cabana & Sauna Retreat
Richmond Hill
Retaining WallsModern Glass-Rail Pool Deck
Markham
 Retaining Walls
Armour-Stone Wall & Lit Steps
Aurora
 Retaining Walls
Timber Retaining Wall
Newmarket
Good to Know
Retaining Walls in Richmond Hill — FAQs
Segmental block retaining walls in Richmond Hill generally run 65 to 120 dollars per square foot of exposed face, so a wall 24 feet long by 3 feet high sits roughly between 4,700 and 8,600 dollars. Cost climbs with height because engineering, geogrid and excavation behind the wall all scale: walls over 1.2 metres often land at 130 to 180 per face foot. Natural stone and armour stone price differently again. Removal of a failed timber or block wall, drainage outlet work and any steps or caps appear as separate itemized lines in your fixed quote.
Generally, walls over 1 metre in exposed height require a building permit in Richmond Hill, and walls near a property line, a ravine or a regulated area may also need conservation authority review, which is common near Mill Pond and along the moraine in Oak Ridges. We determine which category your wall falls into during the site visit, commission the engineered drawings when they are needed, and submit the application ourselves. Tiering two shorter walls with adequate separation is sometimes a legitimate alternative to one tall wall, and we will show you both options.
A straightforward wall under 1 metre and up to about 30 feet long takes four to seven working days including excavation, base, drainage and caps. Taller engineered walls with geogrid run two to three weeks, and tiered systems with steps between levels can reach four. Add three to six weeks up front if engineered drawings and a permit are required. Because our yard is on Brodie Drive in Richmond Hill, material runs and crew returns are quick, which keeps local wall builds tighter than most of our out-of-town schedules.
It depends on how far it has moved and why. If the lean is under about 25mm at the top, the base is intact, and the cause is purely missing drainage stone, we can sometimes dismantle the upper courses, install proper clear stone and drain, and rebuild the face using your original units. That is a partial rebuild, not a patch. If the wall has rotated at the base, has no footing below frost, or exceeds 1 metre with no geogrid, it needs full replacement — resetting it would simply repeat the failure. We dig an inspection pit and give you a straight answer with photos.
More than most homeowners realise. Behind the visible face there should be 300 to 450mm of angular clear stone, geotextile separating that stone from the native soil so fines cannot clog it, a perforated pipe at the base running to a daylight outlet, block cores filled with aggregate, and geogrid layers extending back into the retained soil on anything over about 1 metre. The base itself sits on compacted granular below frost depth. Roughly 60 percent of what you pay for is invisible once the caps go on, and it is the only reason the visible part stays where you put it.
About the author
 A-Z Landscaping Design-Build Team
We are a landscape design-build contractor operating out of 180 Brodie Dr #5 in Richmond Hill, serving Vaughan, Toronto and the wider GTA since 2014. Everything published here comes from the crews who actually dig the base, pour the footings and set the stone — not from a content agency.
Pages are reviewed by the project-management team against how we currently build and price, and the date shown on each page is when that review last happened.
More about A-ZWho wrote this, and why you can act on it
This retaining walls page for Richmond Hill is written and kept current by the crews who build it.
- Established 2014 — 12+ years building in the GTA
- Continuously operating landscape design-build contractor working across Vaughan, Richmond Hill, Toronto, Markham and the surrounding municipalities.
- 380+ completed landscape projects
- Residential and commercial builds ranging from single driveways to full-property design-build programs, documented in our project gallery.
- 9-person in-house crew — no subcontractors
- Masons, carpenters, planters and electricians on our own payroll, so one company carries the design, the build and the warranty.
- Photoreal 3D design for every project
- Your actual house, grades and material palette modelled in three dimensions and approved by you before any excavation begins.
- Fixed, itemised quoting
- Excavation, disposal, aggregate, materials, edge restraint, drainage and restoration priced line by line — the signed number is the number you pay.
- Multi-year workmanship warranty
- Our own build is warranted by us, alongside manufacturer coverage on pavers, wall block and lighting.
Start Your Project
Get a free Richmond Hill estimate
Tell us about your retaining walls project in Richmond Hill and we'll reach out within one business day to book your free, no-obligation consultation.