Toronto · City of Toronto
Landscape Design-Build, Stonework and Lighting in Forest Hill
Forest Hill lots are small, overlooked and architecturally significant, which makes landscape design here an exercise in precision rather than scale. A-Z Landscaping delivers refined Forest Hill landscape design-build work: hand-set natural stone terraces, courtyard gardens, front entrances that respect the architecture, and lighting that makes a compact garden work after dark. Everything is modelled in photoreal 3D and quoted as a fixed itemised price first.
 Written and reviewed by the A-Z Landscaping Design-Build Team Richmond Hill, ON12+ years · 380+ projectsUpdated June 9, 2026
Refined Landscape Design-Build for Forest Hill City Lots
When a garden is eight metres wide, there is nowhere to hide a mistake. Forest Hill design-build work is about proportion, sightlines and restraint: choosing two materials instead of five, aligning a terrace edge with a window mullion, and making a small space feel composed rather than crowded.
We treat the whole property as one composition, from the public face of the front garden through to a rear courtyard that functions as an additional room of the house. Because our masons, carpenters, planters and electricians are all in-house, we can execute detail-heavy work on a confined site without the scheduling chaos of five subcontractors trying to share one laneway.
That matters in Forest Hill, where a project ties up street frontage and neighbours are close, so a tight, well-sequenced build is part of the service rather than a bonus.
Forest Hill at a glance
- Neighbourhood
- Forest Hill, Toronto
- Region
- City of Toronto
- Based in
- Richmond Hill — same-region crews
- Design
- Photoreal 3D before any excavation
- Quoting
- Fixed and itemised, free on-site visit
- Warranty
- Multi-year on our workmanship
Natural Stone Patios, Courtyards and Interlocking Terraces in Forest Hill
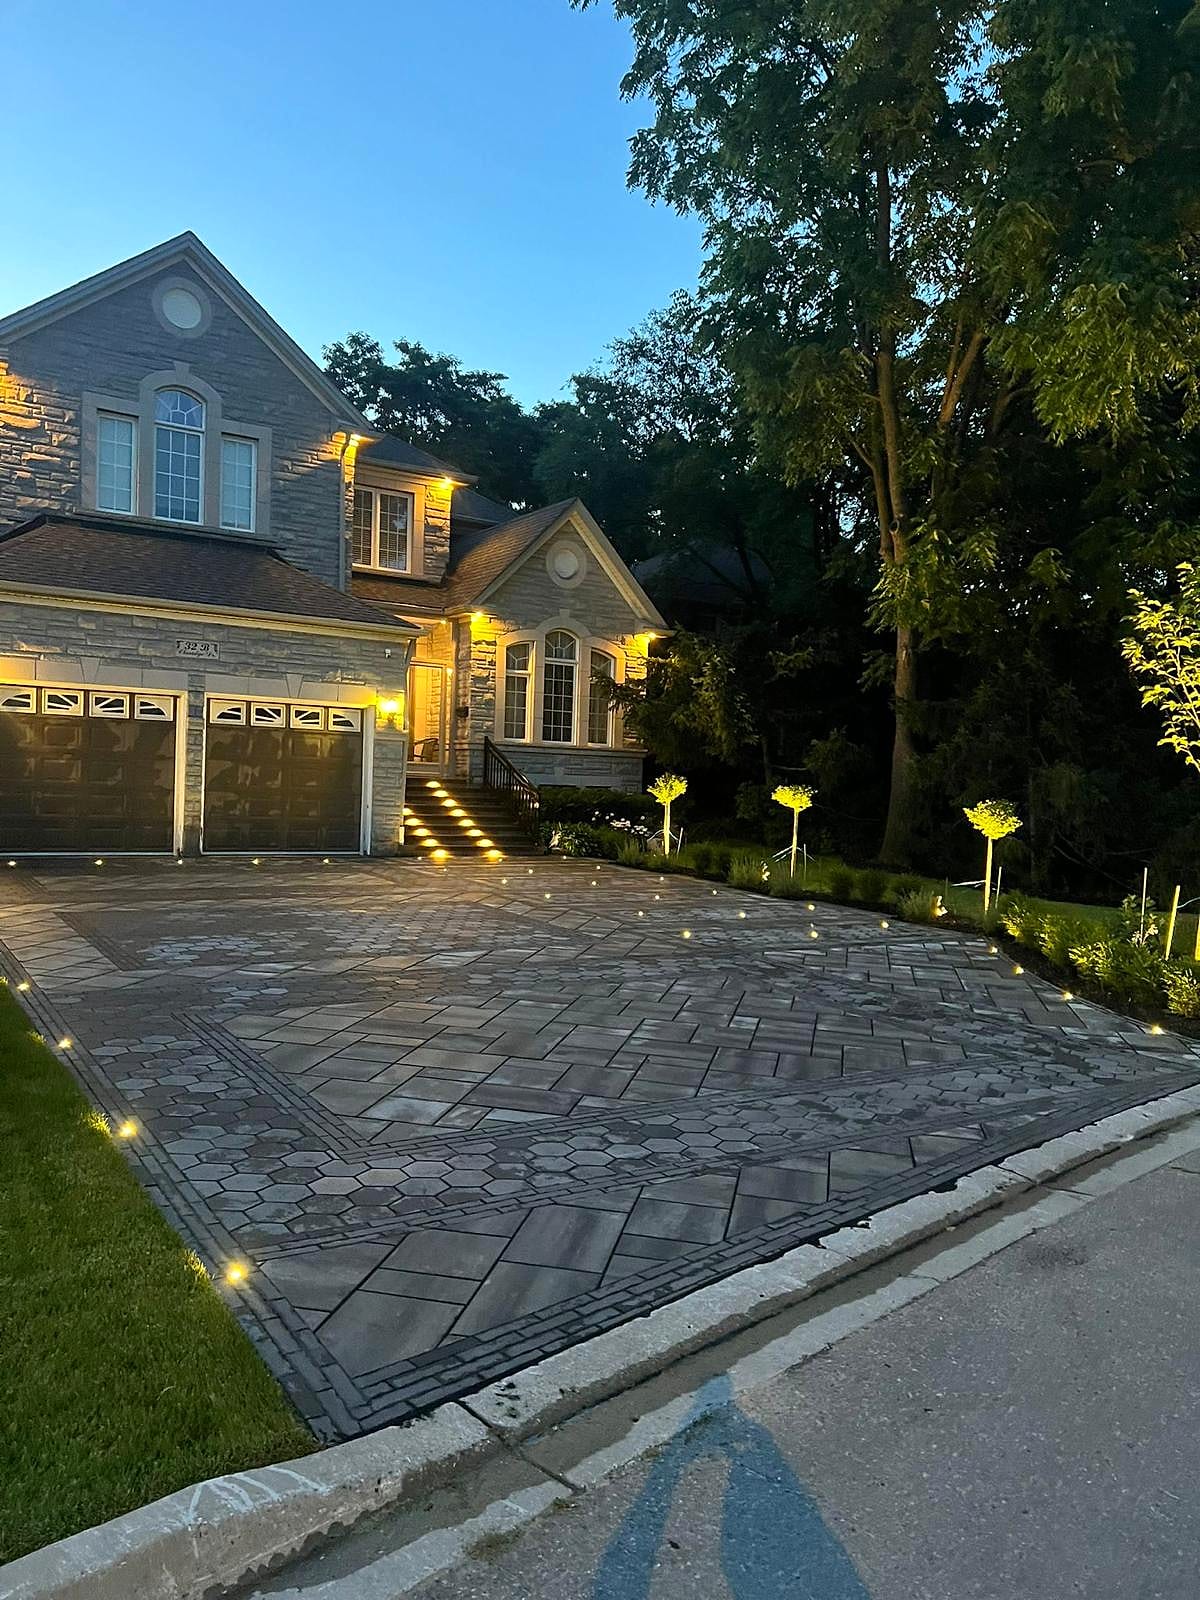
The surfaces do most of the work in a Forest Hill garden. We build in hand-cut natural stone, dimensional flagstone and large-format Unilock and Techo-Bloc slabs, chosen against the limestone, brick or stucco of the house rather than from a catalogue in isolation.
On compact lots we use fewer, larger units to make a space read bigger, run coursing in the direction that stretches the view, and keep borders quiet so the eye is not chopped up. Level changes are handled with wide, low stone steps that double as seating rather than tight utilitarian stairs.
Side yards, which most homeowners write off, become planted passages with a stone path, wall lighting and a screen at the far end so the corridor terminates in something intentional. Every threshold to the house is detailed flush and cleanly so the interior and exterior floors relate.
Forest Hill Site Conditions: Access, Ravine Grades and Established Trees
Building in Forest Hill is mostly a logistics problem. Frontages are narrow, driveways are single-width or shared, garages sit at the back of long lots, and many rear gardens are reachable only through a house or a gate barely a metre wide. That means small equipment, staged material handling, and a lot of work by hand.
Several streets fall toward ravine systems, where slope stability, City ravine and natural feature protection regulations and tree protection all constrain what can be built and how close to the top of bank. Mature trees are everywhere and City of Toronto by-laws protect them at modest trunk diameters, so root zones and canopy are design inputs from day one.
Soils are typically clay with historic fill from century-home construction, and old drainage is frequently improvised and undersized.
What we build most in Forest Hill
3D Design Approval Before Building in Forest Hill
In a small garden, small errors are glaring, so we resolve the design completely before construction. We measure the property precisely, model your actual house façade, fenestration, grades and existing trees, then render the proposed stonework, planting and lighting in real materials.
Because Forest Hill projects are so material-driven, we typically show two or three stone options in the same view so you can judge colour and texture against your building rather than a sample chip. Night renderings matter here too: a compact garden is seen mostly from inside the house after dark, so we design the lighting composition and show it before installing a single fixture.
Approved renderings become construction drawings with base profiles, step dimensions, drainage, conduit routes, fixture schedules and a full planting plan tied to actual light levels.
Stone, Base Engineering and Lighting Built for Forest Hill Freeze-Thaw
Fine detail only survives if the substructure is right, and Toronto delivers around twenty freeze-thaw cycles a winter. We excavate to the depth the application demands, separate clay from granular with geotextile, compact in controlled lifts, and design positive drainage so no water is ever trapped beneath finished stone. Steps and landings are built off footings or bases carried below frost influence and bedded so treads cannot rock.
Where salt reaches an entrance we choose stone that tolerates it and advise on de-icers that will not etch the surface. Lighting is specified as permanent infrastructure: direct-burial cable in conduit under hardscape, properly sized transformers in serviceable locations, brass or copper fixtures rather than disposable aluminium, and a layered scheme of uplighting on trees, grazing on stone walls and discreet step lights.
Our Forest Hill service area
We build throughout Forest Hill and the surrounding Toronto neighbourhoods, including the area around:
Transparent Pricing and Starting Your Forest Hill Project
Detail-intensive gardens are expensive per square metre and cheap to misjudge, so we itemise everything: demolition and disposal, hand versus machine excavation hours, footings, base material, square metres of stone by product and thickness, linear metres of step tread and coping, wall construction, drainage components, conduit and fixture counts by type, screened soil volume and plant material by species and calibre.
You can see exactly what the lighting scheme costs relative to the stonework and make informed choices. The signed price is fixed. Workmanship is covered by a multi-year warranty in addition to product warranties, and with more than 380 projects and twelve-plus years behind us, we are still reachable long after the crew leaves.
Book a consultation and we will walk the property and discuss what is genuinely achievable within the constraints.
Toronto service pages
Free Estimate
Start your Forest Hill project
A no-obligation on-site consultation and a fixed, itemized quote.
Get a Free Estimate (416) 846-5893Visual Proof
Recent projects near Forest Hill
Real A-Z projects from our portfolio. Each one links to the service and area pages it belongs to.
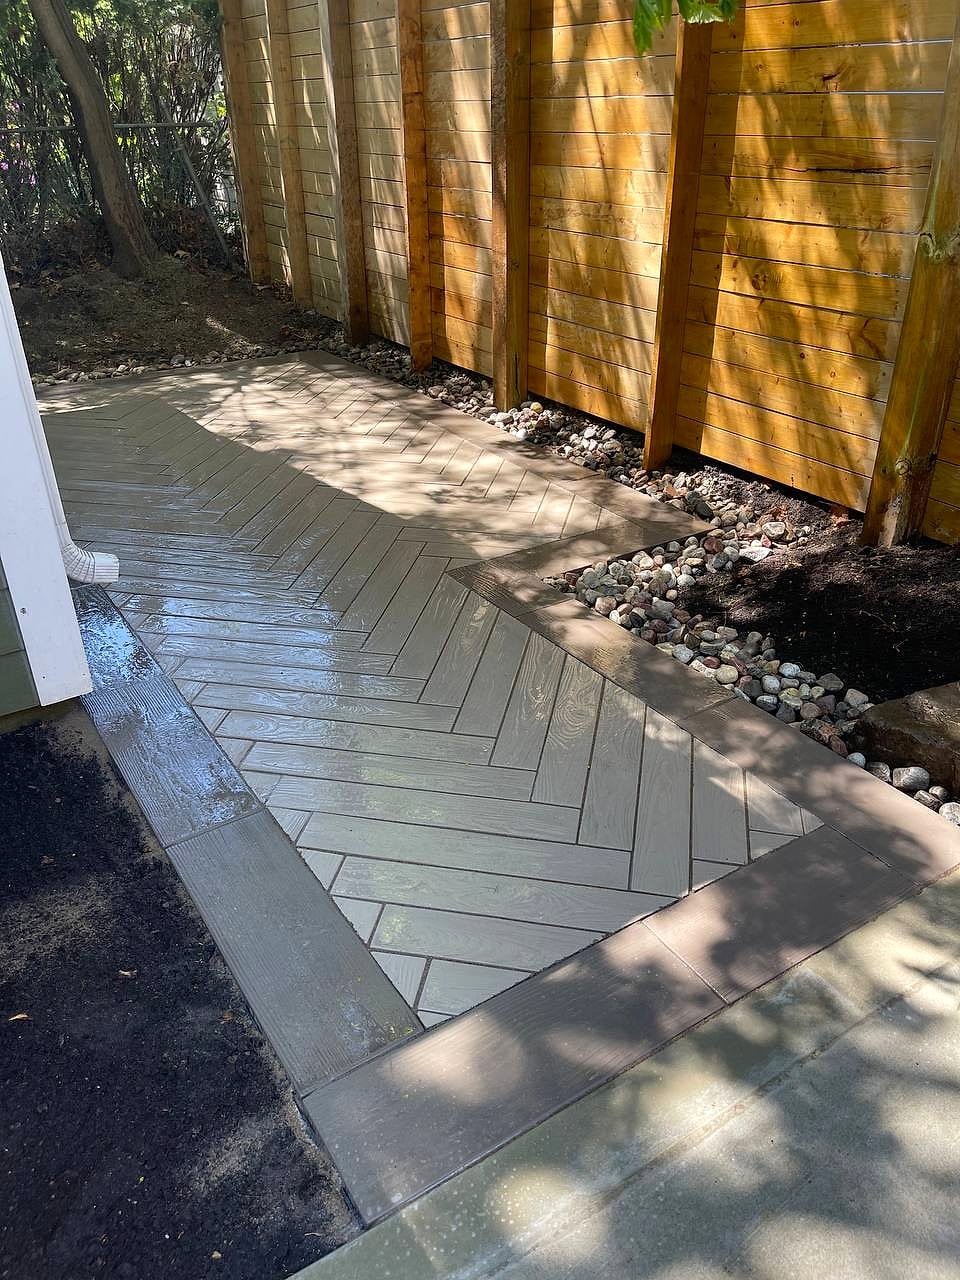 Interlock & Patios
Designer Paver Walkway
Toronto
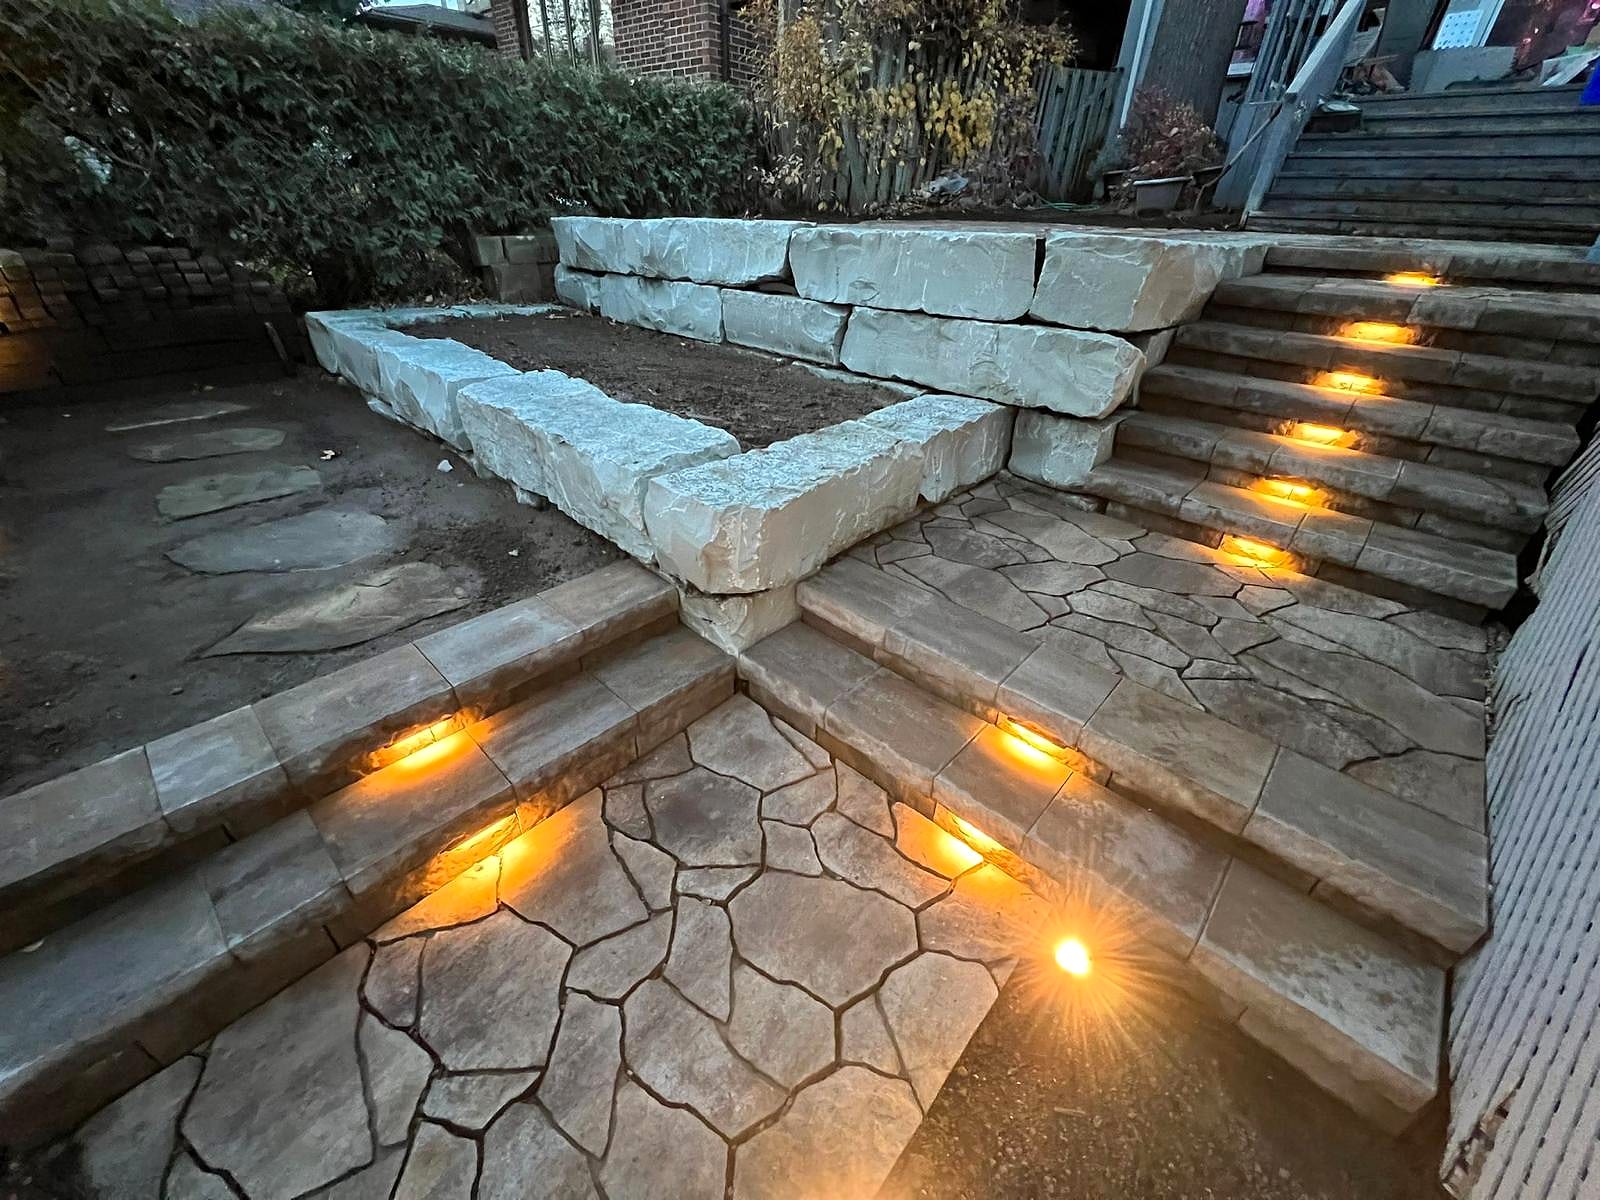 Gardens & Lighting
Lit Garden Wall & Flower Bed
Toronto
Most Requested
Popular services in Forest Hill

Good to Know
Landscaping in Forest Hill — FAQs
Have a question about your Forest Hill property? Call (416) 846-5893 — we’re happy to help, no obligation.
Access and detail. On a Forest Hill lot, material often cannot be dropped where it is needed, so excavated soil goes out by wheelbarrow through a gate and stone comes in the same way, which multiplies labour hours on even a modest terrace. Small equipment works slower than full-size machines. Add hand-cut natural stone, tight tolerances against a heritage façade, tree protection requirements and city permitting, and the hours climb. Our itemised quote separates access-driven labour from material cost so you can see exactly where the money is going.
Yes, we do it regularly. When the only route to a rear garden is a metre-wide gate or through the house, we plan the build around that from the start: micro excavators or hand excavation, conveyors or barrow runs on protective matting, palletised material staged in the front and moved in controlled batches, and disposal bins scheduled to minimise time on the street. It takes longer and we price it honestly rather than discovering it on day two. Interior protection is arranged in advance where a through-house route is unavoidable.
Often, yes. City of Toronto tree protection by-laws apply at relatively small trunk diameters and cover injury as well as removal, so excavation near a protected tree can require a permit and an arborist report. Properties near ravine systems fall under ravine and natural feature protection rules that regulate grading, structures and vegetation removal. Retaining walls above certain heights, and any pool enclosure, have their own requirements. We identify what applies during design and tell you clearly what is involved before you commit.
It is arguably more valuable on a small lot than a large one, because you view a compact garden mostly from inside after dark for much of the year. Without lighting, your window becomes a black mirror by five in the afternoon in December. A layered scheme, uplighting a specimen tree, grazing a stone wall to reveal texture, marking step risers and washing a rear screen or fence, visually extends the room outward. We design it in the 3D model and show you a night rendering before installing anything.
Yes, Forest Hill is among our core Toronto neighbourhoods and we also work in the surrounding midtown areas from our Richmond Hill base. Consultations are usually available within one to two weeks. Build timing depends on design approval and any permit or arborist requirements, which can add several weeks in this neighbourhood specifically, so we recommend starting the conversation a season ahead of when you want work underway. Stonework can be installed later in the year than planting, so fall builds are often practical here.
Start Your Project
Get a free Forest Hill landscaping estimate
Tell us about your Forest Hill property and we'll book a free on-site visit. You'll get a photoreal 3D design and a fixed, itemized quote — no cost, no obligation.
About the author
 A-Z Landscaping Design-Build Team
We are a landscape design-build contractor operating out of 180 Brodie Dr #5 in Richmond Hill, serving Vaughan, Toronto and the wider GTA since 2014. Everything published here comes from the crews who actually dig the base, pour the footings and set the stone — not from a content agency.
Pages are reviewed by the project-management team against how we currently build and price, and the date shown on each page is when that review last happened.
More about A-ZWho wrote this, and why you can act on it
This Forest Hill page is maintained by the people who build here. Everything below is checkable — our address, our profiles and our published work.
- Established 2014 — 12+ years building in the GTA
- Continuously operating landscape design-build contractor working across Vaughan, Richmond Hill, Toronto, Markham and the surrounding municipalities.
- 380+ completed landscape projects
- Residential and commercial builds ranging from single driveways to full-property design-build programs, documented in our project gallery.
- 9-person in-house crew — no subcontractors
- Masons, carpenters, planters and electricians on our own payroll, so one company carries the design, the build and the warranty.
- Photoreal 3D design for every project
- Your actual house, grades and material palette modelled in three dimensions and approved by you before any excavation begins.
- Fixed, itemised quoting
- Excavation, disposal, aggregate, materials, edge restraint, drainage and restoration priced line by line — the signed number is the number you pay.
- Multi-year workmanship warranty
- Our own build is warranted by us, alongside manufacturer coverage on pavers, wall block and lighting.
Nearby