Toronto · City of Toronto
Landscape Design Moore Park: Gardens, Stonework and Ravine Lots in Midtown Toronto
Moore Park sits between two ravines, the Vale of Avoca and the Moore Park ravine, with Mount Pleasant Cemetery to the north, and its gracious early-20th-century homes deserve landscapes with the same craftsmanship. A-Z Landscaping provides landscape design and build in Moore Park: formal front gardens, natural stone steps and walls, terraced ravine-edge yards and refined outdoor living, all designed in photoreal 3D and built by our own crews.
 Written and reviewed by the A-Z Landscaping Design-Build Team Richmond Hill, ON12+ years · 380+ projectsUpdated June 15, 2026
Landscape Design in Moore Park Starts With the House and the Ravine
Moore Park was laid out in the 1890s and marketed from the start to Toronto's well-to-do, and the neighbourhood still reads that way: substantial brick and stone homes on both sides of St. Clair Avenue East, mature canopy on every street, and lots that run to the edge of two ravines. Good landscape design here begins with the architecture.
Georgian, Tudor and arts-and-crafts homes call for gardens with structure and restraint, while the contemporary rebuilds that appear on some streets suit cleaner lines and larger-format materials. It also begins with the ground, because many Moore Park properties fall away toward the Vale of Avoca or the Moore Park ravine, which changes everything about where a terrace can sit and how water should leave the lot.
We start every Moore Park project with a measured survey and elevations, then develop a master plan and a photoreal 3D model of your actual home, so the landscape is designed around how the house looks from the street, how the rear yard feels from the kitchen and how the property meets the ravine.
Moore Park at a glance
- Neighbourhood
- Moore Park, Toronto
- Region
- City of Toronto
- Based in
- Richmond Hill — same-region crews
- Design
- Photoreal 3D before any excavation
- Quoting
- Fixed and itemised, free on-site visit
- Warranty
- Multi-year on our workmanship
Front Gardens, Stone Steps and Walkways for Moore Park Homes
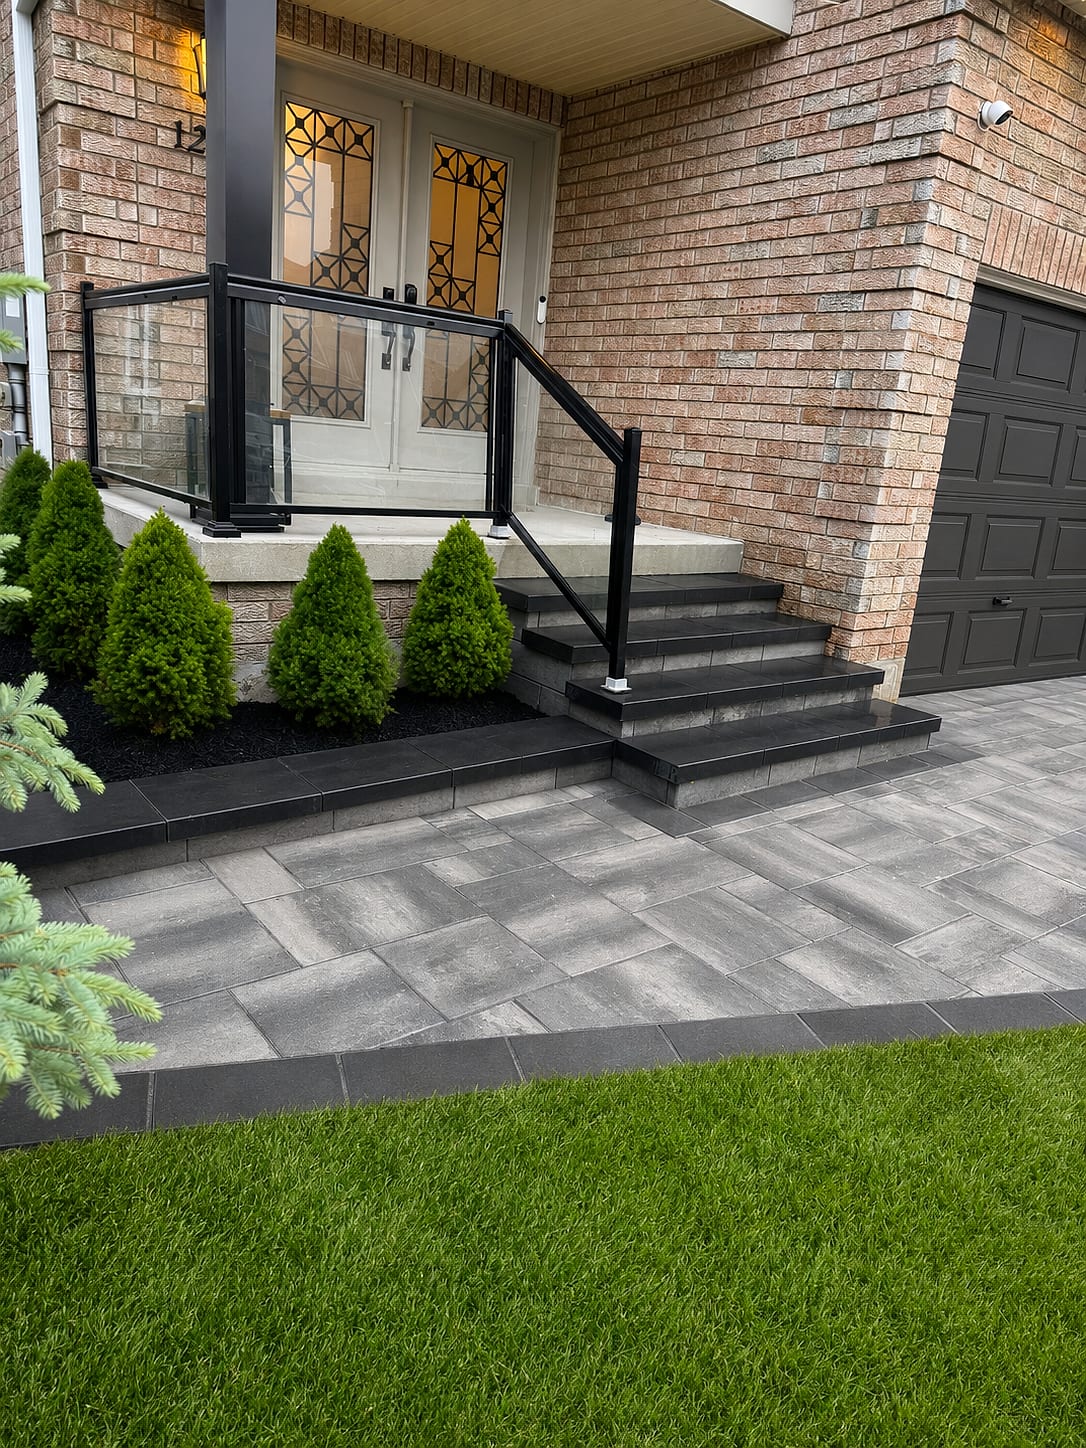
Moore Park front yards are seen up close by neighbours and passers-by every day, and on a heritage-era home the front garden carries much of the property's character. We design formal and semi-formal front gardens with clipped evergreen structure, layered perennials and specimen trees, framed by a walkway and steps that suit the house.
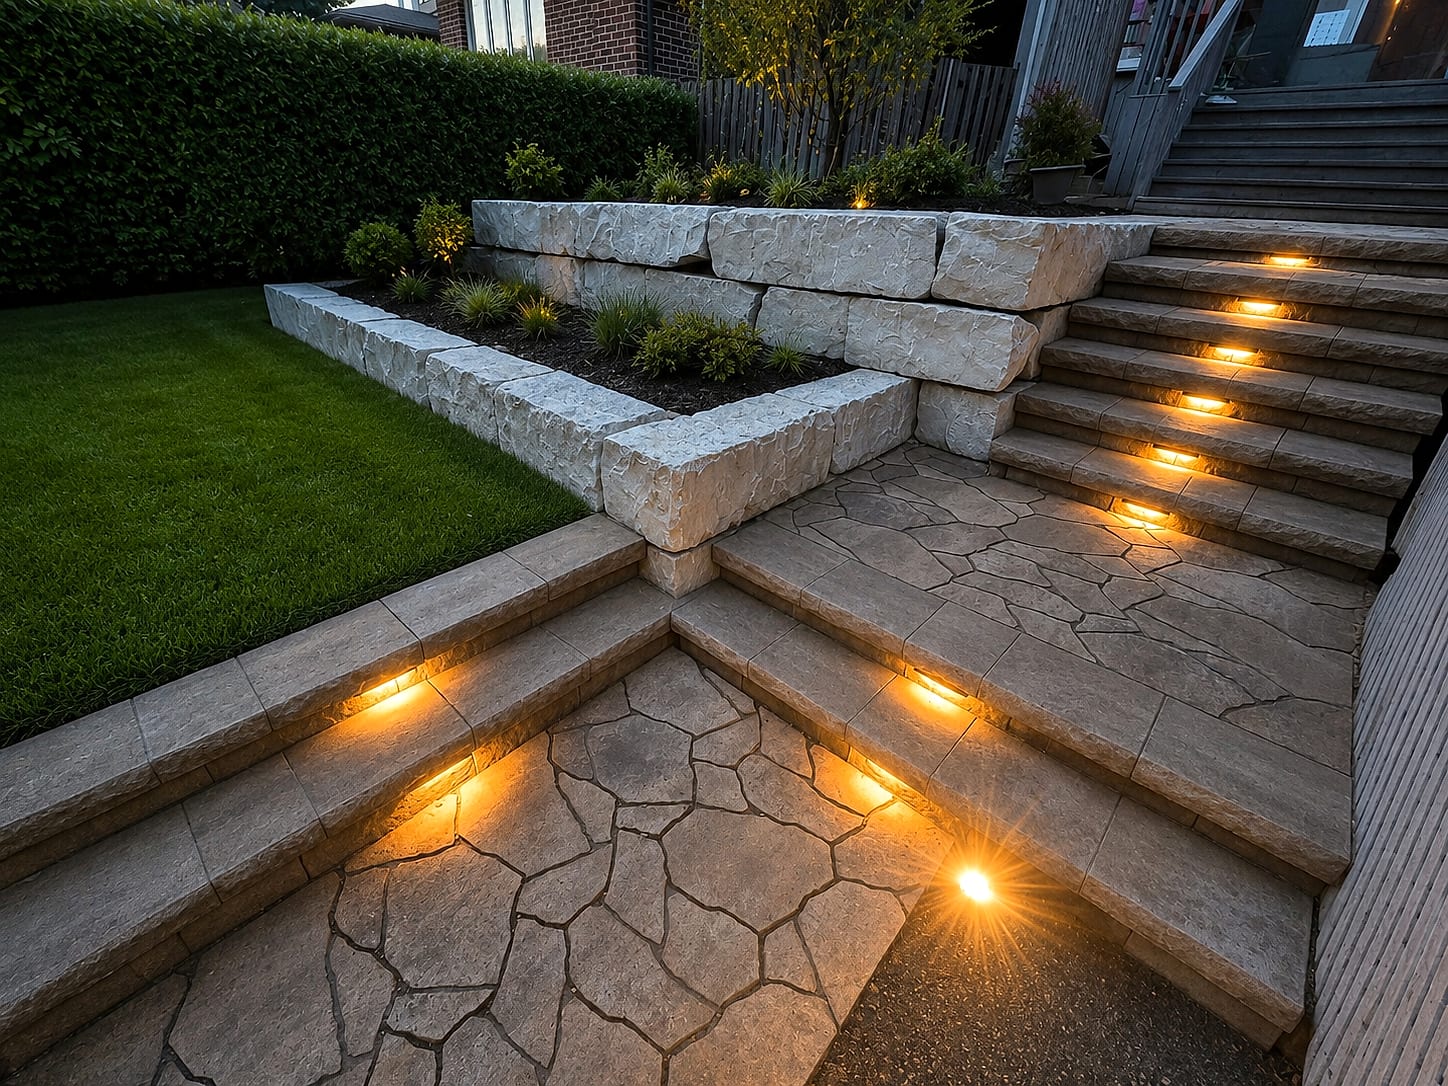
Natural stone is the natural choice: Indiana limestone and granite steps with generous treads, landings at the door, low stone walls and pier caps, and walkways in natural flagstone or a refined precast where a cleaner look suits the facade. Integrated step lighting and discreet path lights make the approach safe after dark without glare.
Toronto's zoning sets minimum landscaped and soft-landscaped areas in front yards, which we design to, and it also shapes how much paving a front yard can carry. Many Moore Park homes have narrow side yards and tight access, so we plan how material reaches the work area before we finalise the design, rather than discovering the problem on delivery day.
Terraced Rear Yards and Ravine-Edge Landscapes in Moore Park
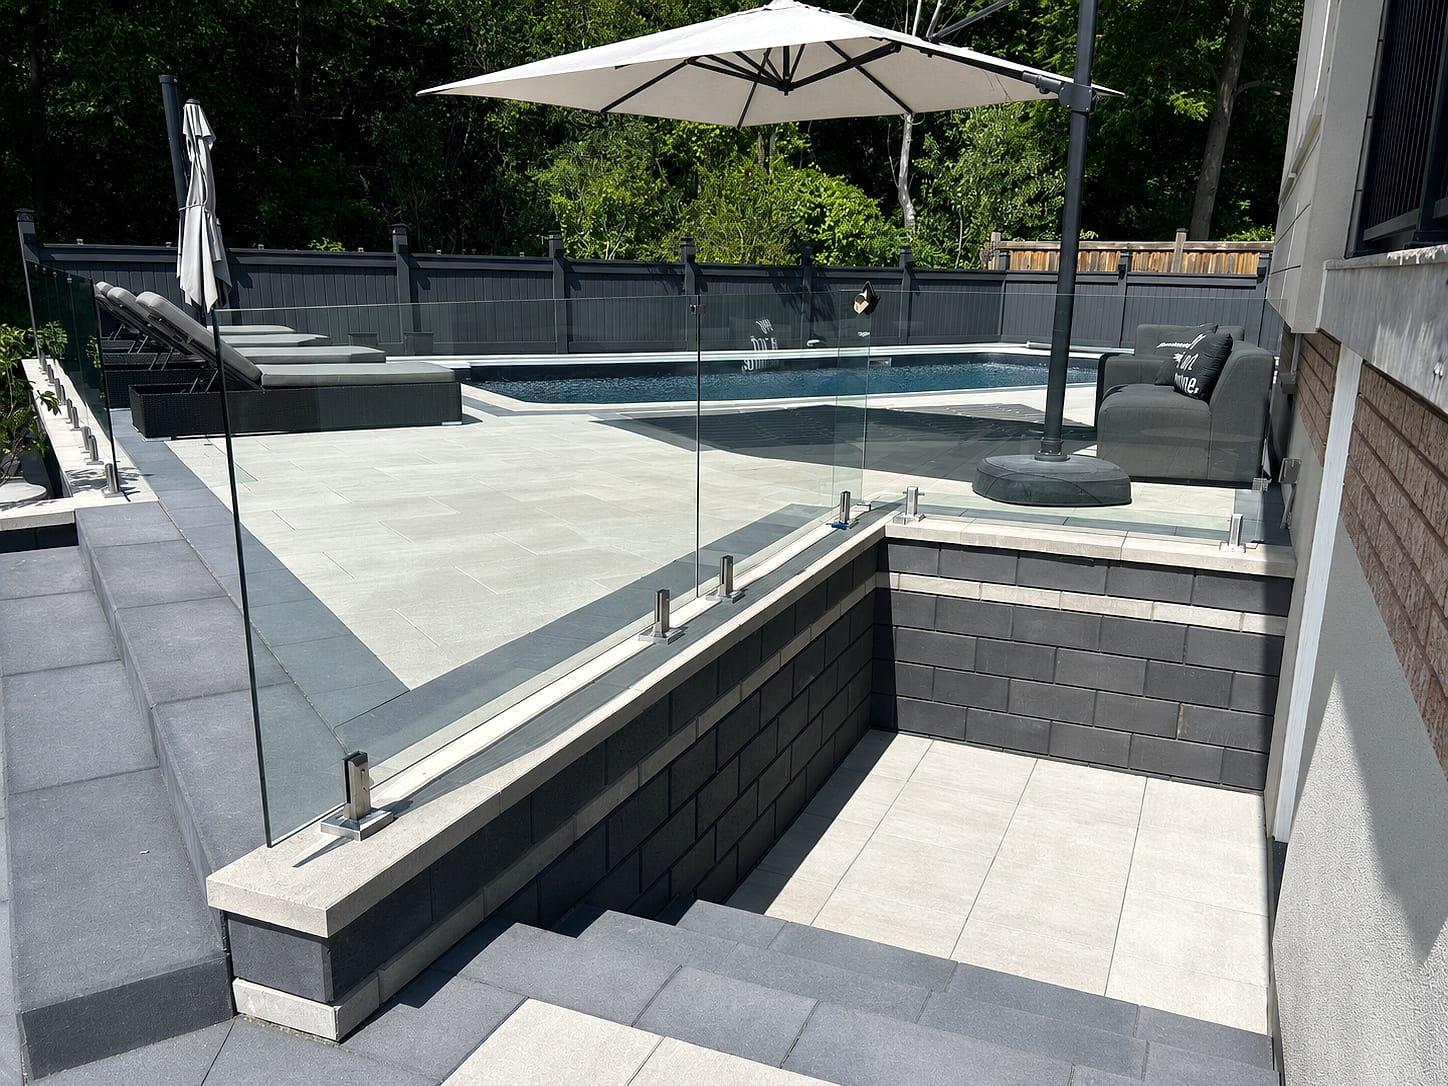
On lots that slope toward the Vale of Avoca or the Moore Park ravine, the rear yard is usually most useful when it is shaped into level terraces. We hold grade with engineered segmental or natural stone walls, built with proper embedment, compacted granular backfill, geogrid reinforcement where height demands it and a drainage layer behind the face so water pressure never builds up.
Wide stone steps with landings connect the levels, and each terrace gets a clear purpose: dining close to the house, a lounge or fire feature a step down, and planting that softens the transition into the ravine view. Taller walls are built from a stamped engineering design with the necessary permits.
Planting at the ravine edge is chosen to stabilise soil and blend with the native canopy rather than fight it, and lighting is designed for the long view, warm uplighting on specimen trees and low step lights, with nothing glaring into the ravine at night. Because these yards are visible from neighbouring homes and sometimes from ravine trails, screening is layered and natural rather than a wall of fence.
What we build most in Moore Park
Ravine Protection, Trees and Approvals for Moore Park Properties
Moore Park properties at the ravine edge can fall under Toronto's Ravine and Natural Feature Protection by-law, which regulates tree removal, grading and fill in protected ravine areas, and some may sit within Toronto and Region Conservation Authority regulated areas where grading or structures need TRCA approval. Separately, the City's private tree by-law protects trees 30 centimetres or more in diameter on private property, and City-owned street trees are protected at any size.
Moore Park's mature oaks, maples and lindens are a large part of the neighbourhood's value, so we locate tree protection zones first and design around them, using reduced-excavation details, permeable surfaces or pier footings that bridge root zones instead of trenching through them. Retaining walls above the permit threshold, structures and certain grading changes need building permits, and bins or equipment on the street need City permits too.
We identify every approval that applies at the site assessment, prepare the drawings and coordinate the applications, so the design you approve in 3D is one that can be built.
Outdoor Living on Moore Park's Midtown Lots
Moore Park rear yards are generous by midtown standards but still benefit from careful planning. We typically design two or three connected outdoor rooms: a dining terrace off the kitchen in natural stone or porcelain, a lounge zone with a gas fire table or fireplace, and a planted garden that gives the yard depth and seasonal interest.
Toronto does not permit wood-burning backyard fire pits, but certified natural gas and propane fire features are allowed, so we design gas fire tables, fire bowls and outdoor fireplaces with a properly sleeved gas line and safe clearances. Pergolas and garden pavilions add shade and enclosure and are built in-house on frost-depth footings.
Outdoor kitchens are positioned close to the house so they are actually used. On the tighter lots, a single beautifully detailed terrace with a water feature can do more than three cramped zones, and the sound of moving water helps mask traffic on St. Clair and Mount Pleasant. Everything is modelled together in photoreal 3D, including a dusk view, before any material is ordered.
Our Moore Park service area
We build throughout Moore Park and the surrounding Toronto neighbourhoods, including the area around:
Moore Park Landscape Design Costs and How We Work
Landscape projects in Moore Park range from about $30,000 for a front garden with new stone steps, walkway and lighting to $100,000 to $250,000 or more for a terraced rear yard with engineered walls, natural stone, outdoor living and planting.
The main cost drivers are grade change and engineering, natural stone versus precast materials, tree protection requirements, approvals, and access, because many midtown properties allow only small equipment or hand-moved material through a narrow side yard.
Our design process is the same on every project: a free on-site consultation, a measured survey, a photoreal 3D design of your home that you can revise until it is right, and a fixed, itemized quote with every element priced on its own line, which makes it easy to phase the work over two seasons. Our own masons, carpenters, planters and electricians build it under one project lead, with a multi-year workmanship warranty.
We are based in Richmond Hill and work in midtown Toronto every week of the season. Call (416) 846-5893 to book your Moore Park consultation.
Toronto service pages
Free Estimate
Start your Moore Park project
A no-obligation on-site consultation and a fixed, itemized quote.
Get a Free Estimate (416) 846-5893Visual Proof
Recent projects near Moore Park
Real A-Z projects from our portfolio. Each one links to the service and area pages it belongs to.
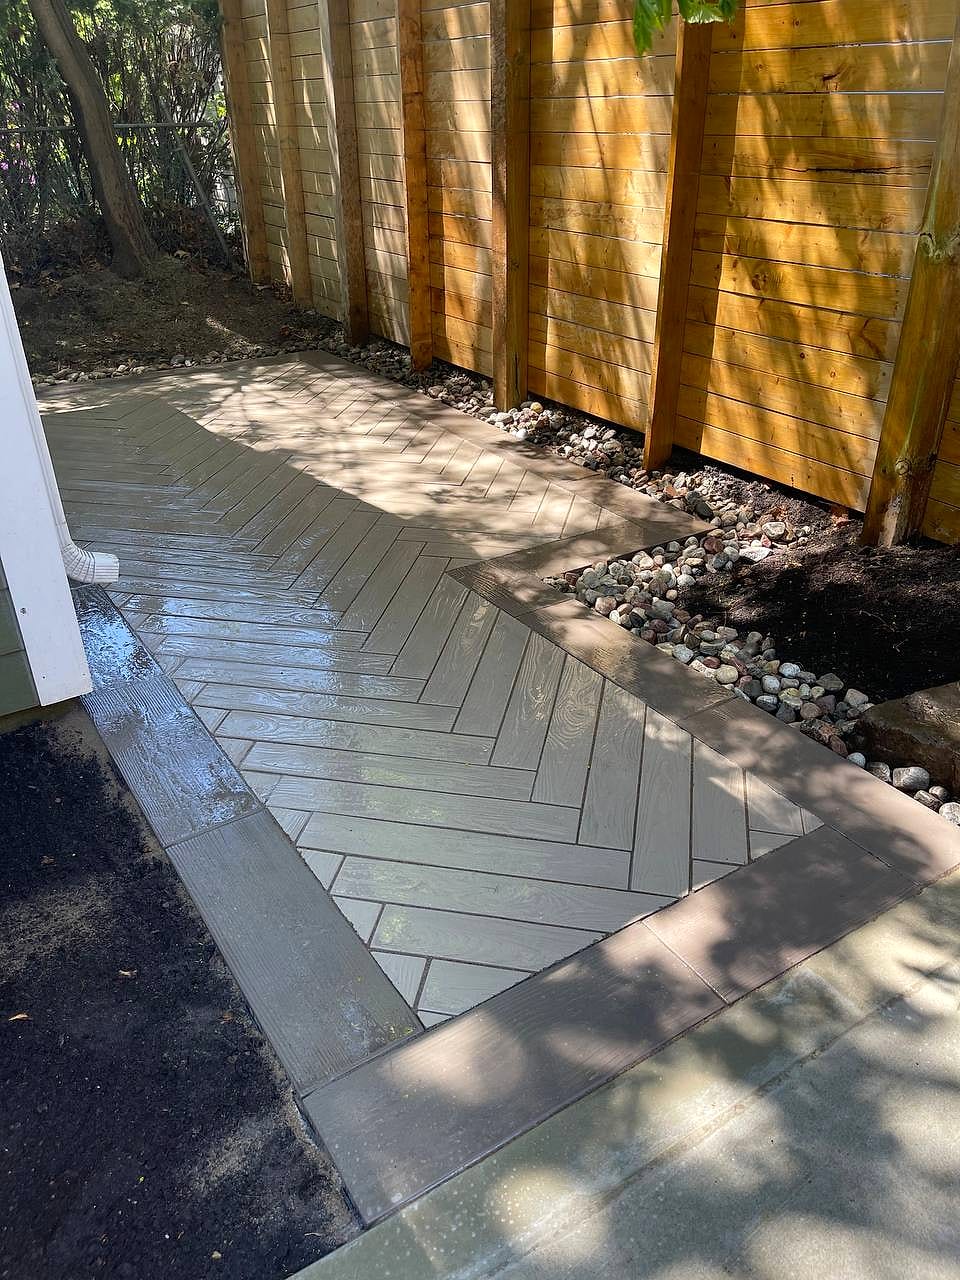 Interlock & Patios
Designer Paver Walkway
Toronto
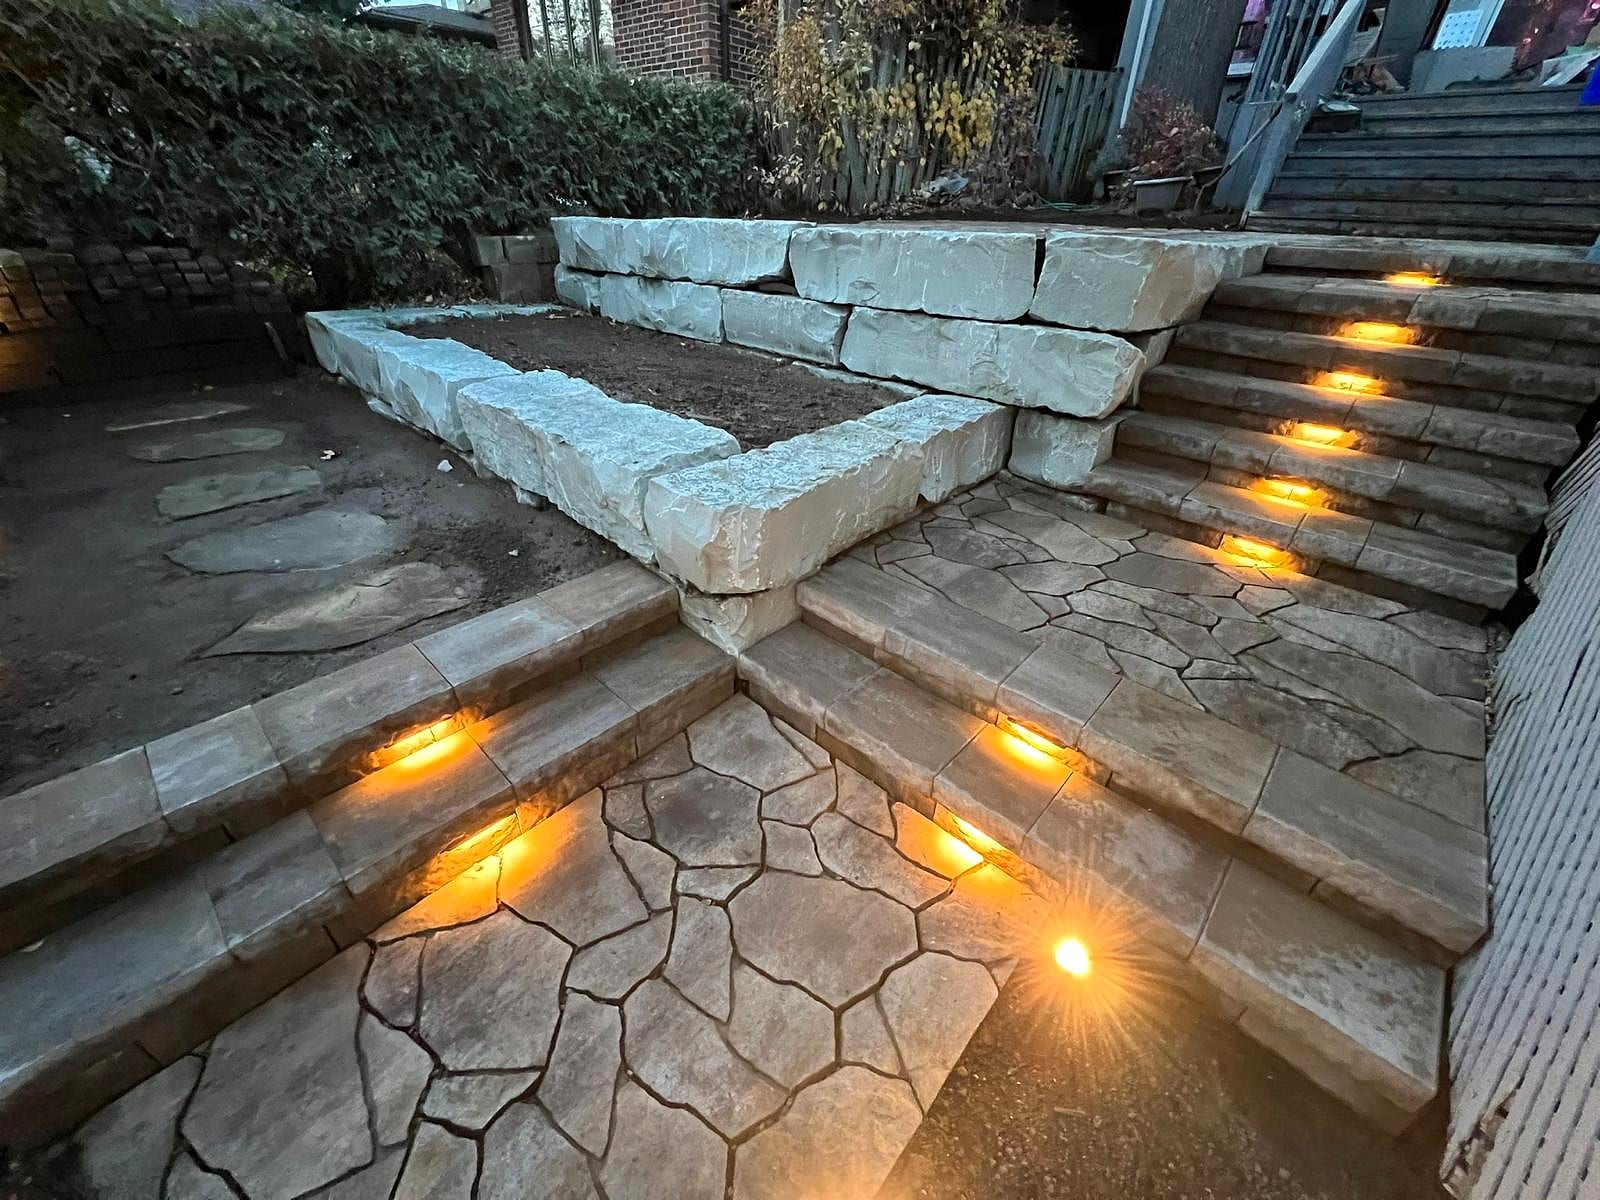 Gardens & Lighting
Lit Garden Wall & Flower Bed
Toronto
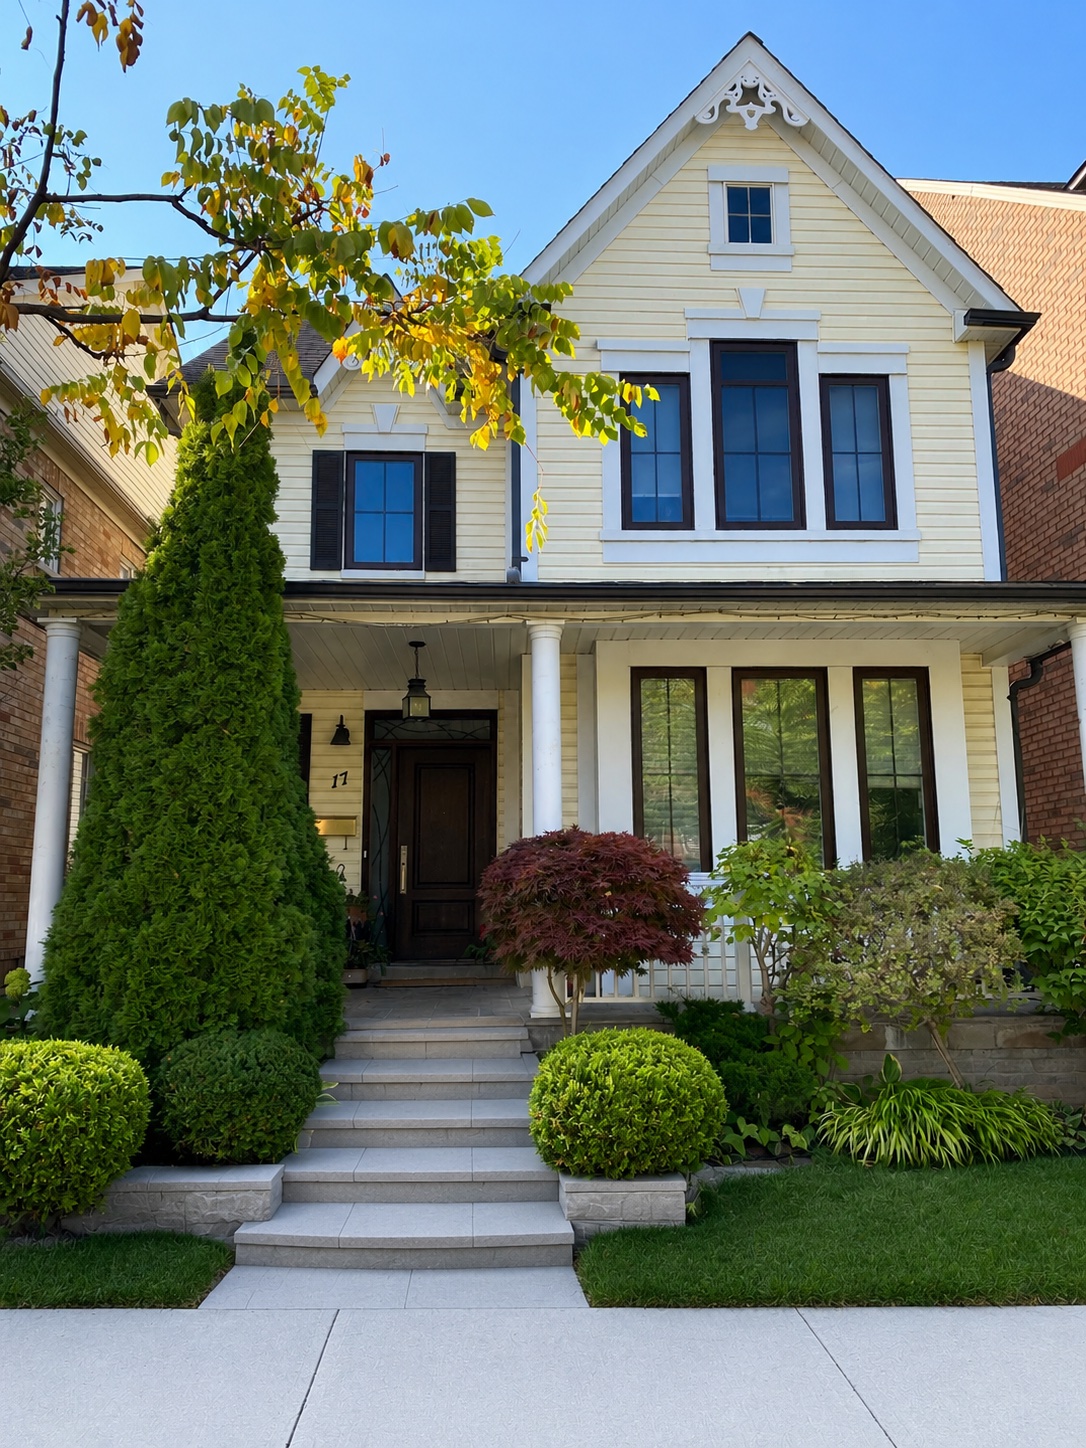 Steps & Entrances
Elegant Front Entrance
Scarborough
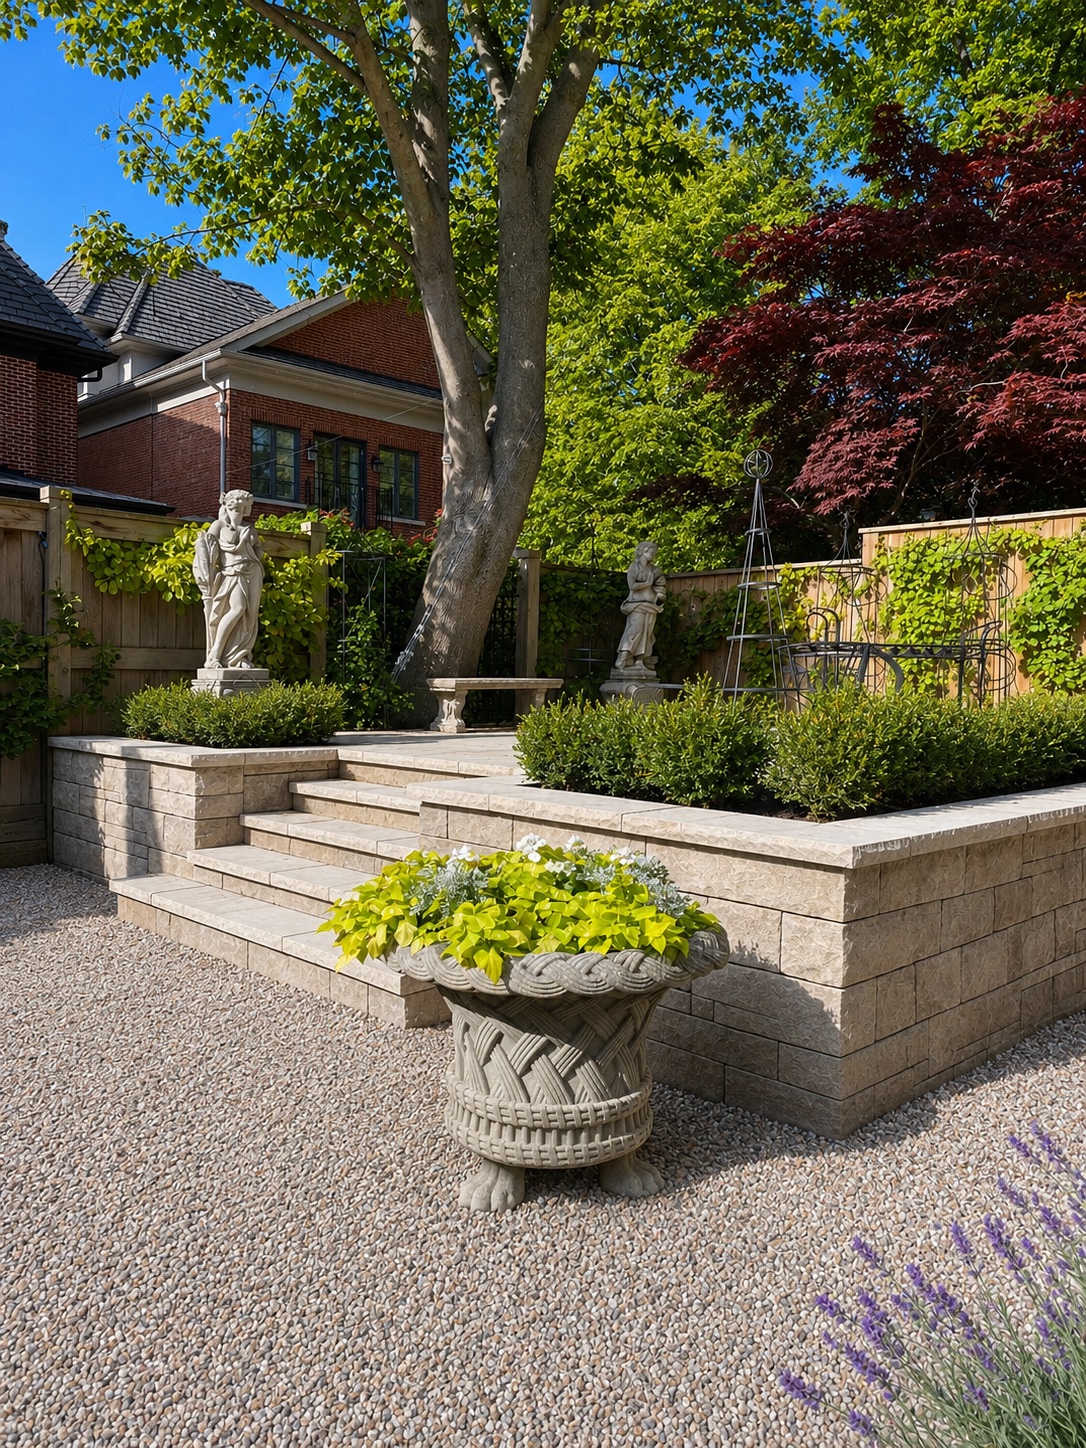 Retaining Walls & Flower Beds
Classic Garden Terrace
Toronto
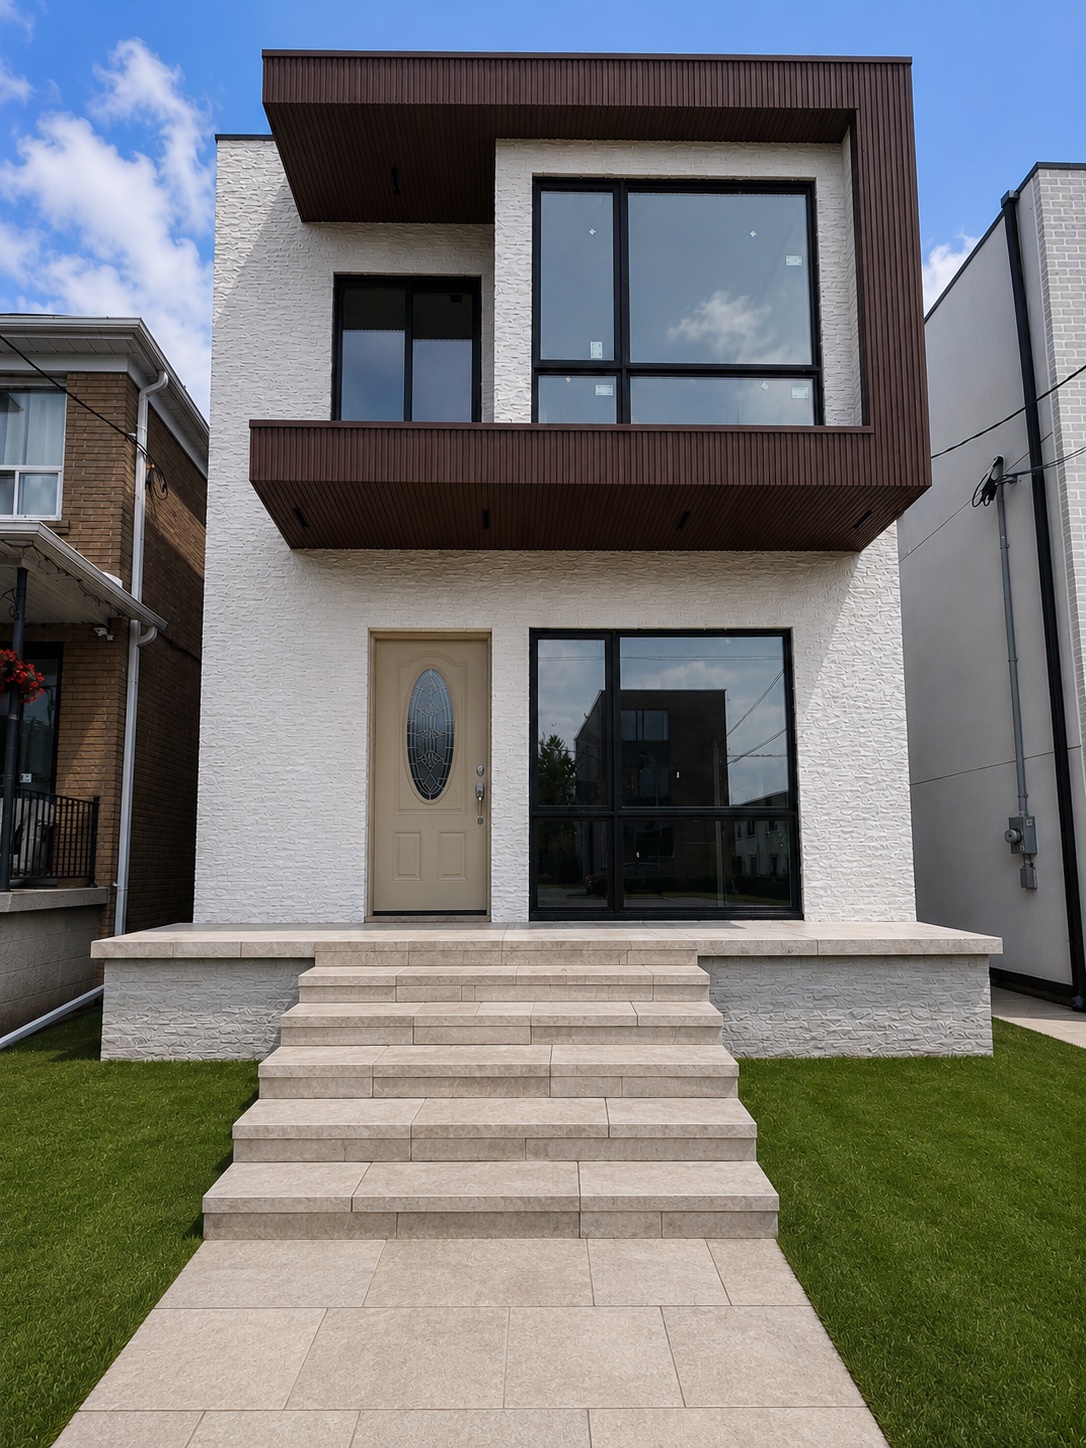 Steps & Entrances
Premium Front Entrance Renovation
Toronto
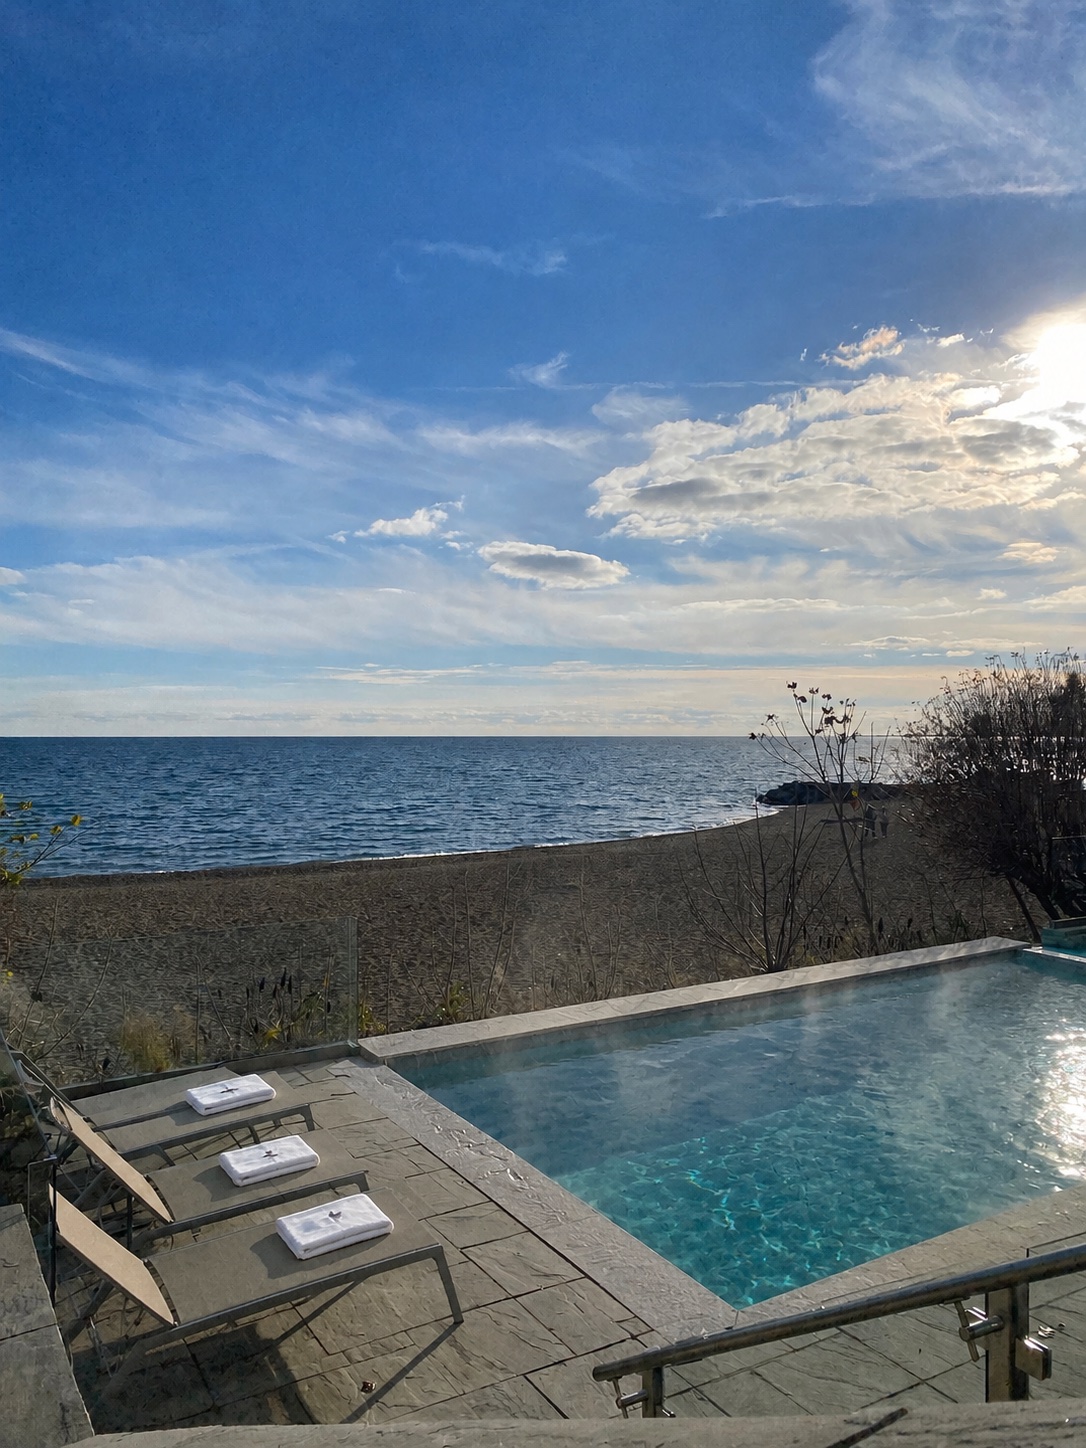 Pools & Water Features
Lakeside Heated Outdoor Pool
Toronto
Most Requested
Popular services in Moore Park
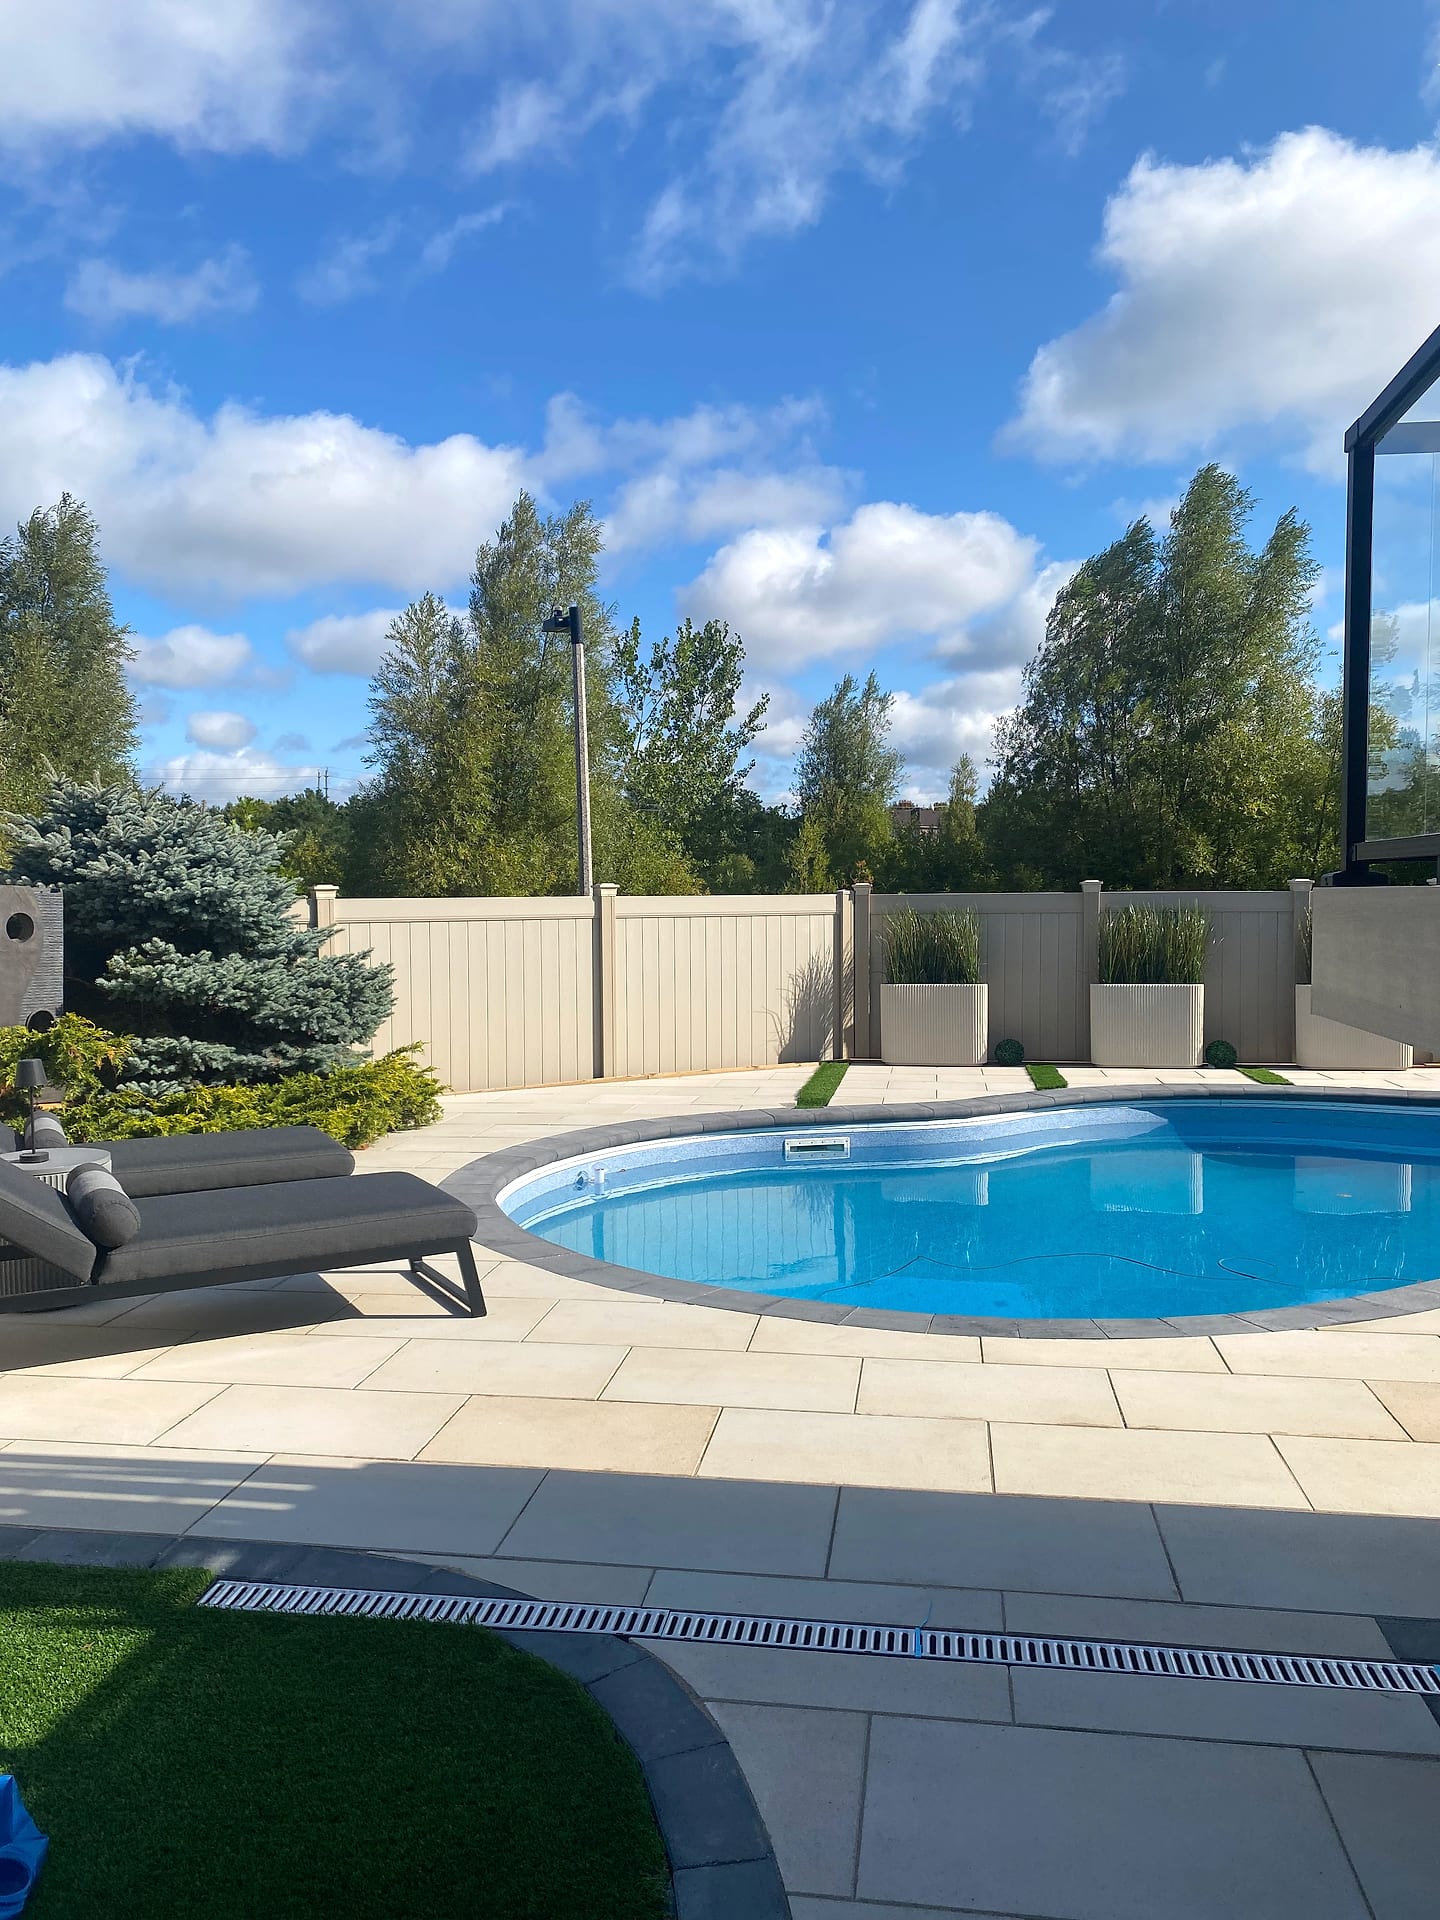
Good to Know
Landscaping in Moore Park — FAQs
Have a question about your Moore Park property? Call (416) 846-5893 — we’re happy to help, no obligation.
A front garden with new natural stone steps, a walkway, planting and lighting typically runs $30,000 to $70,000. A terraced rear yard with engineered walls, a stone terrace, outdoor living and planting commonly costs $100,000 to $250,000 or more. Grade change, natural stone, tree protection and tight access are the main cost drivers. We give a fixed, itemized quote after a free consultation and 3D design.
Not a wood-burning one. The City of Toronto does not permit wood-fuelled backyard fire pits, chimineas or fire bowls. Natural gas and propane fire features that are certified for outdoor use are allowed, so we design gas fire tables, fire bowls and outdoor fireplaces with a properly installed gas line and safe clearances.
Often. Lots next to the Vale of Avoca or the Moore Park ravine can fall under Toronto's Ravine and Natural Feature Protection by-law and, in some cases, TRCA regulation, which govern tree removal, grading and structures. Protected trees and taller retaining walls bring their own permits. We confirm what applies to your property and handle the drawings and applications.
Yes. Trees 30 centimetres or more in diameter are protected under Toronto's private tree by-law, and street trees are protected at any size. We locate protection zones first and design around them using reduced excavation, permeable surfaces or pier footings, so the trees that give Moore Park its character are kept healthy.
Yes. We regularly design and build in Moore Park, Rosedale, Forest Hill, Lawrence Park and Leaside. Our office is in Richmond Hill, a short drive down the Yonge and Bayview corridors, and consultations are usually available within one to two weeks. Call (416) 846-5893 to book.
Start Your Project
Get a free Moore Park landscaping estimate
Tell us about your Moore Park property and we'll book a free on-site visit. You'll get a photoreal 3D design and a fixed, itemized quote — no cost, no obligation.
About the author
 A-Z Landscaping Design-Build Team
We are a landscape design-build contractor operating out of 180 Brodie Dr #5 in Richmond Hill, serving Vaughan, Toronto and the wider GTA since 2014. Everything published here comes from the crews who actually dig the base, pour the footings and set the stone — not from a content agency.
Pages are reviewed by the project-management team against how we currently build and price, and the date shown on each page is when that review last happened.
More about A-ZWho wrote this, and why you can act on it
This Moore Park page is maintained by the people who build here. Everything below is checkable — our address, our profiles and our published work.
- Established 2014 — 12+ years building in the GTA
- Continuously operating landscape design-build contractor working across Vaughan, Richmond Hill, Toronto, Markham and the surrounding municipalities.
- 380+ completed landscape projects
- Residential and commercial builds ranging from single driveways to full-property design-build programs, documented in our project gallery.
- 9-person in-house crew — no subcontractors
- Masons, carpenters, planters and electricians on our own payroll, so one company carries the design, the build and the warranty.
- Photoreal 3D design for every project
- Your actual house, grades and material palette modelled in three dimensions and approved by you before any excavation begins.
- Fixed, itemised quoting
- Excavation, disposal, aggregate, materials, edge restraint, drainage and restoration priced line by line — the signed number is the number you pay.
- Multi-year workmanship warranty
- Our own build is warranted by us, alongside manufacturer coverage on pavers, wall block and lighting.
Nearby