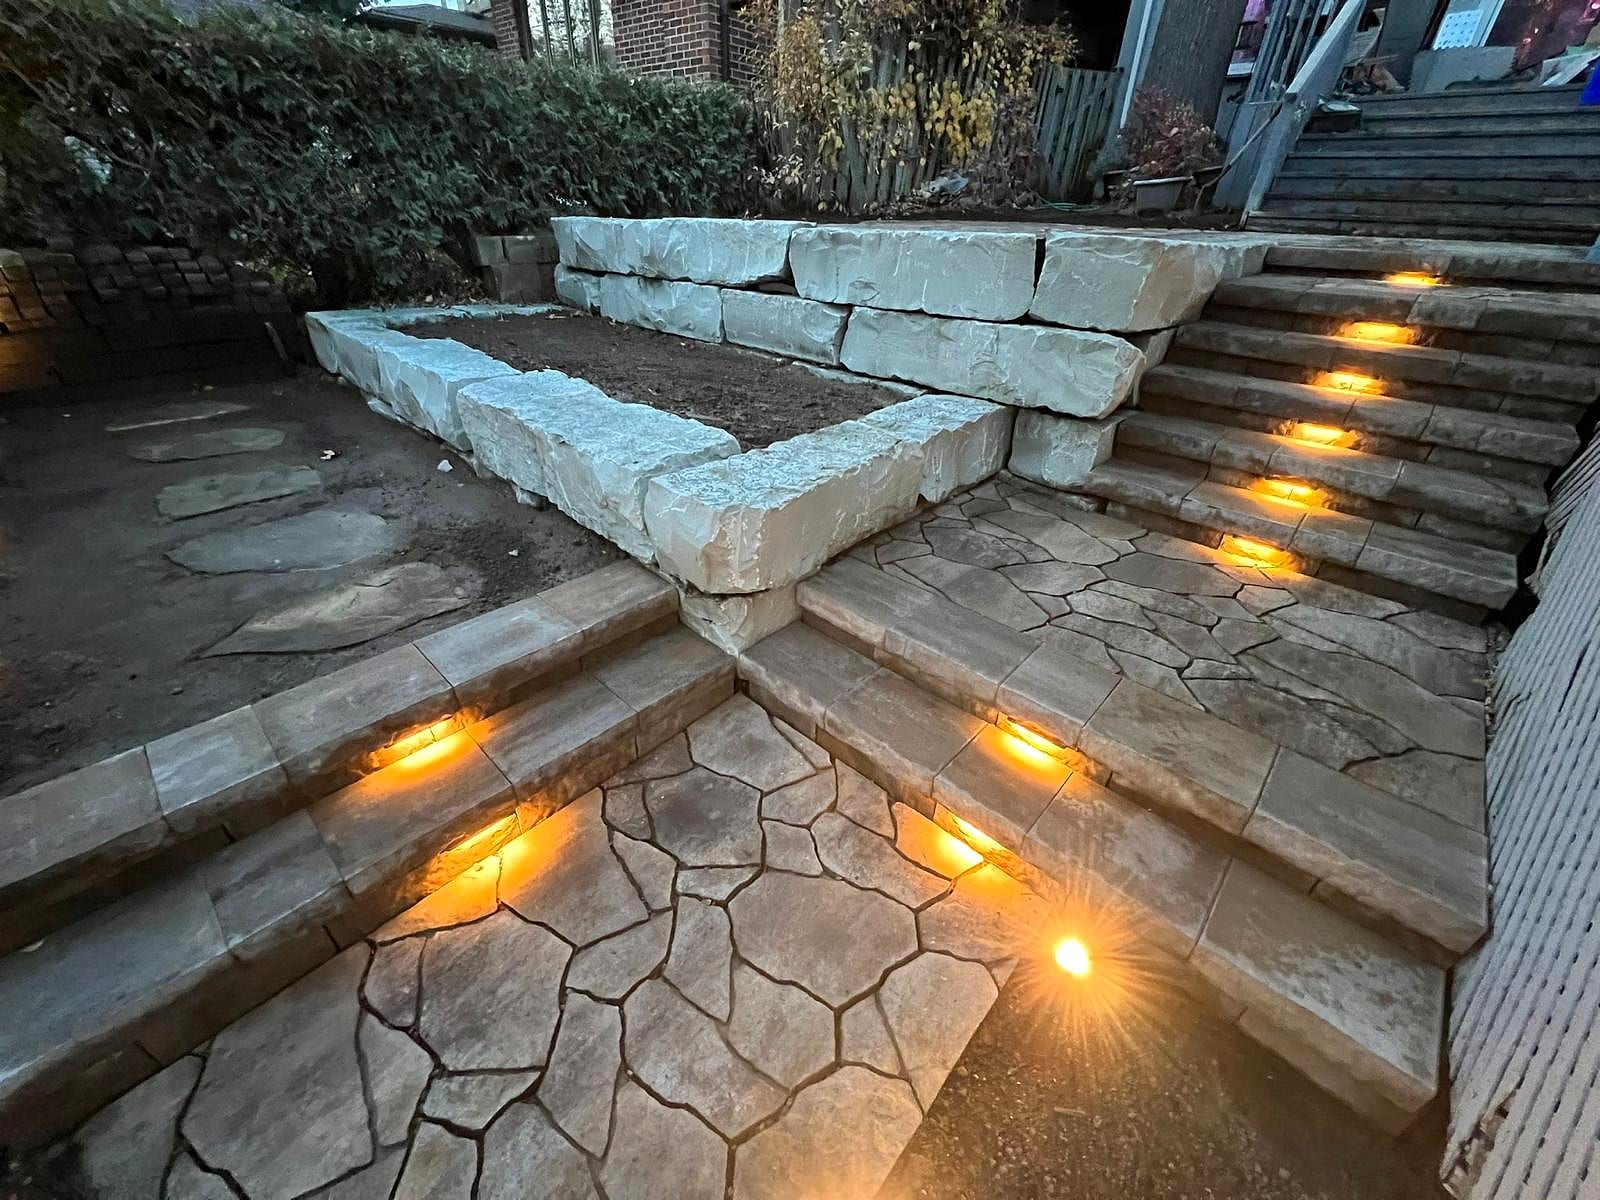
Etobicoke · City of Toronto
Landscape Design in Humber Valley Village: Gardens and Stonework Above the Humber
Humber Valley Village is Etobicoke's garden suburb: Robert Home Smith's Humber Valley Surveys, laid out from the mid-1930s into the 1960s between Dundas Street, Islington Avenue, Eglinton Avenue and the Humber River. Its Georgian, Tudor, Colonial and mid-century homes sit under a mature canopy, many on lots that fall toward the valley. A-Z Landscaping designs and builds landscapes here that suit the architecture and Toronto's tree and ravine rules, from front gardens and stone steps to terraced rear yards, all in photoreal 3D.
 Prepared by the A-Z Landscaping Design-Build Team Richmond Hill, ON12+ years · 380+ projectsLast updated
Landscape Design in Humber Valley Village Starts With the Home Smith Plan
The land between Dundas Street and Eglinton Avenue, west of the Humber River, was laid out in farm lots by 1805 but stayed largely undeveloped for more than a century, because most lots were owned by people who lived elsewhere.
That changed when developer Robert Home Smith built his home, Edenbridge, around the turn of the twentieth century and bought much of the surrounding land, and when Frederick James developed his Red Gables estate east of Royal York Road in 1908, which later became the landscaped park now known as James Gardens. Home Smith's company developed the neighbourhood as the Humber Valley Surveys from the mid-1930s until the 1960s, continuing after his death in 1935.
The result is a neighbourhood with a remarkable range of houses for its size: Georgian, Colonial, Tudor, English Cottage and Cape Cod homes from the earlier phases, then ranch bungalows, split-levels and modernist houses from the post-war decades, and contemporary homes where properties have been rebuilt. Smaller pockets such as Chestnut Hills, Lincoln Woods around Edenbridge and The Greens of St. George's each have their own feel.
For landscape design this variety is the starting point. A layout and material palette that is perfect beside a 1940s Georgian facade can look wrong beside a 1960s split-level, so we design every Humber Valley Village project from the house outward, working from a measured survey and a photoreal 3D model of the house as it stands.
Humber Valley Village at a glance
- Neighbourhood
- Humber Valley Village, Etobicoke
- Region
- City of Toronto
- Based in
- Richmond Hill — same-region crews
- Design
- Photoreal 3D before any excavation
- Quoting
- Fixed and itemised, free on-site visit
- Warranty
- Multi-year on our workmanship
Front Gardens and Natural Stone for Georgian, Tudor and Mid-Century Homes
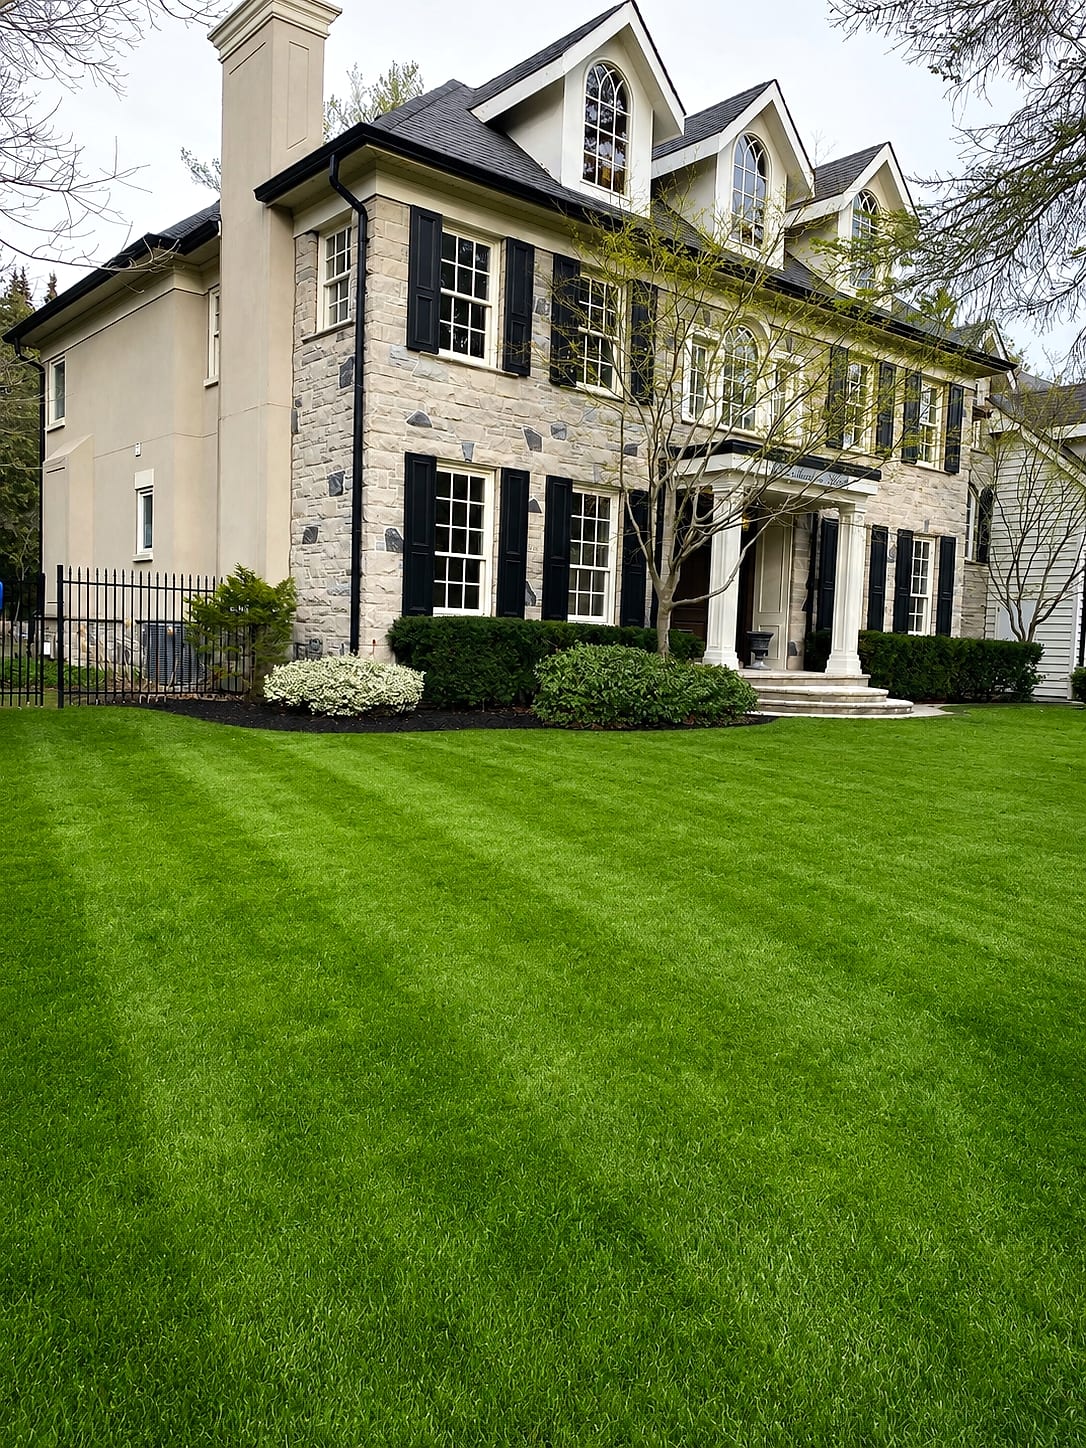
We match the front landscape to the era and style of the house rather than to a fashion. Georgian and Colonial homes reward symmetry: a centred walkway, matching planting on either side of the door, clipped evergreen hedging and a pair of specimen trees, with steps in cut limestone or granite and a landing wide enough to pause at the door.
Tudor and English Cottage homes suit a softer, more informal approach, with flagstone walks that curve gently, layered perennial borders, and stone that echoes the trim and chimneys. Ranch bungalows and split-levels from the 1950s and 1960s look best with low, horizontal lines, so we use large-format slabs or porcelain set in clean rectangles, long low planters, and grasses and shrubs massed in drifts rather than dotted along the foundation.
Modernist and contemporary homes take that further, with crisp concrete or porcelain, steel edging, and a restrained, architectural planting palette. Across all of them, the practical details stay the same: a walkway at least wide enough for two people, frost-protected footings or bases for steps, integrated step and path lighting so the approach is safe at night, and drainage that keeps water away from the foundation. Generous planting areas, rather than wide paving, also suit the neighbourhood's green character.
Sloping Lots Above the Humber: Terraces, Retaining Walls and Drainage
The Iroquois shoreline escarpment, the old shore of a glacial lake that runs along Dundas Street, turns north in this part of Etobicoke and is cut through by the Humber River, which is what created the valley the neighbourhood is named for.
The result is that many Humber Valley Village properties have a real change in grade, whether the front yard rises to the house, the rear yard drops toward the valley, or the whole lot slopes from one side to the other. Those slopes are an opportunity when they are handled properly.
We shape rear yards into level terraces held by engineered segmental or natural stone walls, each built on a compacted granular footing below the frost line with clear stone drainage and a perforated pipe behind the face, and with geogrid reinforcement where the height calls for it. Where a wall is high enough to need it, a professional engineer stamps the design and the permit is obtained before work starts.
Broad stairs, with a resting landing part-way on longer flights, link one terrace to the next and are detailed as features in their own right. Drainage gets the same attention.
Water running down a slope will find the weakest point, so we keep a positive fall away from the house, intercept runoff with swales or channel drains before it reaches a terrace, and carry it to an outlet that does not simply move the problem onto a neighbour. On lots that back onto the valley itself, Toronto's ravine rules come first, and the design has to work within them.
What we build most in Humber Valley Village
Toronto's Ravine, Tree and Parks Rules on Humber Valley Village Properties
Three sets of City rules shape landscape work here. The first is the Ravine and Natural Feature Protection By-law. On land identified in that by-law, which includes ravines, forests, parks, golf courses and other natural features, a permit is needed to harm or remove any tree regardless of size, to change the land's topography by excavating or adding soil on slopes, to place fill, or to build new or replace existing structures and retaining walls.
The City's online map shows whether a property is inside the protected area, and we check it for every valley-edge lot before design. The second is the Tree Protection By-law. Any private tree with a trunk of 30 centimetres or more across, measured 1.4 metres above the ground, cannot be injured or removed without a permit, while trees on City streets are protected whatever their size.
Since September 1, 2026, the City has also identified large, healthy trees more than 61 centimetres in diameter as Distinctive Trees that receive added consideration in permit applications, and Council has endorsed lowering the private threshold to 20 centimetres, subject to a report expected in 2027.
The third is the Parks By-law, which protects trees and the ground and air space of City parks: private fences, decks, pools, gardens, walls and sheds must not extend into a park, and grass, debris or pool water must not be dumped there. With James Gardens, Lambton Woods Park and several parkettes in the neighbourhood, that matters on a number of lots.
Where the Humber valley is involved, the Toronto and Region Conservation Authority may also require a permit before work begins.
Outdoor Living in Humber Valley Village: Terraces, Pools and Gas Fire Features
Rear yards in Humber Valley Village are often deep, private and framed by mature trees, which makes them ideal for outdoor living that feels like part of the garden rather than a slab added to it. Our usual layout steps down from the house: first an eating area just outside the back door, then a sunken or lower lounge arranged around fire, and finally the garden itself, which gives the eye somewhere to travel.
Fire needs particular care in Toronto. The City does not permit open-air burning, which covers backyard fire pits, bonfires and chimineas, but outdoor appliances that meet the Technical Standards and Safety Authority's requirements and are installed according to the manufacturer's instructions are allowed.
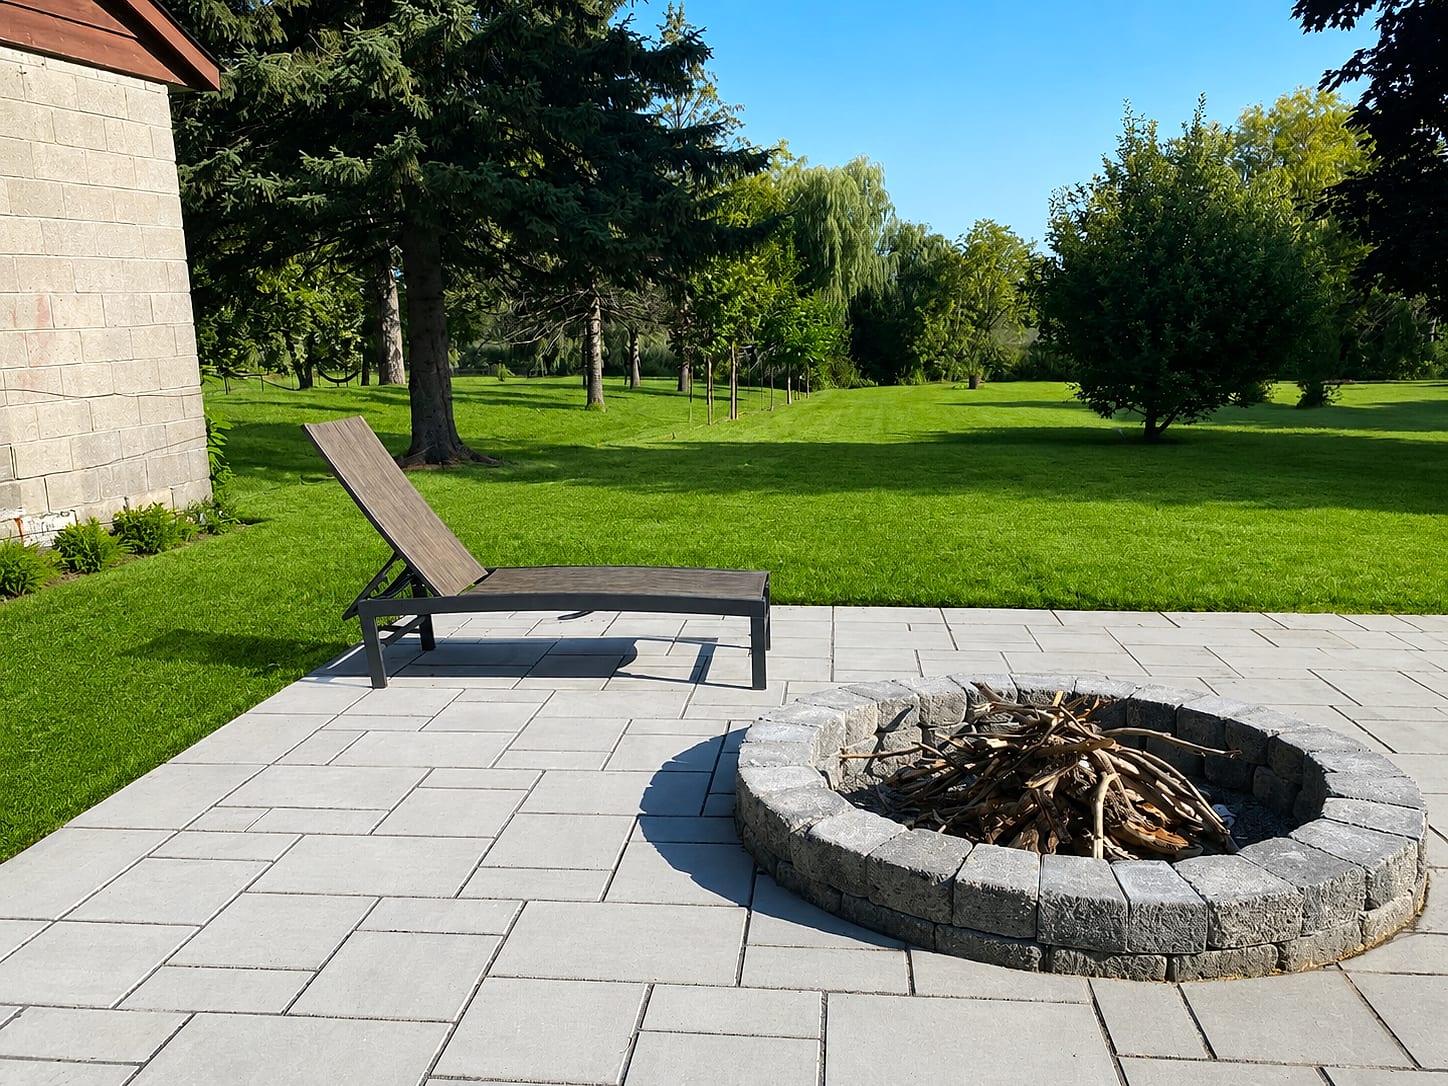
That is why every fire feature we build in Etobicoke runs on natural gas or propane, whether it is a low table, a sunken fire pit or a full masonry fireplace, fed by a line that a licensed gas technician installs inside a protective sleeve beneath the paving.
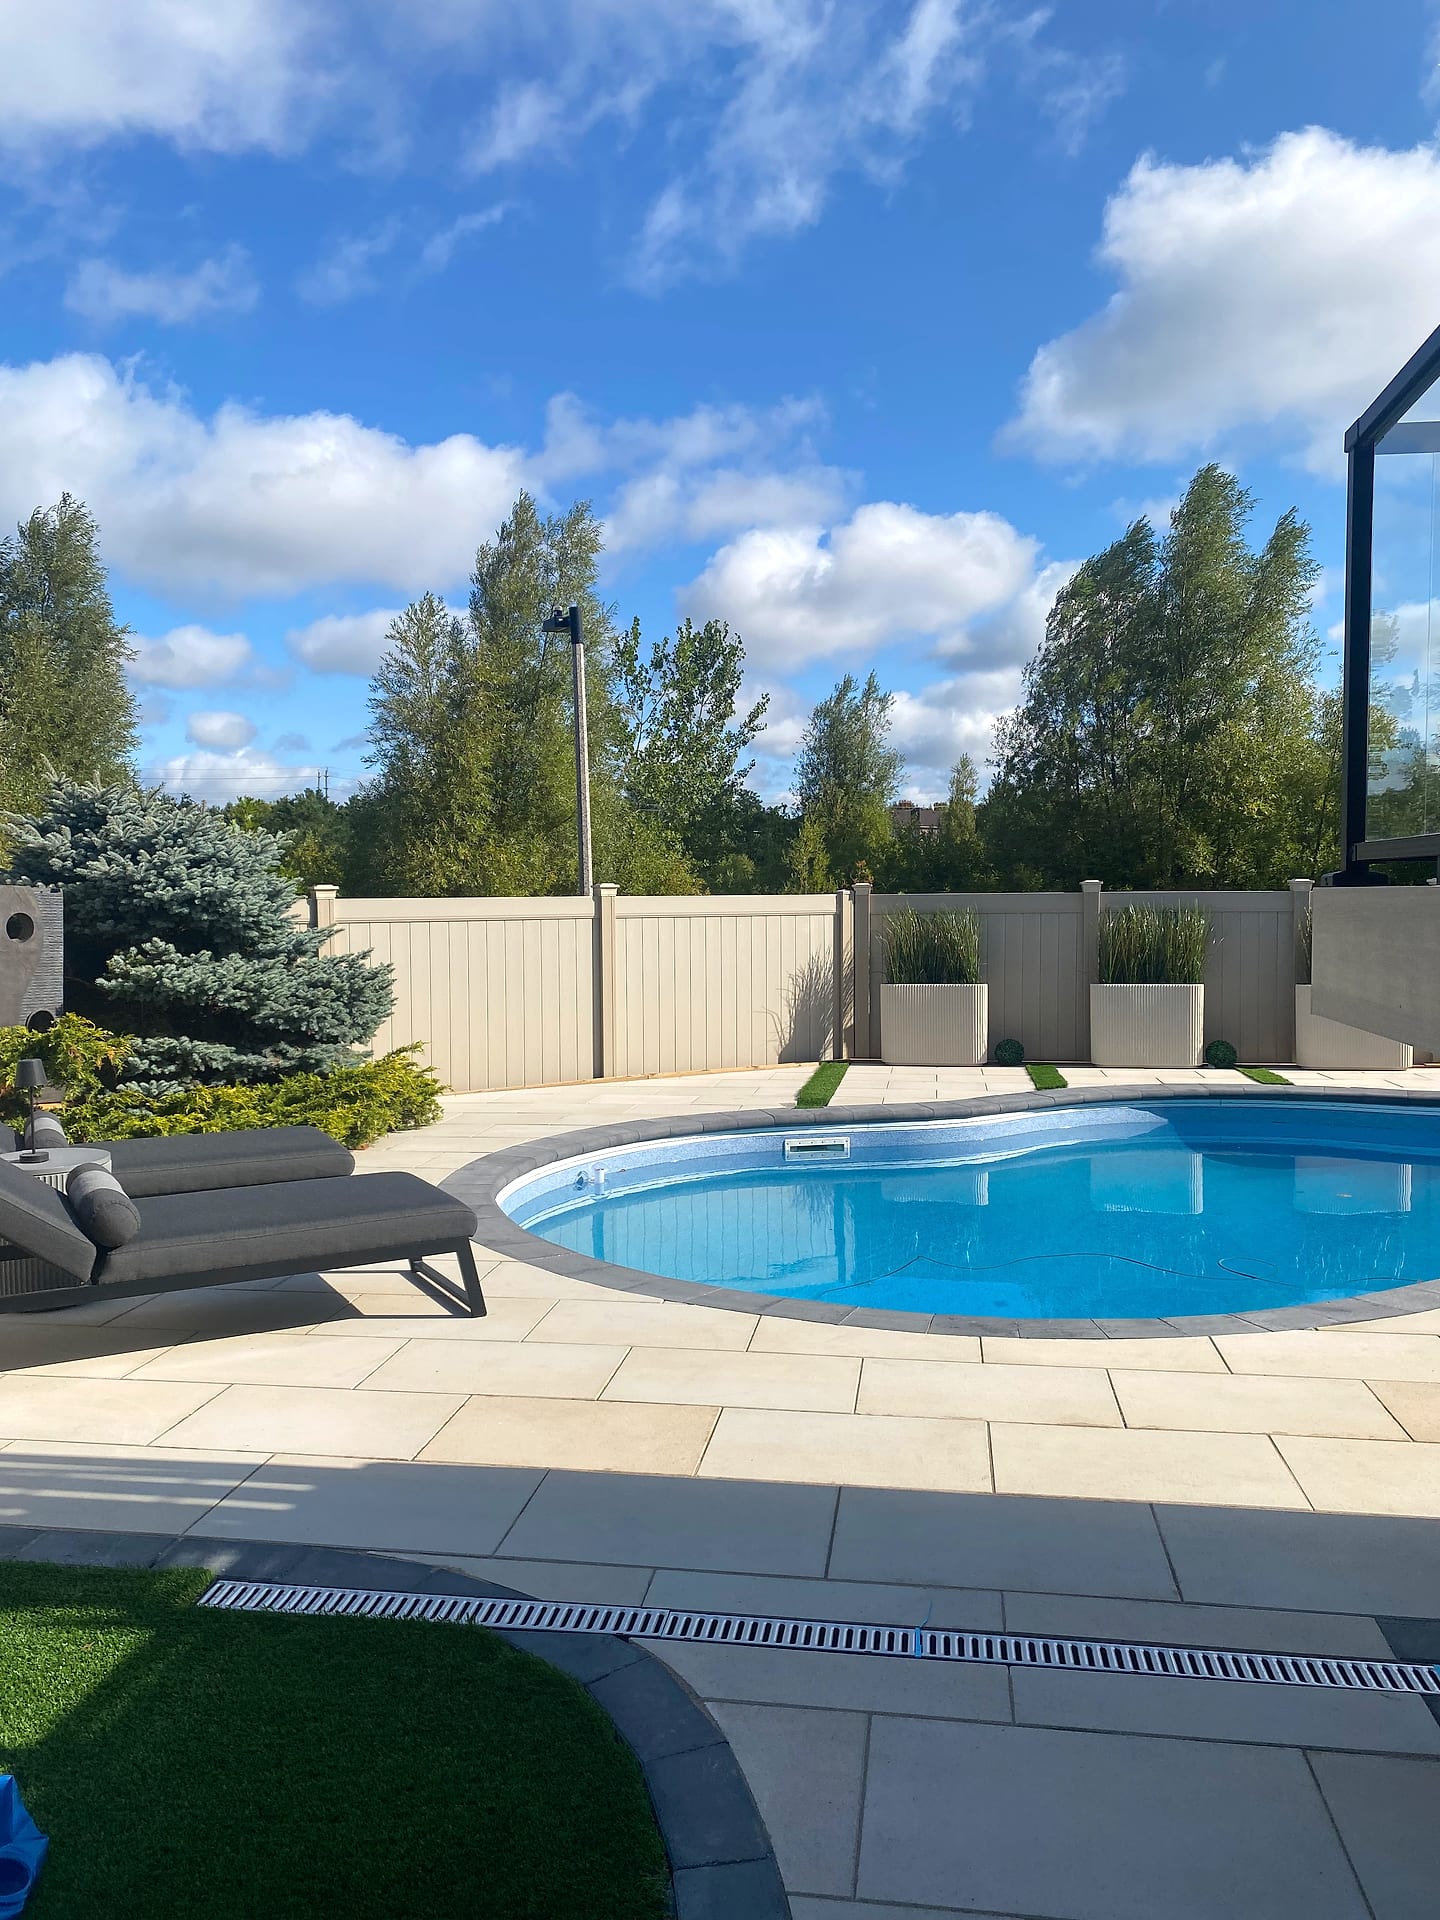
Pools in this neighbourhood are usually planned around existing trees and grades rather than in the middle of the lawn, with porcelain or stone decks, careful drainage so pool water never reaches a park or ravine, and fencing that meets the City's pool enclosure requirements. A grill station works best a few steps from the indoor kitchen rather than at the far end of the lot.
After dark, warm light grazing the trunks of the largest trees and small lights on each stair make the garden worth looking at from indoors even in January, and all of it is drawn in the 3D model first.
Our Humber Valley Village service area
We build throughout Humber Valley Village and the surrounding Etobicoke neighbourhoods, including the area around:
Landscaping After a Rebuild or Addition in Humber Valley Village
As original houses are extended or replaced, landscape work increasingly follows construction, and the order of work matters. A building site leaves soil compacted by machinery, grades altered around the new foundation and, too often, roots damaged where hoarding was moved or never installed. Our first task is therefore the ground itself.
We re-establish grades that carry water away from the new foundation and off the lot without directing it at neighbours, loosen and amend compacted soil in every planting area instead of laying sod over subsoil, and replace construction fill under future paving with a proper engineered base.
Trees that survived construction are assessed and protected for the rest of the project, and any tree that needs work or removal is handled with the City's permit process in mind. If the property is inside the ravine protection area, we plan the landscape so that it does not trigger new grading or structures without approval.
Then the hardscape is designed to complete the architecture: a driveway and walkway that suit the new facade, front steps that match its materials, and a rear terrace that continues the interior floor line through the walkout. Coordinating with your builder early, ideally while the house is still under construction, lets us plan utility sleeves, downspout connections, lighting conduit and irrigation so nothing has to be cut open later.
A single master plan also lets you phase the work, finishing the front before you move in and the rear the following season.
Driveways, Walkways and Front-Yard Paving That Respect the Street
Humber Valley Village's streets are defined by front lawns, trees and gardens, and Toronto's zoning reinforces that by requiring part of every front yard to remain landscaped, with a share of it soft landscaping such as lawn and planting rather than paving. When we redesign a driveway or walkway here, we work within those limits rather than around them.
Driveways are rebuilt on an engineered base with vehicle-rated pavers or slabs, sized to the garage and the parking you genuinely need, with a soldier course or banding that relates to the house. Walkways are given their own character instead of reading as an extension of the driveway, and the space saved goes into planting beds that soften the front of the house.
Where the front yard slopes up to the door, which is common near the escarpment, we use broad steps and landings so the climb feels gradual, and integrate low walls that double as planters. Changes to a driveway's width, its curb cut or the City boulevard need City approval, and street trees of every size are protected, so we confirm what your frontage allows before the design is finalised.
Permeable paving and generous planting also help with drainage, letting more rain soak in on site instead of running to the street. The result is a front yard that works for cars and deliveries but still looks like part of a garden suburb, which is exactly what buyers and neighbours here expect.
Matching Etobicoke Masonry: Choosing Stone, Colours and Details
Many Humber Valley Village homes are built of brick and stone with real craftsmanship, and new landscape masonry should sit alongside it naturally. We start by looking closely at the house: the colour range of the brick, the stone used on sills, lintels and chimneys, and the mortar colour and joint style.
For homes with Tudor or English Cottage character, natural flagstone, fieldstone and tumbled limestone in warm, mixed tones tend to belong. Georgian and Colonial facades suit cut limestone or granite with crisp edges and consistent joints, laid in formal patterns. Mid-century and modernist houses look best with large, smooth slabs or porcelain in calm greys and with minimal borders.
Wall caps, step treads and coping are chosen to echo the house's trim rather than compete with it, and mortared work is pointed in a colour that matches the existing masonry. Samples are always viewed against the house in daylight, because stone that looks right in a showroom can clash with old brick outdoors.
We also think about how the work will age: natural stone weathers gracefully, while some manufactured products fade, so we steer toward materials that will look better in ten years, not just on handover day. Where a project includes repairing an existing stone wall or steps, we match the original as closely as possible so old and new read as one.
How We Work in Humber Valley Village, From Consultation to Warranty
Projects in Humber Valley Village follow four stages. Stage one is discovery: a complimentary visit where we see the property through your eyes, measure it, look at the trees, slopes and access, and pull up the City's ravine map and tree rules for your address so any constraints are known on day one.
Stage two is design: a 3D model of your actual house and lot, shown in daylight and after dark, refined with you over as many rounds as it takes. Stage three is pricing and approvals: a fixed quote in which demolition, base, drainage, masonry, carpentry, electrical and planting are listed separately, followed by any tree, ravine, TRCA or building permit applications, which we prepare and manage.
Stage four is the build, carried out by A-Z's own trades, never subcontractors, under one lead who is your single point of contact. Trees and neighbouring properties are protected before excavation, and because side yards in Etobicoke are often narrow we work out the delivery route and equipment in advance.
When the last plant is in, we walk through the finished garden together, leave care notes for the stone, planting and lighting, and register the multi-year warranty on our workmanship. For a Humber Valley Village consultation, call (416) 846-5893.
Humber Valley Village Landscaping Prices in 2026
Here is what the work that suits Humber Valley Village typically costs in 2026, installed. Rebuilding a front yard, with its steps, walk, beds and lights, generally falls between $25,000 and $60,000. A natural stone terrace out back is priced at $40 to $80 or more per square foot, depending on the stone and pattern.
Holding a valley-side slope with armour stone costs $90 to $160 or more per face square foot, with segmental block walls a little less. A gas fire table, installed with a typical gas line run, costs $5,000 to $15,000, a built-in gas fire pit $8,000 to $25,000 and a masonry outdoor fireplace $20,000 to $60,000 or more.
Complete rear-yard projects commonly land between $50,000 and $250,000. Slope and engineering, stone selection, ravine and tree permits and tight side-yard access are what move a Humber Valley quote up or down, and yours is fixed line by line once the 3D design is agreed.
2026 prices in Humber Valley Village
Reviewed
| Project | Typical installed cost | Notes |
|---|---|---|
| Front yard rebuild | $25,000 – $60,000 | Steps, walkway, planting and lighting |
| Porcelain or large-format slab patio | $35 – $60 per sq ft | Stain-resistant; stays cooler by pools |
| Armour stone retaining wall | $90 – $160+ per face sq ft | Stone size and access move the price |
| Masonry outdoor fireplace | $20,000 – $60,000+ | Hearth and chimney |
Typical ranges for the GTA, including excavation, base and installation. Your price is fixed and itemized after a free site visit and 3D design. Full cost guide.
Planting for Shade Under a Mature Etobicoke Canopy
Many Humber Valley Village gardens sit under oaks, maples and other large trees that were planted when the surveys were laid out, and lawn rarely thrives in that shade. Rather than fighting it with repeated overseeding, we design planting that belongs there. Woodland perennials such as hostas, ferns, astilbes and hellebores, shade-tolerant shrubs like hydrangeas and Japanese yew, and groundcovers such as pachysandra or wild ginger fill beds that would otherwise be bare.
Where people walk, flagstone stepping paths or a gravel path with steel edging replace worn grass. Near protected trees, new beds are built up with a light layer of good soil and mulch rather than dug deeply, so roots are not cut, and irrigation is designed to water the planting without saturating the trees.
The result is a garden that looks lush with far less maintenance, keeps the canopy healthy, and is lit at night so the trees themselves become the feature of the yard.
Free Estimate
Start your Humber Valley Village project
A no-obligation on-site consultation and a fixed, itemized quote.
Get a Free Estimate (416) 846-5893Visual Proof
Recent projects near Humber Valley Village
Real A-Z projects from our portfolio. Each one links to the service and area pages it belongs to.
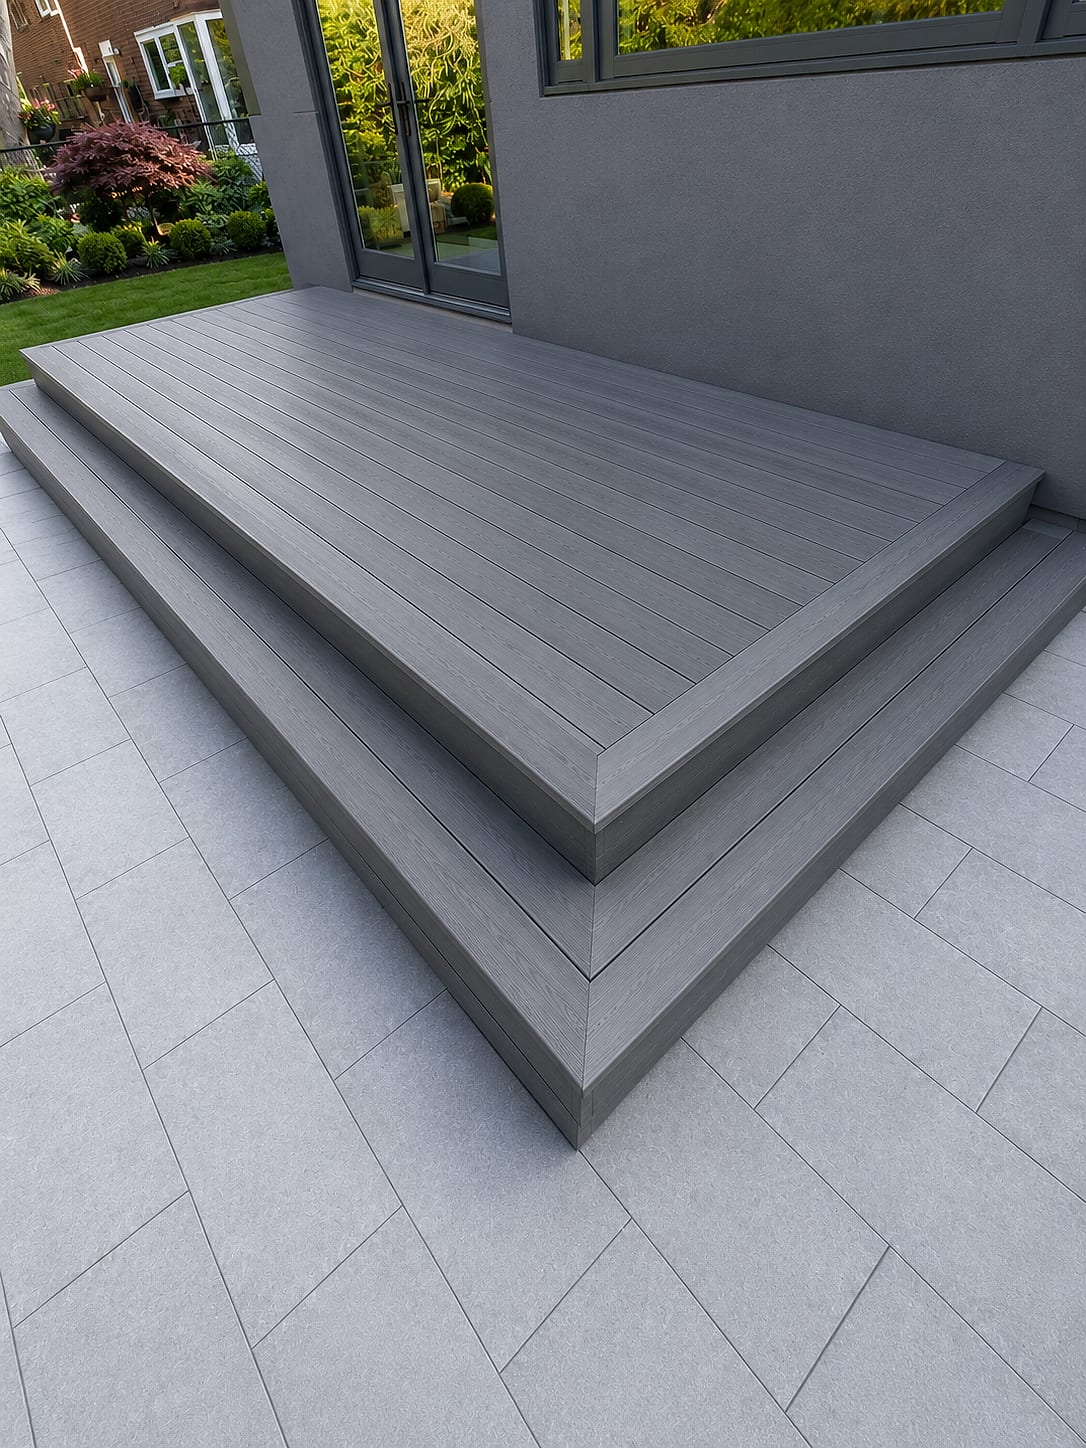 Decks & Fences
Modern Composite Deck
Etobicoke
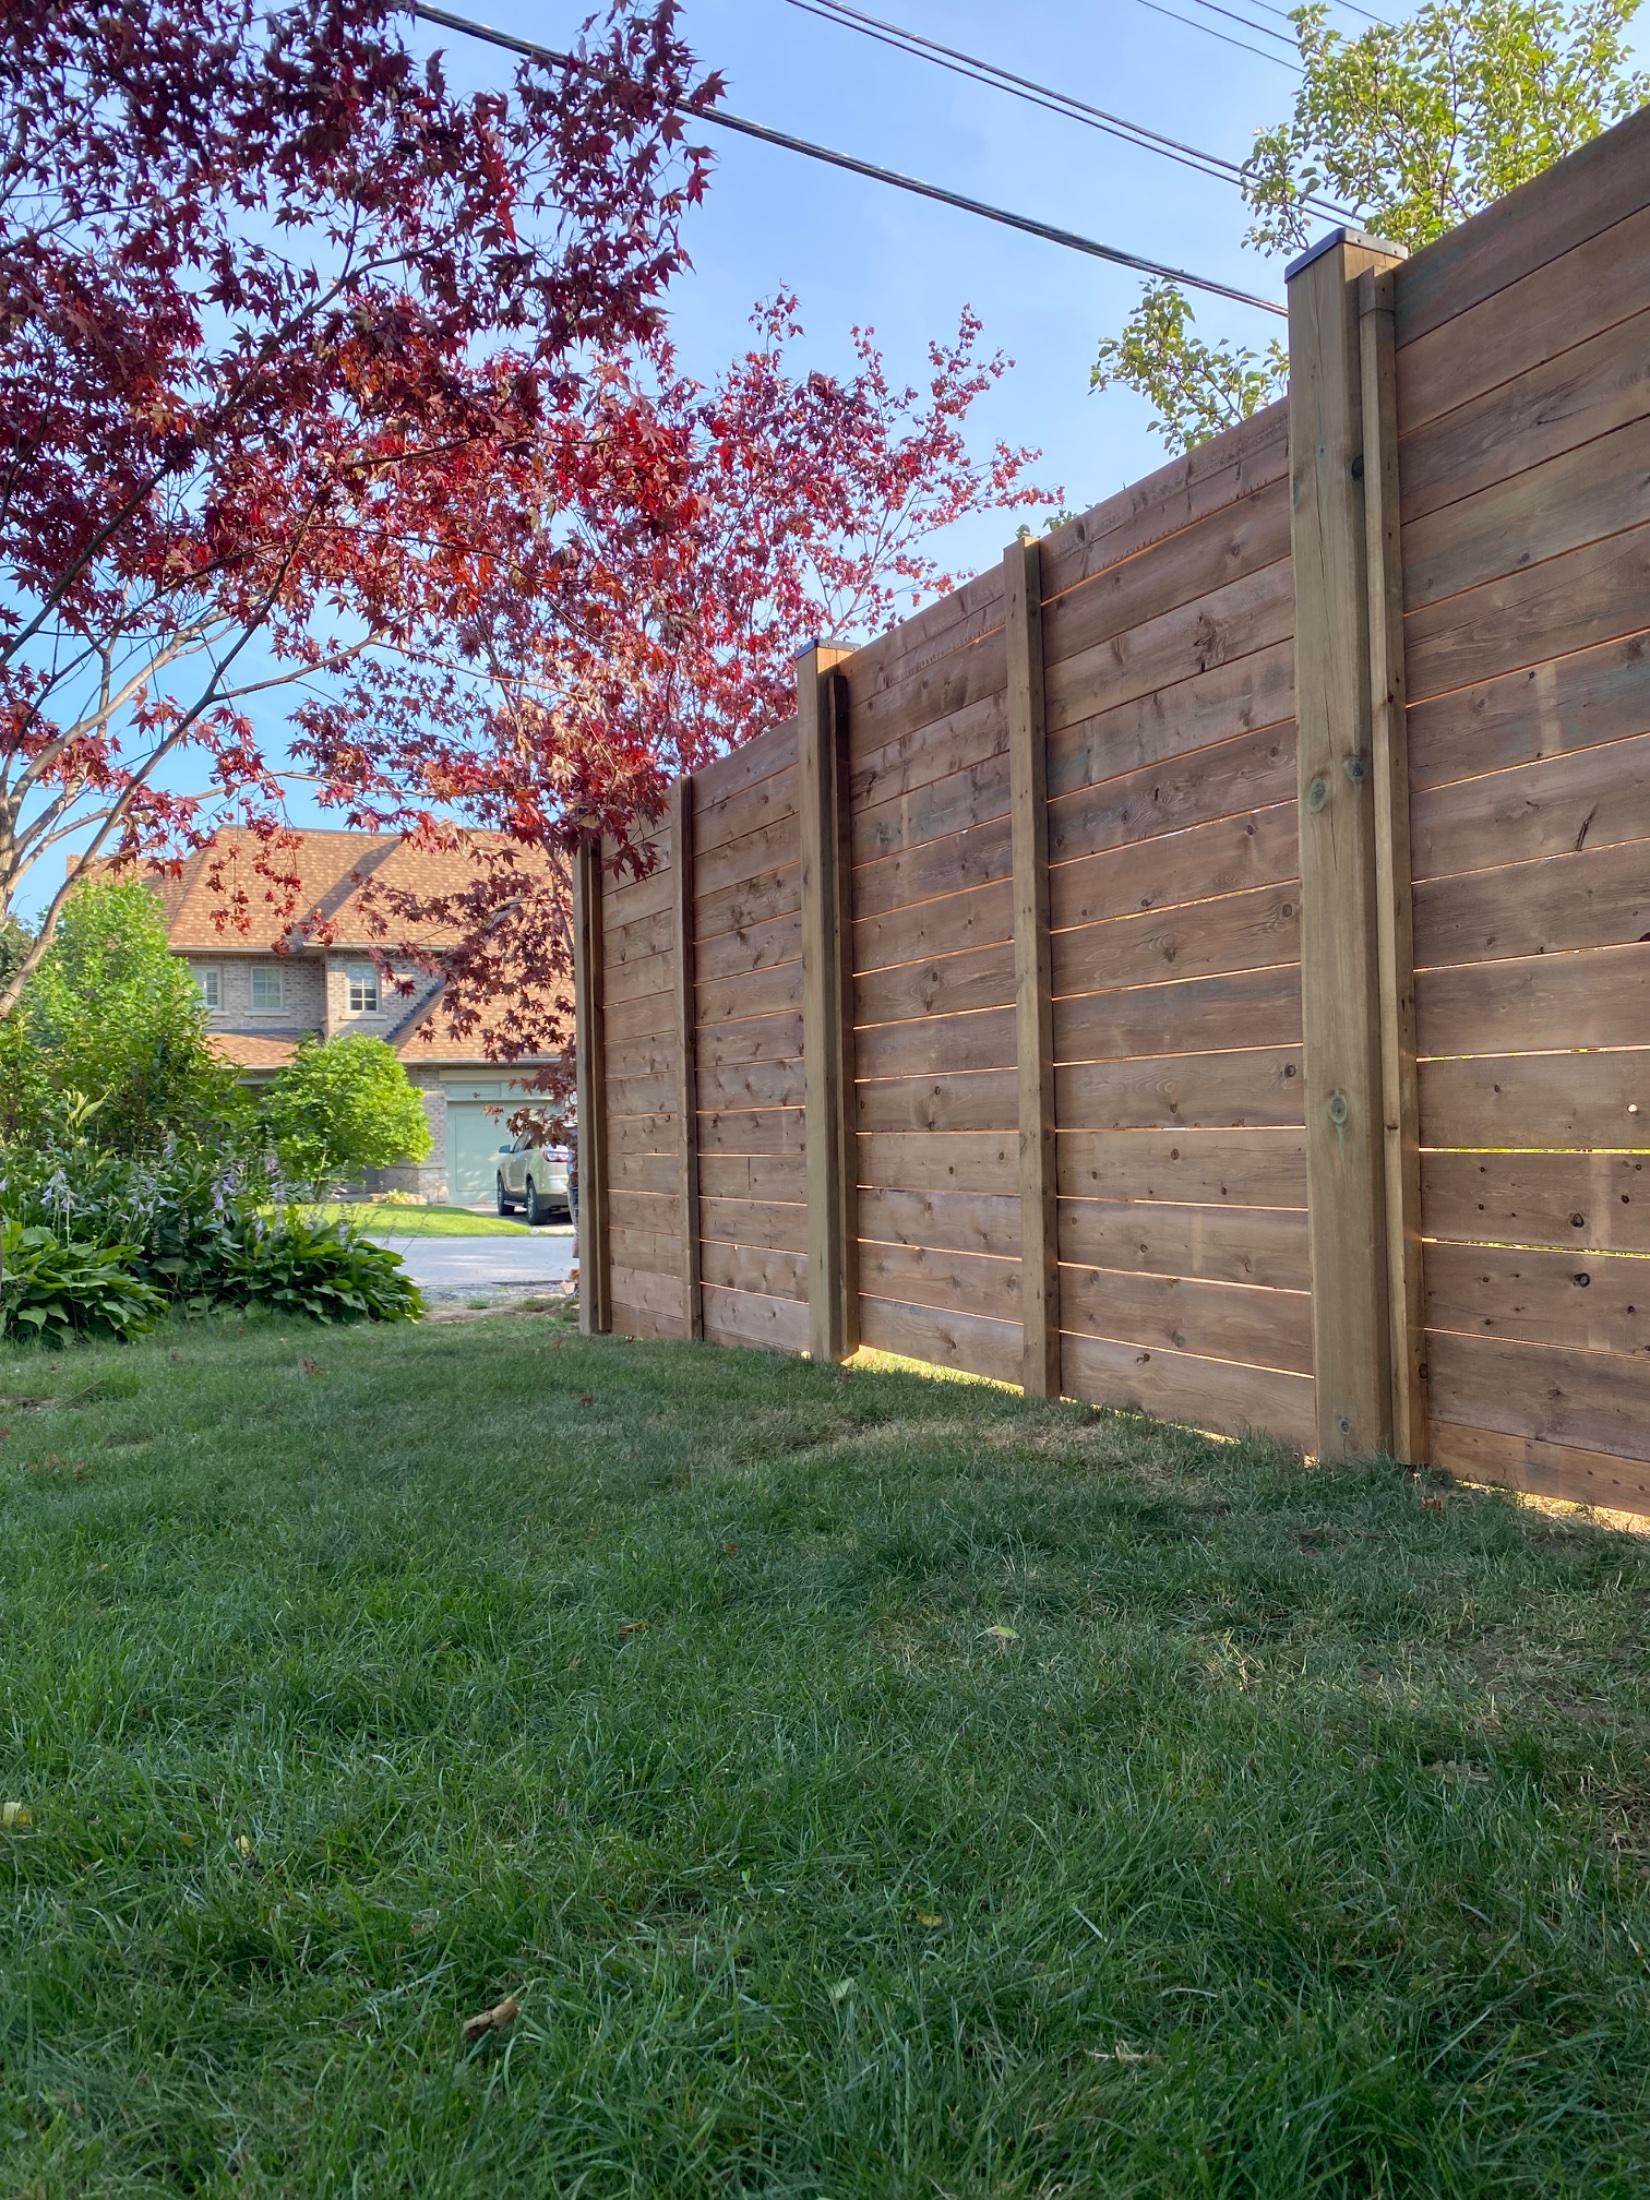 Fences & Gates
Horizontal Wood Fence
Etobicoke
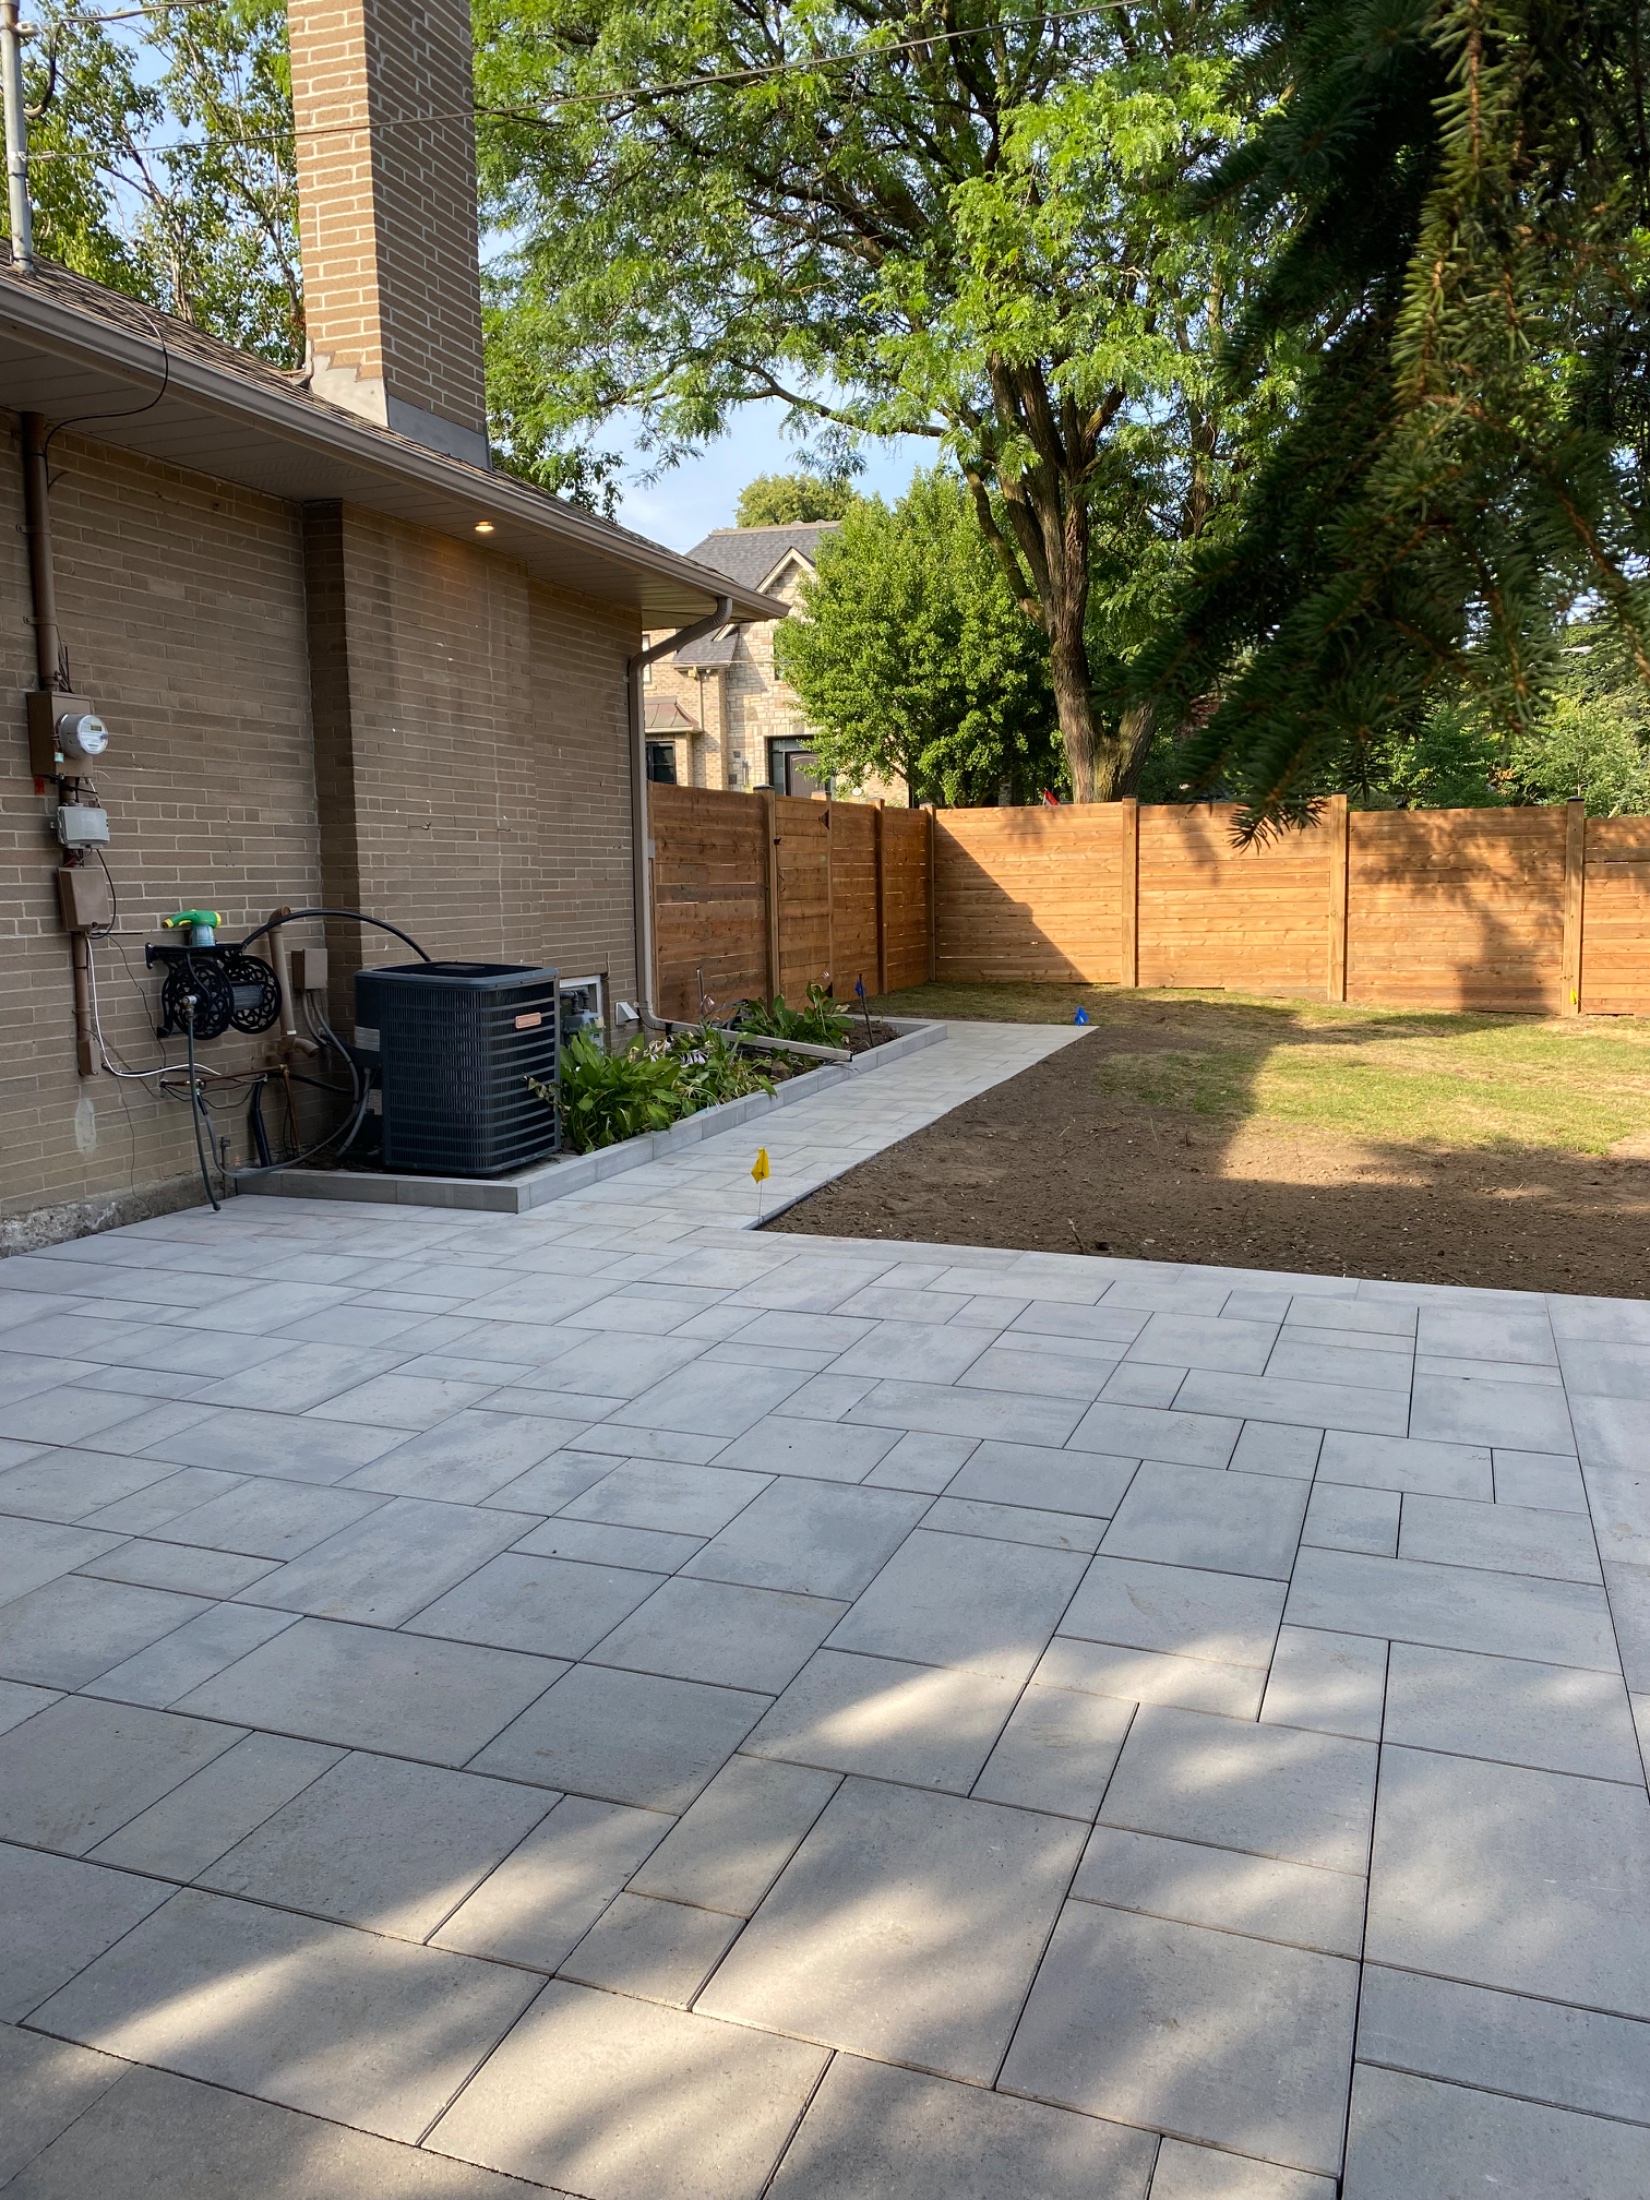 Interlocking & Patios
Garden Edge Patio
Etobicoke
Most Requested
Popular services in Humber Valley Village
Good to Know
Landscaping in Humber Valley Village — FAQs
Have a question about your Humber Valley Village property? Call (416) 846-5893 — we’re happy to help, no obligation.
For 2026, a front yard rebuild with steps, a walkway, planting and lighting is usually in the $25,000 to $60,000 range, while a terraced rear yard with walls, a stone terrace, a gas fire feature and planting is commonly $50,000 to $250,000 or more. How steep the lot is, the stone you choose, permits and access set the final figure, which we fix in an itemized quote after a free visit.
Some lots near the Humber valley, its parks and other natural features are. The City's Ravine and Natural Feature Protection By-law map shows the protected area by address. Inside it, removing or harming any tree, regrading slopes, placing fill and building or replacing structures or retaining walls all need a permit. We check the map for your property at the first visit.
Private trees with a trunk diameter of 30 centimetres or more, measured 1.4 metres above the ground, need a City permit to injure or remove, and City street trees are covered whatever their size. Since September 2026, very large healthy trees over 61 centimetres can also be identified as Distinctive Trees. We design around protected trees rather than through their roots.
No. Toronto treats bonfires, fire pits and chimineas as open-air burning, which is not allowed, but appliances certified under Technical Standards and Safety Authority rules for outdoor use, installed as the manufacturer directs, are permitted. So our Etobicoke fire features all burn natural gas or propane.
Toronto's Parks By-law protects park trees and the park's ground and air space, so private fences, decks, pools, gardens, walls and sheds must stay on your side of the line, and grass, debris or pool water must not go into the park. We work from your survey and design drainage and structures so nothing crosses the boundary.
Yes. Etobicoke is within our service area, from Humber Valley Village and The Kingsway to Princess-Rosethorn and Sunnylea, and our crews travel there from our Richmond Hill base. To set up a visit, phone (416) 846-5893.
Start Your Project
Get a free Humber Valley Village landscaping estimate
Tell us about your Humber Valley Village property and we'll book a free on-site visit. You'll get a photoreal 3D design and a fixed, itemized quote — no cost, no obligation.
Standards & sources
Codes, standards and authorities we work to
The guidance on this page reflects the rules and industry standards below. We confirm what applies to your address at the site visit, and handle the permits, locates and licensed trades as part of the project.
- City of Toronto tree protectionPrivate and City tree by-laws that govern work near protected trees.
- Toronto and Region Conservation AuthorityPermits for grading and structures near ravines, valleys and watercourses.
- City of Toronto open-air burning rulesWhy Toronto fire features are designed for natural gas or propane.
- Ontario Building Code (O. Reg. 332/12)Rules for decks, guards, stairs, accessory buildings and taller retaining walls.
- Ontario Dig Authority (formerly Ontario One Call)Buried services are located before every excavation, footing or post hole.
- Concrete Masonry & Hardscapes Association (formerly ICPI)Industry installation guidelines for pavers, bases and bedding that our interlock work follows.
About the author
 A-Z Landscaping Design-Build Team
We are a landscape design-build contractor operating out of 180 Brodie Dr #5 in Richmond Hill, serving Vaughan, Toronto and the wider GTA since 2014. Pages are prepared by the A-Z Landscaping Design-Build Team from the projects we design and build across the GTA.
Pages are prepared by our design-build team and updated as codes, by-laws and our pricing change. The date shown on each page is when its content was last updated.
More about A-ZWho wrote this, and why you can act on it
This Humber Valley Village page is maintained by A-Z Landscaping. Everything below is checkable — our address, our profiles and our published work.
- Established 2014 — 12+ years building in the GTA
- Continuously operating landscape design-build contractor working across Vaughan, Richmond Hill, Toronto, Markham and the surrounding municipalities.
- 380+ completed landscape projects
- Residential and commercial builds ranging from single driveways to full-property design-build programs, documented in our project gallery.
- 9-person in-house crew — no subcontractors
- Masons, carpenters, planters and electricians on our own payroll, so one company carries the design, the build and the warranty.
- Photoreal 3D design for every project
- Your actual house, grades and material palette modelled in three dimensions and approved by you before any excavation begins.
- Fixed, itemised quoting
- Excavation, disposal, aggregate, materials, edge restraint, drainage and restoration priced line by line — the signed number is the number you pay.
- Multi-year workmanship warranty
- Our own build is warranted by us, alongside manufacturer coverage on pavers, wall block and lighting.
Nearby