Vaughan · York Region
Backyard Renovations and Interlocking Patios in Patterson, Vaughan
Patterson is full of newer executive homes handed over with nothing but rolled sod and a builder grade out back. We turn those blank lots into finished outdoor living spaces with engineered interlocking patios, pool environments and full backyard renovations built entirely by our own crews.
 Written and reviewed by the A-Z Landscaping Design-Build Team Richmond Hill, ON12+ years · 380+ projectsUpdated June 4, 2026
Full Backyard Renovations for Patterson New-Build Homes
Patterson holds some of the newest luxury housing stock in Vaughan, and nearly every one of those homes was handed over the same way: rolled sod, a small builder landing off the rear door, and a grade left wherever the excavator finished. Full backyard renovation is the most requested project we run in this neighbourhood, and the starting material is genuinely good.
Lot depths are generous, the construction is new, and there is no forty-year-old concrete to demolish before real work begins. We plan the entire rear yard as one composition rather than a series of add-ons: a level interlocking terrace off the kitchen doors, a lawn panel that actually sheds water, planting beds with proper soil depth instead of the thin skim a builder spreads, and a rear boundary treatment that closes the space visually.
Our masons, carpenters, planters and electricians are all in-house, so patio bases, lighting conduit, pergola footings and irrigation sleeves are coordinated long before the first paver is set.
Patterson at a glance
- Neighbourhood
- Patterson, Vaughan
- Region
- York Region
- Based in
- Richmond Hill — same-region crews
- Design
- Photoreal 3D before any excavation
- Quoting
- Fixed and itemised, free on-site visit
- Warranty
- Multi-year on our workmanship
Interlocking Patios and Outdoor Living Areas in Patterson
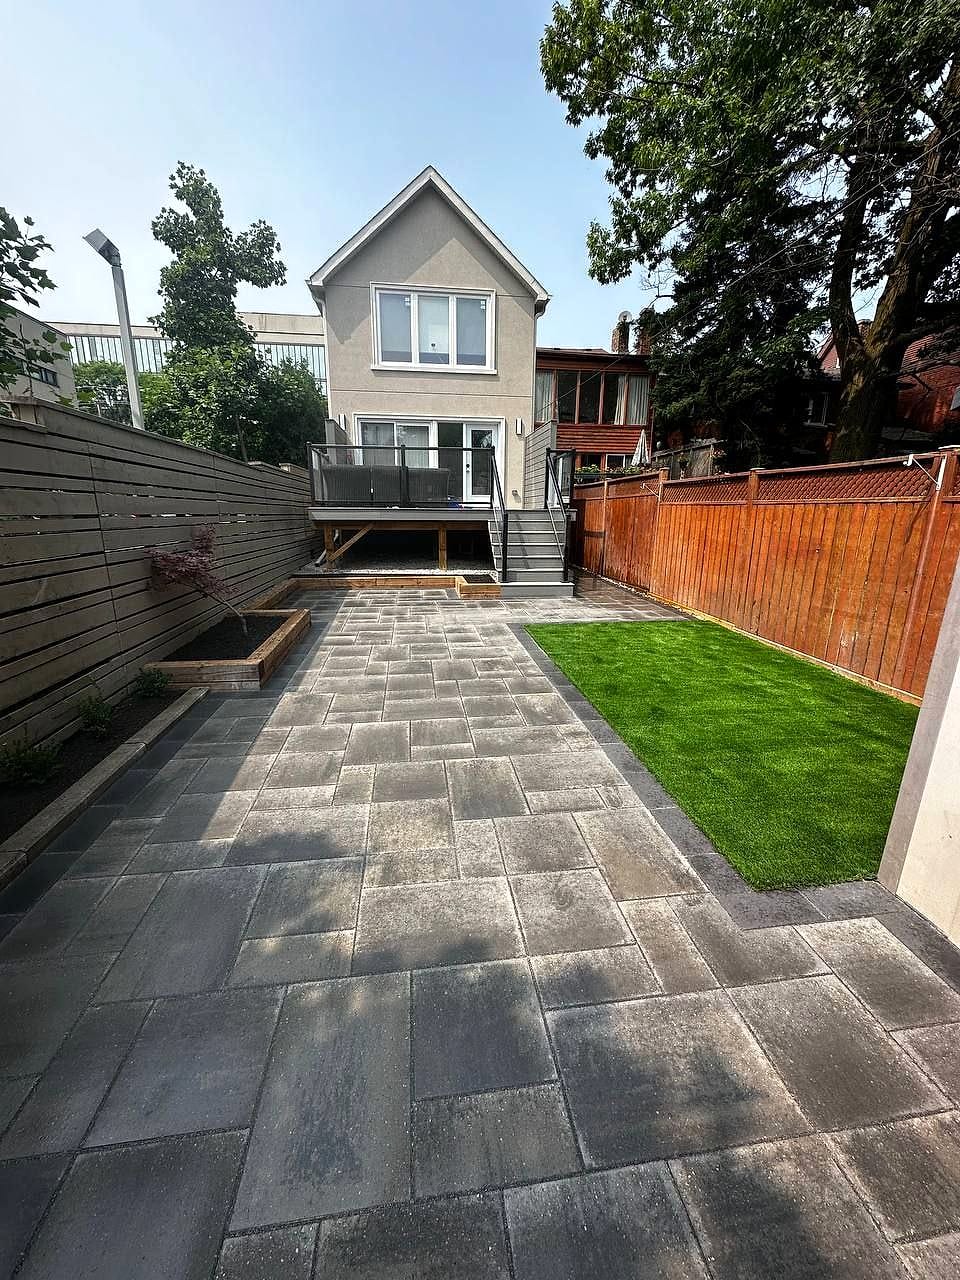
A Patterson interlocking patio has to do more than hold four chairs. These houses have wide rear elevations, tall walkout or raised main floors, and kitchens designed to open outward, so the terrace needs scale and a clear route down from the door. We usually build a primary dining terrace directly off the kitchen, a secondary lounge zone set slightly lower or offset, and a broad tread-and-riser transition between them that doubles as casual seating.
Large-format slabs in warm greys and buff tones suit the newer stone and stucco elevations here better than small tumbled units, and wider joints handled with polymeric sand keep the field looking calm.
Around the perimeter we build outdoor kitchens with masonry counters, gas-fed fire tables, and low seat walls that define the room without fencing it in. Every level change is set out in the design stage so railing requirements, step heights and sightlines from inside the house are resolved on paper, not improvised on site.
Patterson Lot Conditions: Grade, Clay Soil and Rear-Yard Drainage
The ground under Patterson is heavy clay left over from the farm fields this community replaced, and clay is the reason so many newer yards here hold water for days after a storm. Builders typically leave a swale running across the back of the lot to move water to a rear or side catch point, and homeowners then fill or flatten that swale during their first landscaping attempt, which is where the trouble starts.
We survey levels before designing anything, keep the drainage route intact, and rebuild it deliberately using graded terrace surfaces, subsurface collection and a proper outlet. Where the walkout basement sits below rear grade, we combine a retaining structure with a drainage layer behind the wall so hydrostatic pressure never builds against it.
Clay also moves seasonally, which is exactly why bases have to be engineered rather than guessed. Getting water off the lot correctly is unglamorous work, but it is what keeps a Patterson patio flat ten winters from now.
What we build most in Patterson
Photoreal 3D Design Before Any Patterson Build Begins
Nobody should approve a six-figure backyard from a hand sketch. Every Patterson project starts with a site visit where we take measurements, shoot grades, photograph the house and talk through how the family actually uses the space, from morning coffee to evening entertaining. That becomes a photoreal three dimensional model of your own yard, with your house, your fence lines, your real elevations and the actual paver, stone and timber products we intend to install.
You walk through it, move things, ask for the fire feature to shift a metre, change the coping colour, and see the result before anything is ordered. Once the model is approved, it becomes the reference the crews build from, which removes most of the arguments that plague landscape projects.
Alongside the model you receive a fixed itemised quote that lists every element by line, so you can see precisely what the pergola costs versus the terrace versus the lighting, and adjust scope with full information.
Pavers, Bases and Freeze-Thaw Engineering for Vaughan Winters
Vaughan runs through roughly twenty freeze-thaw cycles in an average year, and each one is a chance for a badly built surface to lift, rock or open at the joints. We build to resist that. Excavation depth is set by use rather than habit, with deeper sections under driveways and vehicle turning areas than under a rear terrace.
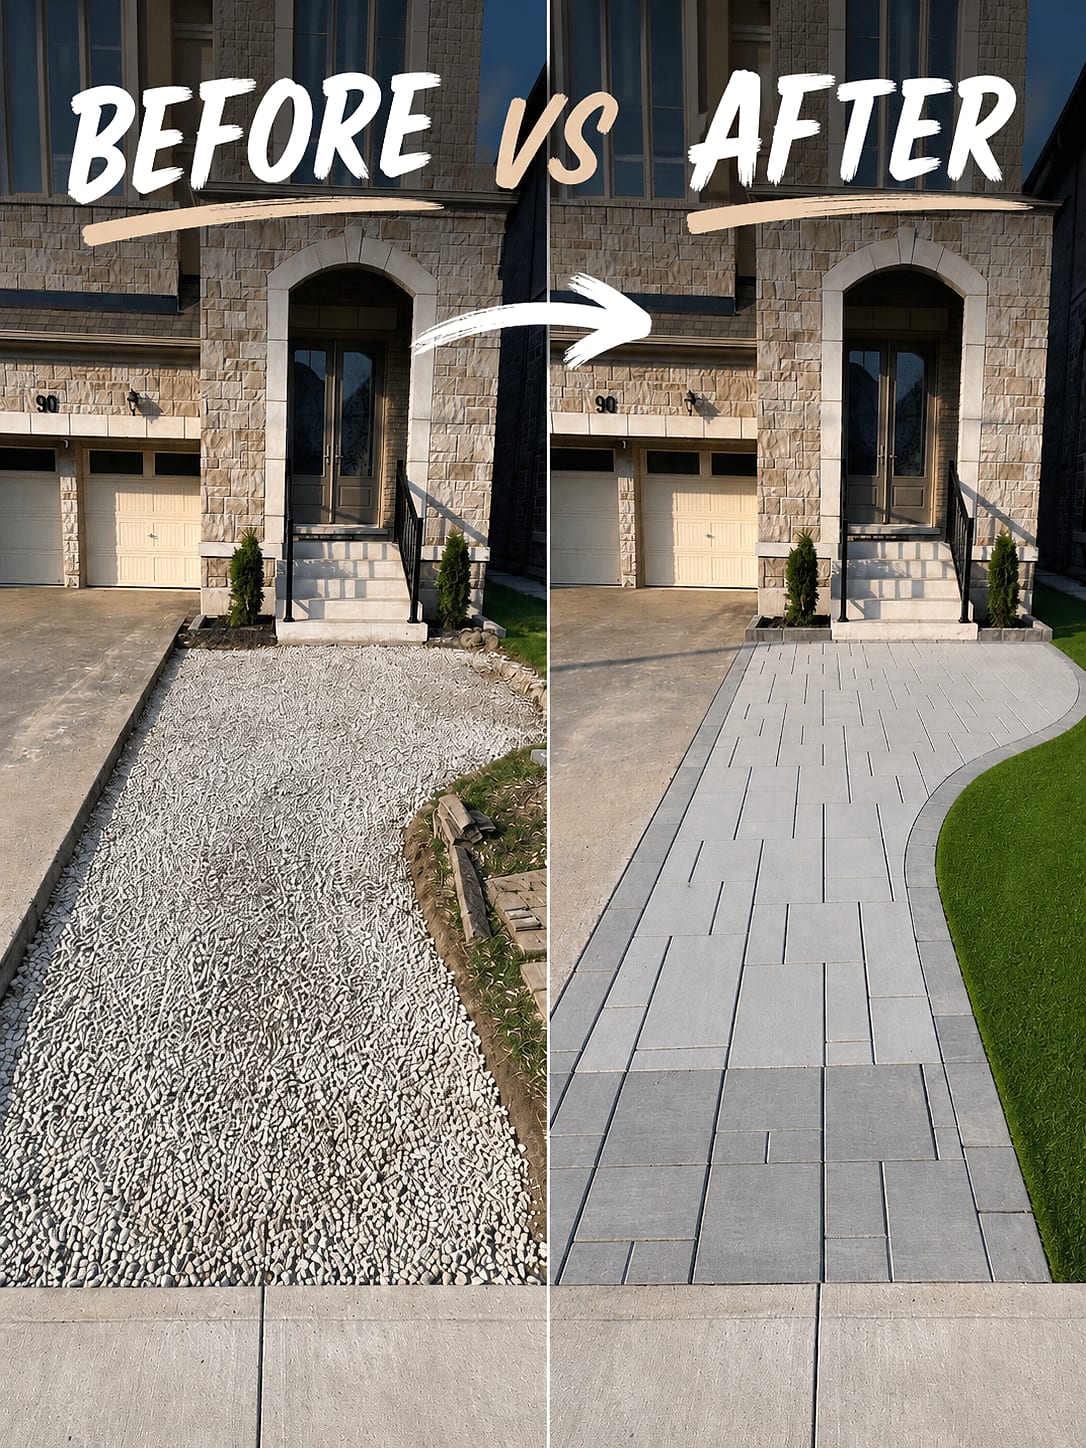
Compacted granular is placed in controlled lifts with a plate or roller sized to the layer, geotextile separates base from subgrade so clay cannot pump upward into the stone, and edge restraint is mechanically fixed rather than relying on the bedding course.
We build with Unilock, Techo-Bloc and Belgard products because their manufacturing consistency and colour stability hold up in this climate, and we detail every transition, drain box and step nosing so water leaves the assembly instead of sitting in it. The workmanship warranty behind the finished project is multi-year, which only makes sense when the base underneath is built this way.
Our Patterson service area
We build throughout Patterson and the surrounding Vaughan neighbourhoods, including the area around:
Pool Enclosures, Permits and Vaughan Bylaws Around Patterson Projects
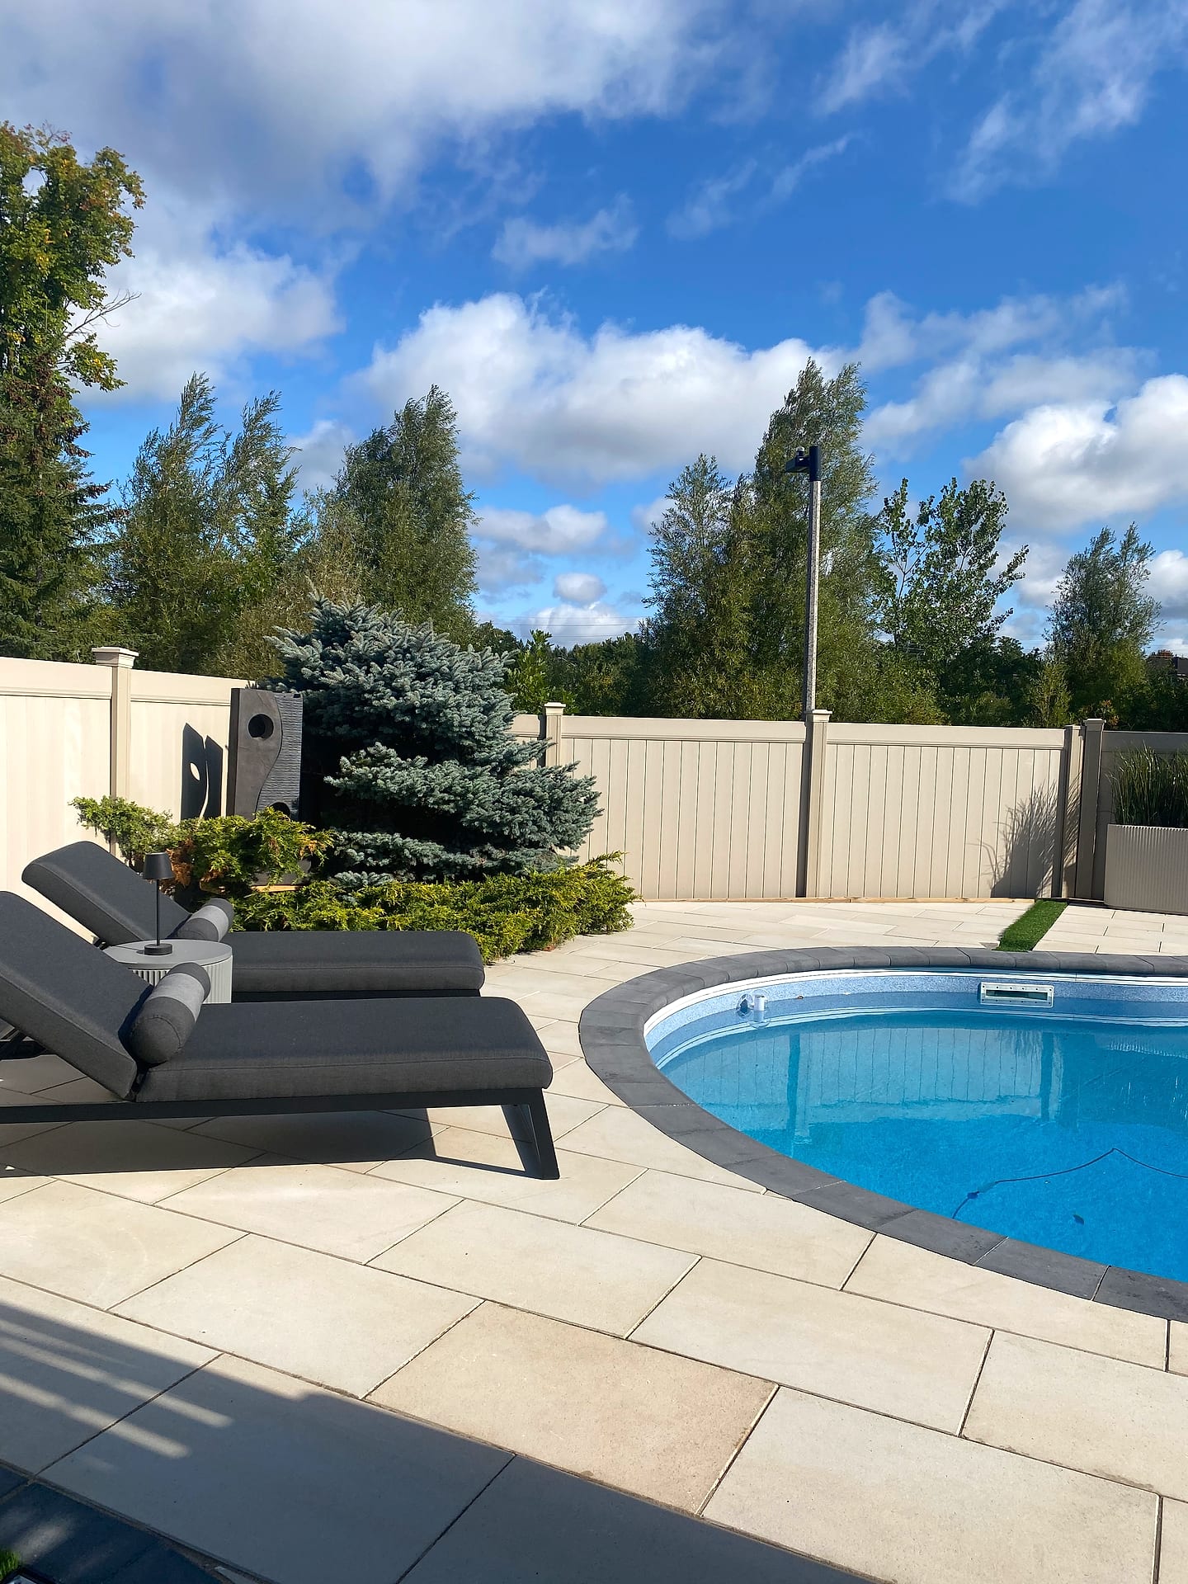
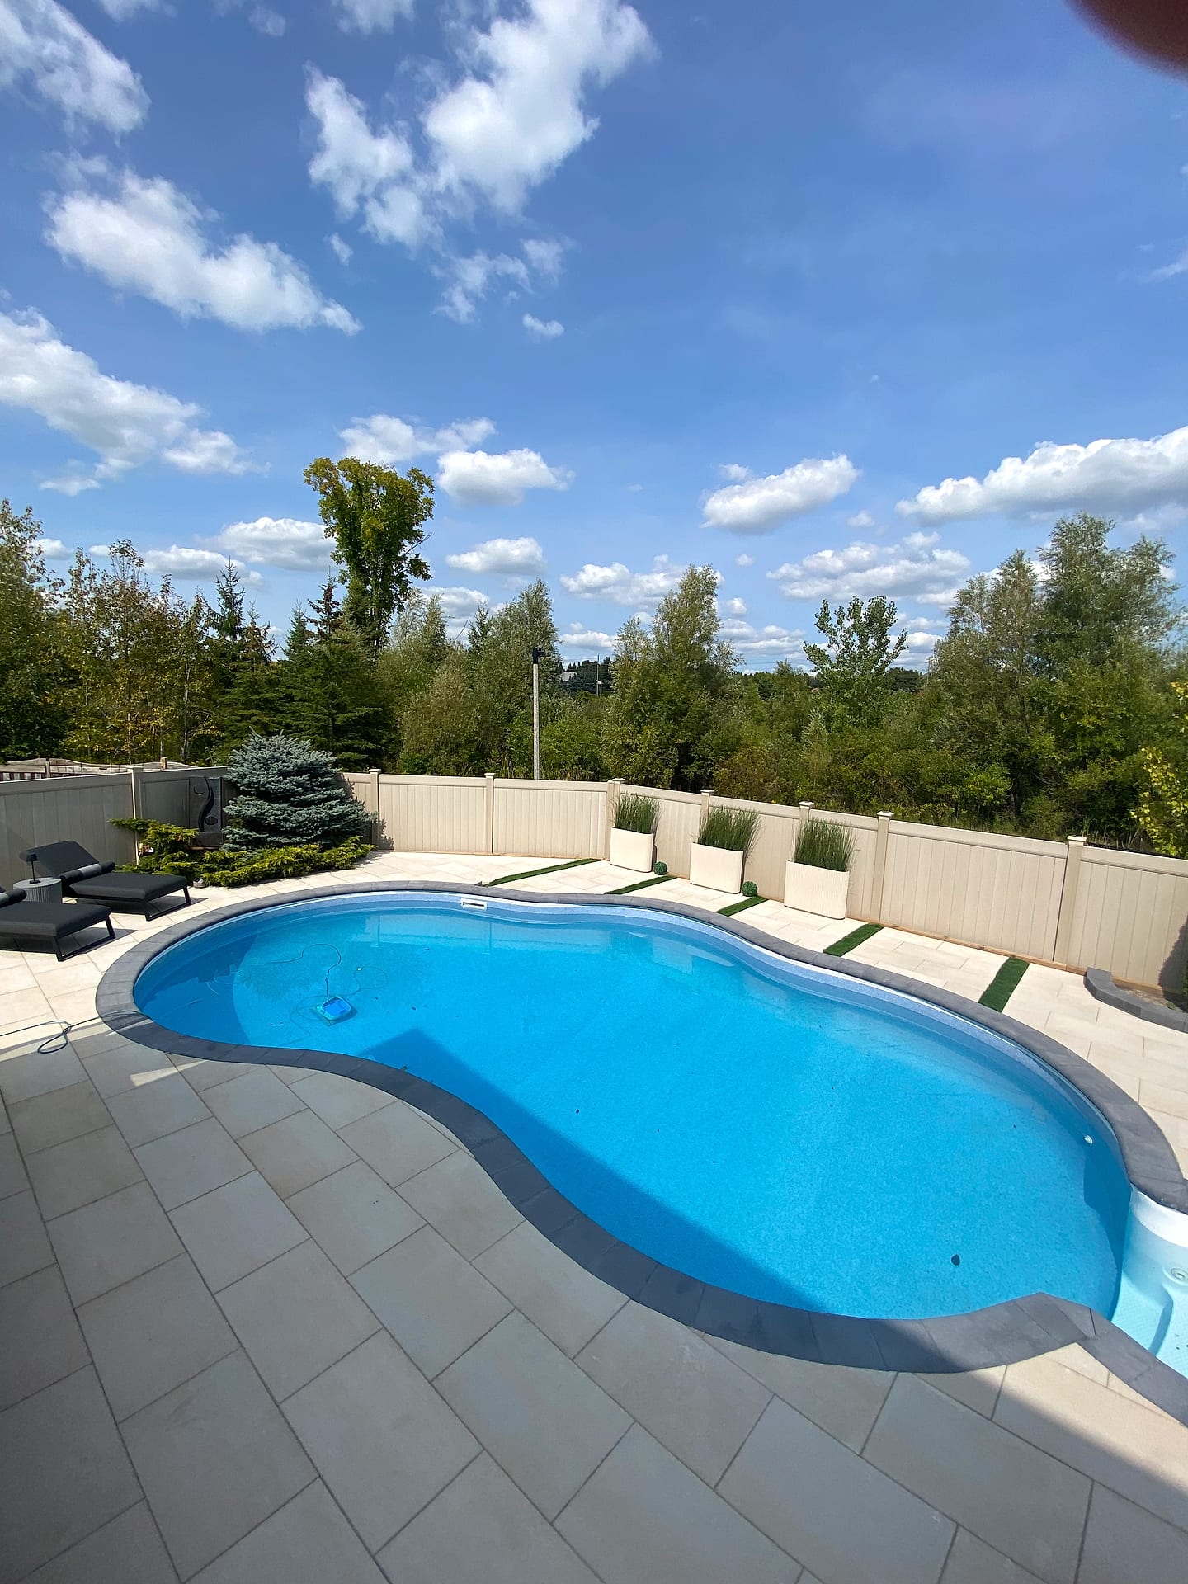
Patterson yards are large enough that pool projects are common, and the City of Vaughan enforces its pool enclosure requirements carefully. Any pool needs an enclosure permit, and the fencing, gate latching and self-closing hardware have to be in place and inspected before the pool is filled, which affects the order in which the landscape gets built.
Retaining structures above a certain height need engineered drawings and approval, and raised decks attached to the house are subject to their own permit path. Rear lot lines in this community often back onto walkways, stormwater blocks or a school property, which can bring easements into play, and nothing structural should be founded over a servicing easement.
We identify these constraints during design, coordinate the drawings a permit application needs, and sequence construction so enclosure compliance never becomes the thing holding up your summer. Where a project is straightforward, we say so and skip the process rather than manufacturing paperwork.
Patterson Project Pricing, Timelines and What Happens Next
We quote fixed itemised prices, not allowances that drift upward once the machines arrive. In Patterson a well built rear interlocking terrace with steps and lighting generally lands between twenty and forty five thousand dollars depending on size and material, a comprehensive backyard renovation with masonry, carpentry, planting and lighting commonly runs eighty thousand upward, and a full pool environment with surround, structures and finished planting typically starts around one hundred and fifty thousand.
On timing, most rear yard projects here occupy three to six weeks of continuous site work once we mobilise, with pool builds longer because of trade sequencing. Design and approval usually take two to four weeks before that. A-Z Landscaping has completed more than three hundred and eighty projects since 2014 and holds a five star rating, and every job is delivered by our own crews rather than subcontractors. Call (416) 846-5893 to book a site visit and we will start the measured design.
Free Estimate
Start your Patterson project
A no-obligation on-site consultation and a fixed, itemized quote.
Get a Free Estimate (416) 846-5893Visual Proof
Recent projects near Patterson
Real A-Z projects from our portfolio. Each one links to the service and area pages it belongs to.
 Pools & Water
Resort-Style Pool & Patio
Vaughan
 Pools & Water
Sunlit Pool Retreat
Vaughan
 Driveways
Banded Paver Driveway
Vaughan
 Gardens & Lighting
Illuminated Driveway at Dusk
Vaughan
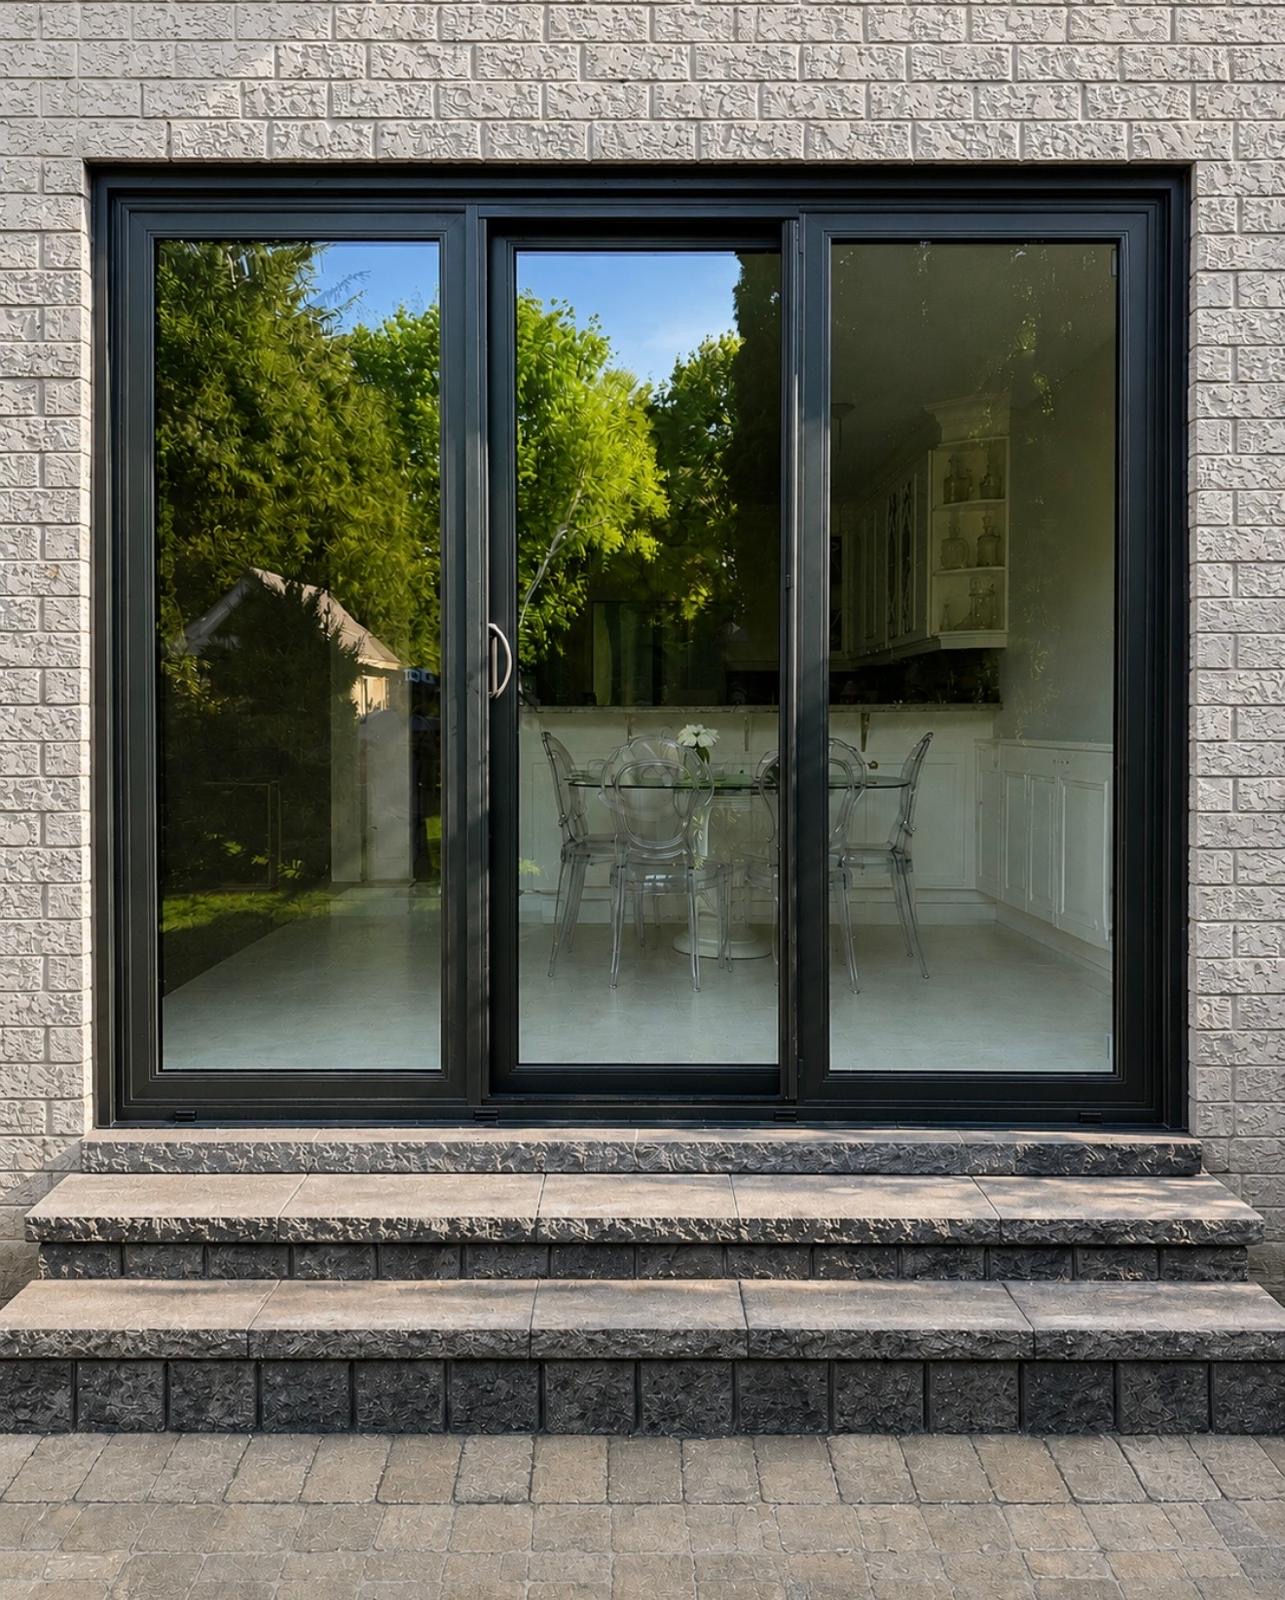 Steps & Entrances
Backyard Walkout
Vaughan
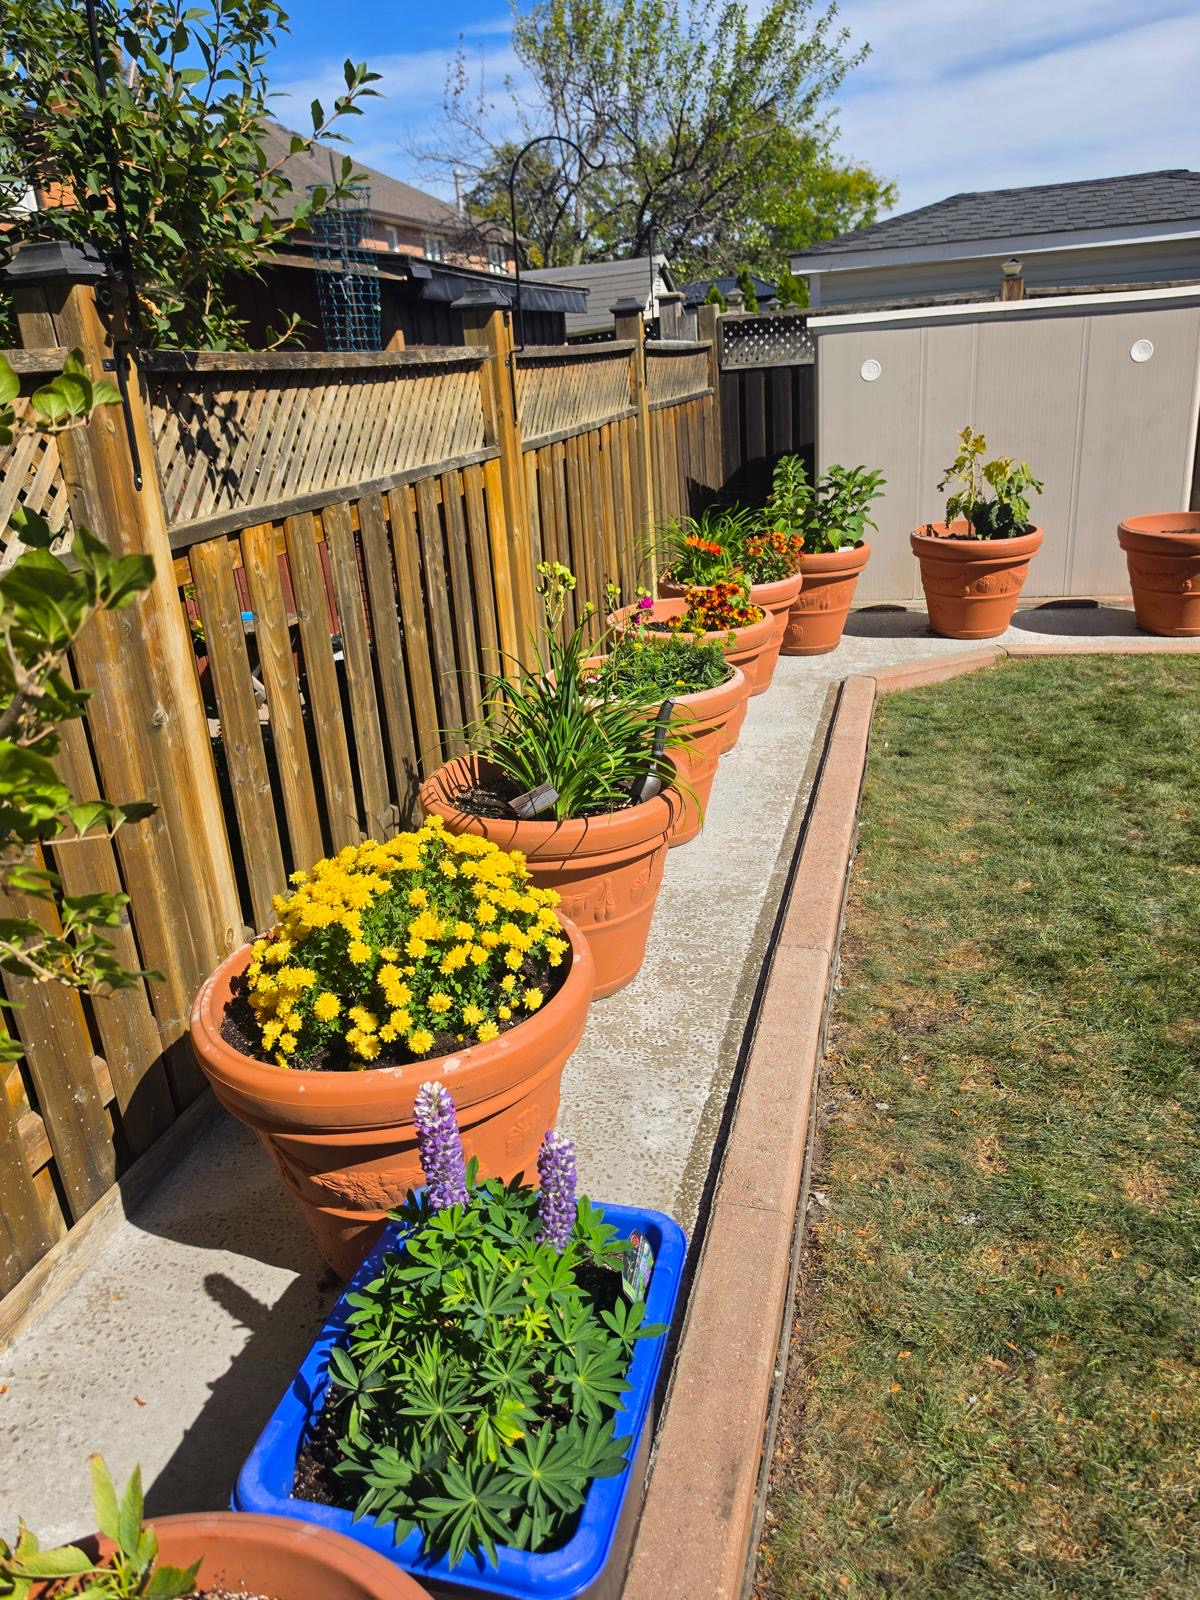 Concrete work
Garden Concrete Pad
Woodbridge
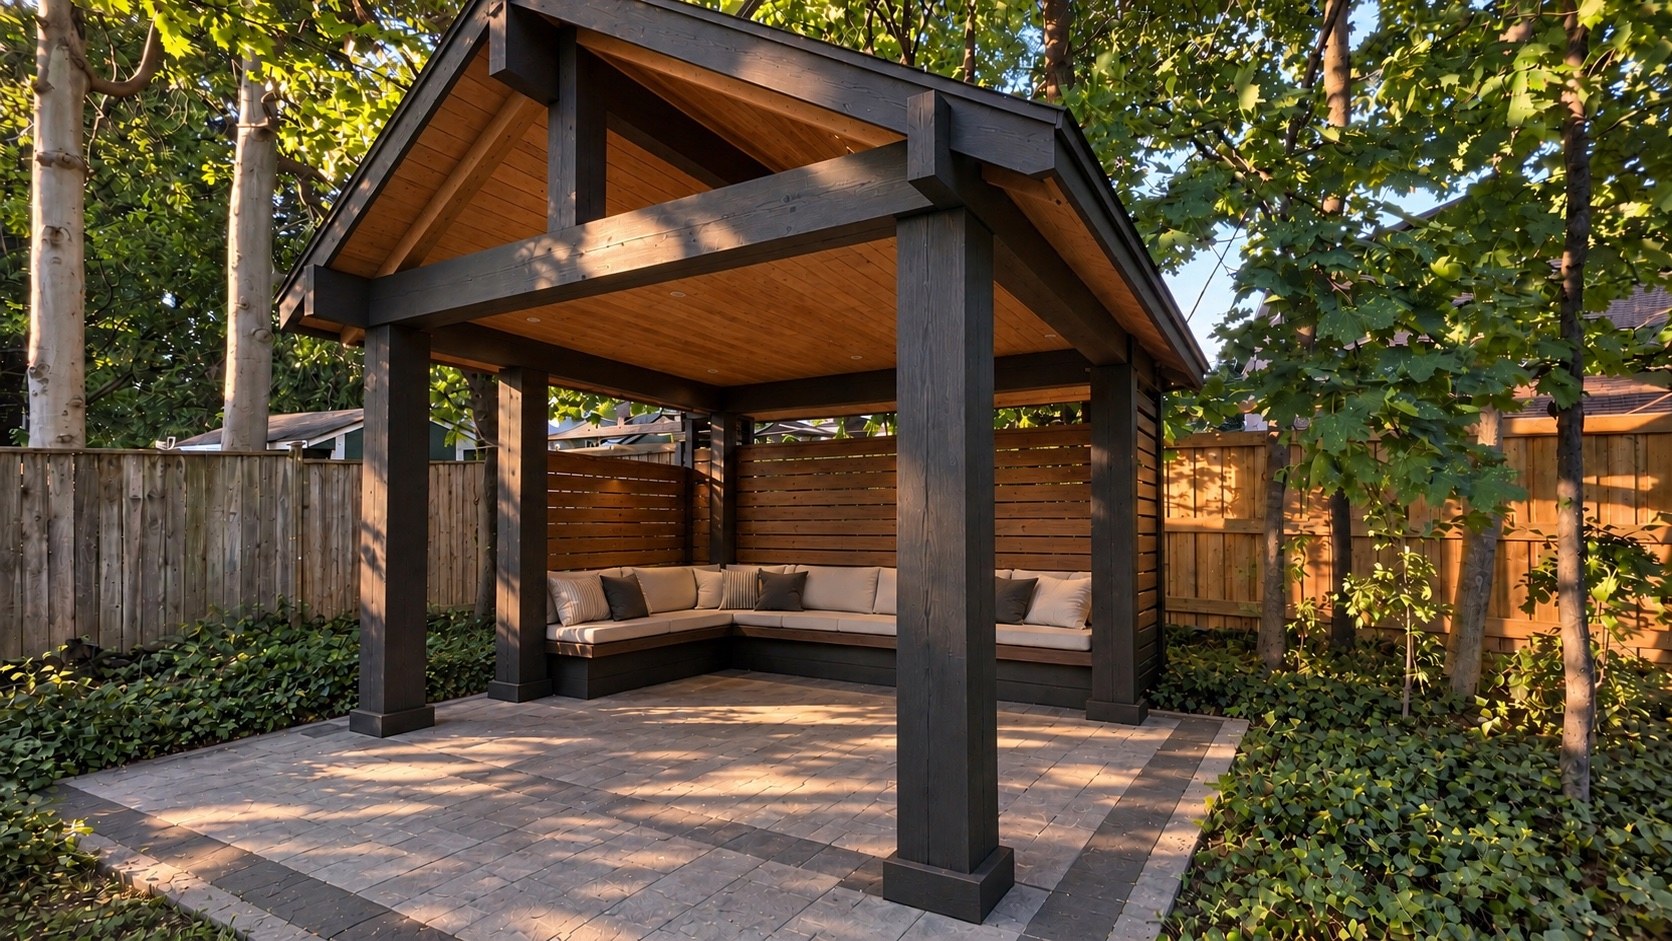
Most Requested
Popular services in Patterson
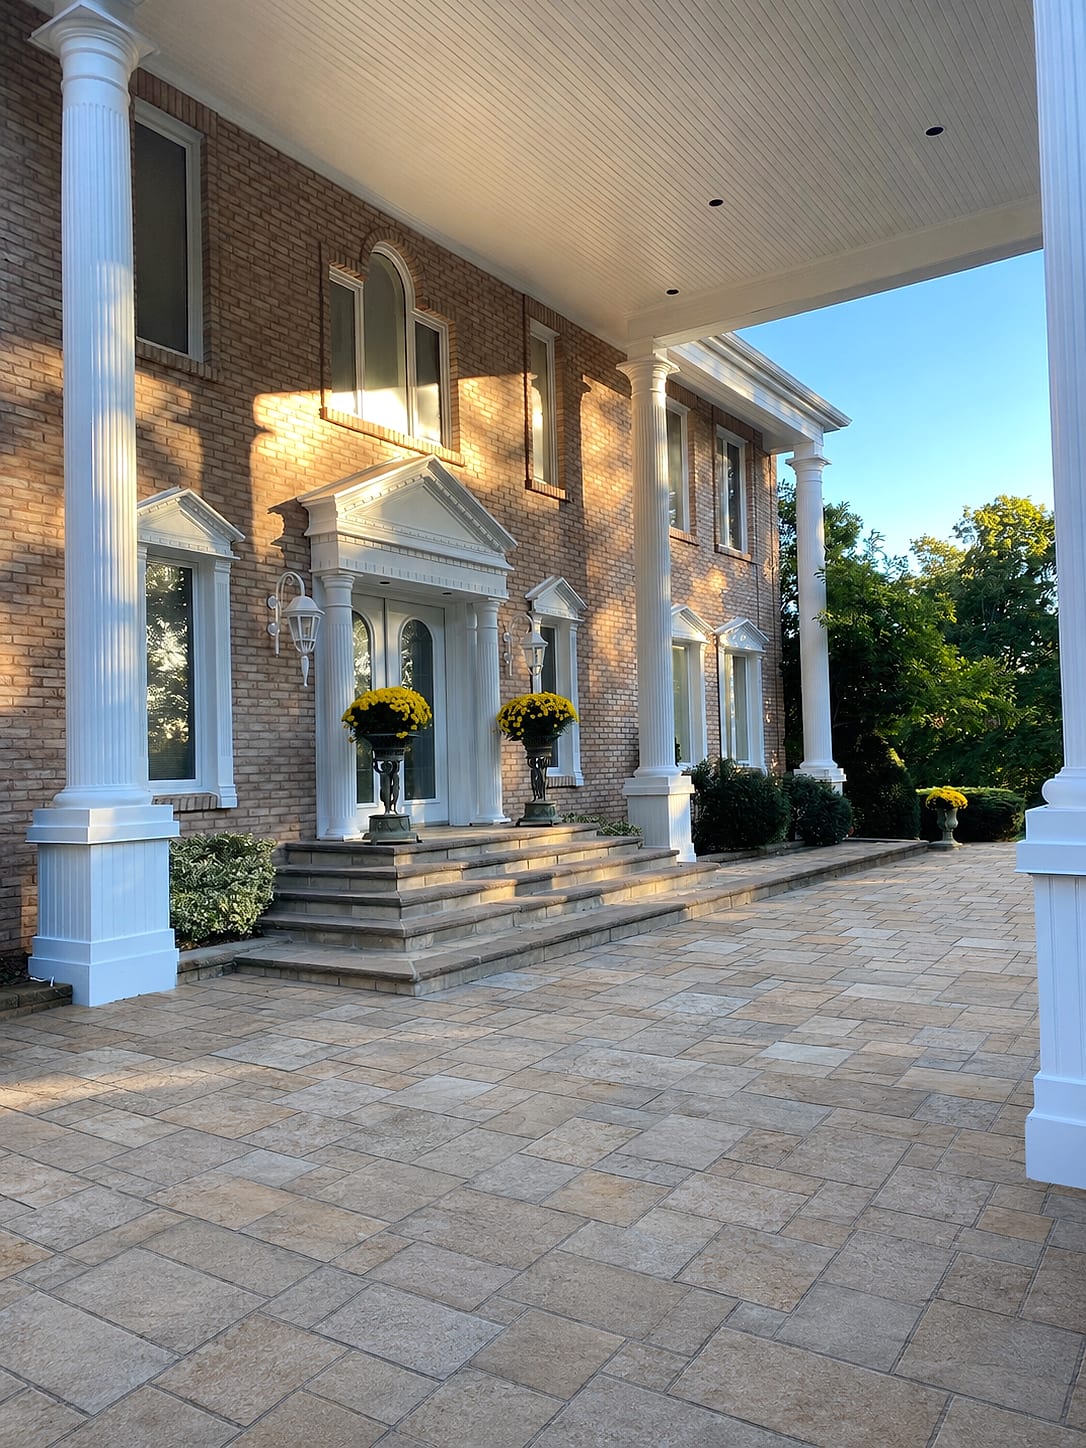
Good to Know
Landscaping in Patterson — FAQs
Have a question about your Patterson property? Call (416) 846-5893 — we’re happy to help, no obligation.
Most complete Patterson backyard renovations fall between eighty thousand and two hundred thousand dollars, driven mainly by hard surface area, level changes and whether structures like pergolas, outdoor kitchens or fire features are included. A focused project consisting of an interlocking terrace, steps, lighting and planting typically sits in the thirty to sixty thousand range. Because these lots are new, demolition costs are low, which means more of the budget goes into finished work. You receive a fixed itemised quote after the 3D design is approved, so you can see the price of each element and adjust scope before committing.
Plan on roughly two to four weeks for the site measure, photoreal 3D design and revisions, then a build window that depends on scope. A rear terrace with steps and lighting is normally two to three weeks of site work. A full renovation including masonry, carpentry, planting and drainage runs four to seven weeks. Pool environments extend longer because excavation, the pool trade, gas and electrical, and enclosure inspection have to be sequenced. Spring booking fills quickly in Vaughan, so families who confirm design over the winter almost always get the summer they wanted.
Yes in both cases. The City of Vaughan requires a pool enclosure permit for any pool, and the enclosure, self-closing gate and latching hardware must be inspected before filling. Raised decks attached to the house require a building permit, and retaining walls above a set height need engineered drawings. Rear lot lines in Patterson sometimes carry drainage or servicing easements, which restricts what can be founded where. We check these during the design stage, prepare the drawings the application needs, and schedule construction so approvals never stall the build.
Two reasons, usually. The soil is heavy clay left from the farmland this community replaced, so infiltration is slow. And the builder set a shallow drainage swale across the rear of the lot which many homeowners unknowingly flatten or fill when they first landscape. We shoot levels before designing, keep a deliberate route for surface water, and support it with subsurface collection where the grade is genuinely tight. Terraces are pitched to shed water away from the house, and walkout foundations get a proper drainage layer behind any retaining structure so pressure never builds.
We can, though it is rarely the best value. Builder sod is laid over a thin skim of topsoil and usually thins out within two or three seasons, so we generally recommend lifting it in work areas, improving the soil profile and laying fresh sod at the end of construction. Builder fencing is often fine to keep, and we will design to it. Where the rear fence is a shared chain link or a low board, adding a privacy screen or a planted buffer inside your own line gets a better result without a boundary dispute.
No. Our masons, carpenters, planters and electricians are employed in-house, which is why a single crew leader can be accountable for the whole build. It matters most on coordinated projects: lighting conduit and irrigation sleeves get placed under the terrace before it is paved, pergola footings are poured while the excavator is still on site, and nobody has to break finished work to run a service that was forgotten. It also means the multi-year workmanship warranty sits with the company that actually built the job rather than with a trade you never met.
Start Your Project
Get a free Patterson landscaping estimate
Tell us about your Patterson property and we'll book a free on-site visit. You'll get a photoreal 3D design and a fixed, itemized quote — no cost, no obligation.
About the author
 A-Z Landscaping Design-Build Team
We are a landscape design-build contractor operating out of 180 Brodie Dr #5 in Richmond Hill, serving Vaughan, Toronto and the wider GTA since 2014. Everything published here comes from the crews who actually dig the base, pour the footings and set the stone — not from a content agency.
Pages are reviewed by the project-management team against how we currently build and price, and the date shown on each page is when that review last happened.
More about A-ZWho wrote this, and why you can act on it
This Patterson page is maintained by the people who build here. Everything below is checkable — our address, our profiles and our published work.
- Established 2014 — 12+ years building in the GTA
- Continuously operating landscape design-build contractor working across Vaughan, Richmond Hill, Toronto, Markham and the surrounding municipalities.
- 380+ completed landscape projects
- Residential and commercial builds ranging from single driveways to full-property design-build programs, documented in our project gallery.
- 9-person in-house crew — no subcontractors
- Masons, carpenters, planters and electricians on our own payroll, so one company carries the design, the build and the warranty.
- Photoreal 3D design for every project
- Your actual house, grades and material palette modelled in three dimensions and approved by you before any excavation begins.
- Fixed, itemised quoting
- Excavation, disposal, aggregate, materials, edge restraint, drainage and restoration priced line by line — the signed number is the number you pay.
- Multi-year workmanship warranty
- Our own build is warranted by us, alongside manufacturer coverage on pavers, wall block and lighting.
Nearby