Project Story · Kleinburg, Vaughan
A covered outdoor room, built under the trees
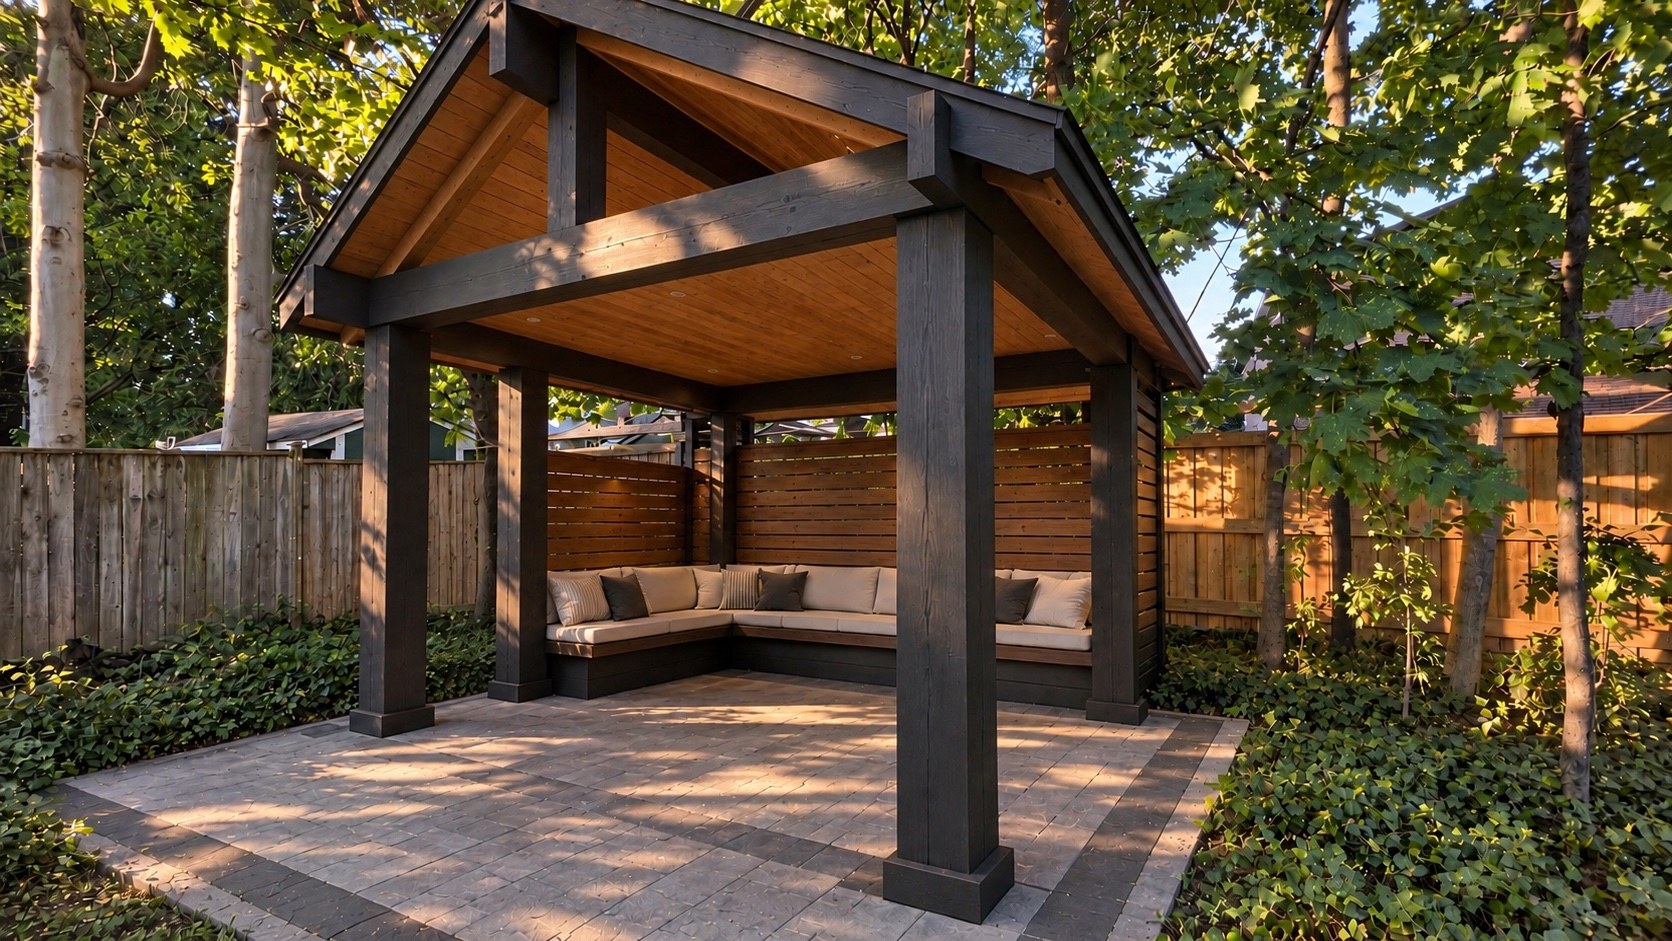
A heavy-timber gazebo with a warm wood ceiling, built-in seating and cedar privacy screens, set on a bordered paver patio: designed in 3D first, then built by one crew.
Location
Kleinburg, Vaughan
Project
Timber gazebo & paver patio
Typical timeline (this scope)
2–3 weeks on site
Typical investment (this scope)
$35,000 – $65,000
 Written and reviewed by the A-Z Landscaping Design-Build Team Richmond Hill, ON12+ years · 380+ projectsUpdated June 17, 2026
The Brief
Shade, shelter and privacy, without losing the trees
This Kleinburg rear yard sits under a canopy of mature trees, with neighbouring houses and fences on two sides. The setting was the property’s best feature, but it offered nowhere to sit out of the rain, little privacy from next door, and no defined place to gather in the evening.
The goal was a true outdoor room: a covered structure solid enough to use in any weather, permanent seating so it felt like a lounge rather than a shelter, screening on the sides that face the neighbours, and a durable surface underfoot, all placed so the existing trees and their roots were protected.
That last point shaped the whole project. A structure this substantial needs real footings, and footings near mature trees have to be positioned and dug with care.
Scope of work
- Site survey, tree-root review & photoreal 3D design
- Concrete footings below the frost line
- Heavy-timber posts, beams and gable roof
- Tongue-and-groove wood ceiling with recessed lighting
- Horizontal cedar privacy screens on two sides
- Built-in L-shaped bench seating
- Paver patio with a charcoal soldier-course border
Render To Reality
Sized and placed in 3D, then built exactly there
Post positions, roof pitch, seating length and the patio border were all resolved on screen before a footing was dug.
The finished build
We surveyed the yard, located the trees and modelled the gazebo with the real fences and neighbouring houses around it. That made it possible to set the post positions clear of the main root zones and to check the roof height against the tree canopy before anything was ordered.
The model also settled the proportions that make the space comfortable: how deep the bench should be, how far the patio should extend beyond the posts, and how wide the charcoal border needed to be to frame the room without looking heavy.
Changes are free on screen and expensive in timber. See how it works on our 3D design process page.
The Build
Four phases, one crew, no handoffs
Layout & footings
Post locations were staked from the 3D design, buried services located, and concrete footings poured below the frost line, positioned to avoid the main roots of the surrounding trees.
Timber frame & roof
Heavy-timber posts and beams were raised and braced, then the gable roof framed and sheathed, with the exposed collar beam left as a feature.
Ceiling, screens & seating
Tongue-and-groove wood was installed overhead with recessed lighting, horizontal cedar screens went up on the two neighbour-facing sides, and the L-shaped bench was built in.
Patio & finishing
The paver patio was laid on an excavated, compacted base with a charcoal soldier-course border, joints locked with polymeric sand, and the beds around it tidied.
A covered timber structure of this size with a paver patio typically takes two to three weeks on site, plus two to four weeks beforehand for the 3D design, material ordering and any building permit the structure requires.
Design Details
Why it feels like a room, not a shelter
Plenty of backyard structures keep the rain off and still feel like a bus shelter. The difference here is a handful of decisions made at the design stage. The posts and beams are deliberately oversized, so the gazebo holds its own beside mature trees instead of looking spindly. The dark stain lets the frame recede into the shade, which makes the warm wood ceiling the brightest surface in the corner of the yard, and that ceiling is what turns an open frame into an interior.
Enclosure is used sparingly. Screens close the two sides that face the neighbours and leave the garden sides open, so the space feels private without feeling boxed in. The built-in bench follows the screens, which frees the middle of the floor for a coffee table or a fire table and means there is always somewhere to sit without carrying furniture out.
On the ground, the charcoal soldier-course border does the job a rug does indoors: it defines the room and ties the four posts together visually. The patio extends far enough beyond the posts that people can walk around the structure comfortably and rain dripping from the roof edge lands on pavers, not soil. Recessed lights in the ceiling keep the evening lighting soft and glare-free, so the gazebo glows from across the yard after dark rather than lighting up the neighbours’ windows.
Materials
What it is made of, and why
A restrained palette: dark timber, warm wood overhead, natural cedar on the screens and a durable paver floor.
| Element | Material | Why we chose it |
|---|---|---|
| Structure | Heavy-timber posts and beams, dark stainOversized members give the gazebo real presence among mature trees, and the dark finish recedes into the shade so the warm ceiling glows. | Oversized members give the gazebo real presence among mature trees, and the dark finish recedes into the shade so the warm ceiling glows. |
| Roof | Gable roof with exposed collar beamA solid roof makes this an all-weather room; the steep gable sheds rain and snow and frames the space like a small pavilion. | A solid roof makes this an all-weather room; the steep gable sheds rain and snow and frames the space like a small pavilion. |
| Ceiling | Natural tongue-and-groove wood with recessed lightsWarm wood overhead turns the structure into a room, and recessed lighting keeps the ceiling clean while lighting the seating at night. | Warm wood overhead turns the structure into a room, and recessed lighting keeps the ceiling clean while lighting the seating at night. |
| Privacy | Horizontal cedar slat screensScreens on the two sides that face neighbours give enclosure where it matters and leave the garden side open. | Screens on the two sides that face neighbours give enclosure where it matters and leave the garden side open. |
| Seating | Built-in L-shaped benchPermanent seating built into the screens saves floor space and makes the gazebo feel like a lounge rather than a shelter. | Permanent seating built into the screens saves floor space and makes the gazebo feel like a lounge rather than a shelter. |
| Patio | Tumbled concrete pavers with a charcoal borderA durable, repairable surface on an engineered base; the contrasting soldier course frames the gazebo and defines the room on the ground. | A durable, repairable surface on an engineered base; the contrasting soldier course frames the gazebo and defines the room on the ground. |
| Planting | Mature trees and ivy groundcover retainedWorking around the existing canopy keeps the shade and the setting that made this corner worth building in. | Working around the existing canopy keeps the shade and the setting that made this corner worth building in. |
The Outcome
An outdoor room they use rain or shine
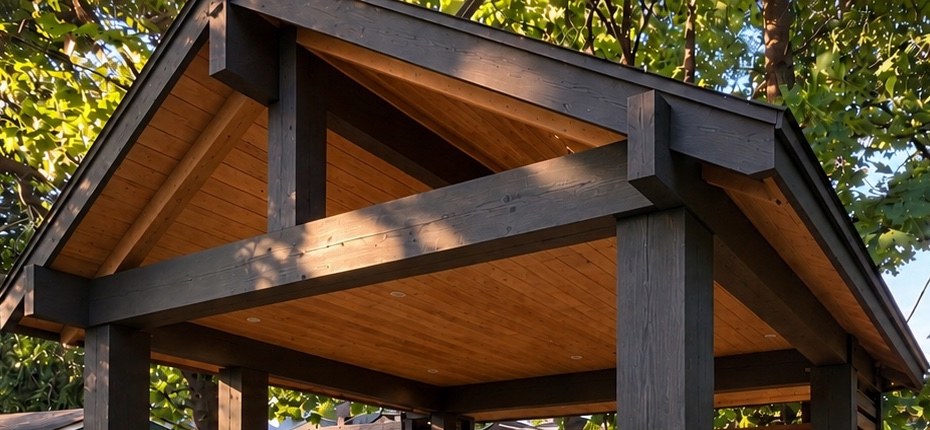
gable roof, exposed beams and tongue-and-groove wood ceiling with recessed lights
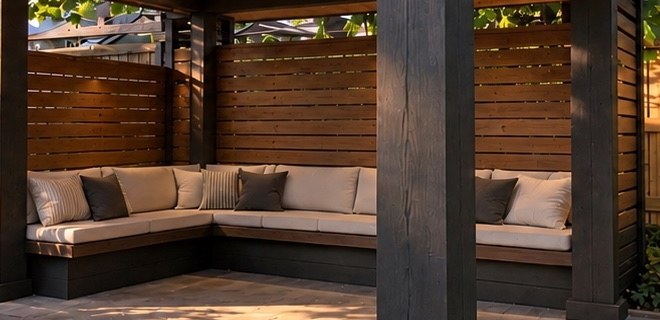
built-in L-shaped bench seating against horizontal cedar privacy screens
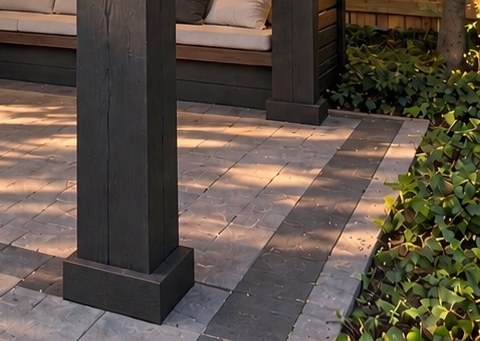
timber post base and charcoal paver border framing the patio
Usable in any weather
A solid roof and wood ceiling mean the space works through summer storms and well into autumn evenings.
Private where it matters
Cedar screens on the neighbour sides give enclosure without closing off the garden and the trees.
Built to last decades
Frost-depth footings, heavy timber and an engineered paver base keep the structure and patio true, winter after winter.
Planning Your Own?
Pergola, gazebo or pavilion: which do you need?
- 01
Open pergola
Rafters and slats overhead give dappled shade and frame a dining or lounge area. The lightest and most affordable option, but it does not keep rain off.
- 02
Louvered pergola
An aluminium roof with adjustable louvres you can open for sun or close against rain. A good middle ground for terraces off the house.
- 03
Roofed gazebo or pavilion
A solid roof and ceiling, like this Kleinburg build, creates a true all-weather room and can carry lighting, heaters and fans.
- 04
Check the rules first
Larger roofed structures often need a building permit, and setbacks, height and lot coverage are set by zoning. We confirm these for your address at design stage.
For full pricing, see our deck and pergola cost guide, and if you are adding fire to a covered space, our comparison of fireplaces, fire pits and fire tables.
The Services Behind This Build
What went into it
Thinking about a gazebo, pergola or covered outdoor room?
Book a free on-site visit. We will show you the finished structure on your own yard in 3D before anything is built.
About the author
 A-Z Landscaping Design-Build Team
We are a landscape design-build contractor operating out of 180 Brodie Dr #5 in Richmond Hill, serving Vaughan, Toronto and the wider GTA since 2014. Everything published here comes from the crews who actually dig the base, pour the footings and set the stone — not from a content agency.
Pages are reviewed by the project-management team against how we currently build and price, and the date shown on each page is when that review last happened.
More about A-ZWho wrote this, and why you can act on it
This project was designed and built by our own crews. The same team publishes and reviews this project story.
- Established 2014 — 12+ years building in the GTA
- Continuously operating landscape design-build contractor working across Vaughan, Richmond Hill, Toronto, Markham and the surrounding municipalities.
- 380+ completed landscape projects
- Residential and commercial builds ranging from single driveways to full-property design-build programs, documented in our project gallery.
- 9-person in-house crew — no subcontractors
- Masons, carpenters, planters and electricians on our own payroll, so one company carries the design, the build and the warranty.
- Photoreal 3D design for every project
- Your actual house, grades and material palette modelled in three dimensions and approved by you before any excavation begins.
- Fixed, itemised quoting
- Excavation, disposal, aggregate, materials, edge restraint, drainage and restoration priced line by line — the signed number is the number you pay.
- Multi-year workmanship warranty
- Our own build is warranted by us, alongside manufacturer coverage on pavers, wall block and lighting.