 Written and reviewed by the A-Z Landscaping Design-Build Team Richmond Hill, ON12+ years · 380+ projectsUpdated June 17, 2026
Deck & pergola cost in Toronto & the GTA (2026): price per sq ft by material, deck sizes, railings, cedar, aluminium & timber pergolas, permits.
Quick answer: In Toronto and the GTA in 2026, a professionally built deck typically costs $40 to $60 per sq ft in pressure-treated wood, $55 to $85 in cedar and $70 to $120 in composite, so a 300 sq ft deck usually runs $12,000 to $36,000 before railings and extras. A custom cedar or timber pergola typically costs $8,000 to $30,000, an aluminium louvered pergola $15,000 to $45,000+, and a roofed timber gazebo or pavilion $25,000 to $70,000+.
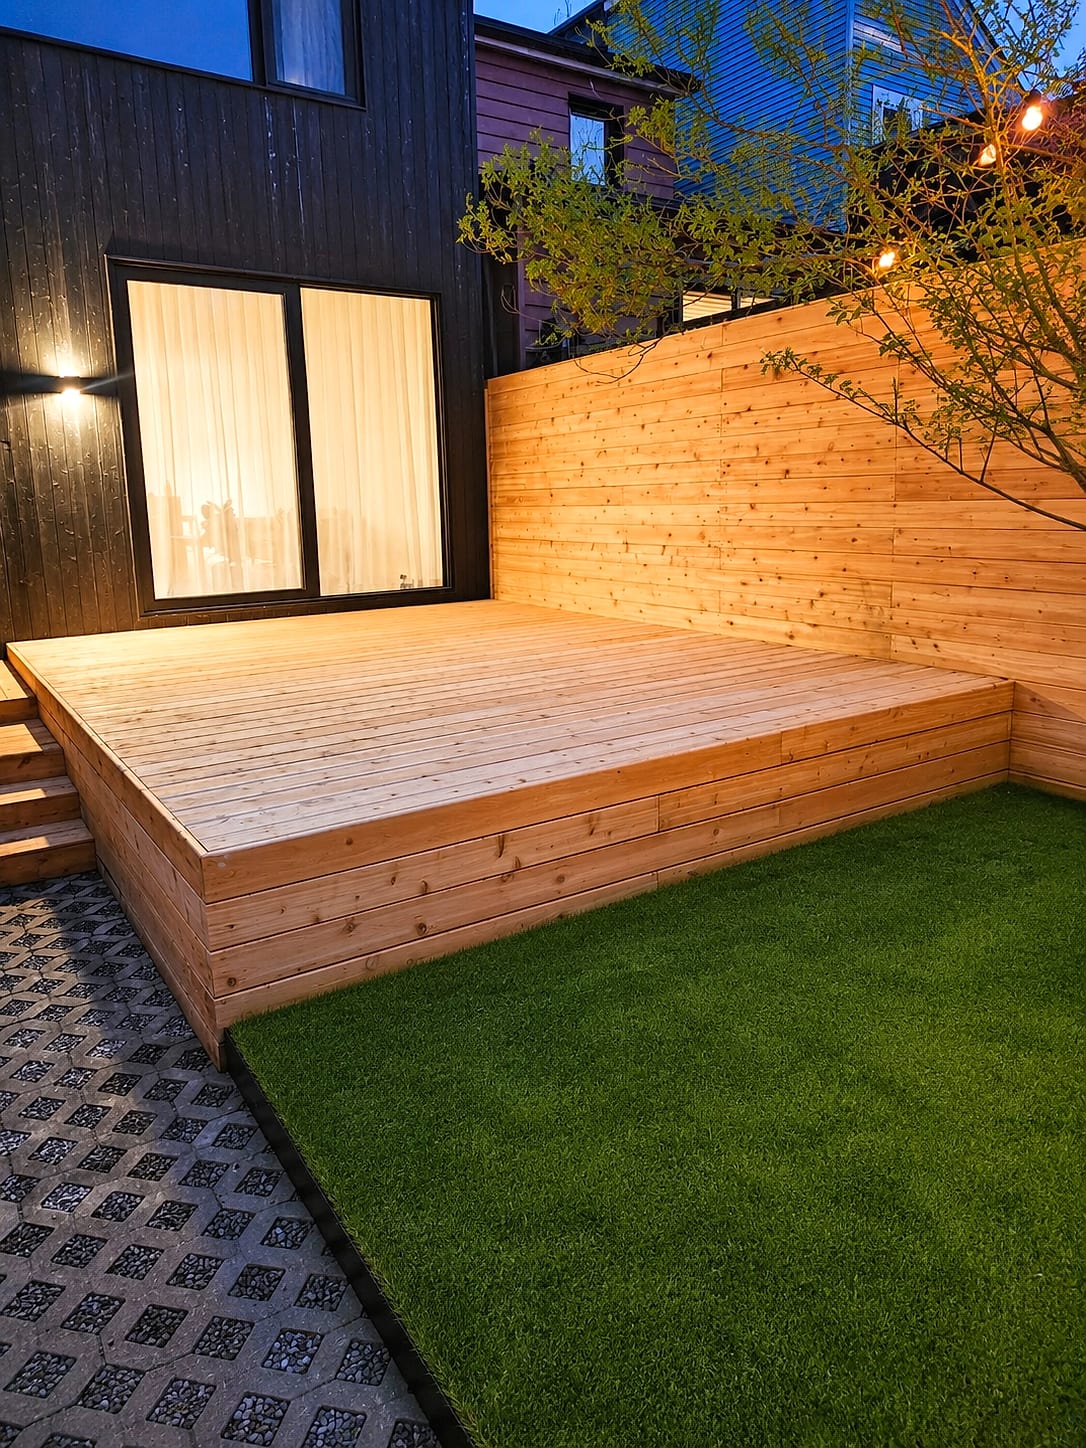
A deck gives a backyard a place to land outside the back door, and a pergola gives it shade, structure and the feeling of an outdoor room. Together they are among the most requested projects in the GTA, and among the hardest to price from a distance, because size, height, materials, railings and structure all move the number. This guide sets out real 2026 costs for decks and pergolas in Toronto, Vaughan, Richmond Hill and the surrounding area, explains what drives them, and shows how to turn a range into a fixed price.
Deck cost per square foot in the GTA (2026)
| Decking material | Installed cost per sq ft | Typical lifespan | Maintenance |
|---|---|---|---|
| Pressure-treated wood | $40 to $60 | 15 to 20 years | Stain or seal every 2 to 3 years |
| Cedar | $55 to $85 | 15 to 20 years | Clean and re-stain every 2 to 3 years |
| Thermally modified wood | $65 to $95 | 20 to 25+ years | Oil periodically to hold colour |
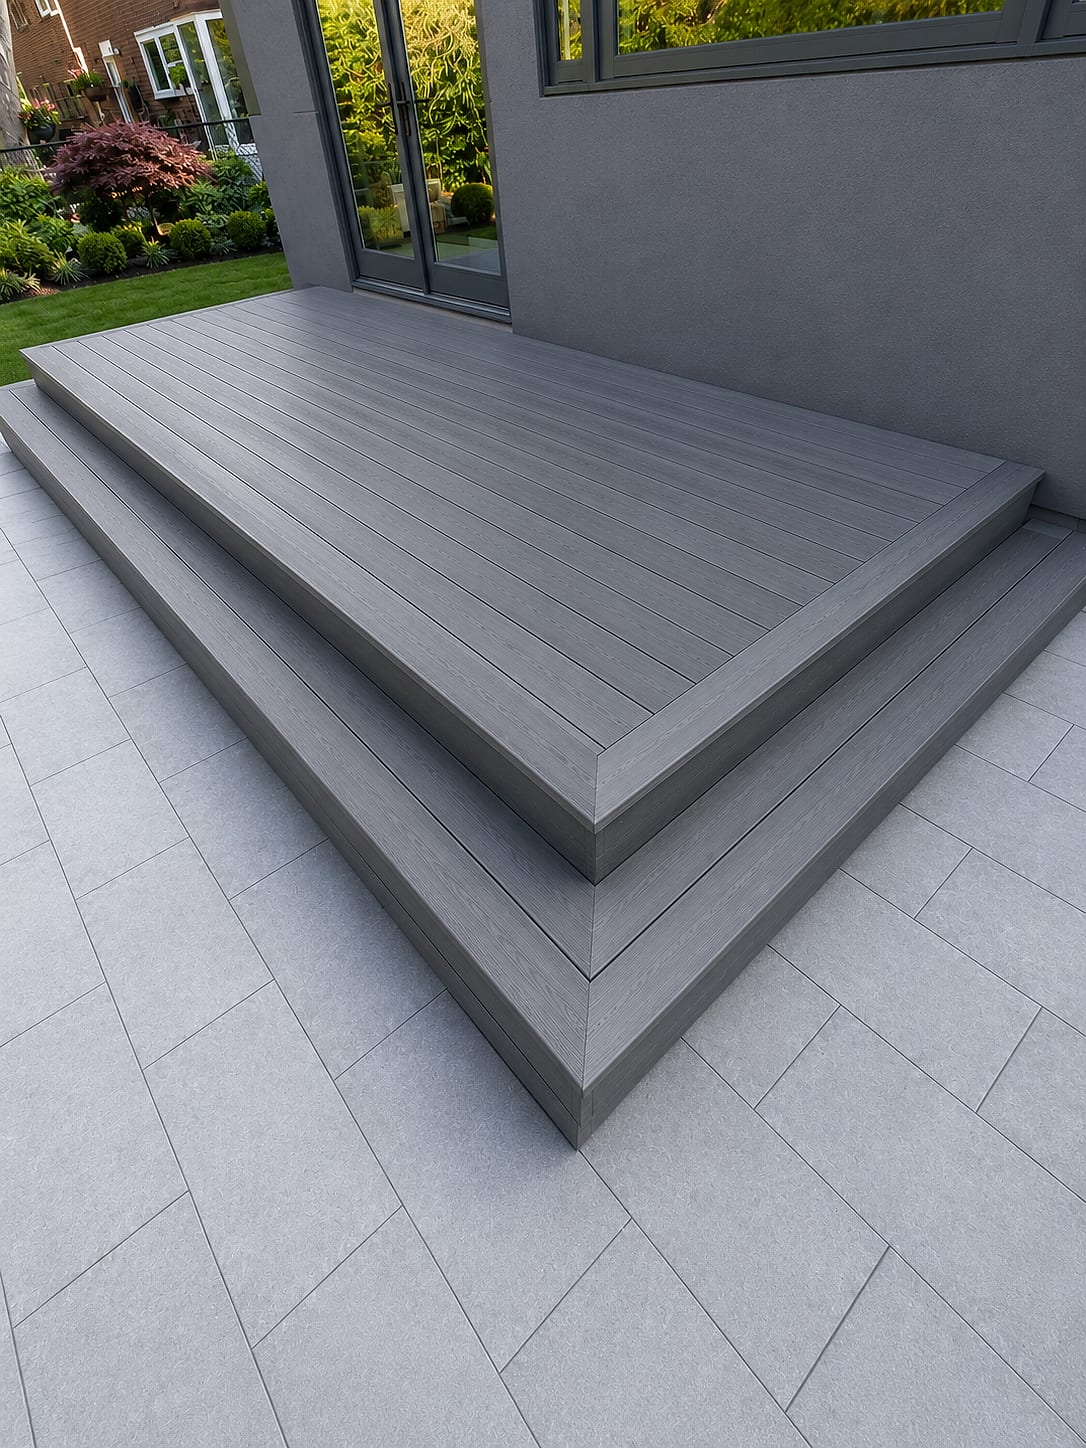
| Capped composite | $70 to $120 | 25 to 30+ years | Wash once or twice a year |
These figures include the frame, footings below the frost line, decking, fascia and a simple set of stairs. Railings, privacy screens, lighting, built-in benches and multi-level designs are additional. For a detailed comparison of the two most popular surfaces, see our guide to composite vs. cedar decks in Ontario.
What a typical deck costs by size
| Deck size | Pressure-treated | Cedar | Composite |
|---|---|---|---|
| 200 sq ft (a landing outside a walkout) | $8,000 to $12,000 | $11,000 to $17,000 | $14,000 to $24,000 |
| 300 sq ft (dining for six) | $12,000 to $18,000 | $16,500 to $25,500 | $21,000 to $36,000 |
| 400 sq ft (dining plus a lounge) | $16,000 to $24,000 | $22,000 to $34,000 | $28,000 to $48,000 |
| 600 sq ft (multi-zone or two-level) | $24,000 to $36,000 | $33,000 to $51,000 | $42,000 to $72,000 |
Deck add-ons and what they cost
- Railings: wood railings are the most economical; powder-coated aluminium typically adds $150 to $300 per linear foot installed, and frameless or post-mounted glass $350 to $600 or more per linear foot.
- Wide or feature stairs: a broad set of stairs that doubles as seating can add $2,000 to $8,000.
- Privacy screens: horizontal cedar, thermally modified wood or aluminium slat screens commonly run $150 to $400 per linear foot.
- Lighting: step, post and fascia lights on a low-voltage system usually add $1,500 to $6,000. Our landscape lighting cost guide explains the options.
- Built-in benches and planters: $1,000 to $5,000 depending on length and material.
Pergola cost in Toronto and the GTA
| Structure | Typical installed cost | What you get |
|---|---|---|
| Cedar pergola, standard size (about 10 x 12 ft) | $8,000 to $15,000 | Open rafters and shade slats on footings below the frost line |
| Custom cedar or timber pergola | $15,000 to $30,000 | Larger spans, heavier posts, custom joinery, integrated lighting |
| Aluminium louvered pergola | $15,000 to $45,000+ | Adjustable roof louvres that open for sun and close against rain |
| Roofed timber gazebo or pavilion | $25,000 to $70,000+ | A solid roof and ceiling that creates a true all-weather outdoor room |
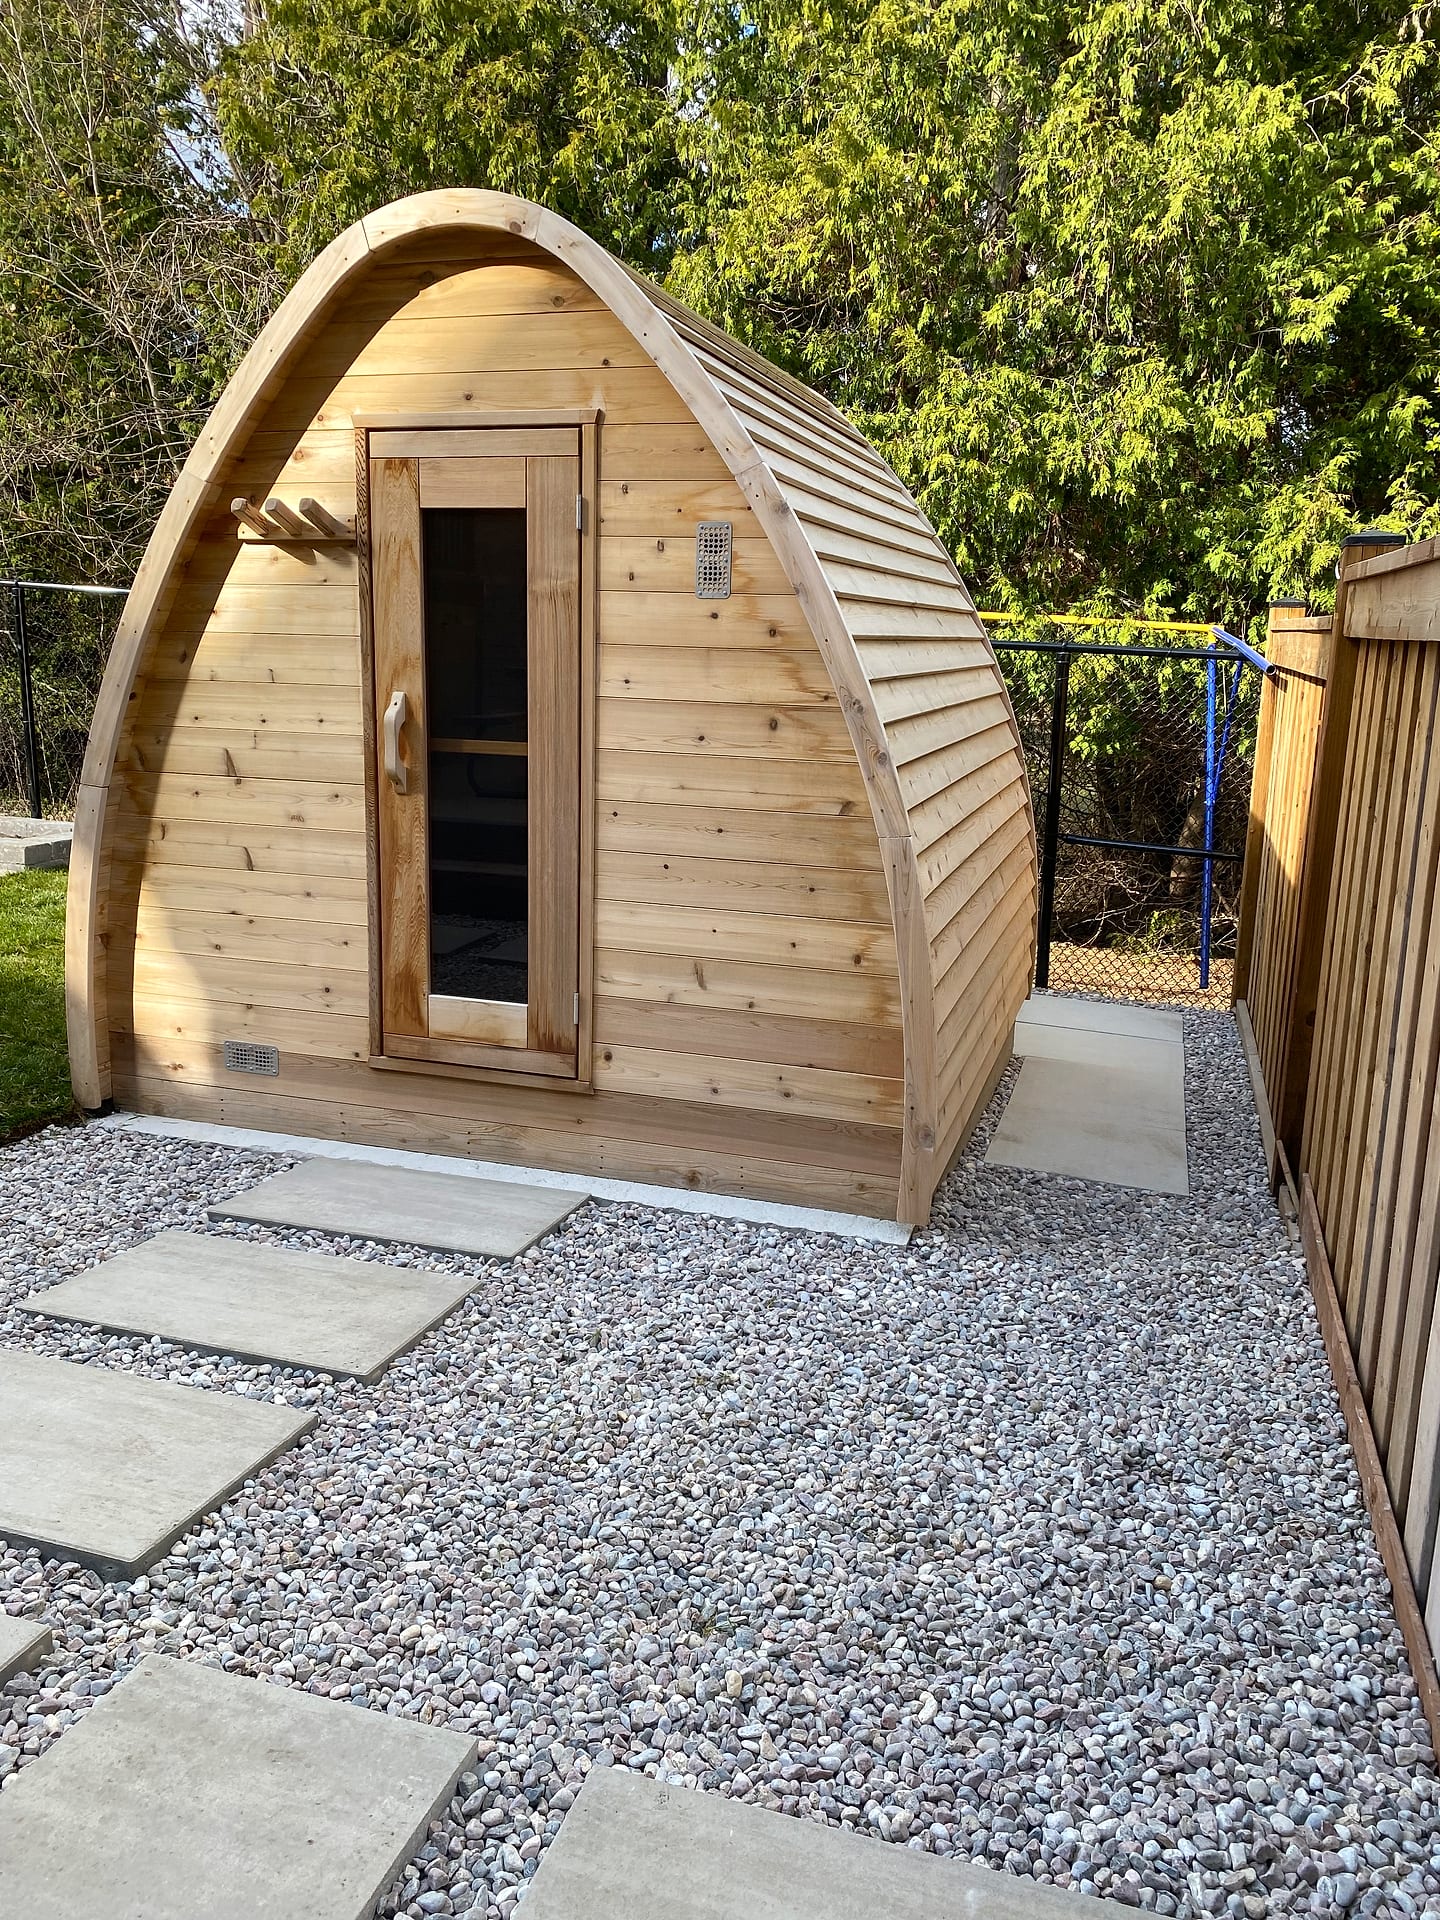
Pergolas can stand alone on a patio, attach to the house, or sit over a deck, and the right choice depends on what you want the structure to do. Open timber pergolas give dappled shade and frame a space. Louvered aluminium systems let you control sun and rain. A roofed pavilion or gazebo turns a corner of the yard into a covered room you can use in the rain, as in our Kleinburg timber gazebo project story.
What drives the price of a deck or pergola
Height and structure
A ground-level deck is the least expensive to build. Raised decks need taller posts, beams sized for longer spans, guards and stairs, and usually a building permit. Every deck and pergola we build sits on footings taken below the frost line, roughly 1.2 metres deep in the GTA, or on engineered helical piles, because posts set on surface blocks heave every winter.
Materials
Decking and railings make up a large share of the cost. Composite and glass sit at the top of the range; pressure-treated wood and wood railings at the bottom. For pergolas, heavy timber posts and custom joinery cost more than standard dimensional lumber, and louvered aluminium systems carry the price of their engineering and motors.
Access and site conditions
Narrow side yards in older Toronto neighbourhoods mean material moves by hand, which adds labour. Sloped yards, existing decks to remove, and soft ground all add time.
Design complexity
Multi-level decks, angled or curved edges, picture-frame borders, hidden fasteners and integrated lighting add labour and material. They also make the result look custom rather than standard.
Permits and the Ontario Building Code
Decks and pergolas are governed by the Ontario Building Code and each municipality's zoning by-law. As a general guide, a deck more than 600 millimetres (about 24 inches) above the ground typically requires a building permit, and the code requires a guard where the deck surface is more than 600 millimetres above the ground below. Larger roofed structures, such as pavilions and gazebos, often need a permit too, and zoning rules control setbacks from property lines, height and lot coverage. Requirements differ between Toronto, Vaughan, Richmond Hill, Markham and Oakville, so we confirm them for your address and prepare the drawings. Before any footing is dug, buried services should be located through Ontario One Call. Our guide to permits for decks, fences and retaining walls in Ontario covers the details.
Deck or patio? Or both?
Where the back door sits well above the yard, a deck is usually the most practical way to create a level outdoor space, because building a patio at that height would require walls and a lot of fill. Where the walkout is close to grade, a stone or porcelain patio often costs similar money, lasts longer and needs less maintenance. Many of the best GTA backyards use both: a deck at the back door stepping down to a patio with a fire feature and a pergola. If you are weighing fire options for that lower level, our comparison of outdoor fireplaces, fire pits and fire tables sets out the costs and rules.
When to build, and how long it takes
Decks and pergolas can be built from early spring to late autumn in the GTA, as long as the ground is not frozen when footings are poured. The busiest months are April to June, when everyone wants the structure ready for summer, so the best time to start design is the preceding fall or winter. That leaves time for the 3D design, material selection and any building permit, which can take several weeks in some municipalities. On site, a ground-level deck of 200 to 400 square feet usually takes one to two weeks; a raised or multi-level deck with glass railings two to three weeks; and a custom timber pergola or roofed pavilion one to three weeks depending on size and finish. Building the deck and the pergola together is usually faster and less expensive than doing them in separate seasons, because the footings, framing and lighting can be planned and installed as one sequence by the same crew.
How to get a fixed price
Ranges are useful for planning, but you build with a number. Ours comes from a free on-site consultation where we measure the yard, the back door height and the access, a photoreal 3D design that shows the deck and pergola on your own home in the materials you are considering, and a fixed, itemized quote with the footings, frame, decking, railings, stairs, structure and lighting each priced on its own line. Our own carpenters build every project, and the workmanship is backed by a multi-year warranty. See our decks and pergolas service, then book your free estimate or call (416) 846-5893.