Toronto · City of Toronto
Landscape Design-Build and Natural Stone Steps in Rosedale, Toronto
Rosedale rewards restraint. Working among heritage facades, protected mature canopy and ravine edges, we design and build natural stone entrances, terraces and garden structures that look as though they have always belonged to the house.
 Written and reviewed by the A-Z Landscaping Design-Build Team Richmond Hill, ON12+ years · 380+ projectsUpdated June 15, 2026
Heritage-Sensitive Landscape Design-Build in Rosedale
Rosedale is the rare Toronto neighbourhood where the landscape is expected to defer to the architecture. Georgian, Tudor Revival and Edwardian houses here carry a century of detail, and a scheme that arrives with contemporary geometry and a fashionable paver rarely settles in. Our approach is to read the house first.
Brick colour, mortar joint, the pitch of the porch, the way the original stone sill returns at the corner: these set the material vocabulary before a single line is drawn. From there the work is usually about repairing the relationship between the house and its ground, since many Rosedale gardens have been altered three or four times and now sit on layers of unrelated work.
We remove what conflicts, restore proportion to the front approach, and build in materials that will weather rather than fade. The result should look inevitable instead of designed, which is a harder brief than it sounds and the reason our design stage here runs longer than elsewhere.
Rosedale at a glance
- Neighbourhood
- Rosedale, Toronto
- Region
- City of Toronto
- Based in
- Richmond Hill — same-region crews
- Design
- Photoreal 3D before any excavation
- Quoting
- Fixed and itemised, free on-site visit
- Warranty
- Multi-year on our workmanship
Natural Stone Steps and Front Entrances for Rosedale Homes
The front entrance carries almost all the visual weight on a Rosedale property, and it is also where age shows first. Original steps settle, mortar fails, treads crack under salt, and a handrail gets added at some point in a metal that argues with everything else. We rebuild these approaches in solid natural stone, typically full-thickness granite, limestone or sawn flagstone set on a properly drained masonry structure rather than on soil that will heave.
Riser heights are made consistent across the entire flight, which is often the single biggest improvement to how a house feels to approach, and tread depths are set generously so the climb reads as unhurried. Landings are sized to the door rather than to the old footprint, and side cheek walls are rebuilt with real coping.
Where the original stone is sound, we salvage and reset it, matching new material only where necessary, because a partly original entrance almost always outperforms a wholly new one in a heritage streetscape.
Rosedale Ravine Lots, Mature Trees and Tight Laneway Access
Almost every constraint in Rosedale comes down to three things: the canopy, the slope and the way in. Mature silver maples, oaks and beeches shade these properties beautifully and their root plates extend far past the drip line, so excavation has to be planned around them rather than through them.
Many lots fall steeply toward the ravine system near Rosedale Valley Road or the Moore Park side, which means terracing and retention rather than a single flat plane. And access is genuinely tight. Frontages are narrow, driveways are often shared, laneways are single width, and there is frequently no route to the rear garden except through the house or over a neighbour's line.
We plan logistics as seriously as design here, using compact tracked machines, conveyors, crane lifts where warranted, and staged deliveries so material never occupies the street longer than a day. Protection of finished interiors and of the neighbours' property is part of the method, not an afterthought.
What we build most in Rosedale
How the 3D Design Approval Works on a Rosedale Property
Because Rosedale projects are constrained, the design stage carries more weight. We begin with a measured survey that records grades, tree trunks and canopy spread, existing masonry conditions and the exact access envelope. That produces a photoreal three dimensional model of your property showing the real house, the real trees and the real slope, rendered with the specific stone, timber and planting we intend to use.
You review it, adjust proportions, test whether the terrace should sit one step down or two, and decide on stone colour against your own brick before anything is quarried. Once approved, the model becomes the construction reference and also the document we use when a project needs to be explained to an arborist, an engineer or a neighbour.
Alongside it comes a fixed itemised quote with each element priced separately, so scope decisions are made with numbers in front of you rather than through a vague allowance that expands during construction.
Natural Stone, Mortar and Freeze-Thaw Detailing in Rosedale
Toronto puts a masonry assembly through roughly twenty freeze-thaw cycles a year, and in a shaded Rosedale garden those cycles happen slowly with the surface staying damp far longer than an open lot. That changes how we build.
Stone is specified full thickness rather than veneered where it will take foot traffic, bases are excavated to depth and built in compacted lifts over geotextile, and every wall gets a drainage layer with weeps so water leaves the structure instead of freezing inside it. Mortar is selected to be softer than the stone it joins, which matters enormously on heritage work because a hard modern mix will damage older masonry over time.
Copings are pitched and overhang enough to throw water clear of the wall face. Where we build with manufactured units alongside natural stone, we use Unilock, Techo-Bloc or Belgard products for their dimensional consistency. All of it is covered by a multi-year workmanship warranty.
Our Rosedale service area
We build throughout Rosedale and the surrounding Toronto neighbourhoods, including the area around:
Tree Protection, Ravine Permits and Heritage Considerations in Rosedale
Rosedale sits inside more overlapping regulations than almost any part of Toronto. City tree bylaws protect privately owned trees above a threshold diameter as well as every street tree, and work inside a protected root zone generally requires an arborist report, hoarding to the specified radius and permit approval before excavation.
Properties adjoining the ravine system fall under ravine and natural feature protection, which regulates grading, fill and hard surfacing on the ravine side, and those applications take real time. Parts of the neighbourhood also carry heritage designation or sit within a heritage conservation district, which can bring alterations visible from the street into review.
We identify what applies at the survey stage, commission the arborist and engineering input needed, and build the approval timeline into the schedule honestly instead of promising a start date the process cannot support. Where a proposal falls outside what is permitted, we say so early and redesign rather than starting work that will be stopped.
Rosedale Project Budgets, Scheduling and How We Begin
Rosedale work is priced by difficulty as much as by area, because access, tree protection and heritage detailing genuinely change the labour involved. A rebuilt natural stone front entrance with steps, landing and cheek walls commonly runs thirty five to eighty thousand dollars depending on stone and structure. A full front approach including walkway, retaining and planting typically sits between sixty and one hundred and fifty thousand.
Rear ravine-side terracing with engineered retention starts higher again. Schedules must allow for approvals, so a project confirmed in autumn is generally the one that gets built the following spring. On site, expect four to ten weeks depending on scope, with our own masons, carpenters, planters and electricians throughout rather than rotating subcontractors.
A-Z Landscaping has built more than three hundred and eighty projects since 2014 and is five star rated. Call (416) 846-5893 to arrange a measured survey of your Rosedale property and we will begin with levels, trees and access before anything else.
Toronto service pages
Free Estimate
Start your Rosedale project
A no-obligation on-site consultation and a fixed, itemized quote.
Get a Free Estimate (416) 846-5893Visual Proof
Recent projects near Rosedale
Real A-Z projects from our portfolio. Each one links to the service and area pages it belongs to.
 Interlock & Patios
Designer Paver Walkway
Toronto
 Gardens & Lighting
Lit Garden Wall & Flower Bed
Toronto
 Steps & Entrances
Elegant Front Entrance
Scarborough
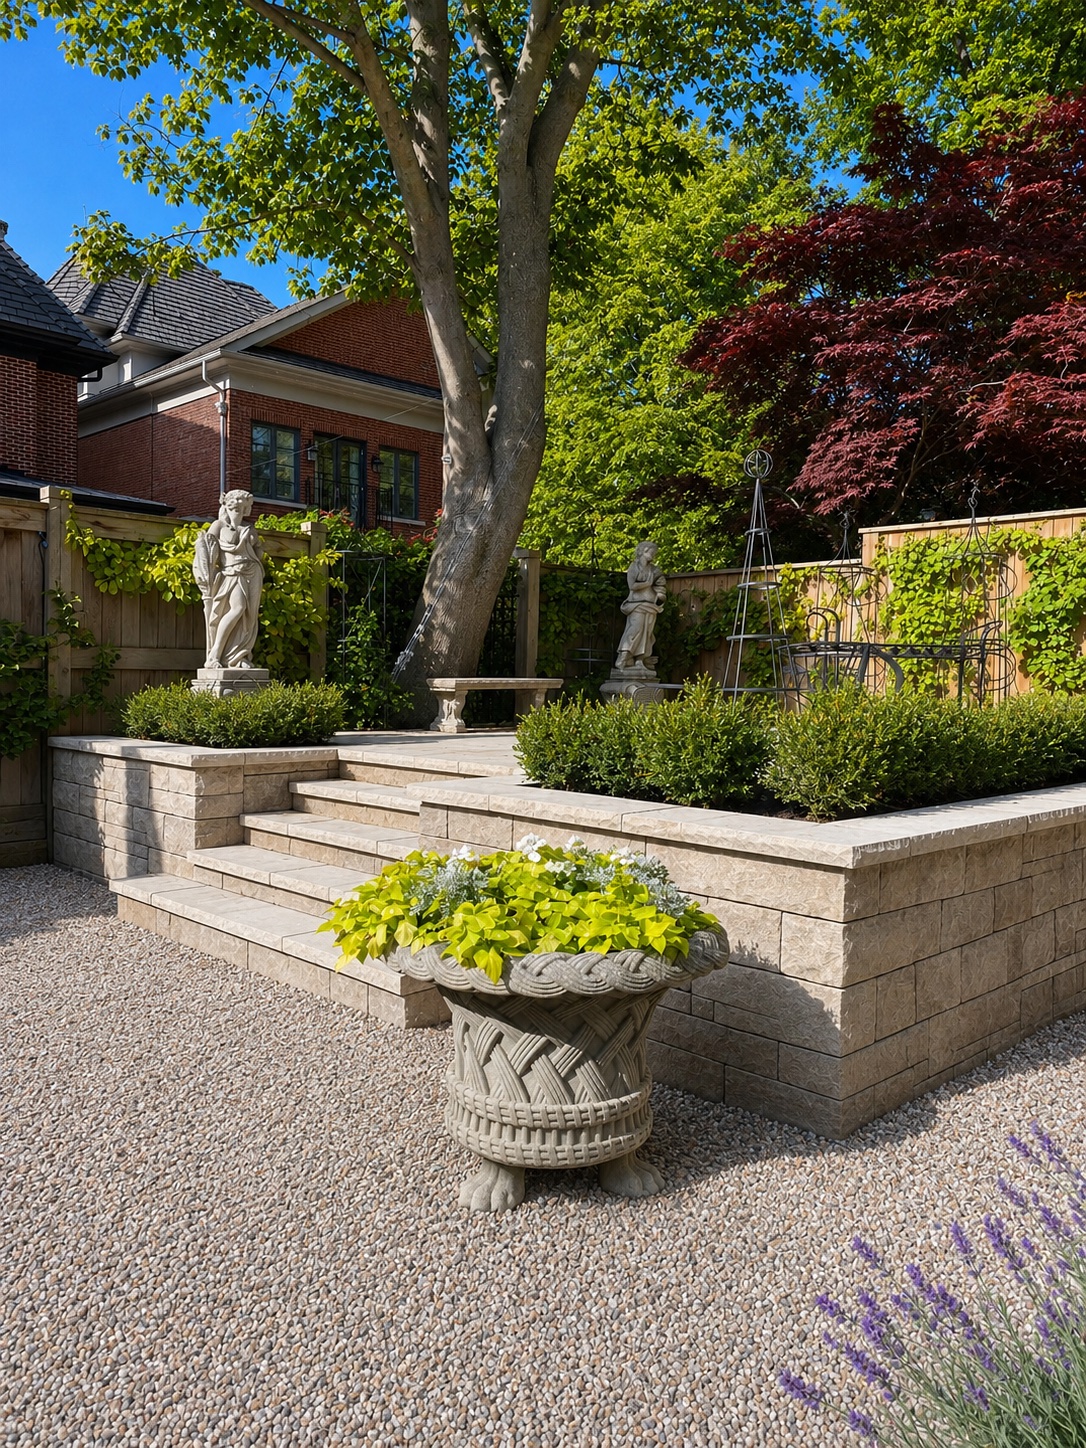 Retaining Walls & Flower Beds
Classic Garden Terrace
Toronto
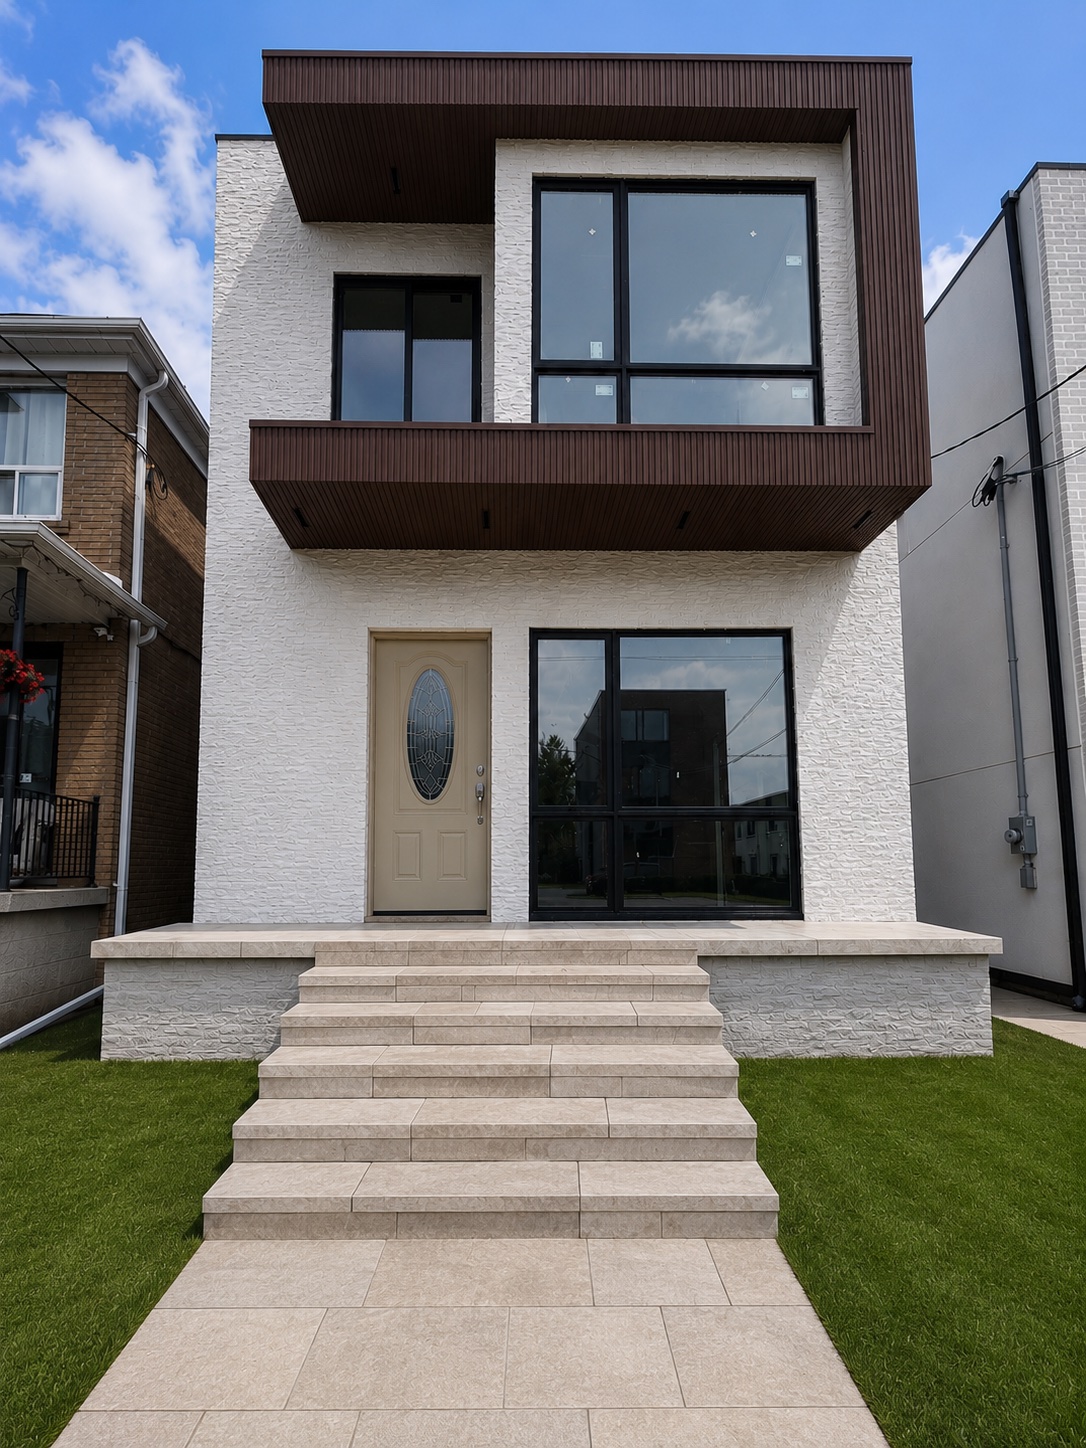 Steps & Entrances
Premium Front Entrance Renovation
Toronto
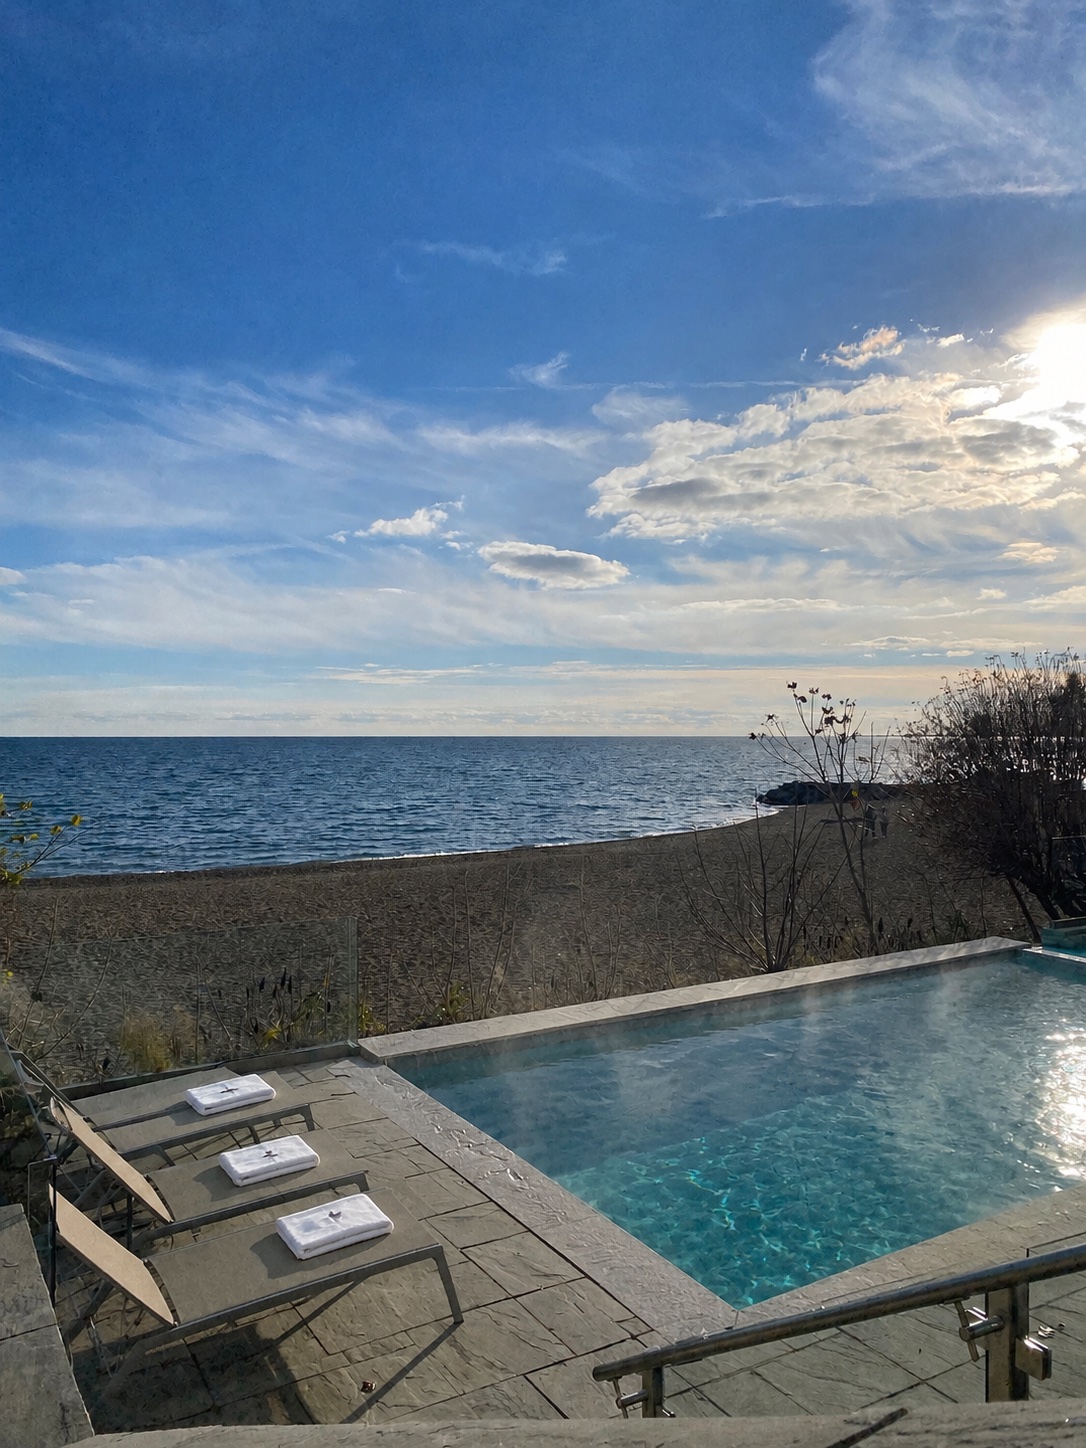 Pools & Water Features
Lakeside Heated Outdoor Pool
Toronto
Most Requested
Popular services in Rosedale

Good to Know
Landscaping in Rosedale — FAQs
Have a question about your Rosedale property? Call (416) 846-5893 — we’re happy to help, no obligation.
A properly rebuilt Rosedale entrance, meaning full-thickness stone treads, a drained masonry structure, rebuilt cheek walls and a landing sized to the door, generally runs thirty five to eighty thousand dollars. The range is wide because stone selection matters enormously: sawn flagstone sits at the lower end, solid granite or thermal-finish limestone at the upper. Salvaging and resetting sound original stone reduces cost and usually improves the result. Extending the scope to include the front walkway, low retaining and planting typically brings the total into the sixty to one hundred and fifty thousand range.
Very likely. Properties adjoining the ravine system are subject to ravine and natural feature protection, which regulates grading, fill placement and new hard surfacing on the ravine side, and approval is required before that work starts. Separately, Toronto tree bylaws protect private trees above a threshold diameter and all street trees, so excavation within a protected root zone needs an arborist report and hoarding. Some Rosedale properties are also heritage designated or within a conservation district. We determine what applies during the survey and build realistic approval time into the schedule.
Carefully, and it is planned before design is finalised. Options include compact tracked machines that pass through a standard gate, conveyor belts for moving aggregate and soil, wheelbarrow relays where nothing else fits, and crane or boom lifts over the house for heavy stone on genuinely landlocked lots. Material is staged in timed deliveries so nothing sits on a narrow Rosedale street overnight. Where a neighbour's land offers the only practical route, we ask permission properly and in writing first, and we protect and reinstate anything we cross.
Usually to a very close degree. We take samples and photographs of the existing stone and mortar in daylight, identify the quarry family where possible, and select material by colour, grain and finish rather than by trade name. Just as important is the mortar: we specify a mix softer than the surrounding masonry, because a hard modern mortar will accelerate damage to older stone and brick. Where a perfect match is not available, the better approach is a deliberate, quiet contrast in a compatible tone rather than a near miss that draws the eye.
Not if the work is planned around them. We map trunk locations and canopy spread at survey, set hoarding at the radius the bylaw and arborist require, and keep excavation, material storage and machine traffic outside that zone entirely. Where a walkway or terrace must pass near a root plate, we build up rather than dig down, using a granular assembly over the existing grade so roots are not severed. Hand excavation and air spading are used close in. Most Rosedale gardens are worth more with the canopy intact than with any structure we could build.
Autumn is the right time to start. Approvals here, arborist reports, ravine applications and heritage review where applicable, are the long pole in the schedule, and they cannot be compressed. Confirming design between September and December means drawings and permits progress over the winter and construction begins as soon as the ground opens in spring. On-site duration is typically four to ten weeks depending on scope. Projects that begin their design in April are usually building in late summer instead, which is workable but leaves less of the season to enjoy the finished garden.
Start Your Project
Get a free Rosedale landscaping estimate
Tell us about your Rosedale property and we'll book a free on-site visit. You'll get a photoreal 3D design and a fixed, itemized quote — no cost, no obligation.
About the author
 A-Z Landscaping Design-Build Team
We are a landscape design-build contractor operating out of 180 Brodie Dr #5 in Richmond Hill, serving Vaughan, Toronto and the wider GTA since 2014. Everything published here comes from the crews who actually dig the base, pour the footings and set the stone — not from a content agency.
Pages are reviewed by the project-management team against how we currently build and price, and the date shown on each page is when that review last happened.
More about A-ZWho wrote this, and why you can act on it
This Rosedale page is maintained by the people who build here. Everything below is checkable — our address, our profiles and our published work.
- Established 2014 — 12+ years building in the GTA
- Continuously operating landscape design-build contractor working across Vaughan, Richmond Hill, Toronto, Markham and the surrounding municipalities.
- 380+ completed landscape projects
- Residential and commercial builds ranging from single driveways to full-property design-build programs, documented in our project gallery.
- 9-person in-house crew — no subcontractors
- Masons, carpenters, planters and electricians on our own payroll, so one company carries the design, the build and the warranty.
- Photoreal 3D design for every project
- Your actual house, grades and material palette modelled in three dimensions and approved by you before any excavation begins.
- Fixed, itemised quoting
- Excavation, disposal, aggregate, materials, edge restraint, drainage and restoration priced line by line — the signed number is the number you pay.
- Multi-year workmanship warranty
- Our own build is warranted by us, alongside manufacturer coverage on pavers, wall block and lighting.
Nearby