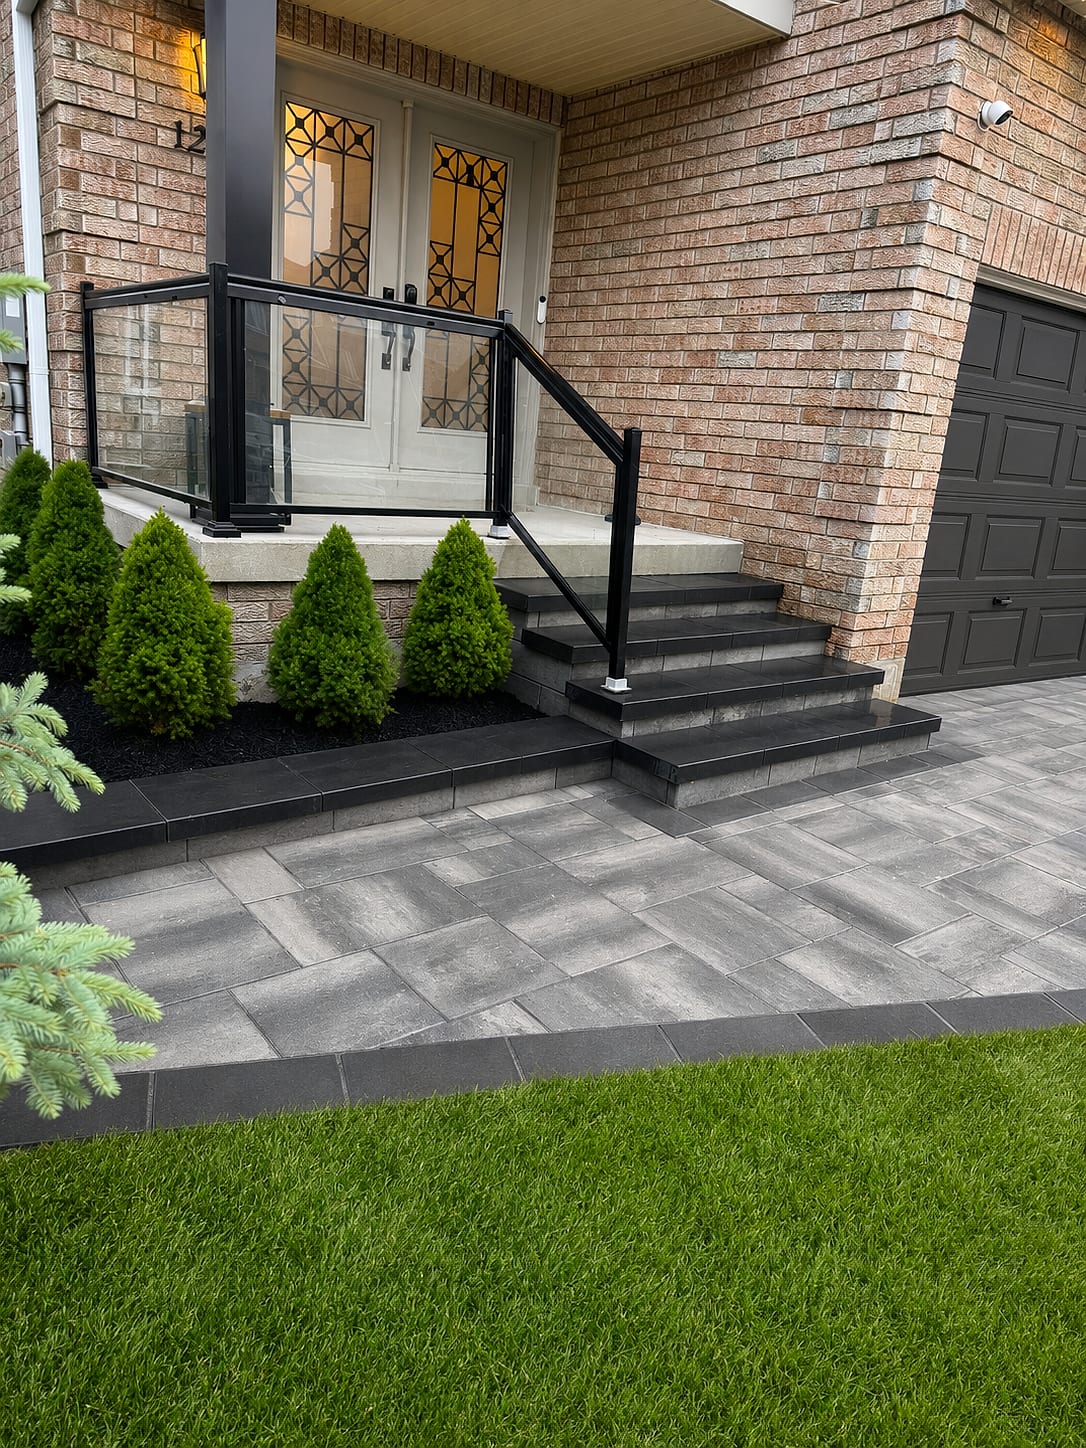
Toronto · City of Toronto
Natural Stone Steps, Entrances and Landscaping in The Kingsway
Natural stone steps in The Kingsway have to answer to the architecture. These Tudor and English cottage revival homes carry brick, half-timbering and cut stone detail that a generic precast entrance simply insults. We build front entrances, walkways and interlocking terraces in materials chosen to sit beside 1920s and 1930s Etobicoke masonry as though they were always there.
 Written and reviewed by the A-Z Landscaping Design-Build Team Richmond Hill, ON12+ years · 380+ projectsUpdated June 1, 2026
Natural stone steps and front entrances in The Kingsway
The front entrance is the single highest-return landscape project on a Kingsway home, and it is also the easiest to get wrong. Most of these houses were built with a raised main floor, so the entrance carries four to seven risers, a landing deep enough to open a door comfortably, and often a low wall or pillar to frame it.
We favour full-thickness natural stone treads with a sawn face and a lightly chiselled edge, or dimensional limestone where the house already carries limestone trim. Riser heights get equalised across the flight, which sounds obvious and is routinely ignored on the entrances we replace. Landings are pitched a whisper away from the door for drainage without being noticeably out of level.
Where the original brick pillars are sound we rebuild around them rather than tearing out character; where they are failing we rebuild in matching brick with a proper stone cap.
The Kingsway at a glance
- Neighbourhood
- The Kingsway, Toronto
- Region
- City of Toronto
- Based in
- Richmond Hill — same-region crews
- Design
- Photoreal 3D before any excavation
- Quoting
- Fixed and itemised, free on-site visit
- Warranty
- Multi-year on our workmanship
Interlocking driveways and walkways in The Kingsway that respect the house
Interlocking work here succeeds by restraint. A Tudor facade already has visual complexity in the brickwork and timbering, so a driveway competing with four colours and a swirling pattern makes the whole front look busy. We generally specify a muted Unilock or Techo-Bloc paver in a single tonal family, run a classic herringbone or running bond field, and let a contrasting double border carry the geometry.
Walkways get generous width, at least 1.4 metres where the lot allows, because a narrow path to a substantial front door looks apologetic. Gently curved walks read better than hard angles against these facades, and the curve gets set out on site with the client present rather than scaled off a plan.
Behind the house the same logic produces terraces in large-format slabs or natural flagstone, sized to the room they are extending rather than to the leftover lawn.
Kingsway lot conditions: mature trees, sloped fronts and heritage brick
Kingsway lots tend to be wider than midtown but come with their own constraints. Many front yards slope up or down from the sidewalk, which means the walkway and driveway have to reconcile street level with a raised entrance across a short run, and the transitions are where sloppy work shows.
Enormous street and private trees line these blocks, and City tree protection applies to trunks at or above 30cm diameter, so we map root zones before we commit to a walkway alignment and hand excavate where required. The soil mixes clay with pockets of fill from the original grading, and old weeping tile and downspout discharge are frequently found running under front walks.
Heritage brick adds a final wrinkle: we protect existing masonry from equipment and vibration, and we never pin new work into old brick in a way that will telegraph movement.
What we build most in The Kingsway
Design build and 3D approval for your Kingsway entrance or terrace
Front entrances are visible from the street forever, which makes them a bad place to guess. We photograph the facade, measure the door threshold, sill heights and existing risers, then model the new entrance in 3D against your actual house so you can judge proportion before anything is demolished.
Seeing the flight rendered against the brick tells you immediately whether the landing is deep enough, whether the pillars want a stone cap, and whether the walkway width holds up beside the facade. Material choices get tested the same way, comparing two or three stone options in the same view rather than from small samples in your hand.
Once approved, the model becomes the build document for our own masons. The design intent does not pass through a subcontractor and come out altered, because there is no subcontractor in the chain.
Frost-proof construction for Kingsway stone steps and stonework
Almost every failed entrance we remove in Etobicoke failed the same way: no footing, or a footing that stopped short of frost depth. Toronto delivers around twenty freeze-thaw cycles a winter, and each one lifts anything sitting on saturated soil above frost line. Our stone flights are carried on reinforced concrete substructures taken to frost depth and tied to a drainage detail so meltwater never pools against the treads.
Treads are set in a full mortar bed or on shims with a polyurethane bond, depending on the stone, and joints are sized to accept movement rather than crack. Walkways and driveways get geotextile over the subgrade, 19mm granular compacted in lifts, high-performance bedding aggregate and polymeric jointing, with a concrete haunch at every free edge. Salt-tolerant material selection matters too, so we avoid stone that spalls under winter de-icing.
Our The Kingsway service area
We build throughout The Kingsway and the surrounding Toronto neighbourhoods, including the area around:
Transparent pricing and how a Kingsway project starts
You get an itemised fixed quote, not a per-square-foot guess. It separates demolition and disposal, footing and concrete work, stone by type and quantity, pillar and wall masonry, walkway area, base materials by tonnage, planting, lighting and site protection. If you want the entrance this year and the rear terrace next spring, the itemisation makes phasing straightforward.
As orientation, a full natural stone front entrance with landing, flanking walls and a new walkway on a Kingsway home commonly lands in the mid five figures, with driveway replacement priced separately by area. Our masons, carpenters, planters and electricians are all employees, we have completed more than 380 projects over twelve-plus years, and workmanship carries a multi-year warranty. Call (416) 846-5893 to arrange a site visit and a 3D concept.
Toronto service pages
Free Estimate
Start your The Kingsway project
A no-obligation on-site consultation and a fixed, itemized quote.
Get a Free Estimate (416) 846-5893Visual Proof
Recent projects near The Kingsway
Real A-Z projects from our portfolio. Each one links to the service and area pages it belongs to.
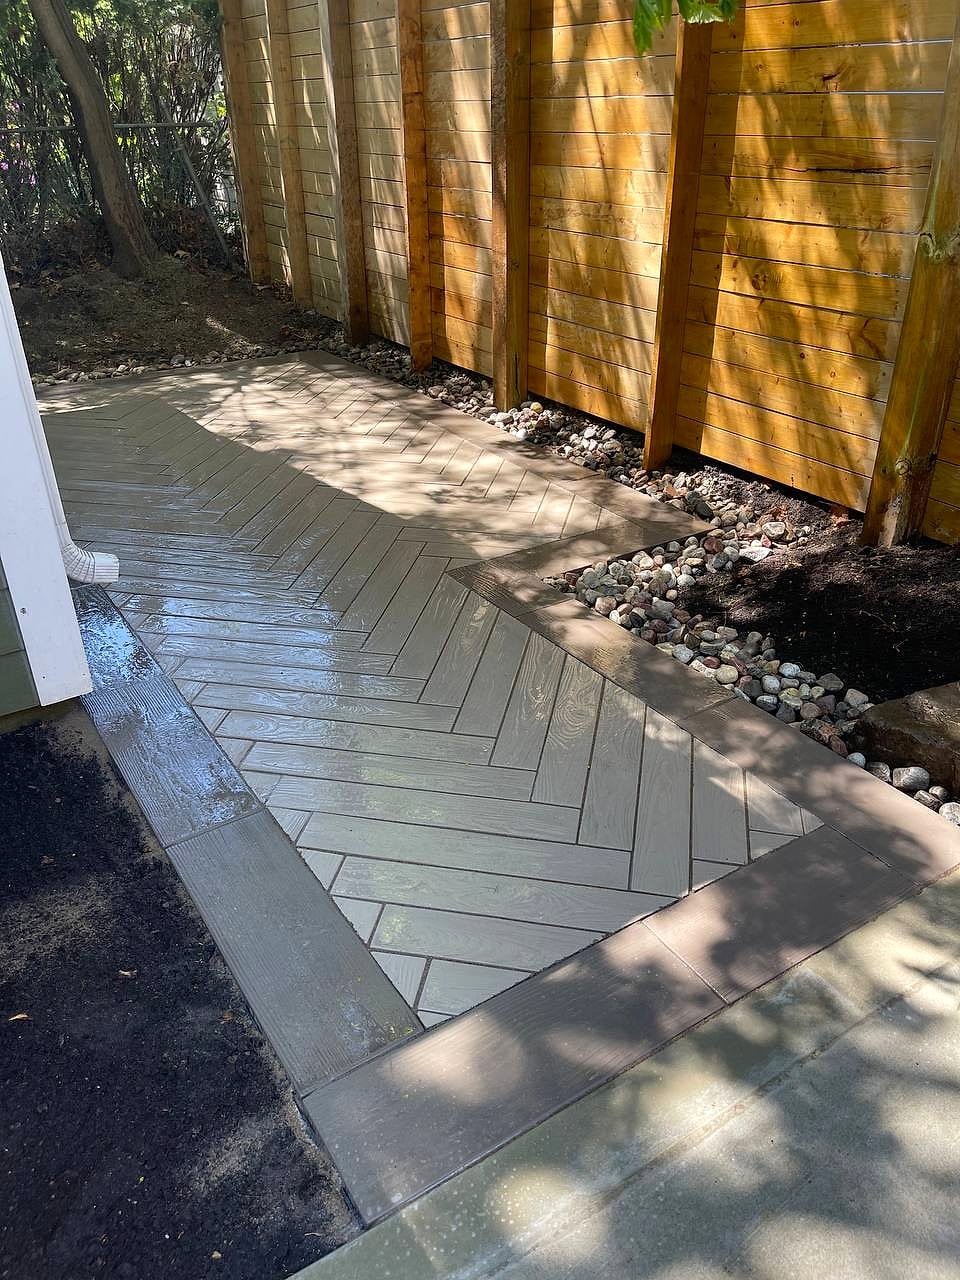 Interlock & Patios
Designer Paver Walkway
Toronto
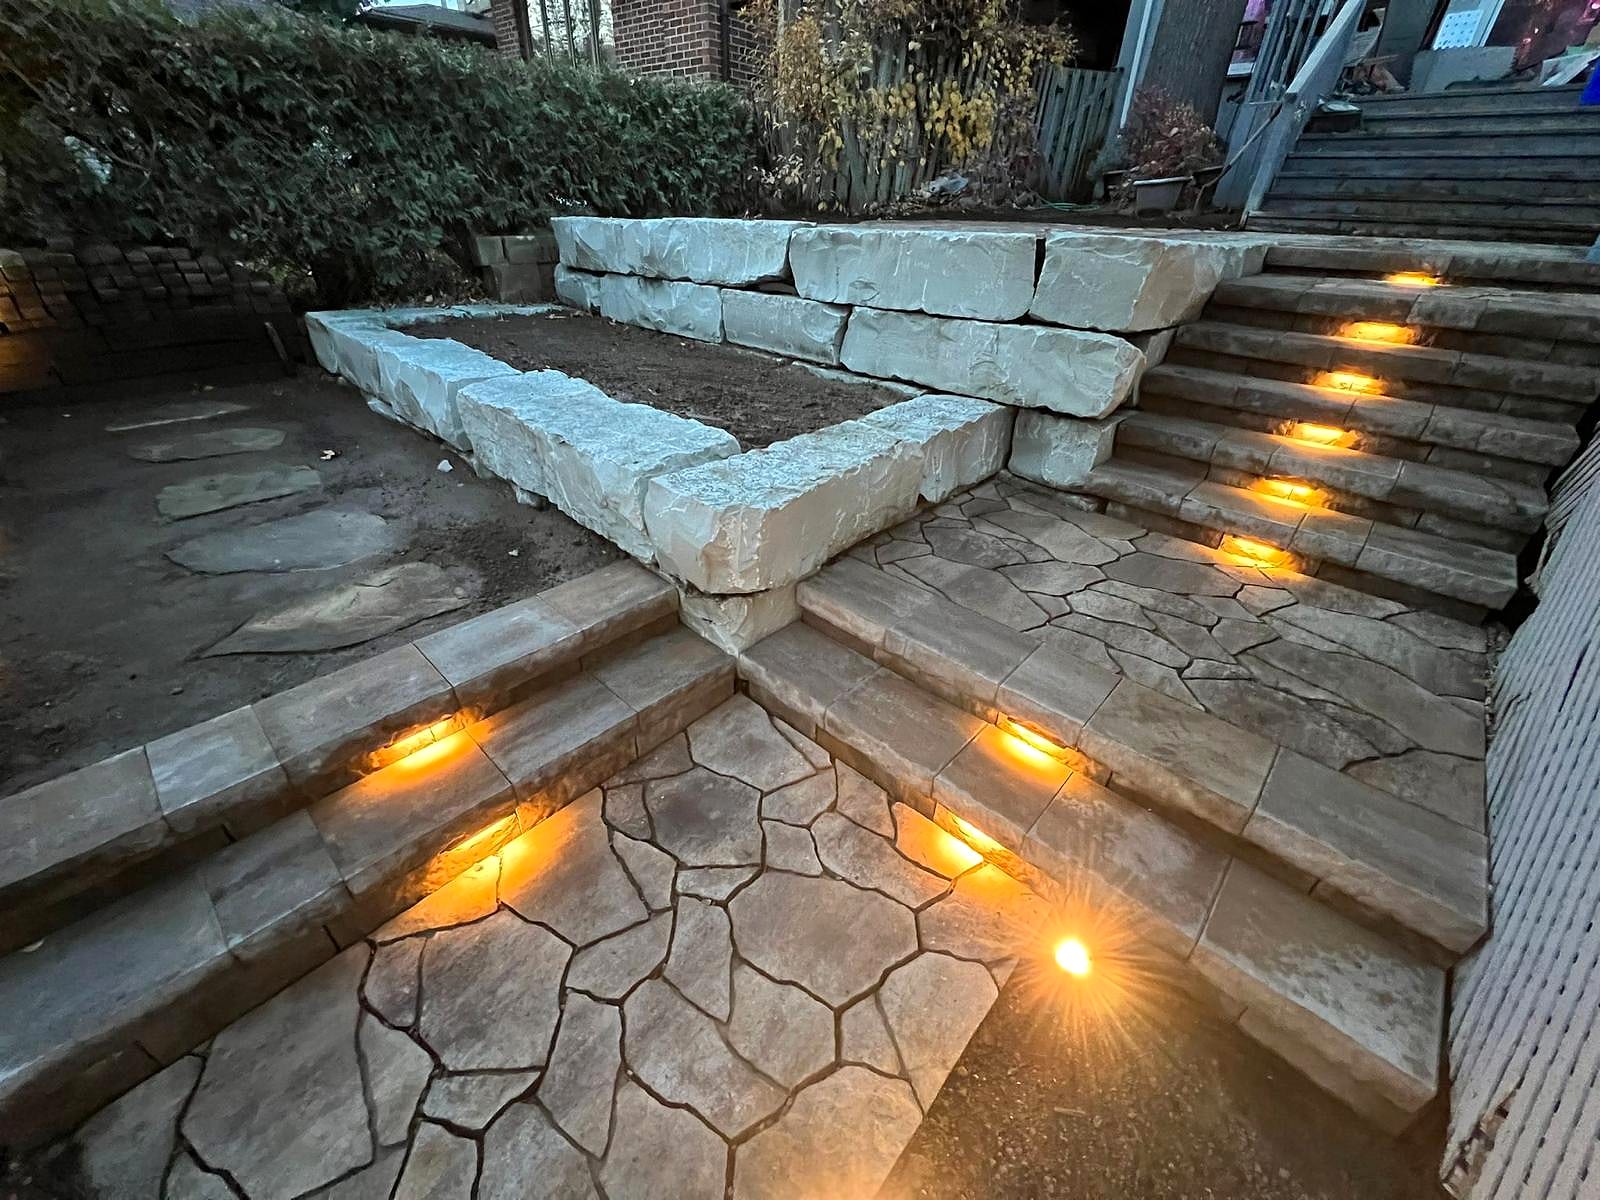 Gardens & Lighting
Lit Garden Wall & Flower Bed
Toronto
Most Requested
Popular services in The Kingsway

Good to Know
Landscaping in The Kingsway — FAQs
Have a question about your The Kingsway property? Call (416) 846-5893 — we’re happy to help, no obligation.
A modest replacement flight with a landing on a proper frost-depth footing usually starts in the low to mid five figures once demolition, concrete substructure, stone treads and risers, and grading repair are included. Adding flanking walls or brick pillars with stone caps, a wider landing, a new walkway and lighting moves the number up. Full-thickness natural stone costs more than step units but suits these facades better and lasts longer. The itemised quote splits footing, stone, masonry and walkway separately so you can see precisely what each element contributes and adjust before we build.
Ground-level walkways, driveways, patios and entrance steps typically do not require a building permit, though work in the City road allowance or a new driveway curb cut does need approval. The more common trigger in The Kingsway is trees. Private trees at or above 30cm in diameter are protected, and the mature street trees along these blocks are City-owned, so excavation within a root zone may require a permit and an arborist report. We map protected trunks during design, route work outside root zones where possible, and hand excavate where we must.
Grey and buff limestone, sawn flagstone and quality dimensional stone in muted tones sit most comfortably against Kingsway brick and half-timbering. Avoid heavily variegated multi-colour blends and high-gloss finishes, which fight the facade. For paved areas, Unilock and Techo-Bloc offer subdued single-tone formats that read as stone at a distance and cost less than full natural product. We render two or three options against a photo of your actual house in the 3D model, because a small sample in your hand tells you almost nothing about how a material will read across a whole entrance.
Natural stone front entrances with landings and pillars are the leading project, closely followed by curved front walkways, interlocking driveway replacements in muted tones, rear flagstone and large-format slab terraces, low garden and seat walls in matching stone, and front-yard planting that suits an English cottage aesthetic. We also correct front-yard drainage where downspouts and old weeping tile discharge under walkways, and install low-voltage lighting to wash the facade and light the step flight properly.
Yes. We work throughout Etobicoke and the west end from our Richmond Hill yard at 180 Brodie Drive. First site visit to a 3D concept is generally about a week to ten days. From design approval, entrance and walkway projects usually enter the schedule within three to six weeks outside peak summer, and stone flights can often be built into late fall since the concrete substructure work tolerates cool weather better than sod and planting do. Call (416) 846-5893 and we will give you the honest current lead time.
Start Your Project
Get a free The Kingsway landscaping estimate
Tell us about your The Kingsway property and we'll book a free on-site visit. You'll get a photoreal 3D design and a fixed, itemized quote — no cost, no obligation.
About the author
 A-Z Landscaping Design-Build Team
We are a landscape design-build contractor operating out of 180 Brodie Dr #5 in Richmond Hill, serving Vaughan, Toronto and the wider GTA since 2014. Everything published here comes from the crews who actually dig the base, pour the footings and set the stone — not from a content agency.
Pages are reviewed by the project-management team against how we currently build and price, and the date shown on each page is when that review last happened.
More about A-ZWho wrote this, and why you can act on it
This The Kingsway page is maintained by the people who build here. Everything below is checkable — our address, our profiles and our published work.
- Established 2014 — 12+ years building in the GTA
- Continuously operating landscape design-build contractor working across Vaughan, Richmond Hill, Toronto, Markham and the surrounding municipalities.
- 380+ completed landscape projects
- Residential and commercial builds ranging from single driveways to full-property design-build programs, documented in our project gallery.
- 9-person in-house crew — no subcontractors
- Masons, carpenters, planters and electricians on our own payroll, so one company carries the design, the build and the warranty.
- Photoreal 3D design for every project
- Your actual house, grades and material palette modelled in three dimensions and approved by you before any excavation begins.
- Fixed, itemised quoting
- Excavation, disposal, aggregate, materials, edge restraint, drainage and restoration priced line by line — the signed number is the number you pay.
- Multi-year workmanship warranty
- Our own build is warranted by us, alongside manufacturer coverage on pavers, wall block and lighting.
Nearby