
Vaughan · York Region
Contemporary Decks, Landscape Lighting and Interlocking Patios in Thornhill Woods
Thornhill Woods is a neighbourhood of modern executive homes where the architecture is clean-lined and the backyards are often still whatever the builder left behind. A-Z Landscaping closes that gap with contemporary deck construction in Thornhill Woods, layered landscape lighting and crisp interlocking patios that match the house rather than dating it. Our own carpenters and electricians do the work, after you approve a photoreal 3D design and a fixed itemised price.
Last updated: June 8, 2026
Contemporary Deck Construction and Carpentry in Thornhill Woods
Thornhill Woods homes typically have a walkout or a raised rear door well above grade, so the deck is not optional, it is the only way the back of the house connects to the yard. We build them as finished architecture rather than framing with boards on top. Hidden fasteners so there is no line of screw heads, mitred picture-frame borders, wide low-rise stairs that step down generously instead of a steep flight, and horizontal slat or glass-panel railings that keep sightlines open across the yard. Composite, cedar and hardwood options are specified for the exposure the deck actually gets, since a south-facing surface behaves very differently from a shaded one. Structure is built for the long term: proper footings below frost influence, correct beam and joist spans, flashing at the ledger so the house envelope stays dry. Our own carpenters do this work, and integrated benches, planters, privacy screens and pergolas come from the same crew.
Landscape Lighting Design for Thornhill Woods Homes
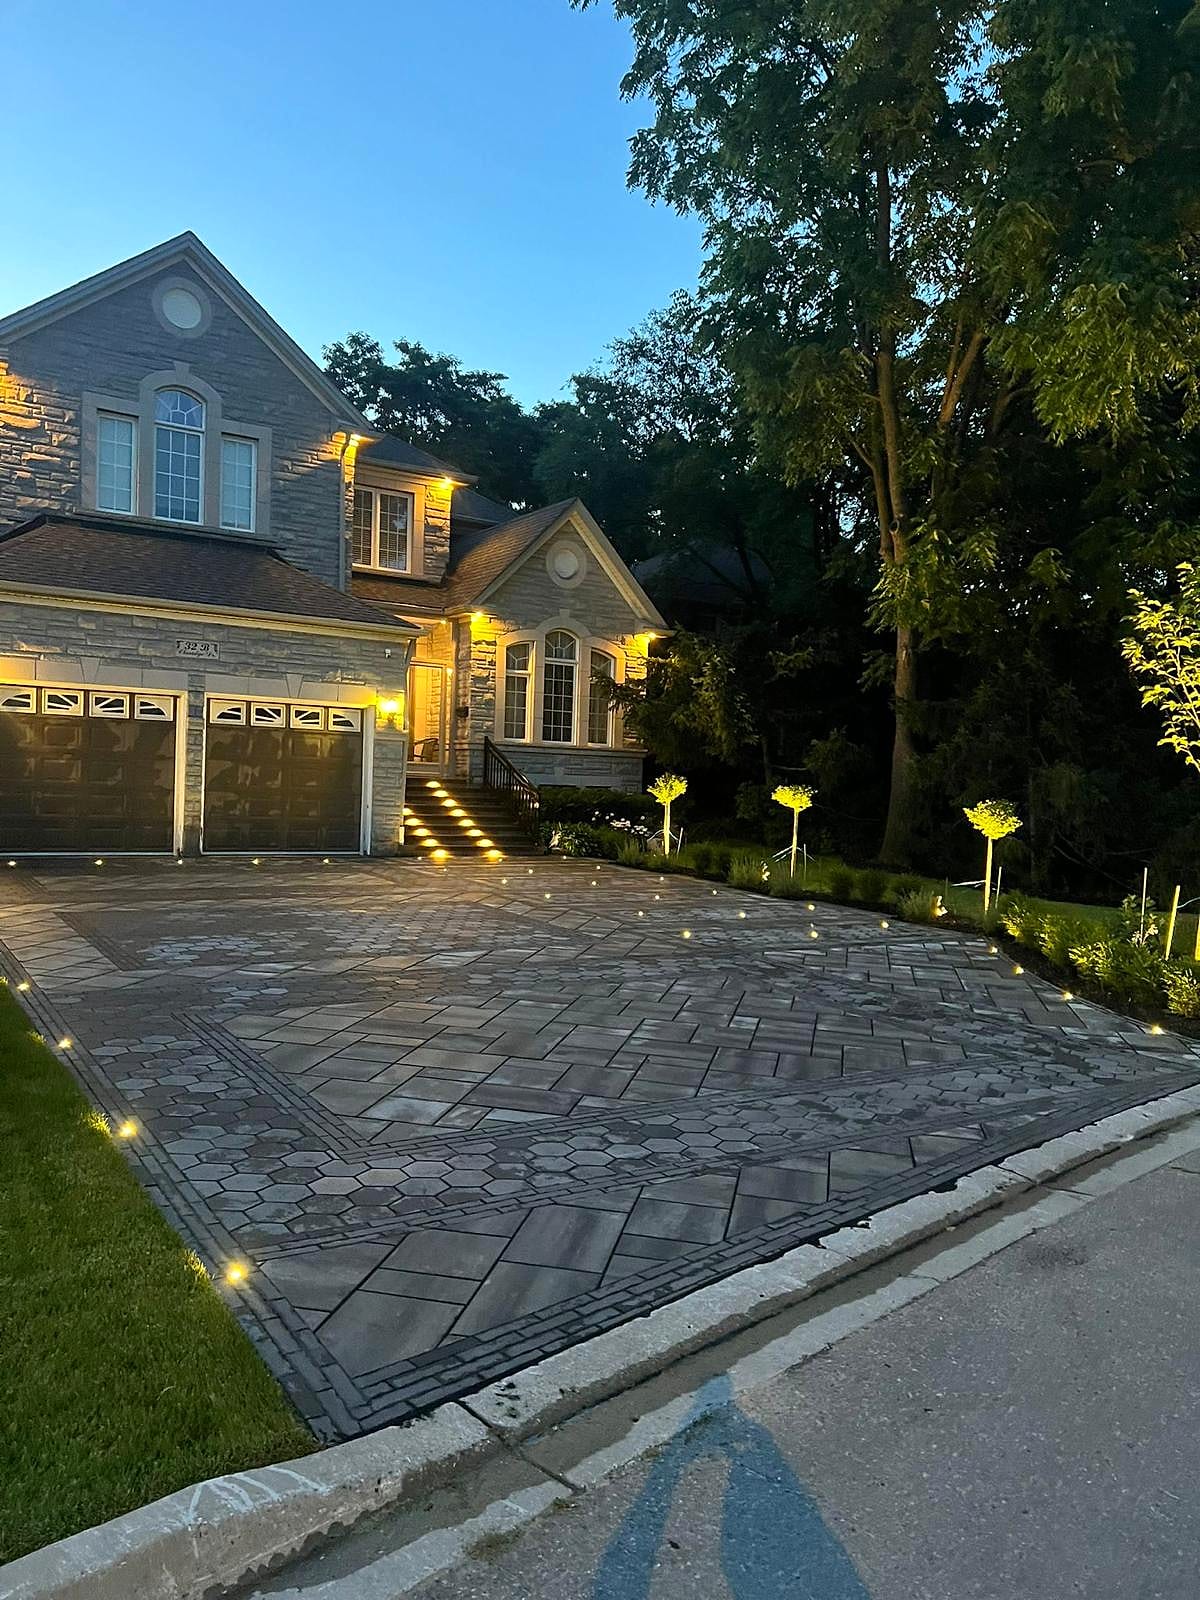
A modern house responds beautifully to lighting because there are clean surfaces to wash and strong forms to reveal. In Thornhill Woods we design layered schemes rather than lining a path with identical fixtures: uplighting on specimen trees and architectural columns, grazing across stone walls to bring out texture, discreet recessed lights in deck risers and stair treads for safety without glare, downlighting from a pergola for soft ambient light over a dining table, and a considered front elevation scheme that makes the house read at night. Fixtures are brass or copper rather than disposable aluminium, transformers are properly sized and located where they can be serviced, and cable is run in conduit under hardscape during construction. Our electricians are employees, so the lighting is designed with the landscape rather than added on afterwards. Controls include timers, photocells and app-based zoning where clients want it.
Thornhill Woods Site Conditions: Builder Grades, Fill and Narrow Yards
Most Thornhill Woods lots share a common history. The subdivision was graded for drainage and lot yield, topsoil was applied thinly over compacted fill, and rear yards were handed over with a builder-set slope and a swale that neighbours share. That produces predictable problems: lawn that browns off quickly because roots have nowhere to go, a soggy strip along the rear fence, and a significant drop from the back door that makes the yard feel disconnected. Lots are often relatively narrow with tight side-yard access, and rear-yard drainage easements must be respected, so we confirm them at design stage rather than mid-excavation. Two-storey neighbouring homes sit close, which makes privacy a design requirement rather than a preference. Before building we establish where water goes, break up compacted subgrade, and set grades that work for both drainage and usable living space.
Design-Build Process and 3D Renderings for Thornhill Woods Yards
Deck height, stair placement and railing style are exactly the decisions people find hardest to picture, and exactly where a rendering pays for itself. We measure your property, model the real house with its actual door heights and window positions, and render the proposed deck, patio, planting and lighting in true materials, including an evening view with the scheme lit. You can see whether the deck should sit at door level with steps down to a patio or drop to a mid-landing, compare a horizontal slat railing against glass in the same frame, and confirm that the lower patio is big enough for the table you own. Revisions are free at that stage. Approved renderings become construction drawings covering footing layout, framing spans, base profiles, drainage, conduit routes, fixture schedules and planting, and all three of our trades build from the same set.
Decking Materials, Interlock Engineering and Freeze-Thaw Performance
The GTA puts roughly twenty freeze-thaw cycles a year through everything we build, and decks and patios fail in different ways. For decks, the vulnerable points are footings and connections, so we set footings below frost influence, use appropriate corrosion-resistant hardware, flash the ledger properly and detail board spacing so water and debris clear rather than sit. For interlock, the base is everything: excavation to the depth the use requires, geotextile between the compacted fill and the granular, compaction in controlled lifts, positive drainage designed in, continuous edge restraint and polymeric jointing suited to the paver. On Thornhill Woods lots we usually also correct the original builder grade and add drainage, because otherwise a new patio simply becomes a nicer surface for water to pond on. Unilock and Techo-Bloc products are chosen for format and durability, favouring large clean units on contemporary homes.
Transparent Fixed Pricing and Booking Your Thornhill Woods Project
Every quote is itemised so you can see the project as parts: demolition and disposal, footings, framing lumber or composite by square metre, railing type and linear metres, stair construction, excavation, granular base, drainage components, square metres of paving by product, edge restraint, conduit and lighting fixtures by type, screened topsoil, sod and plant material. That transparency makes it easy to decide between, say, upgrading the railing and adding a lighting zone, or to phase the work with the deck and lighting this year and the lower patio and planting next. The signed price is fixed unless you change the scope. Workmanship is covered by a multi-year warranty alongside product warranties, and with 380-plus projects and twelve-plus years behind us we stay reachable. Call to book a site visit.
What we build most in Thornhill Woods
Our Thornhill Woods service area
We build throughout Thornhill Woods and the surrounding Vaughan neighbourhoods, including the area around:
Free Estimate
Start your Thornhill Woods project
A no-obligation on-site consultation and a fixed, itemized quote.
Get a Free Estimate (416) 846-5893Most Requested
Popular services in Thornhill Woods
Good to Know
Landscaping in Thornhill Woods — FAQs
Have a question about your Thornhill Woods property? Call (416) 846-5893 — we’re happy to help, no obligation.
The main drivers are square metreage, height above grade, railing selection and material. A raised walkout deck needs more footings, taller posts, engineered spans and a stair run, so it costs considerably more per square metre than a low-level platform. Glass railings sit well above horizontal slat, and hardwood above composite, which is above cedar. Integrated benches, planters, privacy screens and a pergola each add. We measure, model the deck in 3D against your actual house and issue an itemised fixed quote so each choice carries a visible number.
Usually yes. The City of Vaughan generally requires a building permit for decks above a modest height above grade, and most Thornhill Woods walkout decks are well past that threshold. Permits bring requirements for footing depth, guard height, stair geometry and structural spans, and setbacks from property lines apply. We prepare the drawings, handle the application process and build to the approved design. Rear-yard drainage easements common in this subdivision are also checked at the same time, since structures cannot obstruct them.
That combination is the one we build most often here, because the back door is high and the yard is at grade. The deck handles the transition from the house and gives you a dining area at door level, then wide steps descend to an interlocking patio that connects to the lawn and any fire or lounge zone. It also lets each material do what it does best: wood or composite feels warmer underfoot right outside the door, while paving handles a fire feature, planters and heavier furniture. We design the two as a single composition with matching lines.
Yes. Thornhill Woods is close to our Richmond Hill base at 180 Brodie Drive and it is one of our regular Vaughan service areas. Consultations are usually available within one to two weeks. Deck projects that require a permit need extra lead time for drawings and municipal review, so a spring start is best secured by booking over the winter. Deck construction and hardscape can run later into the fall than sod and planting, so autumn deck builds with spring planting is a common and sensible sequence.
For most clients here it is the highest-impact item per dollar in the whole project. A well-designed scheme extends the usable evening hours on the deck, makes stairs safe, and turns a dark rear window into a lit view for the many months when you are indoors by five. On the front elevation it does more for the look of a modern house than almost any other change. We use brass and copper fixtures, run cable in conduit under hardscape during the build, size transformers properly, and show you a night rendering before installing anything.
Start Your Project
Get a free Thornhill Woods landscaping estimate
Tell us about your Thornhill Woods property and we'll book a free on-site visit. You'll get a photoreal 3D design and a fixed, itemized quote — no cost, no obligation.
Nearby