Vaughan · York Region
Vellore Village Landscaping, Interlocking Patios and Backyard Renovations in Vaughan
Vellore Village is full of executive homes built in the last twenty years, which means the houses are finished beautifully and the backyards are often still a rectangle of thin sod over builder fill. Our Vellore Village landscaping work turns those blank lots into layered outdoor rooms: an interlocking patio sized for a real dining table, a level lawn the kids can actually use, and planting that softens the tall fences these subdivisions are known for. Everything is designed in photoreal 3D and approved by you before a single paver lands on site.
 Written and reviewed by the A-Z Landscaping Design-Build Team Richmond Hill, ON12+ years · 380+ projectsUpdated June 10, 2026
Interlocking patios in Vellore Village that finally match the house
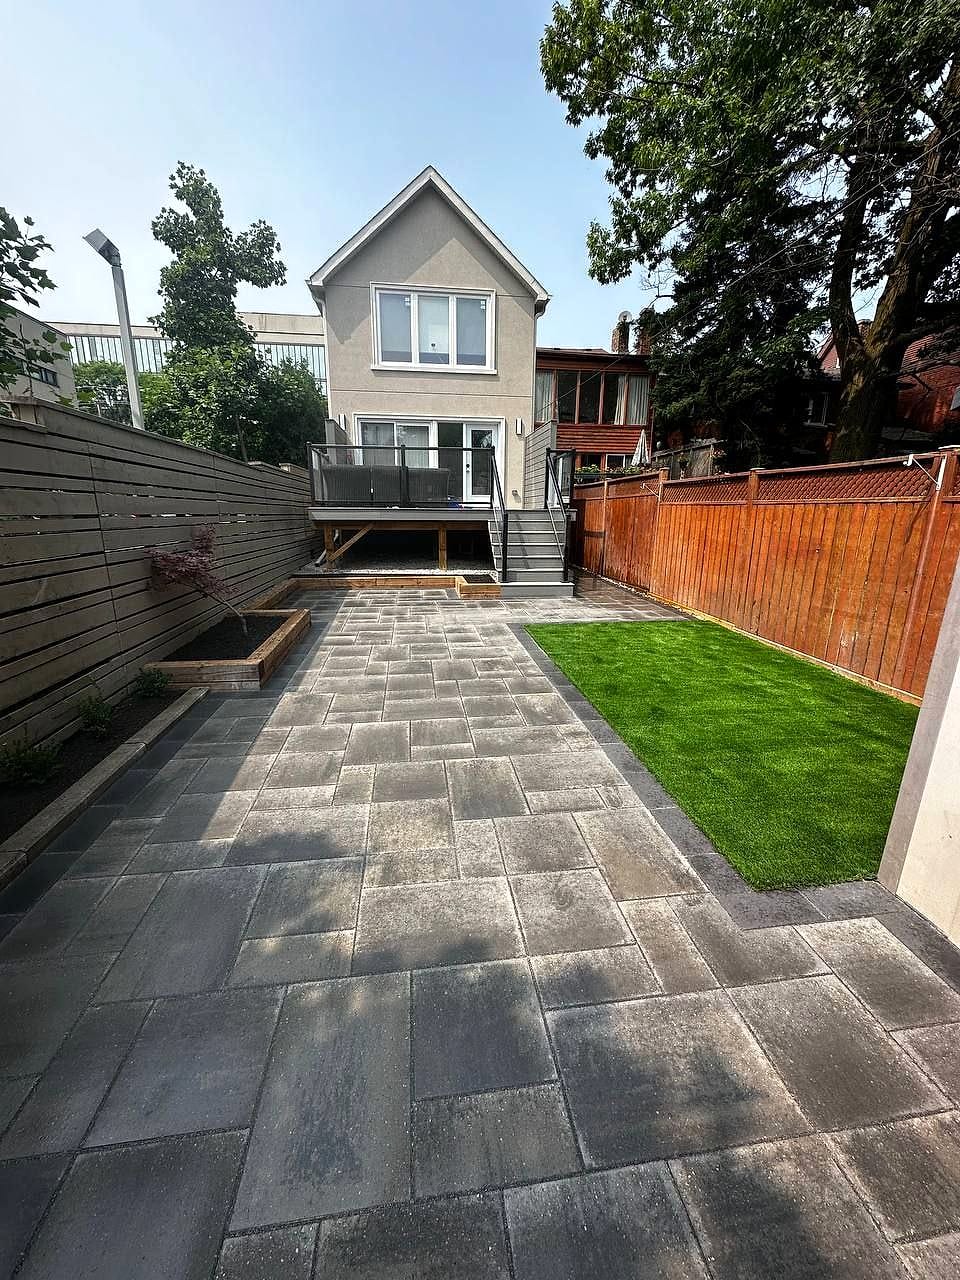
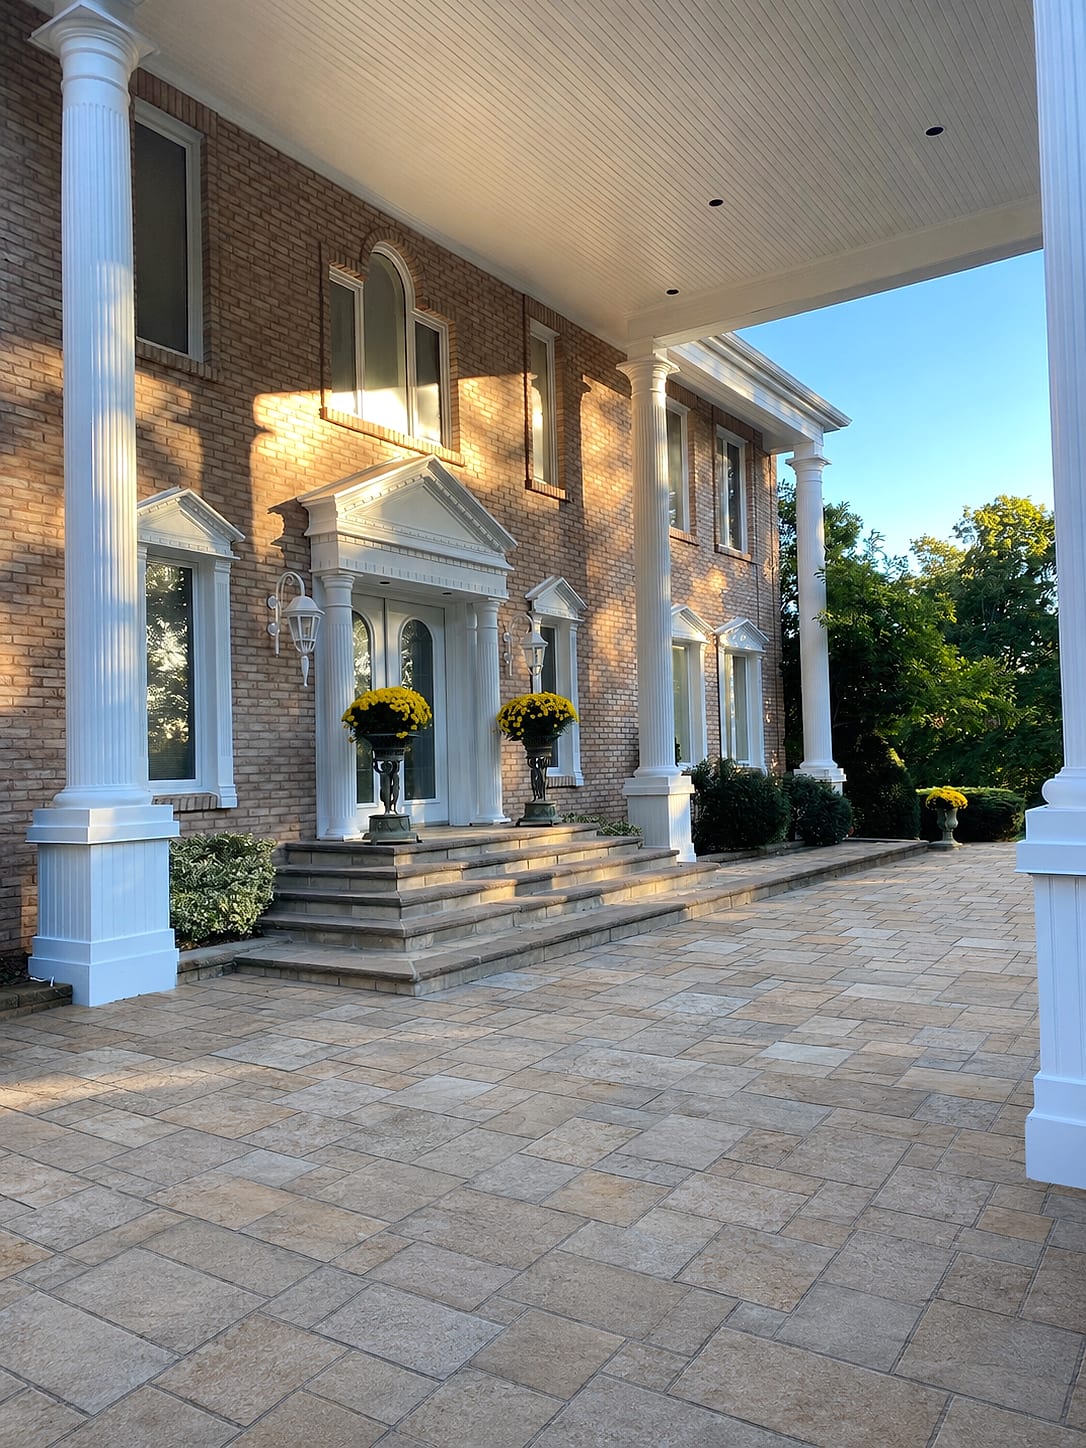
Most Vellore Village homes were handed over with a small concrete pad off the walkout and nothing else. That pad is usually undersized, poorly pitched and cracked within a decade. We replace it with a proper interlocking patio laid out around how the family actually lives: a dining zone that clears a six-seat table plus chair pull-back, a separate lounge area near the barbecue, and a soldier-course border that visually ties the shape together.
Large-format Unilock and Techo-Bloc slabs suit these newer homes because the scale of the paver matches the scale of the architecture, and fewer joints means a cleaner, quieter surface underfoot. We also solve the transition at the walkout, where builder grades often leave an awkward drop, using a low landing step or a gentle transition course so the patio reads as part of the home rather than something added later.
Vellore Village at a glance
- Neighbourhood
- Vellore Village, Vaughan
- Region
- York Region
- Based in
- Richmond Hill — same-region crews
- Design
- Photoreal 3D before any excavation
- Quoting
- Fixed and itemised, free on-site visit
- Warranty
- Multi-year on our workmanship
Full backyard renovations for Vellore Village family lots
The typical Vellore Village lot is generous by Vaughan standards but rarely deep, so every metre has to earn its place. A backyard renovation here usually means deciding, honestly, how much lawn the family needs and giving the rest to hardscape, planting and storage.
We regularly combine a hardscape entertaining area near the house, an artificial-turf or fresh-sod play zone in the sunniest corner, a screened service area for bins and pool equipment, and a planted privacy layer along the rear fence line.
Because so many of these yards back onto neighbours at similar elevation, privacy is the number one request, and it is solved with a mix of cedar screening, layered evergreens and a pergola or louvred structure rather than one tall fence. Our carpenters build those structures in-house, so the wood detailing matches the stonework instead of clashing with it.
Builder fill, tight side yards and drainage on Vellore Village lots
New subdivisions leave a specific set of problems behind. The topsoil layer is thin, often 50 to 75 millimetres over compacted clay fill, which is why sod struggles and why puddles sit for days after a storm. Side-yard access is frequently under 1.5 metres, so material has to be barrowed or conveyed rather than trucked in, and we plan staging on the driveway to keep the street usable.
Rear lot lines in Vellore Village usually carry a swale that must keep functioning; we survey it, respect it, and design patio elevations around it instead of burying it. Where water collects against the foundation we add catch basins tied to a solid pipe outlet, amend the growing medium properly, and set finished grades to move water away from the house at a consistent fall. Getting that hydrology right is what keeps the finished yard looking good in year five.
What we build most in Vellore Village
Photoreal 3D design before we build anything in Vaughan
Homeowners here have already been through a build or a major renovation, so they know how expensive a surprise is. We start with a site visit and measurements, then model your actual house, fence lines and grades in 3D. You see the real paver colour, the real step heights, where the sun sits at six in the evening in July, and how the pergola shadows fall across the dining area.
Changes happen in the model, where they cost nothing, rather than on site where they cost weeks. Once you approve the design we produce a construction set our own crews build from, so the mason, the carpenter, the planting crew and the electrician are all reading the same drawing. That is why we do not subcontract: the person who sequences the base is the same team that sets the final course.
Load-rated bases and freeze-thaw detailing for Vaughan winters
Vaughan sees roughly twenty freeze-thaw cycles in a normal winter, and each one is a chance for water trapped in a badly built base to lift a paver. Our bases are engineered rather than guessed: excavation to competent subgrade, woven geotextile separation over clay, granular placed and compacted in lifts of 100 millimetres or less, then a bedding layer held to tolerance.
Edges get concrete haunching where loads or slopes demand it, and joints are filled with polymeric sand that stays locked instead of washing out after two springs. On any wall or step over roughly 600 millimetres we bring in engineering, geogrid and drainage stone behind the face.
It is invisible work that no one photographs, and it is the entire difference between a patio that still sits flat in a decade and one that needs relevelling.
Our Vellore Village service area
We build throughout Vellore Village and the surrounding Vaughan neighbourhoods, including the area around:
Fixed itemized quotes and next steps for Vellore Village homeowners
Our quotes are fixed and itemized by line, so you can see the excavation, the base, the paver allowance, the step units, the lighting, the planting and the disposal separately, and adjust the scope with real numbers rather than a vague lump sum.
As a general guide, a well-built interlocking patio and walkway package in Vellore Village typically lands in the mid five figures, while a complete backyard renovation with structures, lighting and planting runs higher depending on hardscape area and grade change. Everything we install carries a multi-year workmanship warranty backed by the same crews that built it.
The next step is simple: a site visit, measurements and an honest conversation about budget before any design work begins. Call (416) 846-5893 and we will book a time that suits your schedule.
Free Estimate
Start your Vellore Village project
A no-obligation on-site consultation and a fixed, itemized quote.
Get a Free Estimate (416) 846-5893Visual Proof
Recent projects near Vellore Village
Real A-Z projects from our portfolio. Each one links to the service and area pages it belongs to.
 Pools & Water
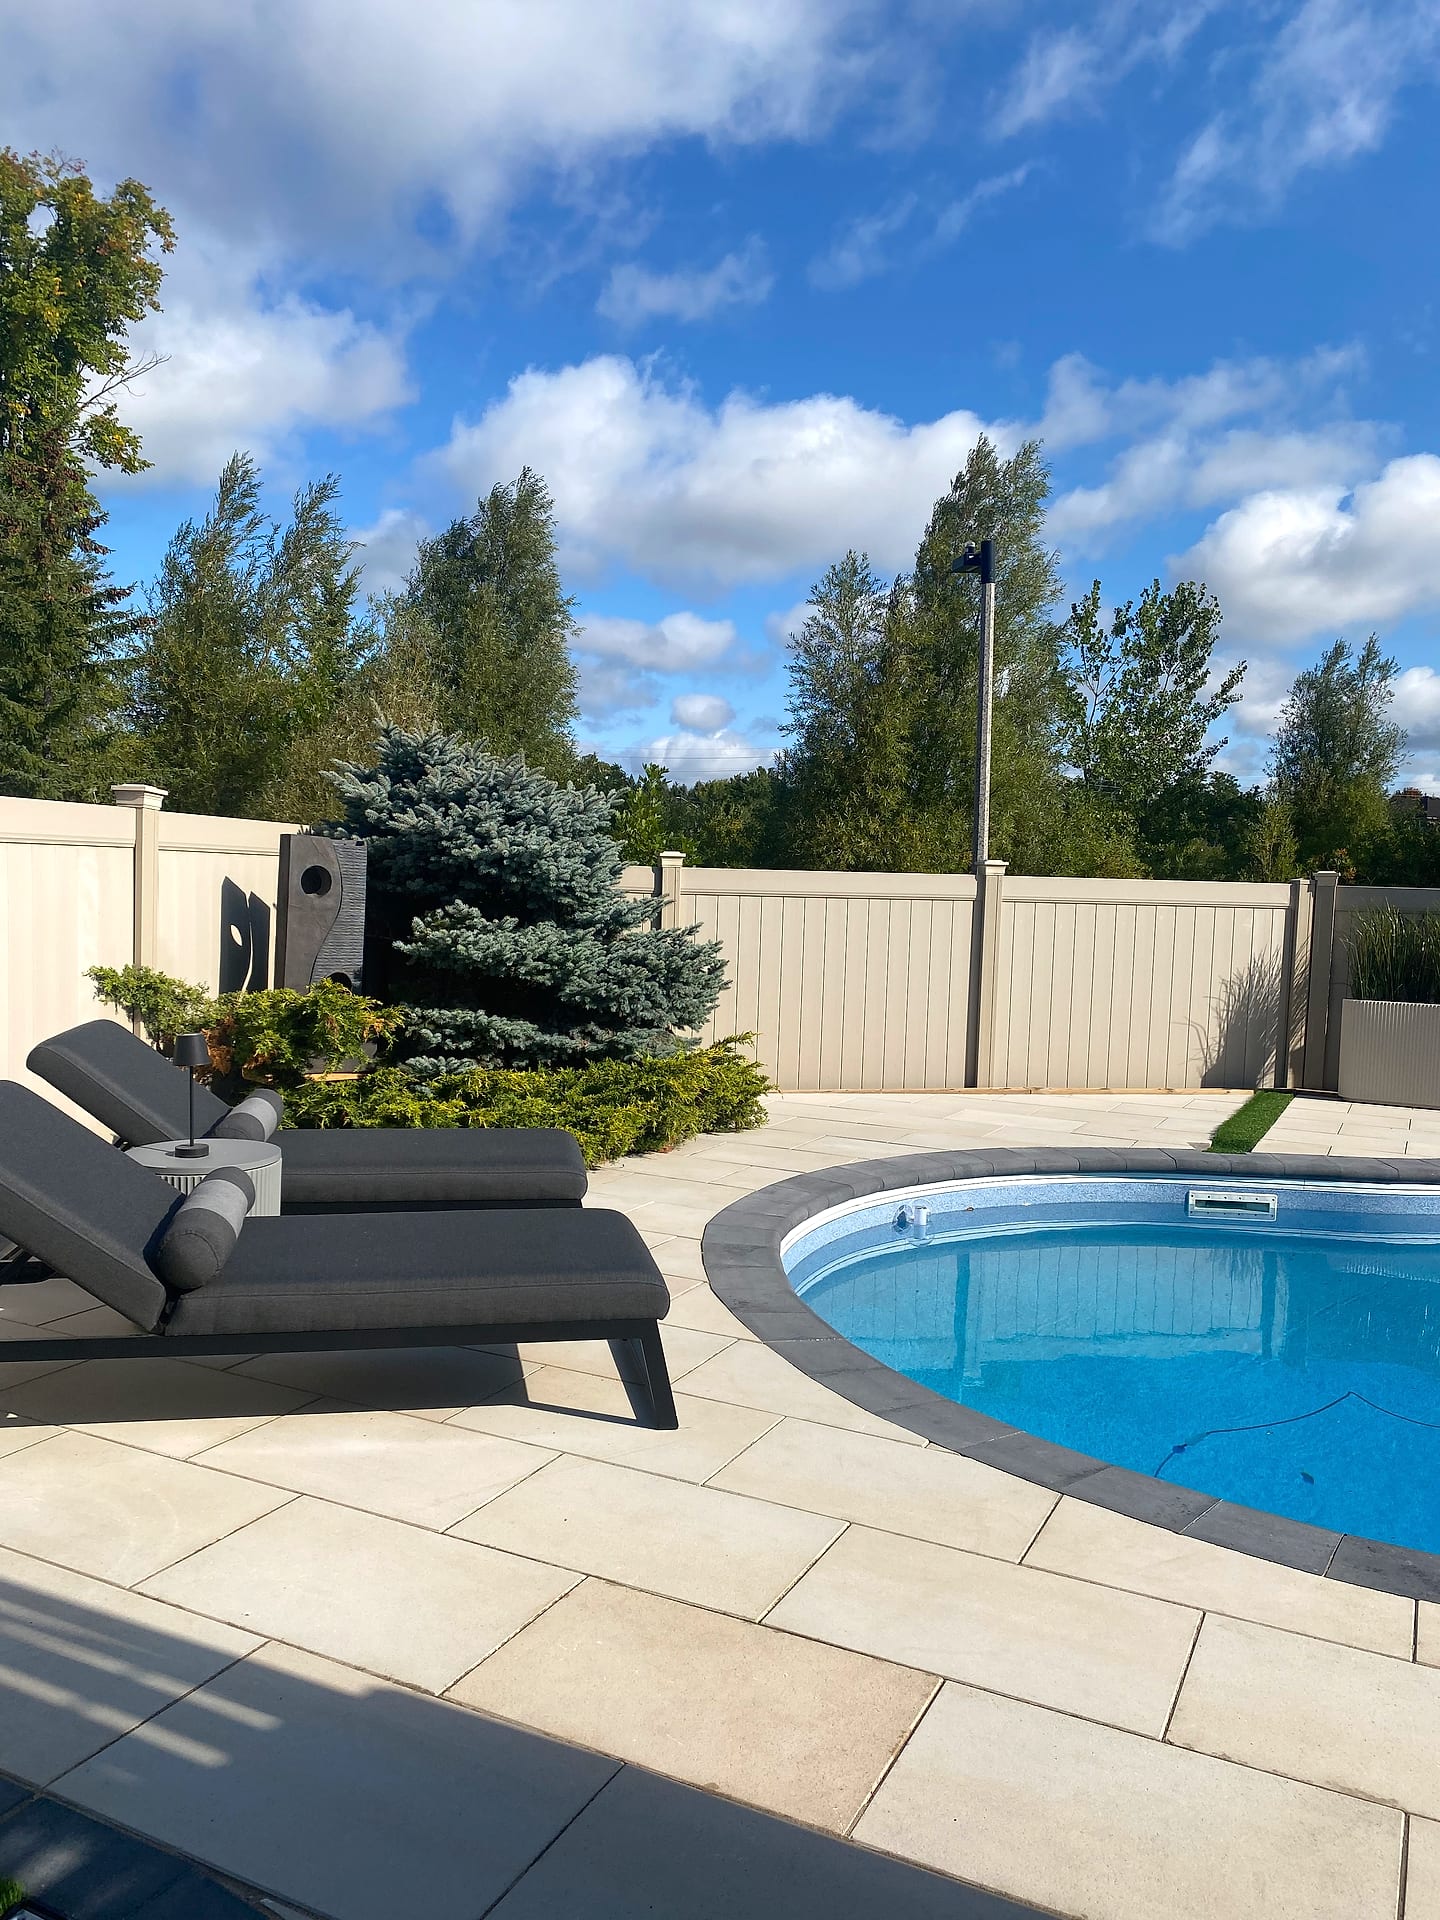
Resort-Style Pool & Patio
Vaughan
 Pools & Water
Sunlit Pool Retreat
Vaughan
 Driveways
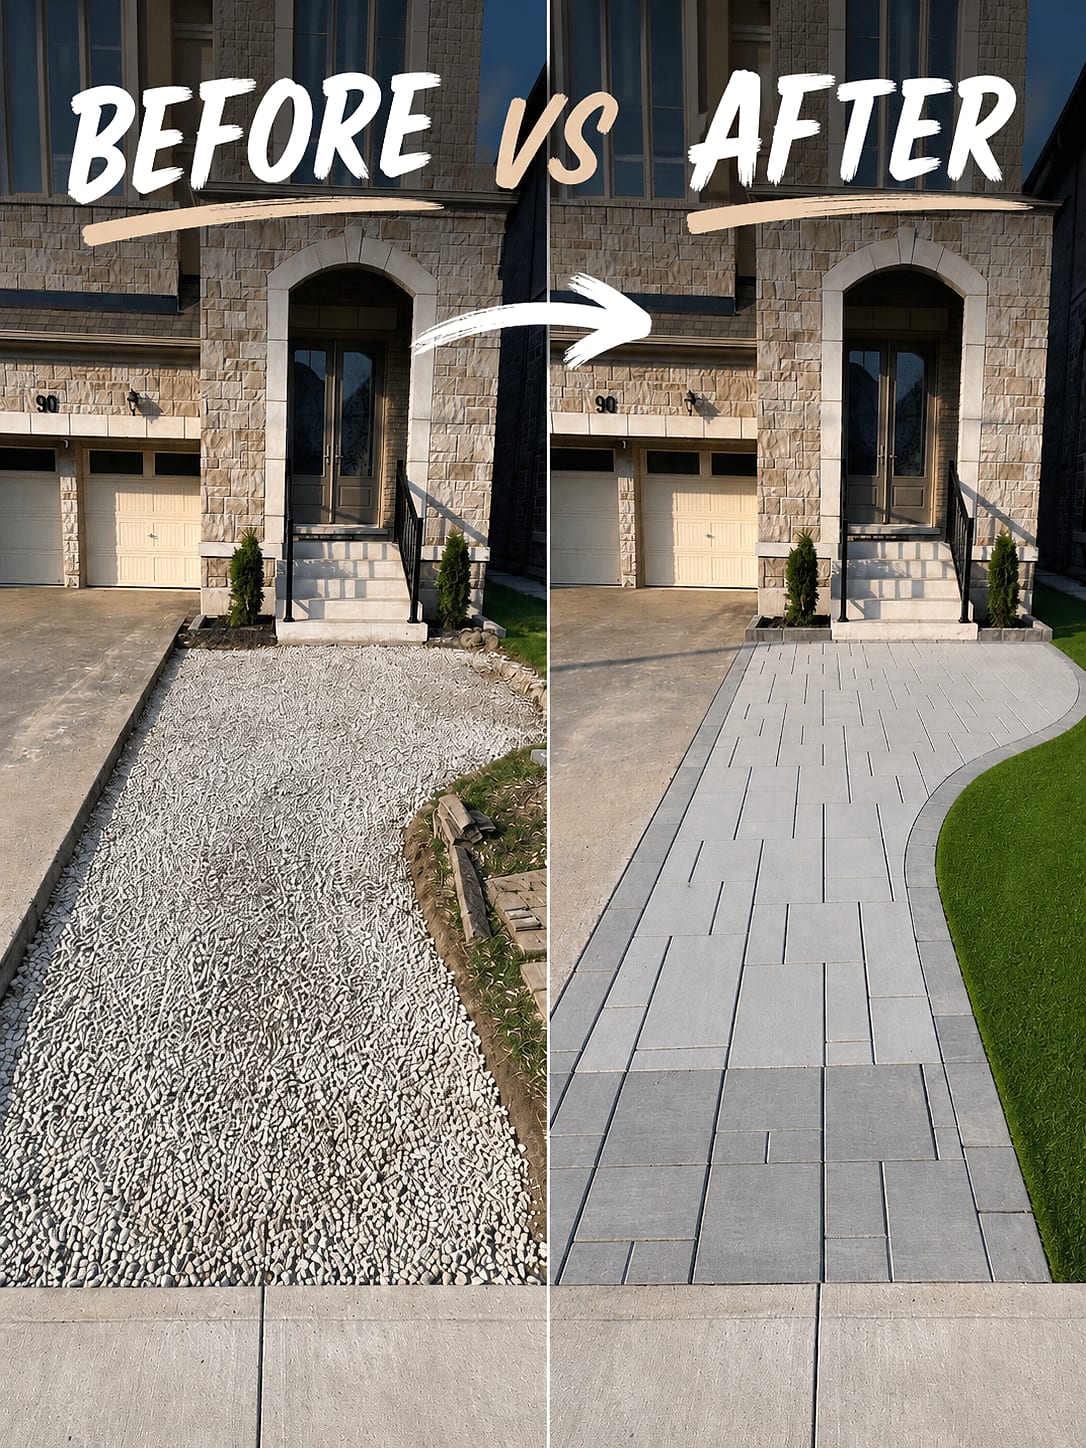
Banded Paver Driveway
Vaughan
 Gardens & Lighting
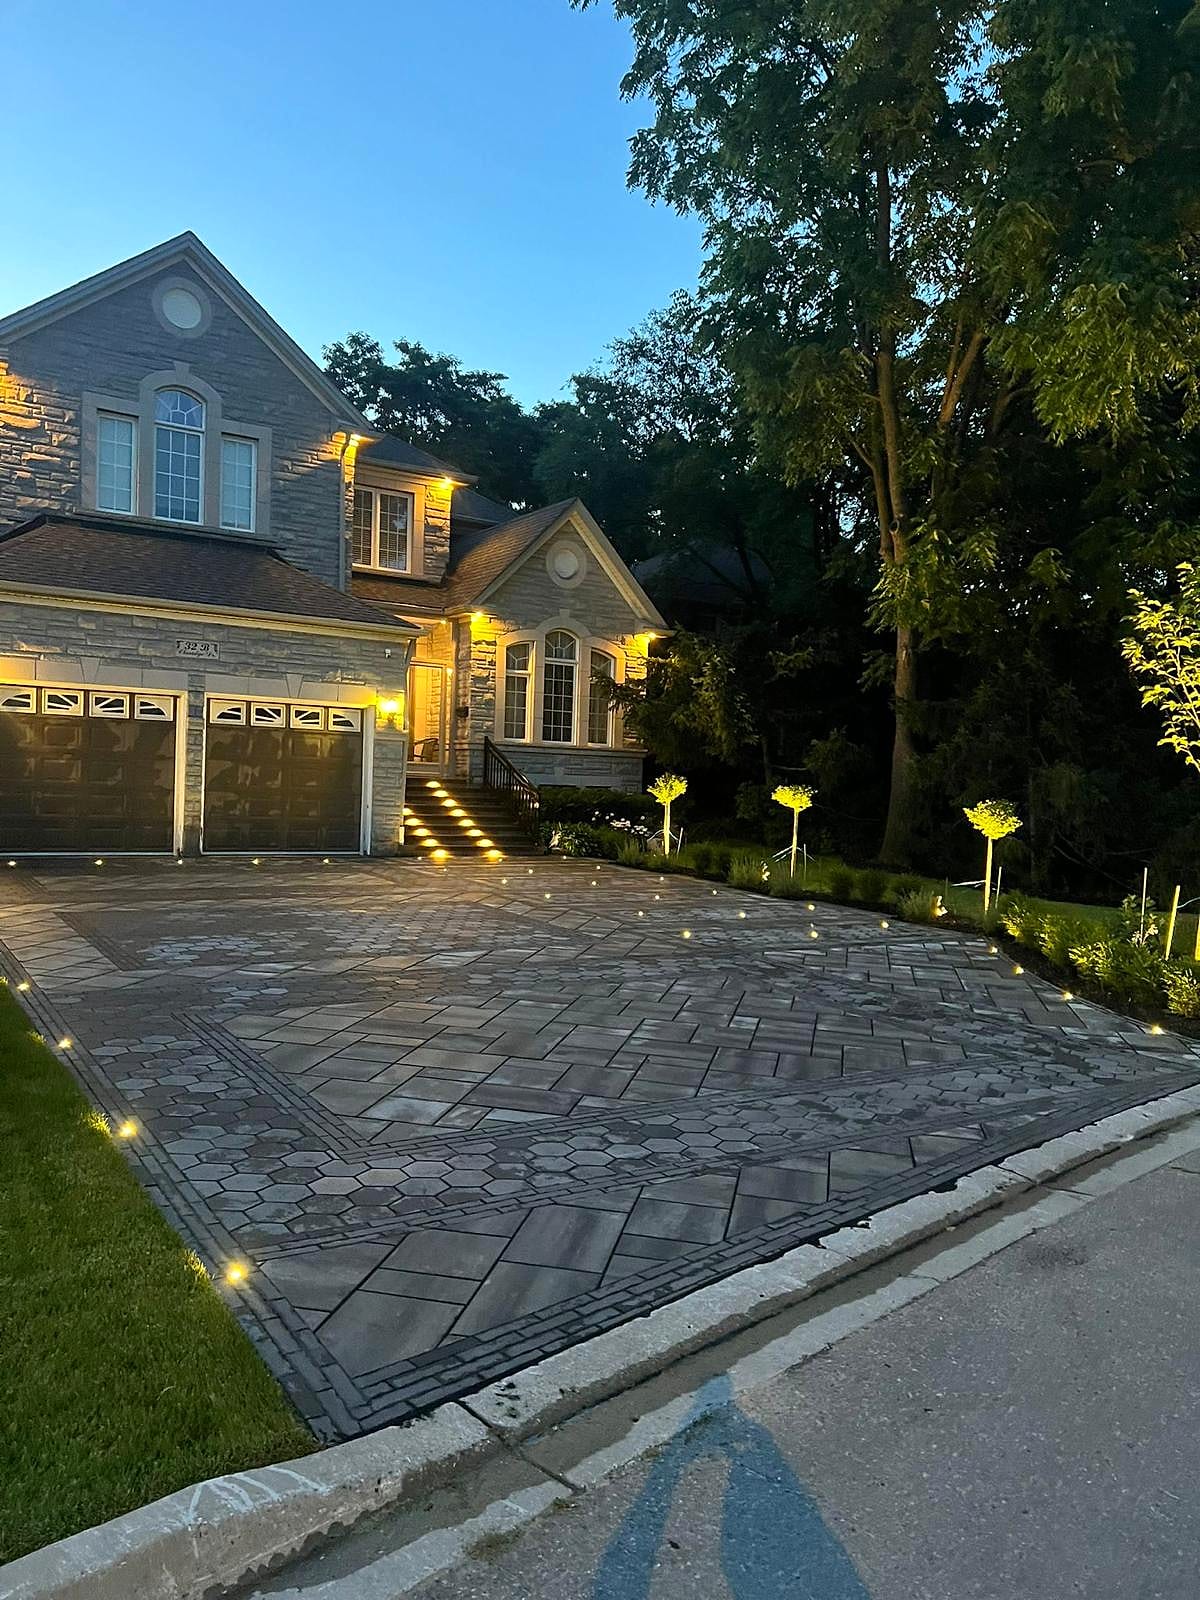
Illuminated Driveway at Dusk
Vaughan
Most Requested
Popular services in Vellore Village
Good to Know
Landscaping in Vellore Village — FAQs
Have a question about your Vellore Village property? Call (416) 846-5893 — we’re happy to help, no obligation.
For a typical Vellore Village backyard, an interlocking patio of roughly 40 to 55 square metres with a proper engineered base, soldier-course border, polymeric joints and site restoration generally falls in the mid five figures. The variables that move the number most are total area, how much excavated material has to leave the site, whether steps or a raised landing are needed at the walkout, and the paver line you choose. Premium large-format Techo-Bloc and Unilock slabs cost more than standard formats. Our quotes break each of those out as a separate line so you can see exactly what a change costs.
Yes, Vellore Village is one of our most active Vaughan neighbourhoods and we are based nearby in Richmond Hill. A site visit is usually available within about a week. Design and 3D modelling typically takes two to three weeks including your revisions, permits or engineering where a wall requires it, then construction is scheduled into the next available build window. Spring and early summer are the busiest periods, so families booking a patio for June often approve their design the previous autumn or winter. Fall builds are excellent value and the material availability is better.
Almost always because the lot is compacted builder fill with a thin skin of topsoil, and the finished grade is close to flat. Water cannot infiltrate clay quickly, so it sits on the surface. The fix is not more topsoil. We re-establish a consistent fall away from the house, add catch basins connected to a solid outlet where a low point is unavoidable, amend the growing medium to a real depth, and make sure the rear-lot swale is still doing its job. Where roof water is dumping beside the foundation we extend downspout leaders underground to daylight.
Yes. Narrow side yards are standard in Vellore Village and we plan for them. Depending on clearance we use compact track machines, powered barrows or a conveyor, and we stage material on the driveway with plywood and boards protecting the interlock. Where nothing fits through, material is craned or hand-carried, which we price openly in the quote rather than discovering mid-project. We also protect gates, air conditioning units and fencing before work starts, and we sweep and wash the driveway at the end of every working day so the front of the house stays presentable.
No. Our masons, carpenters, planting crew and electricians are all in-house employees, which is the main reason our schedules hold and our details line up. When the same team builds the patio base and the pergola footings, the post positions land where the drawing says they should and the lighting conduit is already sleeved under the hardscape rather than surface-mounted later. It also means one point of accountability for the multi-year workmanship warranty. You are not chasing three companies if something needs attention in year three.
Start Your Project
Get a free Vellore Village landscaping estimate
Tell us about your Vellore Village property and we'll book a free on-site visit. You'll get a photoreal 3D design and a fixed, itemized quote — no cost, no obligation.
About the author
 A-Z Landscaping Design-Build Team
We are a landscape design-build contractor operating out of 180 Brodie Dr #5 in Richmond Hill, serving Vaughan, Toronto and the wider GTA since 2014. Everything published here comes from the crews who actually dig the base, pour the footings and set the stone — not from a content agency.
Pages are reviewed by the project-management team against how we currently build and price, and the date shown on each page is when that review last happened.
More about A-ZWho wrote this, and why you can act on it
This Vellore Village page is maintained by the people who build here. Everything below is checkable — our address, our profiles and our published work.
- Established 2014 — 12+ years building in the GTA
- Continuously operating landscape design-build contractor working across Vaughan, Richmond Hill, Toronto, Markham and the surrounding municipalities.
- 380+ completed landscape projects
- Residential and commercial builds ranging from single driveways to full-property design-build programs, documented in our project gallery.
- 9-person in-house crew — no subcontractors
- Masons, carpenters, planters and electricians on our own payroll, so one company carries the design, the build and the warranty.
- Photoreal 3D design for every project
- Your actual house, grades and material palette modelled in three dimensions and approved by you before any excavation begins.
- Fixed, itemised quoting
- Excavation, disposal, aggregate, materials, edge restraint, drainage and restoration priced line by line — the signed number is the number you pay.
- Multi-year workmanship warranty
- Our own build is warranted by us, alongside manufacturer coverage on pavers, wall block and lighting.
Nearby