North York · City of Toronto
Willowdale Landscaping, Interlock Driveways and New Custom-Home Landscapes
Willowdale is one of the busiest custom-home rebuild areas in Toronto, and a new house deserves a landscape built to the same standard. A-Z Landscaping designs and builds complete Willowdale landscapes, interlock driveways, front entrances, porcelain patios, privacy fences and planting, engineered for North York clay and Toronto's front-yard rules, modelled in photoreal 3D and priced as a fixed itemized quote.
 Written and reviewed by the A-Z Landscaping Design-Build Team Richmond Hill, ON12+ years · 380+ projectsUpdated June 8, 2026
Landscaping Willowdale's New Custom Homes From the Ground Up
Across Willowdale, original post-war bungalows are steadily being replaced by large custom homes, and almost every one of those rebuilds ends with a lot that needs a complete landscape. After construction, the ground is usually compacted by heavy equipment, scattered with debris, graded only roughly and sometimes draining toward the new foundation.
That makes Willowdale landscaping a different job from refreshing an established garden. We begin with the grades, correcting the lot so water moves away from the house and off the property in a controlled way, then design the hardscape and planting as one plan.
A typical Willowdale new-build package includes an interlock or slab driveway, a front walkway and steps to the entrance, a rear patio or porcelain terrace, privacy fencing and planting along the property lines, sod, and low-voltage lighting. Designing all of it together in photoreal 3D means the driveway banding, the step material and the patio slab all relate to each other and to the architecture, rather than looking like three separate contractors built them.
Willowdale at a glance
- Neighbourhood
- Willowdale, North York
- Region
- City of Toronto
- Based in
- Richmond Hill — same-region crews
- Design
- Photoreal 3D before any excavation
- Quoting
- Fixed and itemised, free on-site visit
- Warranty
- Multi-year on our workmanship
Interlock Driveways in Willowdale and Toronto's Front-Yard Rules
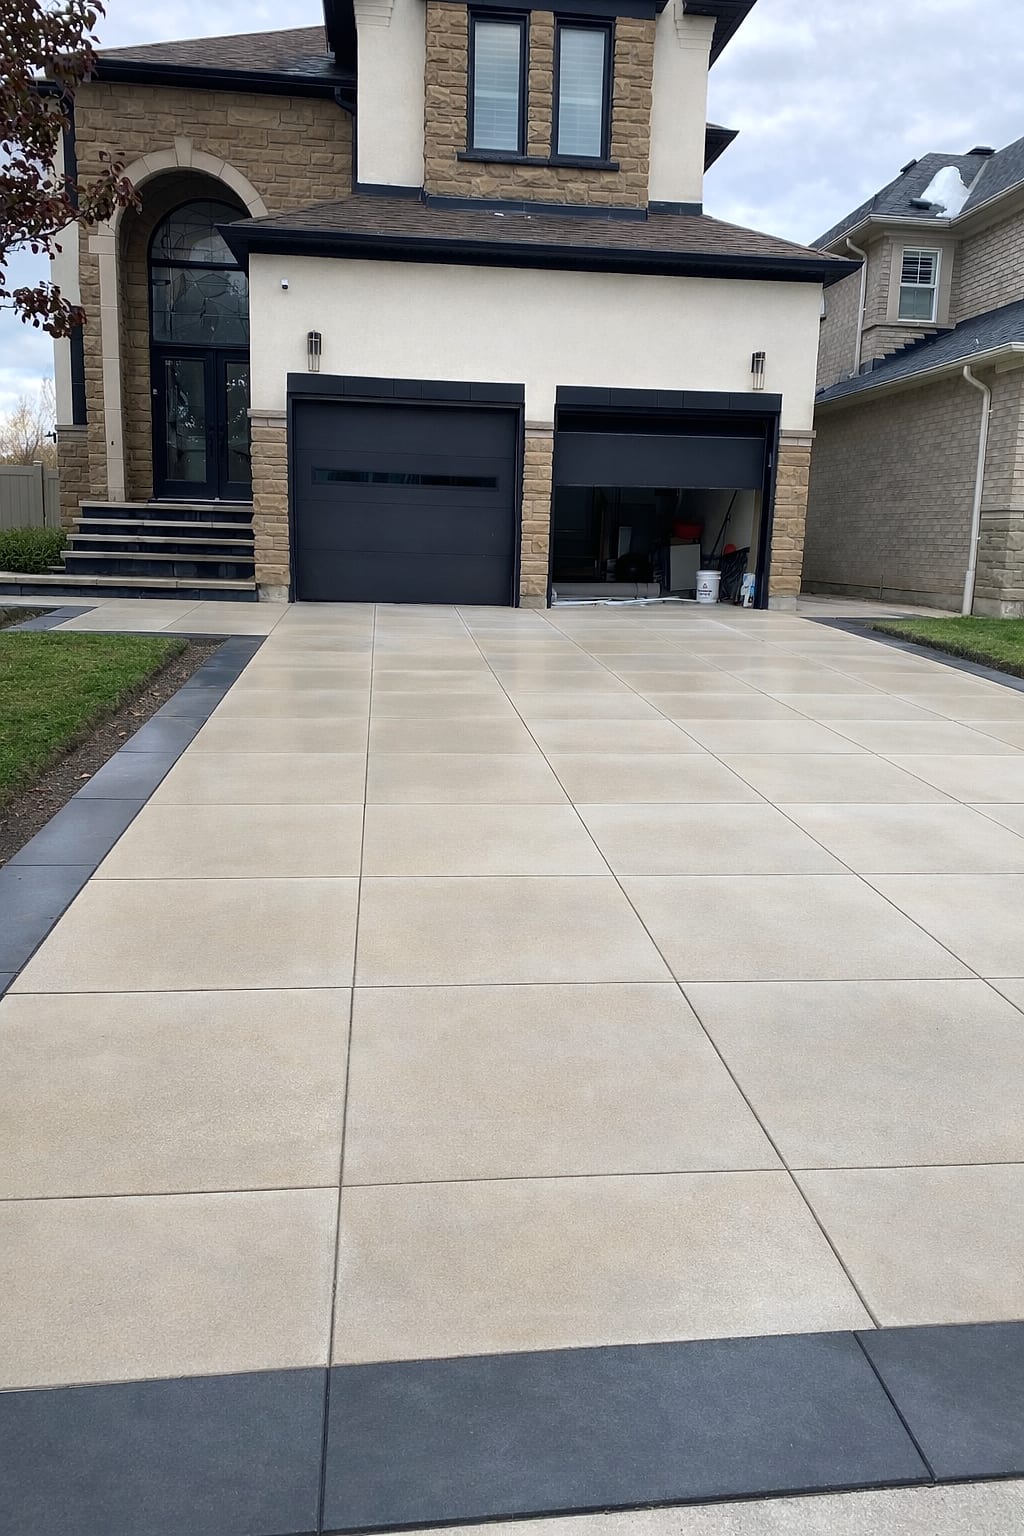
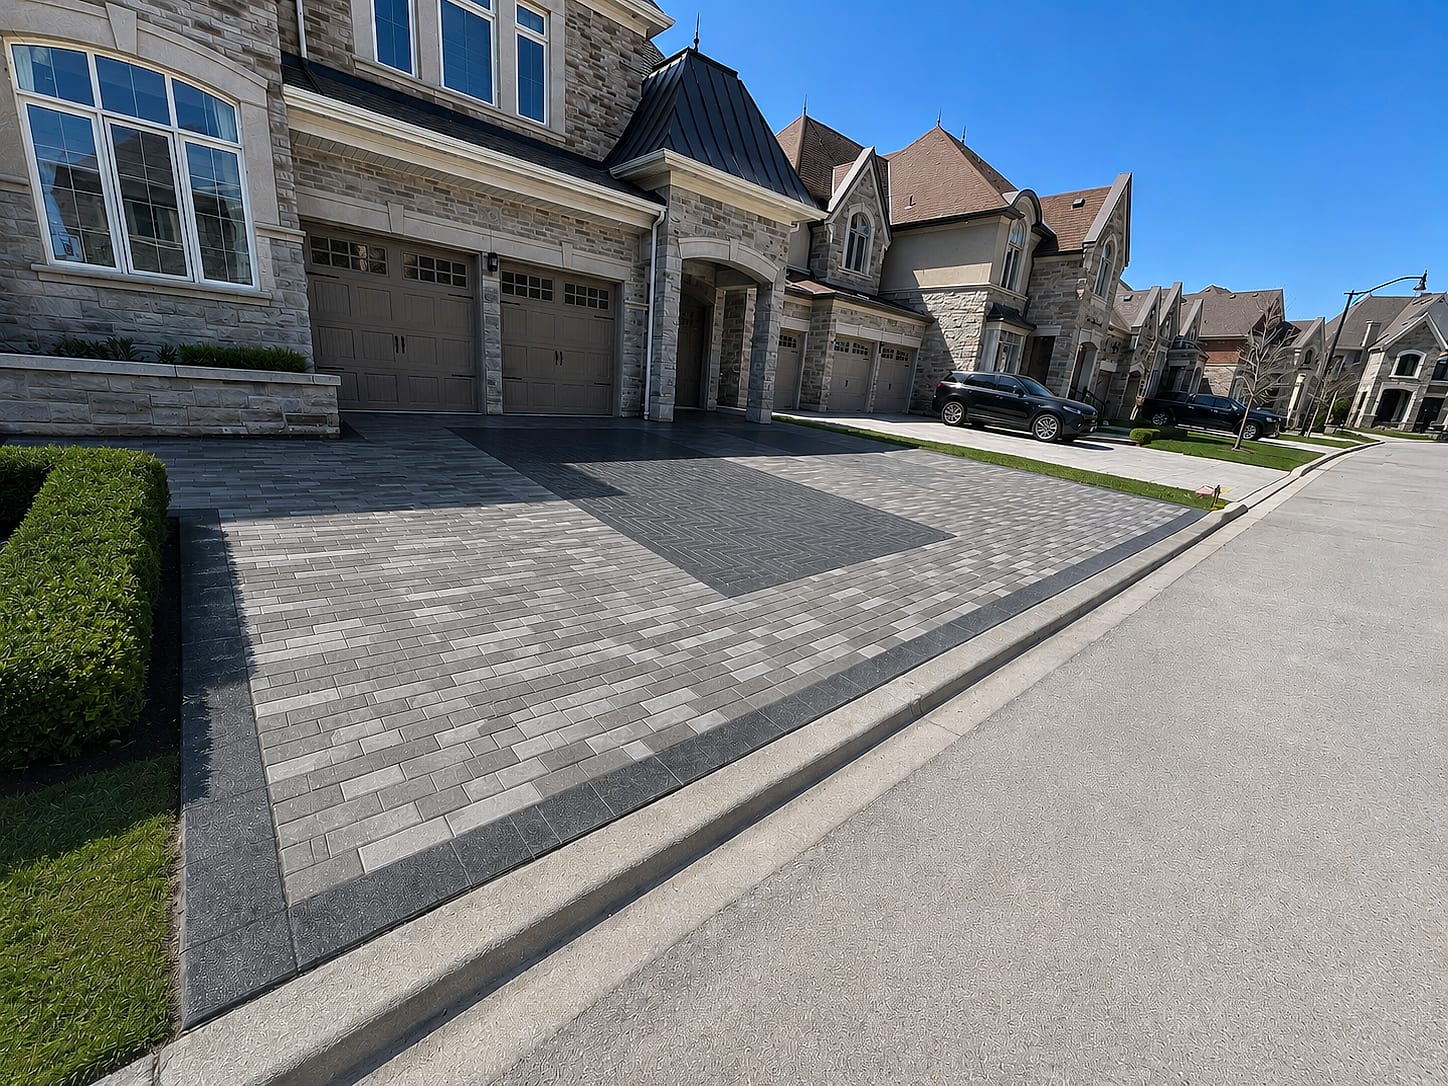
The driveway is the biggest single surface on most Willowdale lots and the first thing anyone sees, so it deserves real engineering and careful design. We build interlock and large-format slab driveways on bases excavated to the depth vehicle loading requires, typically 350 millimetres or more, with geotextile separation over the native clay and granular compacted in thin lifts.
Only paver units rated for vehicular traffic are used, laid in patterns such as herringbone that resist rutting. Toronto's zoning rules set minimum landscaped and soft-landscaped areas in front yards and regulate driveway width relative to the lot frontage, so a driveway cannot simply be widened across the whole front yard. Changing or widening a curb cut also needs City approval.
We design within those rules from the start, often balancing a generous driveway with planted borders, a feature walkway and permeable details, and we prepare the drawings for any approvals. The result is a driveway that looks proportionate to a large custom home and complies with the by-law the first time.
Porcelain Patios, Outdoor Living and Rear Yards in Willowdale
Willowdale's new custom homes are often contemporary in style, with large windows and walkouts onto the rear yard, and their outdoor spaces work best when they extend the interior. Outdoor porcelain is one of our most requested materials here: large-format slabs in 600 by 1200 millimetre formats give a seamless indoor-to-outdoor line, resist staining from food and wine, and stay cooler underfoot than many alternatives.
We set them on a properly engineered base so they stay flat. Rear yards are planned as connected zones, a dining terrace off the kitchen, a lounge with a fire table, an outdoor kitchen where the family entertains, and a lawn or play area for children.
Because many lots are deep but neighbouring houses are now taller, privacy is a priority, which we address with layered planting, slatted screens and well-placed structures rather than relying only on fencing. Lighting, irrigation and gas lines are sleeved under the hardscape during construction so nothing has to be cut open later.
What we build most in Willowdale
Privacy Fences, Gates and Screening Between Willowdale Neighbours
When bungalows give way to three-storey custom homes, backyards that once felt private suddenly sit under new upper-floor windows. Privacy is therefore one of the most common requests we hear in Willowdale. We build fences and gates in cedar board-on-board, horizontal cedar or thermally modified wood, and powder-coated aluminium, on posts set in concrete below the frost line so they stay straight through winter.
Toronto's fence by-law limits fence heights in rear and front yards, so where more height is needed than a fence can provide, we combine fencing with tall planting such as columnar hornbeam, cedar hedging or serviceberry, freestanding slatted screens near seating areas, and pergolas that block sightlines from above. Gates are built to match the fence, with hardware chosen for smooth, reliable operation, and side-yard gates are sized for future maintenance access.
Done well, screening makes a Willowdale backyard feel enclosed and calm without turning it into a box, and it adds noticeably to the finished quality of a new custom home.
Grading, Drainage and Trees on Willowdale Rebuild Lots
Rebuild lots in Willowdale bring specific technical challenges. Construction traffic compacts the subsoil, making it hard for water to soak in and for new planting to establish, so we loosen and amend soil in planting areas rather than laying sod straight over compacted clay.
Final grading has to carry water away from the new foundation at a consistent fall, and downspouts and sump discharge should be directed to suitable outlets rather than dumped next to the house or onto a neighbour's lot. Where grades are tight, we use catch basins, channel drains and dry wells.
Many Willowdale lots also retain mature trees protected under Toronto's private tree by-law, which applies to trees 30 centimetres or more in diameter on private property, and to City trees on the road allowance regardless of size. A driveway or walkway that would cut through a protected root zone needs a redesign or a permit, so we locate protection zones before design and build around them.
Getting these fundamentals right is what makes a new landscape look better every year instead of slowly settling and failing.
Our Willowdale service area
We build throughout Willowdale and the surrounding North York neighbourhoods, including the area around:
Willowdale Landscaping Costs and How We Quote
Complete landscape packages for new custom homes in Willowdale typically range from about $60,000 to $200,000 or more, depending on lot size, driveway area and material, the size of the rear patio, fencing length, structures, lighting and planting. Individual projects cost less: an interlock driveway commonly runs $20,000 to $50,000, a rear porcelain patio $25,000 to $70,000, and privacy fencing from around $8,000 depending on length and material.
The biggest cost drivers are excavation and disposal on post-construction lots, driveway size and paver choice, grading and drainage correction, and access. We provide a free on-site consultation, a photoreal 3D design of your actual home and a fixed, itemized quote with every element on its own line, so you can phase the work if you prefer, for example completing the driveway and front entrance before moving in and the rear yard the following season.
All work is done by our own in-house crews and backed by a multi-year workmanship warranty. Call (416) 846-5893 to book your Willowdale consultation.
Free Estimate
Start your Willowdale project
A no-obligation on-site consultation and a fixed, itemized quote.
Get a Free Estimate (416) 846-5893Visual Proof
Recent projects near Willowdale
Real A-Z projects from our portfolio. Each one links to the service and area pages it belongs to.
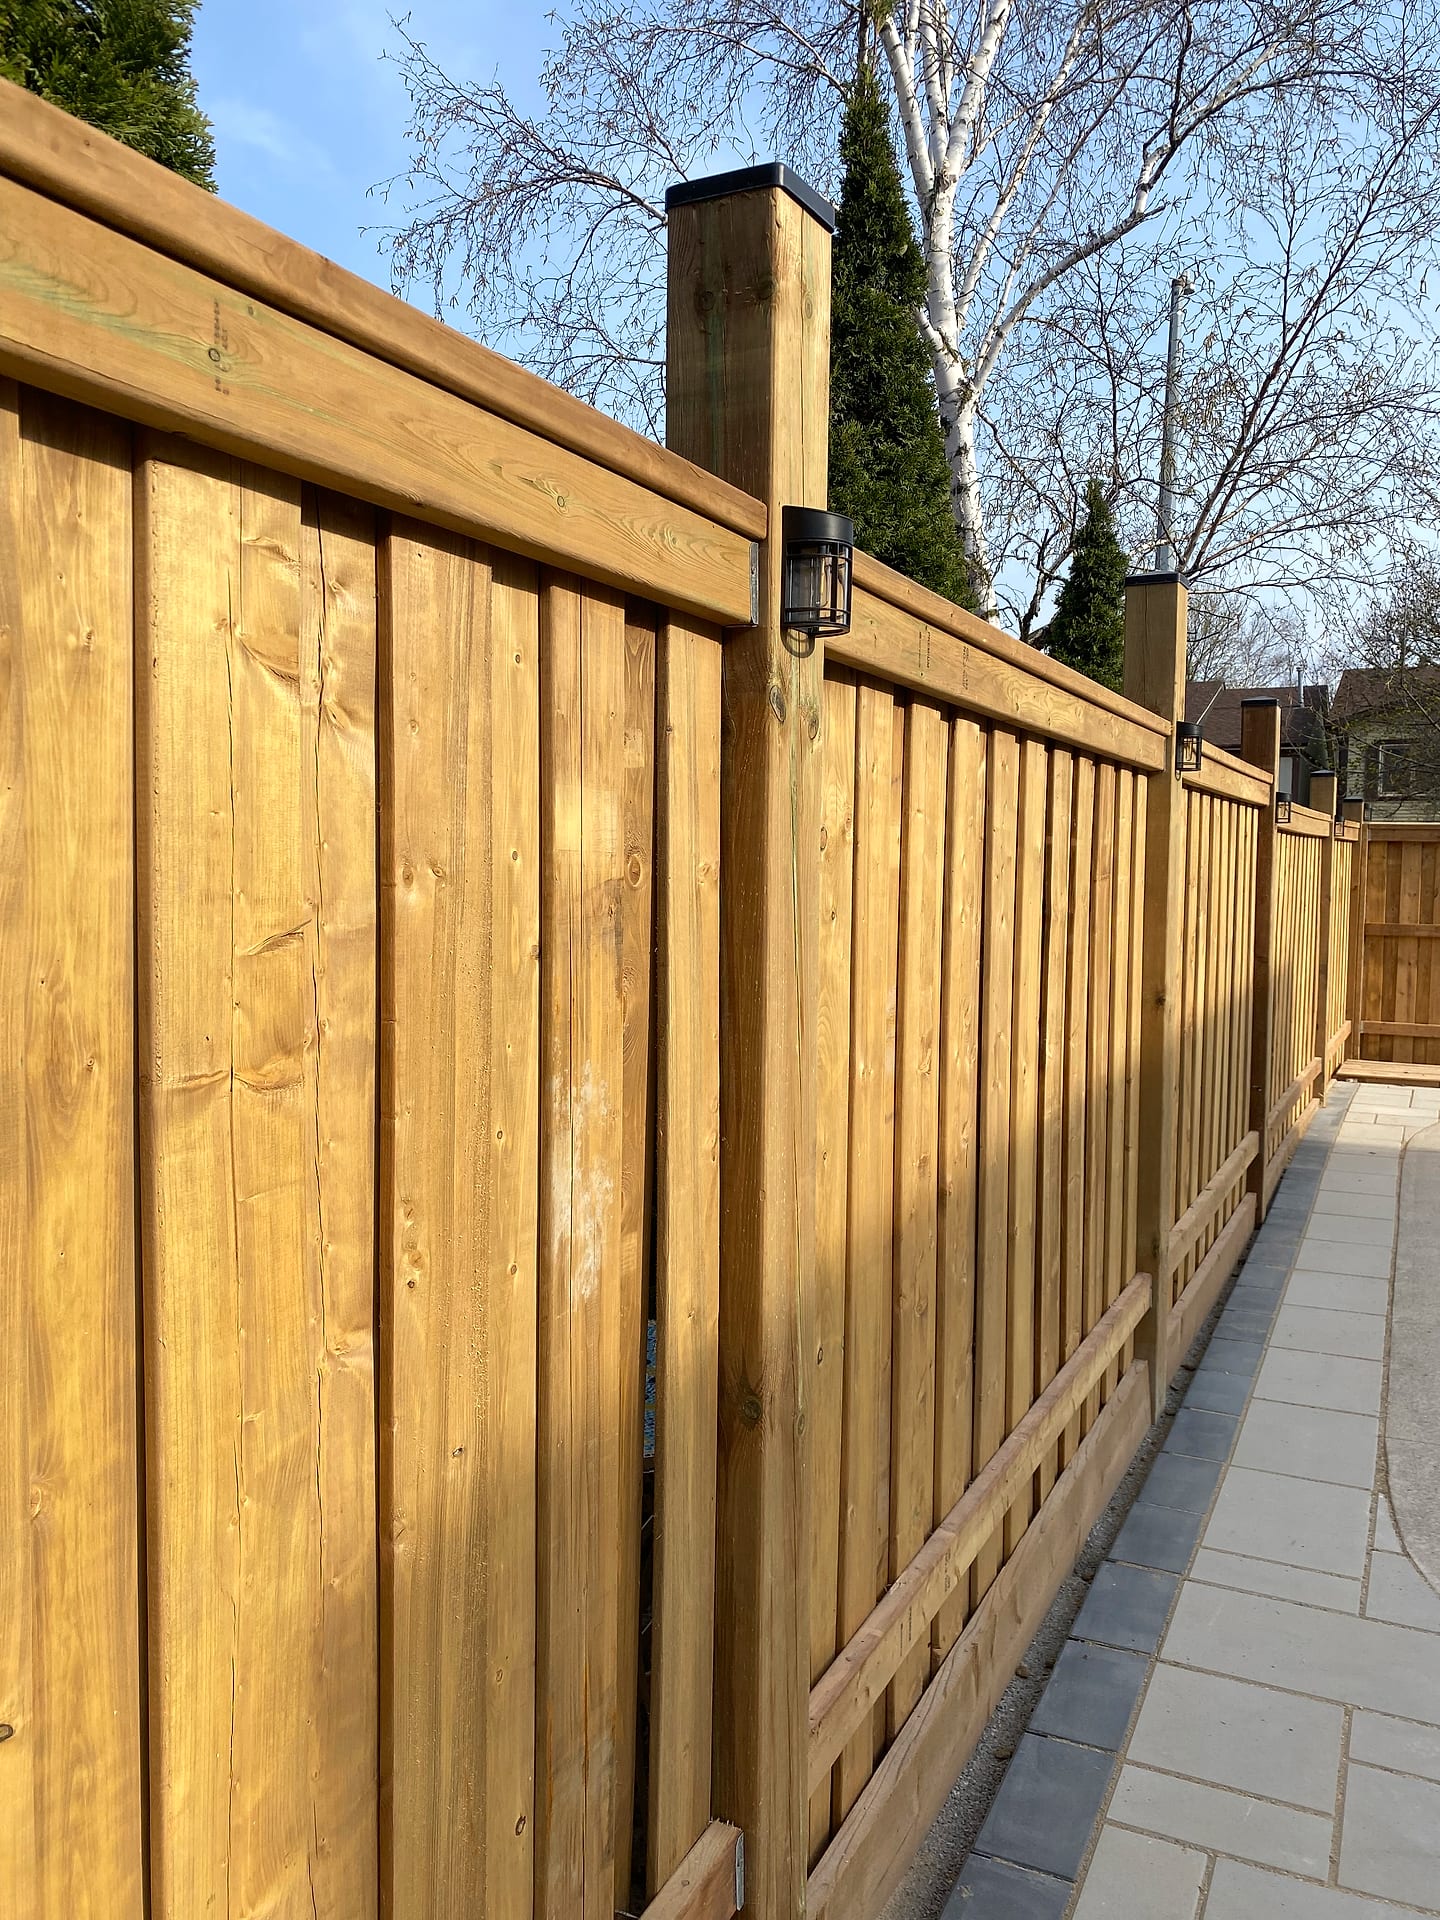 Decks & Fences
Board-on-Board Privacy Fence
North York
Most Requested
Popular services in Willowdale
Good to Know
Landscaping in Willowdale — FAQs
Have a question about your Willowdale property? Call (416) 846-5893 — we’re happy to help, no obligation.
A complete landscape for a new Willowdale custom home, including driveway, front entrance, rear patio, fencing, planting, sod and lighting, typically runs $60,000 to $200,000 or more. Lot size, driveway material, the size of the rear terrace and how much grading correction the lot needs are the biggest variables. We give a fixed, itemized quote after a free consultation and 3D design.
Sometimes. Toronto's zoning rules limit driveway width relative to lot frontage and require minimum soft landscaping in the front yard, and widening a curb cut needs City approval. We review your lot during the consultation, design the largest driveway the rules allow, and prepare the drawings for any approvals before construction.
Ideally before the house is finished. Starting design during construction lets us coordinate grades, drainage, utility sleeves and the driveway with the builder, and lets you move in with at least the front landscape complete. If the house is already finished, we can still design and phase the work around your schedule.
Toronto's fence by-law sets maximum heights for rear, side and front yards, and limits are lower in front yards. Where you need more privacy than a fence allows, we combine a compliant fence with tall screening planting, freestanding slatted screens or pergolas. We confirm the current limits for your property during design.
Yes. We build regularly in Willowdale, Bayview Village, York Mills, Hoggs Hollow and across North York. We are based at 180 Brodie Drive in Richmond Hill, a short drive down Yonge Street or the 404, and consultations are usually available within one to two weeks.
Start Your Project
Get a free Willowdale landscaping estimate
Tell us about your Willowdale property and we'll book a free on-site visit. You'll get a photoreal 3D design and a fixed, itemized quote — no cost, no obligation.
About the author
 A-Z Landscaping Design-Build Team
We are a landscape design-build contractor operating out of 180 Brodie Dr #5 in Richmond Hill, serving Vaughan, Toronto and the wider GTA since 2014. Everything published here comes from the crews who actually dig the base, pour the footings and set the stone — not from a content agency.
Pages are reviewed by the project-management team against how we currently build and price, and the date shown on each page is when that review last happened.
More about A-ZWho wrote this, and why you can act on it
This Willowdale page is maintained by the people who build here. Everything below is checkable — our address, our profiles and our published work.
- Established 2014 — 12+ years building in the GTA
- Continuously operating landscape design-build contractor working across Vaughan, Richmond Hill, Toronto, Markham and the surrounding municipalities.
- 380+ completed landscape projects
- Residential and commercial builds ranging from single driveways to full-property design-build programs, documented in our project gallery.
- 9-person in-house crew — no subcontractors
- Masons, carpenters, planters and electricians on our own payroll, so one company carries the design, the build and the warranty.
- Photoreal 3D design for every project
- Your actual house, grades and material palette modelled in three dimensions and approved by you before any excavation begins.
- Fixed, itemised quoting
- Excavation, disposal, aggregate, materials, edge restraint, drainage and restoration priced line by line — the signed number is the number you pay.
- Multi-year workmanship warranty
- Our own build is warranted by us, alongside manufacturer coverage on pavers, wall block and lighting.
Nearby