North York · City of Toronto
York Mills and Hoggs Hollow Landscaping for Ravine and Estate Properties
York Mills and Hoggs Hollow have some of the most dramatic residential lots in Toronto: estate homes set into the West Don valley, rear yards that fall away toward the ravine, and mature canopy everywhere. A-Z Landscaping designs and builds landscapes for exactly these conditions, with engineered retaining walls, natural stone steps, terraces and pool environments, all modelled in photoreal 3D and priced as a fixed, itemized quote before we start.
 Written and reviewed by the A-Z Landscaping Design-Build Team Richmond Hill, ON12+ years · 380+ projectsUpdated June 9, 2026
Landscaping York Mills and Hoggs Hollow Lots That Fall Toward the Ravine
The defining feature of a York Mills or Hoggs Hollow property is grade. Homes along the valley edge often sit well above their rear property line, with lawns that slope steeply toward the West Don ravine and front yards that climb from the street to the door. On these lots the landscape is not decoration, it is how the property becomes usable.
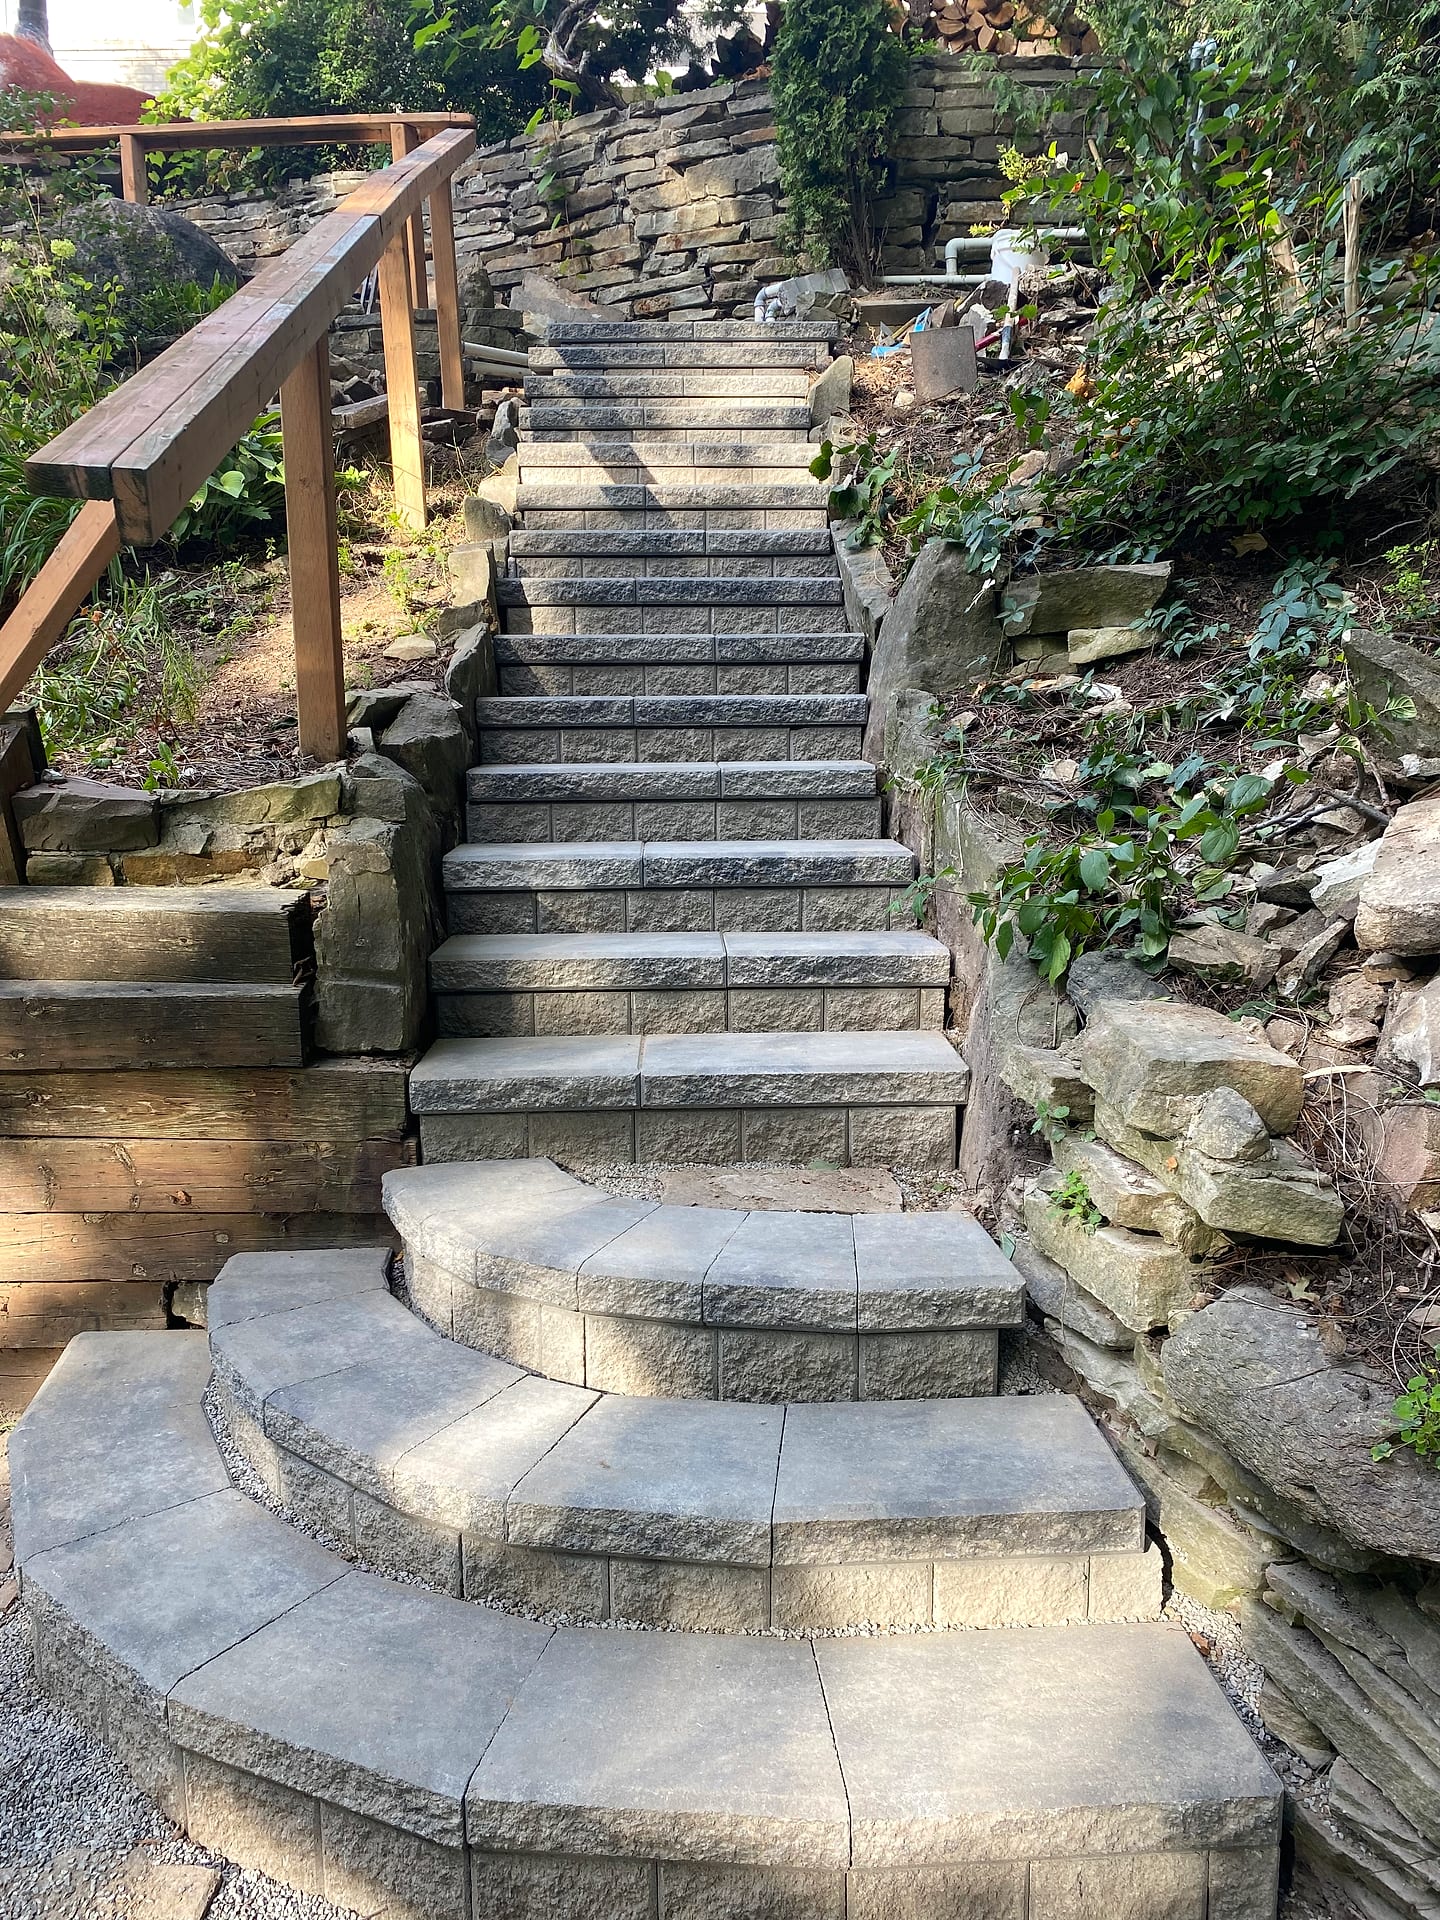
A sloped rear yard can be turned into a series of level terraces held by engineered walls, connected by wide stone steps with landings, so that a family can actually dine, lounge and play outdoors rather than look at a hillside. Front approaches benefit from the same thinking: a generous, well-lit stair and walkway that makes the climb to the door feel gracious instead of steep.
We start every project in the neighbourhood with a measured topographic survey, because on a ravine lot the difference between a design that works and one that fails is often a few hundred millimetres of grade at a single point.
York Mills at a glance
- Neighbourhood
- York Mills, North York
- Region
- City of Toronto
- Based in
- Richmond Hill — same-region crews
- Design
- Photoreal 3D before any excavation
- Quoting
- Fixed and itemised, free on-site visit
- Warranty
- Multi-year on our workmanship
Engineered Retaining Walls and Terracing on Steep Hoggs Hollow Grades
Retaining walls on York Mills ravine lots are frequently taller and carry more load than suburban garden walls, which puts them in engineering territory. We build segmental block walls and armour stone walls with proper embedment below grade, compacted granular backfill, geogrid reinforcement layered into the retained soil at the intervals the height requires, and a drainage chimney with perforated pipe daylighted to a controlled outlet so water pressure never builds behind the face.
Where height, slope above or a structure nearby demands it, we work from a structural engineer's stamped design and coordinate the building permit. Tiered walls with planted benches between them are often better than one tall face here, both structurally and visually, because they soften the hillside and give space for layered planting.
Natural stone veneers, granite caps and integrated lighting make the walls read as part of the architecture. Every wall is designed together with the drainage plan for the whole slope, since uncontrolled runoff is the most common cause of wall failure on valley lots.
Ravine Regulations, Protected Trees and Approvals in York Mills
Many York Mills and Hoggs Hollow properties back onto the ravine system, and that brings rules that must be handled before design is finalised. Toronto's Ravine and Natural Feature Protection by-law regulates tree removal, grading and dumping within protected ravine areas, and properties in Toronto and Region Conservation Authority regulated areas may need TRCA approval for grading, walls or structures.
Separately, the City's private tree by-law protects trees 30 centimetres or more in diameter on private property, and excavation within a tree protection zone counts as injury. On these lots the mature oaks, maples and conifers are a major part of the property's value, so we design around them, using reduced-excavation details, pier footings that bridge root zones, or relocating hard surfaces.
Taller retaining walls and structures also need building permits. We identify every approval that applies at the site assessment, prepare the drawings and coordinate the applications, so the landscape you approve in 3D is one the City and the TRCA will accept.
What we build most in York Mills
Natural Stone Steps, Front Approaches and Entrances in York Mills
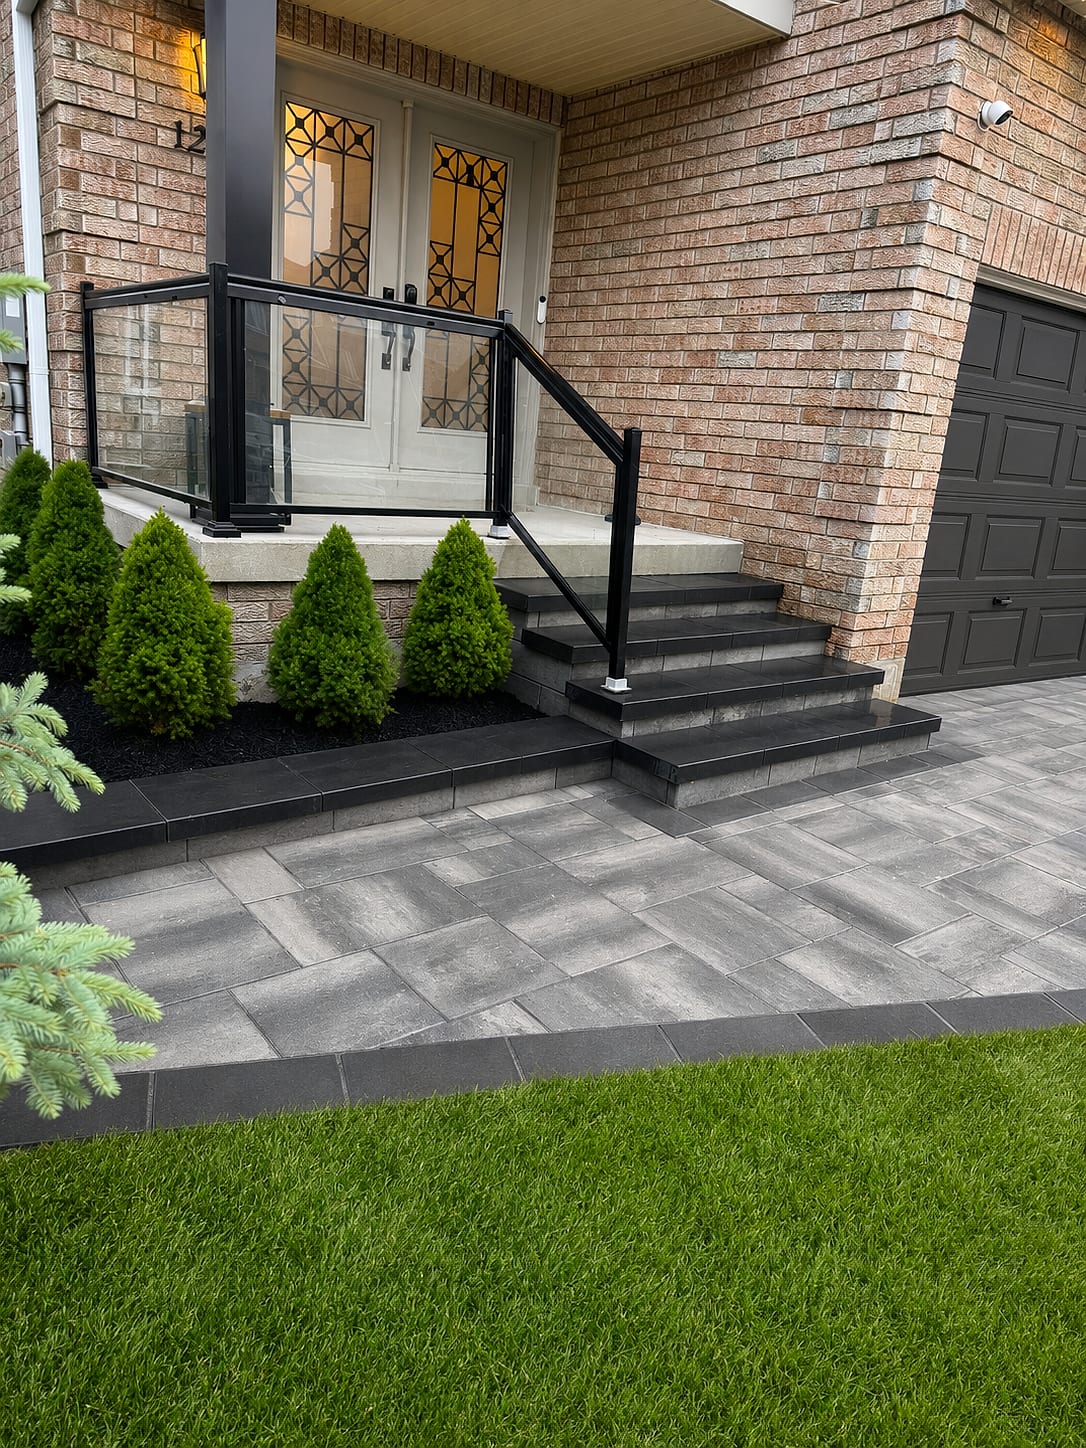
Steps are the most used element on a sloped York Mills property and the one that most shapes first impressions. We build front approaches and garden stairs in natural limestone, granite and premium precast, with risers and treads proportioned for comfortable walking, typically shallow risers and deep treads on long runs, and landings that break a climb into manageable flights.
Every step sits on a compacted base or footing taken below the frost line, because steps set on loose fill are the first thing to shift on a sloped lot. Integrated step lights and low path lighting make the approach safe after dark without glare, and handrails in powder-coated steel or bronze-finished aluminium are added where codes or comfort call for them.
On the larger Hoggs Hollow estates we often design a motor court or turning area at the top of the drive, framed by stone walls and planting, so arrival feels deliberate. Materials are chosen against the stone, brick and trim of the house so the landscape reads as part of the original architecture.
Pools, Terraces and Outdoor Living on York Mills Estate Lots
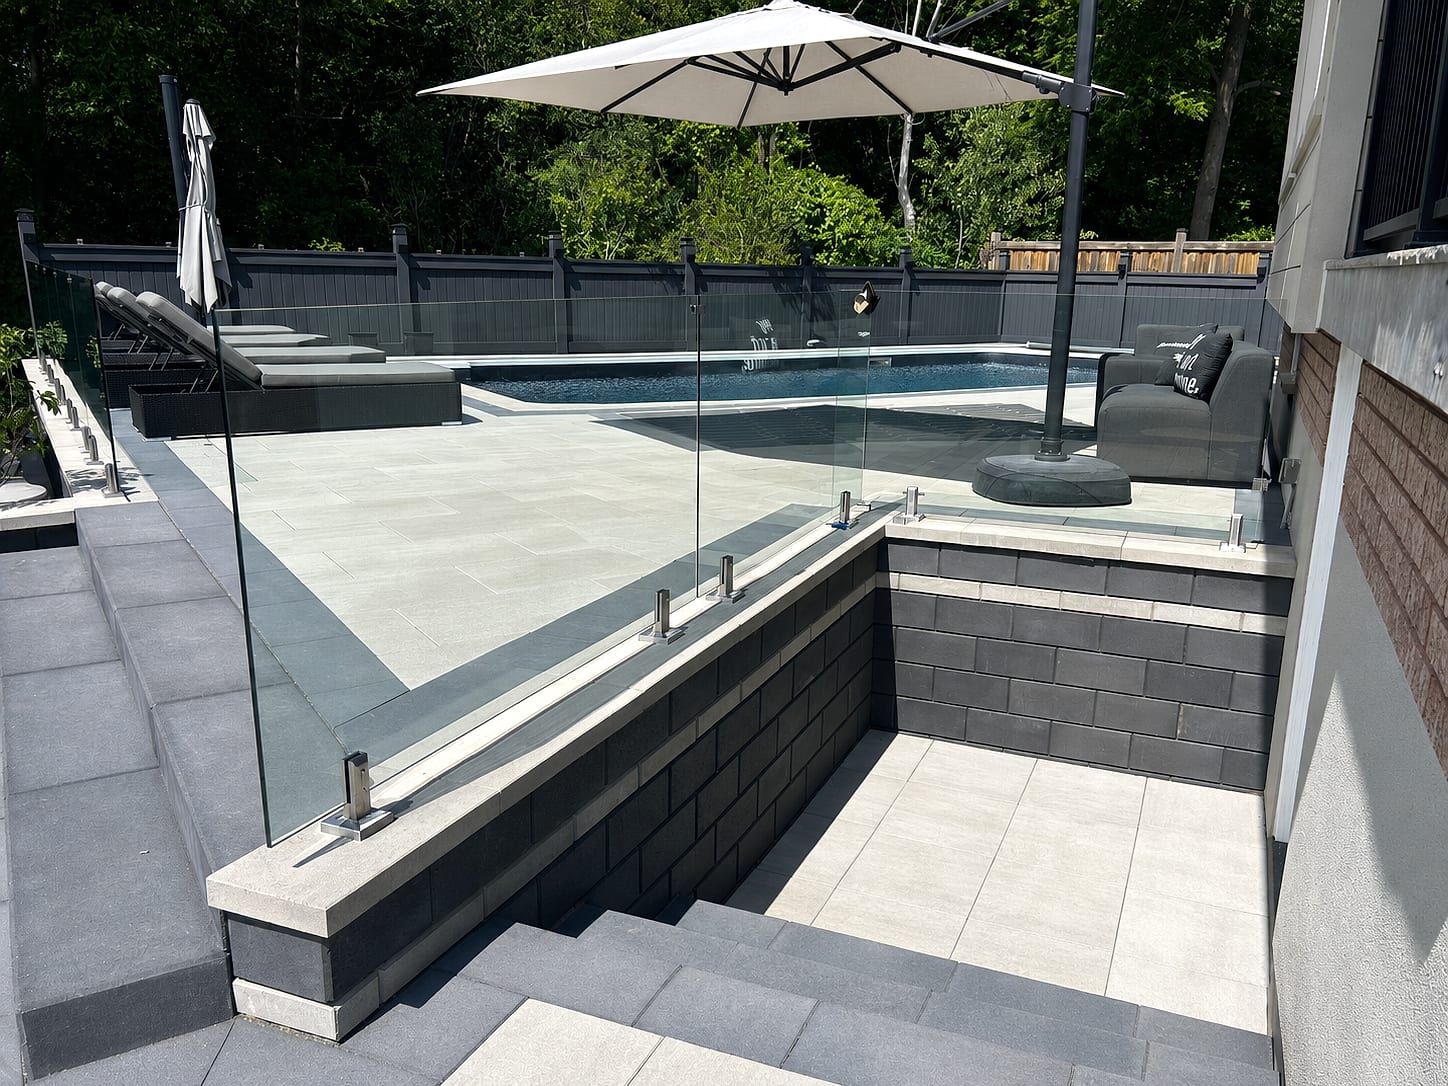
Once a York Mills slope has been terraced, it can carry exceptional outdoor living. Pools are often set on an engineered terrace with an infinity or overlook edge toward the ravine view, surrounded by porcelain or natural stone decking and privacy planting at seated height.
Outdoor kitchens and covered dining are positioned close to the house on the upper terrace, with lounge areas and fire features one level down, so each zone gets its own view and its own sense of enclosure. Because many rear yards are visible from the valley trail system and from neighbouring homes, we design screening carefully, layering evergreen structure and deciduous canopy rather than relying on tall solid fences that would waste the setting.
Lighting is designed for the long view: warm uplighting on specimen trees, discreet step and wall lights, and nothing that glares into the ravine at night. All of this is modelled in photoreal 3D, including a dusk view, so you can judge proportions on your actual slope before a machine arrives.
Our York Mills service area
We build throughout York Mills and the surrounding North York neighbourhoods, including the area around:
Cost, Access and Getting Started in York Mills and Hoggs Hollow
Landscape projects in York Mills typically involve more engineering and more careful logistics than flat suburban lots. Investment ranges from about $30,000 for a front approach with new stone steps and lighting to $250,000 or more for terraced rear yards with engineered walls, and beyond for estate programs with pools and structures.
The main cost drivers are wall height and engineering, how much soil must be moved or brought in, access for machines on a sloped site, tree protection requirements and the approvals involved. Access is often the hidden factor: many ravine lots allow machines only at the top, so material moves by smaller equipment or by hand on the slope.
Our quotes are fixed and itemized, with excavation, walls, geogrid, drainage, steps, surfaces, lighting and planting each on their own line, which makes phasing straightforward. We are based in Richmond Hill, a short drive down the Yonge and 401 corridor. Call (416) 846-5893 to book a site assessment on your York Mills or Hoggs Hollow property.
Free Estimate
Start your York Mills project
A no-obligation on-site consultation and a fixed, itemized quote.
Get a Free Estimate (416) 846-5893Visual Proof
Recent projects near York Mills
Real A-Z projects from our portfolio. Each one links to the service and area pages it belongs to.
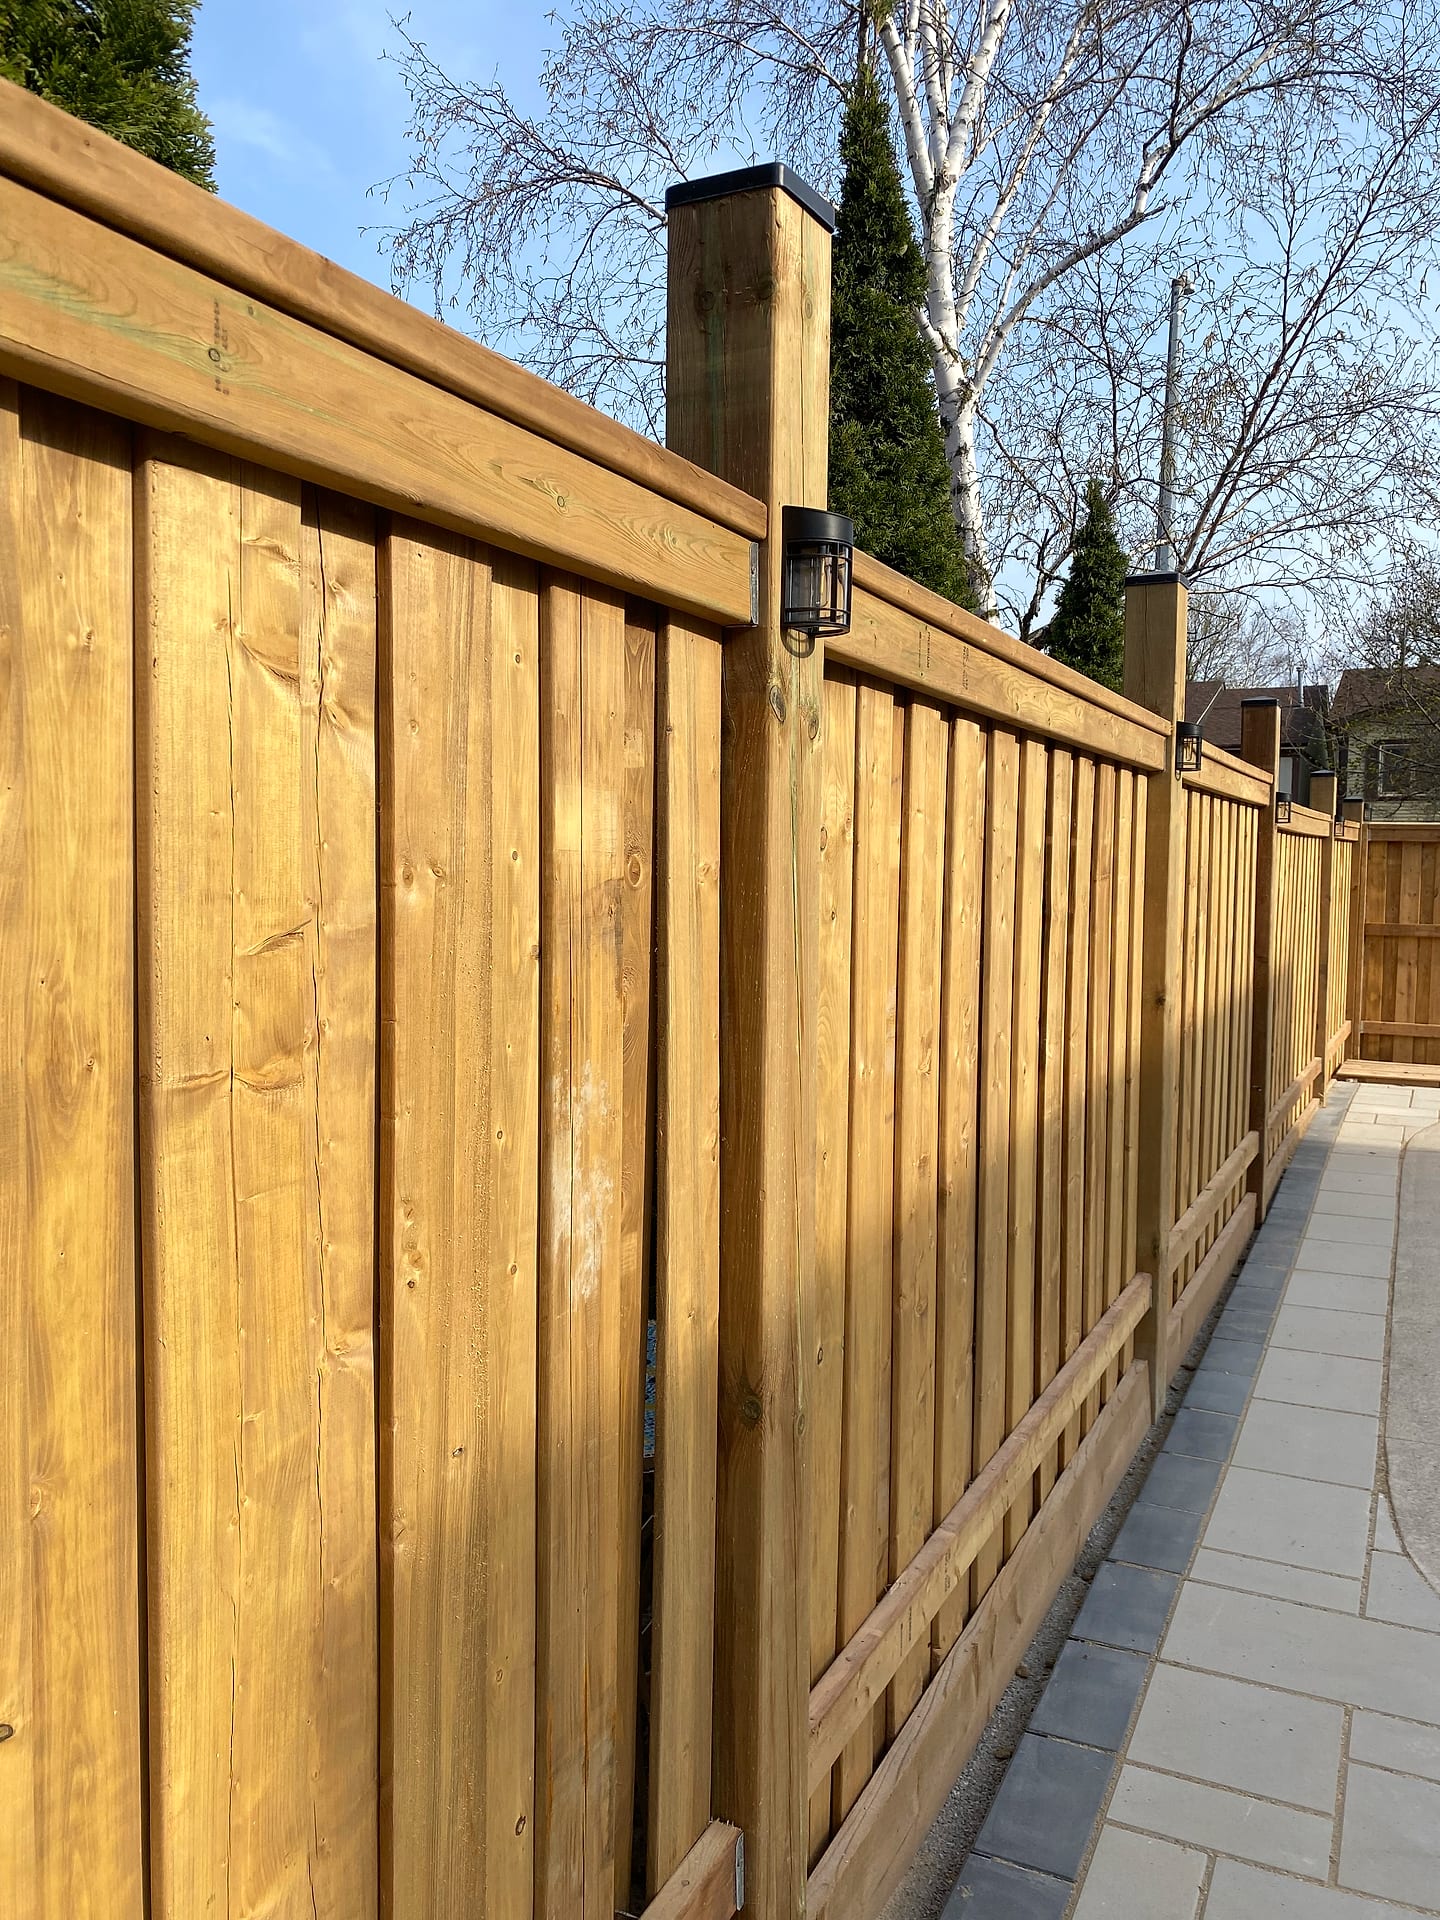 Decks & Fences
Board-on-Board Privacy Fence
North York
Most Requested
Popular services in York Mills

Good to Know
Landscaping in York Mills — FAQs
Have a question about your York Mills property? Call (416) 846-5893 — we’re happy to help, no obligation.
Yes. This is the work we enjoy most in the neighbourhood. We survey the slope, then design a series of level terraces held by engineered retaining walls and connected by stone steps, which turns a hillside into usable dining, lounging and play space. Drainage is designed for the whole slope so water is carried safely away from walls and the house. Taller walls are built from a stamped engineered design with the necessary permits.
It depends on whether your property falls within a TRCA-regulated area, which is common for lots backing onto the West Don ravine. Grading, walls and structures in regulated areas can require a TRCA permit, and Toronto's Ravine and Natural Feature Protection by-law can also apply. We check your property's status at the site assessment and handle the drawings and applications as part of the project.
Garden-height walls and planter walls may start from around $20,000, while engineered walls on steep ravine grades commonly run from $40,000 to well over $150,000 depending on height, length, materials and access. Geogrid, drainage, engineering and permits are significant parts of the cost on taller walls. We provide a fixed, itemized quote after a free on-site assessment and 3D design.
Yes. Trees 30 centimetres or more in diameter are protected under Toronto's private tree by-law, and excavation in their root zones requires approval. We locate protection zones first and design around them, often using pier footings, reduced-excavation details or a relocated hard surface. Where work near a tree is unavoidable, it is planned with an arborist and approved before we start.
Yes. We regularly work in York Mills, Hoggs Hollow, the Bridle Path, Lawrence Park, Bayview Village and across North York. Our office is at 180 Brodie Drive in Richmond Hill, and site consultations are usually available within one to two weeks. Call (416) 846-5893 to book.
Start Your Project
Get a free York Mills landscaping estimate
Tell us about your York Mills property and we'll book a free on-site visit. You'll get a photoreal 3D design and a fixed, itemized quote — no cost, no obligation.
About the author
 A-Z Landscaping Design-Build Team
We are a landscape design-build contractor operating out of 180 Brodie Dr #5 in Richmond Hill, serving Vaughan, Toronto and the wider GTA since 2014. Everything published here comes from the crews who actually dig the base, pour the footings and set the stone — not from a content agency.
Pages are reviewed by the project-management team against how we currently build and price, and the date shown on each page is when that review last happened.
More about A-ZWho wrote this, and why you can act on it
This York Mills page is maintained by the people who build here. Everything below is checkable — our address, our profiles and our published work.
- Established 2014 — 12+ years building in the GTA
- Continuously operating landscape design-build contractor working across Vaughan, Richmond Hill, Toronto, Markham and the surrounding municipalities.
- 380+ completed landscape projects
- Residential and commercial builds ranging from single driveways to full-property design-build programs, documented in our project gallery.
- 9-person in-house crew — no subcontractors
- Masons, carpenters, planters and electricians on our own payroll, so one company carries the design, the build and the warranty.
- Photoreal 3D design for every project
- Your actual house, grades and material palette modelled in three dimensions and approved by you before any excavation begins.
- Fixed, itemised quoting
- Excavation, disposal, aggregate, materials, edge restraint, drainage and restoration priced line by line — the signed number is the number you pay.
- Multi-year workmanship warranty
- Our own build is warranted by us, alongside manufacturer coverage on pavers, wall block and lighting.
Nearby