 Written and reviewed by the A-Z Landscaping Design-Build Team Richmond Hill, ON12+ years · 380+ projectsUpdated June 18, 2026
Real 2026 numbers for backyard renovations across Toronto, Vaughan, Richmond Hill and the wider GTA — from a $15k focused upgrade to a $500k+ pool environment — plus what actually drives the price and how to get a fixed quote you can trust.
Almost every backyard conversation we have in Richmond Hill, Vaughan or Toronto starts the same way: what is this going to cost? It is a fair question and it deserves a real answer, not a vague 'it depends'. After 12+ years and 380+ builds across the GTA, we can tell you exactly where the money goes, what moves the number up or down by tens of thousands, and how to avoid the quote that looks cheap in April and costs you double by year three. Here are honest 2026 ranges.
The short answer: three tiers of backyard renovation
Backyard projects in the GTA cluster into three fairly predictable bands. Find yourself on this list first, then read the breakdown below to understand why your number lands where it does.
- Focused upgrade — roughly $15,000 to $30,000. One meaningful element done properly. A new interlock patio and walkway, a modest retaining wall, fresh sod and planting beds, or a deck replacement. You are not re-imagining the yard; you are fixing the part that bothers you most.
- Complete transformation — roughly $50,000 to $250,000+. The whole yard, designed as one thing. Grading and drainage corrected, patio, seating and dining zones, steps, walls, lighting, planting, often a fire feature or pergola. This is where the majority of our Vaughan and Richmond Hill clients land.
- Full luxury build with pool environment — $500,000 and up. Pool, engineered surrounds, cabana or outdoor kitchen, large-format stone, water features, integrated lighting and audio, mature tree planting, full irrigation. Estate lots in Kleinburg, Woodbridge, Oakville and Forest Hill regularly sit here.
Those bands are wide on purpose. A 400 sq ft patio behind a semi in Leslieville and a 2,400 sq ft terrace on a ravine lot in Vaughan are not the same product, even if both get called 'a patio'. So let us break it down element by element.
2026 cost breakdown by element
These are installed ranges — materials, labour, base, disposal, the whole thing — for GTA conditions in 2026. Low end means a straightforward, accessible site with standard materials. High end means large scale, premium product, difficult access, or engineering.
Interlock patios and walkways: $10,000 – $100,000
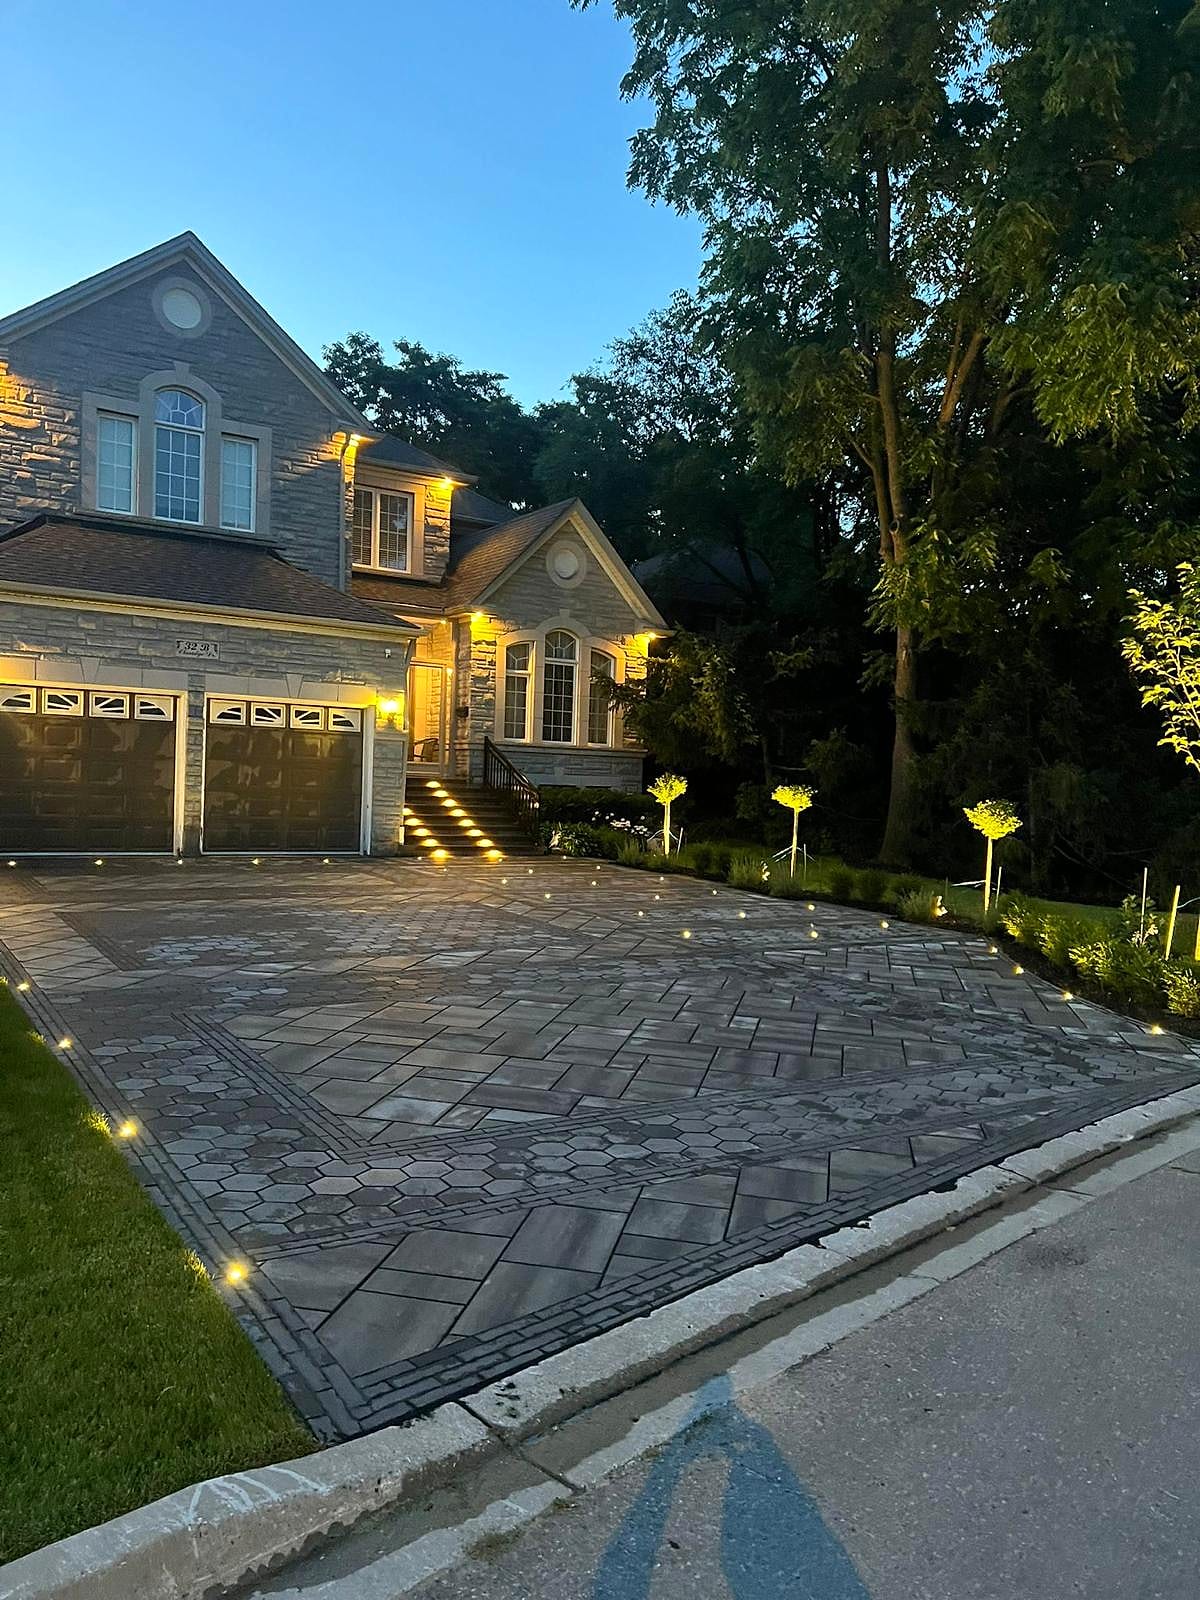
The workhorse of the GTA backyard. A modest 300–400 sq ft patio with a quality standard paver starts around $10k–$18k. Move to large-format slabs, add curves, borders, banding, integrated steps and a 900+ sq ft footprint and you are comfortably in the $40k–$100k range. The single biggest hidden variable is what is under the pavers — see the base depth section below. If you want a deeper dive on square-foot pricing, we wrote a full guide on interlock patio cost in Toronto, and you can see material and layout options on our interlocking patios page.
Engineered retaining walls: $20,000 – $250,000
The widest range on this list, and the one where cheap quotes do the most damage. A short garden wall under 3 ft holding a planting bed is a modest cost. A 6 ft structural wall holding a grade change, with geogrid reinforcement, proper drainage stone, filter fabric, weeping tile and an engineer's stamp, is a different animal entirely — and in most GTA municipalities, walls above roughly 1 metre trigger permits and engineering. Ravine lots and sloped properties in Richmond Hill and Oakville are where this line item explodes. Details and real numbers are in our retaining wall cost guide, and our approach is outlined under retaining walls.
Pool decking and surrounds: $30,000 – $150,000+
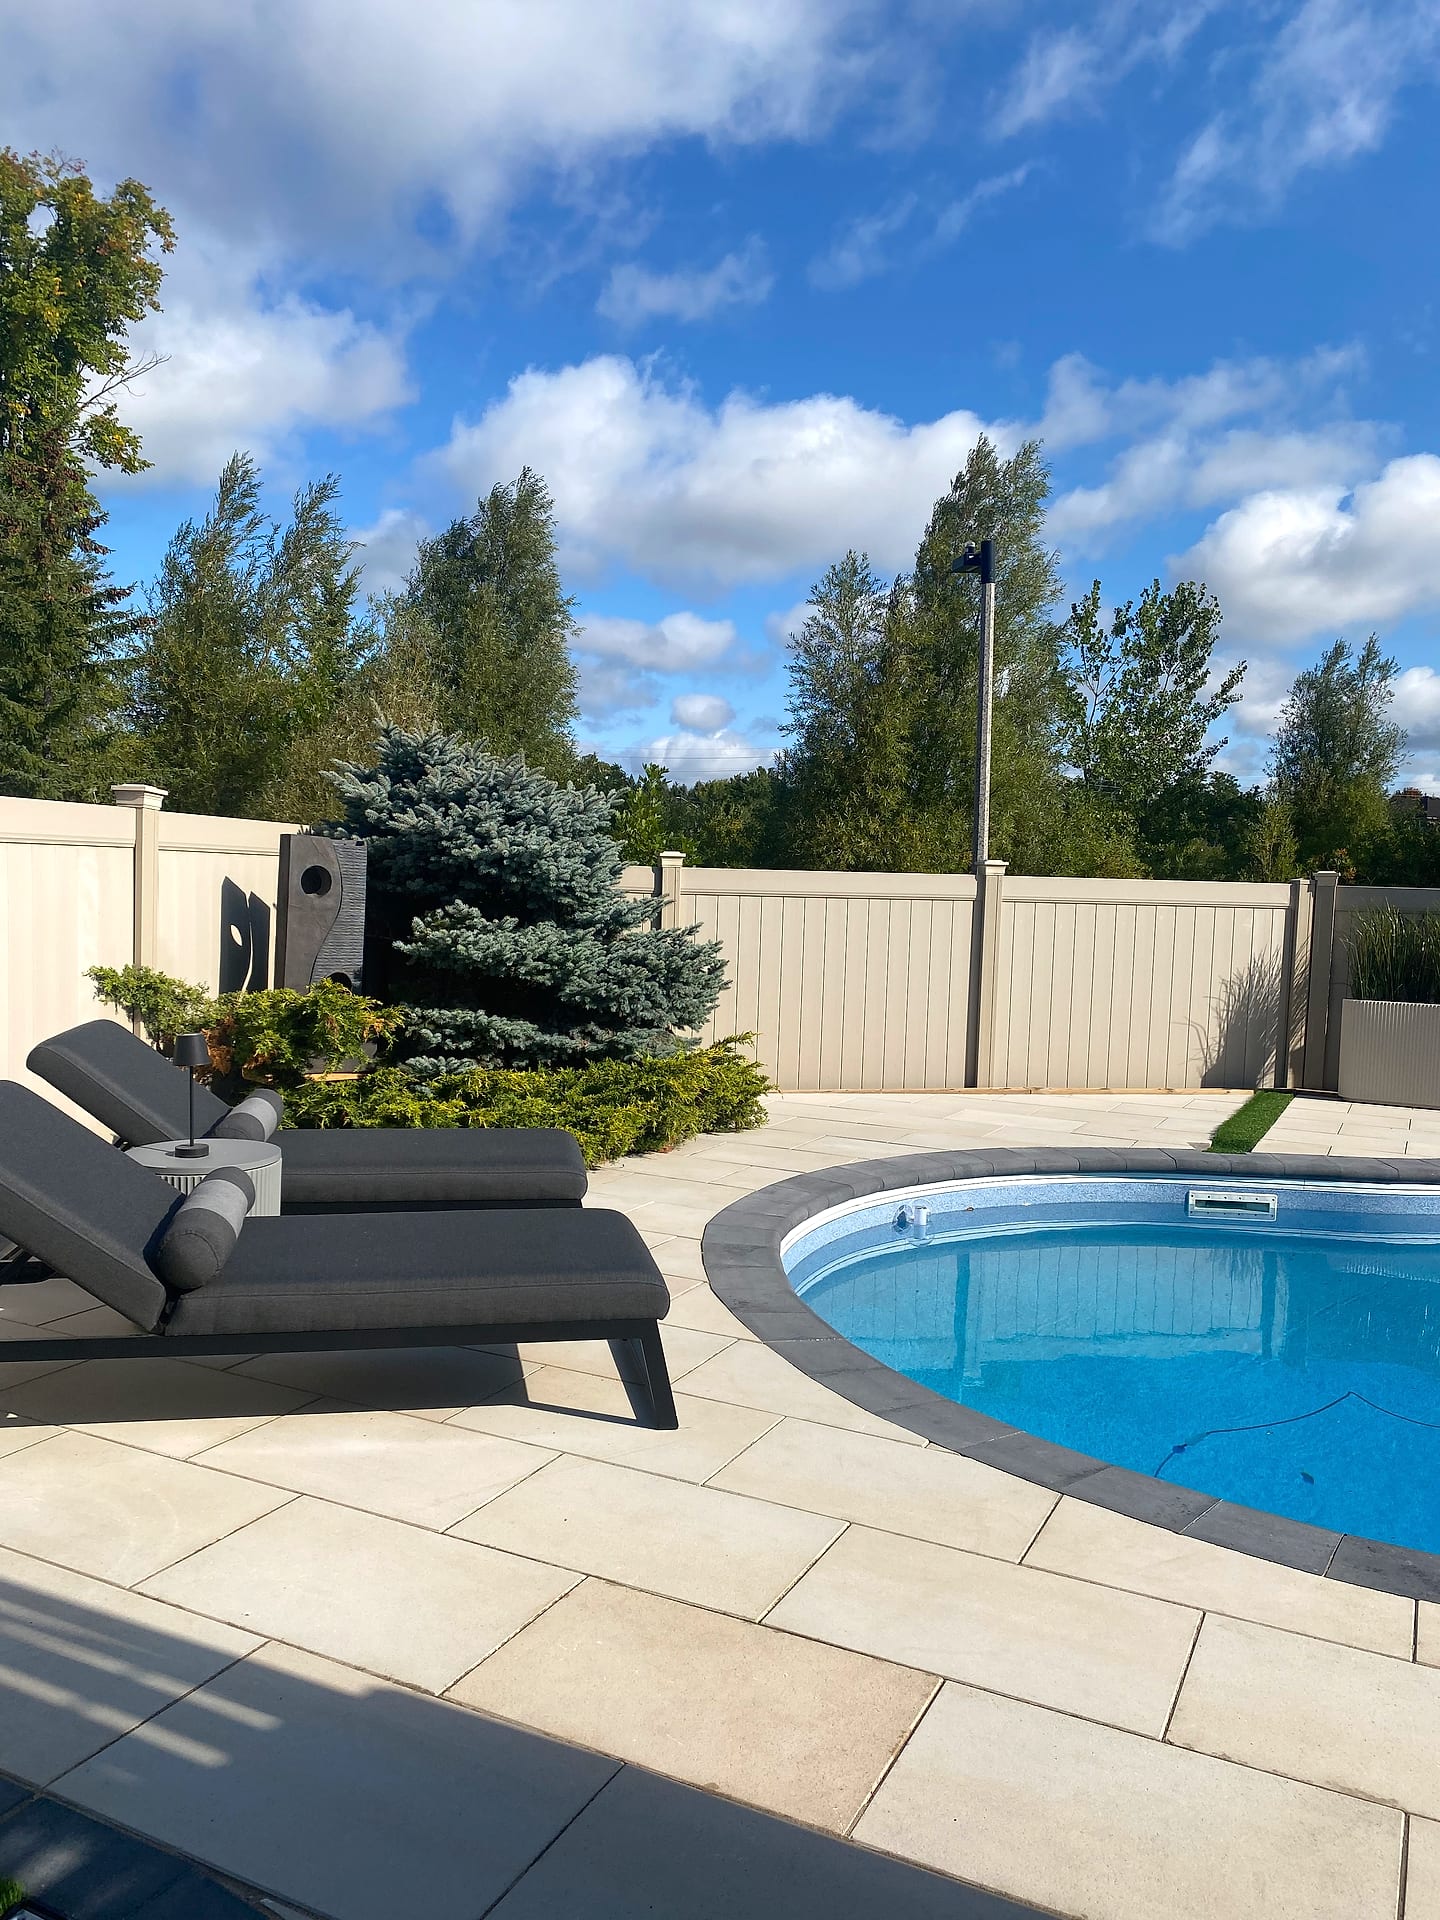
Note that this is not the pool itself — this is everything around it. Coping, decking, drainage, the fence, grading away from the shell, equipment screening, and the transition back to lawn. On a typical GTA pool project the surround is often 40–60% of what people mentally file under 'the pool'. Plan the landscape and the pool together or you will pay twice; our pool landscape planning guide explains the sequencing, and pools and water features covers our scope.
Outdoor kitchens and fireplaces: $15,000 – $120,000
A built-in BBQ surround with a counter and a gas line sits at the low end. A full masonry outdoor kitchen with appliances, sink, fridge, stone counters, gas service and a matching fireplace with a chimney is at the top. Gas and electrical rough-ins must be planned before the hardscape goes down — retrofitting means cutting up a finished patio. See outdoor kitchen ideas and costs and outdoor living and fire features.
Sod, gardens and planting: $4,000 – $60,000
Fresh sod and a few beds on a small lot is a few thousand. A designed planting scheme with mature caliper trees, layered shrubs, perennials, edging, quality triple-mix soil and irrigation on a large lot climbs fast — a single mature tree, delivered and craned into place, can be $3k–$8k on its own. Details on sod and gardens.
Decks and pergolas: $12,000 – $100,000
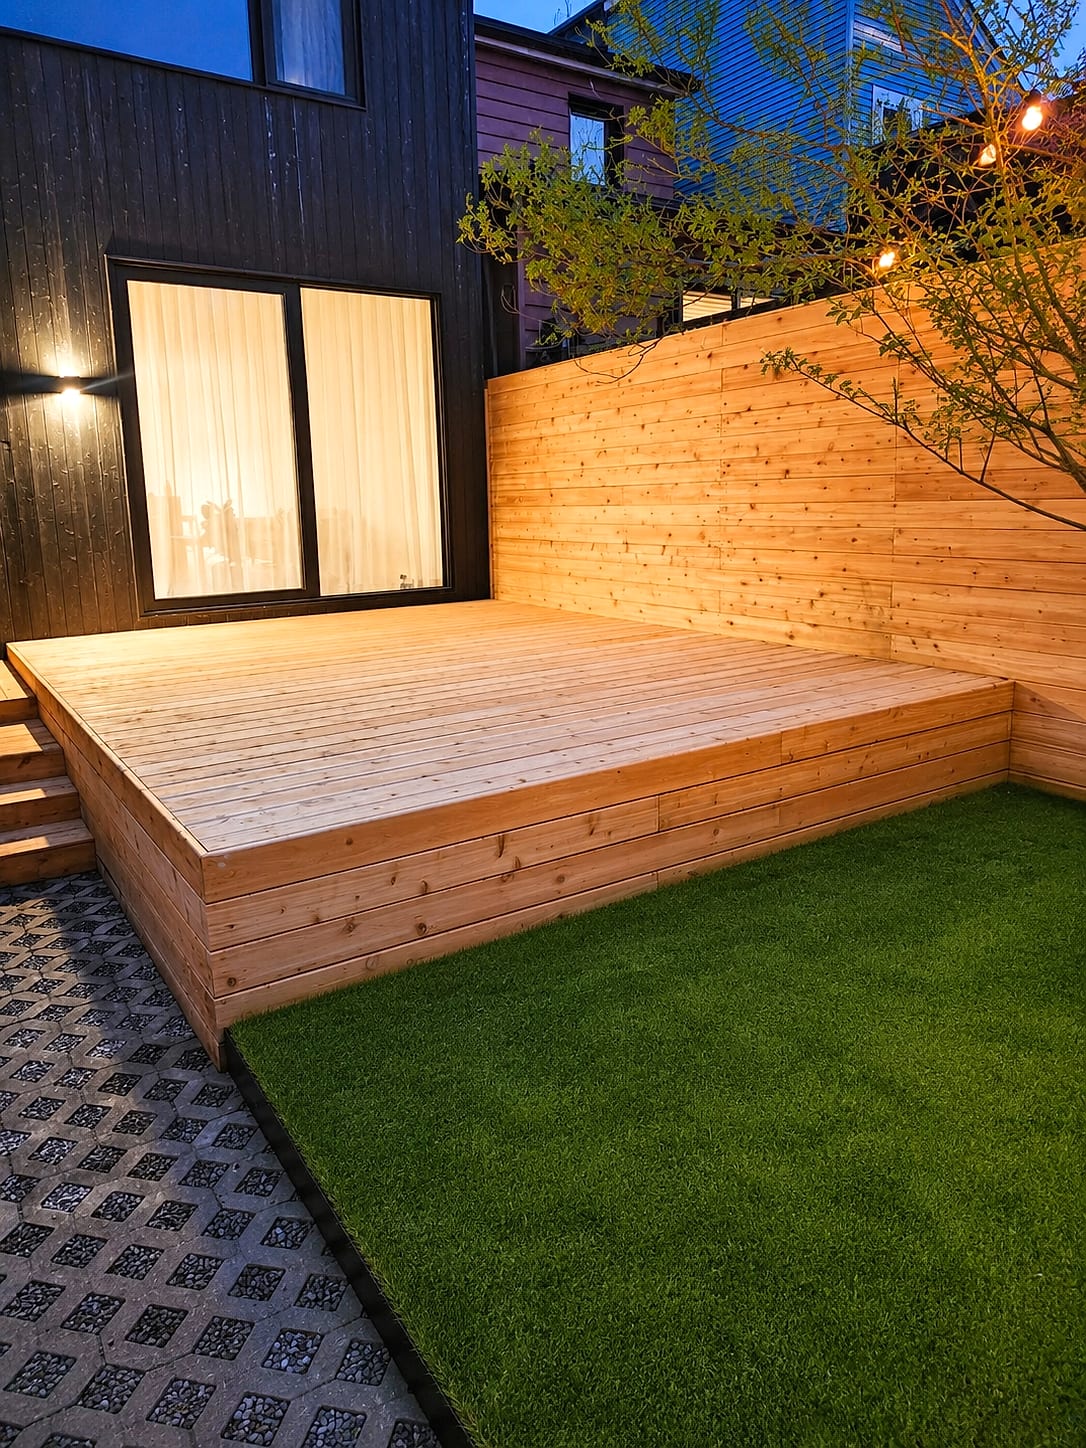
Pressure-treated ground-level decking is the entry point. Composite or hardwood, multi-level structures, glass or aluminum railings, engineered footings, a cedar pergola or a full covered structure with a roof and pot lights push you toward the ceiling. Anything attached to the house and above a certain height needs a building permit in every GTA municipality. See decks and carpentry.
Landscape lighting: $3,500 – $40,000
The highest-satisfaction dollar in the entire budget, and the one most often cut. A basic path and facade package with a transformer starts around $3.5k. A full integrated system — wall wash, tree uplights, step lights cast into the hardscape, underwater and feature lighting, zoned and app-controlled — reaches $40k on estate properties. Sleeve the conduit during hardscape or pay to trench later. See landscape lighting.
What actually drives the price
Two identical-looking backyards can differ by $60,000. Here is where that difference lives:
- Materials. A standard paver versus a premium large-format slab from Unilock or Techo-Bloc can double the material line. Natural stone goes higher still. Large-format units also cost more to install — they are heavy, less forgiving, and demand a flatter base.
- Site access. This is the one homeowners never predict. If a skid steer can drive into the yard, we move material in hours. If there is a 34-inch side gate between two semis in the Beaches, every tonne of gravel and every pallet of stone moves by wheelbarrow. That single constraint can add 20–35% to labour.
- Grade and drainage. Water is the real client. Correcting a yard that slopes toward the foundation, adding catch basins, weeping tile, dry wells, or re-routing downspouts is invisible work that shows up on the invoice — and prevents a flooded basement.
- Excavation and base depth. For a patio in our freeze-thaw climate we want roughly 8–12 inches of compacted granular base, more under a driveway. That is real excavation and real truckloads of soil leaving the site. Toronto's disposal fees and the round trip to the dump are a genuine cost, especially if the soil tests as contaminated fill.
- Permits and engineering. Walls over a metre, decks over a set height, pool enclosures, work near a ravine or a Conservation Authority regulated area, or anything near a protected tree. Vaughan, Richmond Hill, Toronto and Markham each have their own thresholds, fees and timelines. Budget both money and calendar.
Why the cheapest quote costs more later
When one quote comes in $25,000 below the others, that gap is not generosity. It is almost always in the ground where you cannot see it. The usual suspects: 4 inches of base where 10 was needed, no geogrid behind a wall that needed it, no drainage stone, screenings instead of proper bedding, no polymeric sand, no compaction in lifts, and no permit pulled.
None of that is visible on handover day. It becomes visible in year two or three, after a few freeze-thaw cycles have done their work: the patio dips at the corner, the wall bellies out, the joints wash out, the steps move. Rebuilding a settled patio costs more than building it right the first time, because now you are paying for demolition too. This is precisely why we publish a guide to choosing a GTA landscaping contractor — ask about base depth, drainage detail and warranty before you ask about price. Landscape Ontario is a useful starting point for verifying that a company is a real, accountable business.
Phasing a project over two seasons
If your dream yard prices at $180,000 and your comfortable number this year is $90,000, do not shrink the design — phase it. Design the whole property once, then build it in a deliberate order. That way phase two never rips up phase one.
- Phase one: everything below grade or structural. Excavation, grading and drainage, retaining walls, the main patio, steps, all conduit and gas sleeves, and the pool shell if there is one.
- Phase two: the finishes. Outdoor kitchen, pergola or deck, planting, lighting fixtures, fencing, feature elements.
The mistake is phasing by geography — 'let us do the left half this year'. That guarantees a seam, mismatched material lots and a second mobilization for the same trades. Phase by layer, not by area. Timing matters too: our best time to landscape in Ontario post covers how booking windows affect both schedule and cost. And if you are deciding where limited dollars work hardest, high-ROI backyard design ideas is the place to start.
Common questions we get asked
Does a backyard renovation add value to a GTA home?
The functional, well-built items do — a proper patio, corrected drainage, real structure, mature planting and lighting. Highly personal features return less on resale but return plenty in daily use. Be honest about which one you are buying.
Why do quotes vary so much for the same yard?
Because they are usually not for the same yard. One includes 10 inches of base, engineered drainage, a permit and a multi-year workmanship warranty. Another includes 4 inches and a handshake. Compare the specification, not the total.
How long does a full transformation take?
Design and 3D modelling: 2–4 weeks. Permits, when required: 4–12 weeks depending on the municipality. Build: 3–8 weeks for most complete transformations, longer for pool environments. Booking in winter for spring is how you get the schedule you want.
Can I do the driveway at the same time?
Yes, and it usually saves money — the excavator, the crew and the disposal bins are already on site. If you are weighing surfaces, read our Interlock vs Concrete Driveways comparison before you commit.
How to get an accurate fixed number
Ranges are for planning. A number you can actually sign needs a site visit, measurements, a look at your grade and access, and a design. Our process is deliberately front-loaded: we measure, we build a photoreal 3D model so you see the finished yard before a shovel moves, and we issue a fixed, itemized quote — every line visible, base depths and materials named, no allowances waiting to surprise you at week four. In-house crews, no subcontractor telephone game, and a multi-year workmanship warranty behind it.
See what that looks like finished in our Vaughan resort backyard case study, browse our project gallery, or read how we work on our about page. When you are ready for real numbers on your property — Richmond Hill, Vaughan, Toronto, Markham, Oakville or anywhere in the GTA — get a free estimate and we will walk your yard, or explore our full backyard renovations and landscape design-build services first.