 Written and reviewed by the A-Z Landscaping Design-Build Team Richmond Hill, ON12+ years · 380+ projectsUpdated June 1, 2026
The real cost of a backyard sauna in Ontario: the sauna itself, a level pad, electrical, permits and setbacks, and how to design a complete outdoor retreat around it.
Quick answer: A backyard sauna in Ontario typically costs $15,000 to $25,000 all-in for a basic installation (sauna, level pad and power), and $35,000 to $70,000 or more for a complete outdoor retreat with a patio, path, privacy screening and landscaping. The sauna itself is usually $8,000 to $20,000+, the pad and site work $3,000 to $10,000, and a dedicated electrical circuit for the heater commonly $2,000 to $6,000, depending on distance from the panel and its capacity.
Backyard saunas have become one of the most requested additions in GTA landscapes. They turn a backyard into somewhere you use in January as well as July, they pair naturally with a cold plunge or outdoor shower, and a well-built cedar sauna becomes a striking feature in its own right. But buying the sauna is only part of the project. Where it sits, what it sits on, how power reaches it and how you walk to it in winter all determine whether it becomes a nightly ritual or an expensive garden shed. This guide covers the real costs and the details that matter in Ontario.
What makes up the cost of a backyard sauna
| Component | Typical cost | Notes |
|---|---|---|
| Sauna unit (barrel, pod or cabin) | $8,000 to $20,000+ | Size, wood grade, windows, porch and heater drive price. |
| Level foundation pad | $2,000 to $6,000 | Compacted granular, concrete pad or footings. |
| Electrical supply | $2,000 to $6,000 | Dedicated circuit by a licensed electrician; panel upgrades extra. |
| Path and landing | $2,000 to $8,000 | Slabs, stepping stones or interlock to the door. |
| Surrounding patio, screening and planting | $10,000 to $40,000+ | Turns a sauna into a complete retreat. |
| Cold plunge or outdoor shower (optional) | $3,000 to $15,000+ | Drainage and water supply add complexity. |
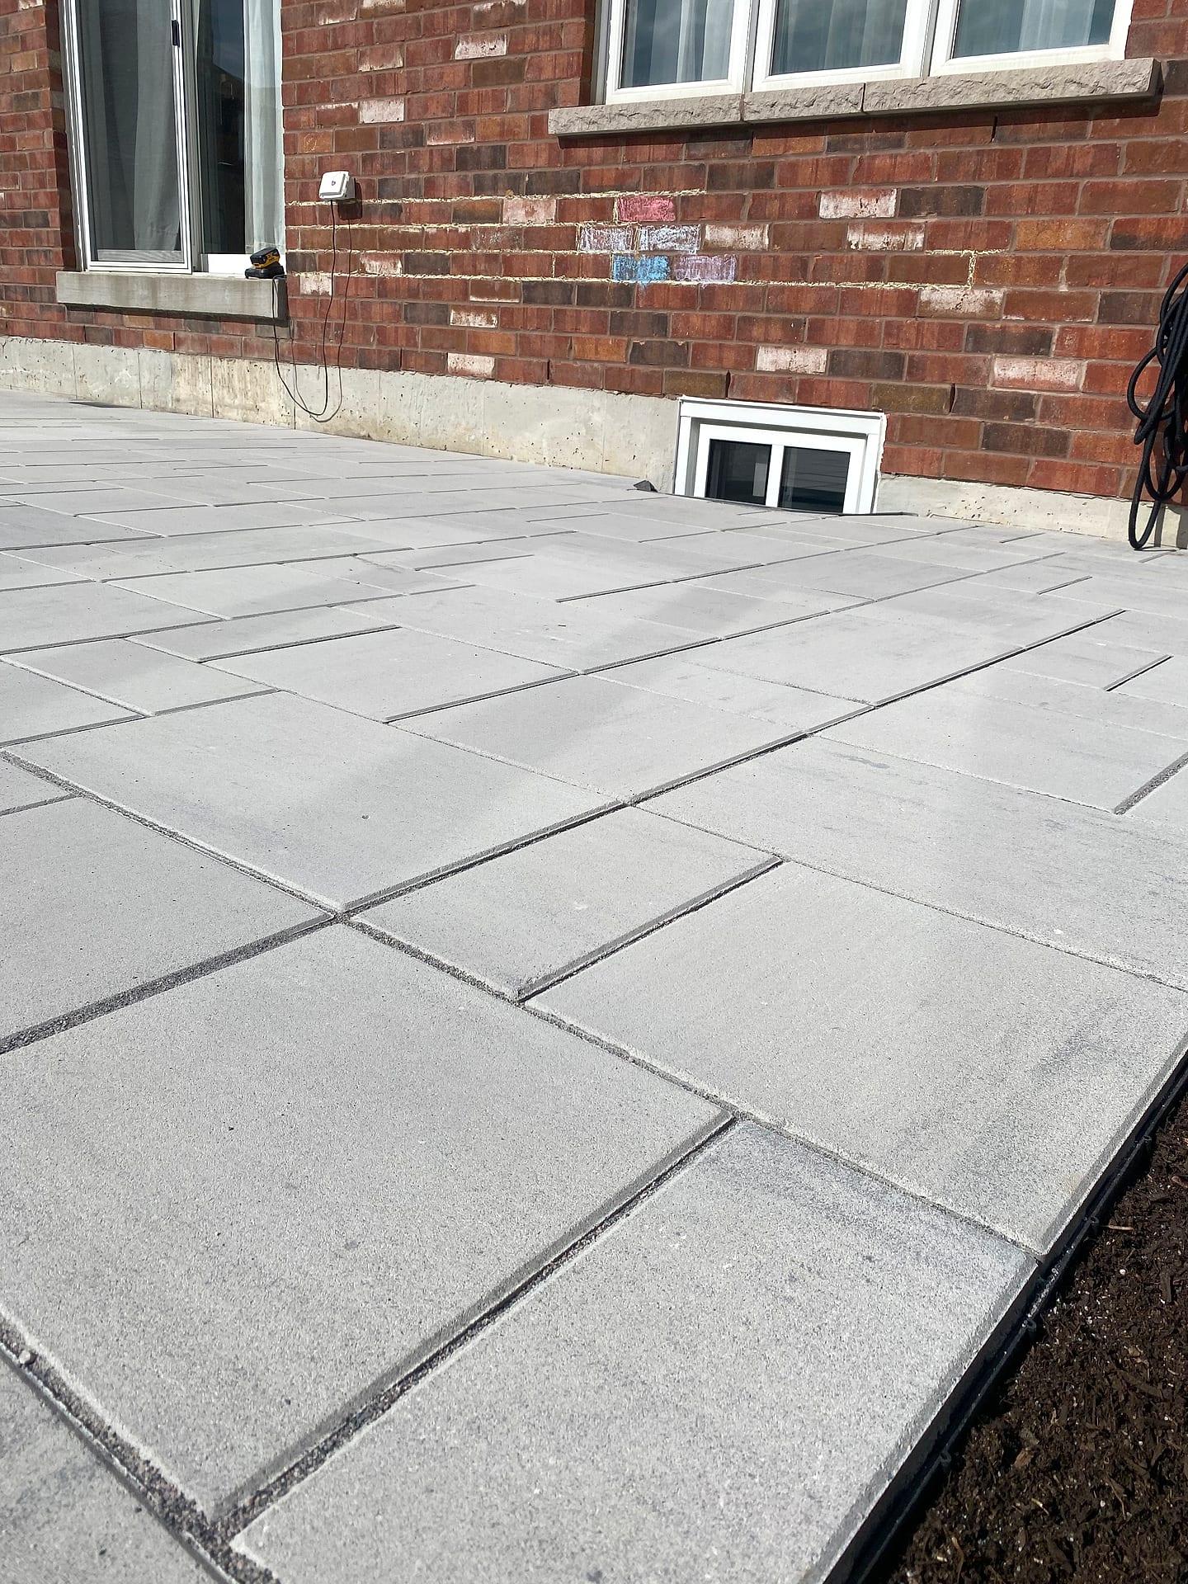
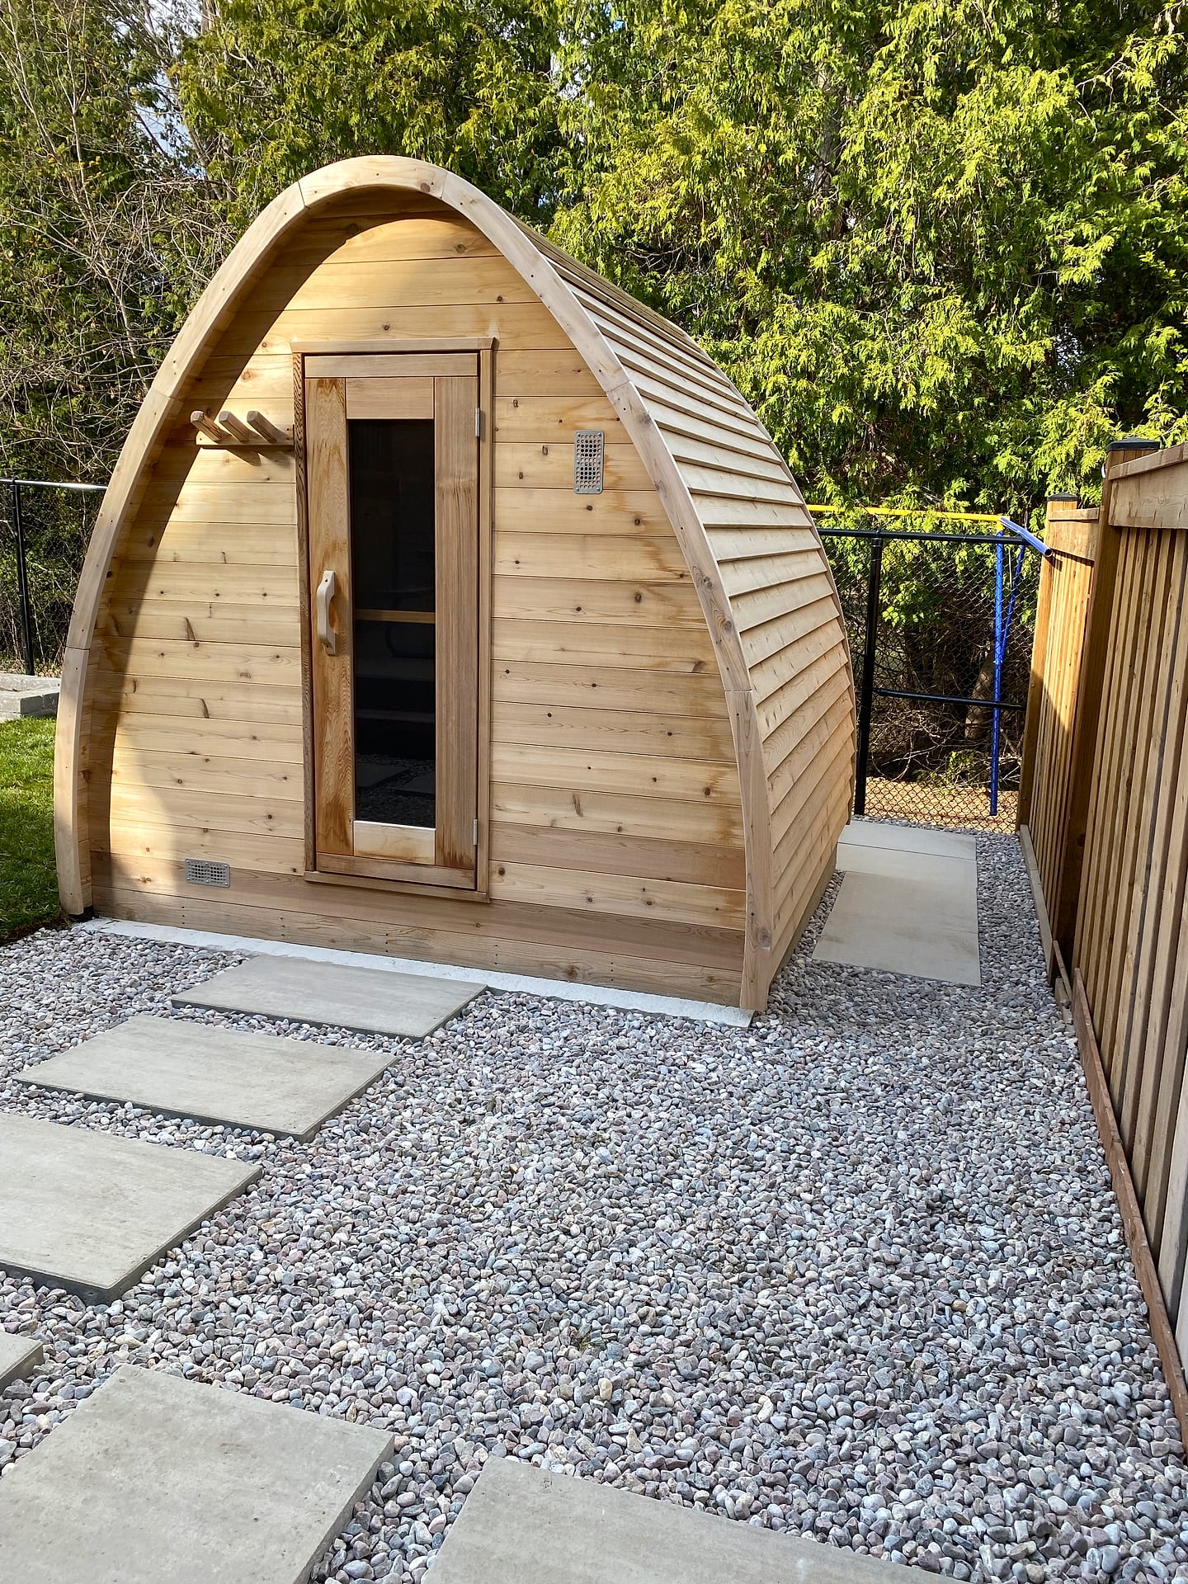
For a real example, our Richmond Hill backyard sauna project story shows a cedar pod sauna set on an engineered pad, with a large-format slab patio, a stepping-stone path in decorative stone, cedar privacy fencing and new sod, designed and built as one plan.
Choosing the type of sauna
Barrel saunas
The classic round barrel is efficient to heat because of its compact interior volume, and it sheds rain and snow well. Barrels need a cradle and a perfectly level base.
Pod saunas
Pod saunas have a taller, arched profile with flat sides, giving more headroom and a more architectural look while keeping heating efficient.
Cabin and cube saunas
Square or rectangular cabins allow larger groups, changing areas, big glass fronts and modern flat or sloped roofs. They are the most flexible in design and usually the most expensive.
Electric or wood-fired heater?
Most GTA backyard saunas use an electric heater. It heats quickly, can be controlled precisely, often from your phone, and produces no smoke, which matters on suburban lots close to neighbours. Electric heaters need a dedicated 240-volt circuit, and the panel must have the capacity to support it. Wood-fired heaters offer the traditional experience and need no electrical supply, but they require a chimney, safe clearances from combustibles and the neighbours' patience with smoke, and some municipalities have rules on outdoor burning. Most of our clients choose electric.
The foundation is the most important part
A sauna has to stay level. If the ground settles or heaves under one corner, the door binds, seals open up and heat leaks out. In Ontario, ground that freezes and thaws all winter will move anything sitting on topsoil or a few patio stones. We build sauna foundations the same way we build patios:
- Excavate the topsoil and any soft material.
- Lay geotextile to separate the native soil from the base.
- Place and compact granular in thin lifts, or pour a concrete pad or footings where the design calls for it.
- Check the pad level in both directions before the sauna arrives.
- Grade the surroundings so water drains away from the sauna rather than collecting under it.
Building the pad as part of a larger backyard renovation also lets the electrical conduit, path and drainage go in at the same time, which is far cheaper than retrofitting them later.
Permits, setbacks and electrical safety
Under the Ontario Building Code, small accessory buildings of 10 square metres or less without plumbing generally do not need a building permit, which covers many backyard saunas. Larger saunas, or those with plumbing such as a shower, may require one. Separately, every municipality's zoning by-law controls how close accessory structures can be to property lines, their height and how much of the lot they can cover, and those rules apply whether or not a permit is needed. The new electrical circuit is regulated work in Ontario and should be installed by a licensed electrical contractor under the Electrical Safety Authority process. We confirm all of this for your address during design.
Where to put it
- Privacy: check sightlines from neighbouring windows. A corner backed by trees or screened by a cedar fence, as in our Richmond Hill project, feels secluded.
- Distance from the house: close enough to walk in winter, far enough to feel like a destination. A clear, well-drained path matters more than distance.
- Access for delivery: many saunas arrive assembled or in large sections, so side-yard width and gates need checking.
- Power route: the shorter and simpler the route from the electrical panel, the lower the cost.
- Drainage: never place a sauna at the low point of the yard.
Designing the retreat around the sauna
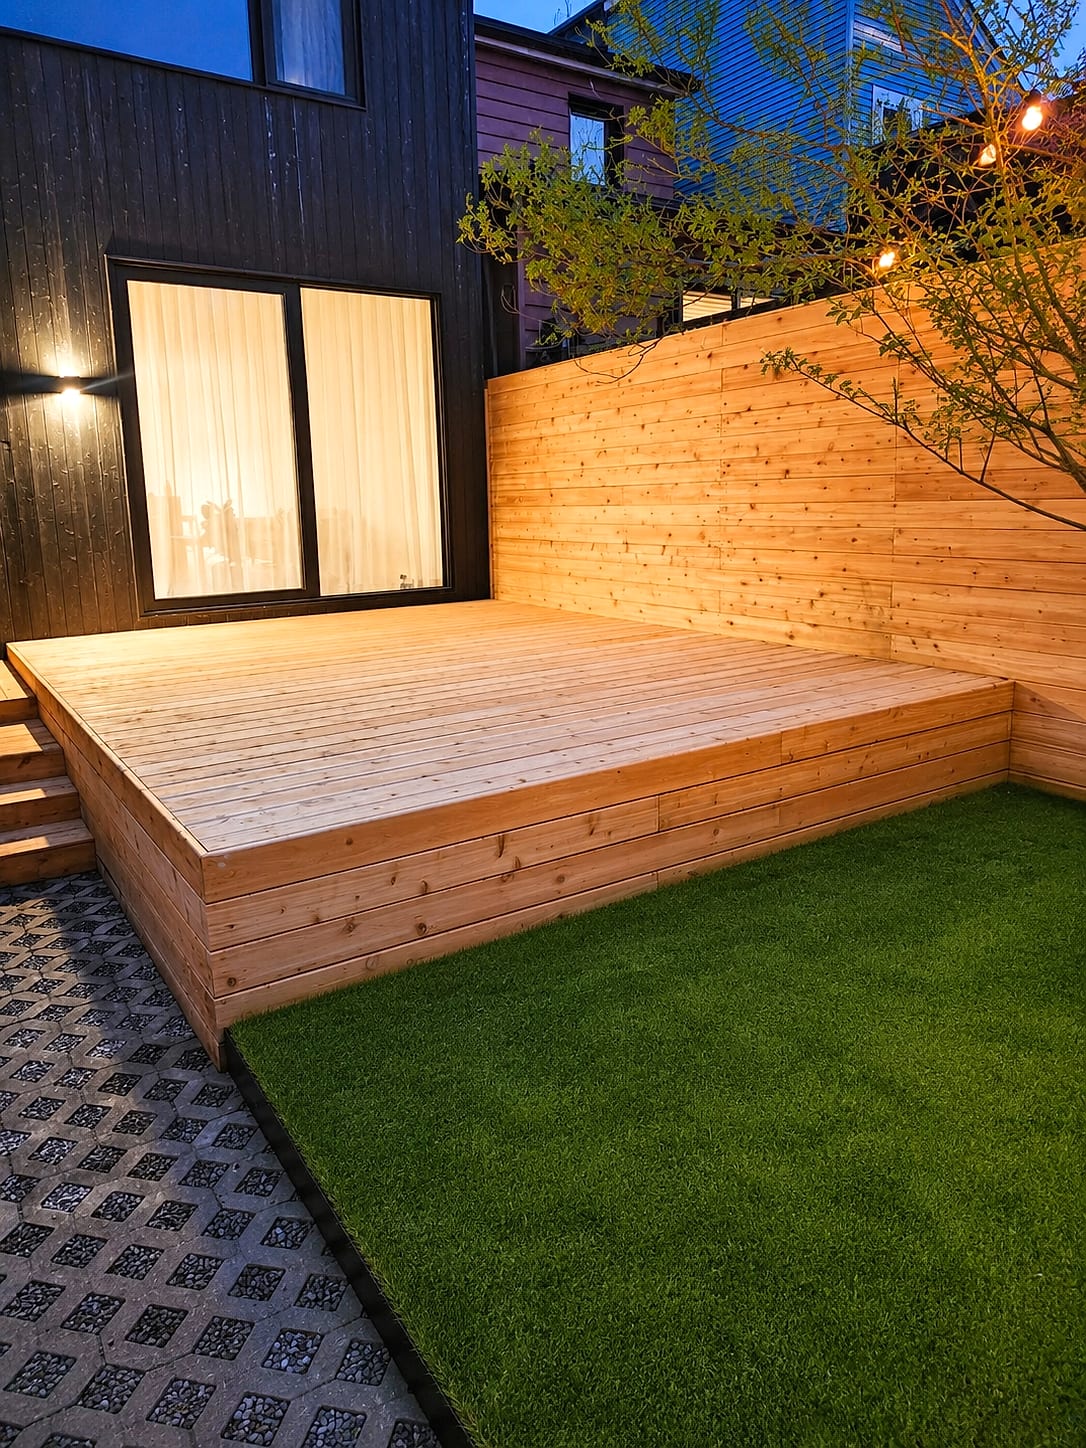
The sauna is the centrepiece, but the space around it makes it a pleasure to use. A cooling-off area with seating, a landing at the door that stays clear of snow and mud, an outdoor shower or cold plunge, low-glare path and step lighting, and evergreen screening for winter privacy all add to the experience. Materials should be durable and safe for bare feet: textured slabs or porcelain, a free-draining stone bed with stepping stones, and cedar or composite decking. Our guide to cedar vs. composite decks covers the trade-offs for decking around a sauna.
Maintenance and running costs
Cedar saunas need very little maintenance. Leave the exterior to weather naturally or treat it with a breathable exterior finish, keep the interior unfinished, ventilate after each use and clean benches periodically. Electric heaters are efficient for the space they heat, and many homeowners find the running cost modest compared with the use they get, particularly in winter.
Plan your backyard sauna with a 3D design
We design sauna retreats as part of the whole yard: the position, the pad, the path, the patio, the screening, the lighting and the power route, all shown in a photoreal 3D model of your property before anything is built, with a fixed, itemized quote. Our own crews build the landscape and coordinate the licensed electrical work. We build across the GTA, including Richmond Hill, Vaughan, Toronto and Markham. Book your free consultation or call (416) 846-5893.