 Written and reviewed by the A-Z Landscaping Design-Build Team Richmond Hill, ON12+ years · 380+ projectsUpdated June 20, 2026
Real 2026 landscape design prices in Toronto and the GTA: concept plans, 3D design, construction drawings and engineering, plus designer vs. landscape architect vs. design-build.
Quick answer: In Toronto and the GTA in 2026, a simple landscape concept plan typically costs about $1,500 to $5,000, a full master plan with 3D visualisation and construction drawings about $5,000 to $15,000, and estate-scale design packages that include engineering and approvals $15,000 to $40,000 or more. Working with a design-build company changes the equation, because the design is produced by the team that will build it and is tied to a fixed construction quote.
Landscape design is the part of a project homeowners are most tempted to skip and most likely to regret skipping. A good design decides where the patio goes, how water leaves the property, how big the dining area really needs to be, and what the whole thing will cost to build. A weak one, or none at all, pushes those decisions onto a crew in the middle of construction, where every change costs real money. This guide explains what landscape design costs in Toronto, what you actually get at each level, and how to spend your design budget so the build that follows comes in on price.
What does a landscape designer actually produce?
The word design covers a wide range of deliverables, and that is why quotes vary so much. A complete design process usually moves through these stages:
- Site survey and base plan: measurements of the lot, the house, property lines, existing trees, services and, on any sloped lot, spot elevations.
- Concept plan: a layout showing the main zones, such as the patio, lawn, planting beds, pool or structures, with rough sizes.
- 3D visualisation: a model of your property showing the proposed landscape in real materials, ideally with a dusk view of the lighting.
- Master plan: the refined, dimensioned layout with materials selected.
- Construction documents: grading and drainage plans, base sections, wall and step details, lighting and irrigation layouts, and a planting schedule.
- Engineering and approvals: stamped drawings for taller retaining walls or structures, and the drawings needed for permits, tree applications or conservation authority approvals.
A concept sketch and a full construction set are both called design, but they are very different products. When you compare quotes, compare the deliverables, not the headline number.
Landscape design cost in Toronto: typical 2026 ranges
| Design deliverable | Typical GTA cost | When you need it |
|---|---|---|
| Consultation and site assessment | Free to $500 | Every project. It sets the brief, budget and constraints. |
| Concept plan (2D) | $1,500 to $5,000 | Small, flat yards where the layout is simple. |
| Master plan with 3D visualisation | $5,000 to $15,000 | Most full front or rear yard projects. |
| Construction documents | $3,000 to $12,000 | Projects with grading, walls, lighting, irrigation or multiple trades. |
| Engineering for walls or structures | $2,000 to $10,000+ | Retaining walls above permit height, structures, ravine lots. |
| Estate or landscape-architect-led package | $15,000 to $40,000+ | Large properties, pools, heritage districts, complex approvals. |
Landscape architects, who are licensed through the Ontario Association of Landscape Architects, often price larger commissions as a percentage of construction cost, commonly in the range of 8 to 15 per cent. Independent landscape designers usually charge flat fees or hourly rates. Design-build companies typically fold design into the overall project, which is the model we use.
What makes landscape design cost more in Toronto
Toronto design fees run higher than in many suburbs for reasons that have nothing to do with the designer's taste:
Grade and drainage complexity
A flat rectangle in Vaughan can be laid out in an afternoon. A ravine lot in York Mills or Hoggs Hollow needs a topographic survey, a grading strategy, and often engineered terraces and walls before anyone talks about materials. The more the ground moves, the more design work there is.
Trees, ravines and approvals
Toronto protects trees 30 centimetres or more in diameter on private property, and many properties fall under ravine protection or conservation authority regulation. Designing around tree protection zones and preparing drawings for approvals adds time to the design phase, but it is far cheaper than discovering a refusal halfway through construction.
Heritage districts and front-yard rules
Parts of Rosedale and other established neighbourhoods are heritage conservation districts, and Toronto's zoning sets minimum soft landscaping in front yards. Both shape what can be built and add review time.
Number of revisions
Design is iterative. A clear brief and an honest budget at the start reduce the number of rounds, and therefore the cost.
Designer, landscape architect or design-build company?
Each model suits a different homeowner.
- Independent designer: good for clients who want a plan to tender to several contractors. The risk is that the design is never priced while it is being drawn, so the bids come back above budget and the plan has to be redrawn.
- Landscape architect: the right choice for very large, public-facing or technically complex properties, particularly where formal approvals require a licensed professional.
- Design-build company: one team designs and builds. The design is drawn by people who know what each element costs to build, so the plan you approve comes with a fixed construction price. Accountability stays in one place if anything on site differs from the drawings.
Our landscape design-build service works this way: a site assessment, a photoreal 3D design of your actual property, then a fixed, itemized quote. For a closer look at how that works locally, see our page on landscape design and build in Toronto.
Why 3D design is worth paying attention to
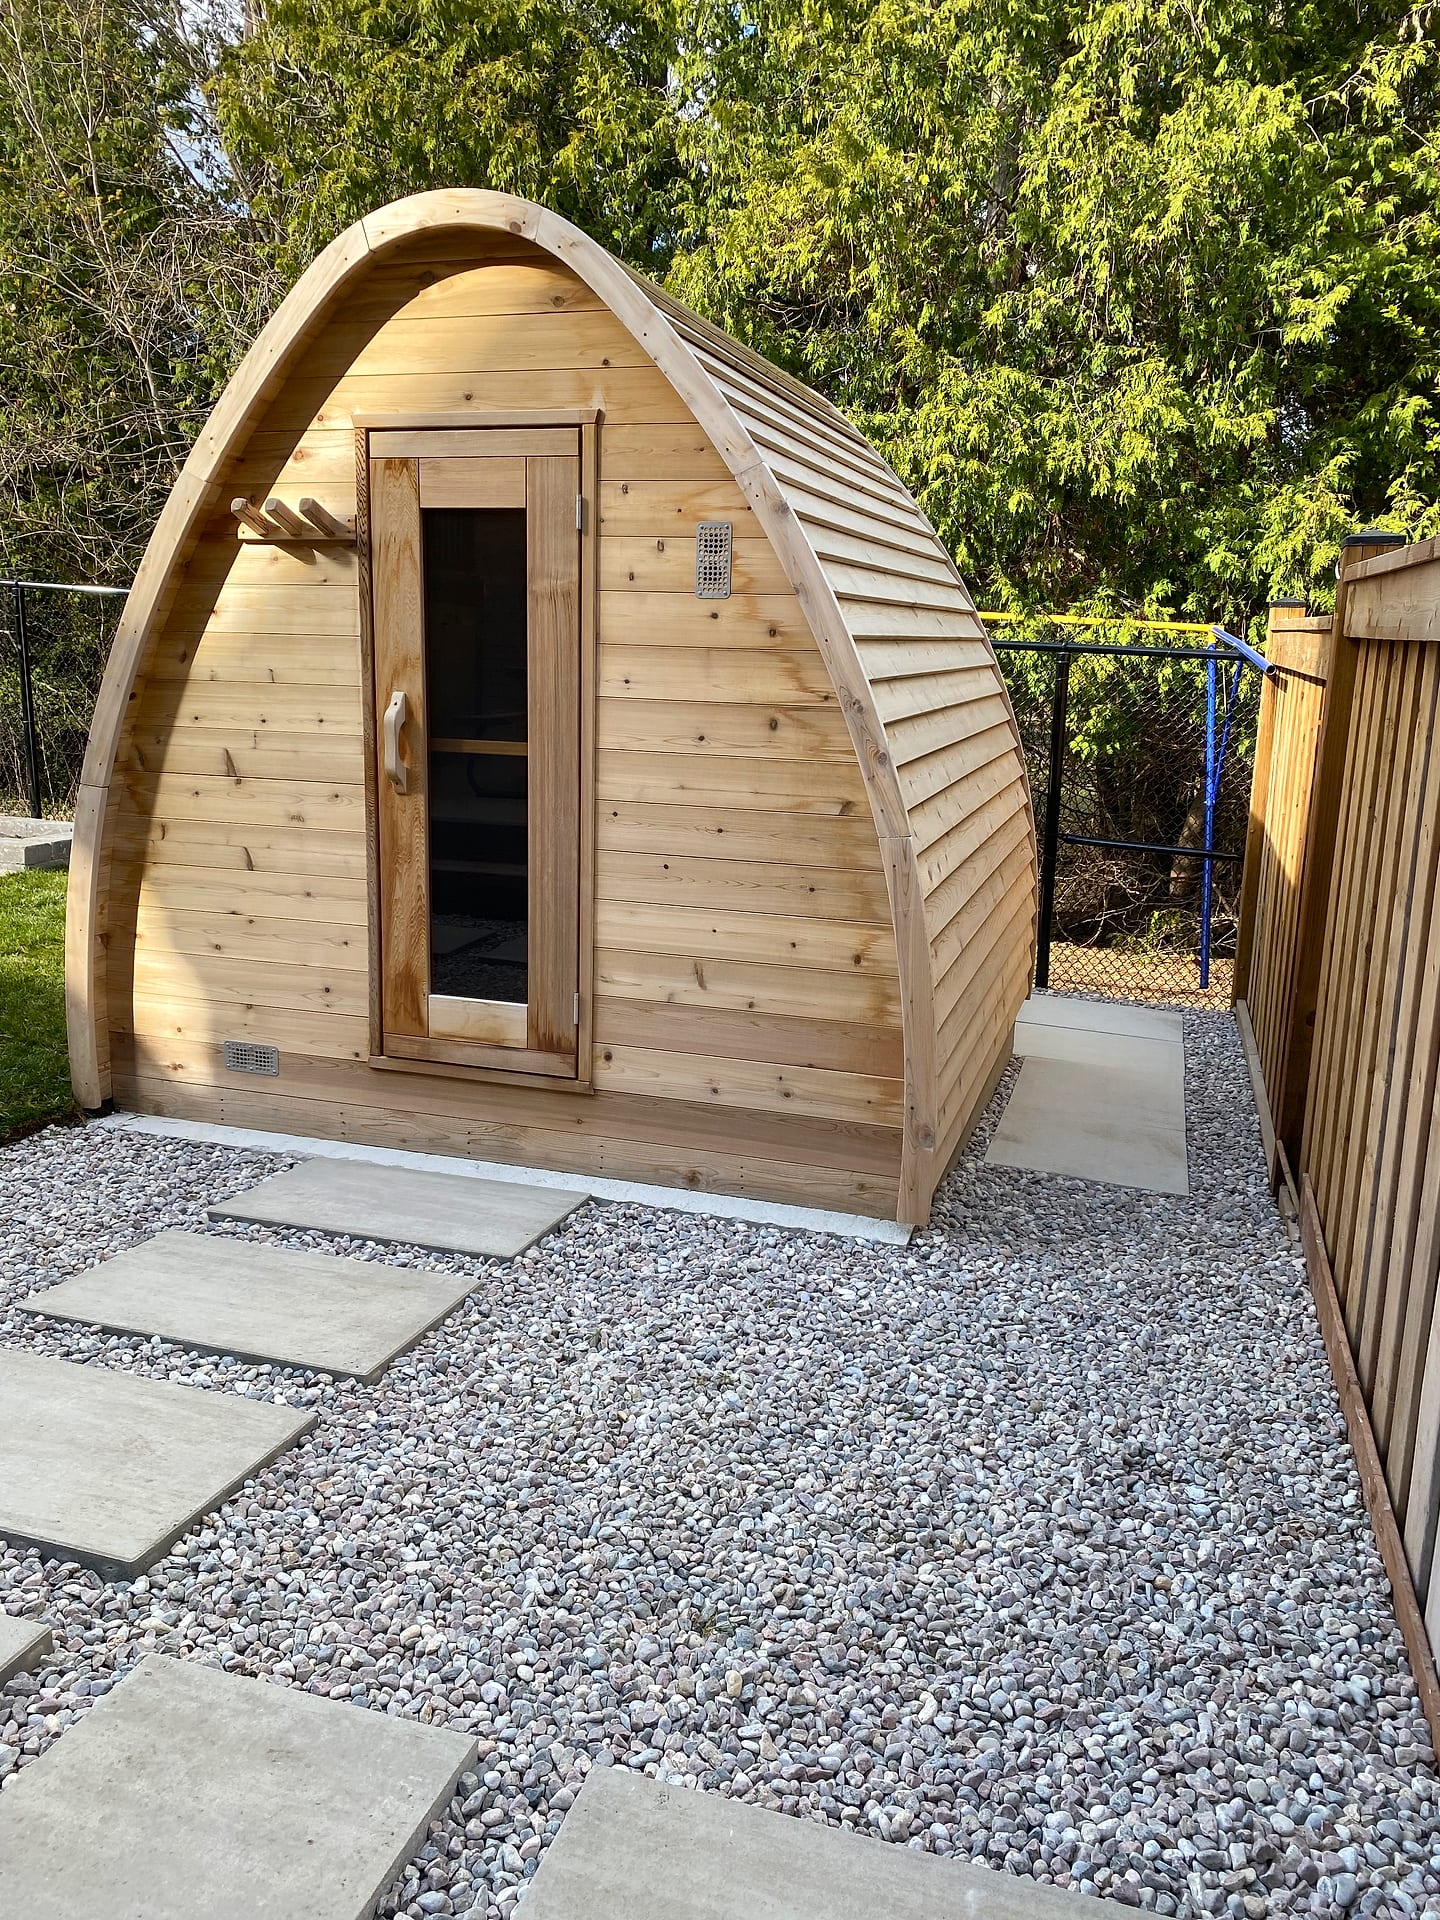
Most homeowners find it hard to read a flat plan. A patio that looks generous on paper can feel cramped once furniture is in it, and a retaining wall that looks modest in plan can feel imposing from the kitchen window. A photoreal 3D model of your own house and yard removes that guesswork. You can see the space from the back door, from the street and at night, and you can compare materials side by side before anything is ordered. We walk through exactly how we do this on our 3D design process page, and you can see a finished example in our Richmond Hill backyard sauna project story.
How design cost relates to the cost of the build
As a rule of thumb, design typically represents around 5 to 15 per cent of the total project, with the higher end on smaller or more complex projects. For context:
- A focused front yard rebuild with steps, a walkway and planting commonly costs $25,000 to $60,000 to build.
- A full rear yard with a patio, outdoor kitchen, lighting and planting often lands between $75,000 and $250,000.
- Estate properties with pools and structures can exceed $500,000.
Our Toronto landscaping cost guide breaks those tiers down in detail. The key point is that a well-resolved design almost always saves more than it costs, because it eliminates change orders, rework and the expensive surprises that come from improvising on site.
The hidden cost of a cheap design
The most expensive design is the one that cannot be built at the price you were told. Common problems we see when homeowners bring us a plan drawn without construction input include patios with no drainage strategy, walls drawn at heights that require engineering nobody budgeted for, planting specified for shade on a south-facing lot, and layouts that ignore how materials will physically get into the backyard. Each one has to be resolved during construction, usually at the homeowner's expense. A design that has been priced while it was drawn avoids nearly all of these.
How to get the most from your design budget
- Share a real budget range early. It is the single biggest time saver. A designer can only design to a number they know.
- Bring a priority list. Decide what matters most: entertaining, privacy, a pool, low maintenance or curb appeal.
- Collect images you like and dislike. Both are useful.
- Think in phases. A master plan lets you build the front this year and the back next year without the two halves looking unrelated.
- Ask what is included. Confirm whether 3D, construction drawings, engineering and permit drawings are part of the fee.
Start with a site visit
Every A-Z project begins with a free on-site consultation where we measure, assess grades and access, and talk through your goals and budget. From there we build a photoreal 3D design of your property and a fixed, itemized quote, and our own crews build exactly what you approved. With 380+ completed projects since 2014 across Toronto, Vaughan, Richmond Hill and the GTA, we have designed for most of the situations a property can present. Book your free consultation or call (416) 846-5893.