 Written and reviewed by the A-Z Landscaping Design-Build Team Richmond Hill, ON12+ years · 380+ projectsUpdated June 19, 2026
Real 2026 landscaping prices across Toronto, Vaughan and the GTA - project tiers, per-element costs, what drives the number, and how to phase a build across two seasons.
If you have started pricing a landscape project in Toronto, Vaughan, Richmond Hill or anywhere across the GTA, you have probably noticed something frustrating: nobody wants to give you a number. One contractor says it depends. Another quotes a suspiciously round figure over the phone without ever seeing your grade, your access or your soil. Meanwhile you are trying to work out whether the backyard you have been picturing is a $30,000 project or a $300,000 one. This guide fixes that. Below are the real 2026 ranges we see across the GTA, what actually moves the number up or down, and how to turn a range into a fixed, itemized price you can plan around.
The four project tiers most GTA homeowners fall into
Almost every enquiry we receive lands in one of four bands. Finding your band first is the fastest way to know whether your budget and your wish list are in the same room.
Tier 1 - the refresh: $5,000 to $15,000
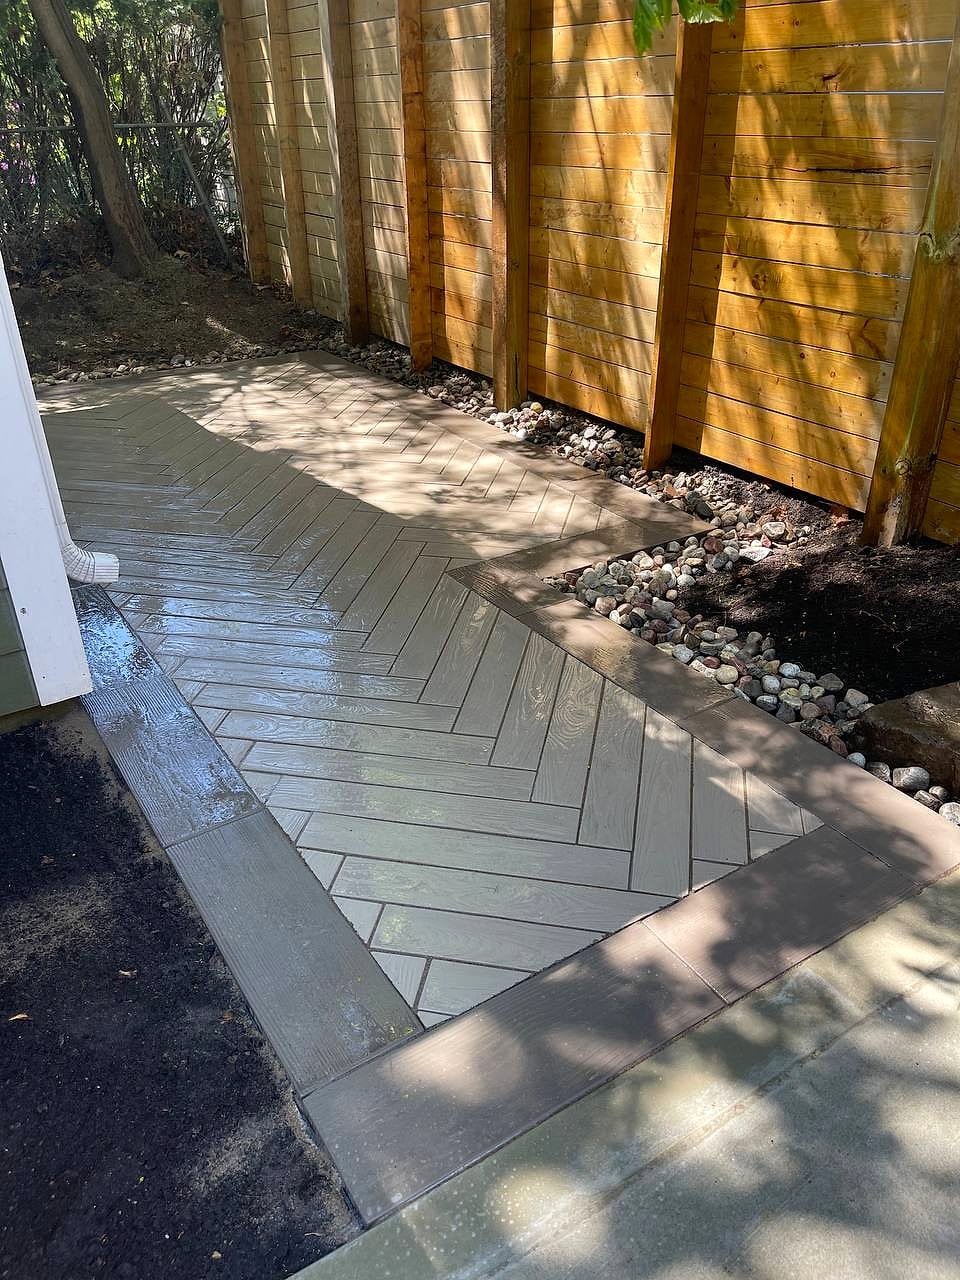
A targeted improvement rather than a redesign. Think a new front walkway, a modest interlock landing at a side door, fresh sod and garden beds, or a lighting package on an existing landscape. Work is usually done in a few days to a week and rarely needs heavy machinery or permits. Our sod and garden installation and landscape lighting work most often sits here.
Tier 2 - the mid-size landscape: $25,000 to $75,000
This is the most common band in the GTA. A full interlock driveway, or a rear patio with a seating wall and steps, or a front yard rebuilt from the curb to the door. Excavation, proper base construction, drainage and grading are all in play. Most interlocking patio and driveway projects live in this range.
Tier 3 - the full transformation: $75,000 to $250,000
The whole property treated as one design. Interlock, retaining walls, an outdoor kitchen or fire feature, a deck or pergola, lighting, irrigation, planting and often a full drainage rework. This is the band where a proper landscape design-build process pays for itself, because the elements have to be sequenced and detailed together rather than bolted on year after year.
Tier 4 - the estate project: $250,000 to $500,000 and up
Pool surrounds, natural stone, structural walls that need engineering, cabanas, custom carpentry, water features and full-property lighting. Our Vaughan resort backyard case study shows what this level of build actually involves from design through to final walkthrough.
2026 cost by element - the numbers behind the tiers
Tiers are useful for orientation, but you build a budget element by element. Here is how the individual pieces price out across the GTA in 2026. All figures are supply and install with proper base preparation, not material-only pricing.
- Interlock patios: roughly $35 to $70 per square foot depending on paver line, pattern complexity and site prep. A 400 sq ft patio typically lands between $16,000 and $28,000. Full detail in our interlock patio cost guide.
- Interlock driveways: roughly $30 to $60 per square foot, with most GTA driveways landing between $22,000 and $55,000 once the old asphalt is removed and disposed of. See the driveway cost breakdown.
- Retaining walls: $80 to $200 per face foot. Decorative garden walls sit at the low end; anything over 1 metre needs engineering and drainage and climbs quickly. Our retaining wall cost guide covers the engineering threshold.
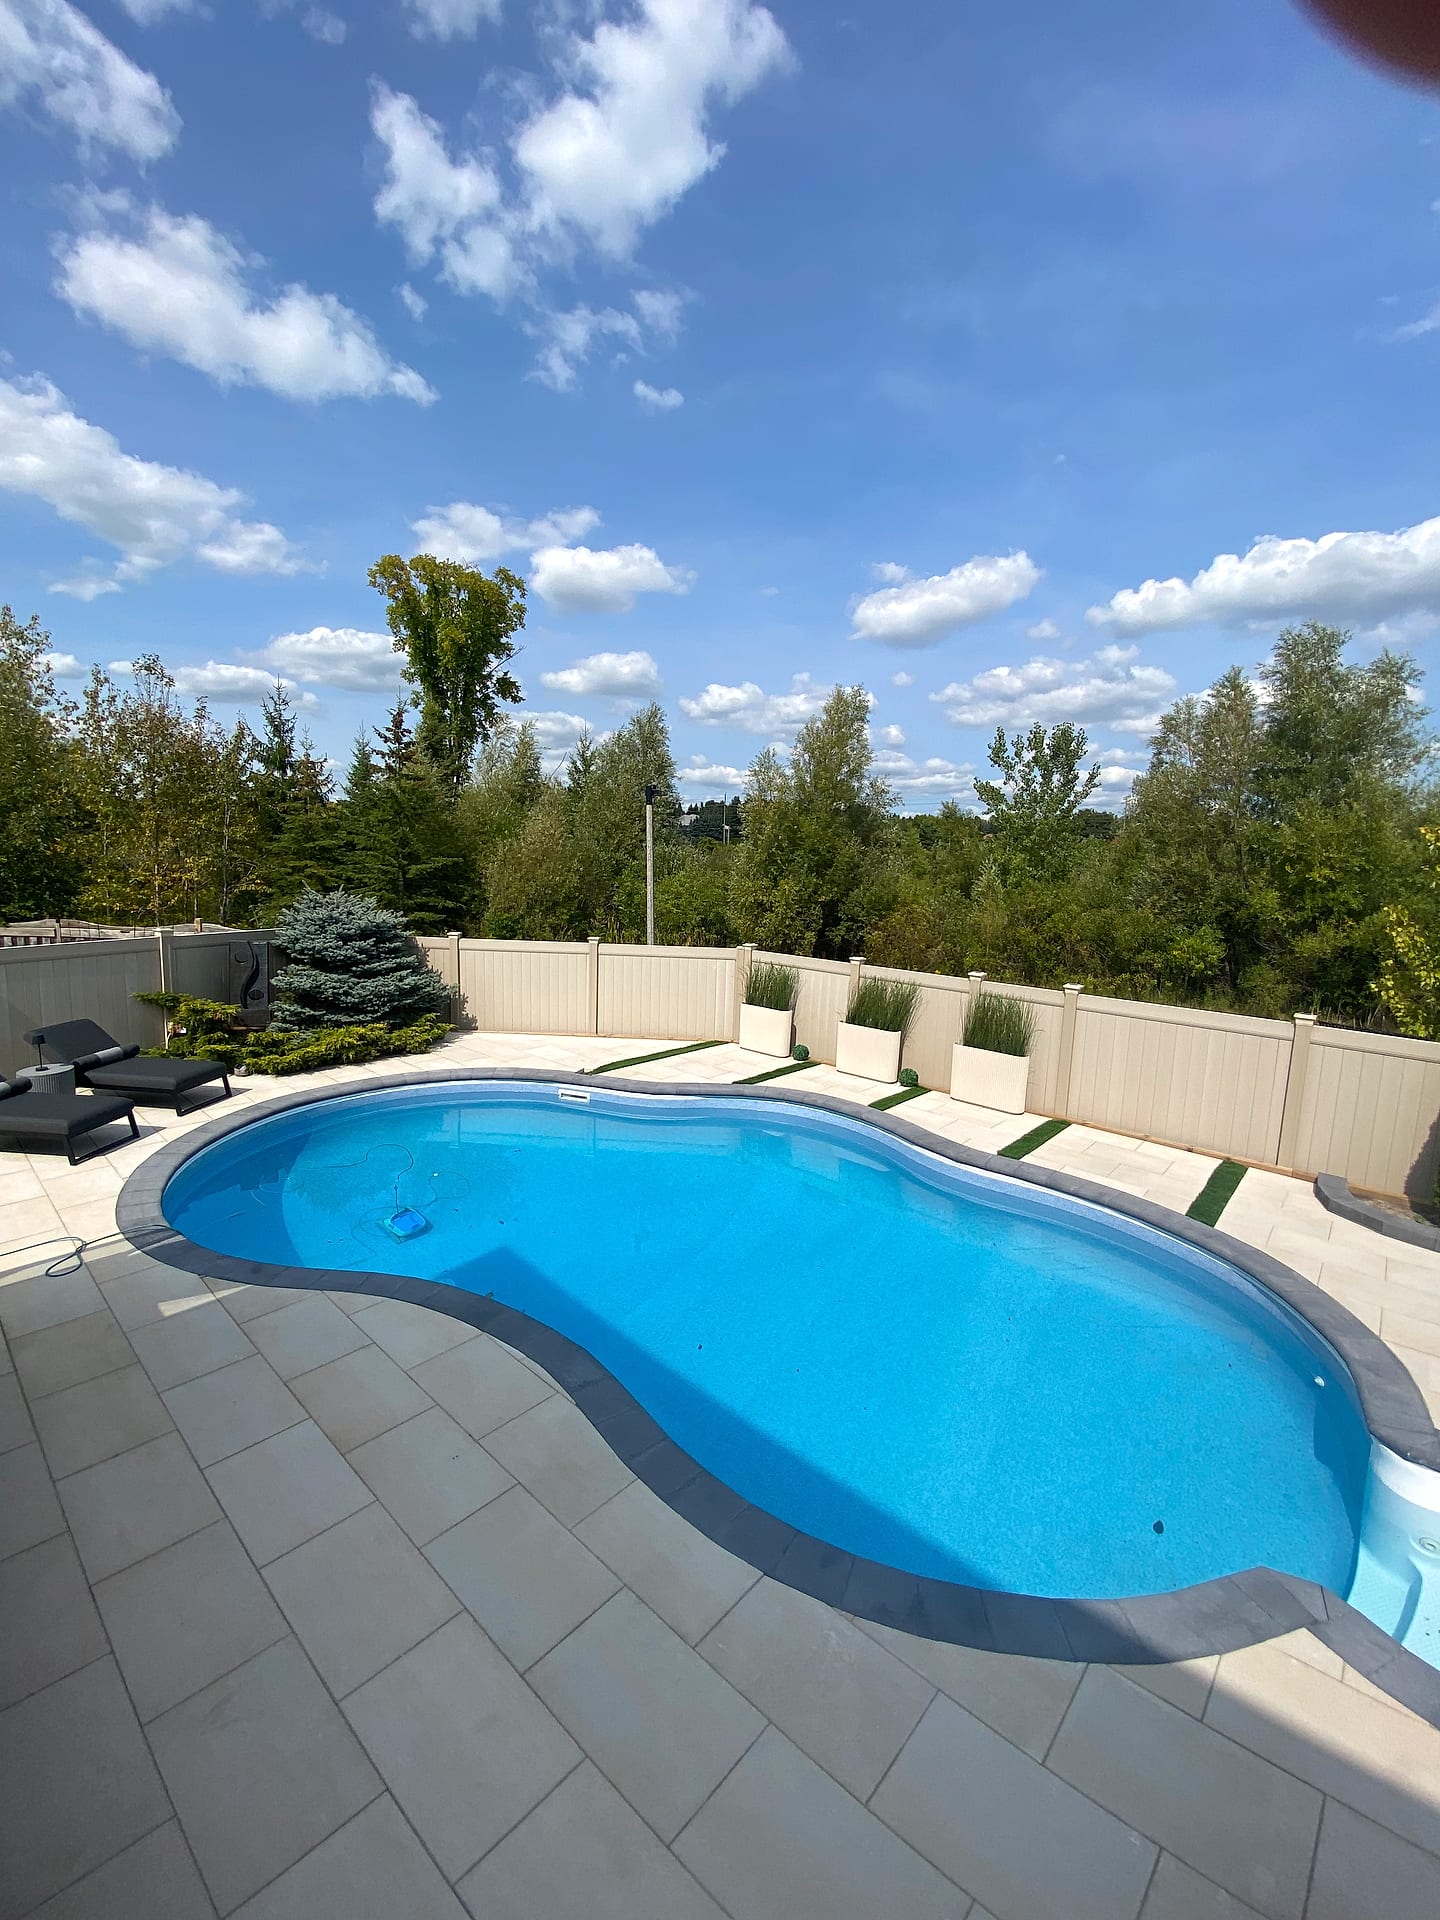
- Pool decking and surrounds: $30,000 to $150,000 depending on material, size and railing. See our pool landscaping cost guide.
- Outdoor kitchens: $18,000 for a built-in grill island up to $90,000 for a full stone kitchen with appliances, counters and cover.
- Fire features: $6,000 to $25,000 for built-in fire tables and pits, more with gas lines and stone surrounds. See outdoor living and fire features.
- Decks and carpentry: $60 to $140 per square foot in composite or cedar, with pergolas from $12,000. See decks and carpentry.
- Sod, soil and planting: $2.50 to $5 per square foot for sod with proper topsoil; mature tree and shrub packages from $6,000.
- Landscape lighting: $4,000 to $20,000 for a low-voltage system with transformer, wiring and fixtures.
- Fencing and gates: $70 to $200 per linear foot depending on material and whether posts need concrete footings. See fences and gates.
- Concrete work: $18 to $35 per square foot for broom finish, more for exposed aggregate or stamped. See concrete services.
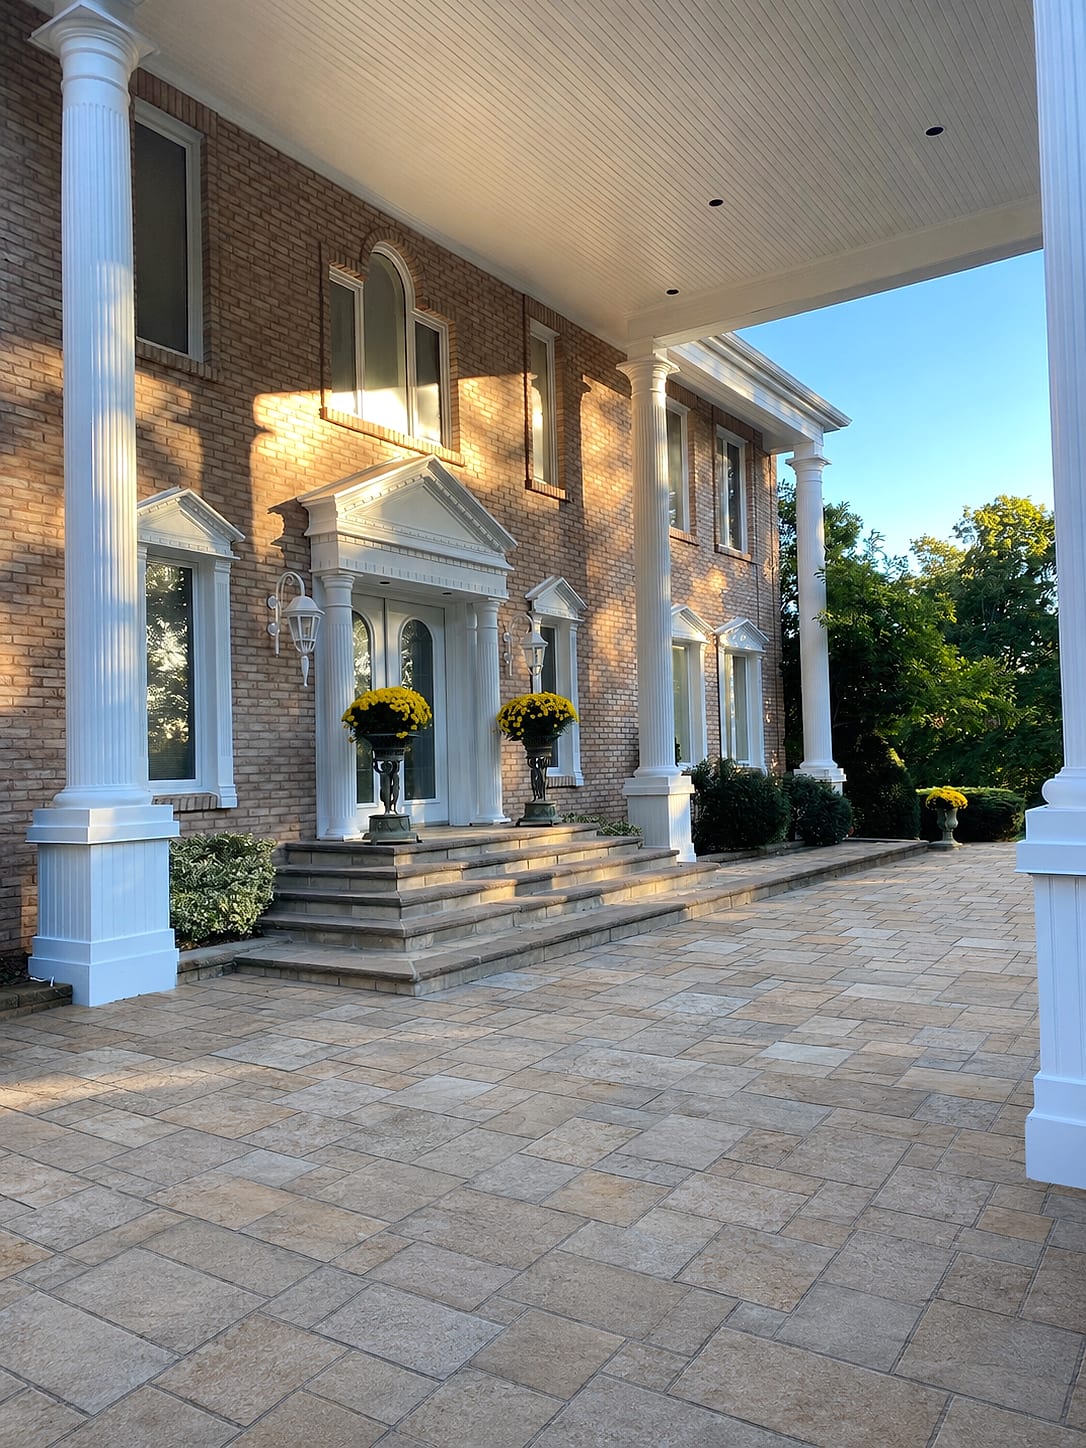
- Steps and entrances: $4,000 to $30,000 depending on riser count, material and whether the existing porch structure has to be rebuilt. See steps and entrances.
What actually drives your number up or down
Two homeowners on the same street can get quotes $20,000 apart for what looks like the same patio. Here is why.
Base depth and what is under the pavers
The single biggest hidden variable. A patio built on 6 inches of granular is cheaper than one built on 12 to 18 inches, and it is also the one that heaves in year three. Driveways carrying vehicle loads need deeper base than a walkway. When a quote is dramatically cheaper, the base depth is almost always where the money was removed.
Material selection
Standard concrete pavers, premium textured lines from Unilock or Techo-Bloc, porcelain and full natural stone can differ by a factor of three on the same square footage. Our paver comparison guide lays out where the money goes.
Excavation and disposal
Removing old asphalt, concrete or clay and hauling it away is real money before a single paver is laid. A 600 sq ft driveway tear-out can be several thousand dollars in machine time and bin fees alone.
Site access
A backyard reachable by a machine through a wide side gate costs meaningfully less than an identical backyard that can only be reached by wheelbarrow through a 30-inch gate or through the house. Access is often the difference between a five-day build and a twelve-day build.
Grade and drainage
Sloped lots need retaining, steps, or engineered grading. Flat lots with poor drainage need catch basins and pipe runs. Neither is optional if you want the work to last.
Permits and engineering
Retaining walls over the regulated height, decks above a certain elevation, and pool enclosures all trigger permits and sometimes stamped drawings. Requirements are set out under the Ontario Building Code and enforced municipally - the City of Toronto and each GTA municipality publish their own thresholds. Our Ontario permits guide explains which projects need what.
Season
Spring is the busiest and tightest window across the GTA. Booking a design in winter for an early-season build usually gets you better scheduling and a calmer process than calling in May and hoping for a June start.
Hourly pricing versus project pricing
Some crews quote hourly - typically $75 to $120 per person per hour plus materials and machine time. That model can work for small maintenance tasks, but on a build it transfers all the risk to you: every delay, every surprise under the sod, every re-do is billed to your account. Project pricing with a fixed itemized quote does the opposite. You know the number, and the contractor absorbs the risk of their own estimating. We price every build as a fixed itemized quote for exactly that reason.
Why the cheapest quote usually costs the most
The lowest bid is rarely a better deal - it is usually a different scope hidden inside similar-looking language. The common shortcuts:
- Shallow base and no geotextile, which shows up as settling and heaving within two to four winters
- No drainage detail behind retaining walls, which is the number one cause of wall failure in the GTA
- Subcontracted crews with no accountability once the deposit clears - we use in-house crews only
- Vague allowances for materials, so the final invoice climbs after work begins
- No written workmanship warranty - we carry a multi-year workmanship warranty on our builds
Our guide on how to choose a landscaping contractor in the GTA covers the questions that separate a real quote from a lowball one, and Landscape Ontario is a useful independent starting point for verifying who you are dealing with.
How to phase a project across two seasons
If your wish list is a Tier 3 project and your budget is Tier 2, phasing is the answer - but only if it is planned as one design from the start. The rule is simple: anything involving excavation, grading, drainage or hardscape goes first, because you cannot dig up a finished lawn or planting bed later without paying for it twice. A typical two-season split looks like this:
- Season one: demolition, grading, drainage, retaining walls, driveway, patio, steps, conduit for future lighting and gas lines
- Season two: deck or pergola, outdoor kitchen, fire feature, planting, sod, lighting fixtures and finishing
Because we produce a photoreal 3D design before anything is built, phasing works cleanly - the season-two elements are already designed, located and roughed in.
Frequently asked questions
How much should I budget per square foot for a full backyard?
Across the GTA, a fully rebuilt backyard with hardscape, planting and lighting generally runs $80 to $180 per square foot of treated area. Our backyard renovation cost guide breaks that down further.
Does landscaping add value to a Toronto or Vaughan home?
Well-executed hardscape and a designed front entrance are among the most visible improvements a buyer sees before stepping inside. In neighbourhoods across Vaughan, Richmond Hill and Markham, a dated driveway and porch is frequently the first thing a listing agent flags.
Do you charge for design?
Design is a real service with real hours behind it, and our 3D design fee is credited into the build when you proceed. You approve the rendering before a shovel goes in the ground.
How long does a project take?
A Tier 1 refresh is days. A Tier 2 landscape is typically two to four weeks on site. A Tier 3 transformation runs six to twelve weeks, and estate projects run a full season.
Which areas do you serve?
We build across the GTA from our Richmond Hill yard - including Vaughan, Richmond Hill, Toronto, Markham, Oakville and Mississauga.
Turning a range into a fixed number
Ranges are for planning. Building needs a number. Ours comes from a site visit, measurements, a grade and drainage assessment, a 3D design you approve, and then a fixed itemized quote - line by line, so you can see exactly what each element costs and adjust scope with full information instead of guesswork. With 380+ completed projects since 2014 and a 5.0-star rating, we have priced most of the situations a GTA property can present.
Browse our completed projects, read more about our team, and when you are ready to put real numbers to your property, get a free estimate or call us at (416) 846-5893.