 Written and reviewed by the A-Z Landscaping Design-Build Team Richmond Hill, ON12+ years · 380+ projectsUpdated June 18, 2026
Decks, fences, pool enclosures, retaining walls, trees and grading - what typically needs a permit in Ontario, why every threshold varies by municipality, and what we handle for you.
It is the question that stops more GTA backyard projects than budget ever does: do I actually need a permit for this? A homeowner in Richmond Hill wants a raised cedar deck off the kitchen. A family in Vaughan wants a taller fence for privacy. Someone in Toronto wants a stone retaining wall to flatten a sloped side yard. In every one of those cases the answer is the same three words that nobody likes to hear: it depends, and it depends on your municipality. Ontario sets the framework through the Building Code, but the day-to-day thresholds, the zoning by-laws, the fence heights, the tree rules and the grading approvals are all administered locally. What is exempt in one town is permitted work one municipal boundary away.
This guide walks through how permits usually work for decks, fences, pool enclosures, retaining walls, trees and grading across the Greater Toronto Area, what typically triggers a permit, and what our team handles on your behalf. Treat everything below as general guidance to help you ask the right questions — never as legal advice or a guarantee. Before a shovel goes in the ground, the thresholds that matter are the ones written in your city's by-laws, confirmed with your building department.
The short version
- Decks commonly need a building permit once they sit more than roughly 600 mm (about 24 inches) above the adjacent grade, or whenever they are structurally attached to the house. Low, free-standing ground-level platforms are often exempt.
- Fences are governed by a municipal fence by-law rather than a building permit in most cases, with height limits that are typically around 2 m in rear and side yards and noticeably lower in the front yard.
- Pool enclosure fencing is regulated separately and far more strictly than an ordinary privacy fence, and it is actively enforced and inspected.
- Retaining walls commonly require a permit and engineered drawings once they exceed roughly 1 m (about 3 ft) in exposed height, and sometimes lower where there is a surcharge such as a driveway, pool or slope above the wall.
- Trees are protected by tree by-laws in Toronto and many surrounding municipalities. Injuring or removing a protected tree without a permit carries real penalties.
- Grading and drainage changes may require approval where a lot grading plan is on file, particularly in newer subdivisions.
Every one of those numbers is a common benchmark, not a universal rule. Confirm each of them with your own municipality before you build.
Decks: height above grade is usually the trigger
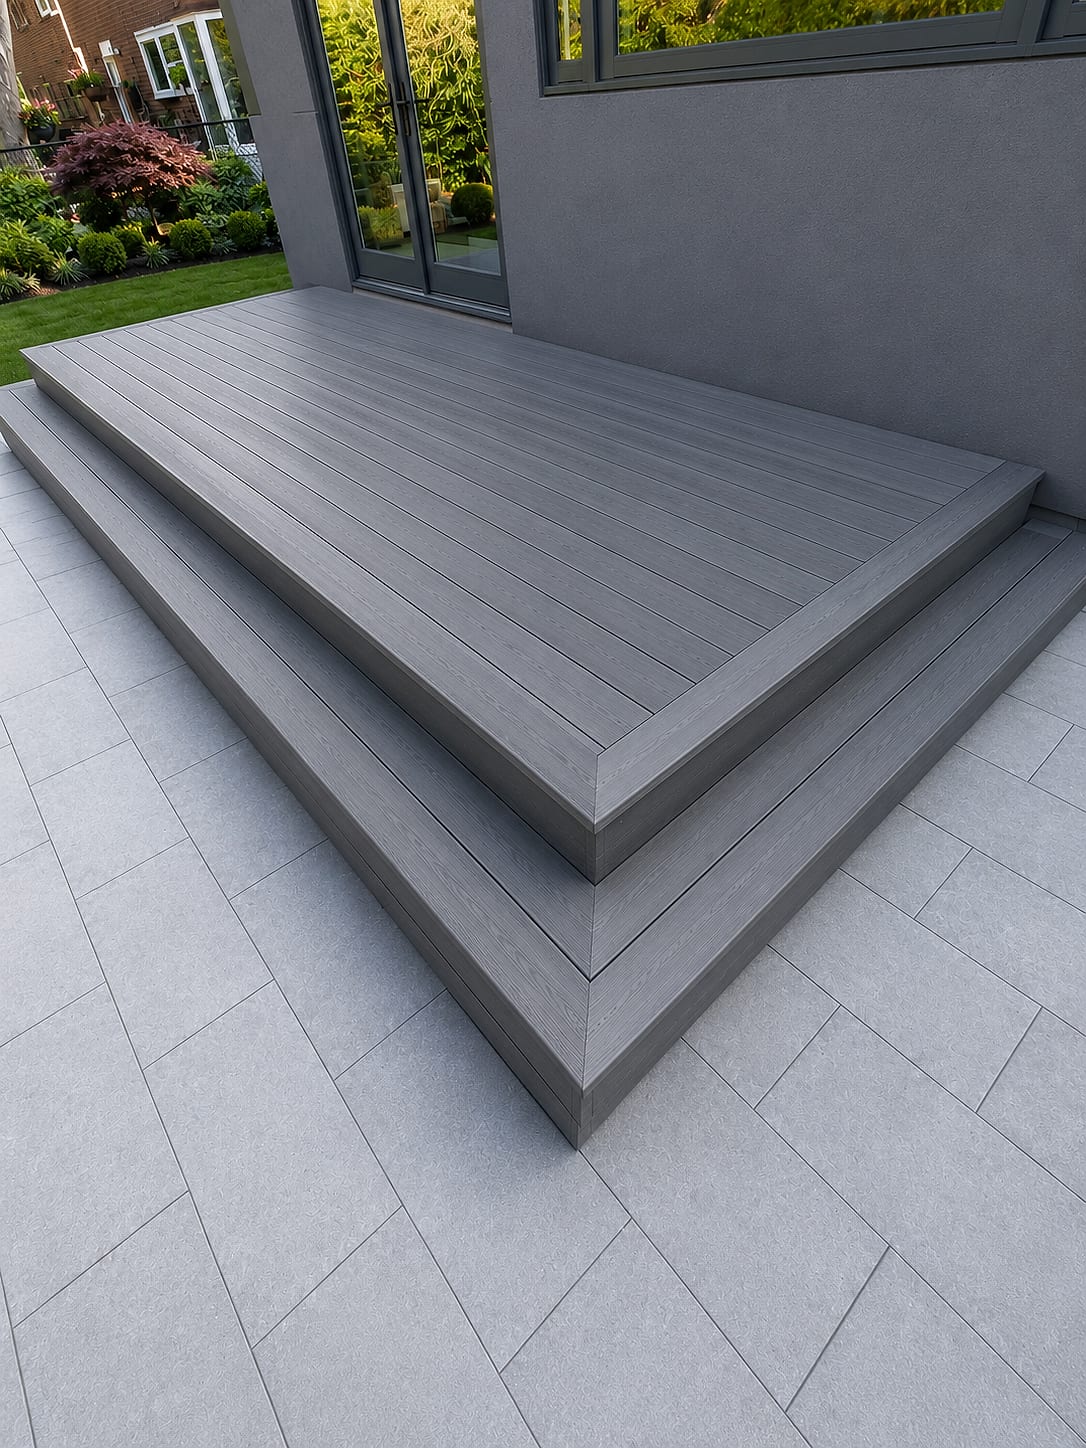
The most widely used deck threshold across Ontario municipalities is height above the surrounding grade. Once a deck platform sits more than about 600 mm (24 inches) above grade, most building departments treat it as a structure requiring a building permit. Below that, a free-standing deck is often exempt — although some municipalities also cap the exempt area, or exclude anything with a roof, a hot tub or a second storey.
The second trigger is attachment. A deck that is ledger-attached to the house is generally permit work regardless of its height, because it is transferring load into the building envelope and because a badly installed ledger is one of the most common causes of deck failure. Anything with a roof structure, a pergola bolted into the house, a hot tub deck, an outdoor kitchen with gas, or stairs above a certain rise will usually attract review too.
What the reviewer is actually looking at
Permit drawings for a deck typically show footing size and depth (below the local frost line, commonly 1.2 m in the GTA), beam and joist spans, post sizing, guard height and spindle spacing, stair geometry and the ledger connection detail. This is not busywork. Frost-depth footings are the reason a deck is still level in year fifteen, and guard details are the reason nobody goes over the edge. When we build through our decks and carpentry team, that structural detail is drawn before it is priced, so the permit set and the build match.
Fences: a by-law question, not usually a building permit
Fences in most GTA municipalities are handled through a fence by-law and zoning rather than a building permit. The pattern is consistent even though the numbers are not: taller heights are permitted in rear and interior side yards — commonly around 2 m — and much lower heights apply in the front yard, where sightlines for drivers and pedestrians matter. Corner lots carry extra restrictions near the intersection for the same reason.
Other details that vary and are worth confirming: how height is measured when the grade steps down, what is allowed on top of a fence (lattice or trellis is sometimes counted in the total height, sometimes not), whether the finished face must front the neighbour, and how shared boundary fences are handled. Ontario's Line Fences Act provides a dispute process for boundary fences between neighbours, which is a separate matter from municipal height rules.
Our fences and gates installations are set out against the survey and the local height rules before post holes are dug, because moving a fence line after the fact is expensive and awkward with a neighbour.
Pool enclosures: the rule that is genuinely strict
If there is a pool involved, forget everything above about ordinary fences. Pool enclosure fencing is regulated separately, enforced actively, and inspected. Municipal pool enclosure by-laws typically dictate minimum enclosure height, maximum gaps under and between members, restrictions on climbable horizontal rails on the outside face, and self-closing, self-latching gates with the latch mounted high and opening outward away from the pool.
Most municipalities also require the enclosure to be complete and inspected before the pool is filled, and a pool permit is generally required for the pool itself. This is one area where there is no informal tolerance — the rules exist because of child drownings, and enforcement reflects that. Any project we take on that includes pools and water features is planned with the enclosure, gate hardware and inspection sequence built into the schedule rather than bolted on at the end.
Retaining walls: where engineering enters the picture
A retaining wall is not decorative masonry. It is a structure holding back soil and water, and a failure is both dangerous and expensive. The common benchmark across Ontario municipalities is that a permit and engineered drawings are required once exposed wall height exceeds roughly 1 m (about 3 ft), though some municipalities set the trigger differently and many apply a lower threshold where there is a surcharge load above the wall — a driveway, a pool deck, a slope, a structure or a parking area.
Where a wall is close to a property line, near a watercourse, or within a Conservation Authority regulated area, additional approvals can apply on top of the municipal permit. Engineered walls typically call for a specified granular base, geogrid reinforcement tied back into the retained soil, drainage stone behind the wall with a perforated drain pipe and outlets, and proper compaction in lifts. If you want to understand the material trade-offs first, our comparison of armour stone versus segmental block walls and our guide to retaining wall costs in the GTA are the right starting points, and our retaining wall service page covers how we build them.
Trees: the by-law that catches people off guard
Toronto and many surrounding municipalities protect trees over a certain trunk diameter, along with city-owned street trees and heritage trees, under tree protection by-laws. Removal, and in many cases injury — which can include root damage from excavation, grade changes or heavy equipment inside the drip line — requires a permit and often a replanting condition.
The practical consequence for landscaping is that excavating for a patio, a pool or a wall near a protected tree may require tree protection hoarding, an arborist report, or a redesign of the footprint. Penalties for removing a protected tree without a permit are significant. Check the tree by-law for your municipality on your city's website — for Toronto homeowners, the details live at toronto.ca.
Grading and drainage: the quiet approval
Most newer GTA subdivisions have an approved lot grading plan on file. Raising a patio, adding a wall, filling a low corner or re-sloping a side yard can alter where water goes — and water that lands on a neighbour's foundation becomes a legal problem quickly. Many municipalities require grading approval, a re-grading plan, or a drainage review for work that changes lot drainage, and some hold a grading deposit on newer homes.
Good design solves this before it becomes a complaint: positive slope away from the house, defined swales, catch basins where the fall runs out, and a discharge point that stays on your own property. Provincial-level information on building and planning in Ontario is published at ontario.ca.
What happens if you skip the permit
- Stop work orders. A complaint from a neighbour can halt a build mid-pour and leave your yard open for weeks.
- Retroactive permits and fees. Getting compliant after the fact is more expensive than doing it in order — and sometimes requires demolition of finished work.
- Insurance and resale friction. Unpermitted structures surface during a sale and can hold up a closing or force a price adjustment.
- Real risk. An unengineered wall or an under-built deck is a safety issue, not a paperwork issue.
What A-Z Landscaping handles for you
Founded in 2014 and now past 380 completed projects across Richmond Hill, Vaughan and the GTA, we treat approvals as part of the build, not the homeowner's homework. On a typical design-build project we prepare the site plan and construction drawings, coordinate engineered details for retaining walls and structural decks, prepare grading and drainage plans where required, submit the permit application and respond to reviewer comments, and schedule inspections at the right stages. Our photoreal 3D design process means you approve exactly what gets submitted and exactly what gets built, and the quote you sign is fixed and itemized.
Because we run in-house crews rather than subcontractors, the people building the wall are the people who read the engineered detail. Our work is a licensed landscape contractor's work, backed by a multi-year workmanship warranty, and you can see the standard on our projects page.
Permit FAQ
Does a ground-level deck need a permit?
Often not, if it is free-standing and sits below the local height threshold — commonly around 600 mm above grade. But some municipalities also limit exempt area or exclude roofed structures. Confirm with your building department before assuming exemption.
How tall can my backyard fence be?
Rear and side yard limits are commonly around 2 m, with lower limits in front yards and near corners. The exact number, and how height is measured on a slope, is set by your municipal fence by-law.
Do I need engineered drawings for a small garden wall?
A low decorative wall under the local threshold usually does not require engineering. Once you approach roughly 1 m of exposed height, or there is a driveway, pool or slope loading the wall from above, expect to need both a permit and stamped drawings.
How long does a permit take?
It varies widely by municipality and season, and spring is the busy period everywhere in the GTA. The practical takeaway is to start drawings in winter for a spring build.
Can you build without a permit if I ask you to?
No. We build to code and we pull the approvals the work requires. That protects you at resale, protects the warranty, and protects the people using the structure.
Start with the drawings, not the shovel
Almost every permit headache we see began with a project that was priced before it was drawn. Get the design, the grades and the structural details settled first, and the approvals follow calmly behind them. If you are planning a deck, a fence, a wall or a full backyard renovation for next season, tell us what you are picturing and we will tell you honestly what your municipality is likely to require — get a free estimate and we will map the approvals into the plan from day one. Call (416) 846-5893 or visit our about page to see how we work.