Vaughan · York Region
Backyard Renovations in Vaughan
A backyard renovation in Vaughan usually starts with a yard that was never really finished: builder sod and a pressure-treated deck in Vellore Village or Patterson, a tired pool surround in Woodbridge, or a big sloping Kleinburg lot that nobody uses past the patio door. A-Z Landscaping plans the whole backyard at once, models it in photoreal 3D, prices it as a fixed itemized quote, and builds it with our own in-house crew.
 Prepared by the A-Z Landscaping Design-Build Team Richmond Hill, ON12+ years · 380+ projectsLast updated
Backyard renovation in Vaughan, planned as one yard instead of five projects
A backyard built piecemeal tends to show it: a patio one summer, a shed the next, then a hot tub on a pad that now sits slightly out of level, and the yard still does not feel like a place to spend an evening. A backyard renovation fixes that by deciding the layout first.
We look at where the sun sits at six in the evening, which neighbouring windows overlook the yard, where the kitchen door lands, where water goes in a spring thaw and what the side-yard access will allow.
Then we divide the space into zones that suit how your family actually lives: a dining terrace near the house, a lounge or fire area further out, shade, privacy, a lawn the children can use and a clean route to the side gate. Every zone is drawn together in one photoreal 3D model of your property, so the patio levels, pergola posts, planting and lighting line up instead of competing.
Then one company builds it. Our nine-person crew covers masonry, carpentry, planting and low-voltage lighting in house, so the schedule is ours to keep and the warranty has one name on it. We have been building landscapes since 2014 and have completed more than 380 projects.
Backyard Reno in Vaughan — at a glance
- Service
- Backyard Renovations
- Where
- Vaughan, York Region
- Typical investment
- $50,000 – $500,000+
- Design
- Photoreal 3D, approved before we build
- Quote
- Fixed and itemised after a free site visit
- Warranty
- Multi-year on our workmanship
Backyard landscaping for newer Vaughan homes in Vellore Village, Patterson and Thornhill Woods
The newer subdivisions in Vaughan hand us a consistent starting point. The house is large, the rear yard is comparatively shallow, the soil under the sod is compacted builder fill over clay, and the lot was engineered to drain along its side and rear lines, sometimes toward a rear-yard catch basin that also takes water from neighbouring lots.
Many homes have a raised deck or a basement walkout, so the yard has to meet the house at two levels. Backyard landscaping on these lots is mostly about making a modest footprint do several jobs. We usually design one generous terrace rather than scattered small patios, use large-format porcelain or slab pavers so the space reads calm, and step down to the lawn with a wide landing instead of a narrow stair.
Privacy is the other priority, because two-storey neighbours look straight in, so we layer a pergola or slatted screen near the seating with columnar trees along the fence. Drainage design is not optional here. We keep the engineered swales working, pitch every hard surface away from the house, pipe downspouts clear of the terrace, and avoid raising grades along a fence line where the water would simply move next door. The result looks finished without fighting the way the subdivision was built.
Backyard makeovers for Woodbridge and Maple homes built from the 1970s to the 1990s
Older Vaughan streets bring a different brief. In Woodbridge and the established parts of Maple, a backyard makeover often means removing three decades of additions: a pressure-treated deck past the end of its life, interlock laid on a thin bed of screenings that now rocks underfoot, a concrete pool surround with spalled edges, and cedar hedges that have grown into a wall of brown stems.
Lots here tend to be wider and the trees bigger, which is an advantage when the design keeps them. We start by sorting what is worth saving. A sound pool shell can be re-coped and given a new deck. A healthy mature maple can anchor a shaded lounge. Good flagstone or armour stone can be reset where it works better.
What rarely survives is old framing and an under-built base, and we would rather remove them than lay a new finish over an old problem. A typical renovation on these lots ends up as a larger dining terrace with a built-in grill island, a fire feature set further into the garden, a pergola for shade, new planting in properly prepared soil, and lighting on zones.
If the home sits inside the Woodbridge or Maple heritage conservation district, we confirm the heritage requirements before design rather than after.
Neighbourhoods we serve in Vaughan
Vaughan neighbourhood guides
Kleinburg backyard renovations on large, sloping and valley-edge lots
Kleinburg is where Vaughan backyards get big, and where the land itself starts to drive the design.
Many lots fall away from the house toward the Humber River valley lands or a wooded rear edge, so a backyard renovation here is often built in levels: an upper terrace at the kitchen door, steps or a gently graded path down to a pool or lawn level, and retaining walls that turn an unusable slope into usable rooms.
Natural stone, heavier timber pergolas and planting that blends into the woodland suit these homes better than anything that looks freshly suburban. Scale changes the logistics as well. Long material runs, machine access down a grade and the soil volumes involved in levelling a terrace all have to be planned before the quote is fixed, not discovered in week two.
Two Kleinburg constraints deserve early attention. Lots near valley and stream corridors can sit inside a Toronto and Region Conservation Authority regulated area, where grading, fill and structures can need a TRCA permit, and TRCA approval has to be in place before the City issues a building permit. Properties inside the Kleinburg-Nashville heritage conservation district can also need heritage approval for exterior work.
We identify both at the first site visit and design within them, so the plan you approve in 3D is one that can be approved.
What a Vaughan backyard renovation includes, and the order we build it in
Most complete backyard renovations we build in Vaughan combine several elements: demolition and haul-away, grading and drainage, a paver or porcelain terrace with steps, a structure such as a pergola, cabana or deck, an outdoor kitchen or fire feature, planting and sod, and low-voltage lighting. The order matters as much as the list.
Demolition comes first, then excavation and the drainage work that everything else depends on: swales re-established, downspouts piped, and catch basins or a dry well where the yard is genuinely flat. Footings for pergolas, cabanas and decks go in next, below the frost line, before any hardscape is laid around them.
Gas lines for a grill or fire table and conduit for lighting and outlets are run under the future terrace while it is still open ground, so nothing has to be lifted later. Then the base is built in compacted lifts and the pavers, steps and walls go down, followed by carpentry, then planting, sod and final grading, with the lighting aimed and programmed at dusk in the last days.
Because our masons, carpenters, planters and electricians are employees, each phase hands to the next the following morning. Gas connections are completed by a licensed gas technician, and every trade works from the same approved 3D model and dimensioned drawings.
What is included
Backyard renovation cost in Vaughan, permits and booking your estimate
A complete backyard transformation in Vaughan typically starts around $50,000 and runs to $250,000 or more once a pool environment, outdoor kitchen and structures are involved, while a focused upgrade of a patio, planting and lighting usually costs $15,000 to $30,000. Hardscape area, grade change, structures and the finish level of stone and porcelain drive most of the number.
Several City of Vaughan rules can apply. Any deck attached to the house needs a building permit, whatever its size. A cabana, shed or similar accessory structure of 10 square metres or more, or one that is attached or has plumbing, needs a building permit, and structures over 10 square metres also need a grading permit from Development Engineering first; smaller sheds still have to meet zoning setbacks.
A hot tub or spa holding 30 inches or more of water needs a City pool permit before it is installed. Removing a private tree 20 centimetres or more in diameter needs a City permit, normally supported by an arborist report, and lots near valley lands may need TRCA approval. We confirm what applies to your address and prepare the applications.
Our process is a free on-site consultation, a photoreal 3D design of your yard, a fixed itemized quote, then construction by our own crew with a multi-year workmanship warranty. Call (416) 846-5893 to book your Vaughan backyard renovation estimate.
Backyard Renovation Prices in Vaughan for 2026
In 2026, Vaughan backyard renovations fall into two broad bands. A focused upgrade, usually a new patio with planting and lighting, typically costs $15,000 to $30,000. A complete backyard transformation with several zones, structures and planting usually runs $50,000 to $250,000 or more, with large Kleinburg and Woodbridge yards toward the upper end.
Within that, interlock patios cost $25 to $55 per square foot installed, so a 400 square foot terrace is roughly $10,000 to $22,000, and porcelain or large-format slabs run $35 to $60 per square foot. A cedar or timber pergola typically adds $8,000 to $30,000, a built-in grill island $12,000 to $30,000 and a full outdoor kitchen $30,000 to $80,000 or more.
Grading and drainage correction, often needed on newer subdivision lots, runs $5,000 to $35,000. We price each zone on its own line, so you can build the terrace and drainage this season and add the kitchen or cabana later from the same plan.
2026 prices in Vaughan
Reviewed
| Project | Typical installed cost | Notes |
|---|---|---|
| Focused backyard upgrade | $15,000 – $30,000 | A patio, planting and lighting |
| Complete backyard transformation | $50,000 – $250,000+ | Multi-zone design-build |
| Interlock patio | $25 – $55 per sq ft | 400 sq ft is roughly $10,000 – $22,000 |
| Cedar or timber pergola | $8,000 – $30,000 | Size, timber and joinery |
Typical ranges for the GTA, including excavation, base and installation. Your price is fixed and itemized after a free site visit and 3D design. Full cost guide.
Access, Staging and Living at Home During a Vaughan Backyard Renovation
On most Vaughan lots the only way into the backyard is the side yard between the house and the fence, and that strip decides how the job runs. Before quoting we measure it, note the gas meter, air conditioner and downspouts in the way, and decide whether a compact loader fits or a fence panel has to come out temporarily, which we reinstall at the end.
Driveways are protected with plywood under bins and material drops, and we restore the side-yard sod or stone before we leave. Larger items, such as a hot tub, armour stone or long pergola beams, are planned for a specific day, sometimes with a crane, and neighbours are told in advance. Families keep living at home throughout.
We agree on a safe route from the back door, fence off open excavation at the end of every day, keep the work area tidy, and tell you which days will be noisy or block the driveway. One project lead is your contact from the first day to the final walkthrough.
Cost and buyer guides
Typical investment
$50,000 – $500,000+
Free on-site consultation and a fixed, itemized quote for your Vaughan property.
Get a Free Estimate (416) 846-5893Visual Proof
Recent projects in Vaughan
Real A-Z projects from our portfolio. Each one links to the service and area pages it belongs to.
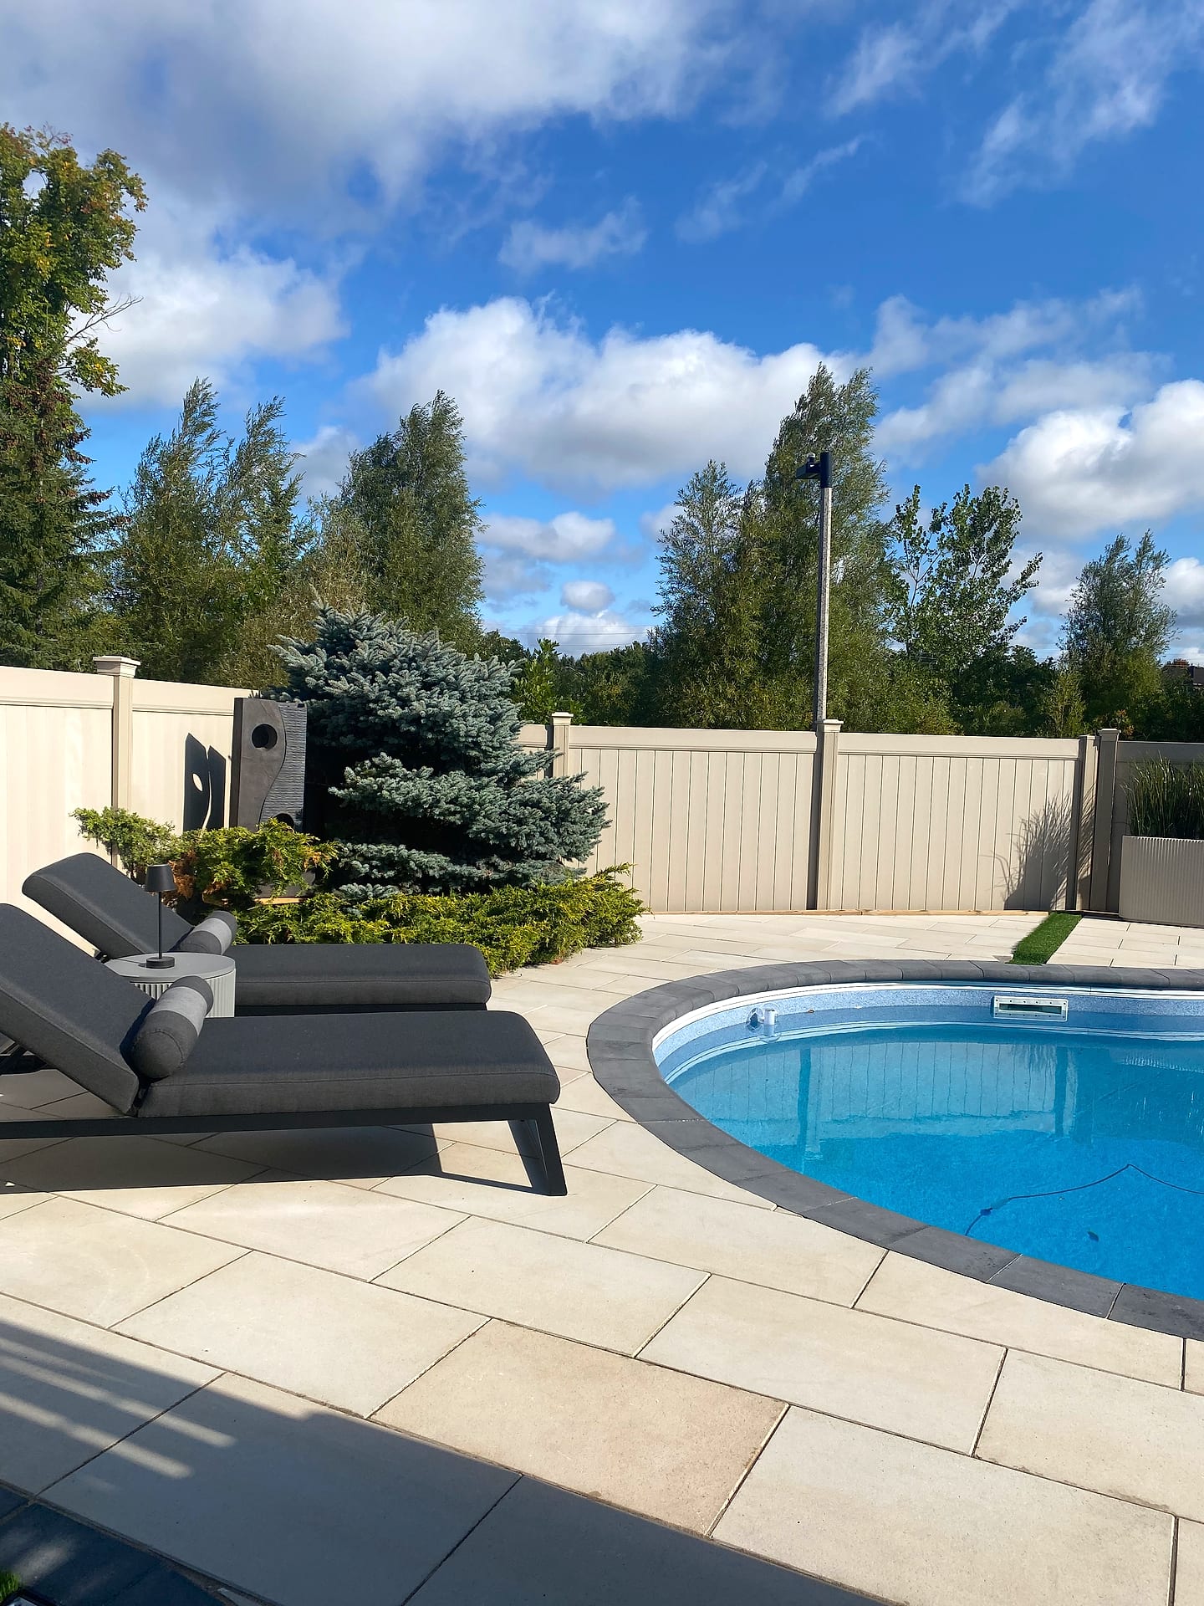
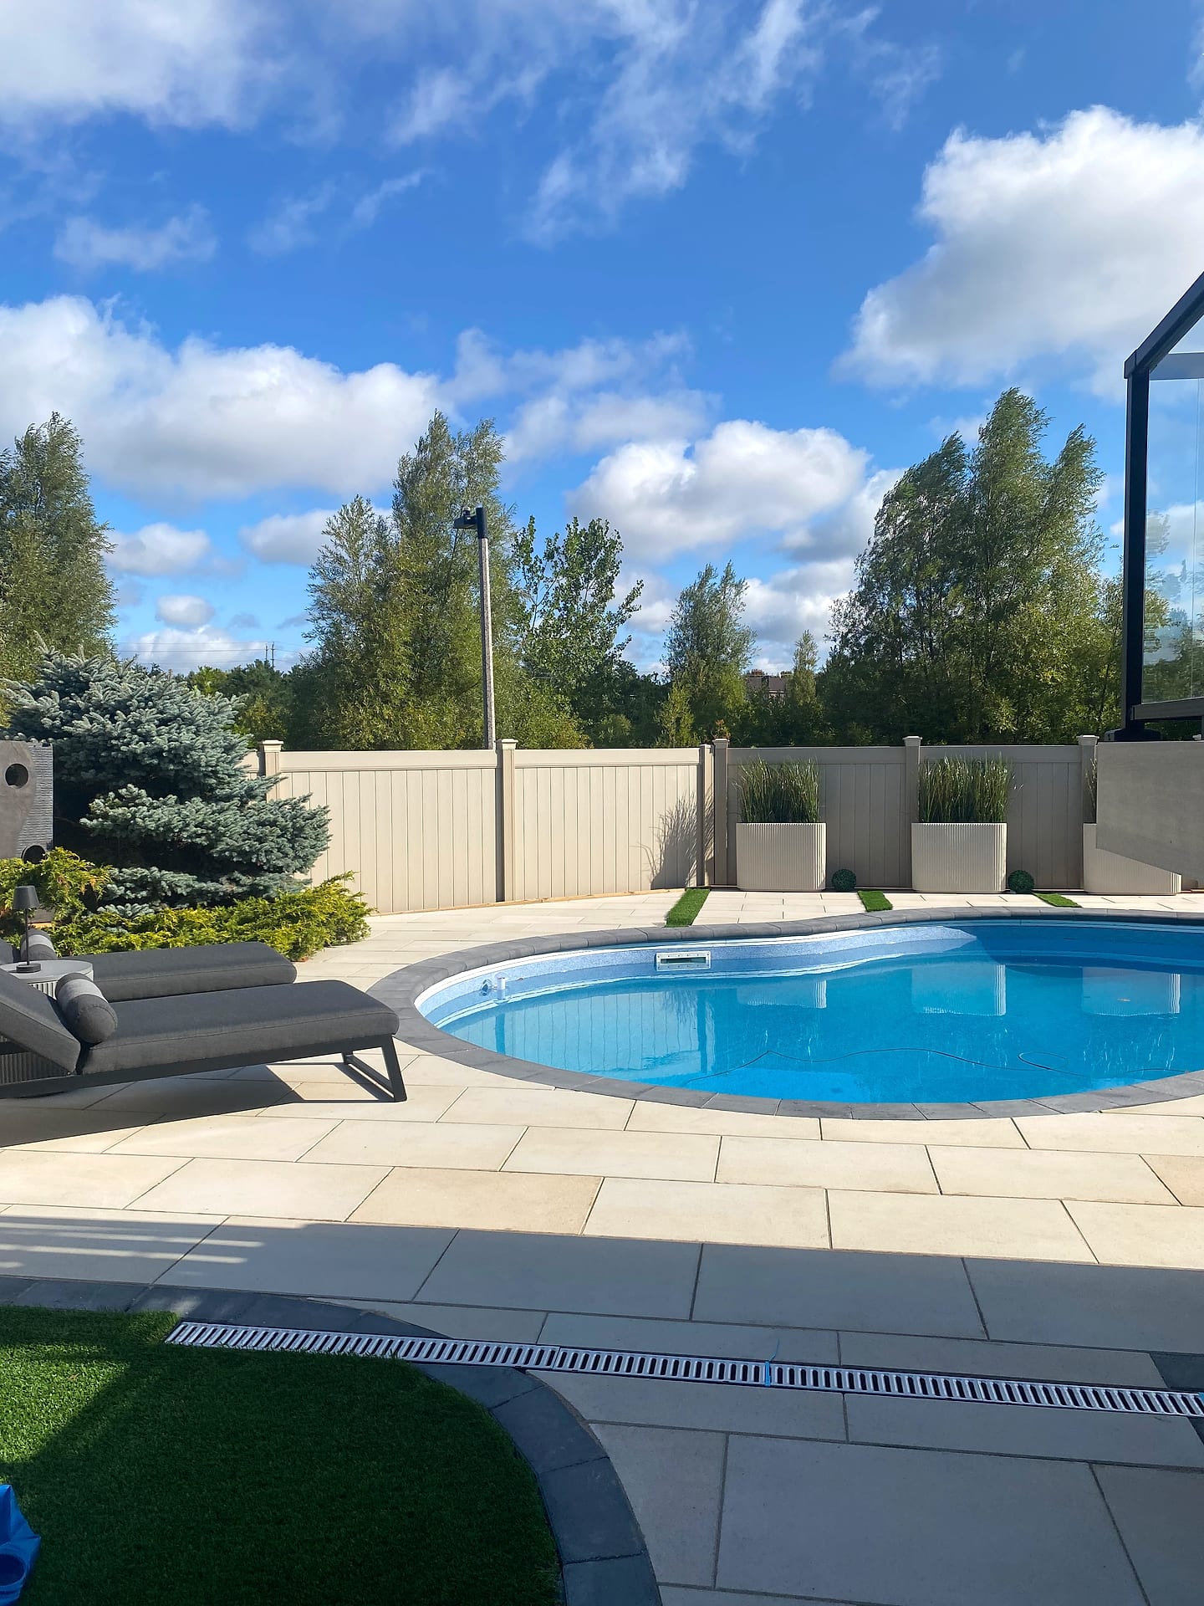 Pools & Water
Resort-Style Pool & Patio
Vaughan
Pools & WaterSunlit Pool Retreat
Vaughan
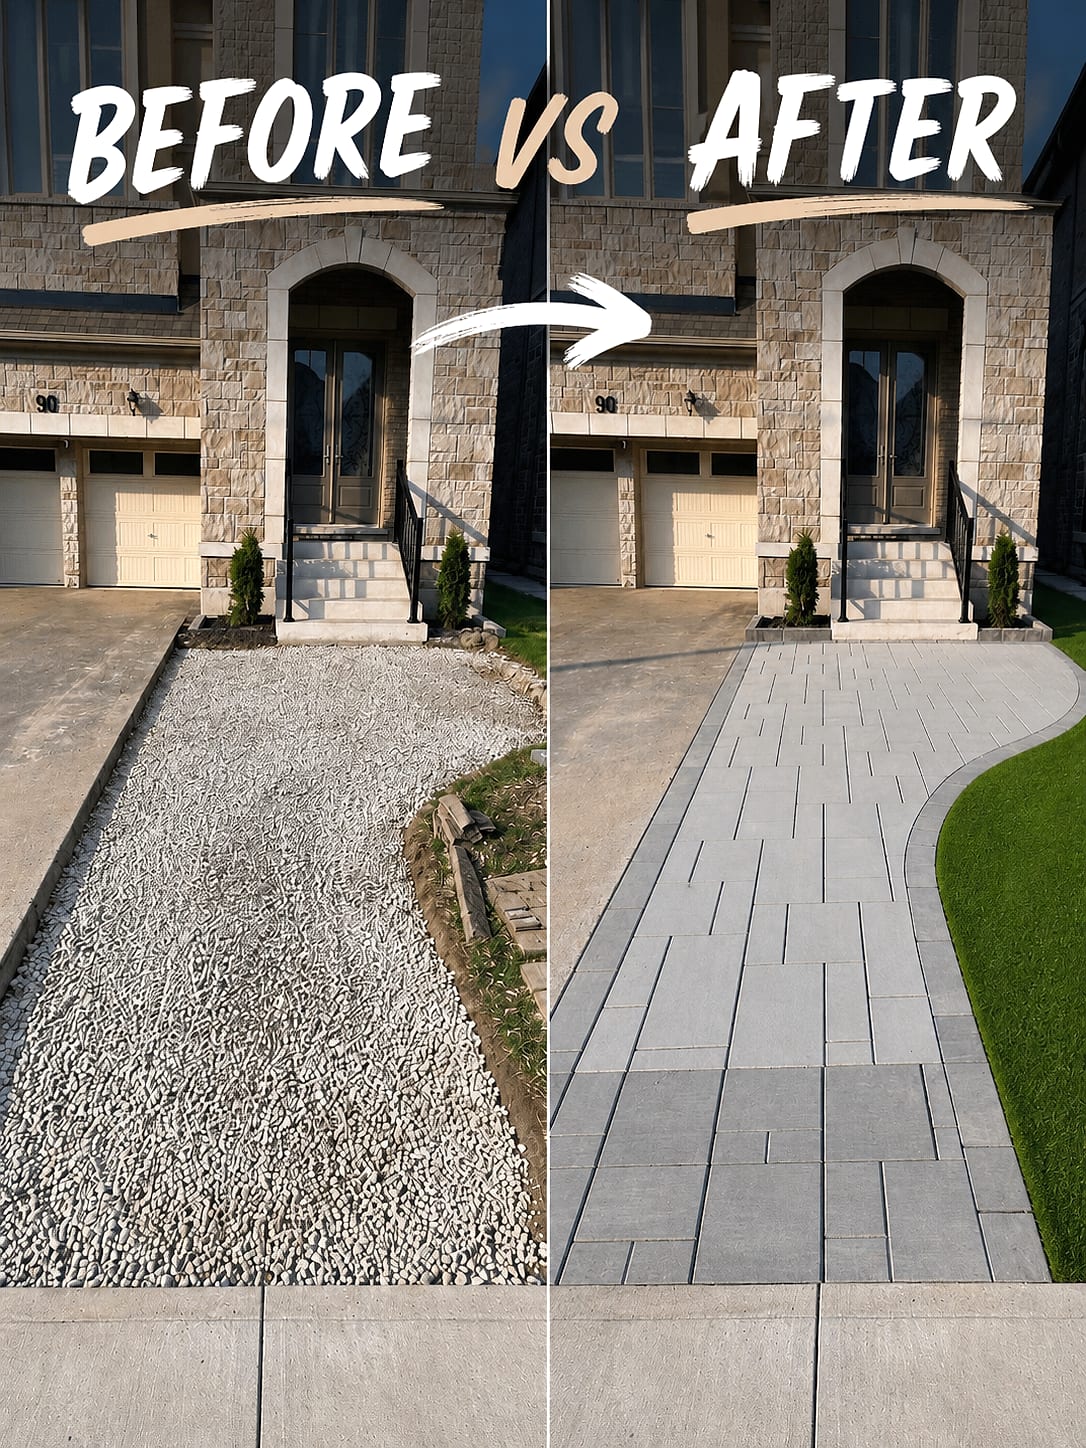 Driveways
Banded Paver Driveway
Vaughan
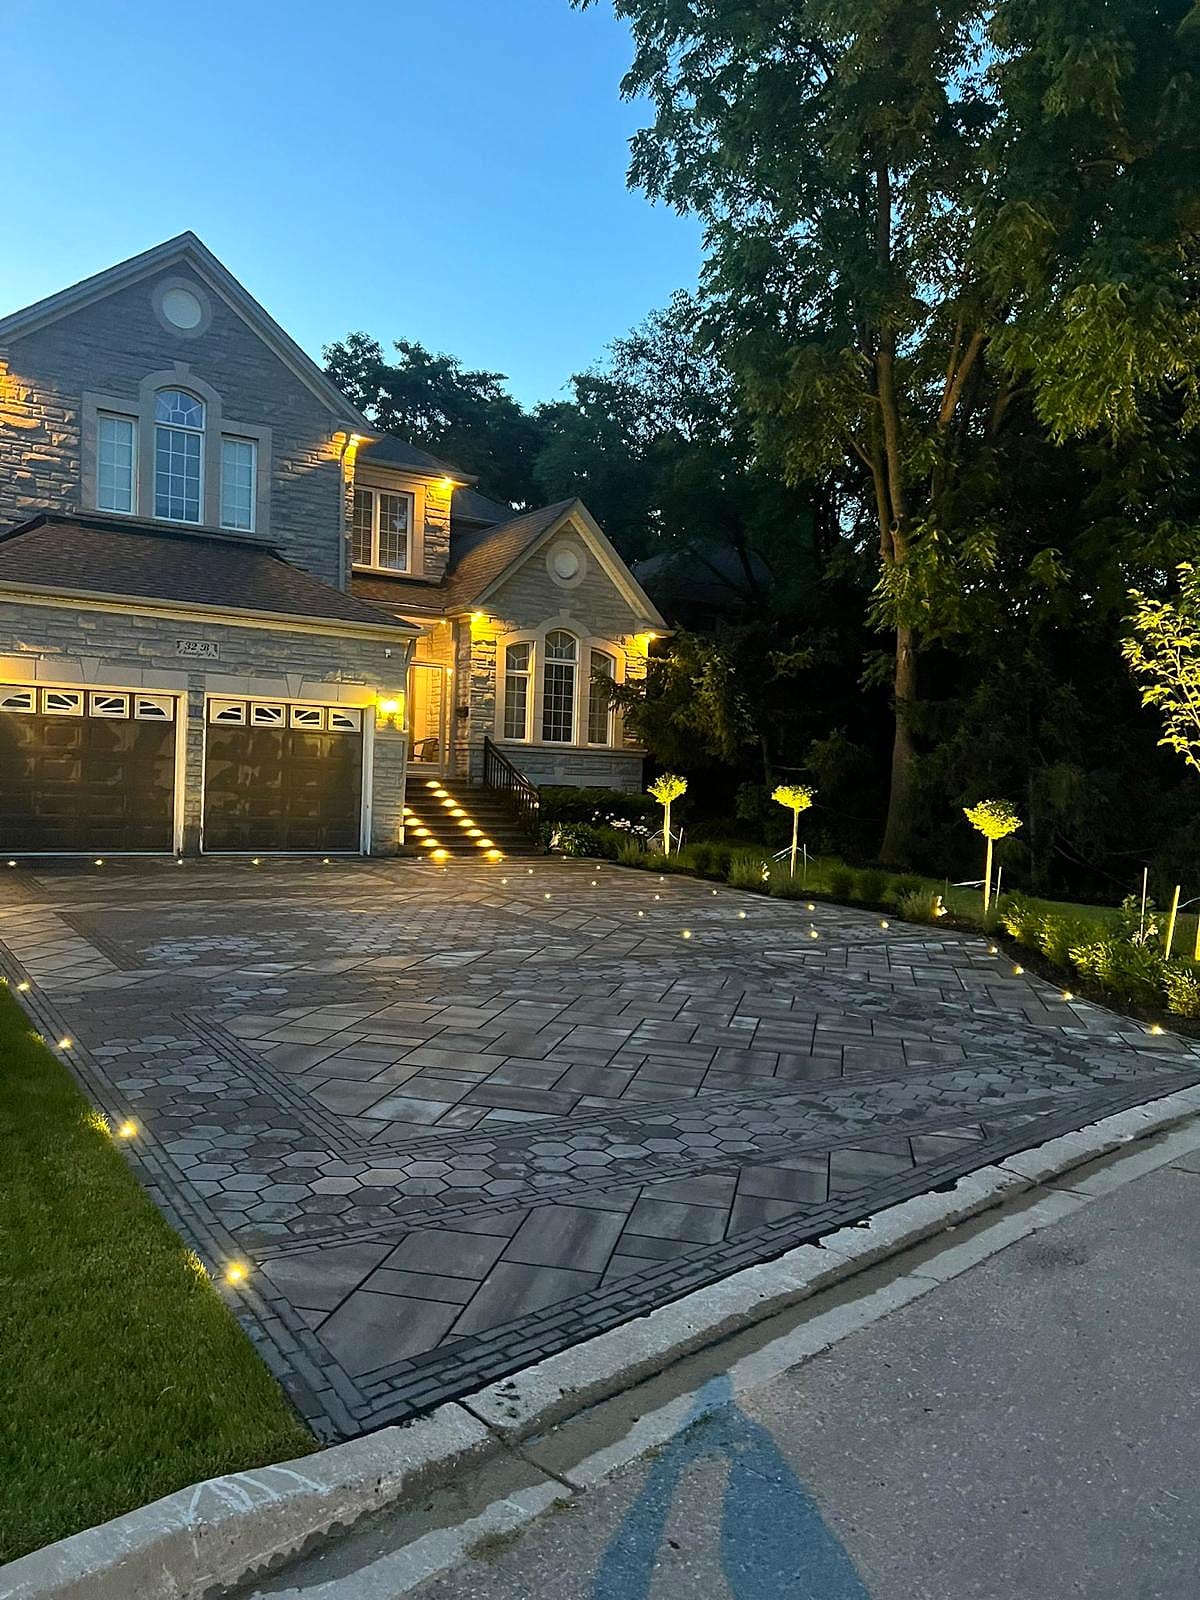 Gardens & Lighting
Illuminated Driveway at Dusk
Vaughan
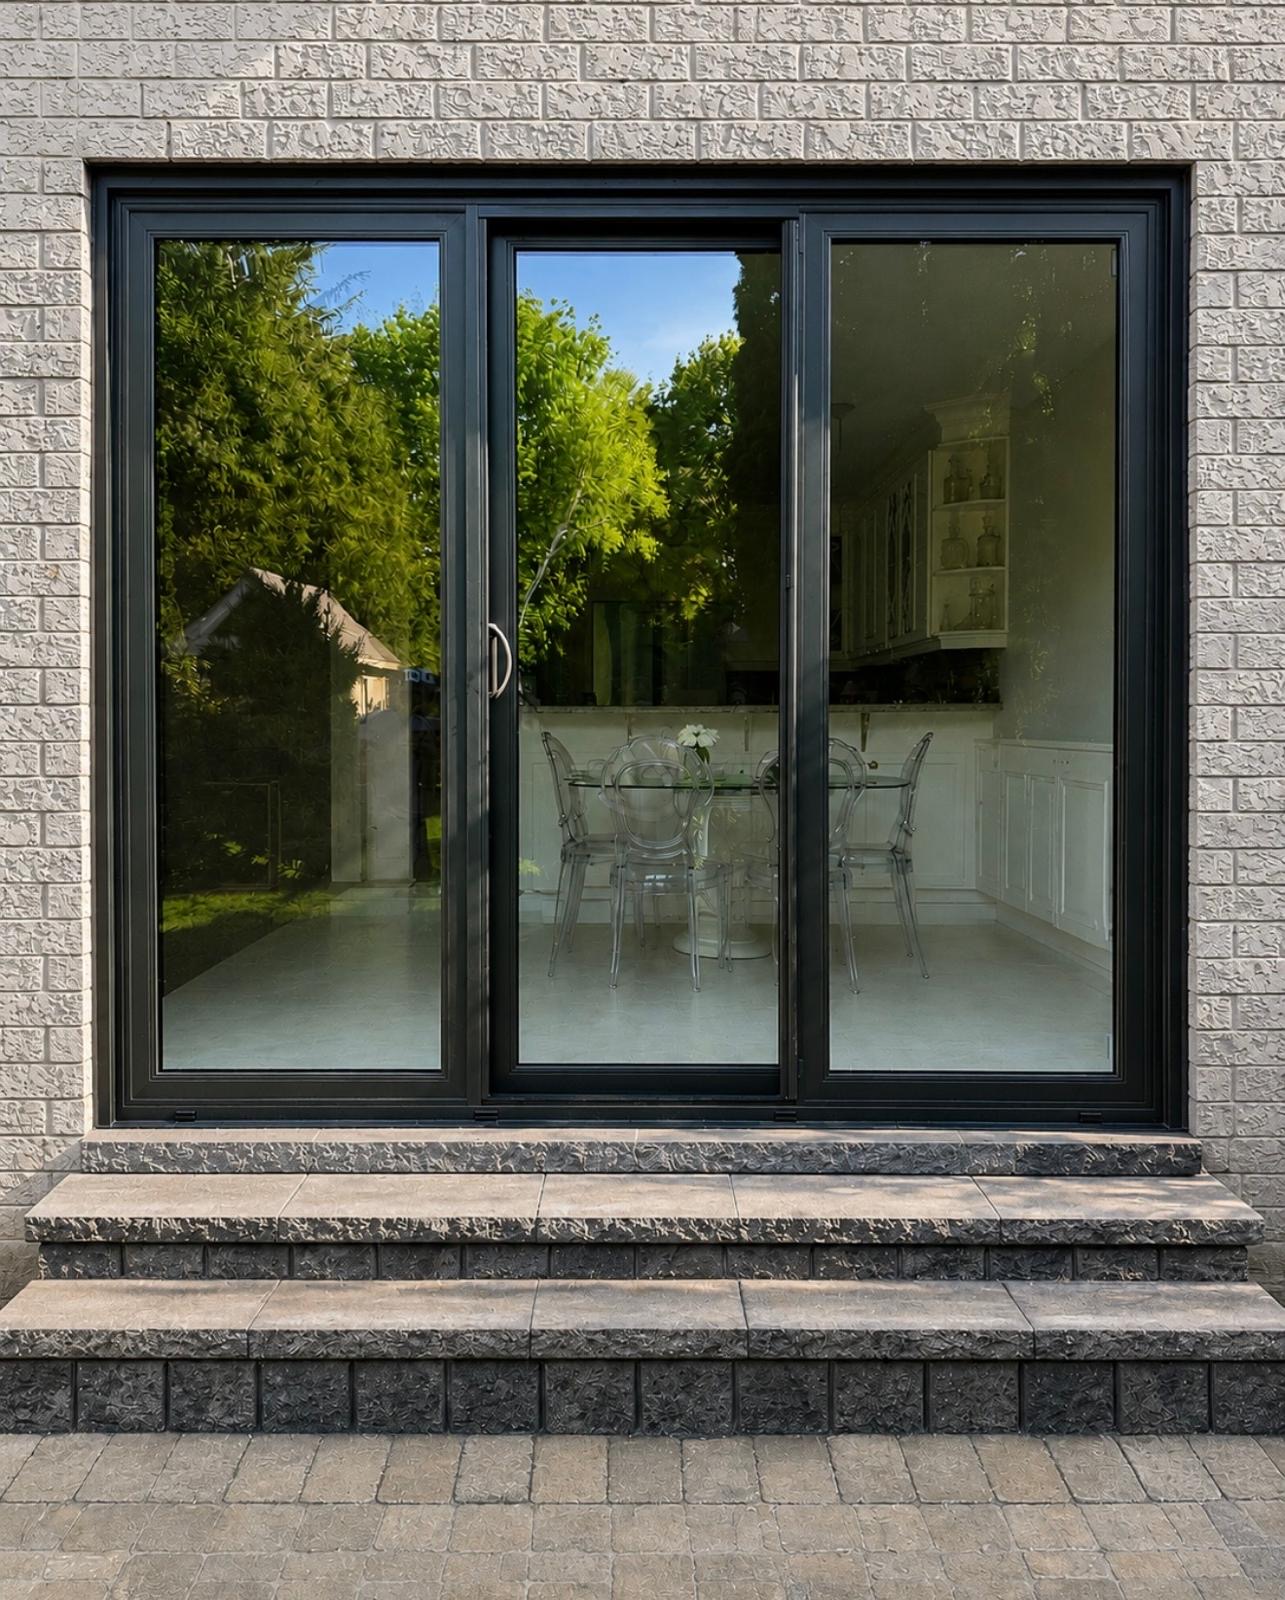 Steps & Entrances
Backyard Walkout
Vaughan
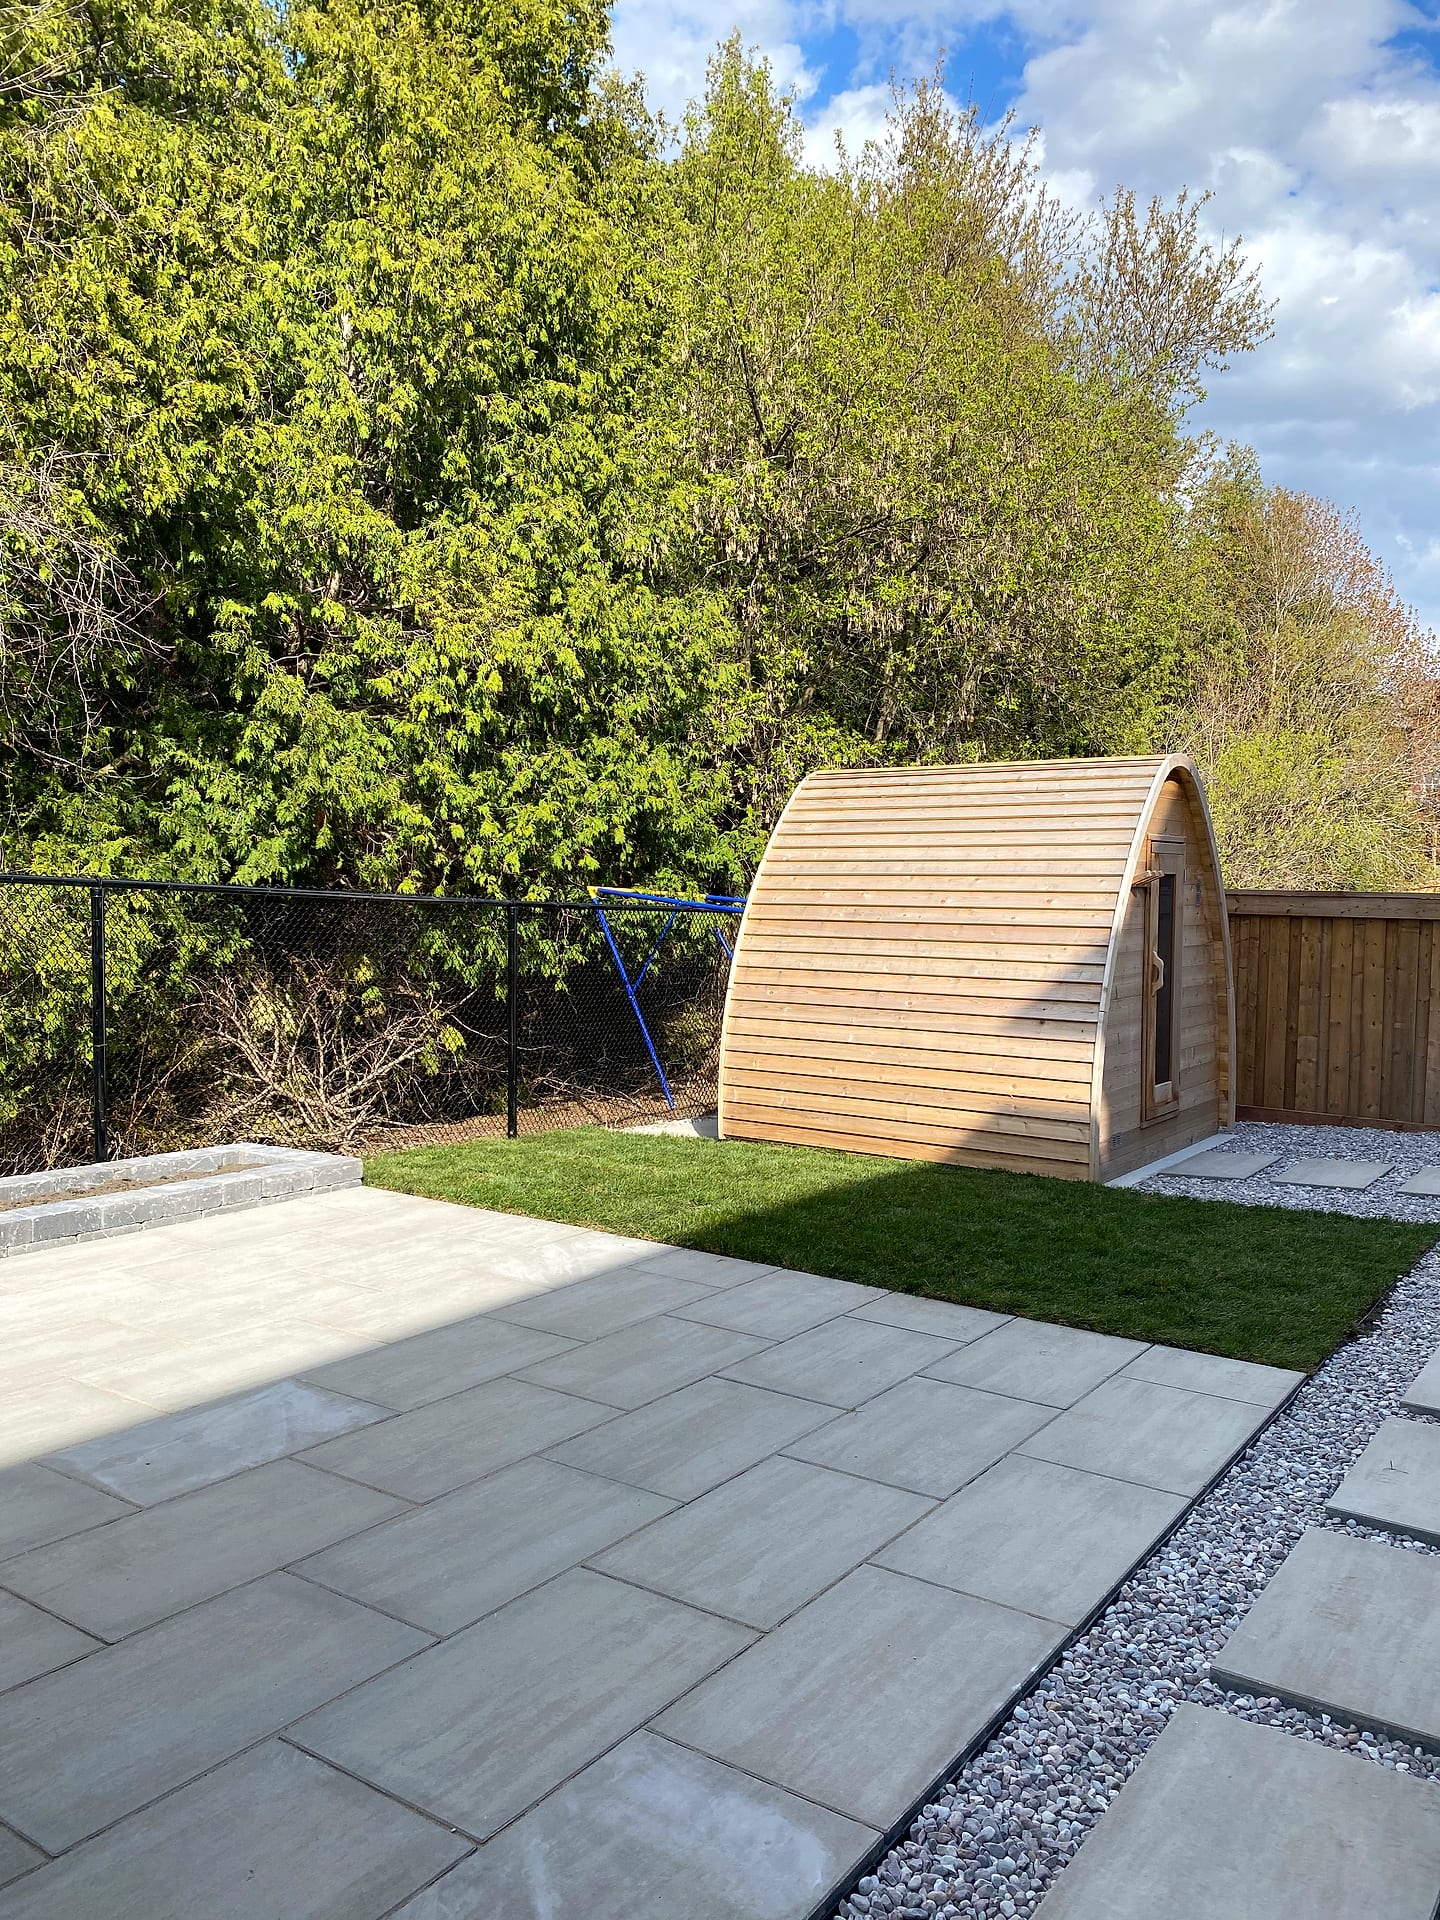
 Concrete work
Garden Concrete Pad
Woodbridge
Good to Know
Backyard Reno in Vaughan — FAQs
A focused upgrade, typically a new patio with planting and lighting, usually costs $15,000 to $30,000 in Vaughan. A complete backyard transformation with a terrace, a structure such as a pergola or cabana, a fire feature or outdoor kitchen, planting and lighting generally runs $50,000 to $250,000 or more. Grade change, hardscape area and materials move the number most. After a free site visit and 3D design, we issue a fixed, itemized quote.
Plan on three to five weeks for the site visit, 3D design and revisions, plus permit time if a cabana, attached deck, hot tub or TRCA-regulated lot is involved. Construction for a complete Vaughan backyard usually runs four to ten weeks on site, with one crew from demolition to final planting. Booking your design over the winter is the most reliable way to secure a spring start.
Often, yes. The City of Vaughan requires a building permit for any deck attached to the house, and a cabana or shed needs one if it is 10 square metres or more, attached, or has plumbing, with a grading permit first for structures over 10 square metres; smaller sheds still have to meet zoning setbacks. A small freestanding, uncovered deck no higher than 0.6 metres and no larger than about 200 square feet does not, though it must still meet zoning setbacks. Hot tubs holding 30 inches or more of water need a pool permit.
Usually. If the pool shell is sound, we can replace the coping and surround, rebuild the base where the original backfill has settled, and design new dining, lounge and shade zones around it, which is often the best-value route for older Woodbridge and Maple pools. If the shell or equipment is near the end of its life, we tell you before design, so the renovation is not built around something that will soon have to be dug out.
We can change how the yard looks without breaking how it drains. Rear-yard swales and catch basins in newer Vaughan subdivisions can carry water from neighbouring lots as well as yours, so we keep those flow paths open, pitch new terraces toward them rather than toward the house, and avoid raising grades along shared fence lines. Where a structure needs a City grading permit, the drawings are prepared to the City's lot grading criteria.
Standards & sources
Codes, standards and authorities we work to
The guidance on this page reflects the rules and industry standards below. We confirm what applies to your address at the site visit, and handle the permits, locates and licensed trades as part of the project.
- Ontario Building Code (O. Reg. 332/12)Rules for decks, guards, stairs, accessory buildings and taller retaining walls.
- Ontario Dig Authority (formerly Ontario One Call)Buried services are located before every excavation, footing or post hole.
- Technical Standards and Safety AuthorityGas lines for fire features and outdoor kitchens are installed by licensed gas technicians.
- Electrical Safety AuthorityOutdoor circuits for lighting, kitchens and sauna heaters are installed by licensed electrical contractors.
- Toronto and Region Conservation AuthorityPermits for grading and structures near ravines, valleys and watercourses.
About the author
 A-Z Landscaping Design-Build Team
We are a landscape design-build contractor operating out of 180 Brodie Dr #5 in Richmond Hill, serving Vaughan, Toronto and the wider GTA since 2014. Pages are prepared by the A-Z Landscaping Design-Build Team from the projects we design and build across the GTA.
Pages are prepared by our design-build team and updated as codes, by-laws and our pricing change. The date shown on each page is when its content was last updated.
More about A-ZWho wrote this, and why you can act on it
This backyard reno page for Vaughan is written and kept current by the crews who build it.
- Established 2014 — 12+ years building in the GTA
- Continuously operating landscape design-build contractor working across Vaughan, Richmond Hill, Toronto, Markham and the surrounding municipalities.
- 380+ completed landscape projects
- Residential and commercial builds ranging from single driveways to full-property design-build programs, documented in our project gallery.
- 9-person in-house crew — no subcontractors
- Masons, carpenters, planters and electricians on our own payroll, so one company carries the design, the build and the warranty.
- Photoreal 3D design for every project
- Your actual house, grades and material palette modelled in three dimensions and approved by you before any excavation begins.
- Fixed, itemised quoting
- Excavation, disposal, aggregate, materials, edge restraint, drainage and restoration priced line by line — the signed number is the number you pay.
- Multi-year workmanship warranty
- Our own build is warranted by us, alongside manufacturer coverage on pavers, wall block and lighting.
Start Your Project
Get a free Vaughan estimate
Tell us about your backyard reno project in Vaughan and we'll reach out within one business day to book your free, no-obligation consultation.