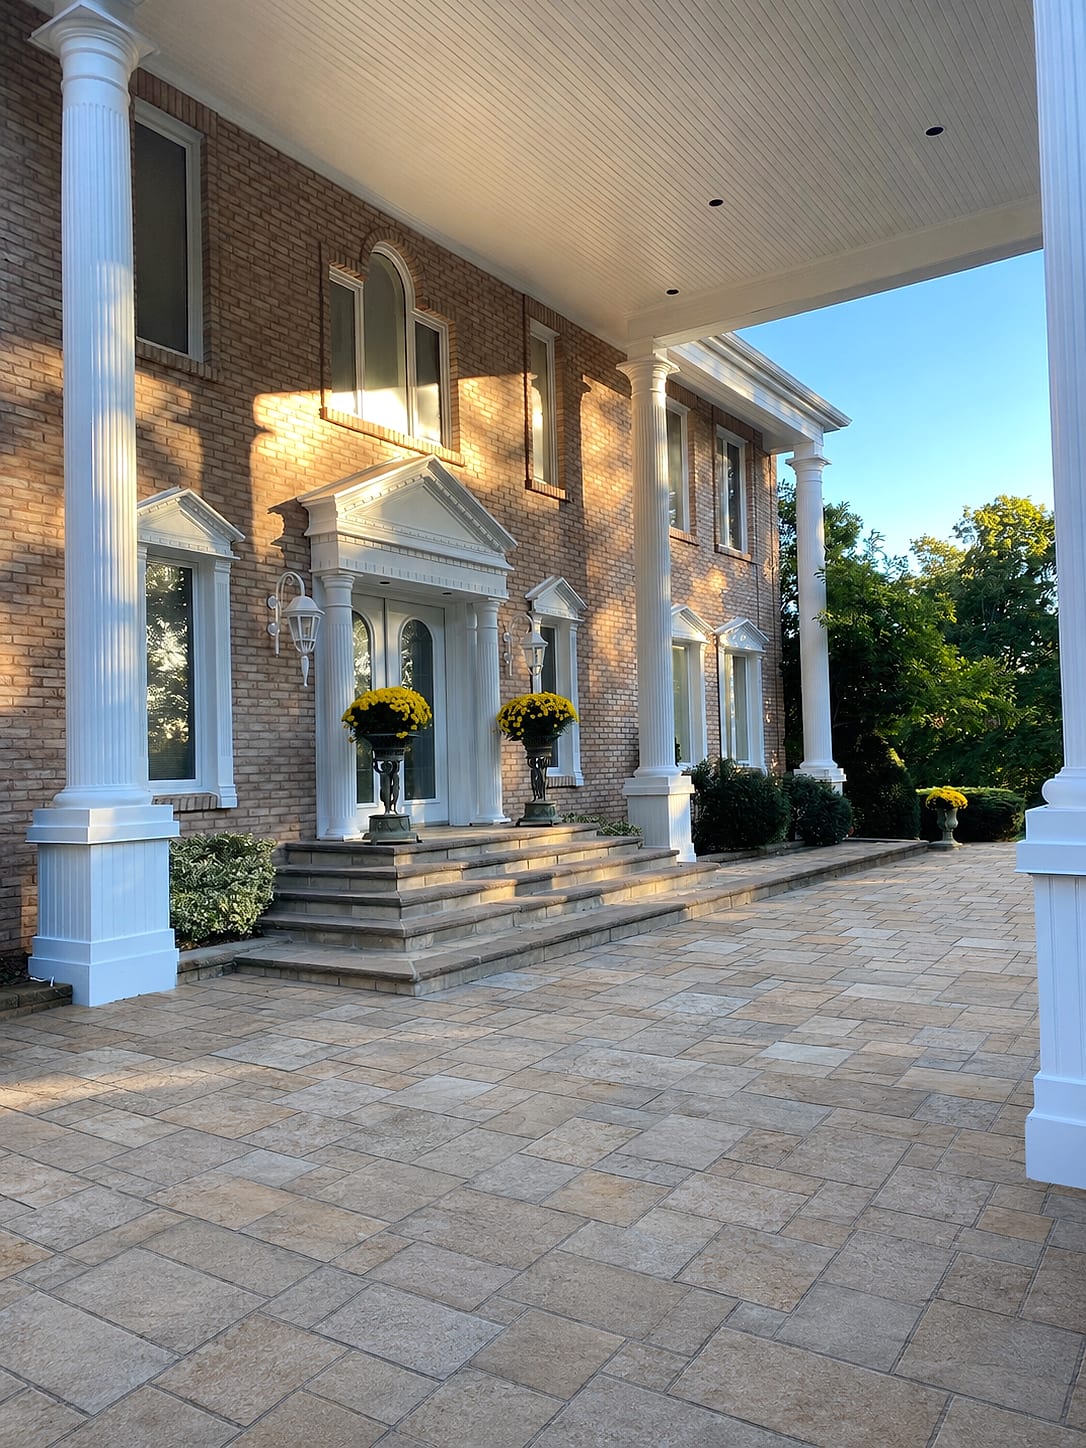
Toronto · City of Toronto
Interlocking & Patios in Toronto
From Forest Hill and Lawrence Park to Leaside and the Beaches, a precision-laid interlock patio is the foundation of a Toronto backyard that actually gets used. We build patios, walkways and pool decks on over-built bases that stay dead level through every freeze-thaw winter.
 Written and reviewed by the A-Z Landscaping Design-Build Team Richmond Hill, ON12+ years · 380+ projectsUpdated June 20, 2026
The interlocking contractor Toronto homeowners trust for level-for-life patios
Toronto lots come with real constraints — tight rear-yard access, mature trees, heritage character and neighbours a few feet away. As a dedicated interlocking contractor in Toronto, we plan the logistics as carefully as the design, protect the site, and lay every paver clean so your patio looks showroom-perfect years after install.
Whether you want classic Unilock and Techo-Bloc tones or a clean large-format porcelain look, you approve it in photoreal 3D before we lift a stone.
Interlock & Patios in Toronto — at a glance
- Service
- Interlocking & Patios
- Where
- Toronto, City of Toronto
- Typical investment
- $10,000 – $100,000+
- Design
- Photoreal 3D, approved before we build
- Quote
- Fixed and itemised after a free site visit
- Warranty
- Multi-year on our workmanship
Engineered bases built for Toronto's freeze-thaw winters
The reason most Toronto patios heave, settle and sprout weeds is simple: a base built too thin to save money up front. We over-build a deeply compacted aggregate base, pitch every surface to drain, and lock the joints with polymeric sand so water sheds and weeds are starved out. The result is an interlock patio that resists frost heave through twenty freeze-thaw cycles a year — and stays flat for decades, not seasons.
Patios, walkways and pool decks designed for city living
A great Toronto backyard makes the most of every square metre. We design defined outdoor rooms, crisp walkways and pool-deck surrounds with banding, borders and inlays that make a small lot feel intentional and generous. Interlock also ties naturally into a full backyard build — steps, lighting and a pool environment. Book a free on-site consultation and we'll give you a fixed, itemized quote for your Toronto property.
Neighbourhoods we serve in Toronto
Toronto neighbourhood guides
Interlocking patios in Toronto's older neighbourhoods and tighter lots
Toronto patio work is defined by access as much as by design. In Forest Hill and Lawrence Park we are usually working behind century and mid-century homes with no rear lane, so material moves through the house side yard by wheelbarrow or by conveyor, and we plan the day-by-day staging before quoting.
Leaside lots are narrow and deep, so the design question is how to make a 22-foot-wide yard feel like distinct zones rather than one long corridor. The Kingsway brings mature canopy and grade change toward the Humber, which means root-zone care and often a step or two rather than a single flat terrace.
Etobicoke bungalow lots give us the width for generous single-level terraces. North York, particularly the older Bathurst and Willowdale streets, is where we most often remove 1990s interlock laid on sand over clay. In every case, we confirm access, disposal route and where the bin can legally sit before day one.
Paver materials, formats and patterns for Toronto interlocking patios
Format drives how a Toronto patio reads more than colour does. On small urban yards, large-format units make the space feel bigger: Techo-Bloc Blu Slate and Aberdeen in 24 by 24, or Unilock Umbriano and Rivenstone in plank and slab sizes, reduce visible joint lines and calm a tight space.
Where a home is traditional — the Forest Hill and Lawrence Park brick and stone stock — tumbled and textured lines like Unilock Beacon Hill or Techo-Bloc Antika sit better against the architecture. We also install natural flagstone and porcelain pavers, the latter on a pedestal or bonded system where a client wants a very contemporary, low-variation surface.
Pattern is chosen for scale: ashlar and modular blends for large terraces, running bond for narrow walkways, and a soldier or contrasting border to define an edge and hide the necessary perimeter cuts. Colour is always finalised outdoors against your brick, fence and existing stone.
What is included
Why Toronto interlocking patios fail and how we prevent it
The repairs we are called to in Toronto follow a pattern. Old patios were laid on 3 or 4 inches of limestone screenings straight on clay with no geotextile, so within a decade the fines migrated, the base thinned, and the surface began to dish and rock underfoot.
Second most common is drainage: a patio pitched toward the house, or a downspout discharging onto the paved surface, which in Toronto's freeze-thaw climate freezes, lifts joints and pushes water toward the foundation. Third is missing edge restraint, which lets the outer courses spread and joints open until weeds establish.
Our builds address all three: excavation to 8 to 12 inches for pedestrian patios, geotextile over subgrade, granular compacted in lifts, 1 to 2 percent fall away from the building, downspouts tied into drainage rather than daylighting onto pavers, and rigid edge restraint spiked at the perimeter before polymeric sand goes in.
More services in Toronto
Typical investment
$10,000 – $100,000+
Free on-site consultation and a fixed, itemized quote for your Toronto property.
Get a Free Estimate (416) 846-5893Visual Proof
Interlocking & Patios we have built in Toronto
Real A-Z projects from our portfolio. Each one links to the service and area pages it belongs to.
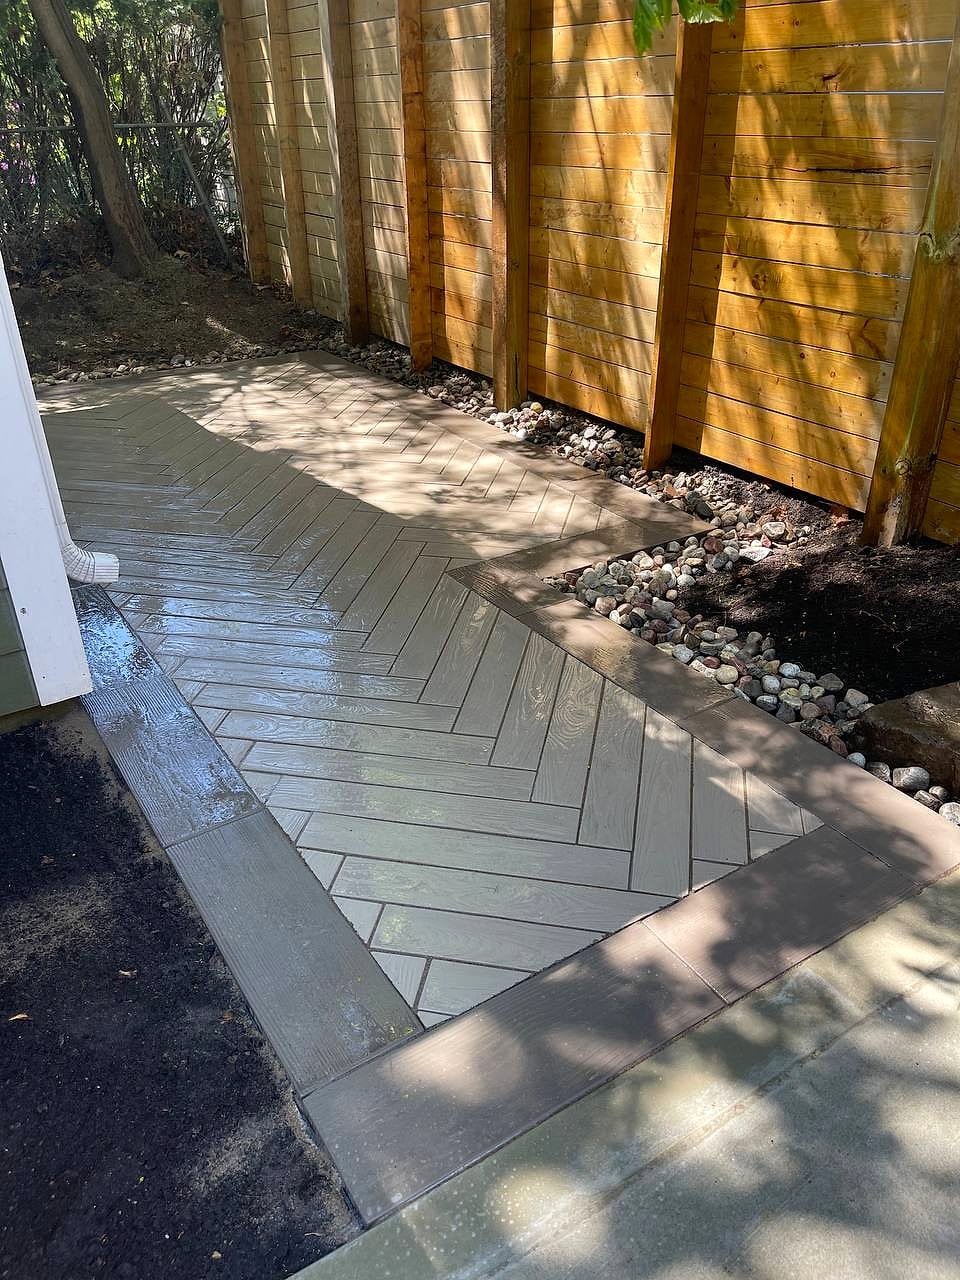 Interlock & Patios
Designer Paver Walkway
Toronto
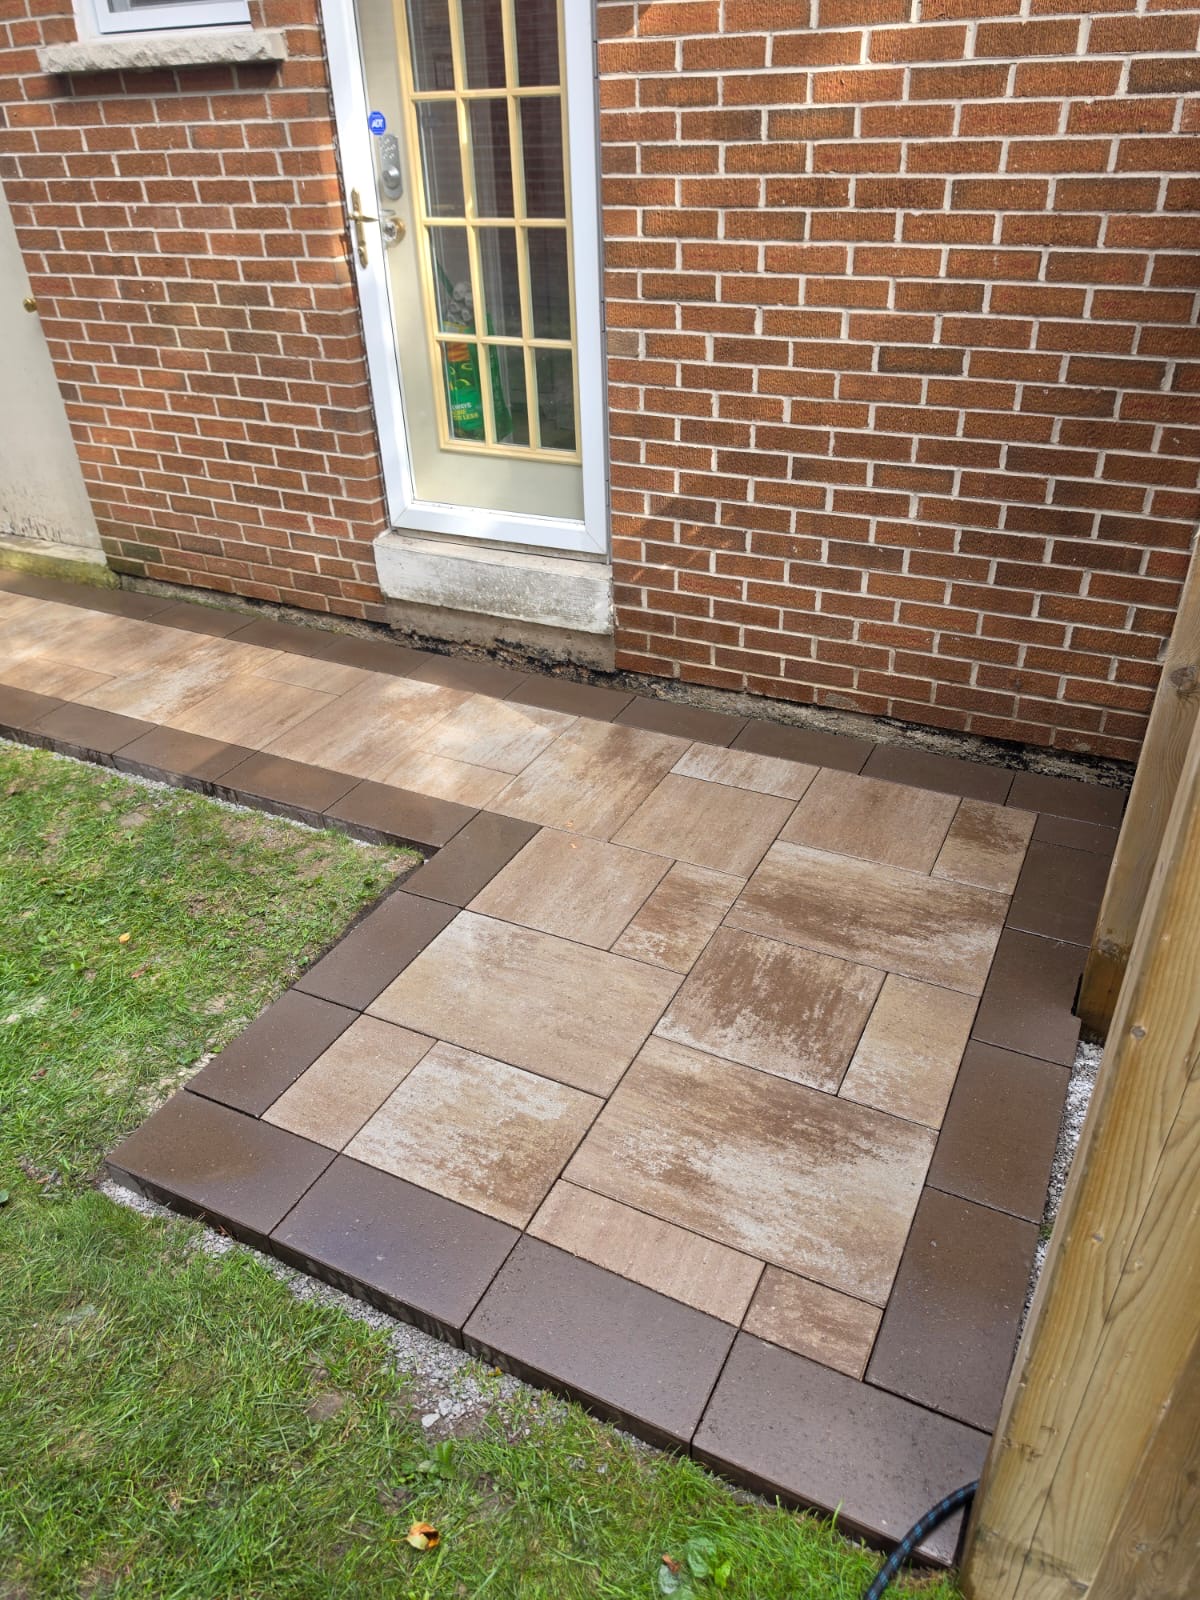 Interlocking & Patios
Interlock Walkway
Scarborough
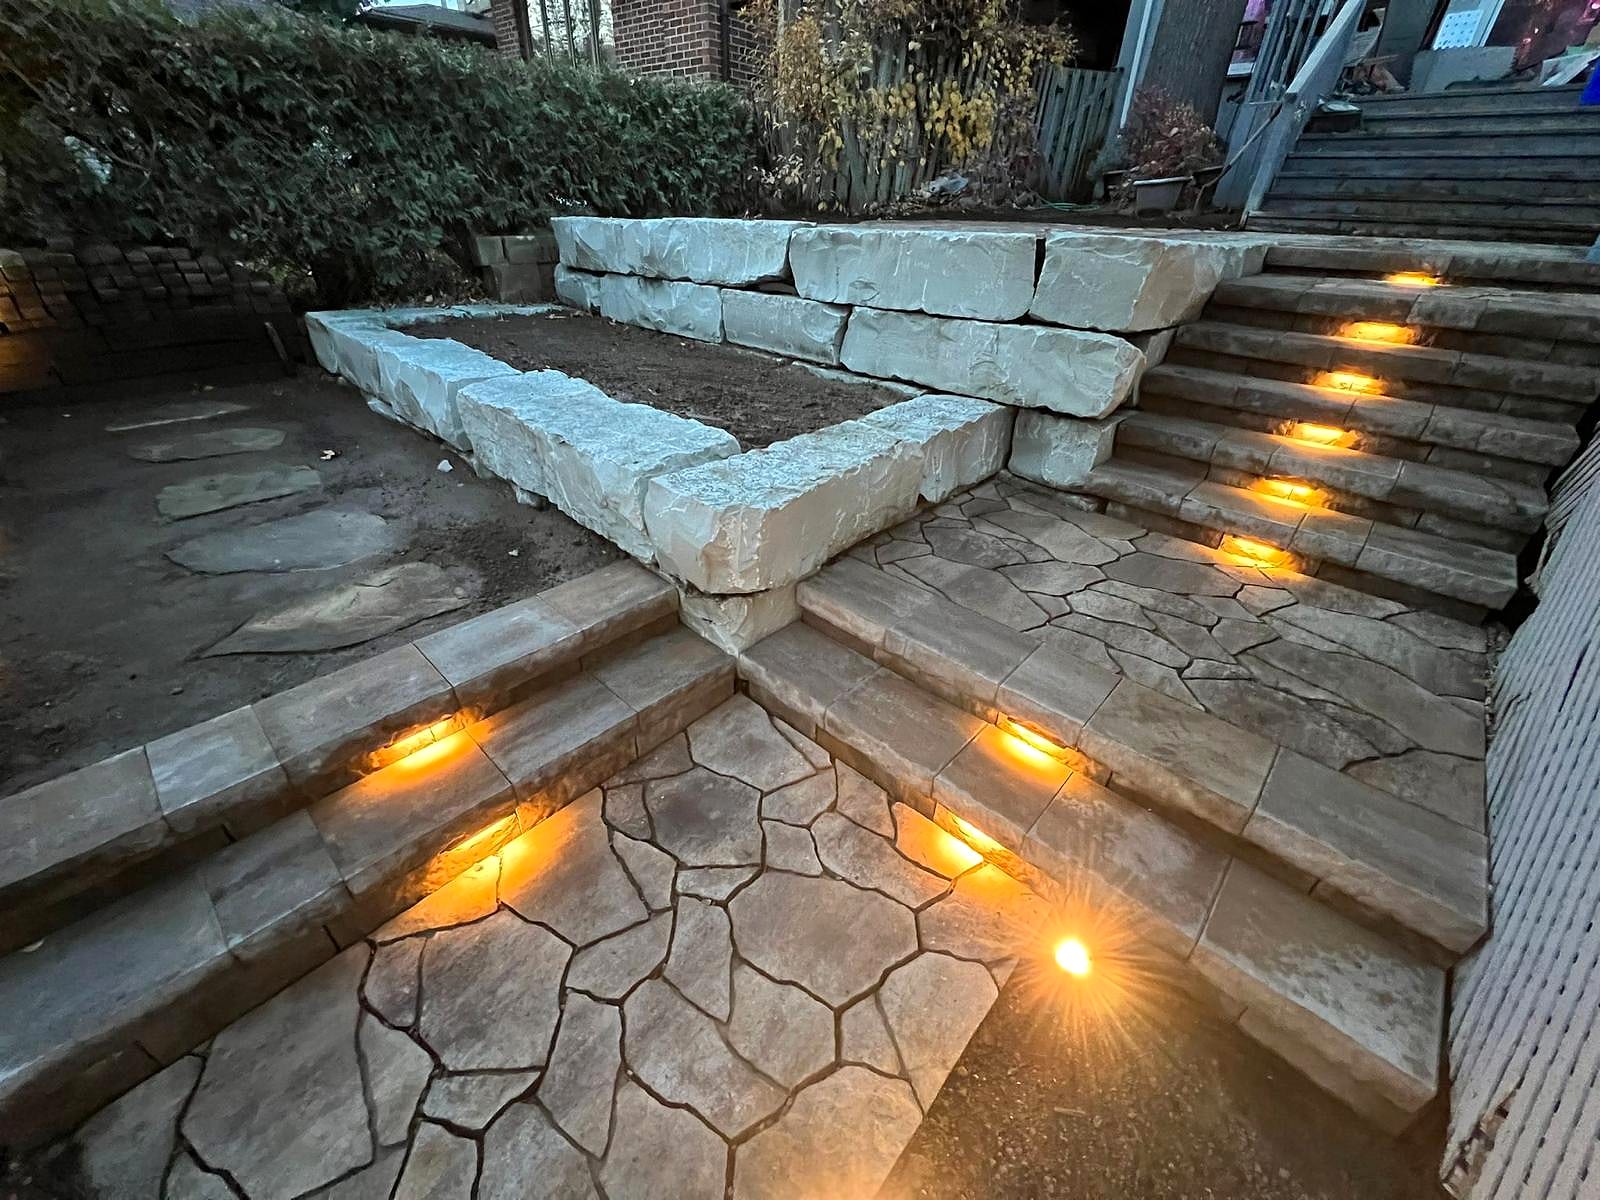 Gardens & Lighting
Lit Garden Wall & Flower Bed
Toronto
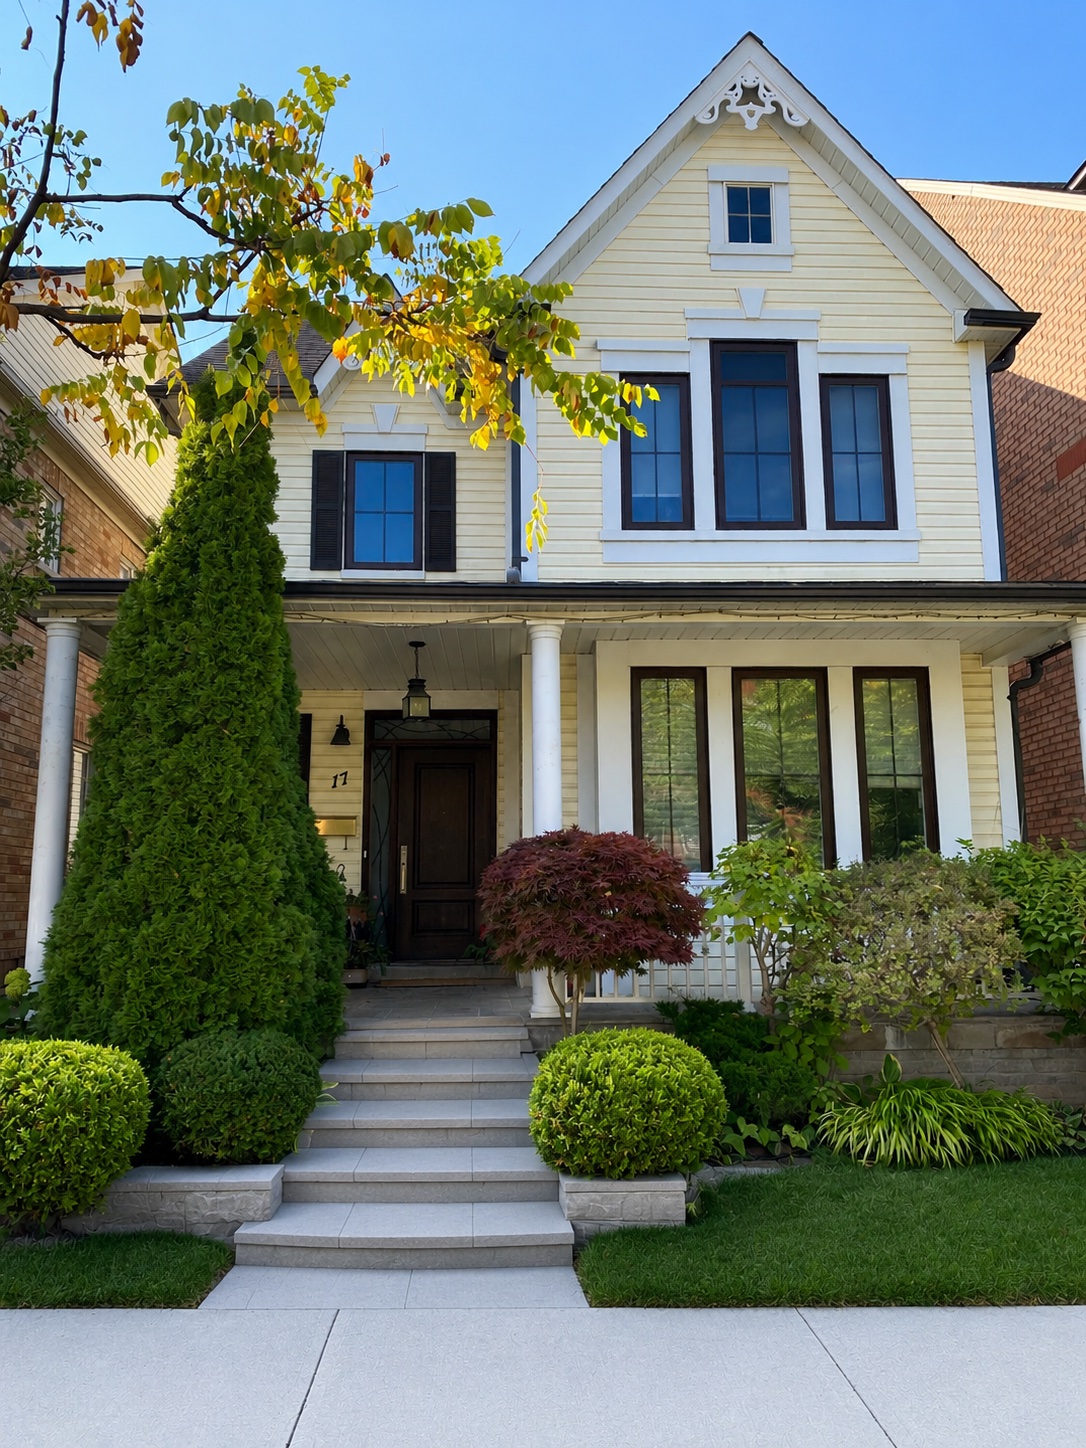 Steps & Entrances
Elegant Front Entrance
Scarborough
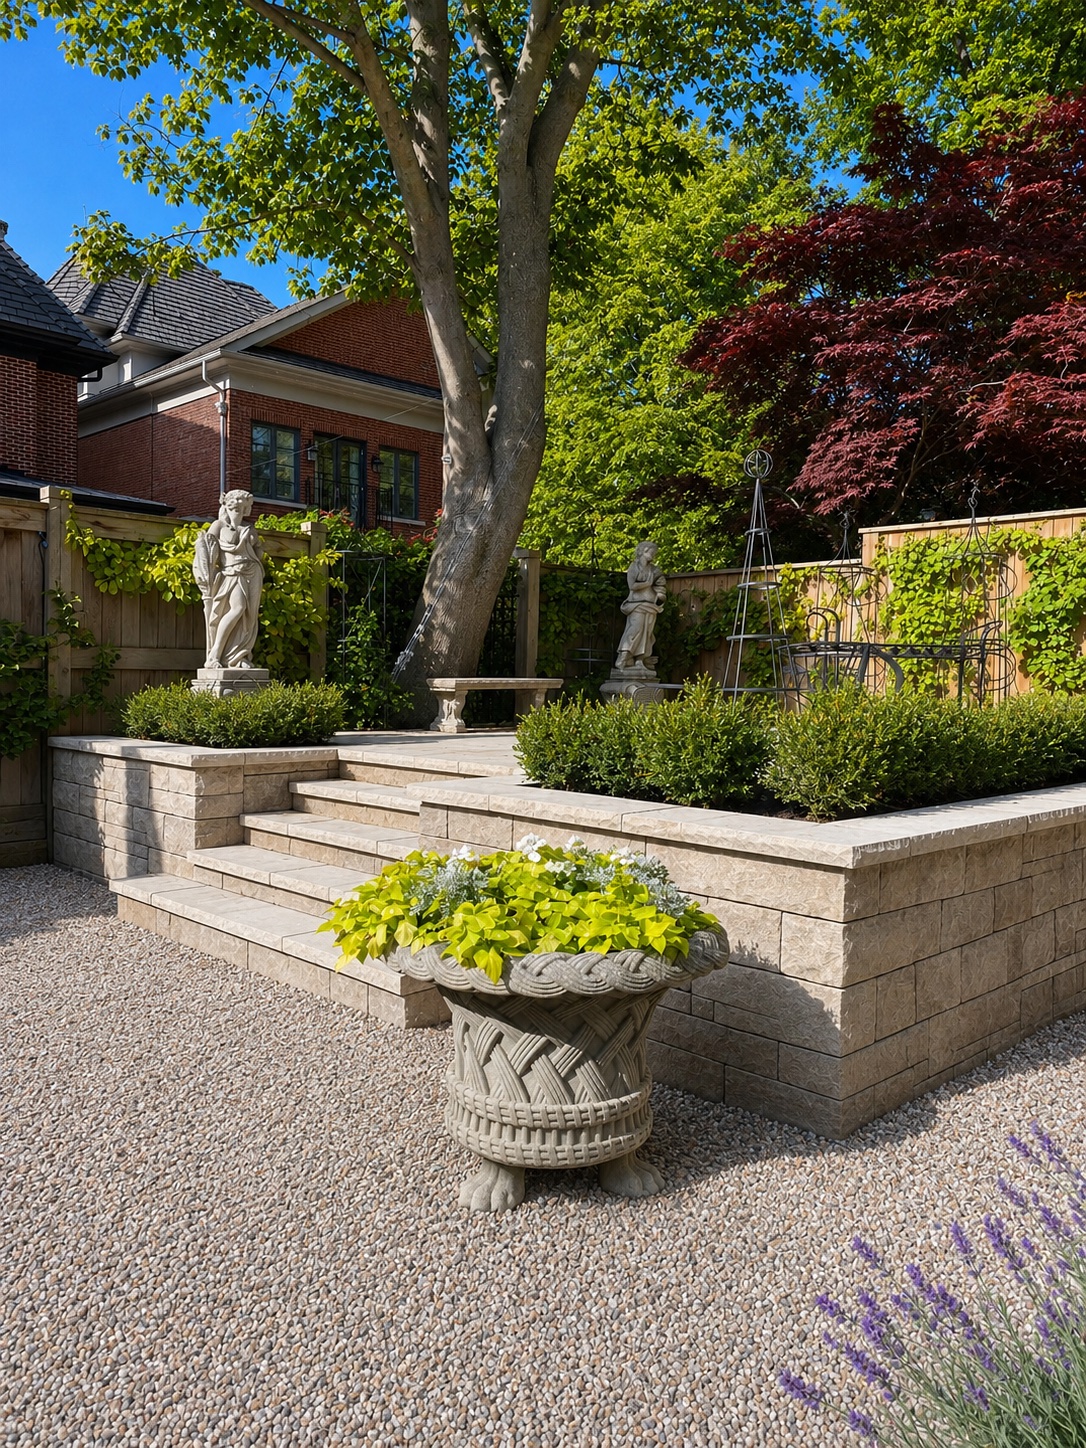 Retaining Walls & Flower Beds
Classic Garden Terrace
Toronto
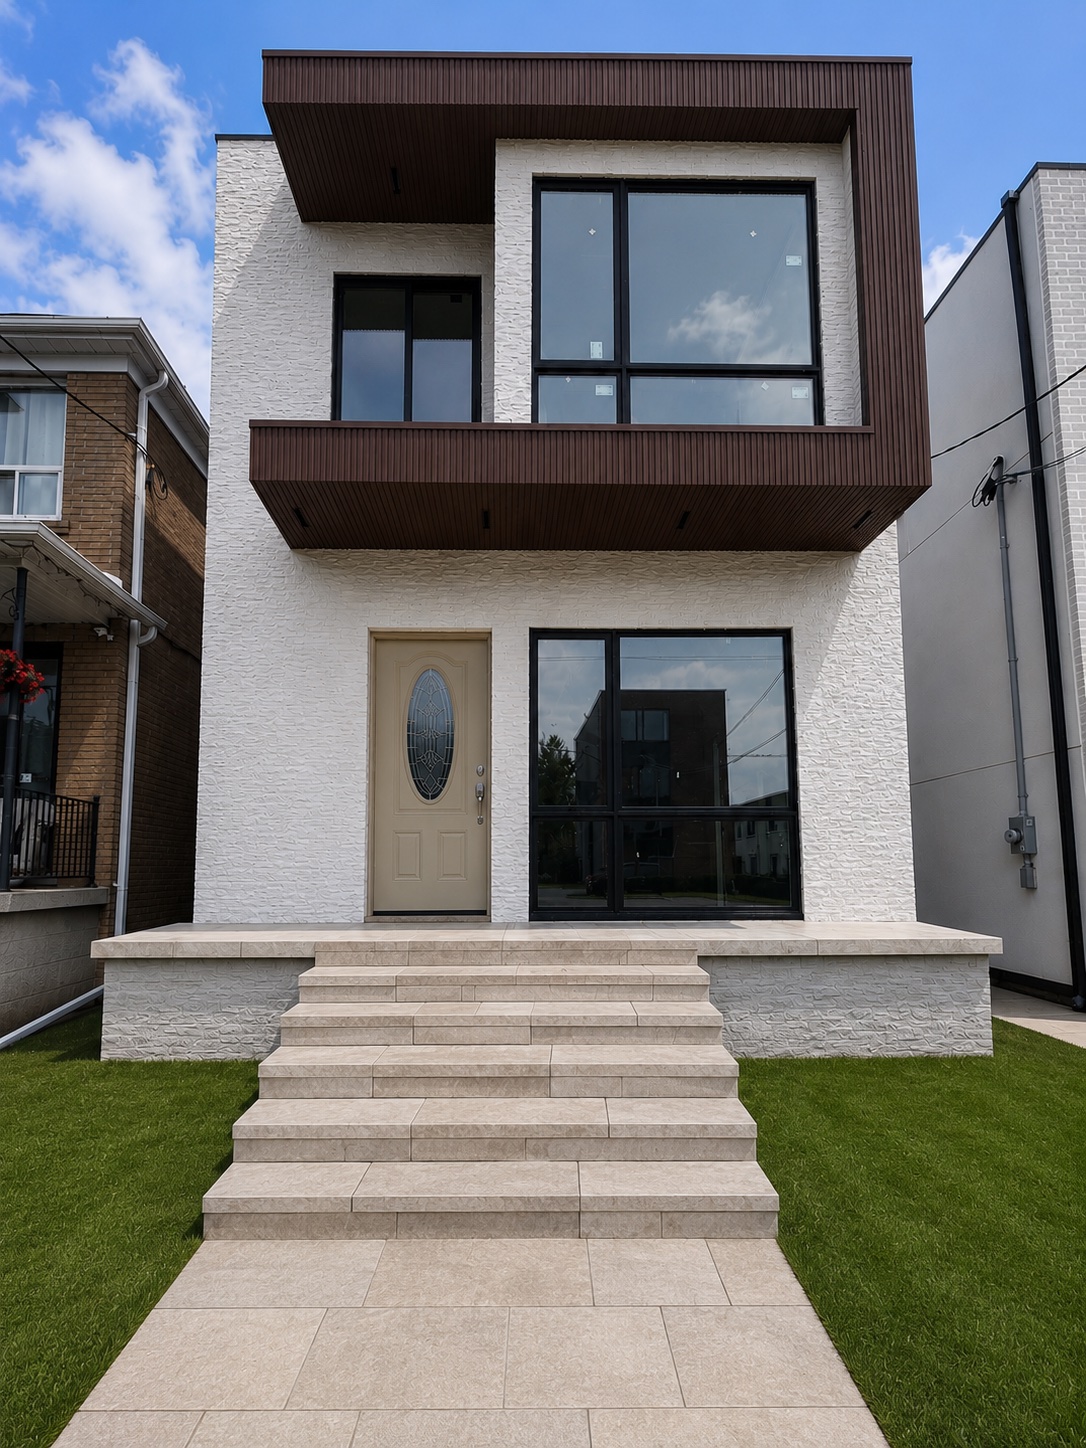 Steps & Entrances
Premium Front Entrance Renovation
Toronto
Good to Know
Interlock & Patios in Toronto — FAQs
Most Toronto interlocking patios run 26 to 42 dollars per square foot installed, so a typical 400 square foot rear terrace lands roughly between 10,500 and 17,000 dollars. Toronto sits at the upper end of GTA pricing for one reason: access. When material and 15 tonnes of excavated soil have to move through a side yard by wheelbarrow instead of by machine, labour hours multiply. Large-format and porcelain units, steps, a raised terrace, or a bonded overlay on existing concrete all move the number. Your quote itemizes excavation, disposal, base, pavers, edging and sand separately.
Yes, and we do it constantly in Leaside, Forest Hill and the older Willowdale streets. Options are wheelbarrow relay through the side yard, a conveyor belt over the house or fence line, or a crane lift for larger volumes on very constrained sites. We measure the narrowest pinch point during the site visit — usually a gate or a walkway between houses — and price the access method into the fixed quote rather than treating it as an extra. We also protect the route with plywood and boards, and restore any lawn or planting we cross.
A standard 300 to 500 square foot patio takes six to ten working days on site, with restricted-access properties at the longer end because hauling replaces machine work. Add two to four days for steps, a seat wall or lighting. Before construction, expect two to four weeks for the 3D design, material selection outdoors against your house, and scheduling the bin permit if the container has to sit on a City street, which is common downtown and in Leaside.
Better than poured concrete, provided the base is engineered. Toronto sees roughly 20 freeze-thaw cycles a year, and the joints between pavers are actually an advantage: the surface flexes in small increments rather than cracking across a monolithic slab. What kills a patio is water held in a poorly drained base. We excavate deeper than most, separate clay from granular with geotextile, compact in 4-inch lifts, and pitch the finished surface 1 to 2 percent away from the foundation so meltwater leaves instead of freezing under the stone.
Sometimes, and it can be an excellent option in Toronto where excavation and disposal are expensive. If the slab is structurally sound, not badly cracked, and pitched away from the house, we can install a bonded or thin-set overlay with porcelain or a suitable paver, which saves days of hauling. If the slab is heaved, hollow underneath, or draining toward the foundation, an overlay just inherits its problems and we will recommend removal. We sound the slab and check falls during the assessment and show you both prices.
About the author
 A-Z Landscaping Design-Build Team
We are a landscape design-build contractor operating out of 180 Brodie Dr #5 in Richmond Hill, serving Vaughan, Toronto and the wider GTA since 2014. Everything published here comes from the crews who actually dig the base, pour the footings and set the stone — not from a content agency.
Pages are reviewed by the project-management team against how we currently build and price, and the date shown on each page is when that review last happened.
More about A-ZWho wrote this, and why you can act on it
This interlock & patios page for Toronto is written and kept current by the crews who build it.
- Established 2014 — 12+ years building in the GTA
- Continuously operating landscape design-build contractor working across Vaughan, Richmond Hill, Toronto, Markham and the surrounding municipalities.
- 380+ completed landscape projects
- Residential and commercial builds ranging from single driveways to full-property design-build programs, documented in our project gallery.
- 9-person in-house crew — no subcontractors
- Masons, carpenters, planters and electricians on our own payroll, so one company carries the design, the build and the warranty.
- Photoreal 3D design for every project
- Your actual house, grades and material palette modelled in three dimensions and approved by you before any excavation begins.
- Fixed, itemised quoting
- Excavation, disposal, aggregate, materials, edge restraint, drainage and restoration priced line by line — the signed number is the number you pay.
- Multi-year workmanship warranty
- Our own build is warranted by us, alongside manufacturer coverage on pavers, wall block and lighting.
Start Your Project
Get a free Toronto estimate
Tell us about your interlock & patios project in Toronto and we'll reach out within one business day to book your free, no-obligation consultation.