
Toronto · City of Toronto
Landscape Design & Build in Toronto
Toronto landscapes are designed under tighter constraints than anywhere else in the GTA: narrow side yards, protected trees, ravine regulations and front-yard landscaping rules. A-Z Landscaping is a landscape design and build company that resolves all of that on paper first, with a measured survey, a photoreal 3D design of your actual property and a fixed itemized quote, then builds it with our own crews from Forest Hill and Rosedale to Lawrence Park and the Bridle Path.
 Written and reviewed by the A-Z Landscaping Design-Build Team Richmond Hill, ON12+ years · 380+ projectsUpdated June 7, 2026
Landscape Design in Toronto Starts With the Constraints, Not the Mood Board
A Toronto property rewards good design more than almost any other in the GTA, and punishes careless design faster. Midtown frontages are often 25 to 50 feet, side-yard access can be under a metre wide, the neighbours' second-floor windows look straight into the rear yard, and a mature canopy shades half the lot.
A landscape that ignores those facts looks wonderful in a rendering and becomes expensive the day construction starts. So our landscape design process in Toronto begins with the unglamorous questions. How does every tonne of granular and every slab physically get into the backyard? Where are the gas meter, the sewer cleanout and the overhead service wires?
Which sightlines need screening at seated height, and which views are worth keeping? Where does water go today, and where will it go once a terrace replaces lawn? We answer those during the site assessment, so the design you fall in love with is one that can be built at the price we quote.
That is the real advantage of design-build: the people drawing your landscape are the same people who will dig, compact, lay and plant it, and they design accordingly.
Design-Build in Toronto — at a glance
- Service
- Landscape Design & Build
- Where
- Toronto, City of Toronto
- Typical investment
- $30,000 – $500,000+
- Design
- Photoreal 3D, approved before we build
- Quote
- Fixed and itemised after a free site visit
- Warranty
- Multi-year on our workmanship
Protected Trees, Ravines and the Approvals Toronto Landscapes Trigger
Toronto regulates more of the landscape than most homeowners expect. Under the City's private tree by-law, a tree on private property measuring 30 centimetres or more in diameter at 1.4 metres above grade cannot be removed or injured without a permit, and trees on the City road allowance are protected at any size.
Excavation inside a tree protection zone counts as injury, which matters enormously when a new patio, wall footing or driveway edge would cut through roots. Properties in or near the ravine system, common in Hoggs Hollow, Lawrence Park and the Rosedale valley, can also fall under the Ravine and Natural Feature Protection by-law and Toronto and Region Conservation Authority regulation.
Front yards are governed by zoning minimums for landscaped and soft-landscaped area, which limits how much can become paving. We identify all of this before design, not after. When a root zone is in the way we redesign around it, often with a raised deck on pier footings or a reduced-excavation detail, rather than gambling on a refusal halfway through the build.
What a Toronto Landscape Design Includes Before You Approve a Dollar of Construction
Our Toronto landscape design package is built to remove guesswork. We survey the property and shoot elevations across the lot, the house, the property lines and the neighbouring grades, then produce an existing-conditions plan and a master plan.
From that we build a photoreal three-dimensional model of your actual home, in true materials, including a dusk view with the lighting design switched on, so you can stand at the kitchen window or the back door and see the finished space before anything is committed. Material selection happens against your real brick, stone and window frames rather than from a catalogue page.
Once the design is right, we issue construction documents: a grading and drainage plan, base sections for every hard surface, wall and step details, lighting circuits and fixture positions, irrigation zones and a planting schedule. Then you receive a fixed, itemized quote with every element priced on its own line.
Large Toronto projects are often phased over two seasons, and a single master plan is what keeps phase two consistent with phase one instead of looking like a different contractor built it.
Neighbourhoods we serve in Toronto
Toronto neighbourhood guides
Designing for Toronto's Most Established Neighbourhoods
Each of the neighbourhoods we work in most has its own design language, and a landscape should read as if it belongs to the house and the street. In Forest Hill the Georgian and Tudor revival homes suit formal, symmetrical front gardens, Indiana limestone or granite steps and clipped evergreen structure. Rosedale includes heritage conservation districts, so materials and front-yard changes need to be sympathetic, and many valley lots fall steeply to the rear.
Lawrence Park offers deeper lots and ravine edges that can carry pools, terraces and layered planting. The Bridle Path and Hoggs Hollow are estate scale, with motor courts, long driveways and pool pavilions where proportion matters more than ornament. The Kingsway leans on Tudor architecture that pairs naturally with natural stone walls and steps, while Leaside's tighter lots call for efficient, multi-zone backyards that pack dining, lounging and planting into a small footprint.
We bring photographs of comparable built work to the consultation so you can judge our design sensibility against your own street.
Materials and Engineering That Hold Up to Toronto Winters
Good design fails if the engineering underneath it is weak. Much of midtown Toronto sits on dense clay that holds water, and the GTA sees roughly twenty freeze-thaw cycles a winter, so every hard surface is built on an excavated, geotextile-separated and lift-compacted granular base pitched to drain away from the house.
Patios typically sit on 250 to 300 millimetres of compacted base, driveways deeper, and structures such as pergolas, outdoor kitchens and seat walls go on footings below the frost line. On the surface we specify large-format porcelain where you want crisp contemporary lines and stain resistance, natural limestone and granite where a heritage house calls for it, and premium Unilock or Techo-Bloc units where flexibility and repairability matter most.
Lighting is a layered low-voltage system on zones and a controller, irrigation is drip-zoned to plant needs, and planting is chosen for the real light on each part of the lot, with salt-tolerant species along the street edge where winter road salt kills less robust plants.
What is included
Investment, Timelines and Starting Your Toronto Landscape Design
Full landscape design-build projects in Toronto typically range from about $30,000 for a focused front or rear yard to $500,000 or more for estate properties with pools, structures and natural stone.
The biggest cost drivers in the city are access, because a wheelbarrow-only side yard replaces machine hours with labour hours, plus disposal logistics, since a bin on the road needs a City permit, tree protection requirements, engineering for walls or structures, and the ratio of hardscape to planting.
On timing, allow three to six weeks for survey, 3D design and revisions, then whatever approval time your site needs, then three to ten weeks on site depending on scope. Homeowners who start design over the winter are first in line for spring construction, which in Toronto books out early. Every project is built by our own in-house masons, carpenters, planters and electricians, managed by one project lead, and backed by a multi-year workmanship warranty. Call (416) 846-5893 to book a site assessment and start your Toronto landscape design.
More services in Toronto
Typical investment
$30,000 – $500,000+
Free on-site consultation and a fixed, itemized quote for your Toronto property.
Get a Free Estimate (416) 846-5893Visual Proof
Recent projects in Toronto
Real A-Z projects from our portfolio. Each one links to the service and area pages it belongs to.
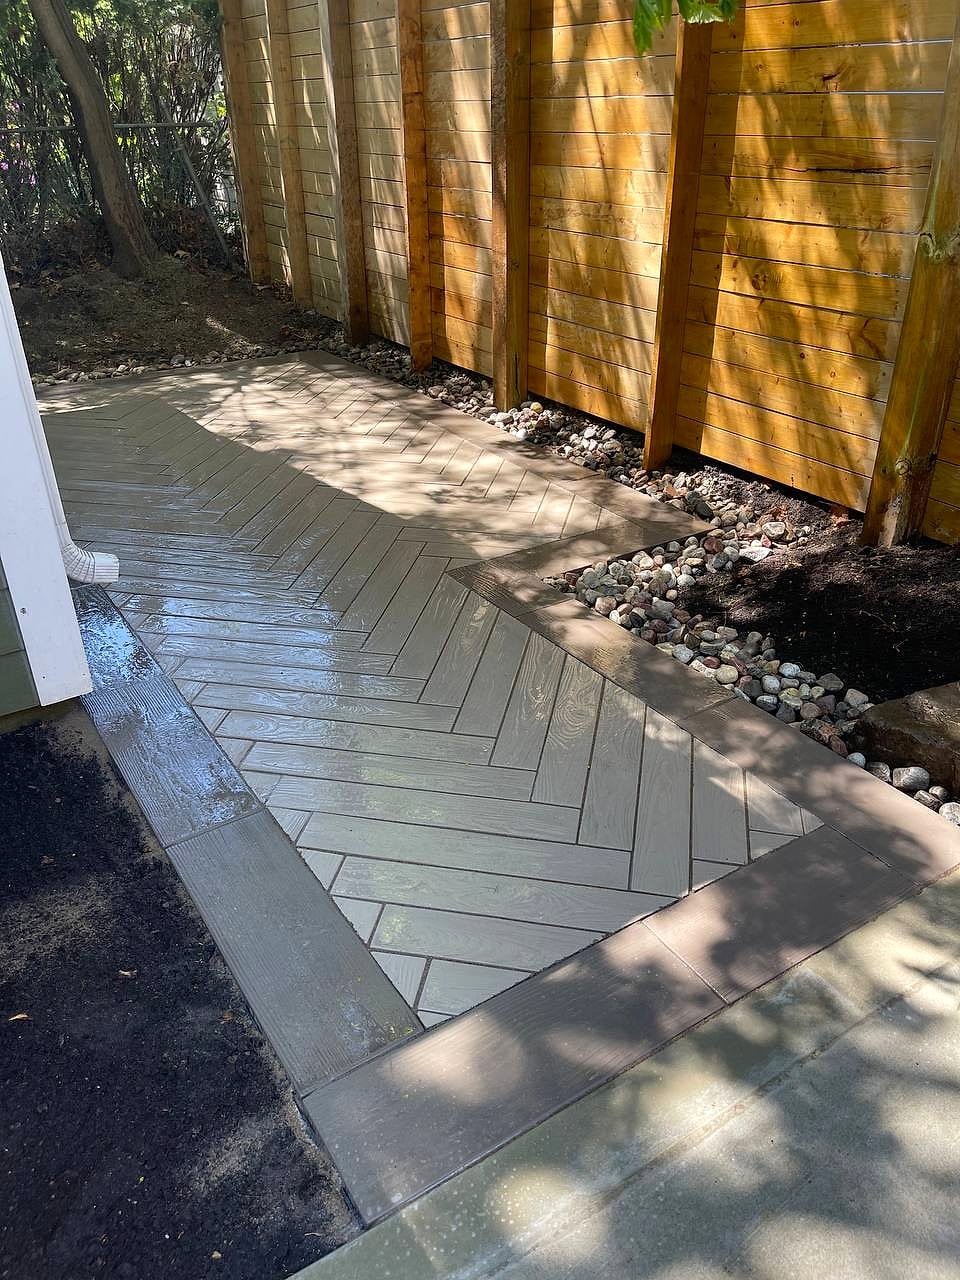 Interlock & Patios
Designer Paver Walkway
Toronto
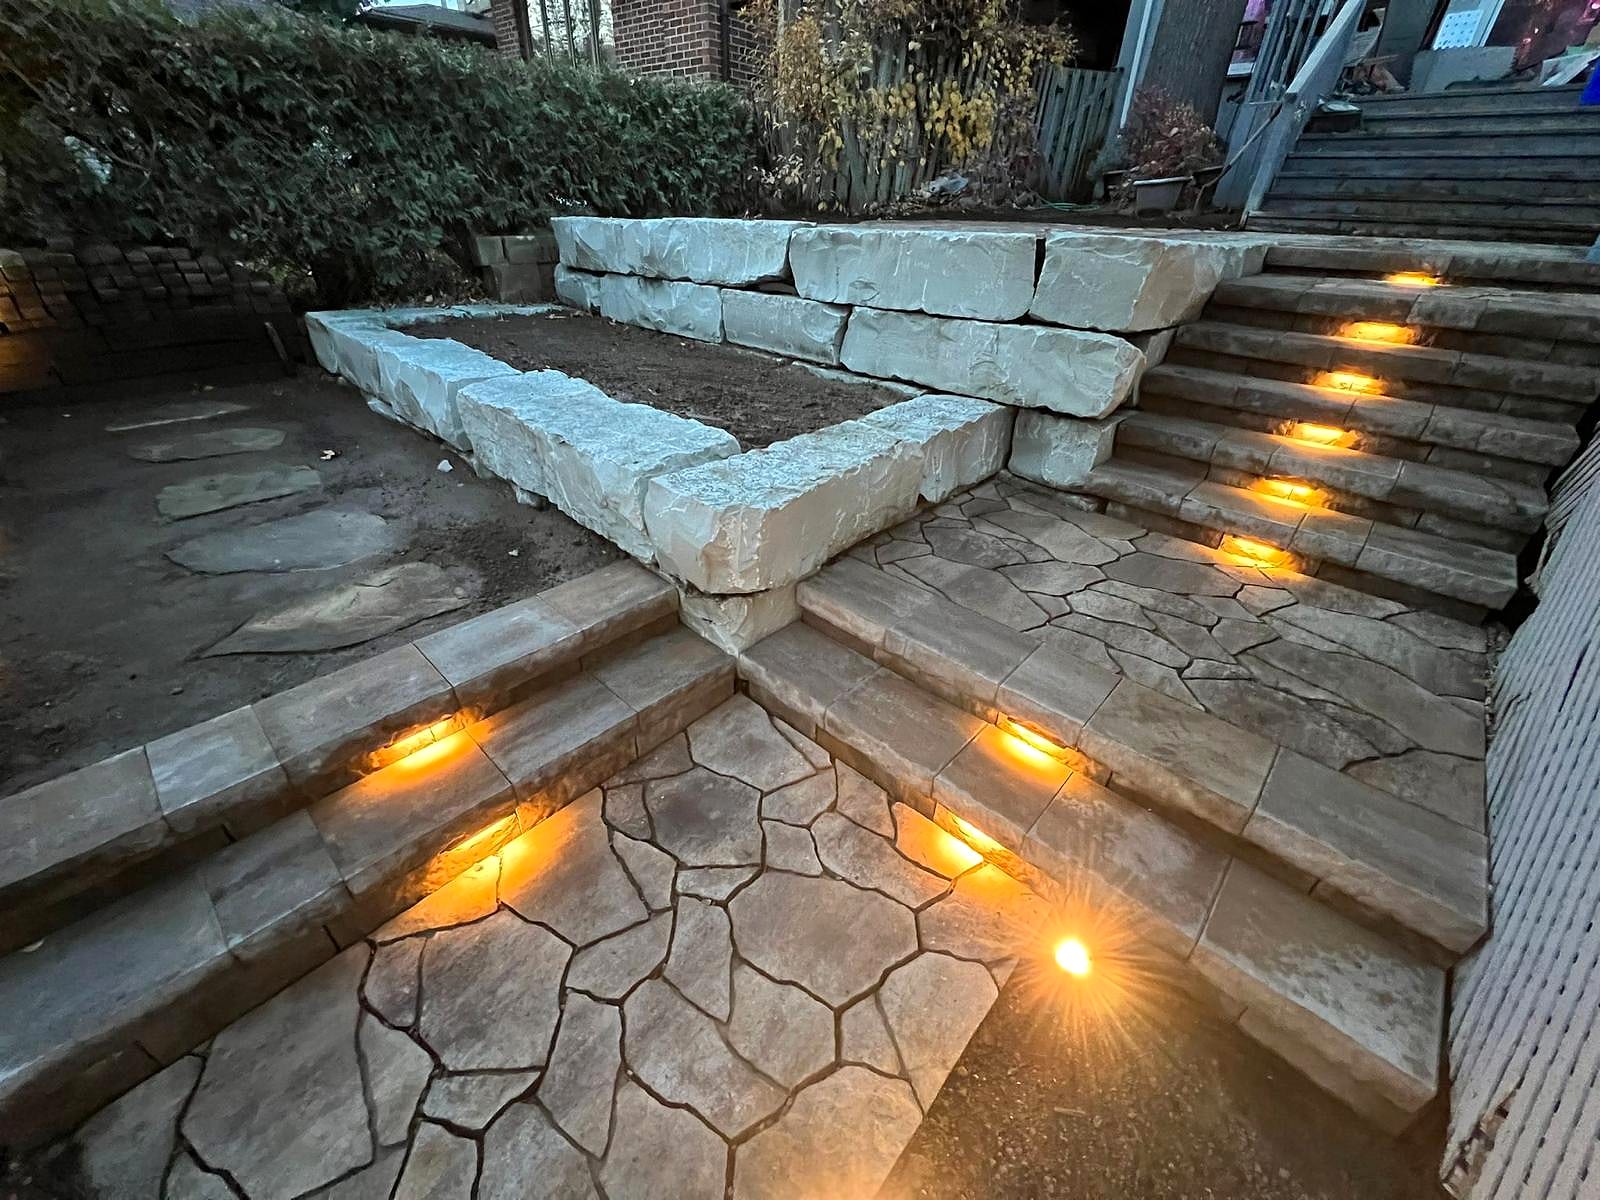 Gardens & Lighting
Lit Garden Wall & Flower Bed
Toronto
Good to Know
Design-Build in Toronto — FAQs
Most Toronto design-build projects fall between $30,000 and $250,000, with estate properties that include pools, structures and natural stone running to $500,000 or more. A focused front yard with new steps, a walkway and planting sits at the lower end; a full rear yard with a terrace, outdoor kitchen, lighting and planting sits in the middle; a whole-property program sits at the top. Access, disposal, tree protection and engineering move the number more in Toronto than elsewhere. After a free on-site consultation and 3D design we issue a fixed, itemized quote.
Often yes, depending on what is built and where. Removing or injuring a protected tree needs a permit, ravine and TRCA-regulated properties can need approvals for grading or structures, taller retaining walls and some structures need a building permit, and widening a driveway or changing a curb cut needs City approval. Front-yard paving is limited by zoning landscaping minimums. We identify what applies at the site assessment, design within it, and prepare the drawings and coordinate the applications so approvals do not stall your build.
Yes, and we do it regularly in Forest Hill, Lawrence Park and Rosedale. We locate the tree protection zone early, then design around it using reduced-excavation details, permeable surfaces, raised decks on pier footings that bridge the roots, or relocating the hard surface entirely. Where any work inside the zone is unavoidable, it is planned with an arborist and approved before we dig. A mature tree is one of the most valuable things on a Toronto lot, and a good design treats it as an asset, not an obstacle.
Plan on three to six weeks for the survey, photoreal 3D design and revisions, plus any approval time your site requires. Construction then runs roughly three to five weeks for a focused front or rear yard and six to ten weeks for a full property with structures, pools or extensive stonework. Tight access adds time in older Toronto neighbourhoods because material moves by hand. One crew stays on your site from excavation to final cleanup, so there are no idle gaps between trades.
We work across the city, most often in Forest Hill, Rosedale, Lawrence Park, Leaside, the Bridle Path, Hoggs Hollow and York Mills, the Kingsway, Etobicoke and North York. We are based at 180 Brodie Drive in Richmond Hill, a short drive up the 404 or Yonge Street corridor, and our crews are in Toronto every week of the season. If you are unsure whether we cover your street, call (416) 846-5893 and we will confirm on the spot.
About the author
 A-Z Landscaping Design-Build Team
We are a landscape design-build contractor operating out of 180 Brodie Dr #5 in Richmond Hill, serving Vaughan, Toronto and the wider GTA since 2014. Everything published here comes from the crews who actually dig the base, pour the footings and set the stone — not from a content agency.
Pages are reviewed by the project-management team against how we currently build and price, and the date shown on each page is when that review last happened.
More about A-ZWho wrote this, and why you can act on it
This design-build page for Toronto is written and kept current by the crews who build it.
- Established 2014 — 12+ years building in the GTA
- Continuously operating landscape design-build contractor working across Vaughan, Richmond Hill, Toronto, Markham and the surrounding municipalities.
- 380+ completed landscape projects
- Residential and commercial builds ranging from single driveways to full-property design-build programs, documented in our project gallery.
- 9-person in-house crew — no subcontractors
- Masons, carpenters, planters and electricians on our own payroll, so one company carries the design, the build and the warranty.
- Photoreal 3D design for every project
- Your actual house, grades and material palette modelled in three dimensions and approved by you before any excavation begins.
- Fixed, itemised quoting
- Excavation, disposal, aggregate, materials, edge restraint, drainage and restoration priced line by line — the signed number is the number you pay.
- Multi-year workmanship warranty
- Our own build is warranted by us, alongside manufacturer coverage on pavers, wall block and lighting.
Start Your Project
Get a free Toronto estimate
Tell us about your design-build project in Toronto and we'll reach out within one business day to book your free, no-obligation consultation.