
Vaughan · York Region
Landscape Design & Build in Vaughan
As a Vaughan-based design-build company, we take full ownership of your property transformation — from Kleinburg estates to Thornhill and Maple family homes — with one accountable team from photoreal 3D concept to the final stone laid.
 Written and reviewed by the A-Z Landscaping Design-Build Team Richmond Hill, ON12+ years · 380+ projectsUpdated June 4, 2026
Your local Vaughan design-build team
Vaughan is home turf. We know its estate lots and established streets, its permit process and its freeze-thaw winters, and we design landscapes that suit the neighbourhood rather than fight it. Our design-build approach puts the survey, 3D design, engineering, permits and construction under one roof — so Vaughan homeowners deal with one contract, one standard and one point of contact instead of juggling trades.
Design-Build in Vaughan — at a glance
- Service
- Landscape Design & Build
- Where
- Vaughan, York Region
- Typical investment
- $30,000 – $500,000+
- Design
- Photoreal 3D, approved before we build
- Quote
- Fixed and itemised after a free site visit
- Warranty
- Multi-year on our workmanship
See your Vaughan landscape in 3D before we build
The best way to invest confidently in a major landscape is to see it first. We start with an on-site consultation and measured survey, then produce a concept with material palettes and photoreal 3D renderings so you can walk through the finished space — pools, patios, outdoor living, driveways and gardens — and refine it before construction begins. No guesswork, no surprises.
In-house crews, fixed pricing and a multi-year warranty
Our own crews of masons, carpenters, planters and electricians execute the build with a dedicated project lead on site, so the standard never drops between trades. After a free consultation you receive a detailed, itemized proposal — the number we agree on is the number you pay — backed by a multi-year workmanship warranty. Ready to reimagine your Vaughan property? Book your free design consultation today.
Neighbourhoods we serve in Vaughan
Vaughan neighbourhood guides
Landscape design build across Kleinburg, Woodbridge, Maple, Thornhill Woods and Vellore Village
Vaughan design build projects fall into recognisable types by neighbourhood. Kleinburg gives us the largest and most interesting sites: deep rural-edge lots with real grade change, mature woodland at the rear, and clients who want the landscape to feel settled rather than new. Woodbridge is largely 1970s to 1990s housing, so we are usually replacing an entire dated rear yard — original deck, thin interlock, tired evergreens — with one coherent plan.
Maple lots are more compact, which puts the emphasis on precise zoning and privacy planting. Thornhill Woods is newer and more formal in character, and clients there often want symmetry, clipped structure and a strong front-yard presence. Vellore Village homes tend to be large on modest lots, so the design problem is fitting terrace, dining, lounge and play into a footprint that does not obviously hold all four. We design each from surveyed grades, not from a stock plan.
The 3D design process before we build in Vaughan
Every Vaughan design build starts with a survey and ends up in a photoreal 3D model of your own property before a machine arrives. We record grades, drainage direction, tree drip lines, service locations and the views from inside the house, then build your home and yard in three dimensions and place the design inside it.
You walk through views from the kitchen, the rear door, the far corner of the lot and the street, in daylight and with the low-voltage lighting on. The model uses the actual Unilock or Techo-Bloc units, wall stone, coping profiles, timber sections and mature plant sizes we intend to install, and it dimensions the things that matter: terrace widths, riser counts, wall heights, fixture positions.
We revise it with you two or three times. That approved model is what makes a fixed itemized quote possible, because there is nothing left to interpret.
What is included
Timelines, permits and how a Vaughan design build actually runs
A realistic Vaughan schedule is three to six months from first meeting to finished yard. Design and 3D approval take three to five weeks.
Permits depend on scope: pool enclosure, structures over the size threshold, decks above a certain height above grade, and retaining walls over 1 metre all require City of Vaughan approval, and Kleinburg lots near the Humber tributaries may need Toronto and Region Conservation Authority review, which adds six to twelve weeks and must start early. Construction is then six to fourteen weeks.
On site, the sequence is demolition and haul-off, then excavation and grading, then drainage and any structural walls, then base and hardscape, then carpentry and lighting, then planting and final grading. One crew stays with your project throughout. Because we employ our masons, carpenters, planters and electricians, phases hand off in a day rather than waiting on a subtrade's calendar.
More services in Vaughan
Typical investment
$30,000 – $500,000+
Free on-site consultation and a fixed, itemized quote for your Vaughan property.
Get a Free Estimate (416) 846-5893Visual Proof
Recent projects in Vaughan
Real A-Z projects from our portfolio. Each one links to the service and area pages it belongs to.
Pools & WaterResort-Style Pool & Patio
Vaughan
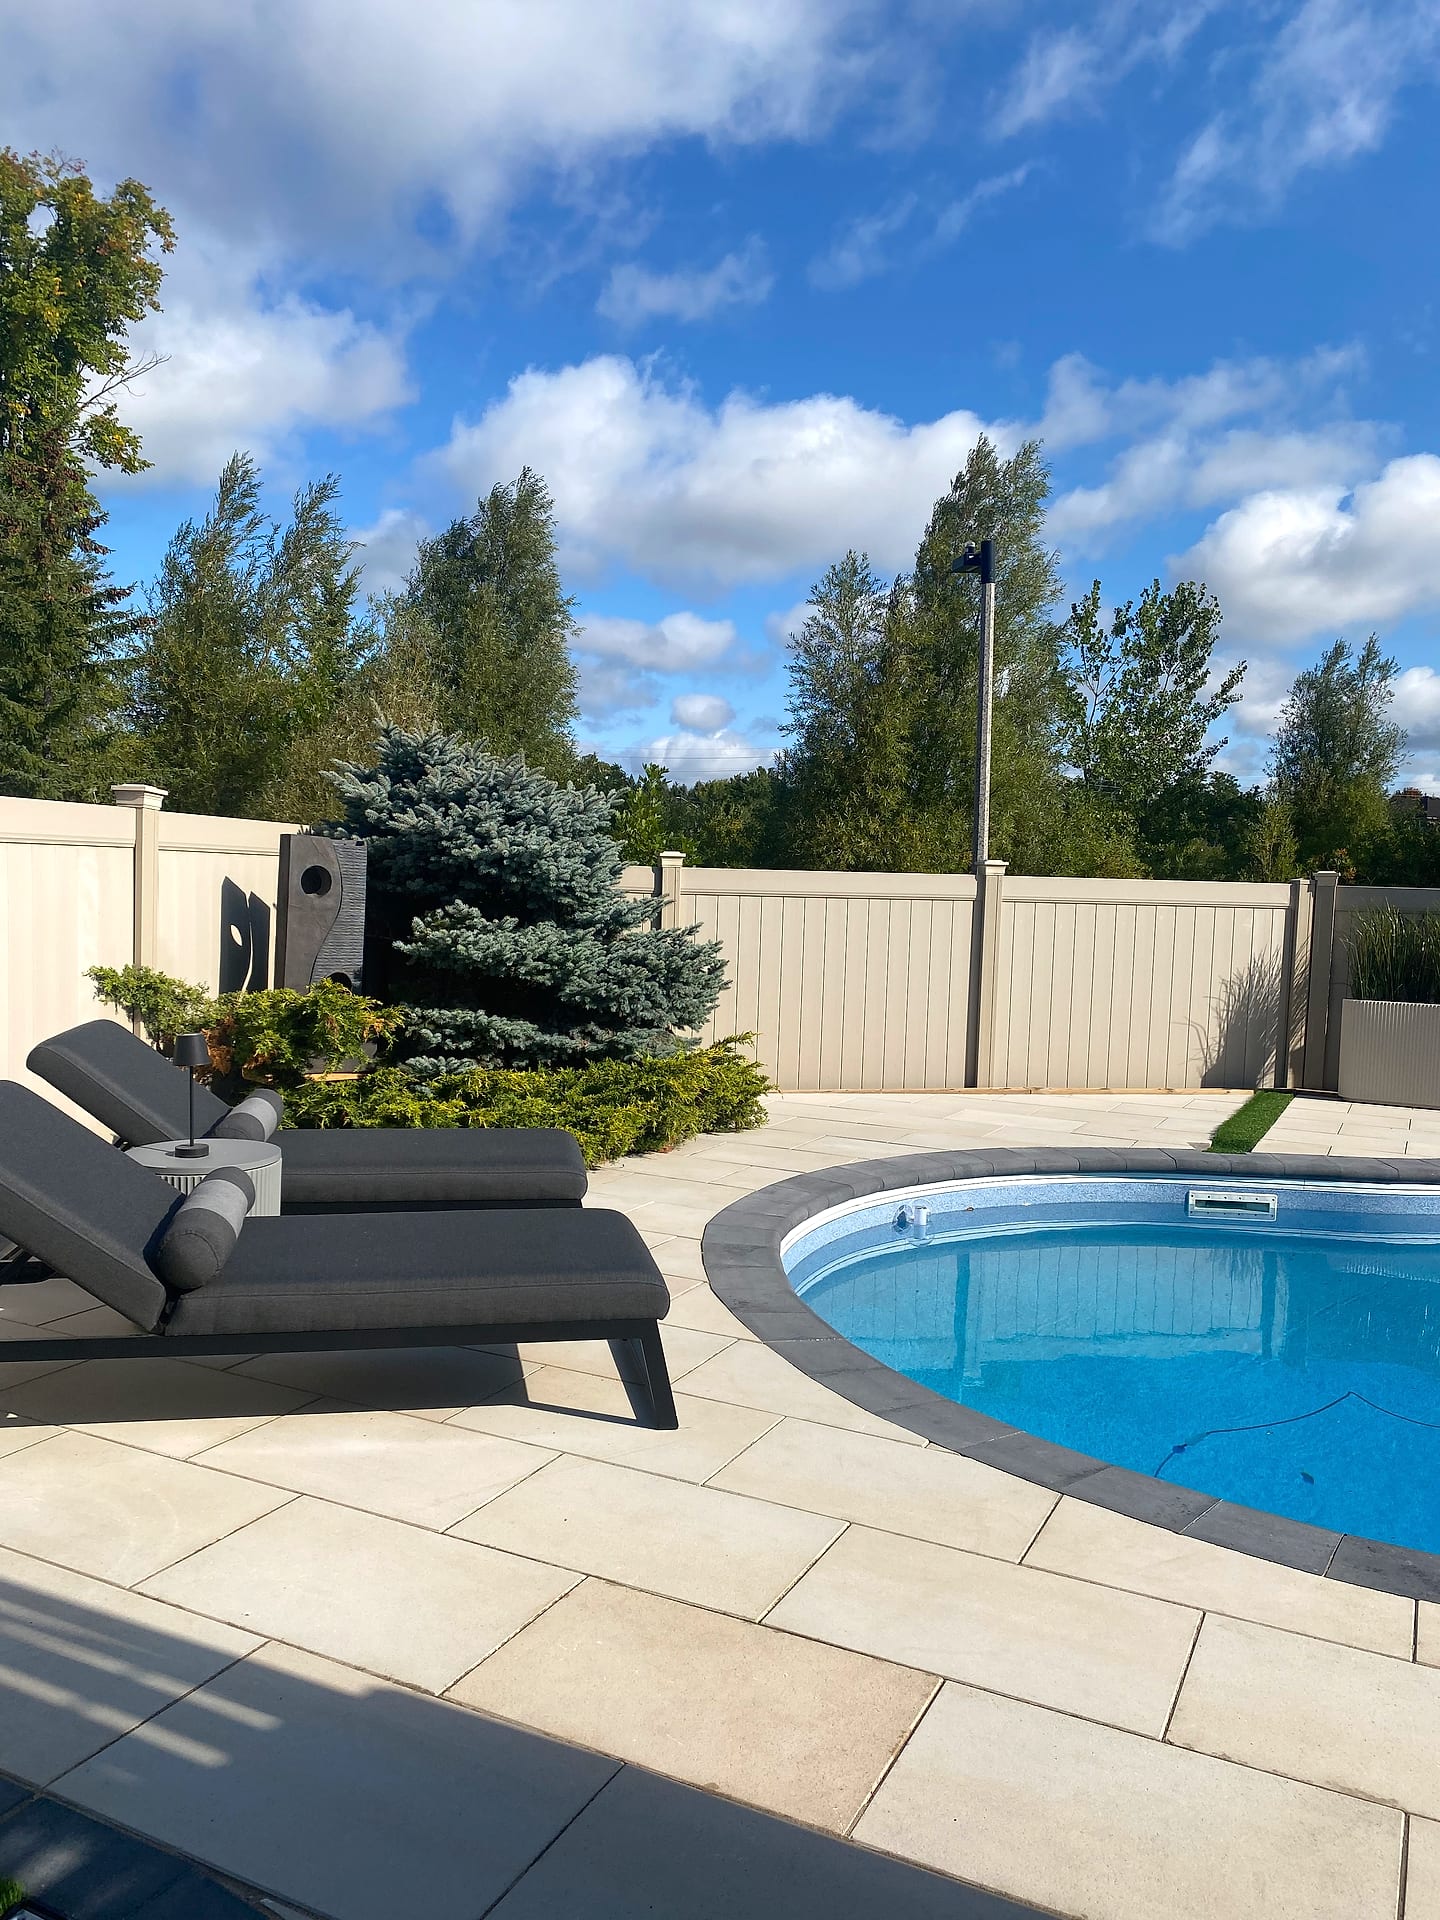 Pools & Water
Sunlit Pool Retreat
Vaughan
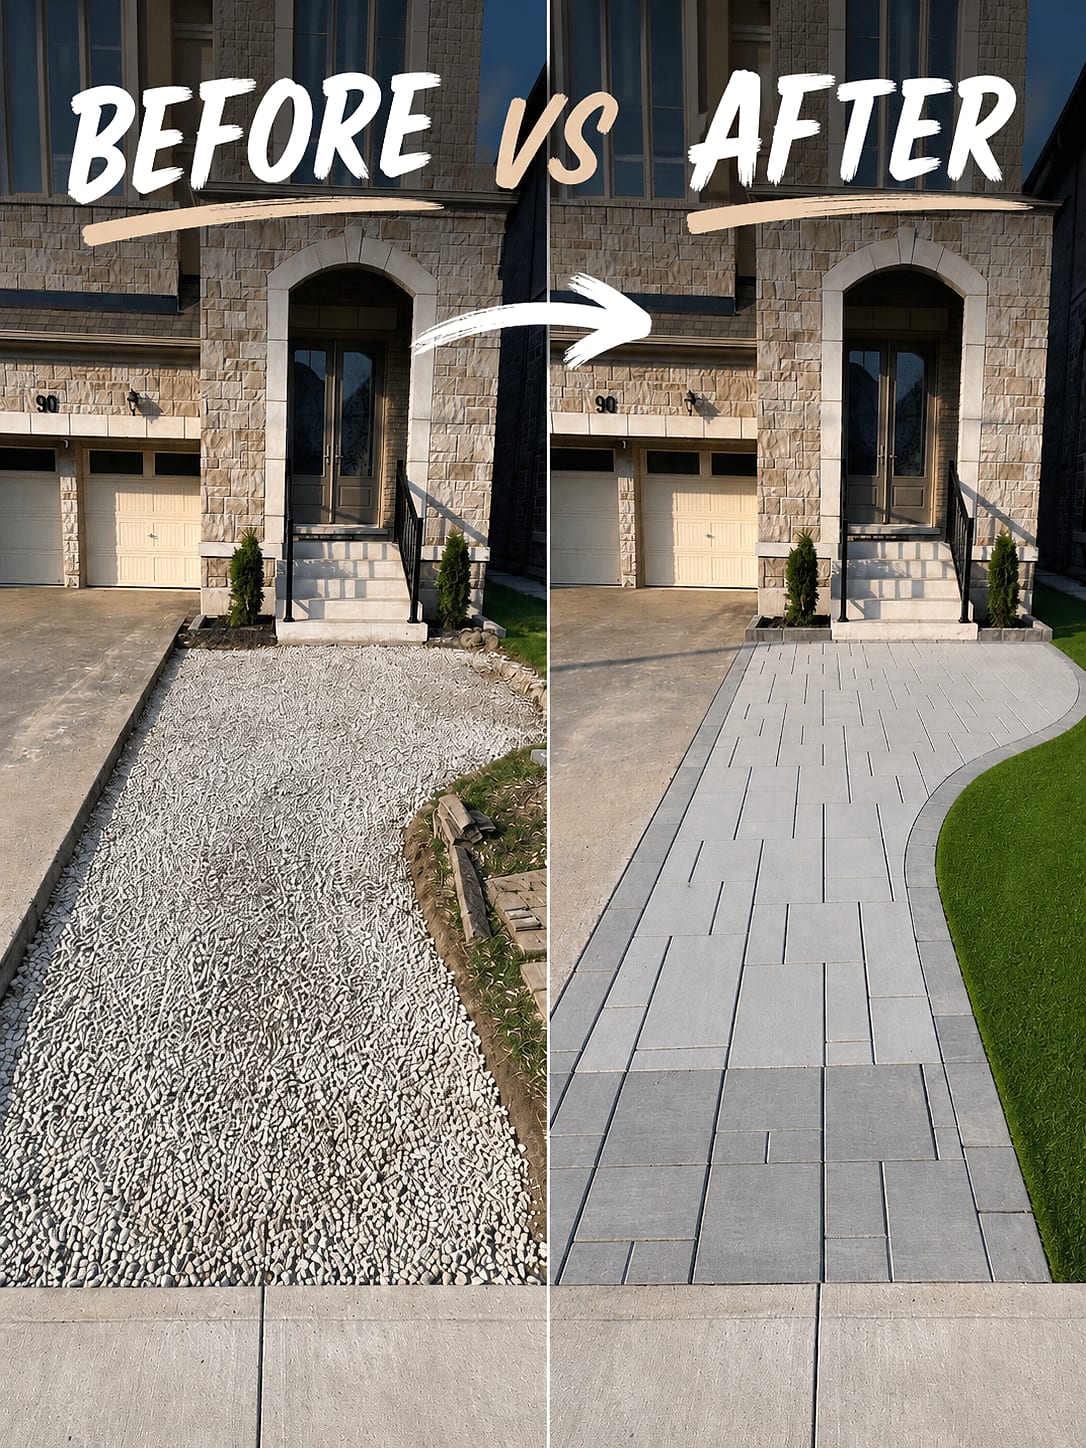 Driveways
Banded Paver Driveway
Vaughan
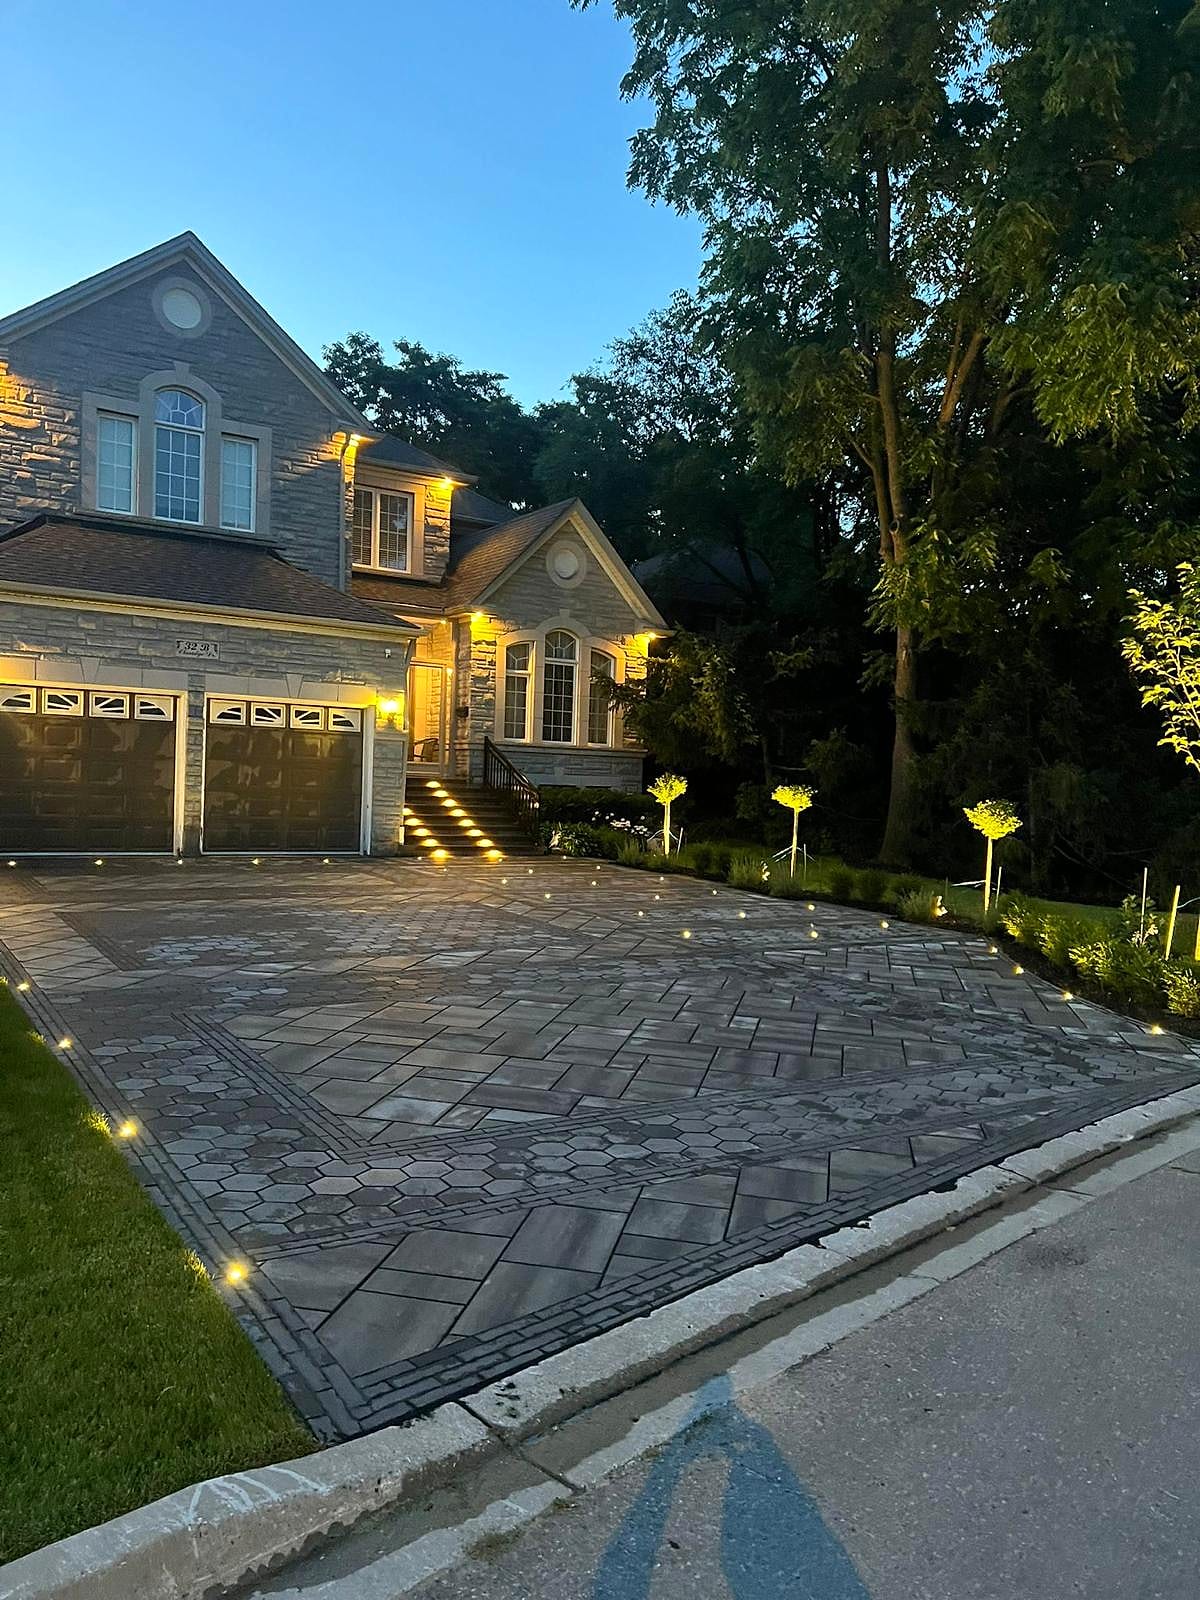 Gardens & Lighting
Illuminated Driveway at Dusk
Vaughan
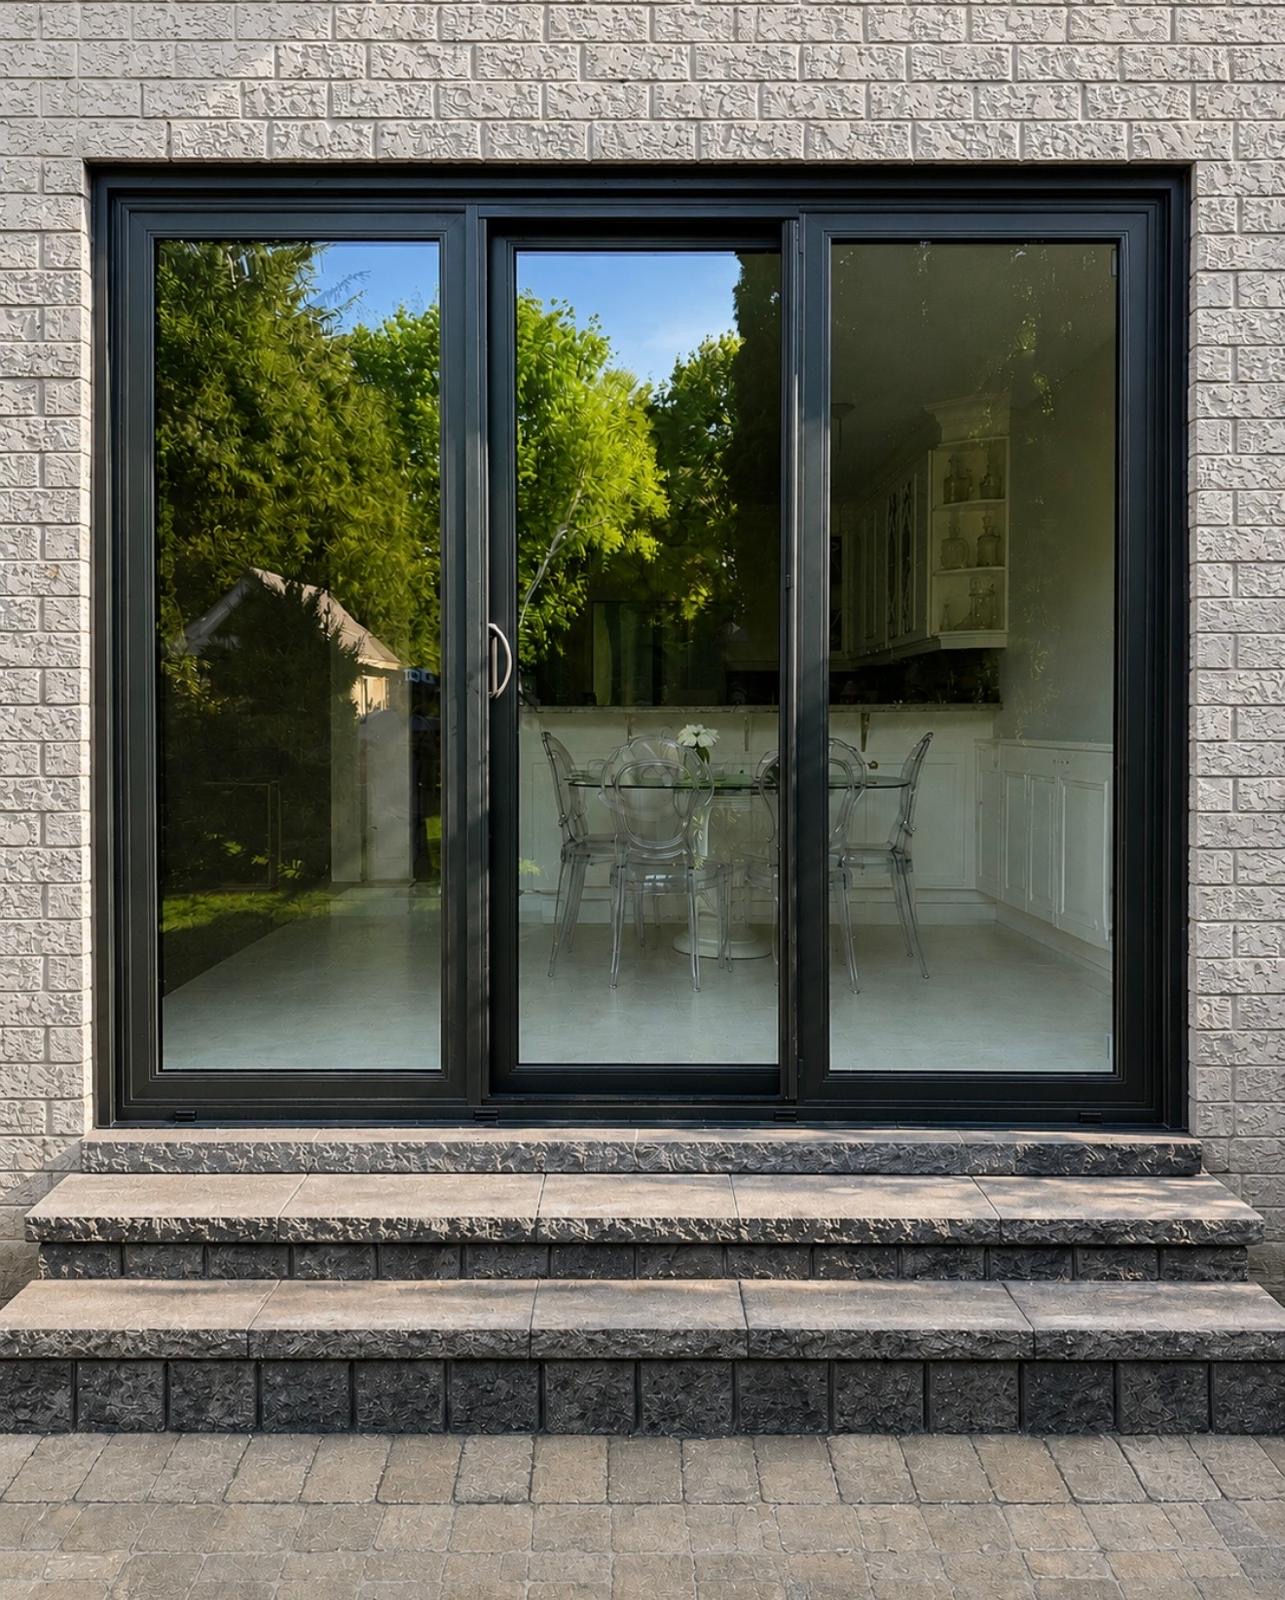 Steps & Entrances
Backyard Walkout
Vaughan
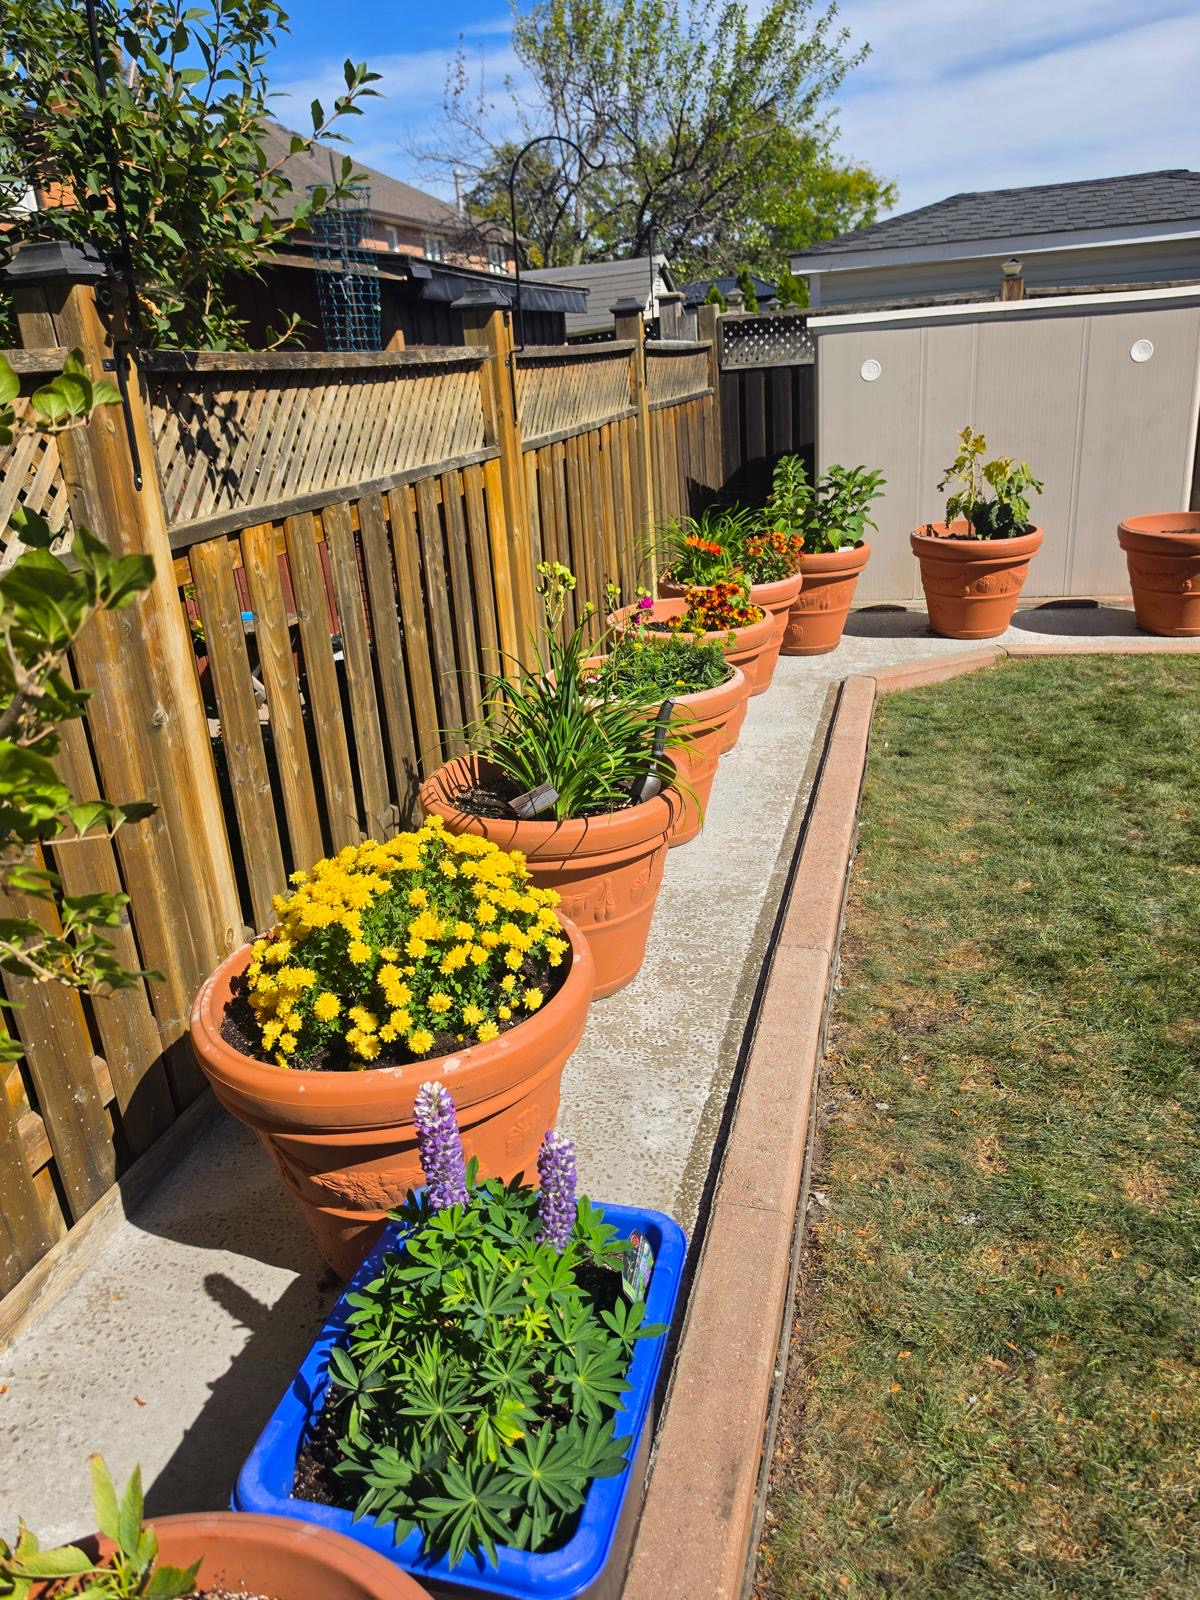 Concrete work
Garden Concrete Pad
Woodbridge
Good to Know
Design-Build in Vaughan — FAQs
Vaughan design build projects usually run 75,000 to 320,000 dollars. A full rear yard with a paver terrace, steps, seat wall, drainage correction, planting and lighting typically sits between 75,000 and 140,000. Adding an outdoor kitchen, pergola or loggia, or significant retaining and grade work takes you to 140,000 to 240,000. Large Kleinburg estate lots with pool surrounds and multiple terraces exceed that. Design is a separate credited fee at the outset; the construction quote that follows the approved 3D model is fixed and itemized, with no allowances hiding future increases.
Three to six months typically. Survey and 3D design run three to five weeks including revisions. Permitting adds four to ten weeks where a pool enclosure, roofed structure, elevated deck or retaining wall over 1 metre is involved, and Kleinburg properties near a regulated watercourse can add six to twelve weeks for conservation review. Construction is six to fourteen weeks with one dedicated crew. We start permit work in parallel with design rather than after it, which is usually where competing schedules lose a month.
We self-perform. Our masons, carpenters, planters and low-voltage electricians are employees, not subtrades, and the same company that drew your 3D model builds it. Two things follow from that. The schedule tightens, because handoffs between hardscape, carpentry, lighting and planting happen the next morning instead of whenever a subcontractor has a gap. And accountability is singular: one warranty, one number to call, and no debate about whose scope a defect belongs to.
Usually, and we design around them deliberately. Mature canopy is the hardest thing to buy and the easiest thing to kill during construction. We map drip lines and critical root zones at survey, route machine access away from them, hand-excavate inside root zones, adjust base depth locally rather than trenching through roots, and install protection fencing before demolition starts. Where a tree is protected under Vaughan's by-law, or where an arborist report is required, we arrange it. Occasionally a tree genuinely dictates the layout, and we would rather move the terrace than lose the tree.
It is possible but deliberately front-loaded out of the process. The reason we invest in a dimensioned 3D model is that changes there cost an afternoon of drawing, while the same change on site costs demolition, rework and material you have already paid for. If you do want a change mid-build, we price it as a written change order before doing the work, showing the cost and the schedule impact, and you approve it. What we will not do is proceed on a verbal instruction and hand you a surprise at invoicing.
About the author
 A-Z Landscaping Design-Build Team
We are a landscape design-build contractor operating out of 180 Brodie Dr #5 in Richmond Hill, serving Vaughan, Toronto and the wider GTA since 2014. Everything published here comes from the crews who actually dig the base, pour the footings and set the stone — not from a content agency.
Pages are reviewed by the project-management team against how we currently build and price, and the date shown on each page is when that review last happened.
More about A-ZWho wrote this, and why you can act on it
This design-build page for Vaughan is written and kept current by the crews who build it.
- Established 2014 — 12+ years building in the GTA
- Continuously operating landscape design-build contractor working across Vaughan, Richmond Hill, Toronto, Markham and the surrounding municipalities.
- 380+ completed landscape projects
- Residential and commercial builds ranging from single driveways to full-property design-build programs, documented in our project gallery.
- 9-person in-house crew — no subcontractors
- Masons, carpenters, planters and electricians on our own payroll, so one company carries the design, the build and the warranty.
- Photoreal 3D design for every project
- Your actual house, grades and material palette modelled in three dimensions and approved by you before any excavation begins.
- Fixed, itemised quoting
- Excavation, disposal, aggregate, materials, edge restraint, drainage and restoration priced line by line — the signed number is the number you pay.
- Multi-year workmanship warranty
- Our own build is warranted by us, alongside manufacturer coverage on pavers, wall block and lighting.
Start Your Project
Get a free Vaughan estimate
Tell us about your design-build project in Vaughan and we'll reach out within one business day to book your free, no-obligation consultation.